

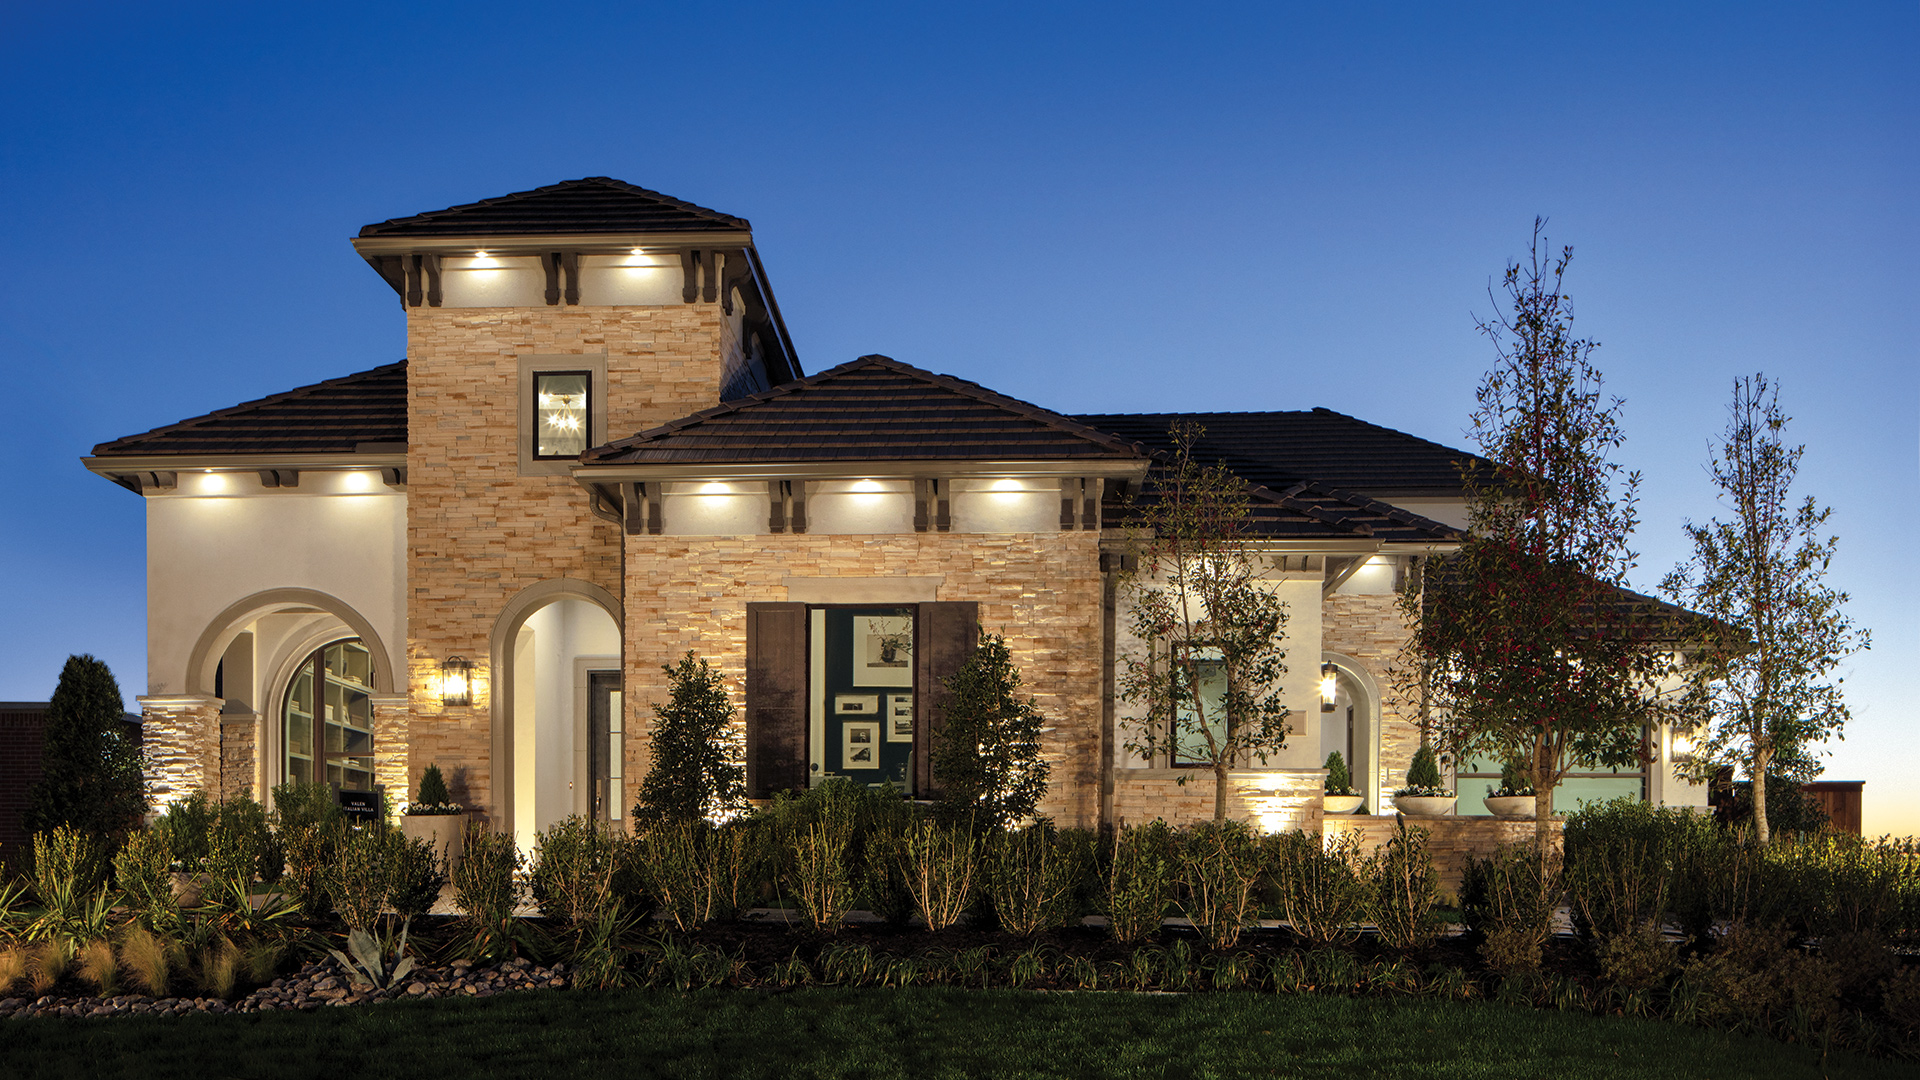
Star Trail

Total Units
34
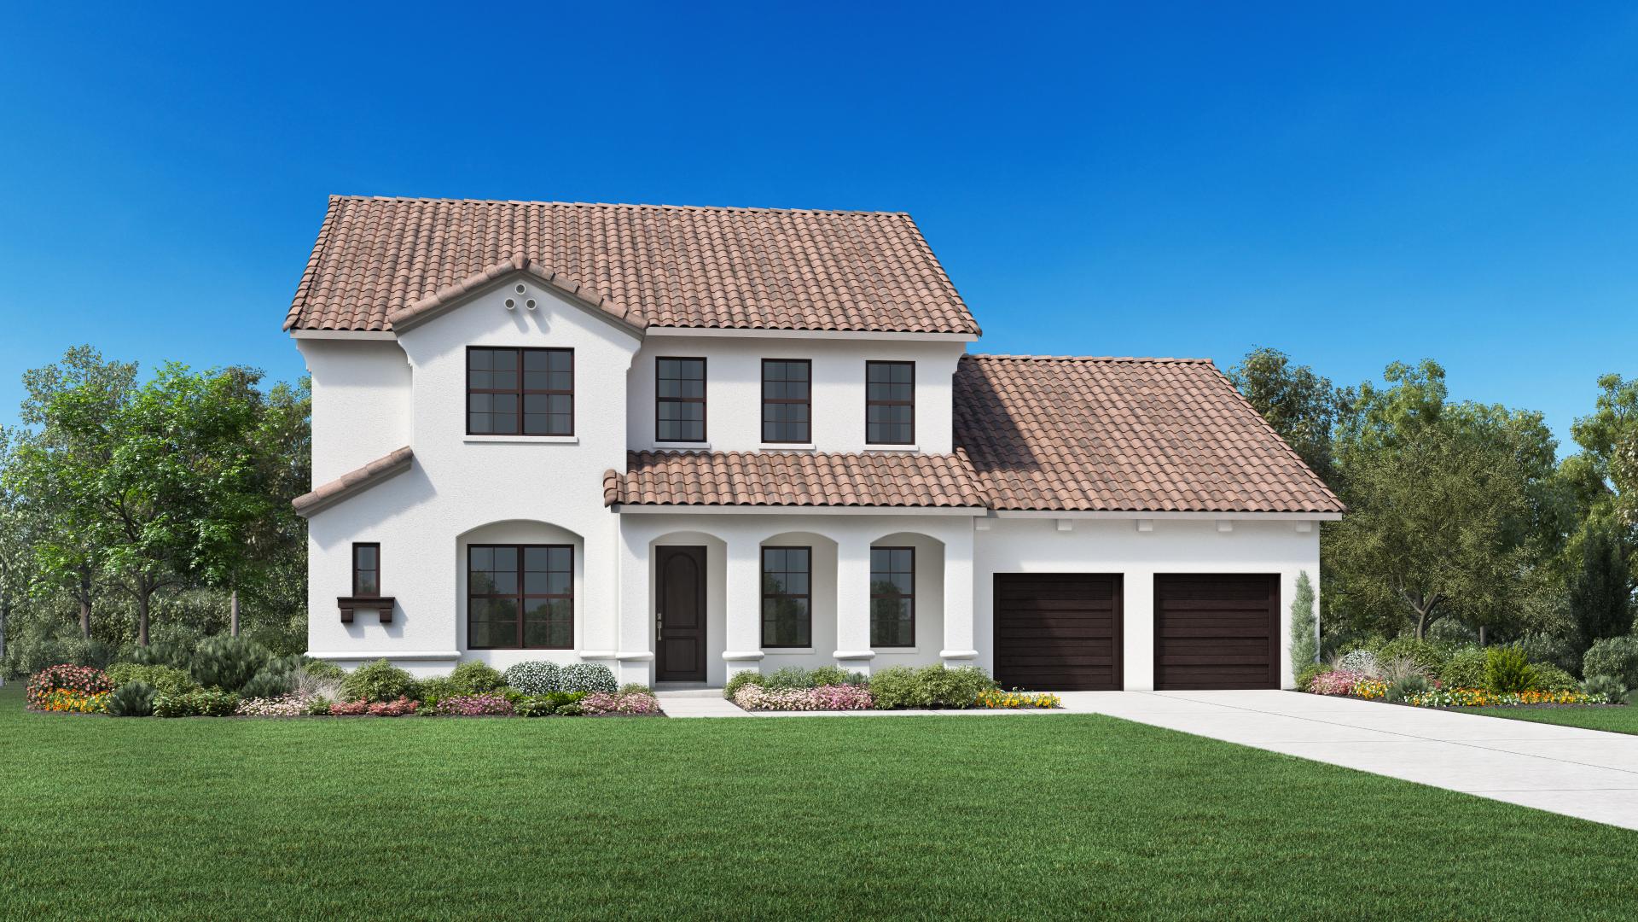
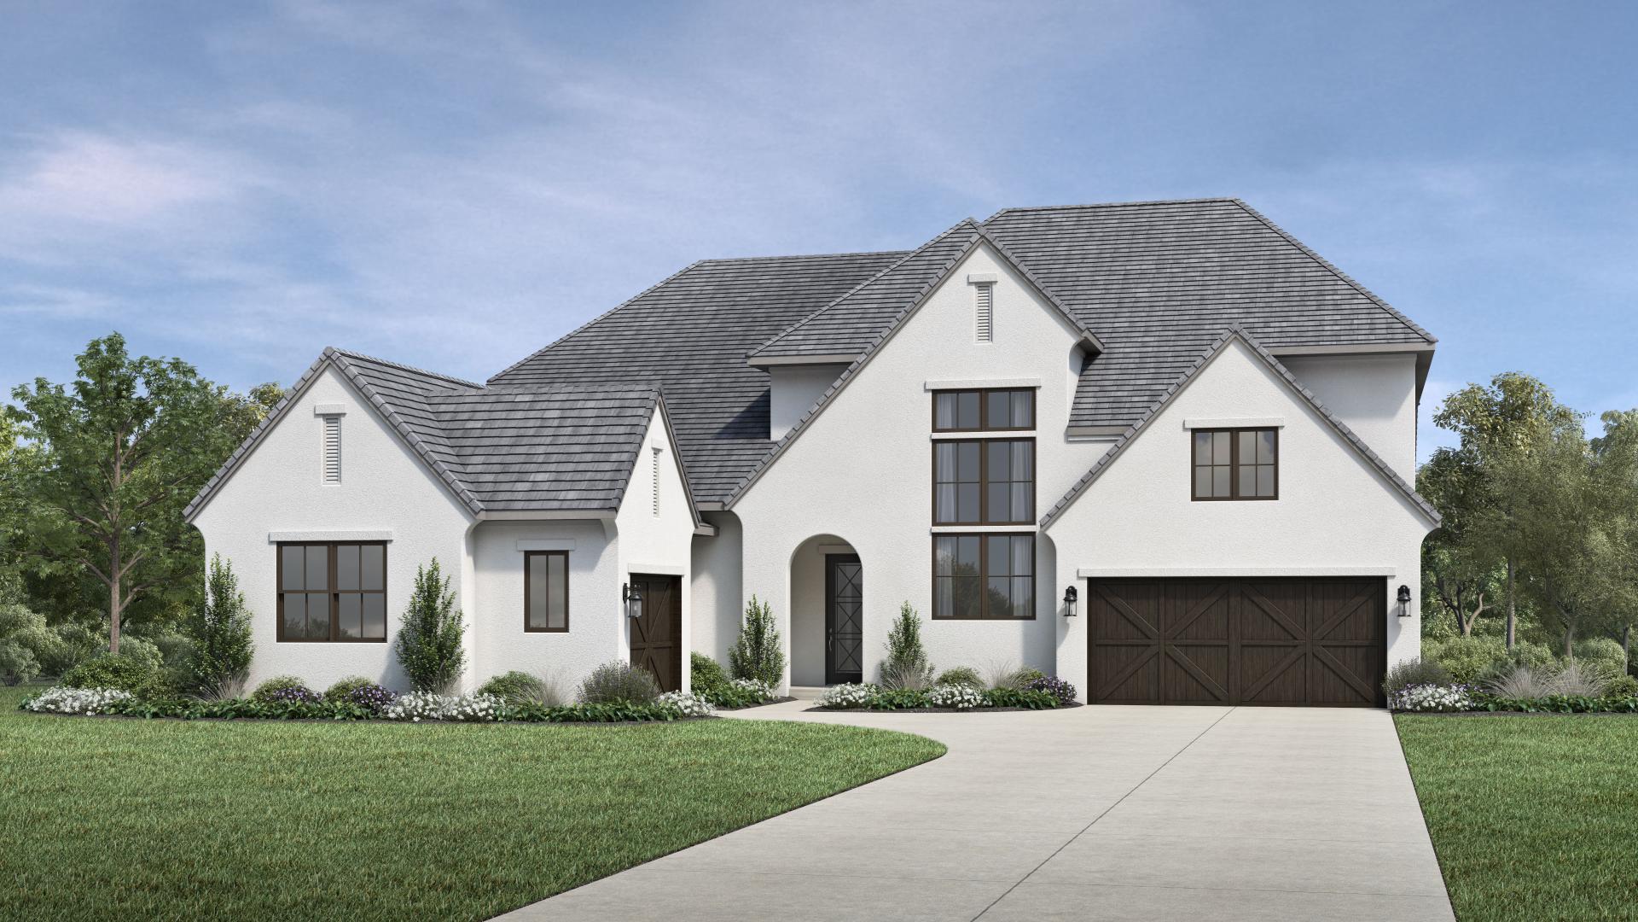
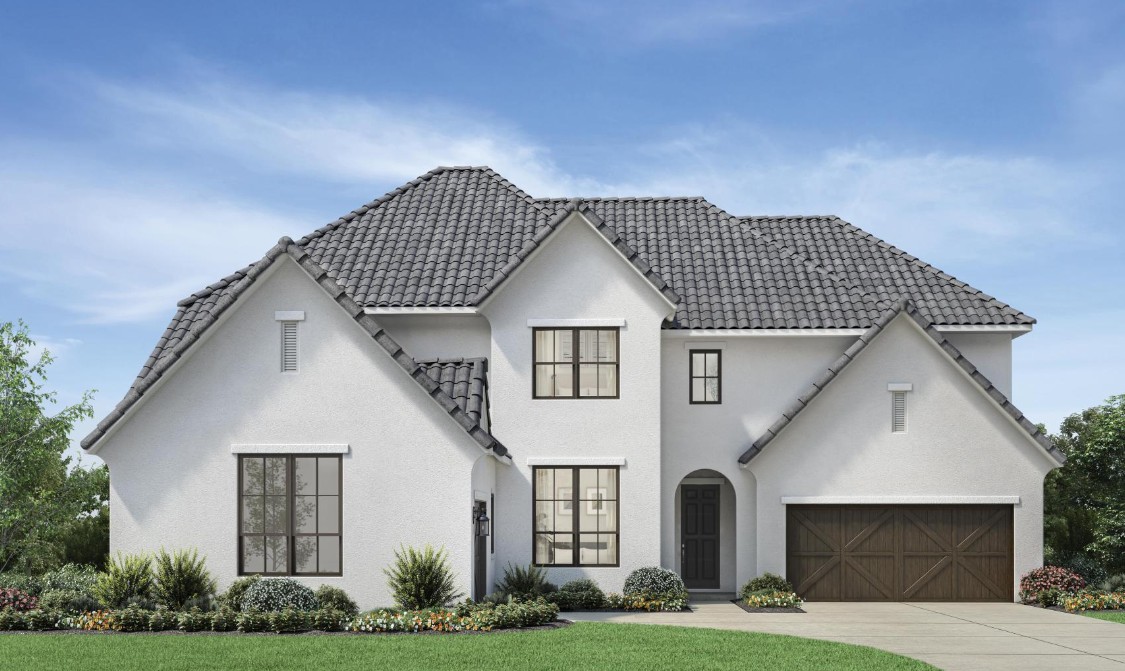
Experience the luxury of living in Prosper, a city brought to life by Toll Brothers with their stunning project, Star Trail. Enjoy a host of amenities including a park, ample parking, a swimming pool, walking/biking trails, and tennis courts, all designed to enhance your lifestyle.
Why You Will Love This Community
Star Trail is a 900-acre, master planned community where Toll Brothers offers luxurious single-family homes on 76-foot-wide home sites in Prosper. Residents enjoy exclusive access to a 6,000-square-foot clubhouse complete with outdoor grills and dining tables, and a space to view the big game on a big screen television.
Star Trail offers access to 53 acres of community parks and hiking and biking trails. This one-of-a-kind community is located less than 1 mile from the Dallas North Tollway, the Gates of Prosper Shopping Center, and countless opportunities for entertainment and upscale dining.
Community Highlights
-
6,000-square-foot clubhouse, outdoor lounge area, three swimming pools, lighted tennis courts, two parks, and the future The Park at Star Trace
-
53 acres of community parks, and hiking and biking trails
-
Highly acclaimed Prosper ISD
-
Located less than one mile from the Dallas North Tollway
Amenities
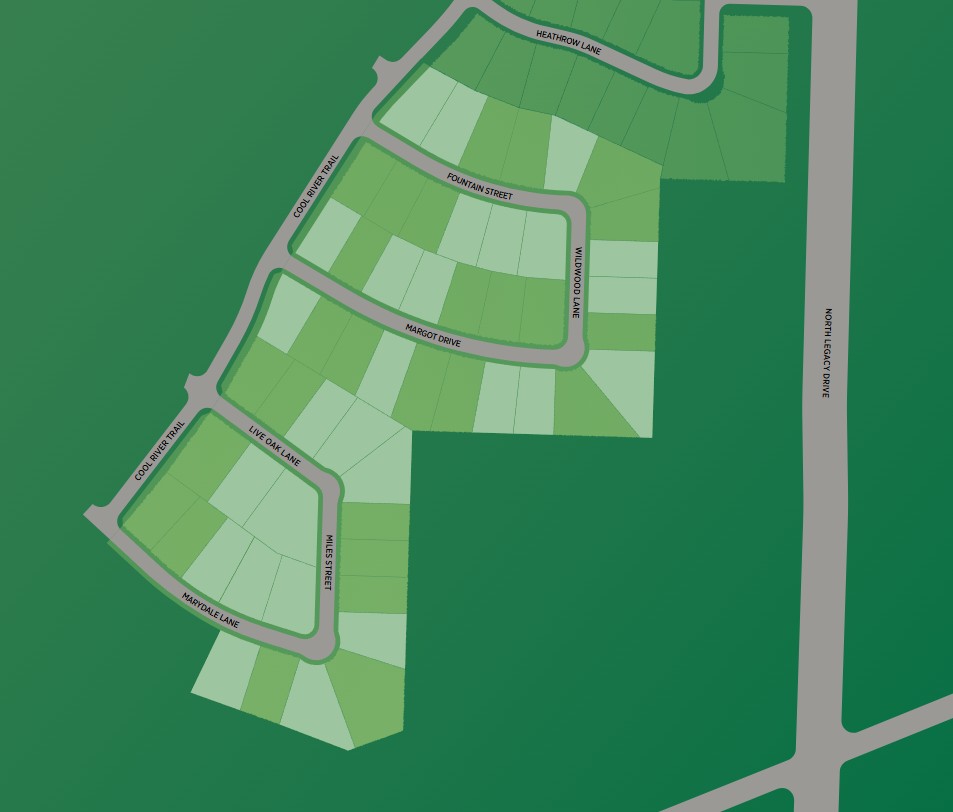
Site Plan
Home designs (7)
3 Quick Move-In lots across 2 plans — open Quick Move-In.
Carousel — use arrows to browse images for this design, or tap the photo to open the floor plan.
Now BuildingEmery
From$1,056,9954 Beds3–4 Baths3 Car garage3,244+ sq ftSingle-family at Star Trail. 1 home is now building — ask the sales team for timelines and personalization options.
Carousel — use arrows to browse images for this design, or tap the photo to open the floor plan.
Quick Move-InFairholm
From$1,095,9954–5 Beds3.5–5.5 Baths3 Car garage3,700+ sq ftSingle-family at Star Trail. 1 Quick Move-In home in this plan — ask the sales team about finishes and closing timelines.
Carousel — use arrows to browse images for this design, or tap the photo to open the floor plan.
Quick Move-InBolsins
From$1,112,9954–5 Beds4.5–5.5 Baths3 Car garage3,988+ sq ftSingle-family at Star Trail. 1 Quick Move-In home in this plan — ask the sales team about finishes and closing timelines.
Carousel — use arrows to browse images for this design, or tap the photo to open the floor plan.
Ready to BuildKenney
From$1,157,9954–5 Beds4.5 Baths3 Car garage4,256+ sq ftA grand entrance awaits in the impressive two-story foyer of the Kenney. Beyond, the expansive great room continues to impress with desirable access to the large covered patio. Central to the well-appointed kitchen is a spacious casual dining area with tray ceiling, enhanced by a large center island with breakfast bar, plenty of counter and cabinet space, and an ample walk-in pantry. Complementing the primary bedroom suite are a splendid tray ceiling, stunning walk-in closet, and luxurious primary bath with dual vanities, a large soaking tub, a luxe shower, linen storage, and a private water closet. Overlooking a generous loft with adjacent flex room are secondary bedrooms, one with private bath and one with shared hall bath, featuring walk-in closets. Additional highlights include a desirable bedroom suite with walk-in closet and private bath off the foyer, an ample media room, a sizable office, a convenient workspace, a powder room, an everyday entry, and a centrally located laundry. Home design highlights The kitchen is central to the great room, casual dining area, and covered patio Primary bedroom suite features tray ceiling, stunning walk-in closet, and elegant primary bath Generous loft, sizable office, convenient workspace, and ample media room provide versatile living spaces
Carousel — use arrows to browse images for this design, or tap the photo to open the floor plan.
Ready to BuildArtisan
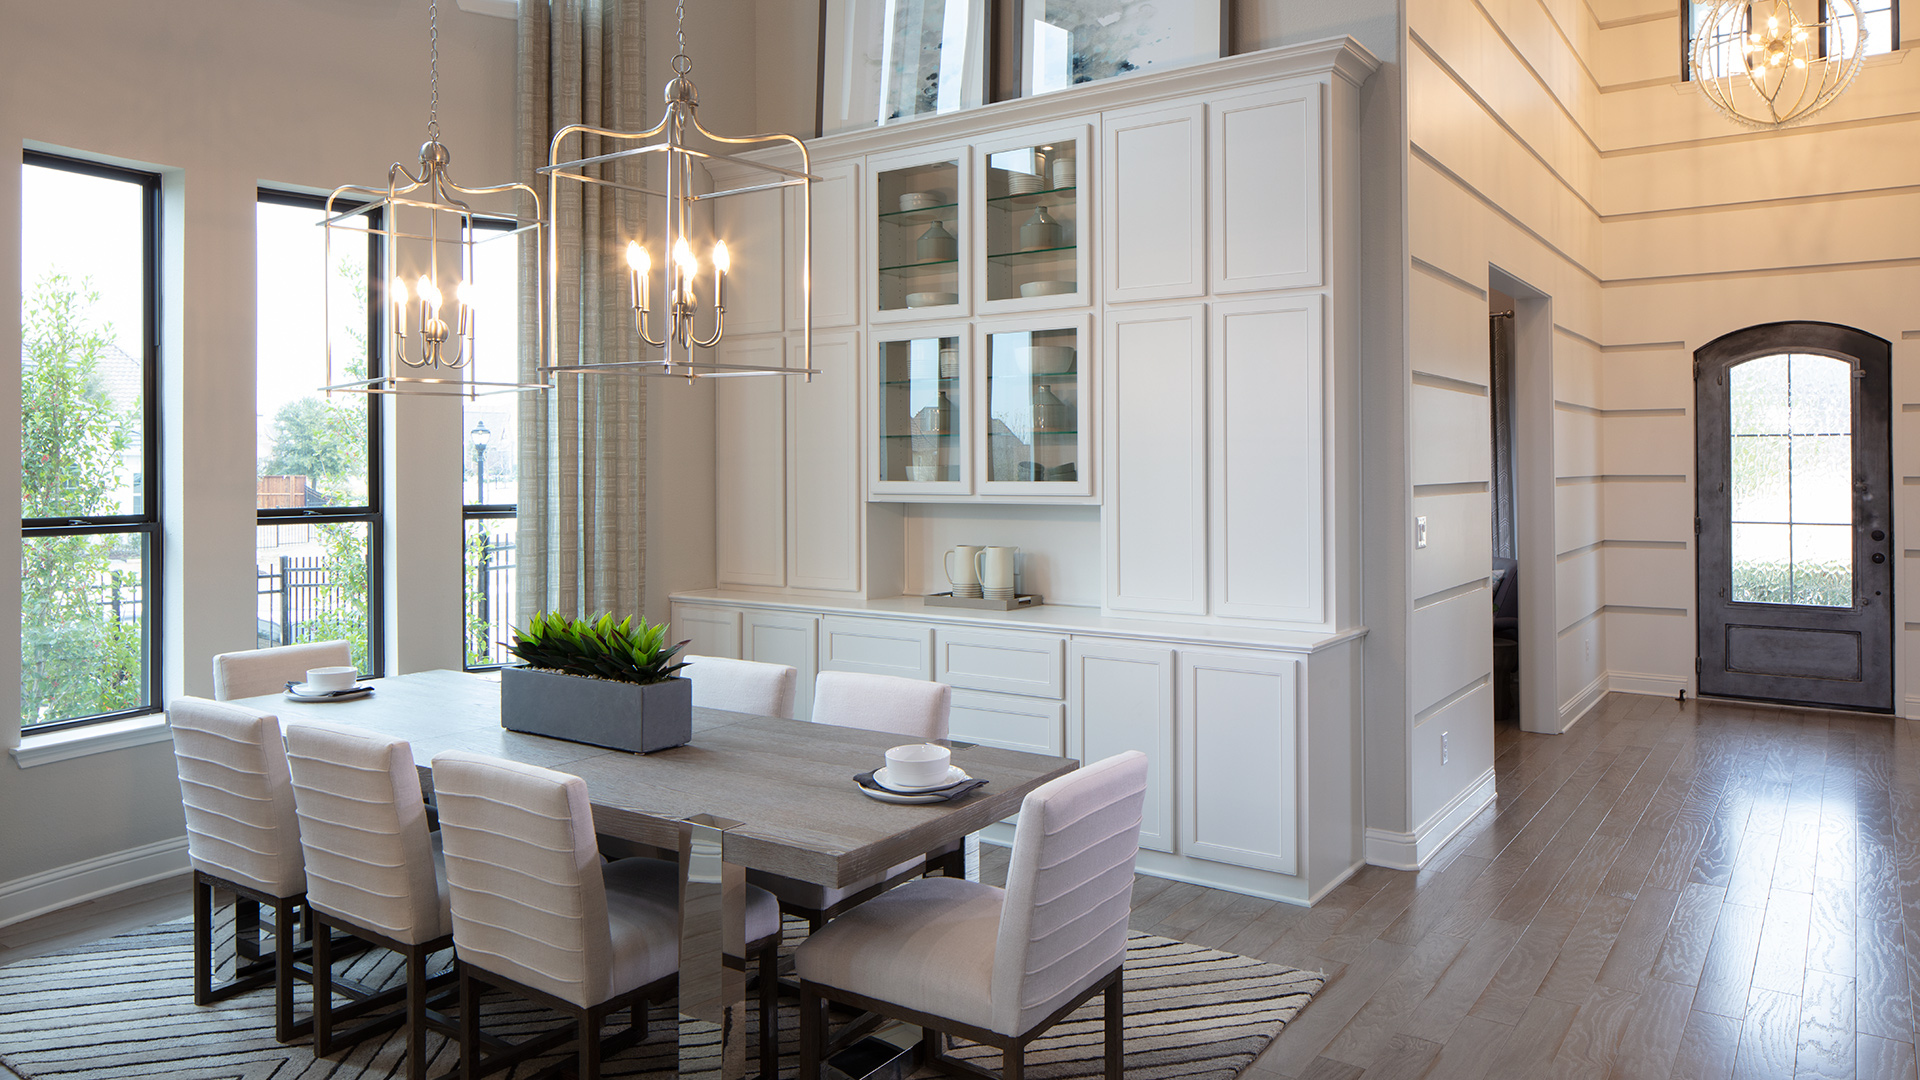
From$1,210,9954–6 Beds4.5–5.5 Baths3–4 Car garage4,118+ sq ftHome Design Highlights The open dining room of the beautifully intricate Artisan is enhanced by a large expanse of sun-filled windows and includes a view of a beautiful curved staircase. The expansive flex space overlooks the two-story dining room and the great room, which features a fireplace. All secondary bedrooms in this lovely home include a walk-in closet and a private bath. Other highlights include a soaring two-story foyer, a private office with a French-door entry, a first-floor secondary bedroom, a spectacular kitchen with a large walk-in pantry, a center island, and a roomy casual dining area, a first-floor primary bedroom suite with a tray ceiling and a luxurious primary bath, and a rear covered patio with a vaulted ceiling. Soaring two-story foyer and dining room are enhanced by a large expanse of sun-filled windows and a beautiful curved staircase Oversized flex space overlooks the two-story dining room and great room All secondary bedrooms include a walk-in closet and private bath Floor plan(s) customizable, please contact us for further information.
Carousel — use arrows to browse images for this design, or tap the photo to open the floor plan.
Ready to BuildTodd
From$1,226,9955–6 Beds4.5–5.5 Baths3 Car garage4,940+ sq ftThe perfect blend of open living area and quiet corners, the Todd offers ample space for everything that matters. The soaring two-story foyer reveals the spacious great room and desirable large covered patio, accessible to the bright casual dining area and well-designed kitchen complete with a large center island with breakfast bar, plenty of counter and cabinet space, and a sizable walk-in pantry. The beautiful primary bedroom suite is highlighted by an impressive tray ceiling, an expansive walk-in closet, and a magnificent primary bath with dual-sink vanity, a large soaking tub, a luxe shower, linen storage, and a private water closet. Central to a generous loft with adjacent workspace and flex room, secondary bedrooms, one with private bath and two with shared bath with separate vanity areas, feature walk-in closets. Additional highlights include a desirable first-floor bedroom suite with walk-in closet and private bath, a sizable media room, and an ample office.
Carousel — use arrows to browse images for this design, or tap the photo to open the floor plan.
Ready to BuildValen
From$1,230,9954–6 Beds3.5–4.5 Baths3–4 Car garage3,778+ sq ftHome Design Highlights The numerous windows that overlook the appealing courtyard of the unique Valen fill the home with natural light. The stunning open design makes entertaining easy. The flex room adds flexible living space that is convenient to the second-floor bedrooms. Other highlights include a covered front patio, a secluded office, an elegant foyer with a tray ceiling, a formal dining room, a well-appointed kitchen with a large center island and a walk-in pantry, an expansive great room with a fireplace, a first-floor primary bedroom suite with a tray ceiling and an inviting primary bath, a first-floor secondary bedroom with a private bath, a rear-covered porch, and second-floor secondary bedrooms with walk-in closets. Winner of 2019 Best Architectural Design McSam Award Appealing courtyard fills home with natural light Stunning open layout makes for easy entertaining Upper-level flex room adds secondary living space central to upstairs bedrooms Floor plan(s) customizable, please contact us for further information.
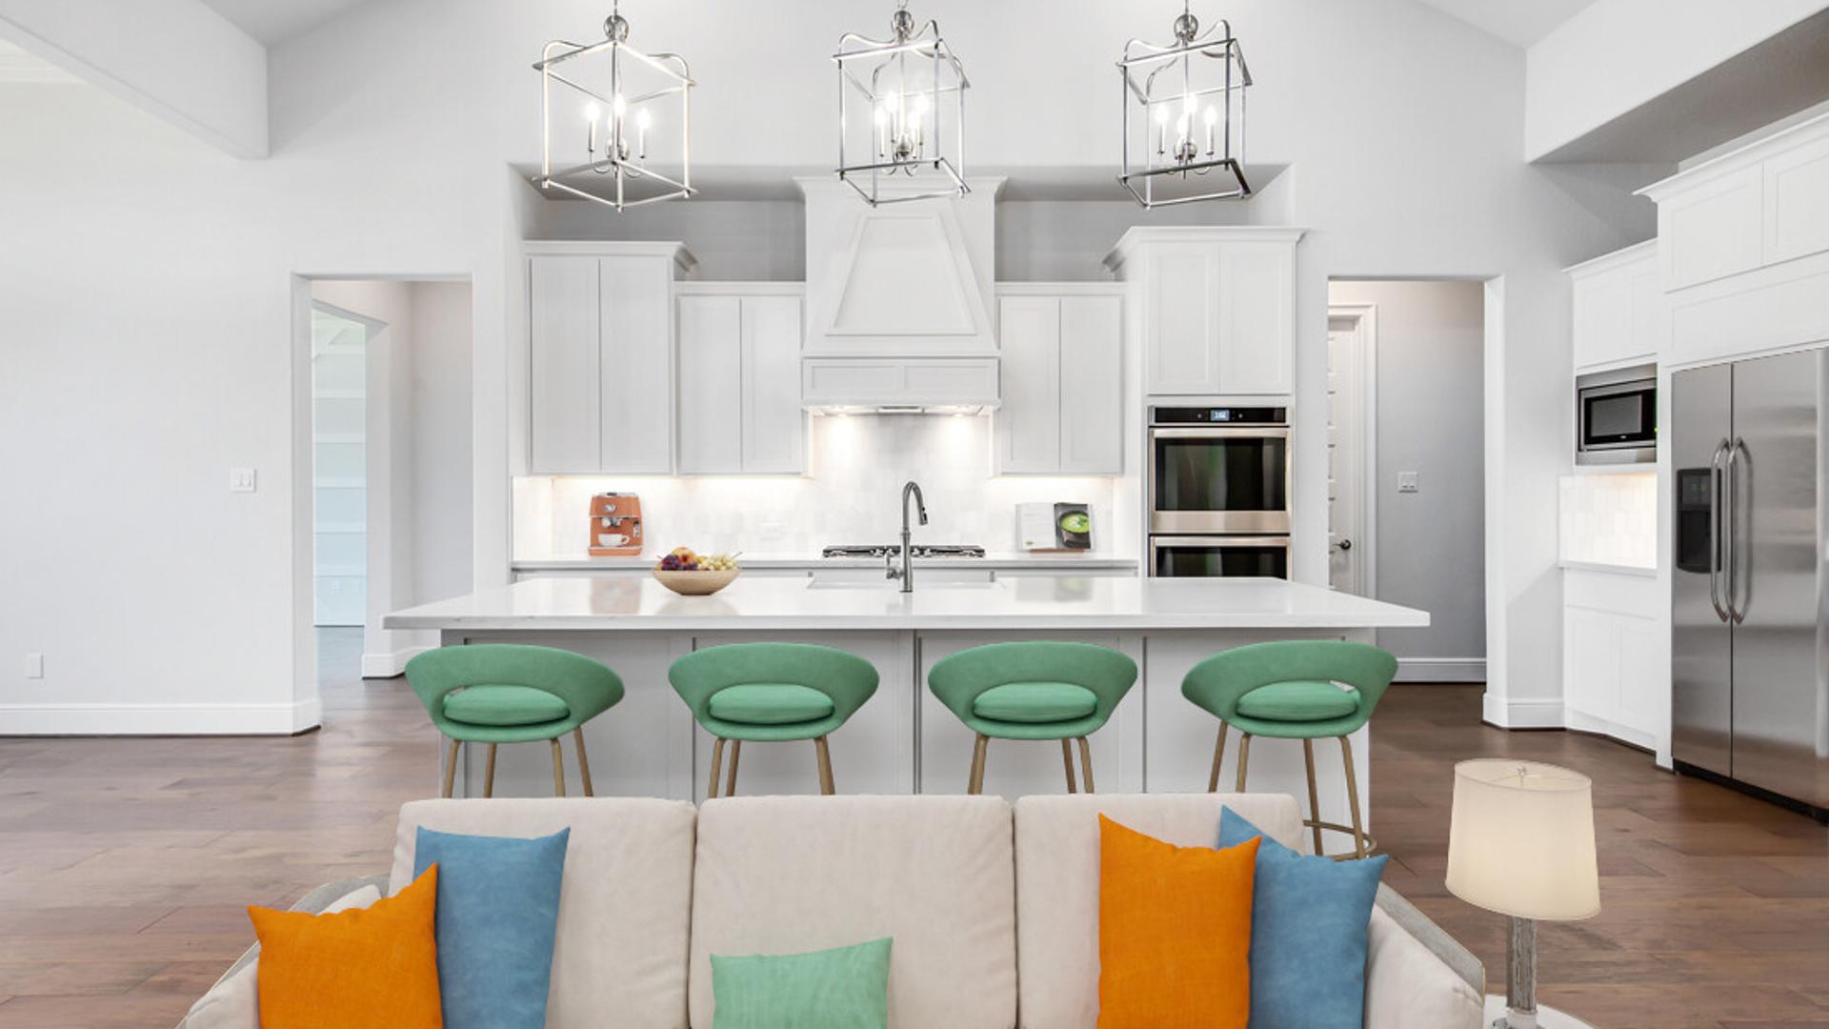
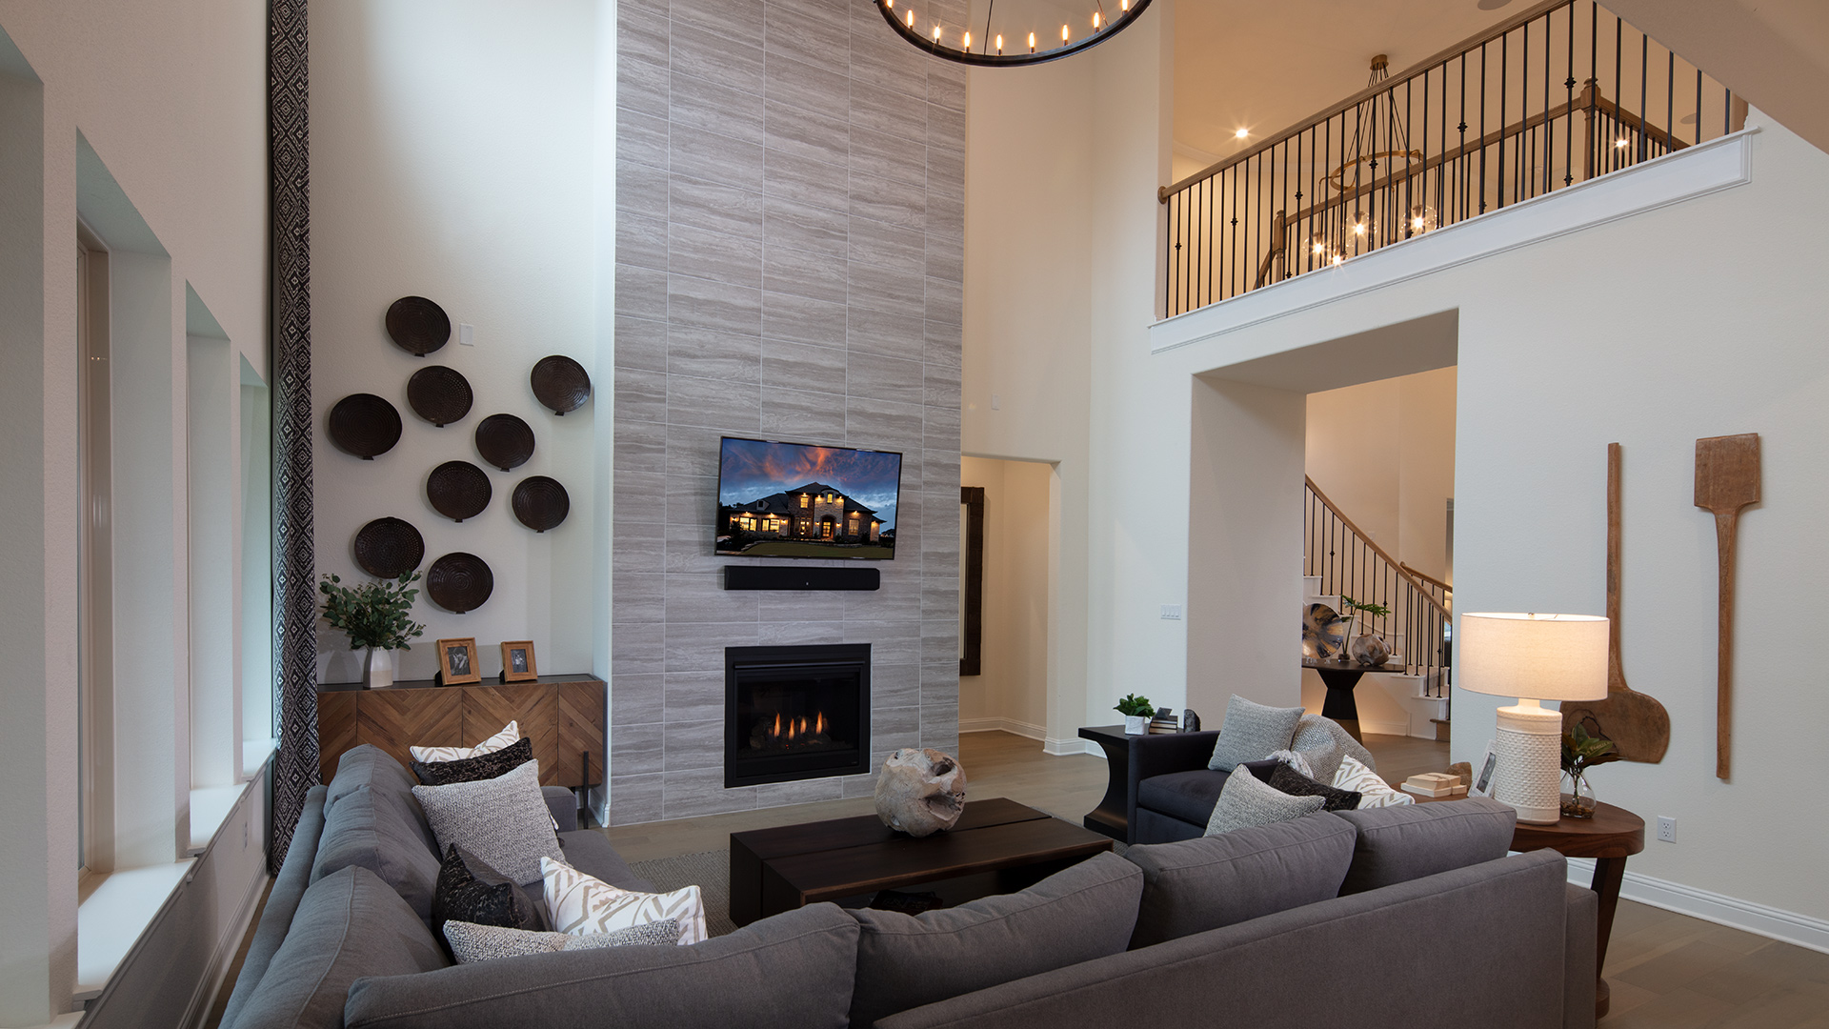
Media
Project photo gallery
Click the large photo or a thumbnail to open the gallery viewer.
Is this your project?
Take control of your project page, add direct contact details, keep information updated, unlock performance insights, and increase visibility with agents and buyers actively looking for new construction homes.
Prices and features may vary and are subject to change. Photos are for illustrative purposes only. Legal disclaimers.