

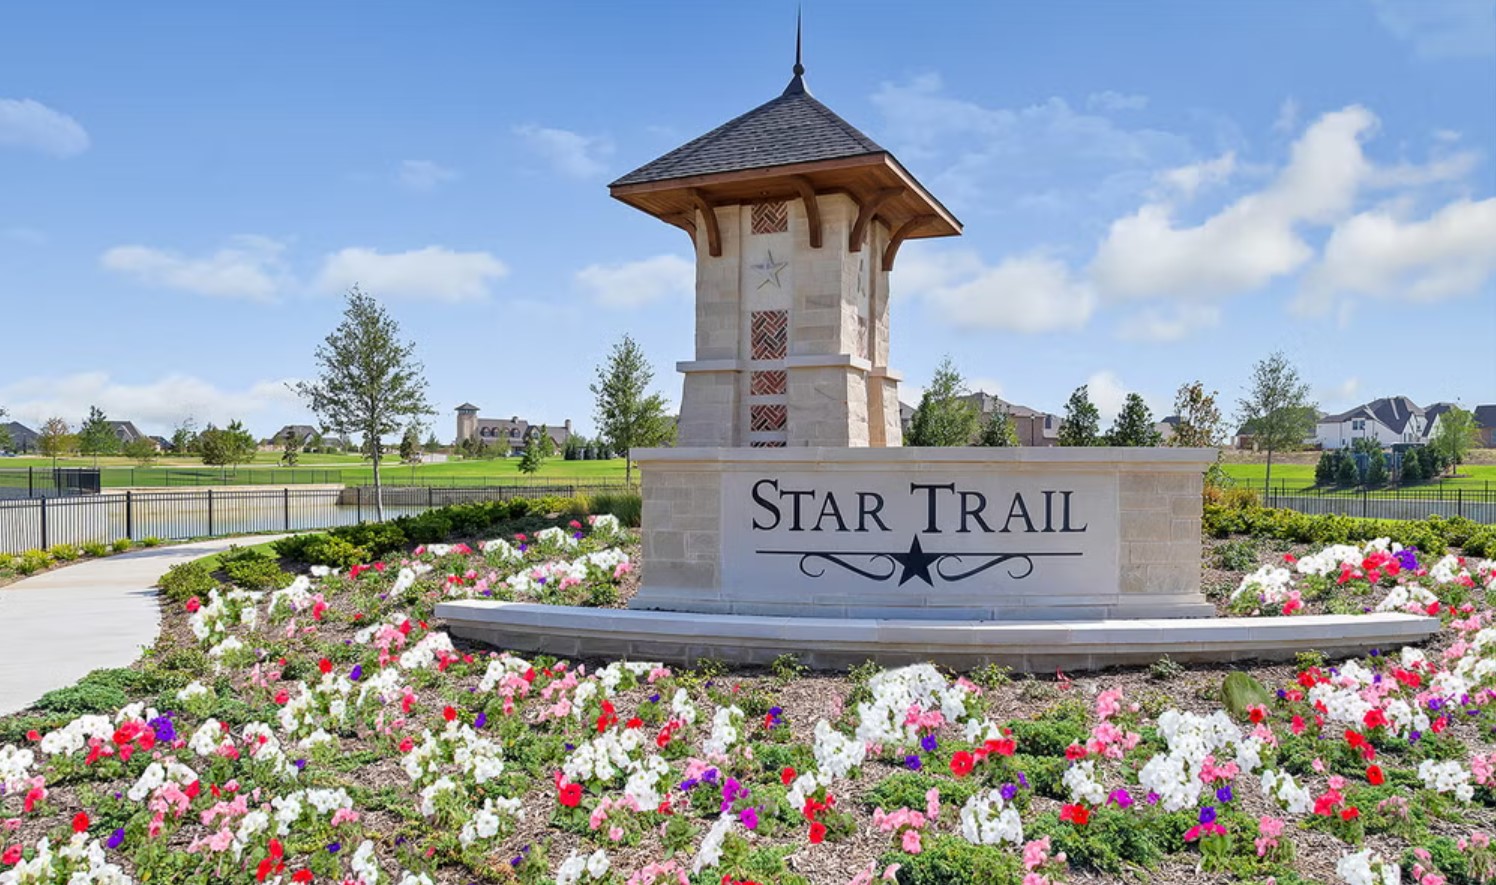
Star Trail

Total Units
24
Discover the charm of Prosper with Coventry Homes' stunning Star Trail project, featuring delightful amenities like a park, clubhouse, and walking/biking trails for an active lifestyle!
Community Highlights
- Over 53 acres of parks & trails
- 5 acre community center
- 6,000 square foot clubhouse
- Outdoor lounge with a fireplace, sitting area and a large televisión
- Miles of trails
- 31 acre community park
- Playground
- 2 community tennis courts
- Prosper ISD
Community Insights
At completion, the 900 acre master-planned community will feature approximately 1800 homes in a convenient location just two minutes north of Highway 380 on the west side of the Dallas North Tollway. The community greets residents with elegant water features and entry landscaping. Over 53 acres of parks and trails are located throughout the community, the most significant of which will be a 31 acre Community Park along Star Trail’s southern boundary. Homeowners enjoy Star Trail’s 5 acre community center, including a 6,000 square foot clubhouse. The outdoor lounge includes a fireplace, sitting area and television for year-round enjoyment.The clubhouse is an ideal party facility for celebrations. The clubhouse opens to a large event lawn and swimming area, including a sunning pool, a leisure pool and a children’s pool. The pool area also features two party pavilions with grills and picnic tables. Residents can exercise time on two community tennis courts, 8 miles of hiking/biking trails, separate playground equipment for younger tots and those aged 5 to 12 years, or the new neighborhood park complete with a picnic pavilion, playground, half basketball court and ball fields. The community is served by the well-regarded Prosper ISD, including an onsite elementary school.
Amenities
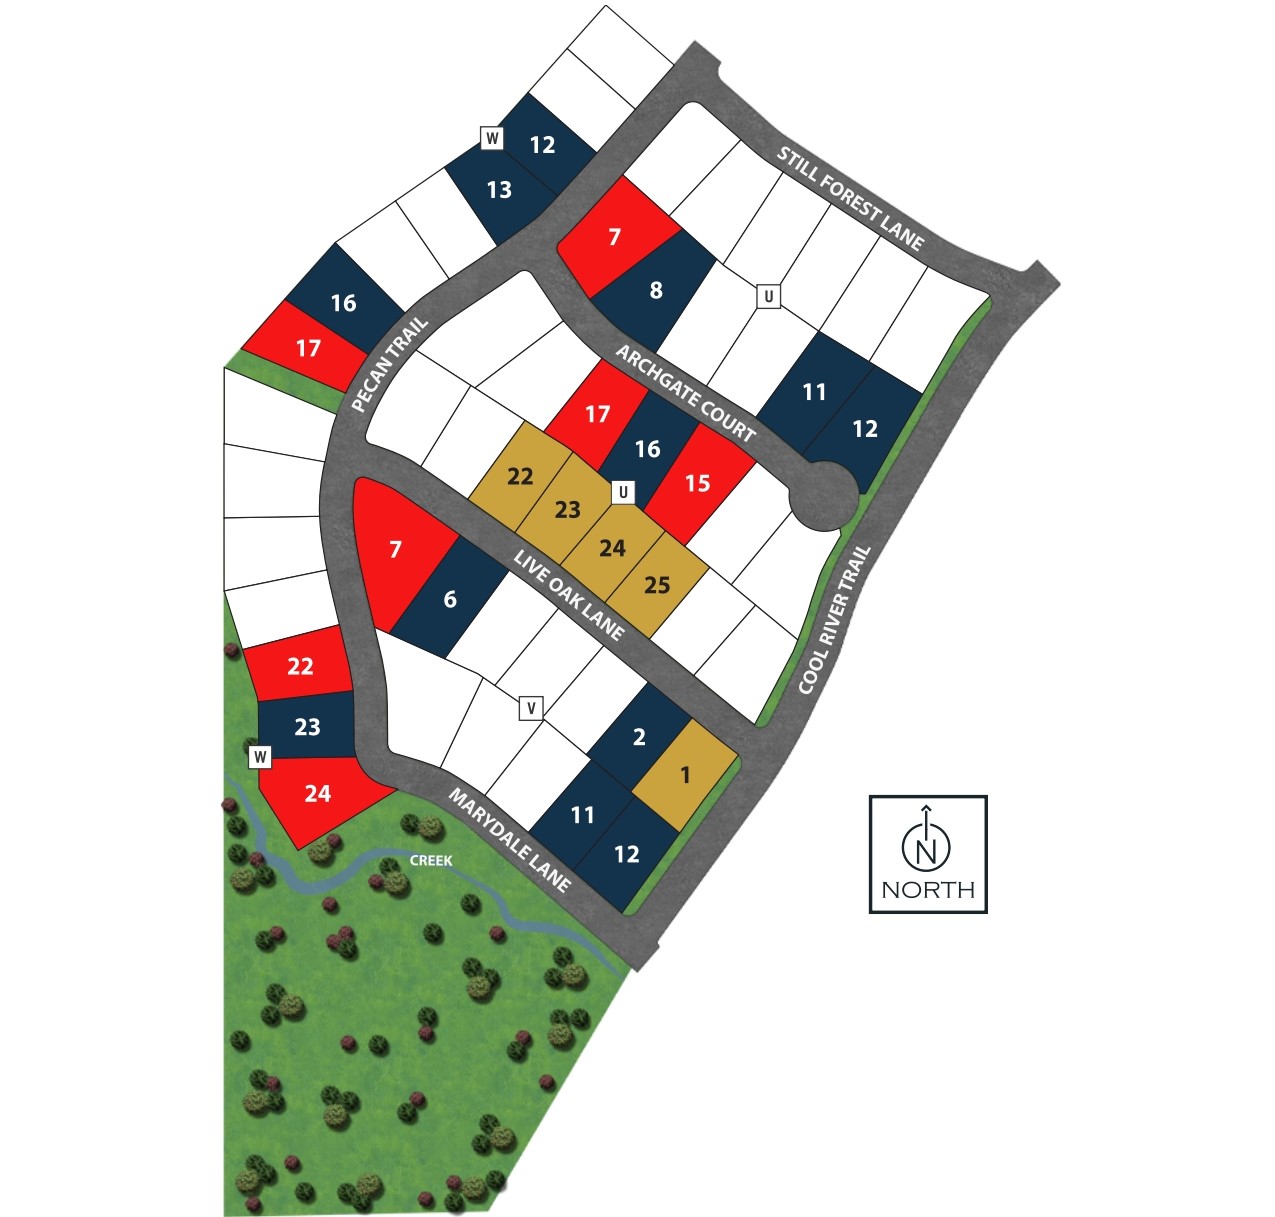
Site Plan
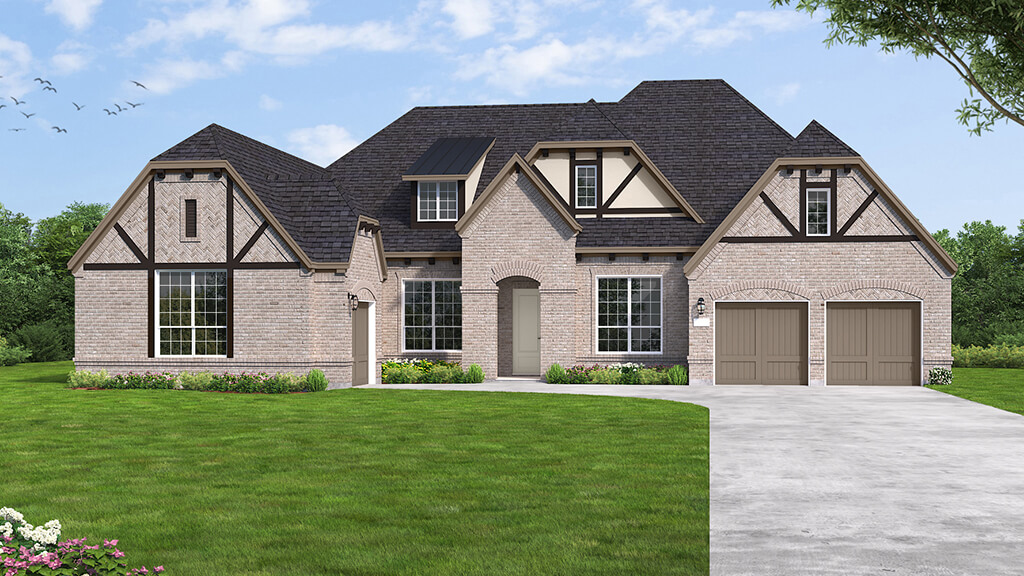
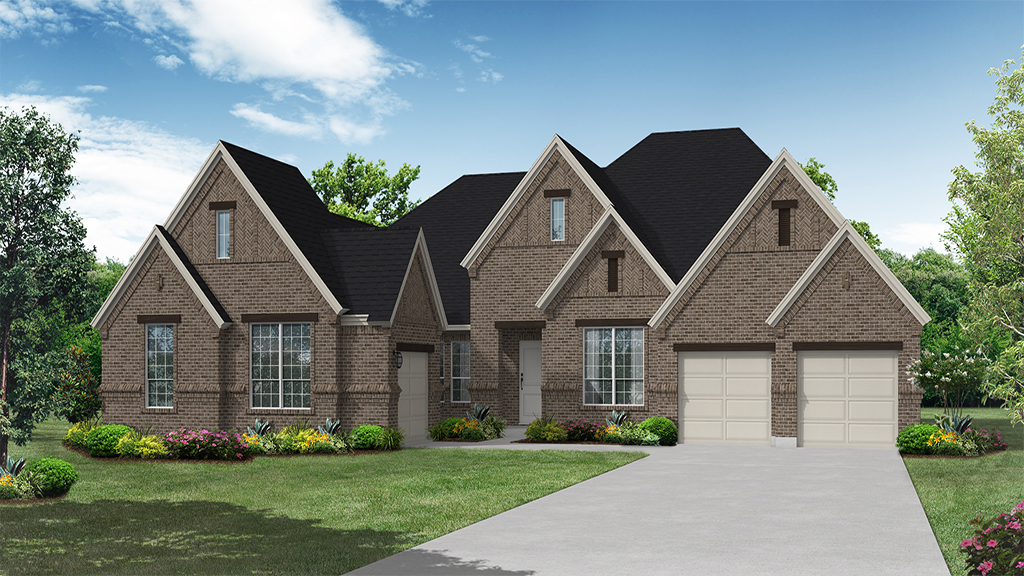
Home designs (7)
2 Quick Move-In lots across 2 plans — open Quick Move-In.
Carousel — use arrows to browse images for this design, or tap the photo to open the floor plan.
Quick Move-InHardin
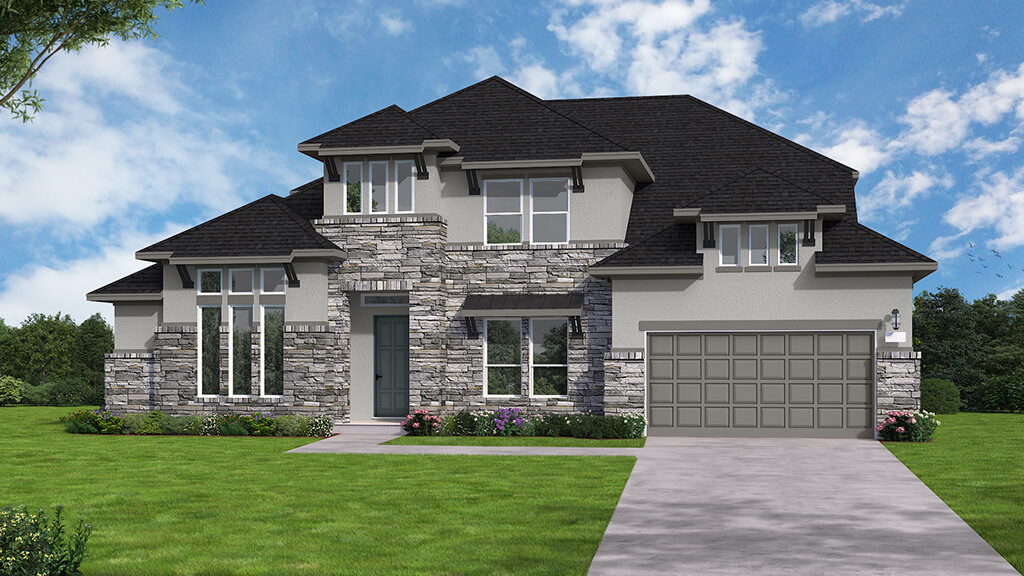
From$1,119,9904 Beds3.5–4.5 Baths3 Car garage3,601+ sq ftSingle-family at Star Trail. 1 Quick Move-In home in this plan — ask the sales team about finishes and closing timelines.
Carousel — use arrows to browse images for this design, or tap the photo to open the floor plan.
Quick Move-InHempstead
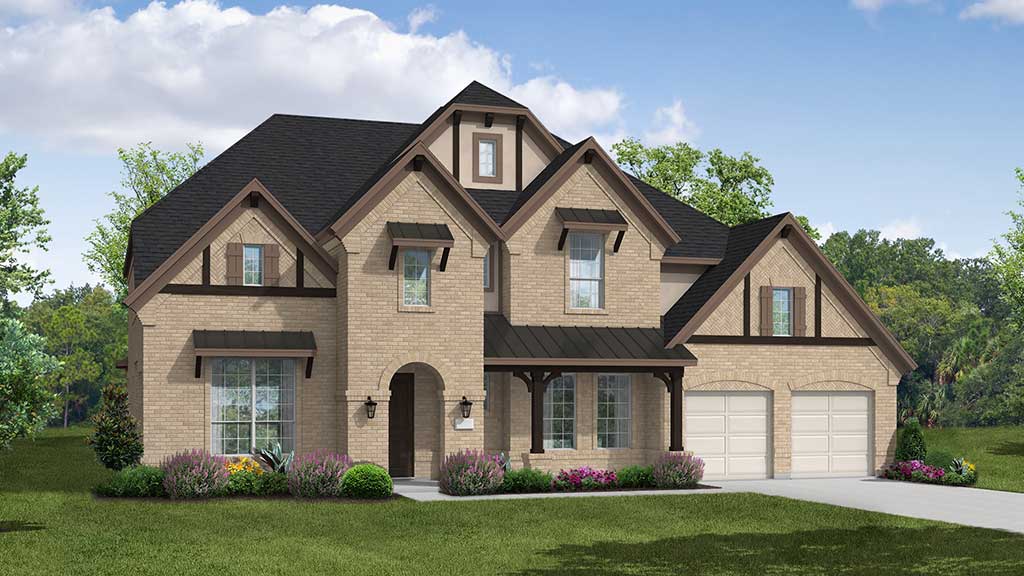
From$1,125,9904 Beds3.5–5.5 Baths3 Car garage3,649+ sq ftSingle-family at Star Trail. 1 Quick Move-In home in this plan — ask the sales team about finishes and closing timelines.
Carousel — use arrows to browse images for this design, or tap the photo to open the floor plan.
Ready to BuildHamlin
From$1,136,9904 Beds3.5–4.5 Baths3 Car garage3,817+ sq ftSUMMARY The Hamlin floor plan is a beautifully designed two-story home that offers four spacious bedrooms and three and a half bathrooms. The layout is crafted to maximize both comfort and functionality, featuring an open-concept main living area that seamlessly connects the kitchen, dining, and family spaces. Upstairs, you'll find additional living space, perfect for a game room or entertainment area. A three-car garage provides ample storage and parking, making this home ideal for families who need extra room to grow.
Carousel — use arrows to browse images for this design, or tap the photo to open the floor plan.
Ready to BuildPineland
From$1,179,9904–5 Beds3.5–4.5 Baths3 Car garage4,168+ sq ftSUMMARY The Pineland floor plan presents a versatile and expansive living space with a thoughtful design. This two-story home features four bedrooms, three full bathrooms, and two half bathrooms, providing ample accommodation for family and guests. The heart of the home is the open-concept main level, which seamlessly integrates the kitchen, dining, and living areas. The kitchen, complete with modern amenities and abundant counter space, is perfect for culinary adventures. Upstairs, the bedrooms are generously sized, including a luxurious owner's suite with a private bathroom and walk-in closet. Additional features include a three-car garage, providing ample storage and parking. With its elegant design and functional layout, the Pineland floor plan is a superb choice for those seeking comfort and sophistication.
Carousel — use arrows to browse images for this design, or tap the photo to open the floor plan.
Ready to BuildJacksboro
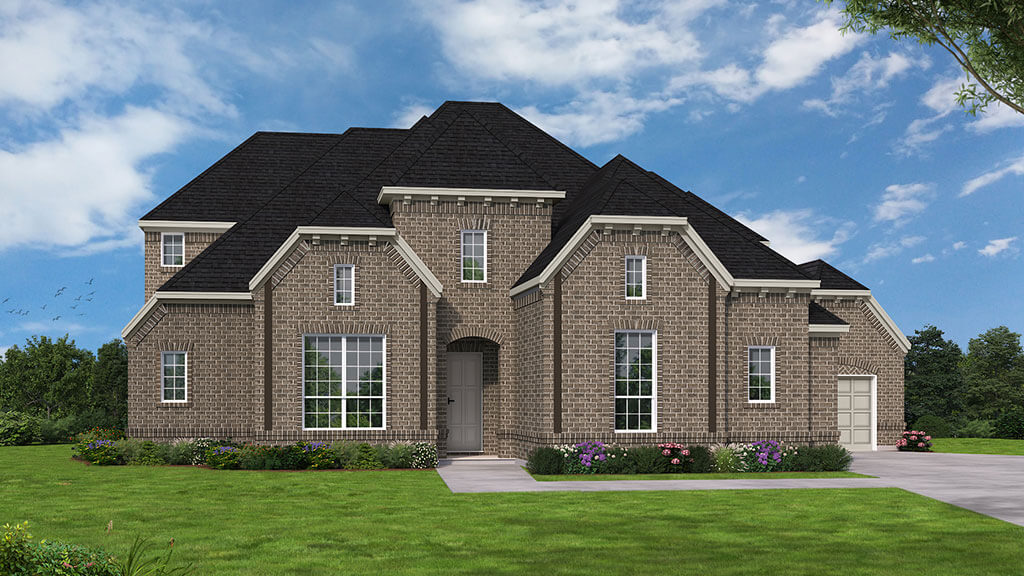
From$1,185,9904 Beds3.5 Baths3 Car garage4,057+ sq ftSUMMARY The Jacksboro floor plan is designed to provide ample space and flexibility for growing families or those who love to entertain. This expansive two-story home features five well-appointed bedrooms and three and a half bathrooms, offering both privacy and convenience for all members of the household. The spacious kitchen seamlessly connects to the dining and living areas, making it ideal for hosting gatherings or enjoying everyday moments. The primary suite is thoughtfully positioned for privacy, featuring a luxurious en-suite bathroom and a generous walk-in closet. Upstairs, additional bedrooms and a versatile loft provide extra living space, perfect for a game room or media area. Completing the home is a three-car garage, offering ample storage and parking. With a layout that balances comfort and function, the Jacksboro is an excellent choice for those looking for a stylish and spacious home.
Carousel — use arrows to browse images for this design, or tap the photo to open the floor plan.
Ready to BuildLakeport
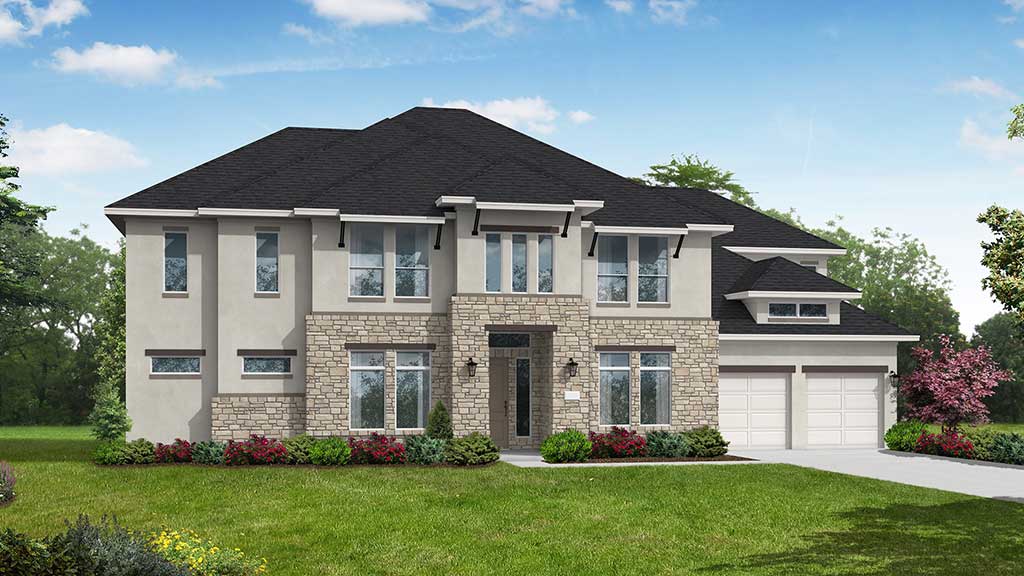
From$1,189,9905 Beds4.5 Baths3 Car garage4,363+ sq ftSUMMARY The Lakeport floor plan offers an elegant blend of function and style with its spacious two-story layout. Featuring five well-appointed bedrooms and four and a half bathrooms, this home is designed for both comfort and convenience. The open-concept main living area creates a seamless flow between the kitchen, dining, and family spaces, making it an ideal setting for entertaining. A dedicated primary suite provides a peaceful retreat with an en-suite bath and generous closet space. Upstairs, additional bedrooms and a versatile loft area offer flexibility for a variety of needs. Completing the home is a three-car garage, ensuring ample storage and parking.
Carousel — use arrows to browse images for this design, or tap the photo to open the floor plan.
Ready to BuildLakeway
From$1,249,9904 Beds3.5 Baths3 Car garage4,723+ sq ftSUMMARY The Lakeway floor plan offers a spacious and elegant two-story layout designed for both comfort and functionality. Featuring four well-appointed bedrooms and three and a half bathrooms, this home provides ample space for families of all sizes. The first floor welcomes you with an open-concept design, seamlessly connecting the living, dining, and kitchen areas—perfect for entertaining. A luxurious primary suite is tucked away for privacy, complete with a spa-like bathroom and generous walk-in closet. Upstairs, you'll find additional bedrooms along with a versatile loft space, ideal for a game room or additional lounge area. With a three-car garage, there’s plenty of storage and parking options. The Lakeway floor plan effortlessly blends modern design with everyday practicality.
Media
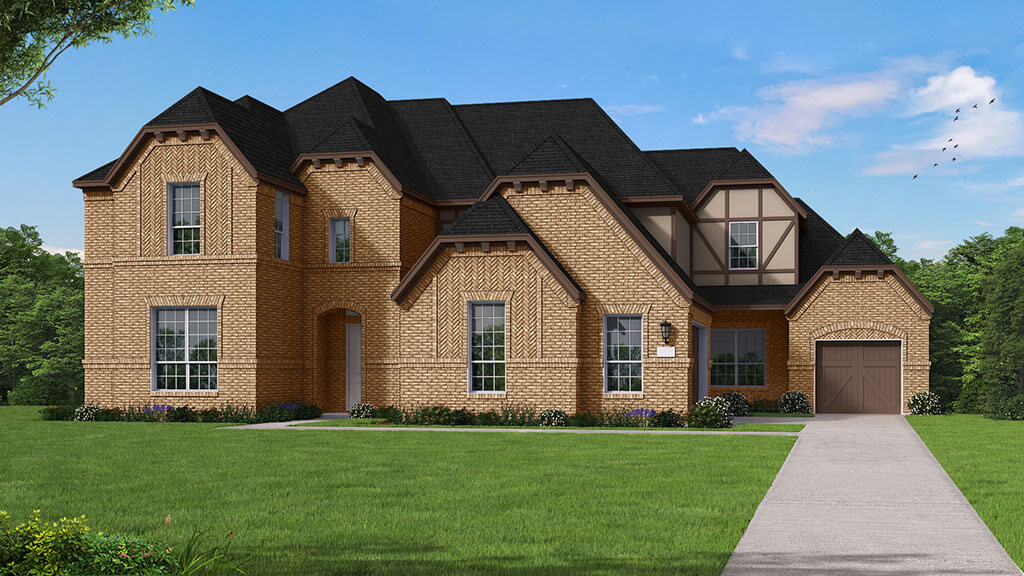
Project photo gallery
Click the large photo or a thumbnail to open the gallery viewer.
Is this your project?
Take control of your project page, add direct contact details, keep information updated, unlock performance insights, and increase visibility with agents and buyers actively looking for new construction homes.
Prices and features may vary and are subject to change. Photos are for illustrative purposes only. Legal disclaimers.