

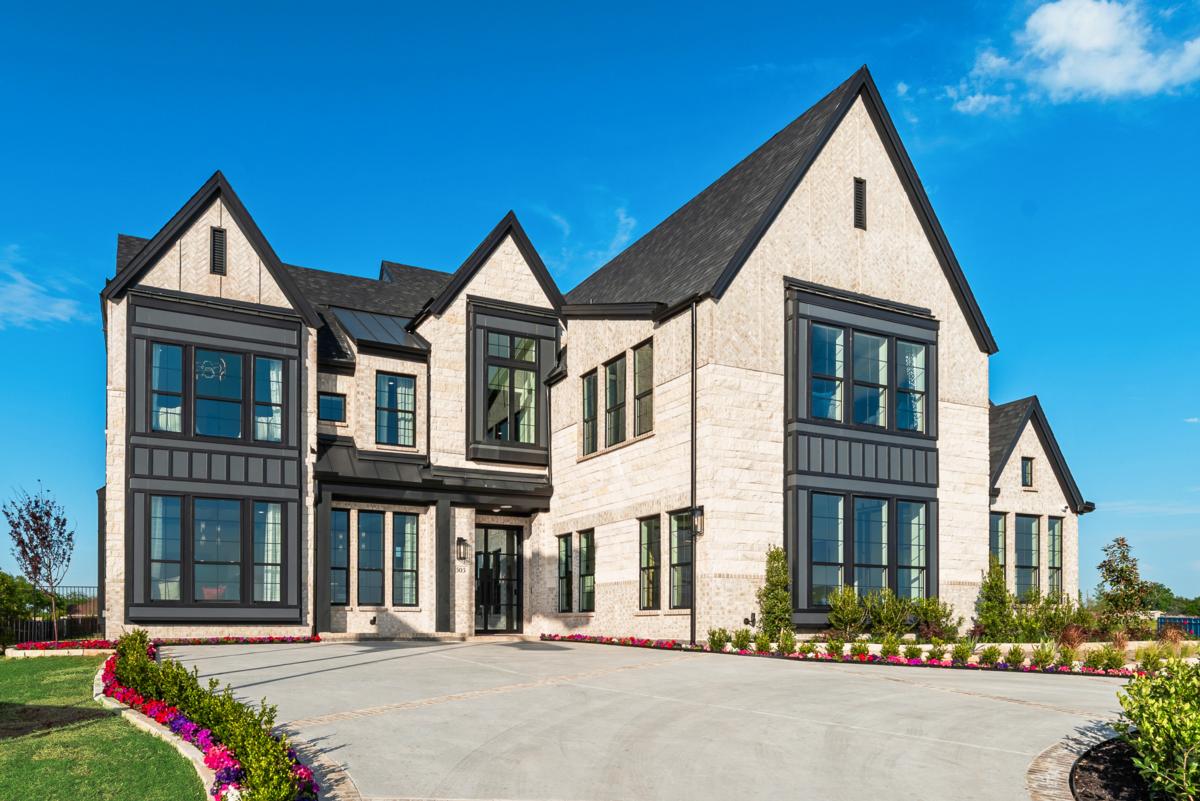
Chatham Reserve

Total Units
81
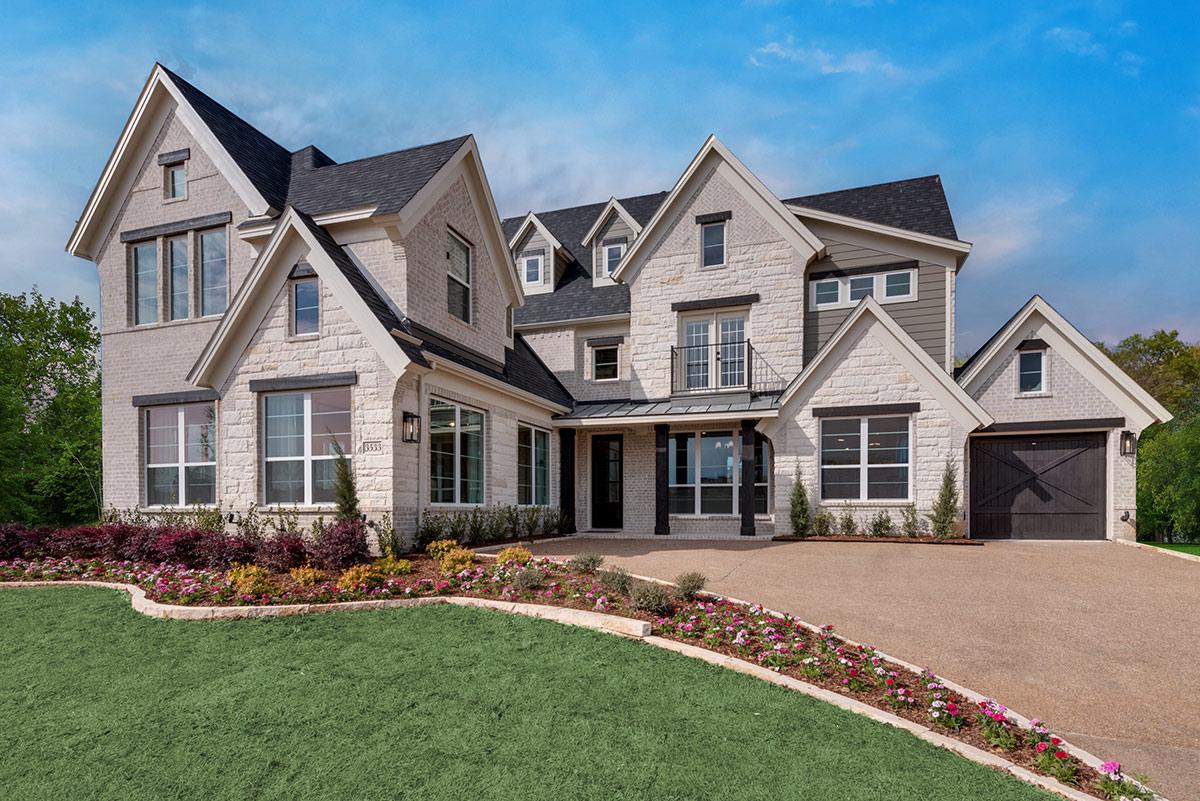
Discover the charm of Chatham Reserve in Providence Village, crafted by Grand Homes, where you can enjoy a delightful array of amenities including a park, parking, walking and biking trails, and a dog park!
Community Details
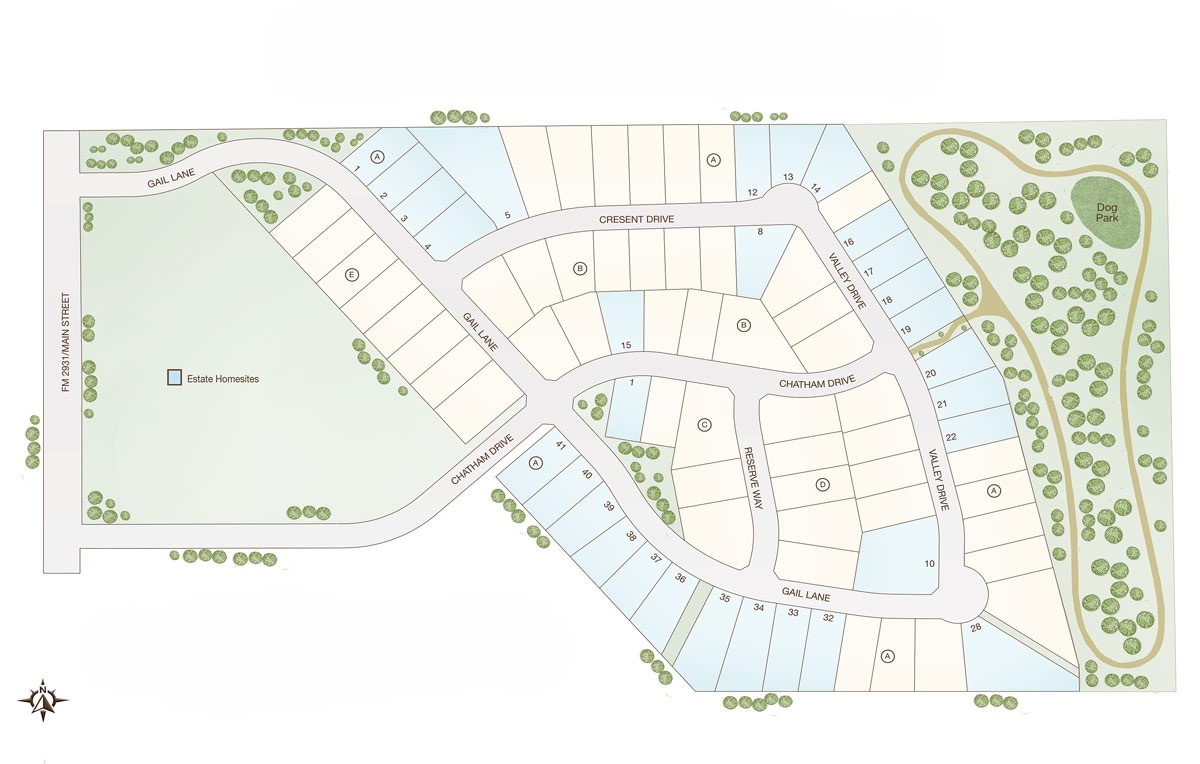
Welcome to Chatham Reserve, a thoughtfully designed community that redefines what it means to come home. Enjoy the rare combination of large ¼-acre homesites, no MUD or PID tax, and a setting that balances nature, comfort, and connection. Set in the heart of charming Providence Village and zoned to highly rated Aubrey ISD, this community combines small-town warmth with everyday convenience.
Chatham Reserve offers a refreshing take on modern living, nestled in the charming town of Providence Village and zoned to Aubrey ISD, recognized for academic achievement and commitment to student success. This welcoming neighborhood is designed for families, with tree-lined streets, scenic walking trails, and a dedicated dog park that encourages time outdoors and connection with neighbors. Lake Lewisville and Lake Ray Roberts are just minutes away, giving residents quick access to boating, fishing, and lakeside recreation, while several highly rated golf courses are also close at hand. Shopping and dining are abundant, from everyday conveniences along Highway 380 to boutique shops and restaurants in Denton and Frisco. Larger retail centers and entertainment venues are within easy reach, making it simple to enjoy a night out without sacrificing the peaceful pace of home. With thoughtful design, natural beauty, and access to everything you need, Chatham Reserve strikes the perfect balance of country charm and modern convenience. It is a place to grow, gather, and thrive. Chatham Reserve is a community where families can put down roots, embrace the outdoors, and truly feel at home.
Community Amenities:
Walking Trail
Dog Park
Tree Lined Greenbelt
Amenities
Site Plan
Home designs (8)
No Quick Move-In lots in these results; each plan's pill reflects primary availability from listings.
Carousel — use arrows to browse images for this design, or tap the photo to open the floor plan.
Ready to BuildGrand Whitehall
From$614,9003 Beds3 Baths2 Car garage3,216+ sq ftThe Grand Whitehall two-story design is a two-story home available across designs #2897, #3216, #3605, and #3940. The base plan includes three bedrooms and three full bathrooms, with the primary suite located on the main level. The home features an open main-level layout built around a grand family room and grand kitchen, with an outdoor living area and covered patio accessible for outdoor entertaining. The main floor presents the grand family room as the central gathering space, with optional vaulted groin ceiling available. The grand kitchen sits adjacent and includes a walk-in pantry, with an optional enlarged kitchen island. A dining room connects toward the outdoor patio, and a Lifespace room positioned near the entry can function as a home office, or formal dining area. Optional floating stairs are also available. Bedroom 3 is located on the main level and can optionally be converted into a media room. Bedroom 2 with bath 2 rounds out the first floor. An optional third-car garage and powder bath can replace bedroom 2 and bath 2. The utility room is off the garage near bedroom 3 and offers optional built-in cabinets. The grand primary suite is located on the main level at the rear of the home, featuring a window seat and an optional fireplace. The primary bath includes a walk-in closet, a knee space vanity, a separate shower, and a soaking tub. Design #2897 adds a gameroom, bedroom 4, and bath 4 upstairs, along with an optional loft. Design #3216 adds a children's retreat or media room. Design #3605 expands to include a children's retreat, bedrooms 4 and 5, and baths 4 and 5. Design #3940 adds a sixth bedroom. An optional media room in lieu of bedroom 3 is also available. The home is served by a two-car garage and a covered front porch.
Carousel — use arrows to browse images for this design, or tap the photo to open the floor plan.
Ready to BuildGrand Silverwood
From$673,9004 Beds3 Baths3 Car garage2,900+ sq ftWelcome to the Grand Silverwood, a thoughtfully designed two-story home that combines elegance and functionality for your family's needs. With a spacious layout ranging from 2,900 to 4,000 sq. ft., this remarkable floor plan features 4 comfortable bedrooms and 3 full bathrooms, ensuring there is plenty of room for everyone. The primary suite, conveniently located on the first floor, offers a peaceful retreat, making it easy for homeowners to unwind in comfort. The Grand Silverwood includes 2 living areas and 1 dining space, making it perfect for both everyday living and entertaining. The open-concept design allows for seamless interaction among family members while maintaining areas for individual activities. Featuring multiple customization options, homeowners can enhance the layout by adding a gameroom, a 5th bedroom and 4th bath, or even a media room alongside those upgrades. Additionally, there’s the unique option to create a 2nd primary suite in lieu of the third-car garage, providing flexibility to fit your family’s lifestyle. With a 3-car garage, this home caters to active families who require additional storage for vehicles and recreational equipment.
Carousel — use arrows to browse images for this design, or tap the photo to open the floor plan.
Ready to BuildGrand Monterra II
From$701,9003 Beds2.5 Baths2 Car garage3,541+ sq ftIntroducing the Grand Monterra II, a beautifully crafted two-story floor plan ideal for families looking for both elegance and functionality. With a generous layout that spans 3,541 to 4,301 sq. ft., this home features 3 bedrooms and 2 full bathrooms, plus an additional half bath. The primary suite, located on the ground floor, offers a private sanctuary for relaxation, while the thoughtfully designed space facilitates family gatherings and entertainment. The Grand Monterra II's layout includes 4 living areas and 1 large dining space, providing ample space for family activities, social gatherings, and quiet evenings alike. This home is perfect for growing families who need flexible living spaces. Various customization options are available, including the ability to add a 4th bedroom and 3rd bath, a media room, or even a floating gameroom, allowing homeowners to tailor the design to fit their lifestyle needs. The 2-car garage provides convenient storage and accessibility, making daily life easier for busy families.
Carousel — use arrows to browse images for this design, or tap the photo to open the floor plan.
Ready to BuildEdgewater Lake Forest
From$714,9003 Beds3 Baths2 Car garage3,004+ sq ftThe Edgewater Lake Forest floor plan is elegantly crafted for today’s families seeking a harmonious blend of comfort and style. With approximately 3,004 to 3,529 square feet of exquisitely designed living space, this charming two-story home includes 3 bedrooms and 3 full baths, creating a perfect layout for families of all sizes. The thoughtfully designed living areas provide ample room for relaxation and entertainment, while the spacious dining area is ideal for family meals and gatherings. The primary suite is located on the first floor, providing both convenience and privacy, making it a perfect sanctuary after a busy day. Additionally, the two-car garage ensures comfortable storage and accessibility for all your family needs. Customization is a key feature of the Edgewater Lake Forest, offering homeowners additional layout options to suit their evolving lifestyles. Buyers can choose to add a fourth bedroom, or further expand the space by including a fifth bedroom with an additional bath, maximizing the home's capability for family and guests alike. Alternatively, the option to incorporate a media room in lieu of the fifth bedroom and bath allows for a personalized entertainment space that caters to modern living needs. This versatile and stylish floor plan is not just a house; it’s a backdrop for creating lasting memories with family and friends. Experience the potential of the Edgewater Lake Forest and discover how it can complement your family's lifestyle beautifully.
Carousel — use arrows to browse images for this design, or tap the photo to open the floor plan.
Ready to BuildGrand Riverside
From$724,9004 Beds3 Baths3 Car garage3,200+ sq ftPlan Details Name: Grand Riverside Plan #:3276 Priced From:$709,900 Sq Ft Apx:3200-4200 Bedrooms:4 Baths Full:3 | Baths Half: Primary: Downstairs Living Areas: 4 Dining Areas: 1 Basement: 0 Stories: 2 Garages: 3
Carousel — use arrows to browse images for this design, or tap the photo to open the floor plan.
Ready to BuildLake Forest
From$739,9004 Beds4 Baths3 Car garage3,600+ sq ftThe Lake Forest is a two-story home offered across Designs #3620, #3842, and #4144, combining open-concept living with flexible spaces throughout. In its base configuration, the home features four bedrooms and four bathrooms, with the grand primary suite conveniently located on the main level. Along the rear of the home, a covered outdoor living area is accessible from the dining area. The main level is centered around the grand family room, which overlooks to the outdoor living space and flows into the dining area which includes a window seat. The grand kitchen is positioned between these spaces and includes a walk-in pantry, a large island, and lots of counterspace. Near the entry, a study or living room provides a versatile space that can function as a home office or flex room. Bedroom 2, complete with bath 2 and a window seat, is located at the front of the home. The large utility room is conveniently situated adjacent to the kitchen and offers optional built-in cabinets with a sink. A Lifespace option in lieu of the garage can be added for additional living space. The grand primary suite is privately located at the rear of the main level and features a window seat along with an optional door for access to the outdoor living area. The primary bath offers a freestanding soaking tub, separate shower, a walk-in closet, and double vanities. Upstairs, Design #3620 includes a gameroom, a children’s retreat, bedrooms 3 and 4, and bath 4. Design #3842 expands the second level with an extended gameroom and the addition of bedroom 5. Design #4144 further enhances the layout with a media room alongside the gameroom. The home is completed with a three-car garage and a covered front porch.
Carousel — use arrows to browse images for this design, or tap the photo to open the floor plan.
Ready to BuildLake Forest - 3 Car Garage
From$739,9004 Beds4 Baths3 Car garage3,824+ sq ftPlan Details Name: Lake Forest - 3 Car Garage Plan #:3824 Priced From:$748,900 Sq Ft Apx:3824 - 4352 Bedrooms:4 Baths Full:4 | Baths Half: 0 Primary: Downstairs Living Areas: 4 Dining Areas: 1 Basement: 0 Stories: 2 Garages: 3
Carousel — use arrows to browse images for this design, or tap the photo to open the floor plan.
Ready to BuildDownton Abbey Estate
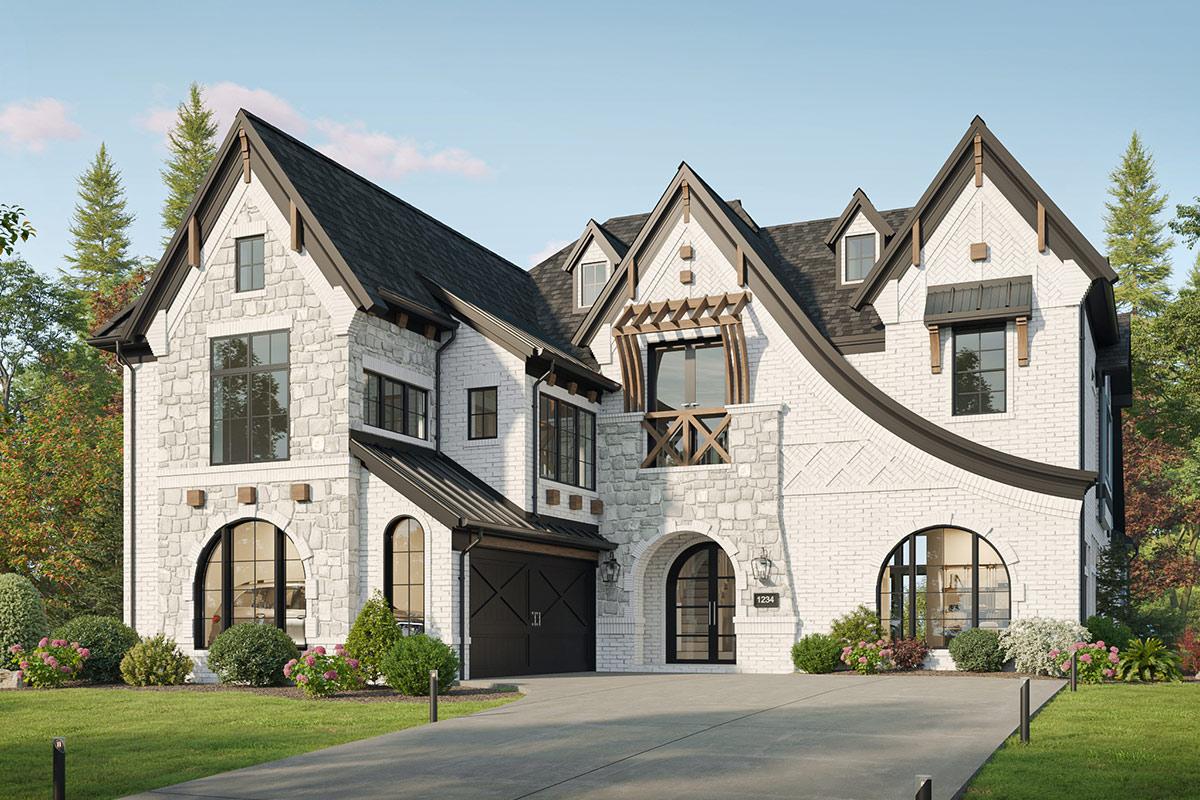
From$769,9004 Beds4 Baths2 Car garage3,764+ sq ftThe Downton Abbey Estate a stunning two-story luxury home floor plan designed for growing families, multi-generational living, and homeowners who love to entertain. Offering approximately 3,916 square feet of living space with options to expand up to 4,790 square feet, this spacious new construction home can include up to 5 bedrooms, multiple living areas, and flexible bonus spaces. Step through the grand foyer and experience elegant architectural details including a dramatic double staircase, formal living room, and formal dining room. This open-concept floor plan features soaring ceilings, abundant natural light, and functional spaces perfect for modern family living. The heart of the home is the expansive family room with impressive 16-foot ceilings, a cozy fireplace, and a dramatic wall of double-stacked windows overlooking the outdoor living area. The gourmet kitchen is designed for entertaining and everyday convenience with a large center island, abundant cabinet storage, walk-in pantry, and an option to add a scullery kitchen or catering kitchen. This luxury primary suite is conveniently located on the first floor and features a spa-inspired en-suite bathroom with a garden tub, oversized glass shower, dual vanities, and a his & her walk-in closets. A first-floor guest suite or optional home office provides flexibility for remote work, visiting guests, or multigenerational households. Upstairs, you’ll find additional secondary bedrooms, full bathrooms, a large game room, and a dedicated media room perfect for movie nights and entertaining. Optional upgrades include a Children’s Retreat or bonus room, and additional 5-bedroom home layout. Additional features include a large utility room, a covered back patio, and a two-car garage, delivering comfort, functionality, and timeless style in one exceptional family home design.
Media
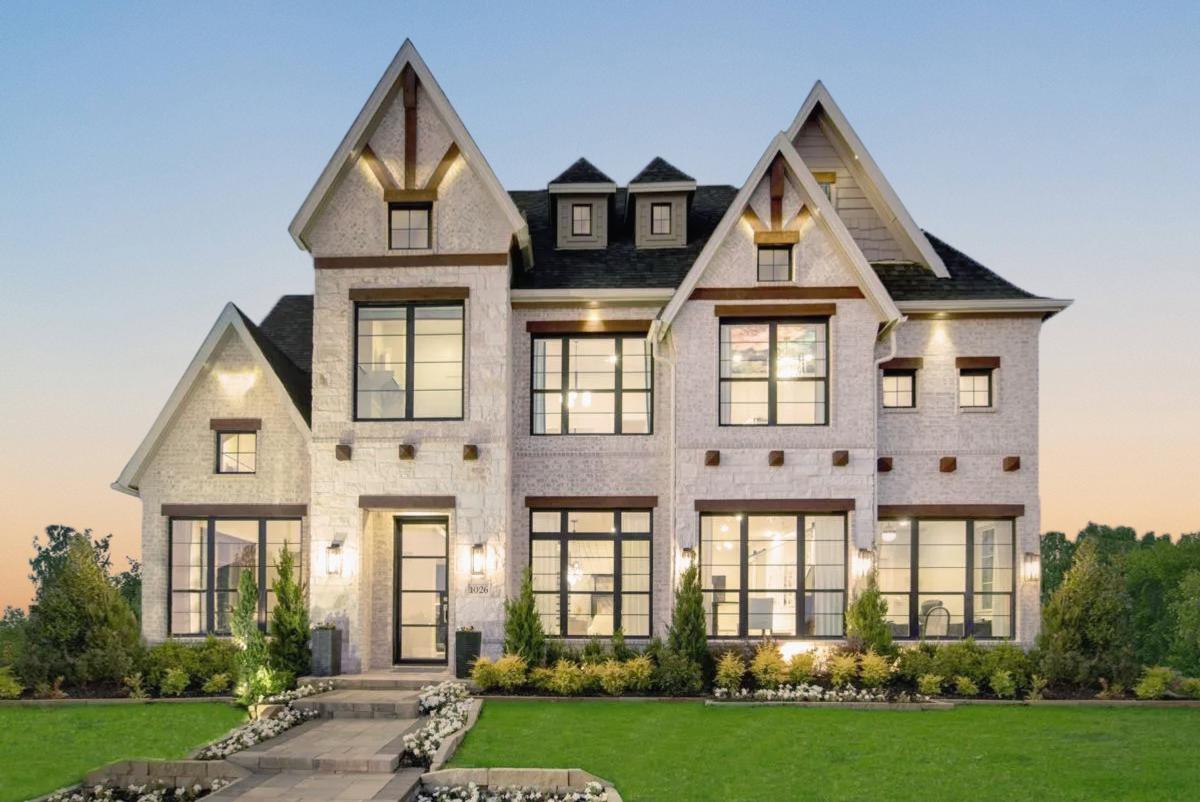
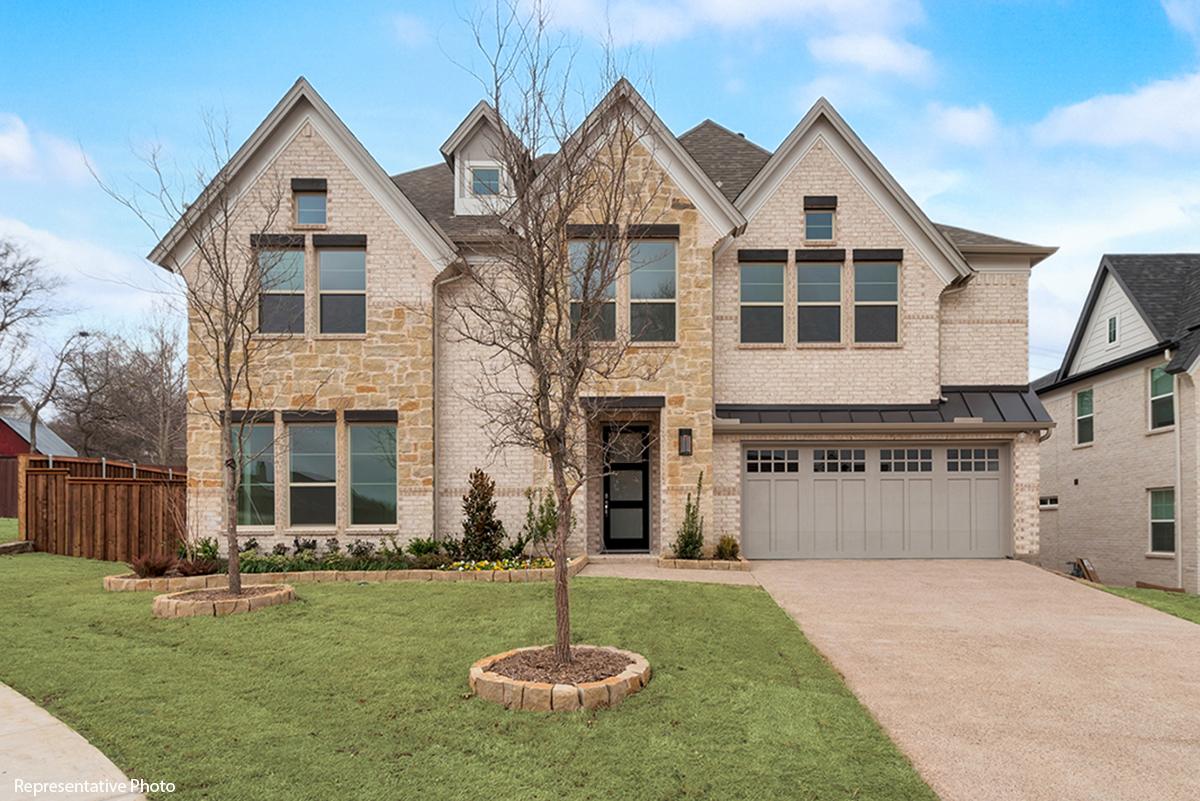
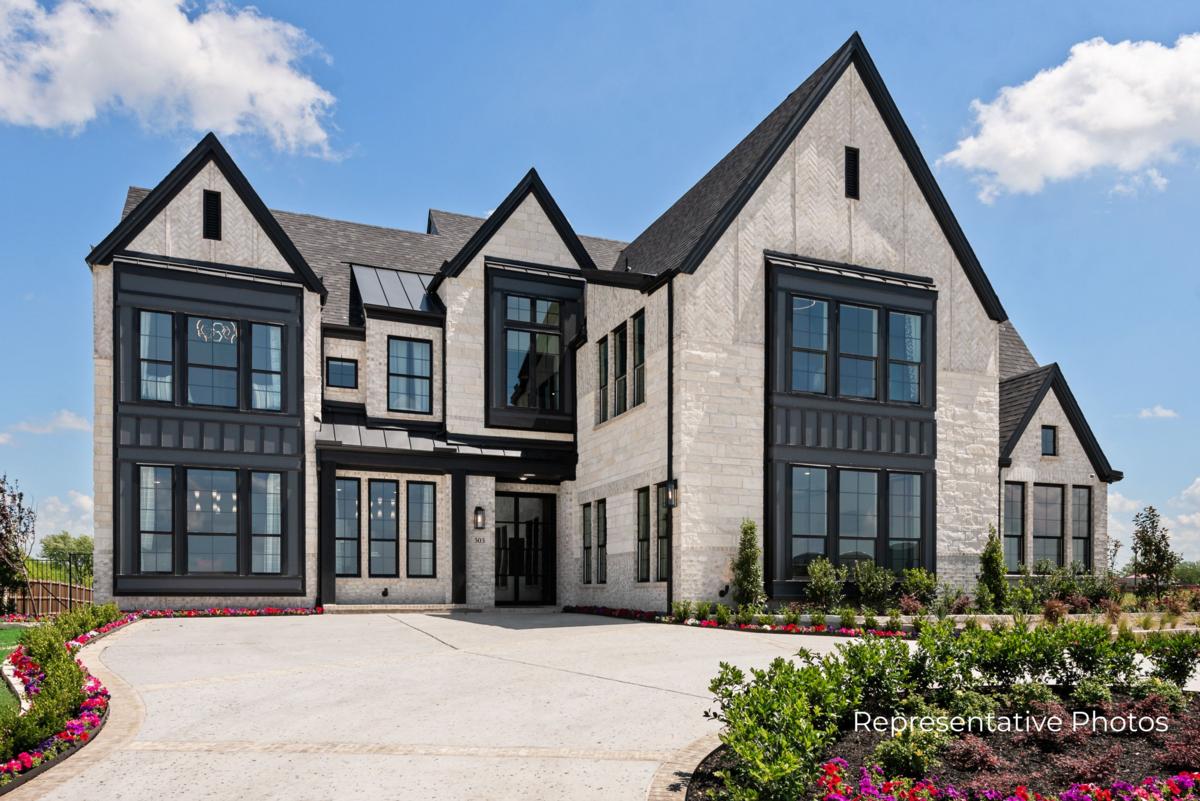
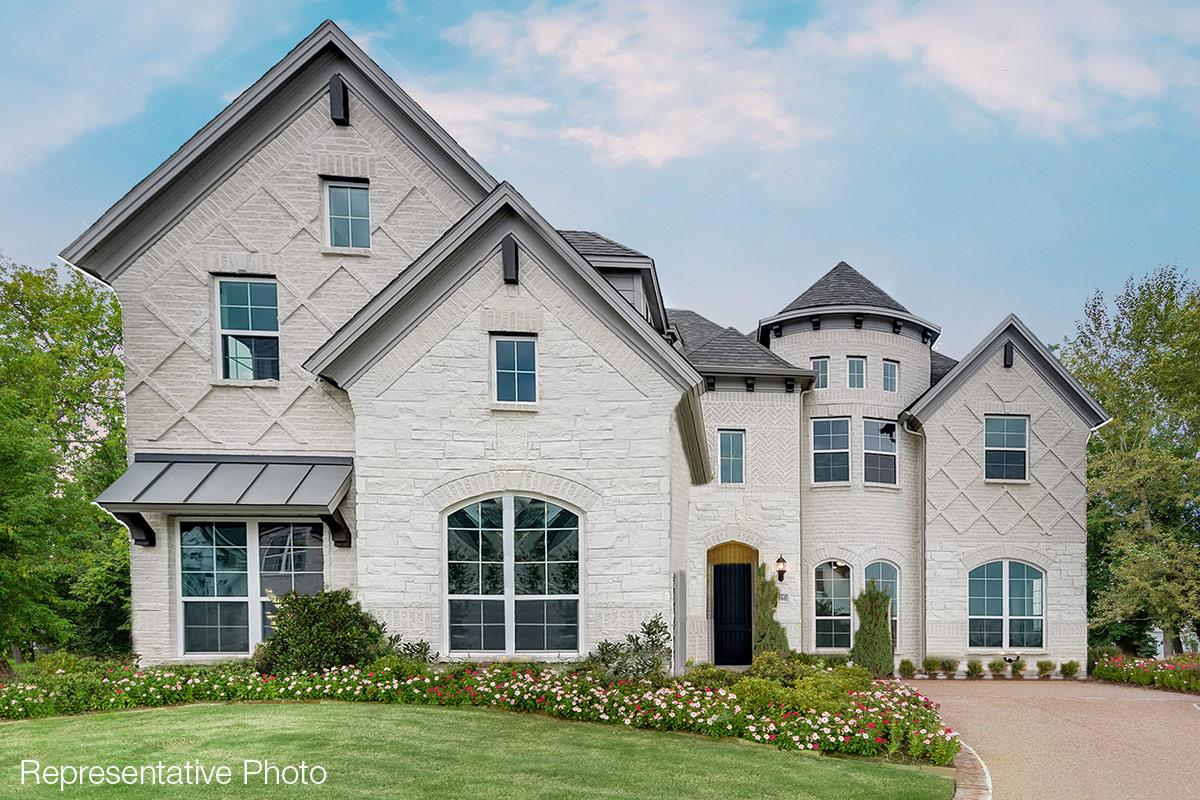
Project photo gallery
Click the large photo or a thumbnail to open the gallery viewer.
Is this your project?
Take control of your project page, add direct contact details, keep information updated, unlock performance insights, and increase visibility with agents and buyers actively looking for new construction homes.
Prices and features may vary and are subject to change. Photos are for illustrative purposes only. Legal disclaimers.