

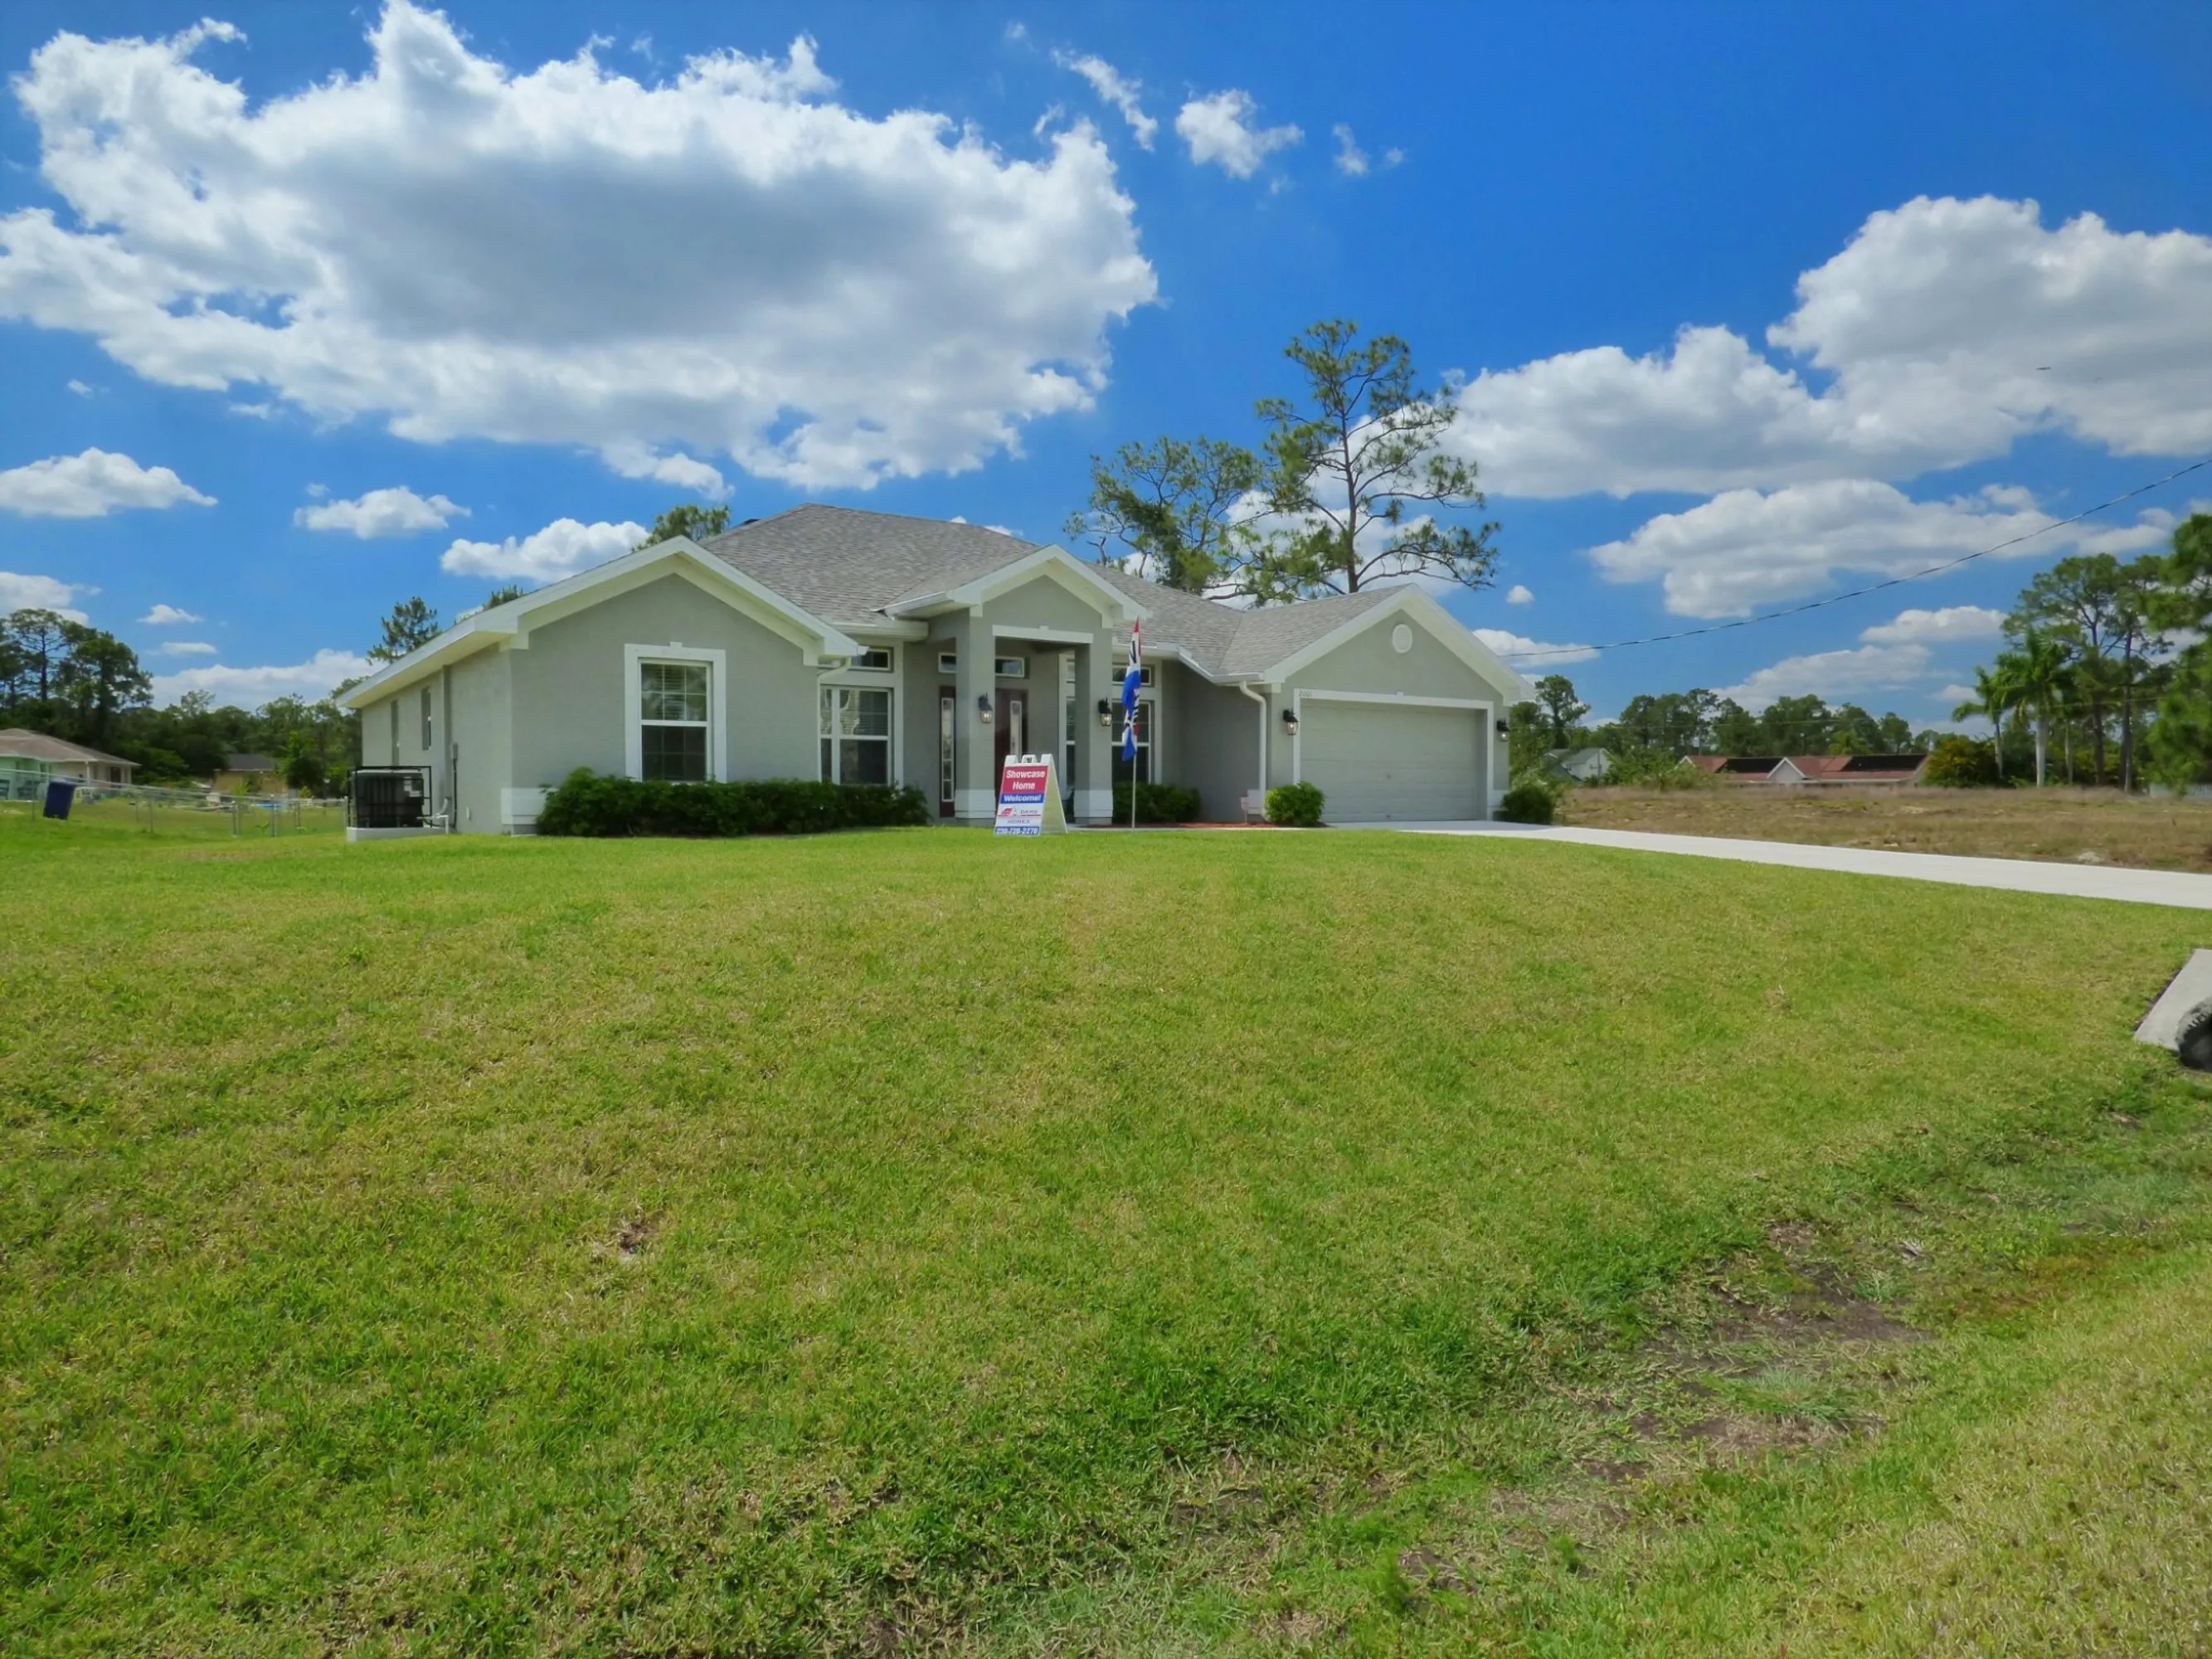
Deep Creek

Discover the charm of Punta Gorda with the exquisite Deep Creek project by Adams Homes, featuring fantastic amenities like a golf course, tennis courts, and pickleball for your ultimate lifestyle!
Deep Creek is one of Charlotte County’s most affordable communities. New homes in Deep Creek are located in a beautiful community in Punta Gorda offering a peaceful lifestyle with lakes and greenbelts plus a championship golf course and amazingly low HOA fees.
ABOUT DEEP CREEK
Deep Creek is one of Charlotte County’s most affordable communities. New homes in Deep Creek are located in a beautiful community in Punta Gorda offering a peaceful lifestyle with lakes and greenbelts plus a championship golf course and amazingly low HOA fees.
Punta Gorda boasts a strong sense of community and civic engagement. Residents actively participate in local events, volunteer opportunities, and organizations that contribute to the betterment of the area. The community's welcoming spirit fosters a sense of belonging and camaraderie among its residents.
Homes for sale in Deep Creek offer quick and easy access to Interstate-75 and all major transit corridors in Charlotte County. The area is served by great shopping with a Super Wal-Mart and many other stores adjacent to the neighborhood. The beauty and convenience of Deep Creek make it a premier residential and golf community in Punta Gorda. Deep Creek homes are about a 10-minute drive to the Punta Gorda Airport and a short commute to Cape Coral, Fort Myers, Port Charlotte, and North Port. New homes in Deep Creek are close to downtown Punta Gorda as well as the beautiful beaches along the Gulf of Mexico. Being so close to Fisherman’s Village is a big attraction as well. This area is filled with quaint shops and top restaurants that your family will love exploring.
Community Amenities
- Golf
- Tennis
- Playground
- Pickleball
Amenities
Home designs (6)
2 Quick Move-In lots across 2 plans — open Quick Move-In.
Carousel — use arrows to browse images for this design, or tap the photo to open the floor plan.
Now BuildingPlan 2705
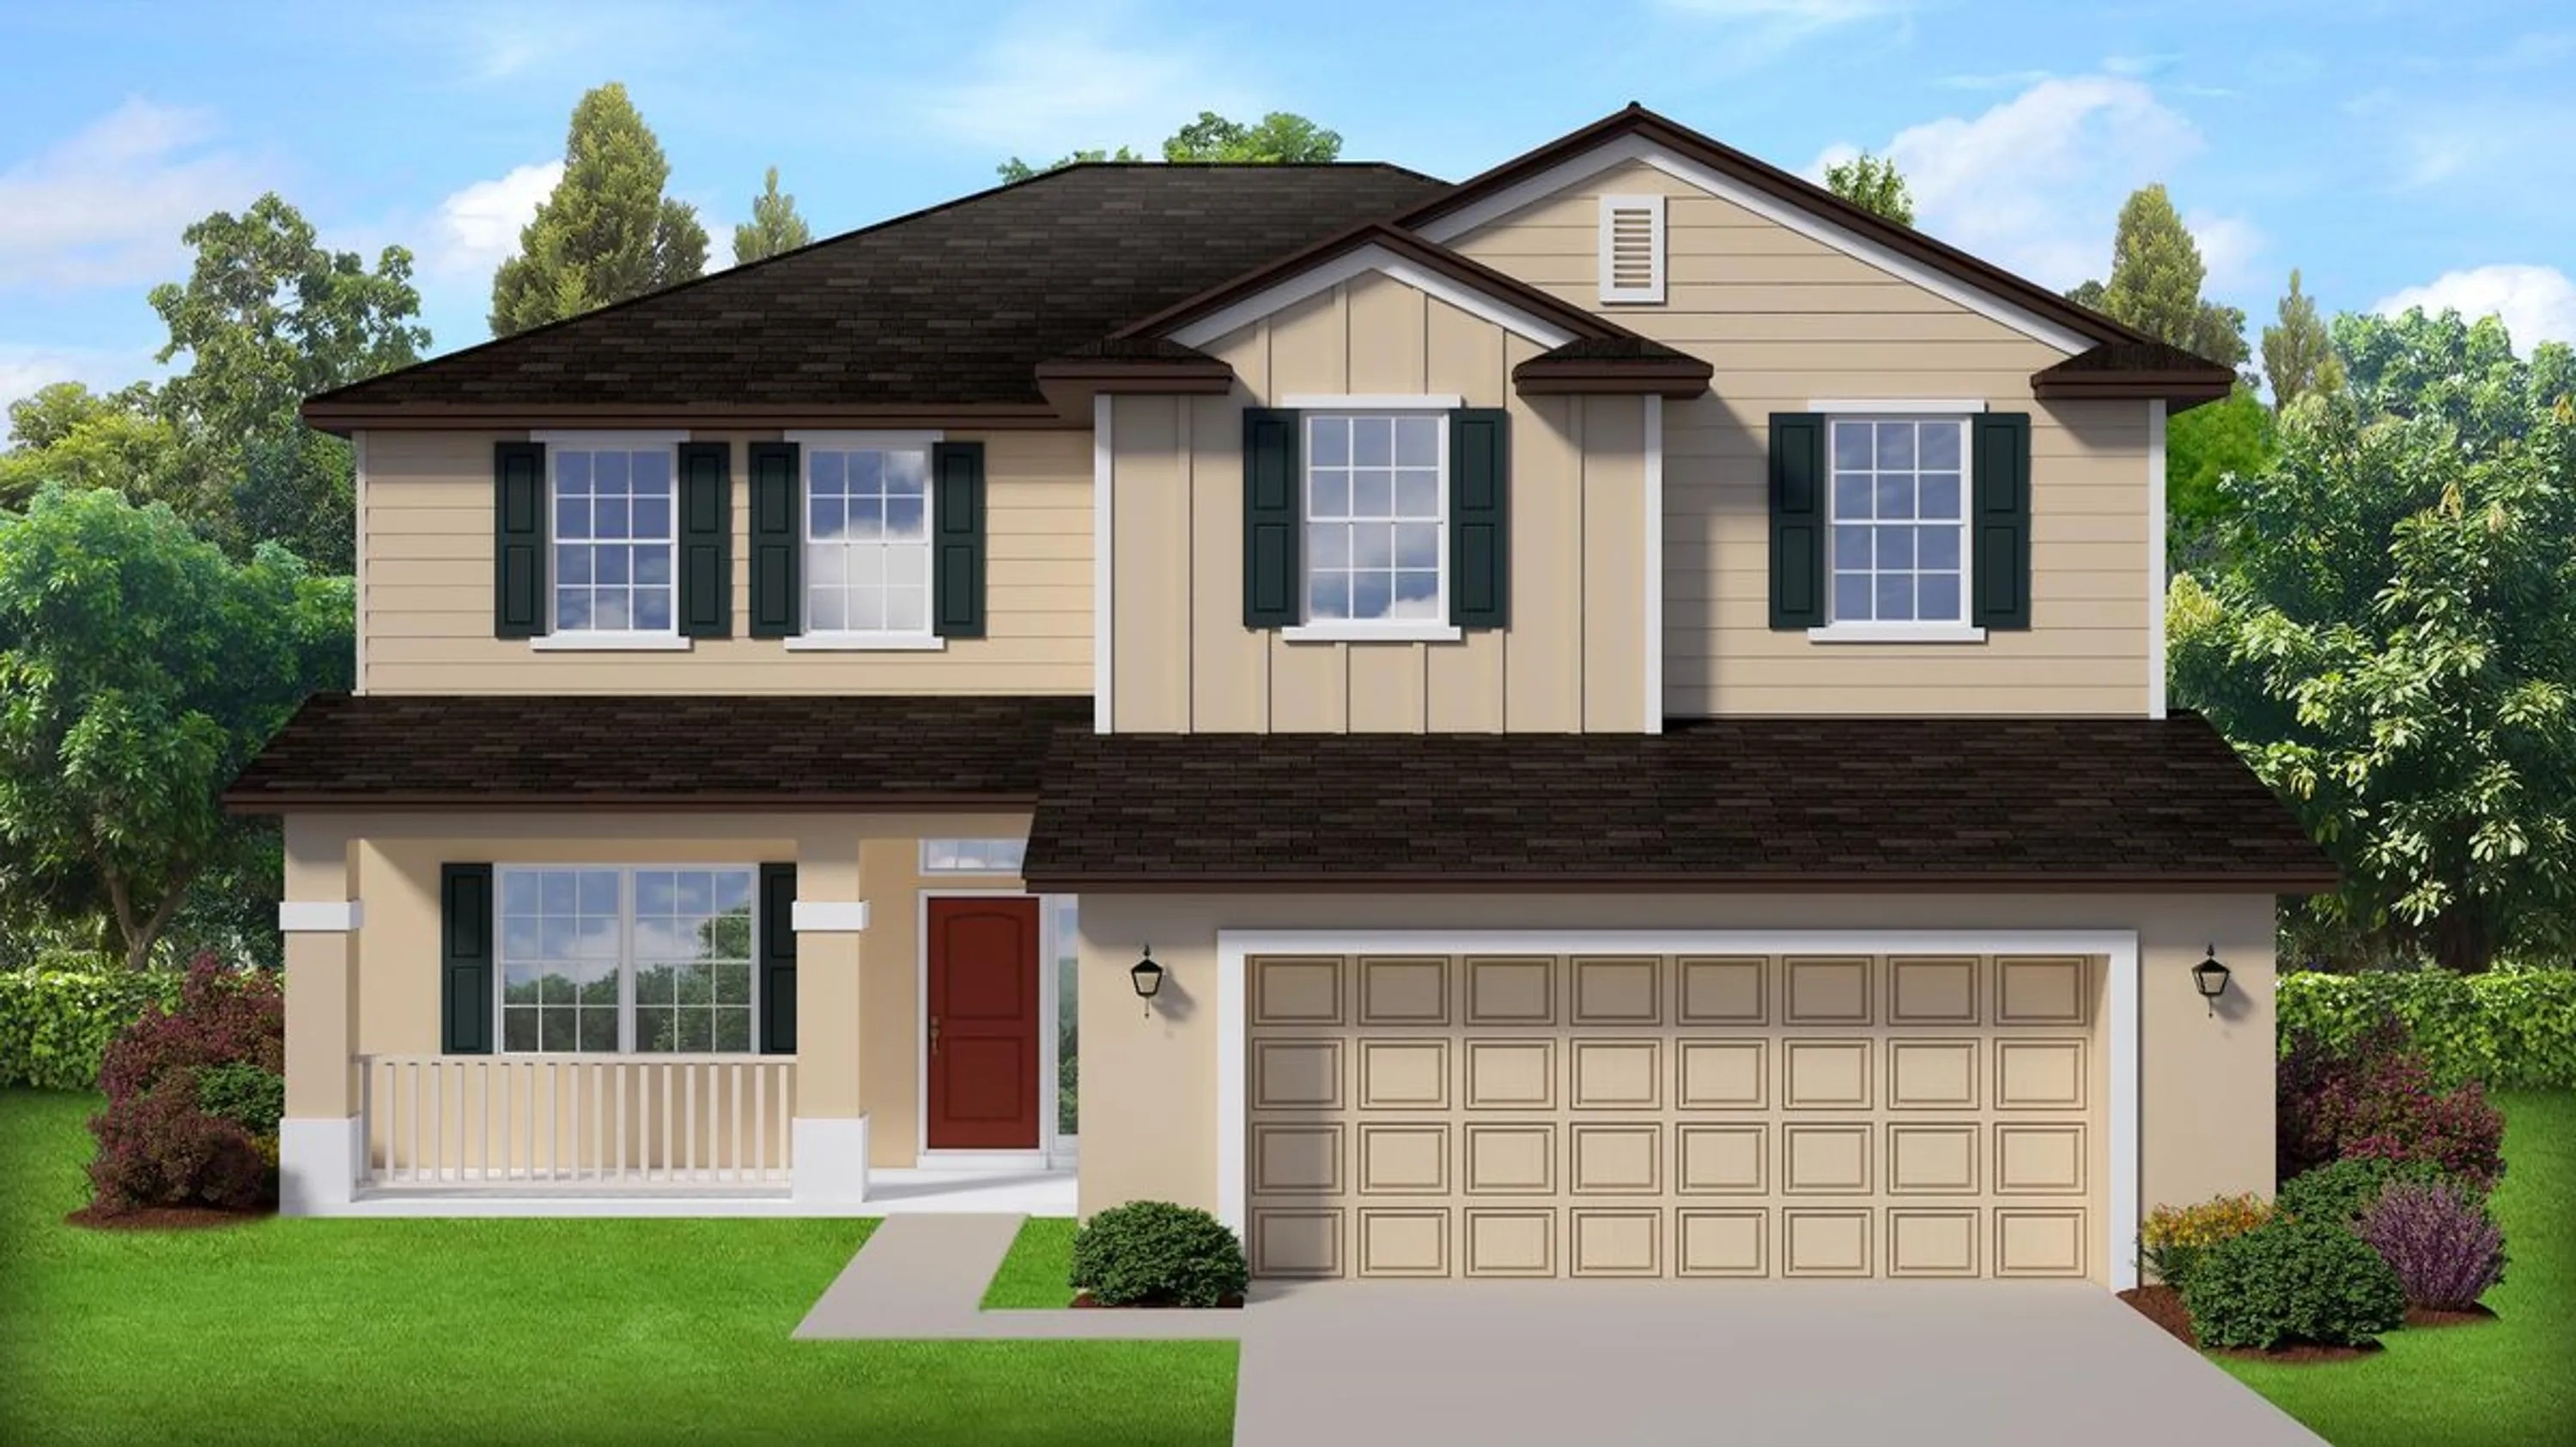
Inquire5 Beds3.5 Baths2 Car garage2,705+ sq ftSingle-family at Deep Creek. 3 homes are now building — ask the sales team for timelines and personalization options.
Carousel — use arrows to browse images for this design, or tap the photo to open the floor plan.
Now BuildingPlan 2010
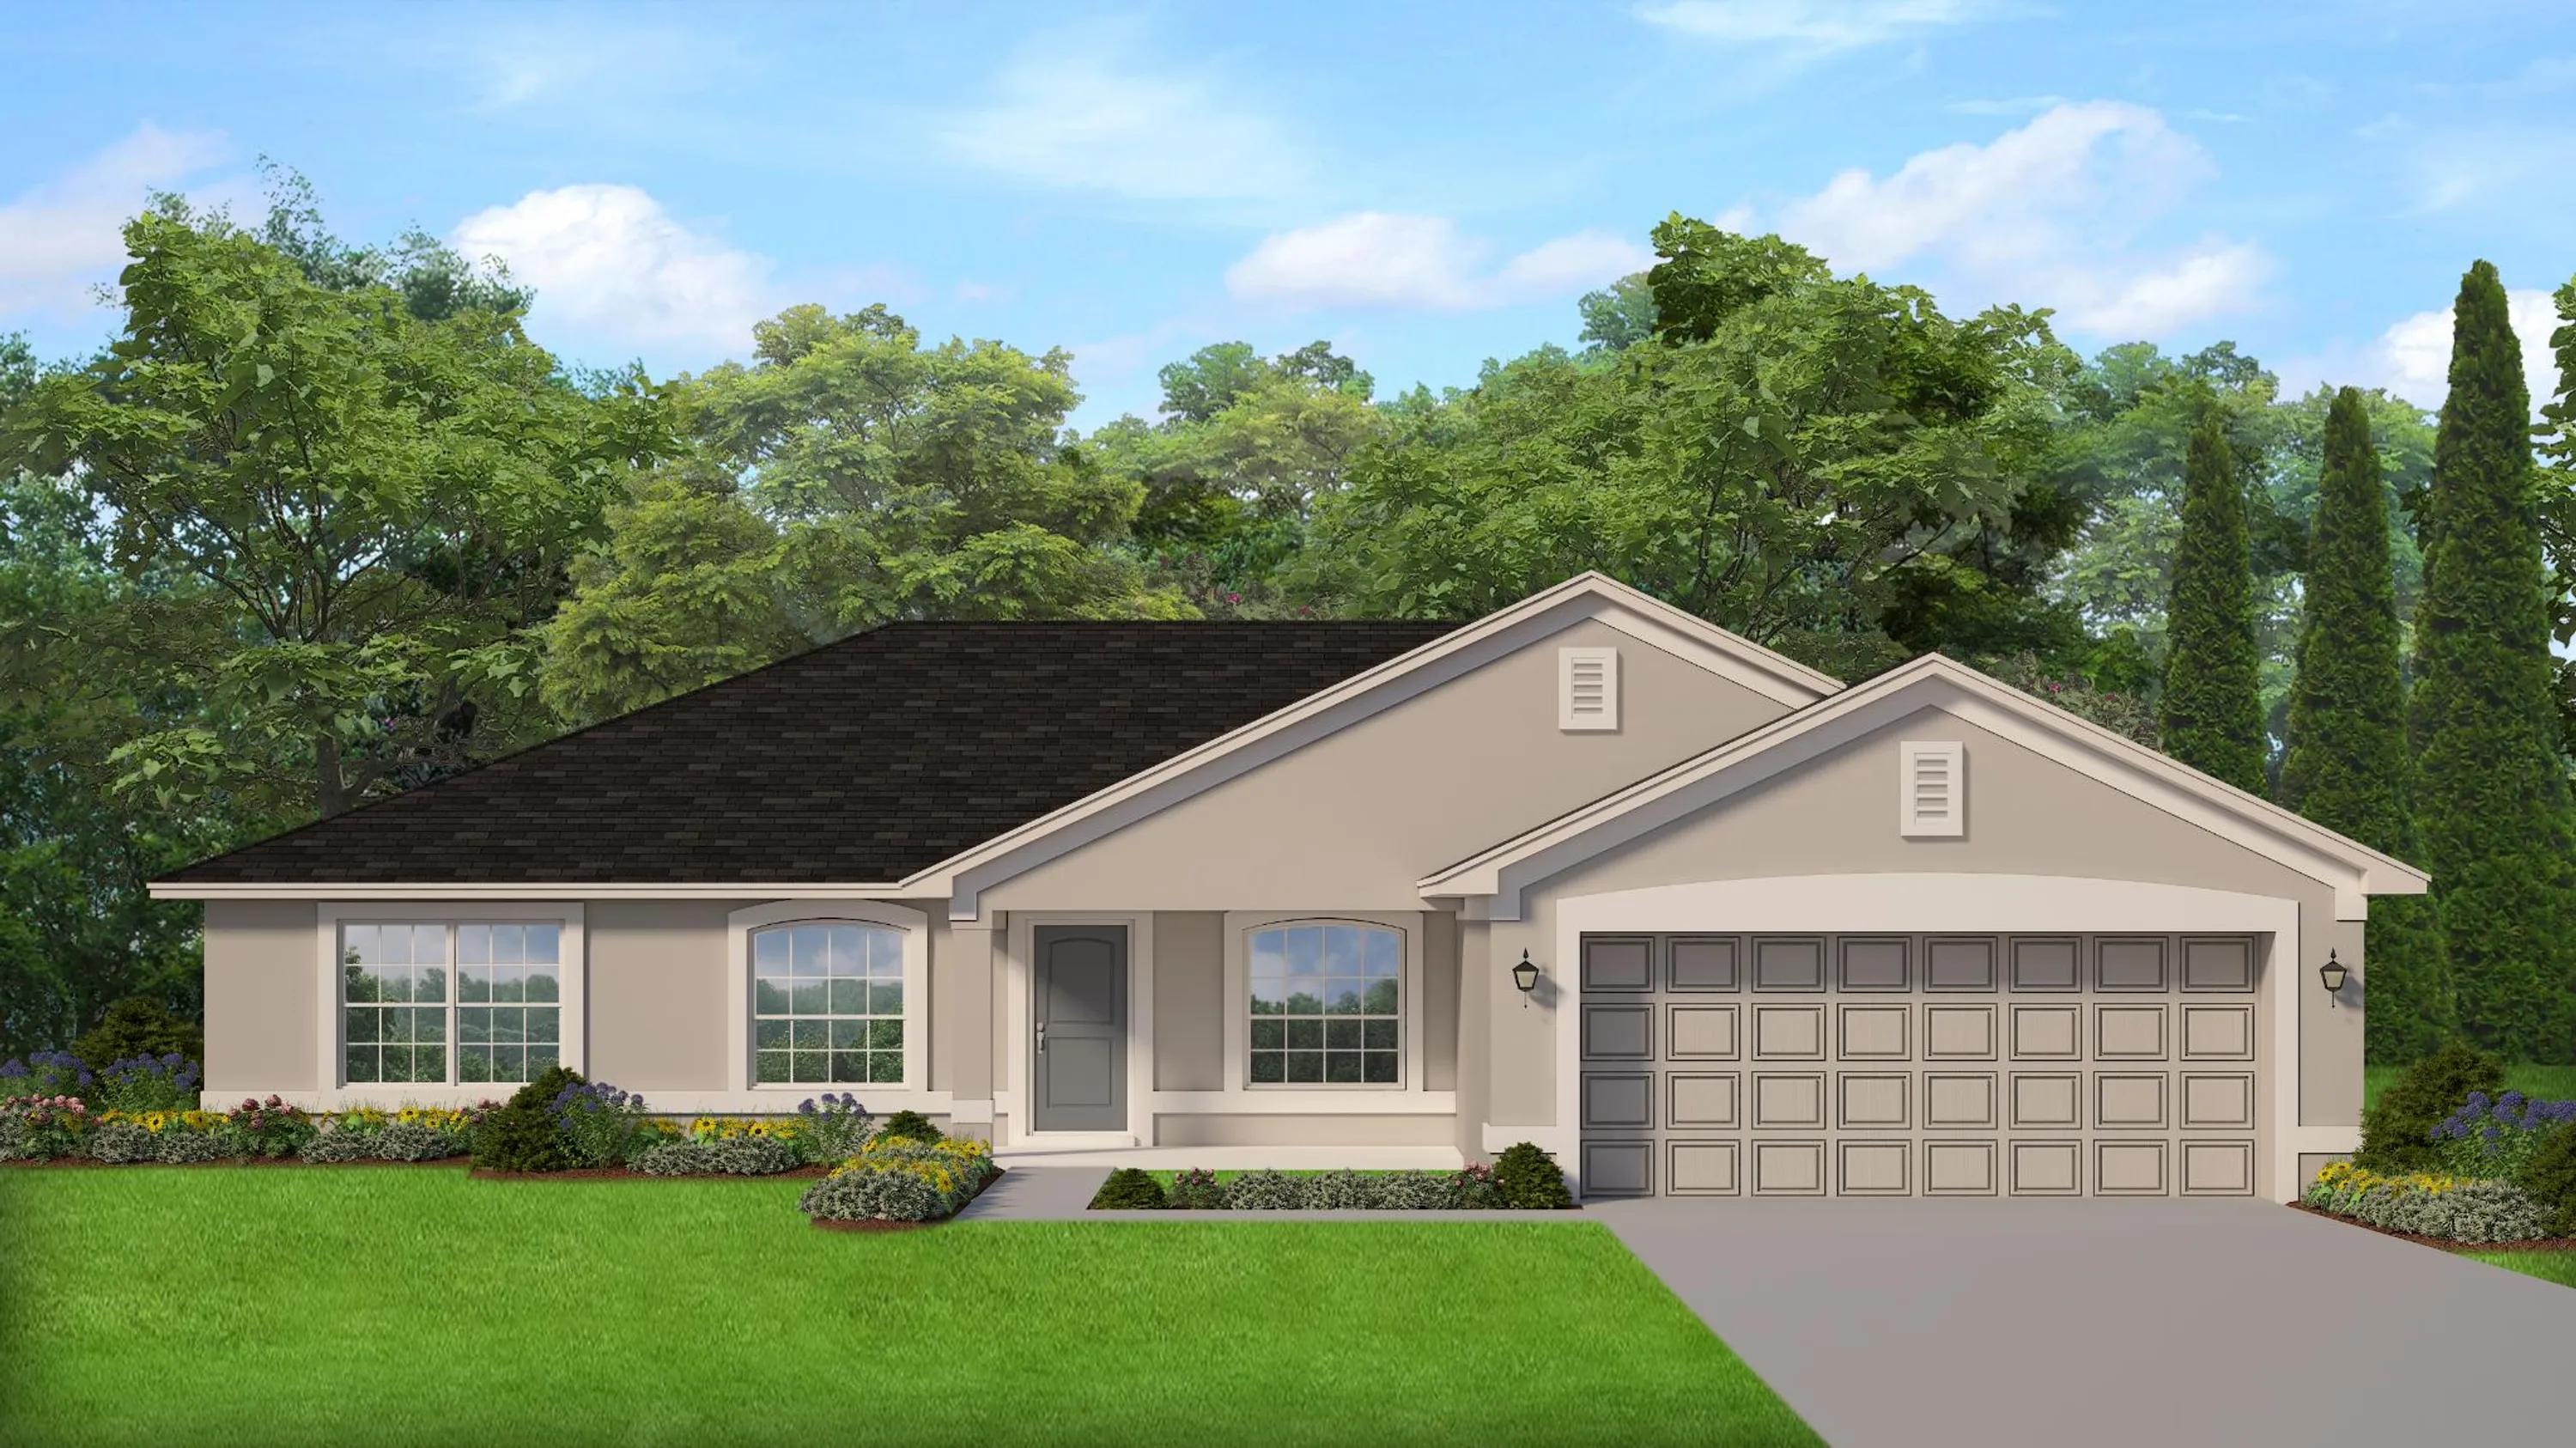
Inquire3 Beds2 Baths2 Car garage2,010+ sq ftSingle-family at Deep Creek. 1 home is now building — ask the sales team for timelines and personalization options.
Carousel — use arrows to browse images for this design, or tap the photo to open the floor plan.
Quick Move-InPlan 2330
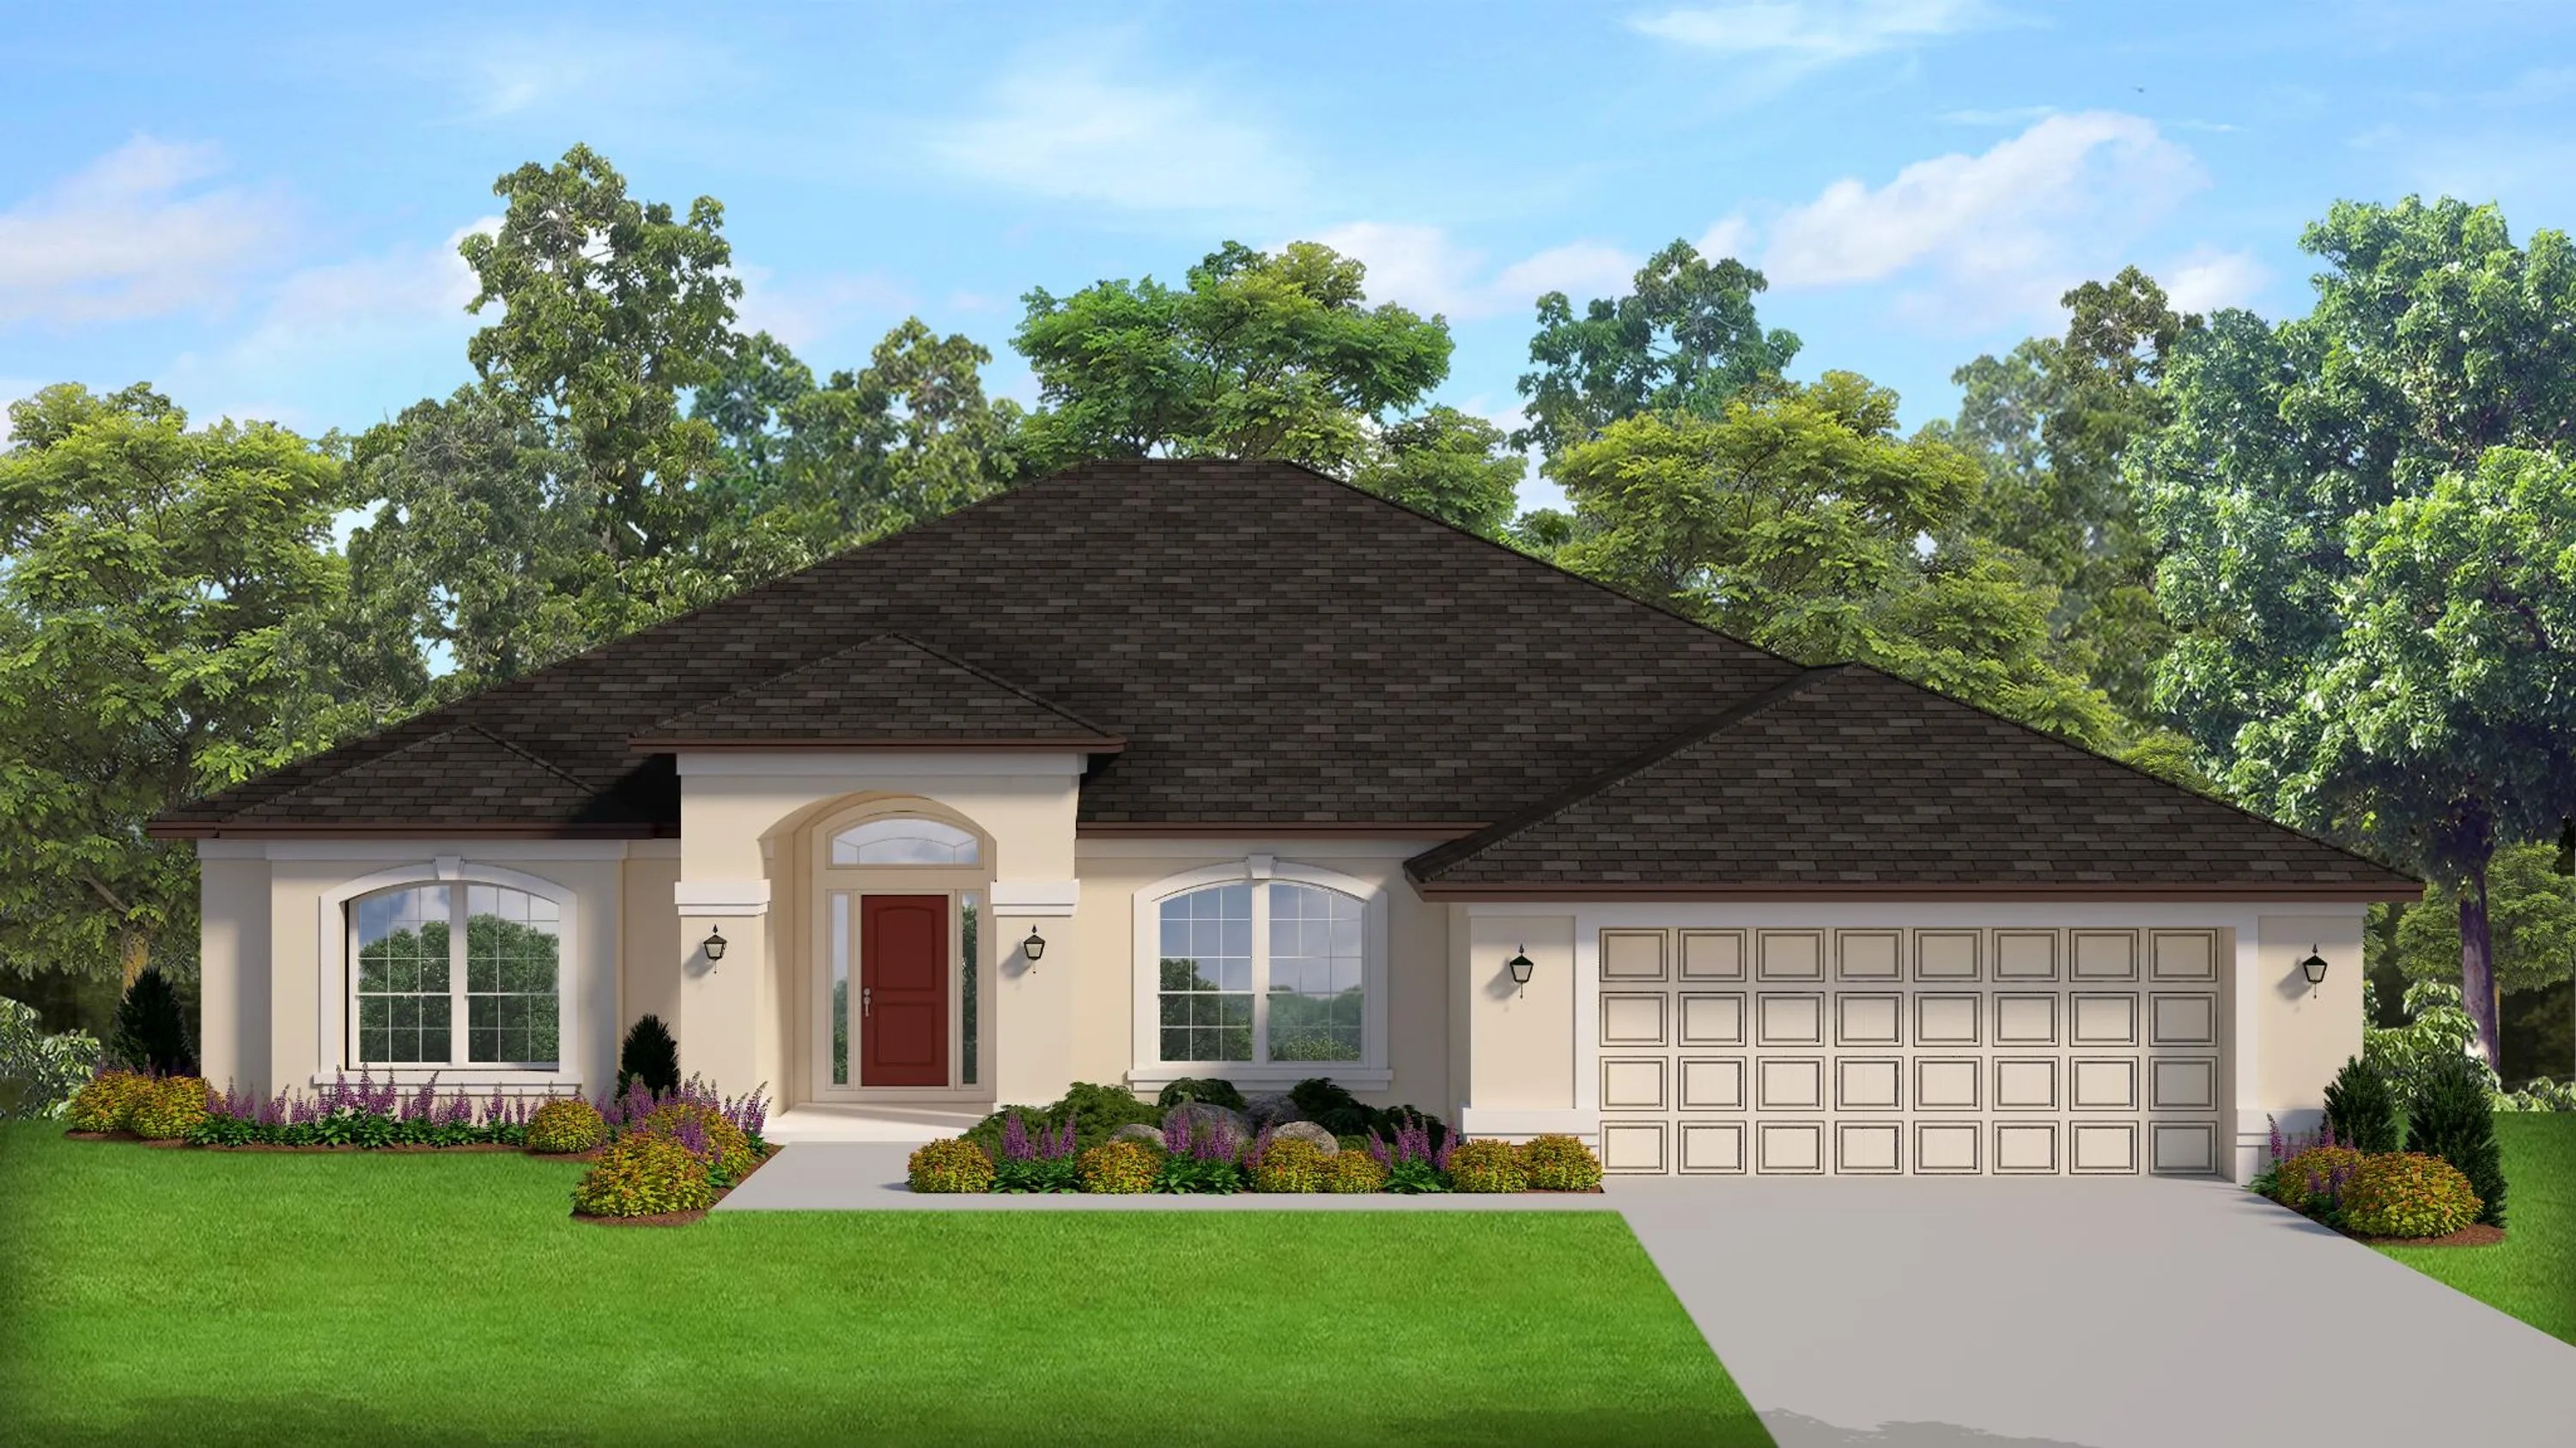
Inquire4 Beds2 Baths2 Car garage2,330+ sq ftSingle-family at Deep Creek. 1 Quick Move-In home in this plan — ask the sales team about finishes and closing timelines.
Carousel — use arrows to browse images for this design, or tap the photo to open the floor plan.
Ready to BuildPlan 2265
Inquire4 Beds3 Baths2 Car garage2,265+ sq ftAbout This Plan The 2265 floorplan by Adams Homes is a stunning home design that combines spaciousness, functionality, and style. With 4 bedrooms and 3 baths, this home offers ample space for comfortable living. As you enter, you'll be greeted by a grand foyer with a living and dining space on either side. Leading to an open-concept living area, where the family room, dining area, and kitchen seamlessly flow together. The kitchen is a chef's dream, featuring modern appliances, a breakfast nook, and plenty of counter and storage space. The master suite is a serene retreat with its own ensuite bathroom and walk-in closets and a garden tub. The additional bedrooms are well-sized and offer versatility for guest rooms or home offices that are located on the opposite side of the home. The 2265 floorplan also includes a designated laundry room and a three-car garage for added convenience. With its meticulous craftsmanship, attention to detail, and stylish design, the 2265 floorplan embodies the perfect blend of comfort and sophistication. Welcome home to the 2265 floorplan, where luxury and functionality come together seamlessly.
Carousel — use arrows to browse images for this design, or tap the photo to open the floor plan.
Ready to BuildPlan 2169
Inquire4 Beds2 Baths2 Car garage2,169+ sq ftAbout This Plan The 2169 floorplan by Adams Homes is a well-designed and functional home layout that offers a comfortable living space for families. This floor plan maximizes the available space to provide a balance between openness and privacy. Featuring an inviting foyer that leads to a spacious family room, perfect for entertaining guests or spending quality time with loved ones. The adjacent dining area seamlessly connects to the well-appointed kitchen, complete with modern appliances, ample storage, and a convenient breakfast bar. Vaulted ceilings in the heart of the home give the home a luxurious and modern touch. The floorplan offers a peaceful retreat with its master suite, featuring a generous bedroom, two walk-in closets, and a luxurious en-suite bathroom. Additionally, there are three well-sized bedrooms on the opposite side of the home, providing plenty of space for family members or guests. The 2169 floorplan also includes a two-car garage and a large covered patio to experience the best of outdoor entertaining. With its thoughtful design and practical layout, the 2169 floorplan by Adams Homes is an excellent choice for those seeking a comfortable and functional home.
Carousel — use arrows to browse images for this design, or tap the photo to open the floor plan.
Quick Move-InPlan 2117
Inquire4 Beds3 Baths2 Car garage2,117+ sq ftSingle-family at Deep Creek. 1 Quick Move-In home in this plan — ask the sales team about finishes and closing timelines.
Media
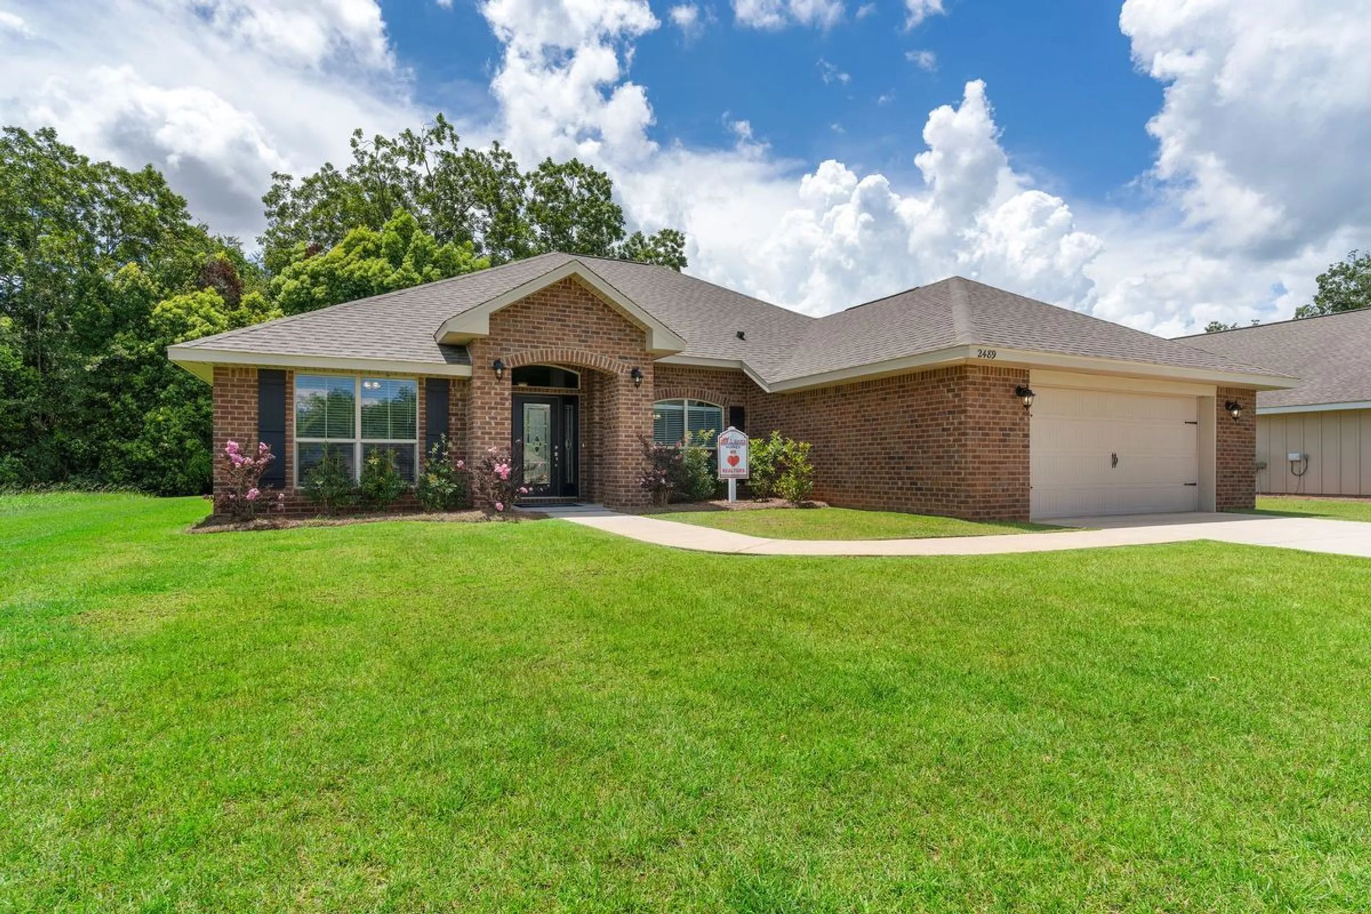
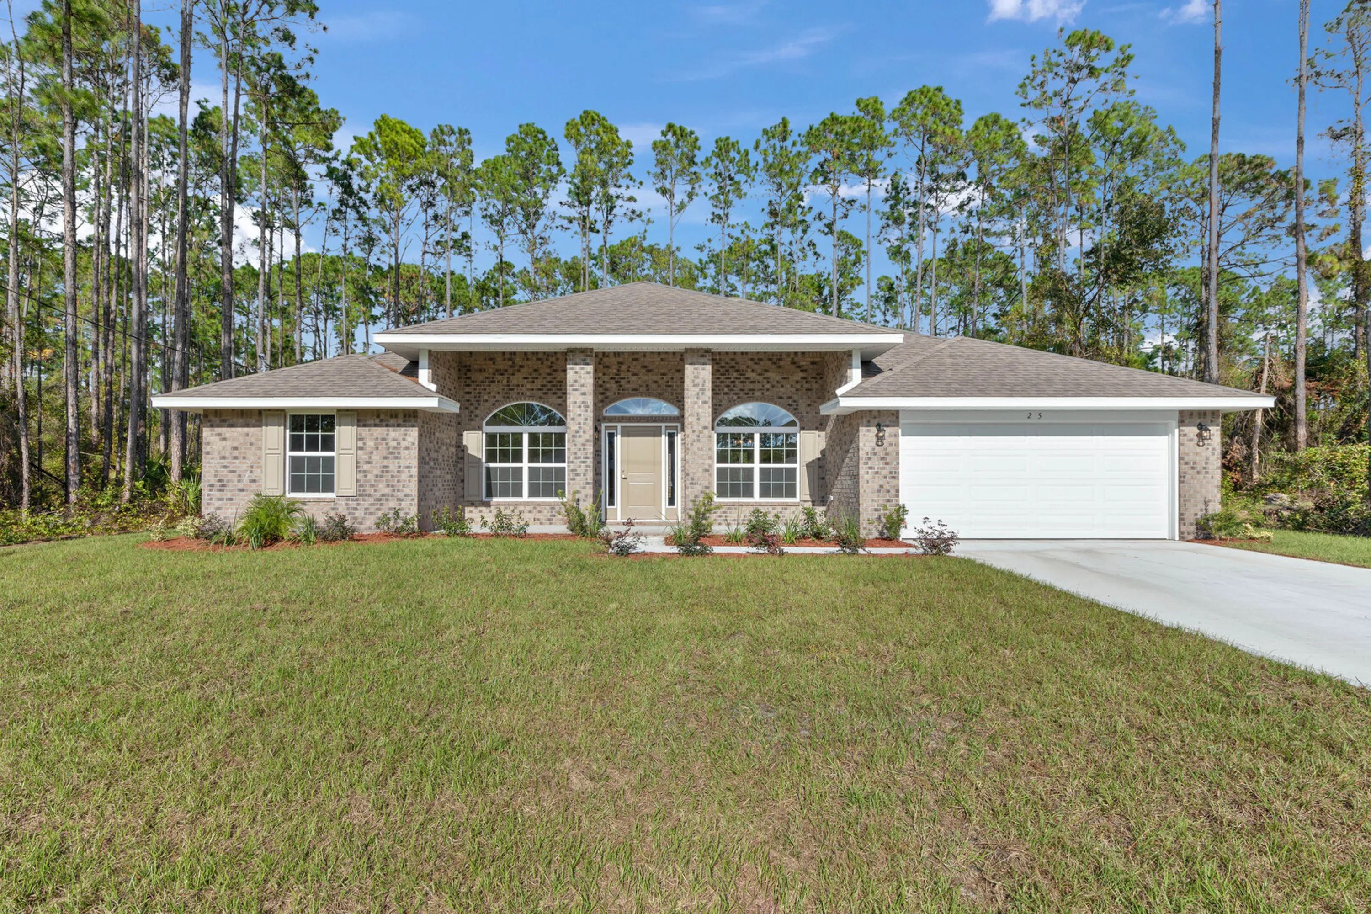
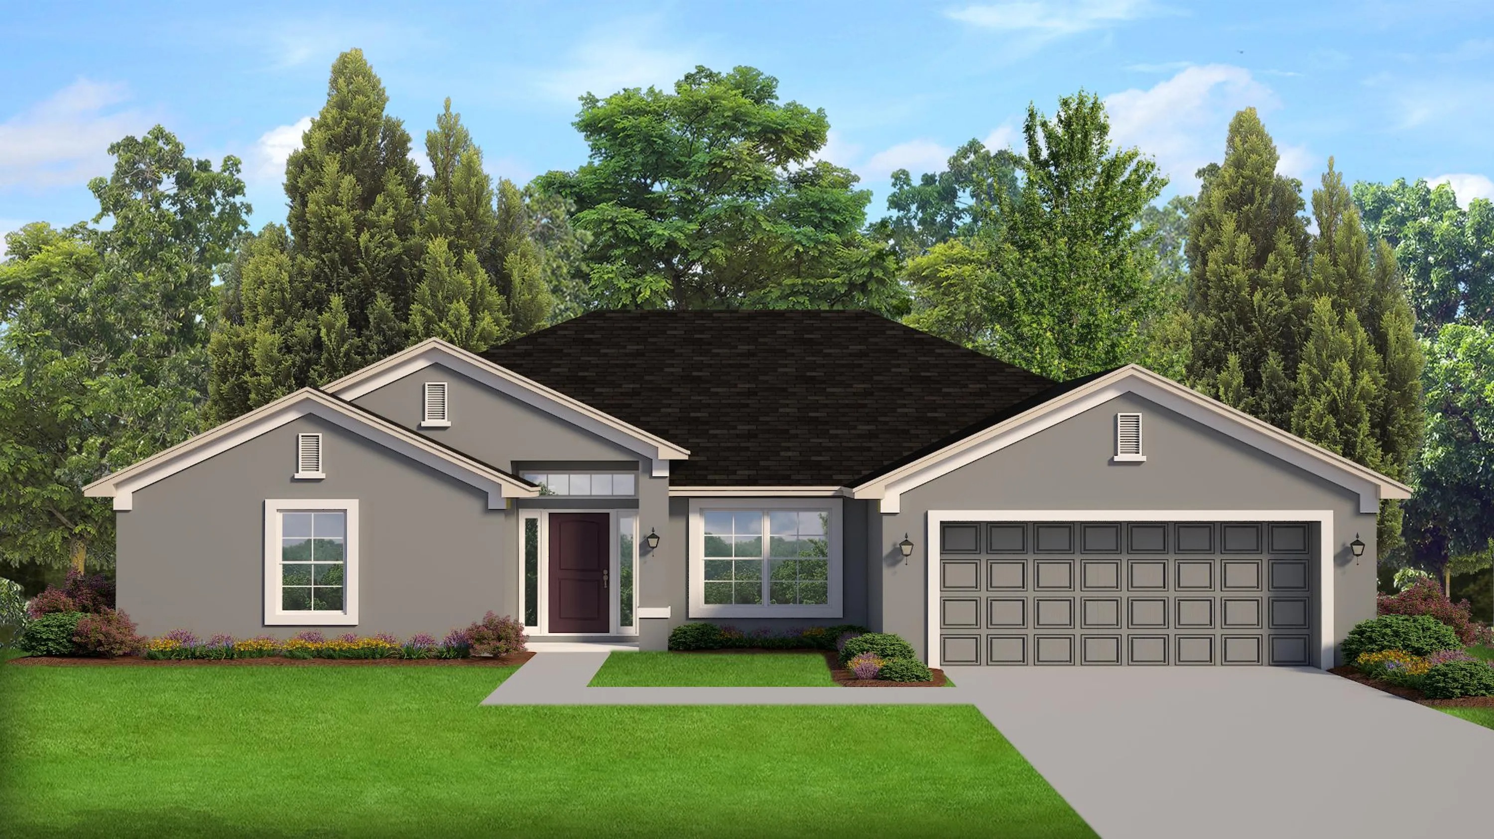
Project photo gallery
Click the large photo or a thumbnail to open the gallery viewer.
Is this your project?
Take control of your project page, add direct contact details, keep information updated, unlock performance insights, and increase visibility with agents and buyers actively looking for new construction homes.
Prices and features may vary and are subject to change. Photos are for illustrative purposes only. Legal disclaimers.