

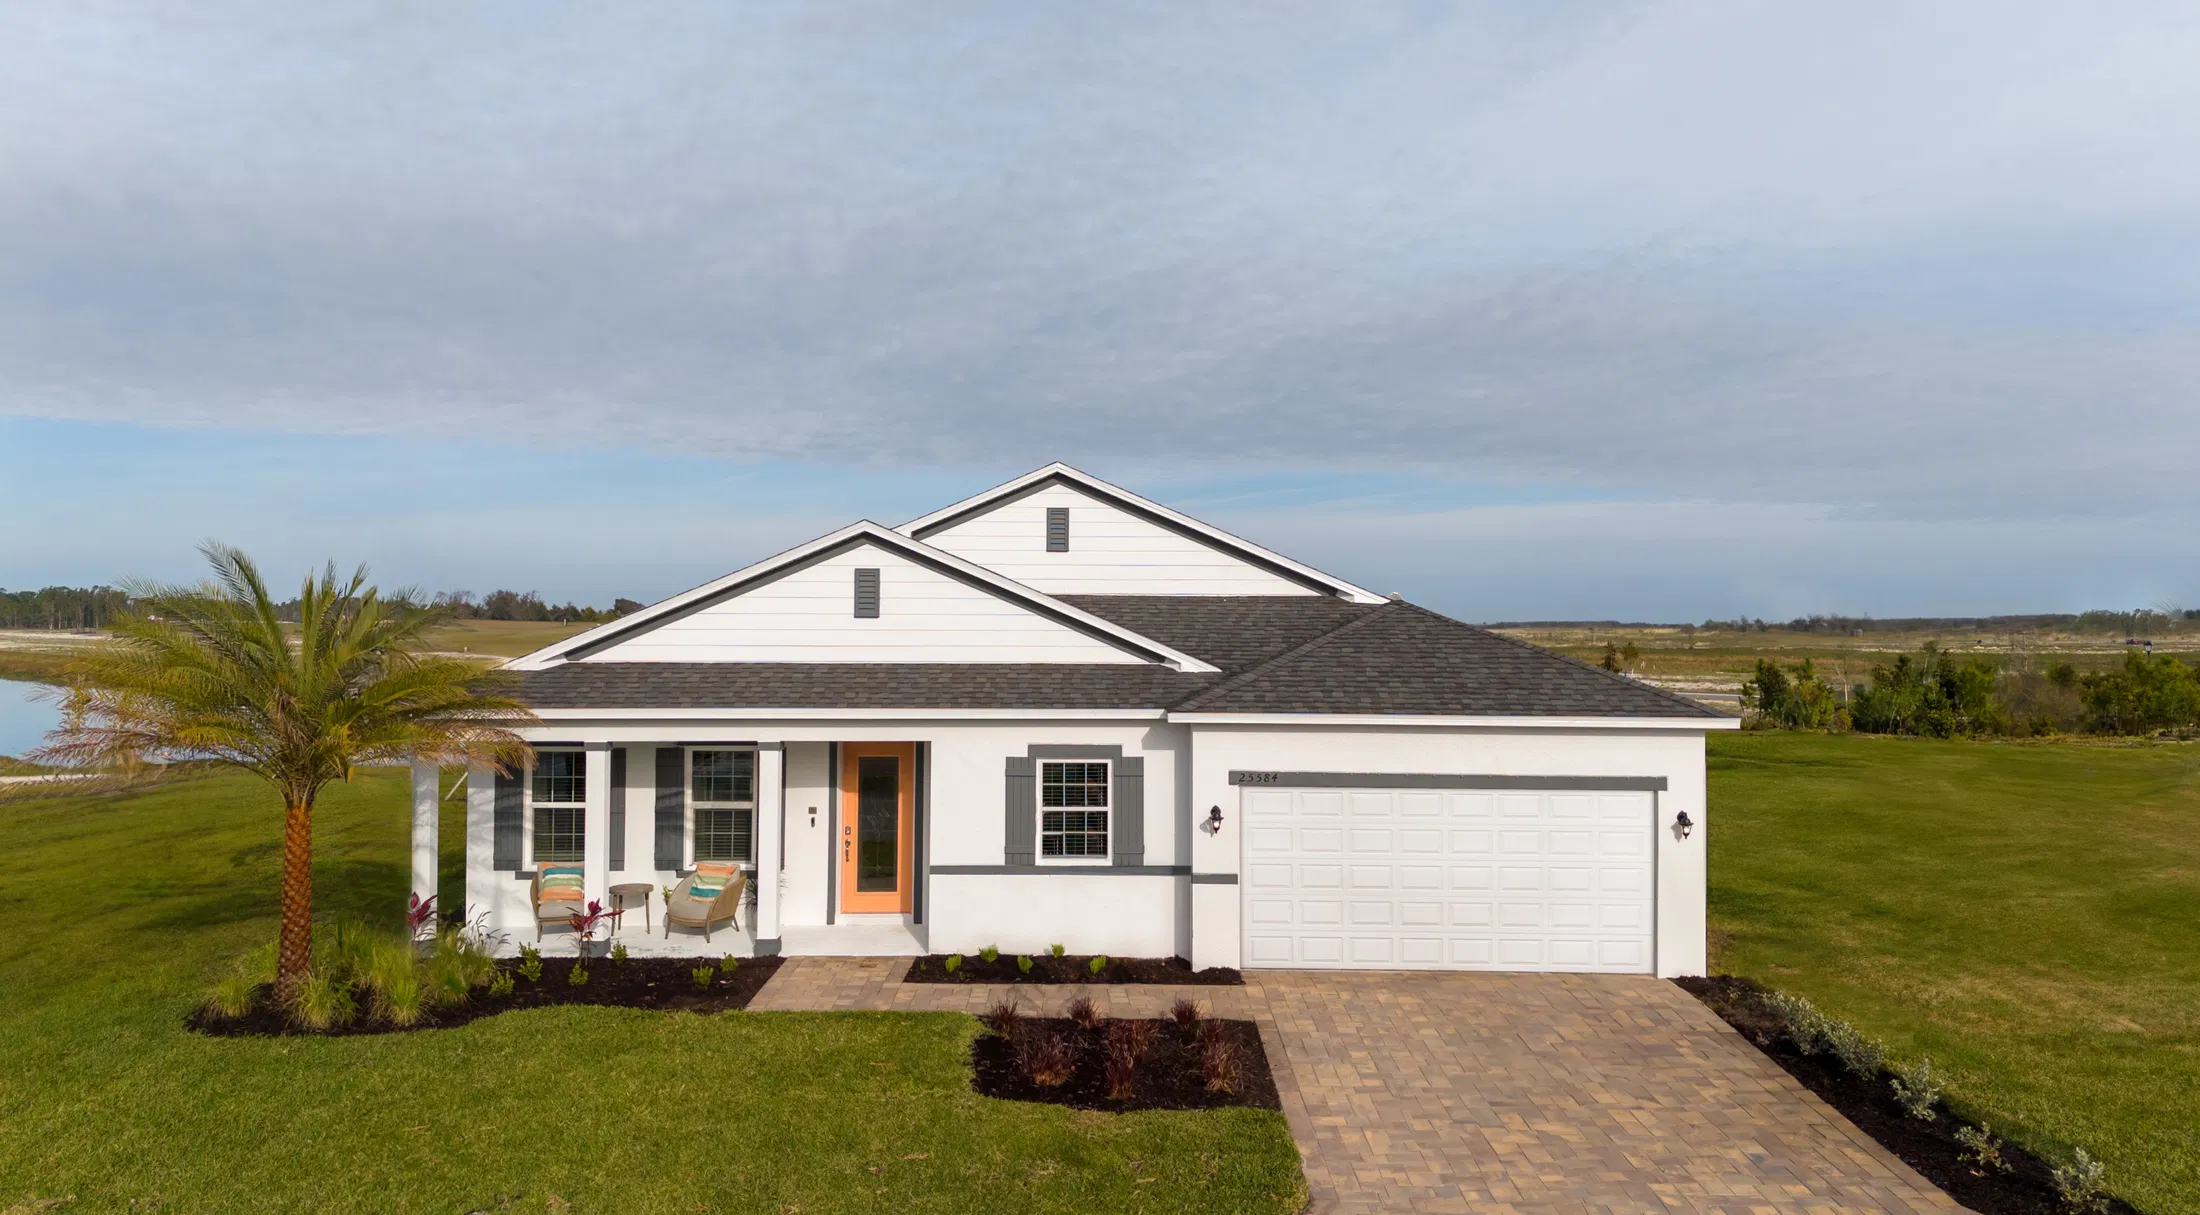
Heritage Station





Discover the charm of Punta Gorda with Maronda Homes' stunning Heritage Station, featuring a delightful array of amenities including a park, dog park, and scenic walking/biking trails in a secure gated community.
Welcome Home
Introducing Heritage Station, the only gated community in Punta Gorda with low HOA costs, no CDD fees, and homesites deep enough for a private pool or oasis.
Community Details
Welcome Home to Heritage Station
Heritage Station is a new construction, single-family community in the heart of Punta Gorda of Charlotte County, Florida. The community is located within the A- Rated Charlotte Public School District* and features lower HOA fees than other communities in the area.
At Heritage Station, you’ll enjoy larger homesites with room for a private pool, as well as gas utilities, which will never fail in a power outage or storm, giving you more peace of mind.
Heritage Station has a host of features and amenities for you and your family to enjoy, including:
- Lower HOA fees than other nearby communities
- Spacious homesites with room for a private pool
- Gas utilities for peace of mind during storms or power outages
- Community dog parks
- Gated community entry
- Paver driveways & walkways
- Waterview and preserve homesites available
- Fast Track Homes Available
Home Designs in Heritage Station



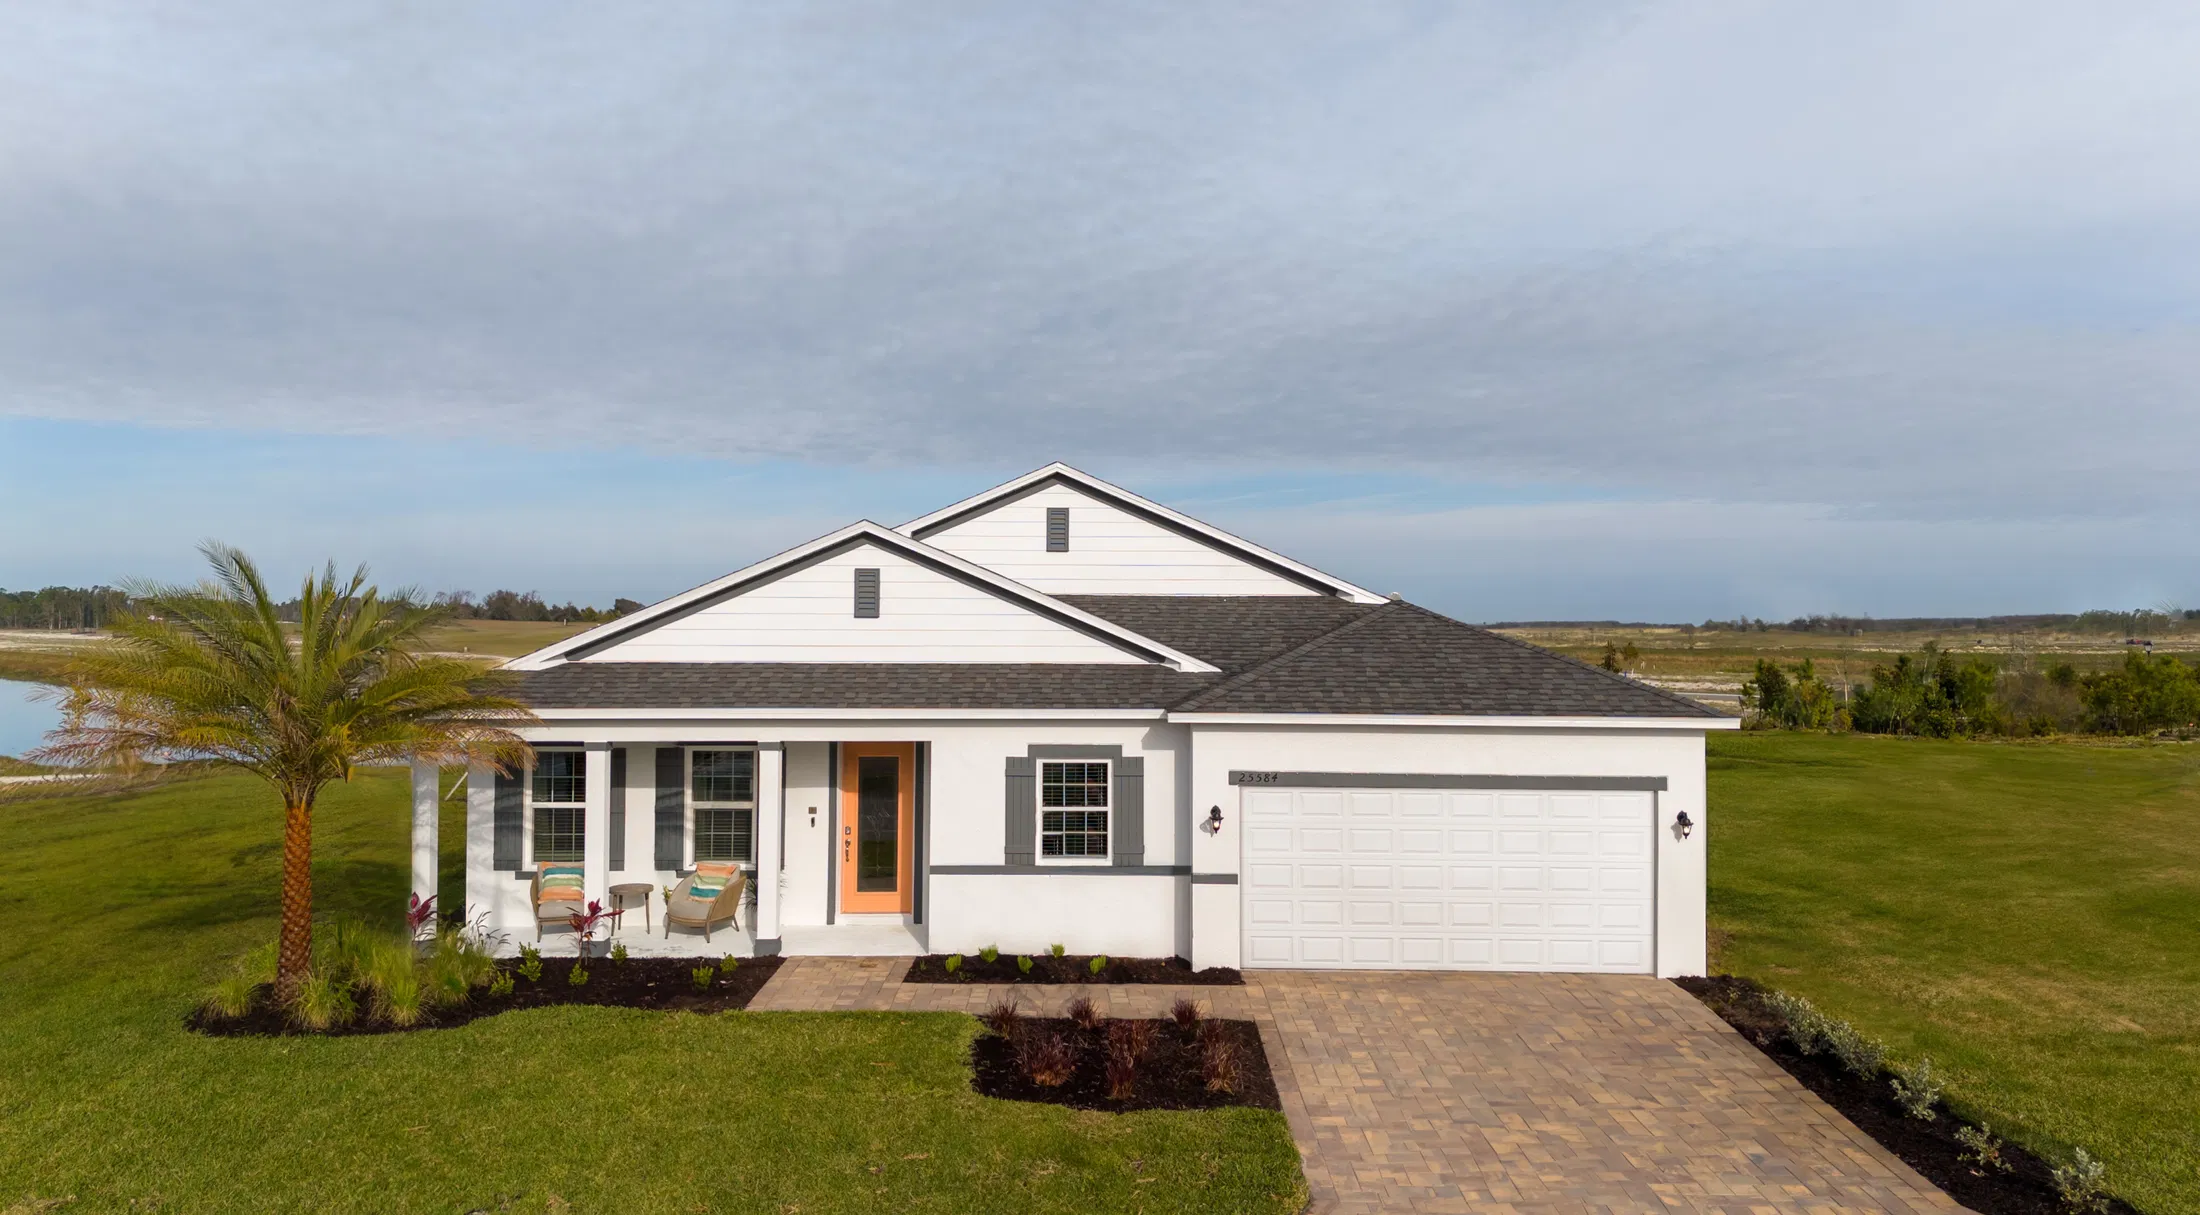

Home Designs in Heritage Station boast up to 2,675 square feet, 5 bedrooms, 3 bathrooms, and a 2 to 3-car garage. Your new home will have an open-concept floor plan and up to 11-foot ceilings on the first floor. Turn the built-in flex space into a playroom for the kids or add a home office for you. A 3-car garage adds extra storage space or a spot for your guests to park when they come to visit.
Personalize your floor plan to suit the needs of your family:
- Up to 2,675 Finished Square Feet
- Up to 5 Bedrooms
- Up to 3 Baths
- Up to 11’ ceilings on the first floor
- Gourmet kitchens, deluxe showers, LVP flooring, and quartz countertops
- Up to 3-car Garage
Learn More About Living in Punta Gorda, FL
Heritage Station is located just minutes from the Charlotte County Public Schools, ensuring that your commute times to drop-off and pick-up the kids at school is made as easy and convenient as possible for you.
For everyday conveniences, Publix, Walmart Supercenter, Winn-Dixie, Aldi, and many more grocery and convenience stores are just minutes from your new home.
Ready for dinner? Check out Riviera Bar and Grill, Leroy’s Southern Kitchen & Bar, The Captain’s Table Restaurant, The Perfect Caper, and many more offerings are available. Nearby Downtown Punta Gorda offers a host of dining opportunities, or drive to Fisherman’s Village for even more retail and dining options.
For families that enjoy spending time in the sun, The Burnt Store Marina, Burnt Store Marina Country Club, Freedom Boat Club and Sunseeker Resort are all within close proximity to your new home.
At Heritage Station, you’re close to the Punta Gorda Airport, taking the stress out of making plans to travel.
Settle into your new routine at Heritage Station in Punta Gorda and enjoy the plethora of amenities nearby that make your day-to-day life as simple as possible:
- Burnt Store Marina & Country Club - 4 miles
- Grocery & convenience stores - 5 to 10 miles
- Restaurants - 10 to 20 miles
- Downtown Punta Gorda - 11 miles
- Punta Gorda Airport - 11 miles
- Charlotte County Public Schools - 12 miles
- Fisherman’s Village - 12 miles
- Freedom Boat Club - 12 miles
- Sunseeker Resort - 13 miles
Amenities
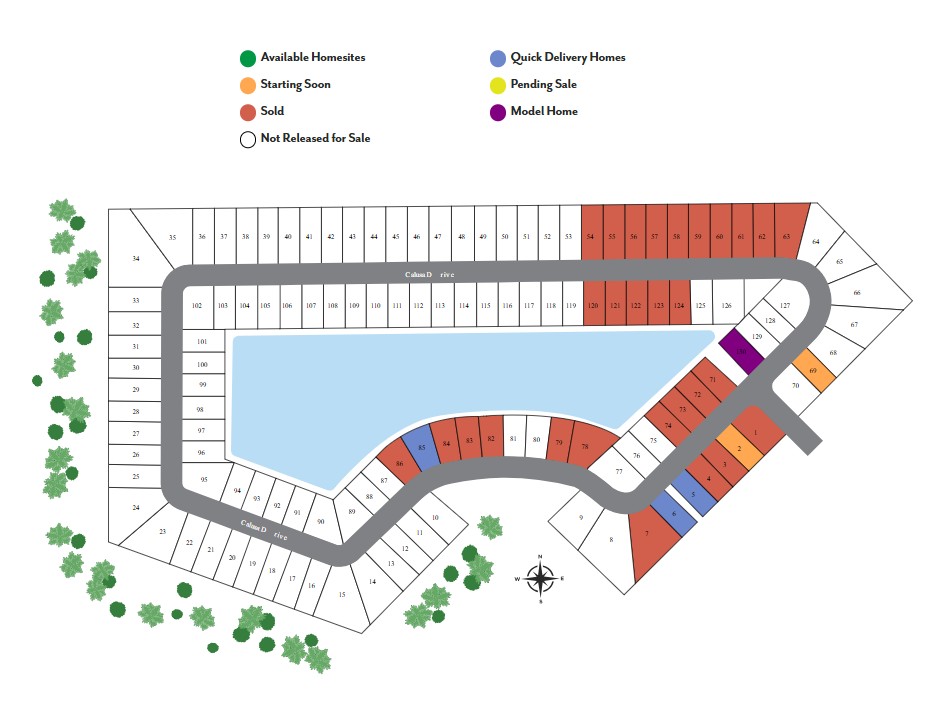
Site Plan
Home designs (15)
3 Quick Move-In lots across 2 plans — open Quick Move-In.
Carousel — use arrows to browse images for this design, or tap the photo to open the floor plan.
Now BuildingVictoria
From$299,9003 Beds2 Baths2 Car garage1,492+ sq ftSingle-family at Heritage Station. 1 home is now building — ask the sales team for timelines and personalization options.
Carousel — use arrows to browse images for this design, or tap the photo to open the floor plan.
Ready to BuildMemphis
From$309,9003 Beds2 Baths2 Car garage1,602+ sq ftDiscover The Memphis – Smart Design with Timeless Comfort The Memphis is a thoughtfully designed, versatile home that blends comfort and functionality—perfect for first-time buyers, growing families, or those looking to downsize without compromise. A charming covered porch welcomes you into the inviting foyer, which opens up to the heart of the home: a spacious great room, cozy breakfast nook, and a well-placed kitchen that brings everyone together with ease. The secondary bedrooms are cleverly arranged to maximize space and privacy, sharing a conveniently located full bath. At the rear of the home, the private master suite offers a relaxing retreat, complete with a walk-in closet and an amenity-rich bathroom designed for everyday luxury. Whether you're just starting out or simplifying your lifestyle, The Memphis delivers all the modern features and comfort you need in a beautifully efficient layout. Take the next step—schedule your tour of The Memphis today and see why it’s the perfect fit for your next chapter.
Carousel — use arrows to browse images for this design, or tap the photo to open the floor plan.
Now BuildingVentura
From$310,9003 Beds2 Baths2 Car garage1,562+ sq ftSingle-family at Heritage Station. 1 home is now building — ask the sales team for timelines and personalization options.
Carousel — use arrows to browse images for this design, or tap the photo to open the floor plan.
Now BuildingVista
From$313,9003 Beds2 Baths2 Car garage1,680+ sq ftSingle-family at Heritage Station. 1 home is now building — ask the sales team for timelines and personalization options.
Carousel — use arrows to browse images for this design, or tap the photo to open the floor plan.
Now BuildingAshton
From$323,9003 Beds2 Baths2 Car garage1,760+ sq ftSingle-family at Heritage Station. 1 home is now building — ask the sales team for timelines and personalization options.
Carousel — use arrows to browse images for this design, or tap the photo to open the floor plan.
Now BuildingDrexel
From$326,9003 Beds2 Baths2 Car garage1,988+ sq ftSingle-family at Heritage Station. 1 home is now building — ask the sales team for timelines and personalization options.
Carousel — use arrows to browse images for this design, or tap the photo to open the floor plan.
Now BuildingMelody
From$329,9003 Beds2 Baths2 Car garage2,066+ sq ftSingle-family at Heritage Station. 1 home is now building — ask the sales team for timelines and personalization options.
Carousel — use arrows to browse images for this design, or tap the photo to open the floor plan.
Now BuildingOak
From$334,9003 Beds2 Baths2 Car garage1,443+ sq ftSingle-family at Heritage Station. 1 home is now building — ask the sales team for timelines and personalization options.
Carousel — use arrows to browse images for this design, or tap the photo to open the floor plan.
Quick Move-InMiramar
From$340,9004 Beds2–3 Baths2 Car garage2,151+ sq ftSingle-family at Heritage Station. 1 Quick Move-In home in this plan — ask the sales team about finishes and closing timelines.
Carousel — use arrows to browse images for this design, or tap the photo to open the floor plan.
Now BuildingLexington
From$342,9004 Beds2–2.5 Baths2 Car garage2,072+ sq ftSingle-family at Heritage Station. 1 home is now building — ask the sales team for timelines and personalization options.
Carousel — use arrows to browse images for this design, or tap the photo to open the floor plan.
Now BuildingSheffield
From$346,9004 Beds3 Baths2 Car garage2,198+ sq ftSingle-family at Heritage Station. 1 home is now building — ask the sales team for timelines and personalization options.
Carousel — use arrows to browse images for this design, or tap the photo to open the floor plan.
Ready to BuildHuntington
From$349,9004 Beds3 Baths2 Car garage2,286+ sq ftExperience The Huntington This stunning single-story home delivers impressive space and style—proving that smart design can make the most of every square foot. With 4 to 5 bedrooms and 3 full bathrooms, the Huntington offers flexibility for families, guests, or a home office setup. At the center of the home, you'll find a gourmet kitchen and welcoming family room—the perfect space for gathering, entertaining, or relaxing. The private master suite is tucked away at the rear, featuring a spa-inspired bathroom and a generous walk-in closet for ultimate comfort. Toward the front of the home, three spacious secondary bedrooms share a well-appointed bathroom, with the laundry room conveniently located nearby for easy access. You'll also enjoy an oversized garage with a built-in workshop area, giving you plenty of room for storage, hobbies, or weekend projects. With all the amenities of a much larger home—at a fraction of the cost—this home is the perfect blend of efficiency, comfort, and value. Don’t miss your chance to tour this incredible home. Schedule your visit today and discover how you can make the Huntington yours!
Carousel — use arrows to browse images for this design, or tap the photo to open the floor plan.
Quick Move-InMaple
From$354,9004 Beds2 Baths2 Car garage1,876+ sq ftSingle-family at Heritage Station. 1 Quick Move-In home in this plan — ask the sales team about finishes and closing timelines.
Carousel — use arrows to browse images for this design, or tap the photo to open the floor plan.
Now BuildingHarmony
From$359,9004 Beds3 Baths2 Car garage2,471+ sq ftSingle-family at Heritage Station. 1 home is now building — ask the sales team for timelines and personalization options.
Carousel — use arrows to browse images for this design, or tap the photo to open the floor plan.
Ready to BuildVenice
From$379,9004 Beds3 Baths2 Car garage2,675+ sq ftExperience The Huntington This stunning single-story home delivers impressive space and style—proving that smart design can make the most of every square foot. With 4 to 5 bedrooms and 3 full bathrooms, the Huntington offers flexibility for families, guests, or a home office setup. At the center of the home, you'll find a gourmet kitchen and welcoming family room—the perfect space for gathering, entertaining, or relaxing. The private master suite is tucked away at the rear, featuring a spa-inspired bathroom and a generous walk-in closet for ultimate comfort. Toward the front of the home, three spacious secondary bedrooms share a well-appointed bathroom, with the laundry room conveniently located nearby for easy access. You'll also enjoy an oversized garage with a built-in workshop area, giving you plenty of room for storage, hobbies, or weekend projects. With all the amenities of a much larger home—at a fraction of the cost—this home is the perfect blend of efficiency, comfort, and value. Don’t miss your chance to tour this incredible home. Schedule your visit today and discover how you can make the Huntington yours!


Media
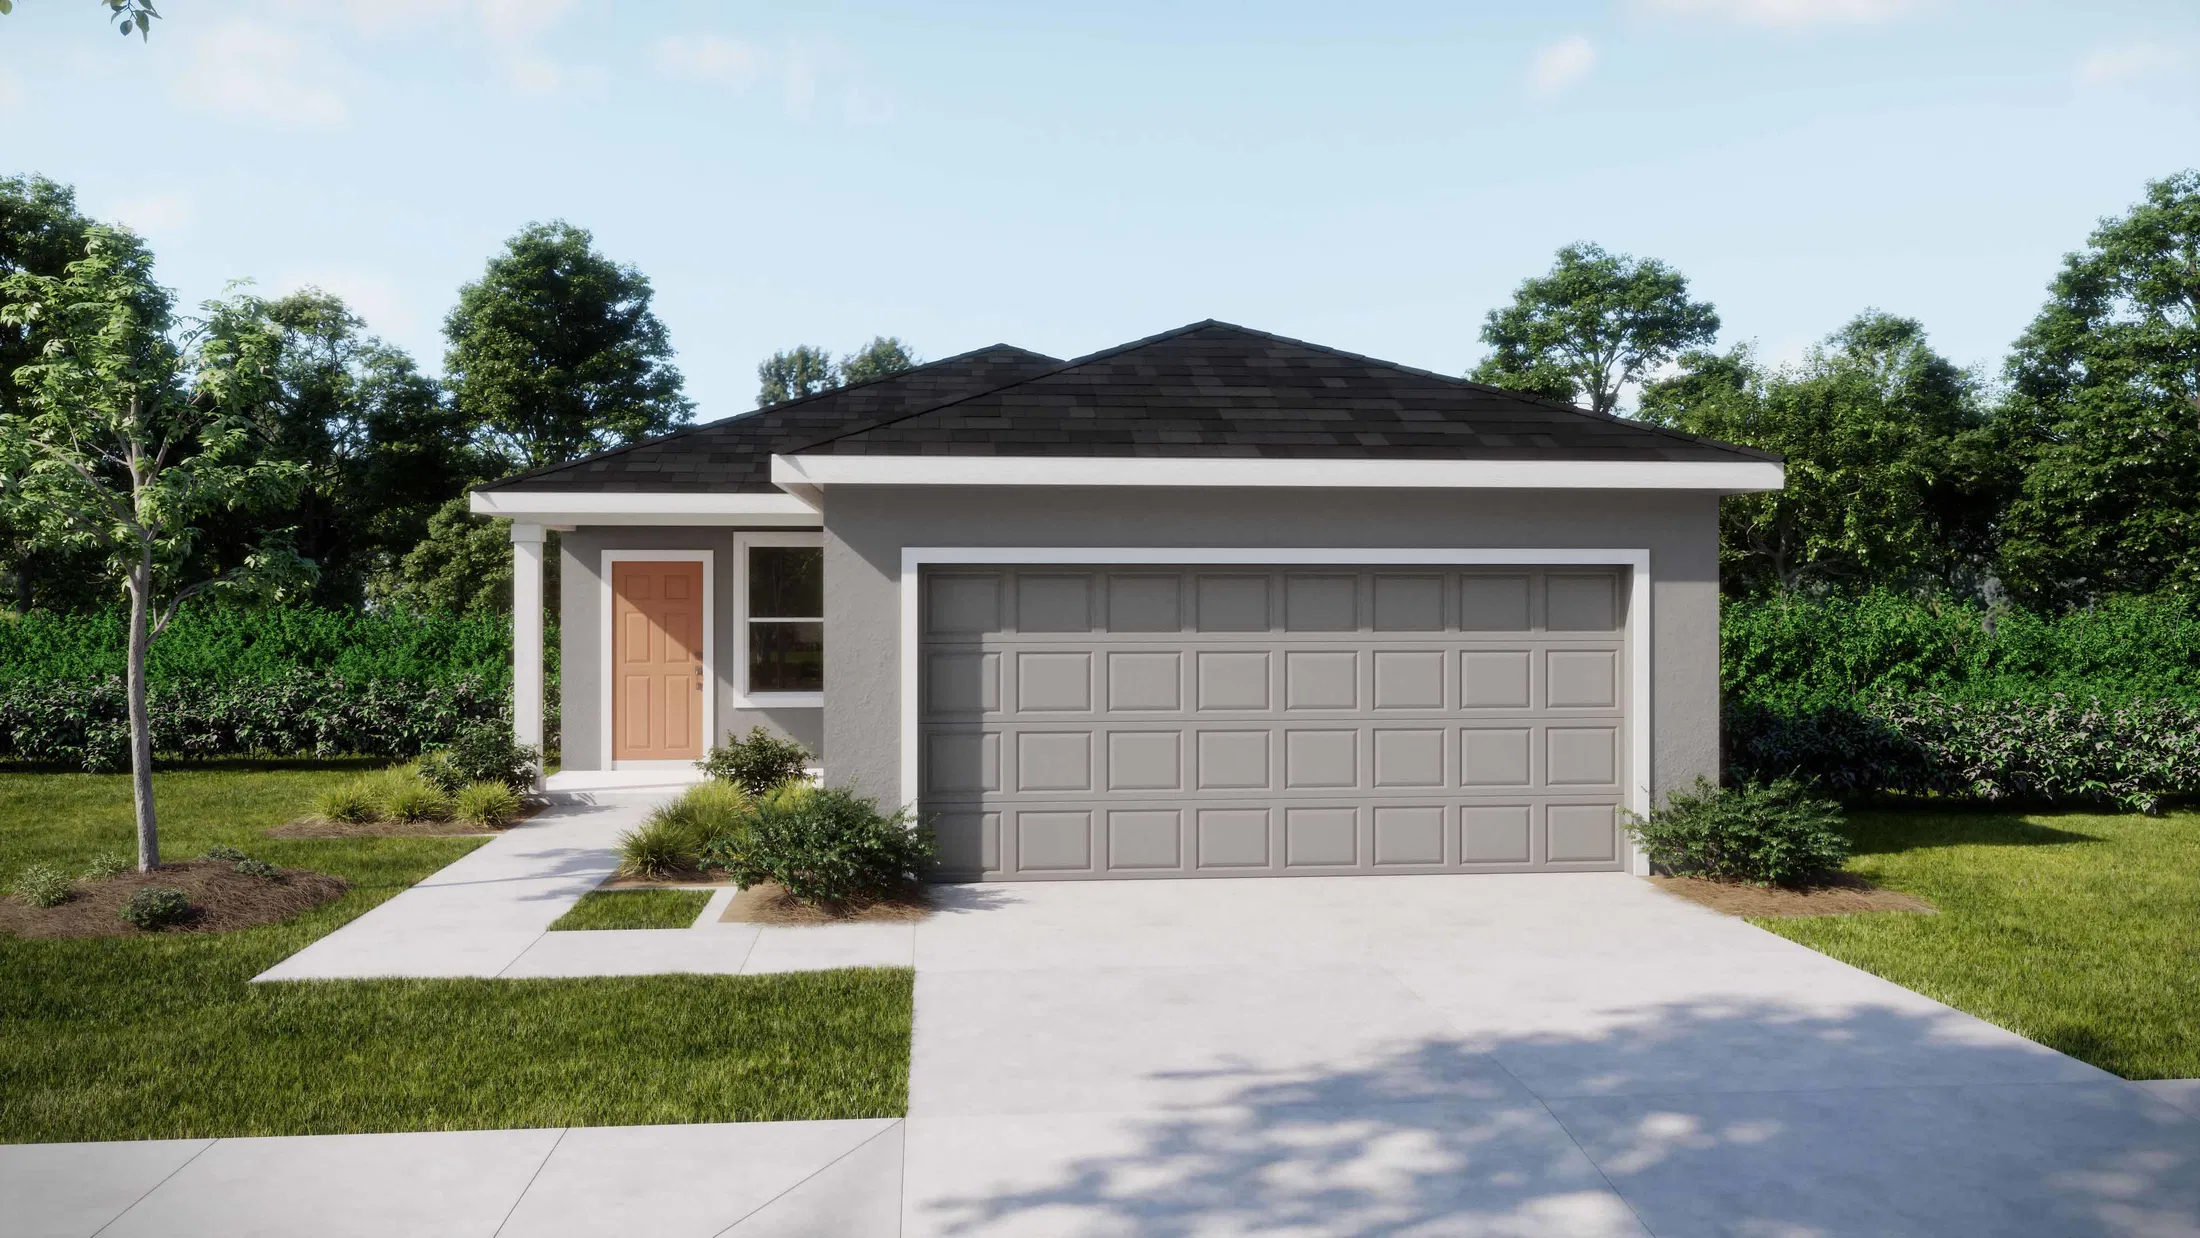



Project photo gallery
Click the large photo or a thumbnail to open the gallery viewer.
Prices and features may vary and are subject to change. Photos are for illustrative purposes only. Legal disclaimers.