

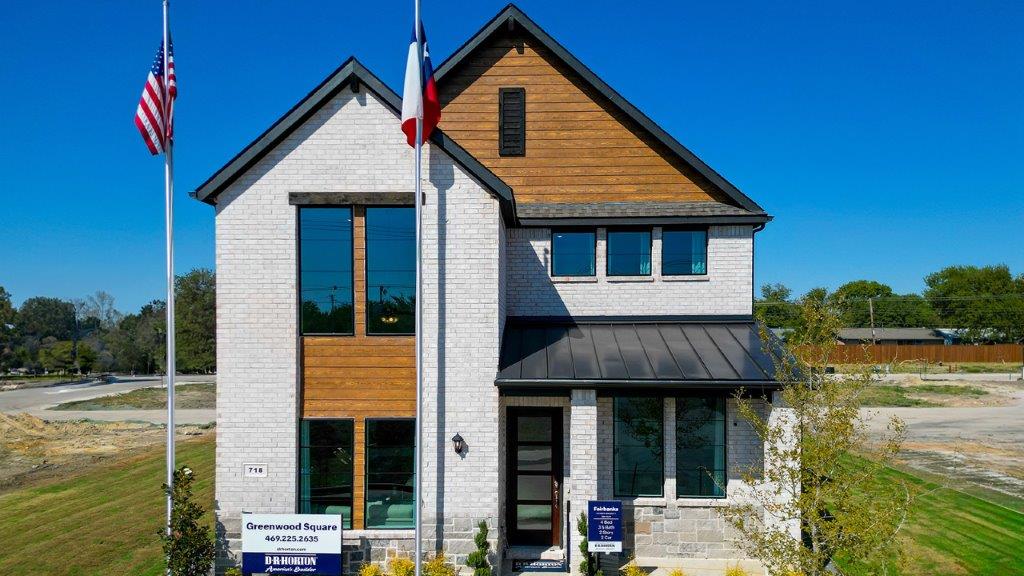
Greenwood Square

Discover the charm of Greenwood Square in Richardson, brought to life by DR Horton, featuring delightful amenities like parking and a beautiful park.
About our community
Greenwood Square – Exclusive New Homes in Richardson, TX
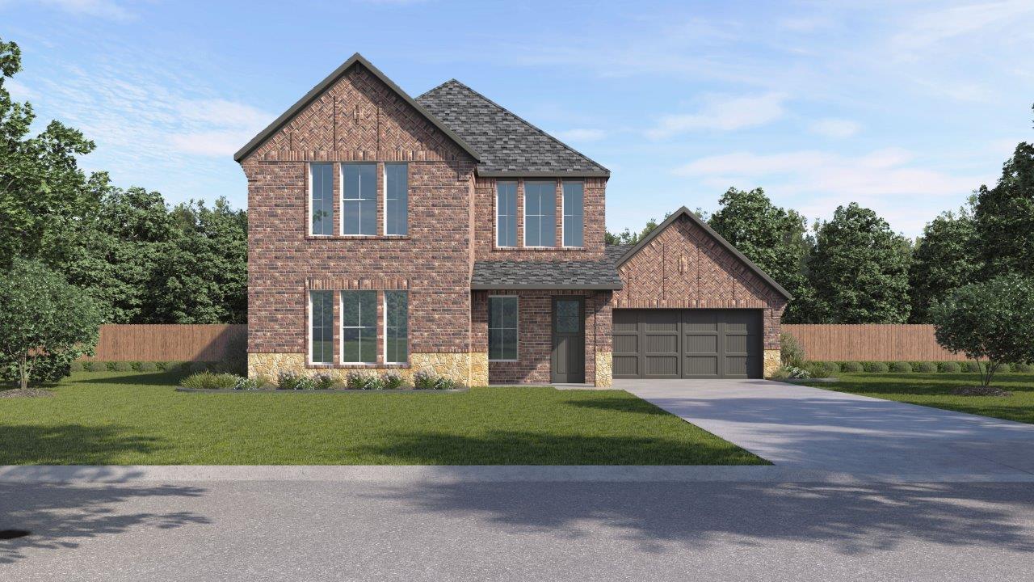
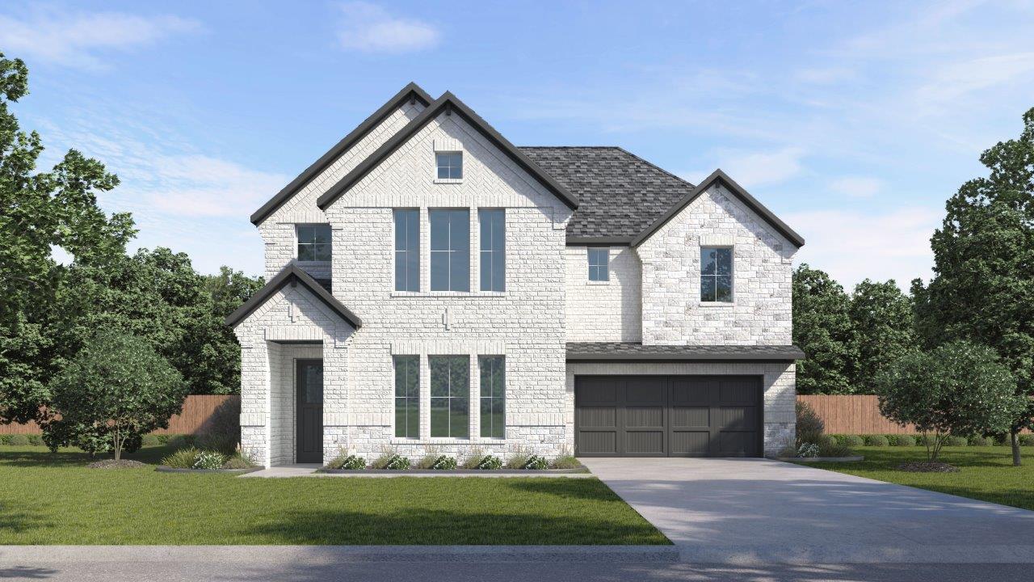
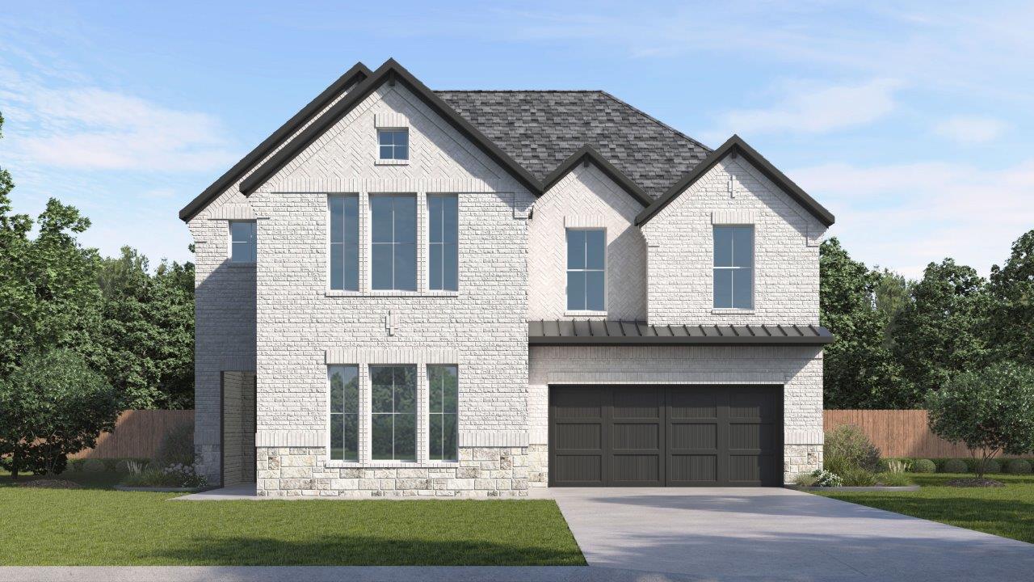
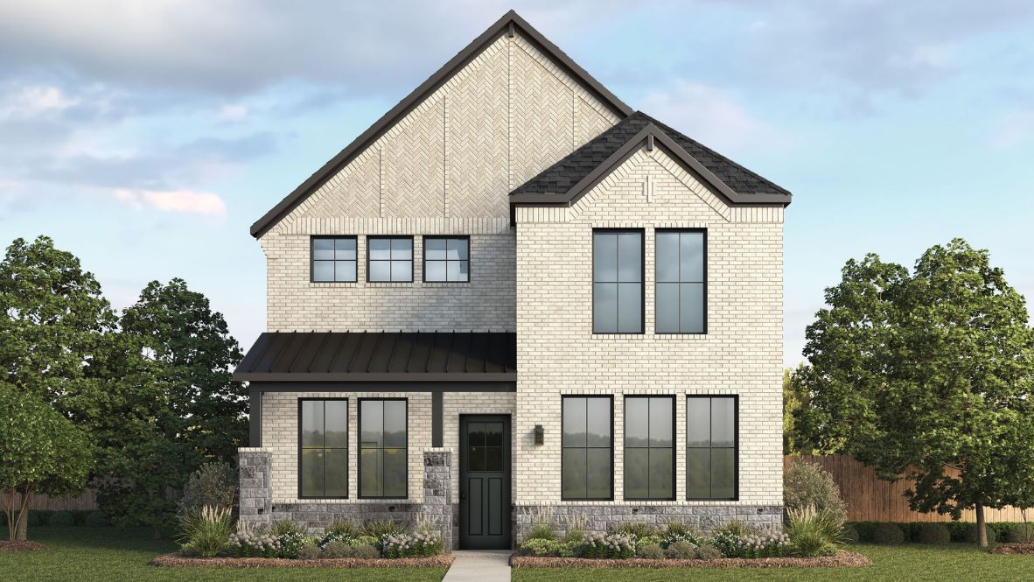
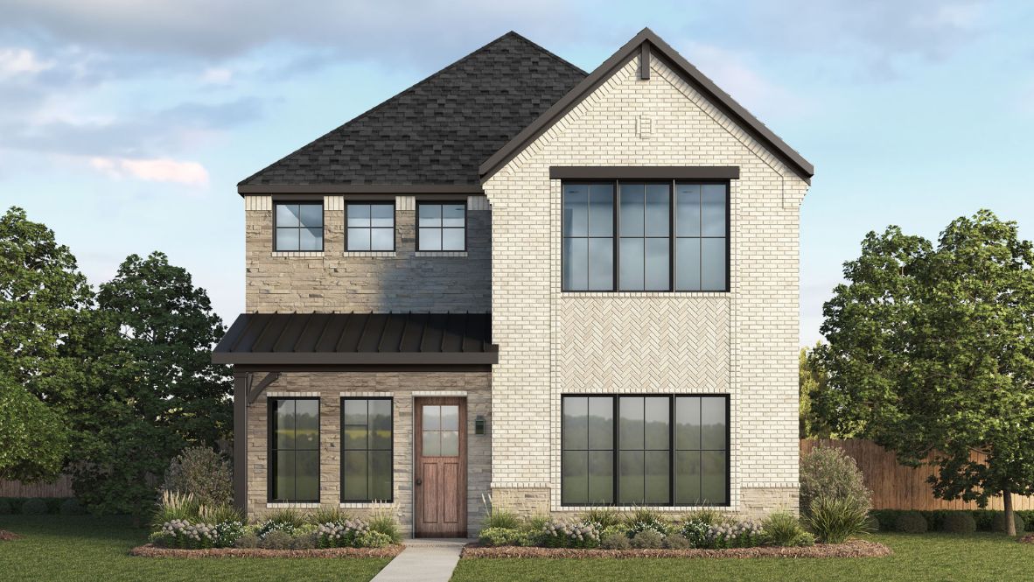
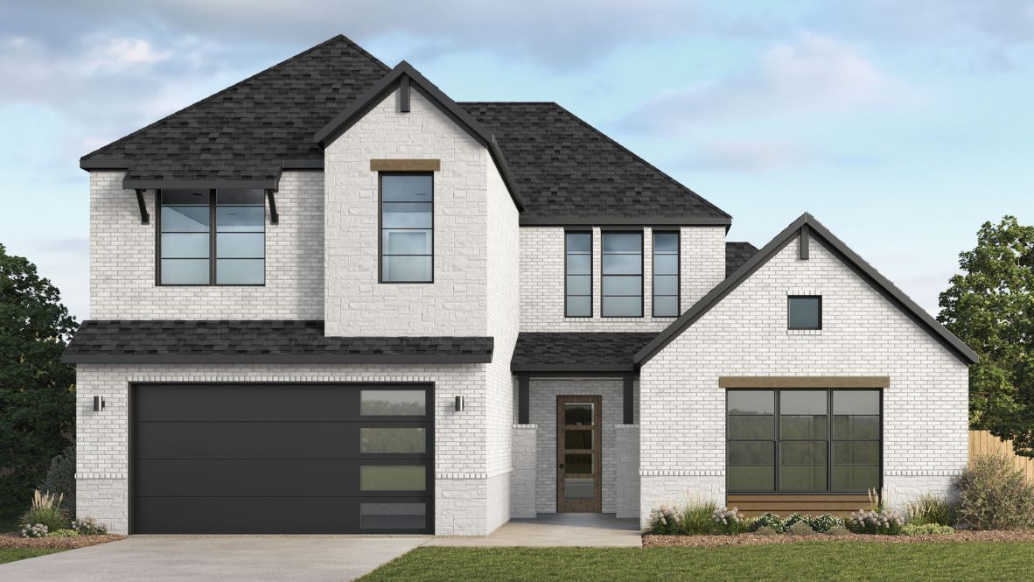
Welcome to Greenwood Square, an exclusive new home community in Richardson, Texas, featuring our collection of only 31 limited homesites. These thoughtfully designed homes range from 2,146 to 2,977 sq. ft., offering spacious layouts and high-end craftsmanship. Each home showcases a modern yet timeless aesthetic, with elegant brick and rock exteriors, complemented by wood-tone siding accents for a warm and inviting curb appeal.
Amenities
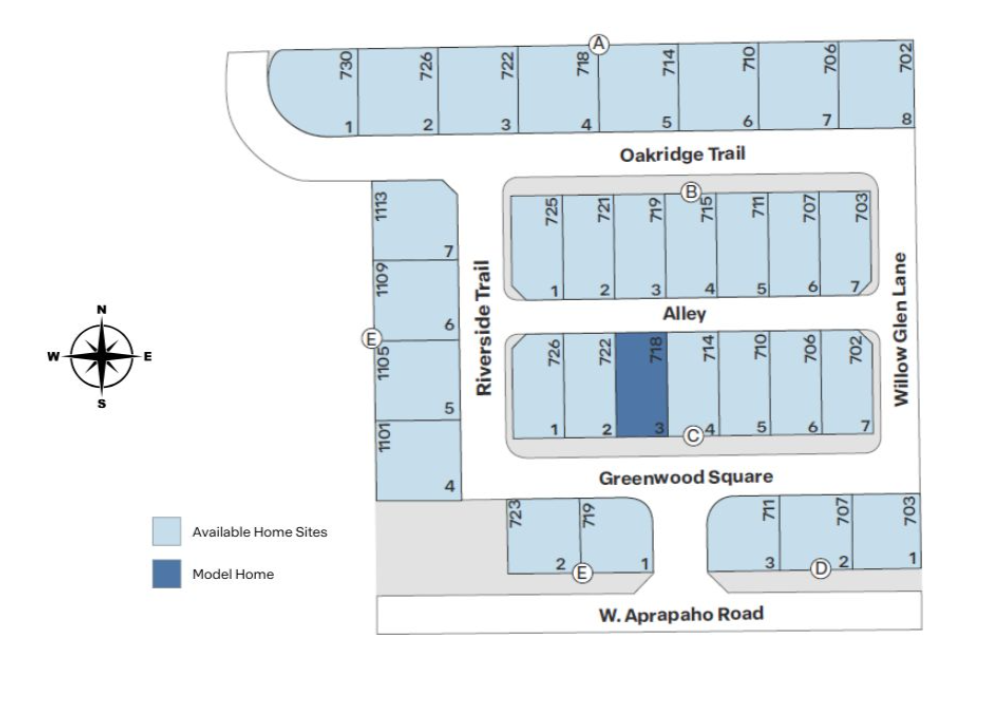
Site Plan
Home designs (6)
2 Quick Move-In lots across 2 plans — open Quick Move-In.
Carousel — use arrows to browse images for this design, or tap the photo to open the floor plan.
Quick Move-InSomerset Plan
From$610,0003 Beds2.5 Baths2 Car garage2,127+ sq ftSingle-family at Greenwood Square. 1 Quick Move-In home in this plan — ask the sales team about finishes and closing timelines.
Carousel — use arrows to browse images for this design, or tap the photo to open the floor plan.
Ready to BuildAshford
From$610,0003 Beds2.5 Baths2 Car garage2,221+ sq ftAbout this floor plan Introducing Ashford, a 2-story home offering 4 bedrooms, 2.5 baths, a game room, and a 2-car garage starting at 2,221 Sq. Ft. The first floor features a spacious family room at the entry, leading into an open kitchen with a center island, pantry, and nearby powder room. A utility room is conveniently located off the kitchen, with access to the covered patio for outdoor living. Upstairs, you’ll find all 4 bedrooms, including the primary suite with a walk-in closet and private bath. A secondary full bath serves additional bedrooms, along with a centrally located game room and extra storage space. Open-to-below design elements add dimension to the second-floor layout.
Carousel — use arrows to browse images for this design, or tap the photo to open the floor plan.
Ready to BuildPembroke
From$610,0003 Beds2.5 Baths2 Car garage2,112+ sq ftAbout this floor plan Introducing Pembroke, a 2-story home featuring 3 bedrooms, 2.5 baths, a loft, and a 2-car garage starting at 2,112 Sq. Ft. The first floor includes a welcoming family room that flows into an open kitchen with a center island, pantry, and nearby powder room. A utility room is tucked off the kitchen, with access to the covered patio for outdoor living. Upstairs, the primary bedroom offers a private bath and walk-in closet. 2 additional bedrooms are located nearby, along with a shared full bath and centrally located loft space. Open-to-below design elements add visual interest to the second-floor layout.
Carousel — use arrows to browse images for this design, or tap the photo to open the floor plan.
Ready to BuildFairbanks Plan
From$650,0004 Beds3.5 Baths2 Car garage2,524+ sq ftAbout this floorplan The Fairbanks at Greenwood Square in Richardson, Texas offers over 2,500 square feet of well-appointed new home living across two stunning stories. With 4 bedrooms, 3.5 bathrooms, and a layout that balances flow and functionality, this home delivers upscale comfort in an exclusive, limited community. A carefully crafted exterior of brick, stone, and wood-tone siding gives The Fairbanks its welcoming, high-end curb appeal—perfectly suited to Greenwood Square’s timeless, luxury aesthetic. Inside, the main level centers around an open-concept kitchen, living, and dining area that invites connection and ease. The gourmet kitchen is outfitted with 42” flat panel cabinetry, granite or quartz countertops, a stainless steel appliance suite, and a DUPURE® water purification system—offering form, function, and convenience. To personalize your space, The Fairbanks offers nine professionally curated interior design packages, each featuring elevated finishes handpicked for timeless appeal. Expect standout details like 4” x 12” or 4” x 16” tile backsplashes in an array of hues, vertically stacked 10” x 14” shower wall tiles, patterned 12” x 12” tile in the powder bath, quartz or granite surfaces, and wood-look flooring that flows through the main living areas with warmth and texture. The private suite is a retreat of its own with a spacious bathroom, dual vanities, and walk-in closet. Three secondary bedrooms, an upstairs loft, and thoughtful storage throughout offer flexibility for a growing household or guests. Wrought iron stair details and included smart home technology add the final touches. The Fairbanks at Greenwood Square is where upscale design meets everyday livability.
Carousel — use arrows to browse images for this design, or tap the photo to open the floor plan.
Quick Move-InChestnut Plan
From$660,0004 Beds3.5 Baths2 Car garage2,482+ sq ftSingle-family at Greenwood Square. 1 Quick Move-In home in this plan — ask the sales team about finishes and closing timelines.
Carousel — use arrows to browse images for this design, or tap the photo to open the floor plan.
Ready to BuildWellington Plan
From$710,0004 Beds3.5 Baths2 Car garage2,983+ sq ftAbout this floorplan The Wellington at Greenwood Square in Richardson, Texas offers nearly 3,000 square feet of elegant, expansive living across two expertly designed levels. With 4 bedrooms, 3.5 bathrooms, and a layout that embraces both openness and privacy, this is the largest floorplan in this community —and the pinnacle of refined suburban living. The Wellington’s sophisticated brick and stone exterior, enhanced by wood-tone siding, establishes its presence within this limited collection of just 31 homesites in Greenwood Square. Inside, the main living space flows effortlessly between the kitchen, dining, and great room, offering seamless transitions for gatherings or daily routines. The kitchen features 42” flat panel cabinetry with hidden hinges, a stainless steel appliance suite, granite or quartz countertops, and a DUPURE® water purification system—designed for high performance and timeless appeal. To customize your interior, The Wellington offers nine exclusive design packages, each filled with carefully selected, upscale finishes. Features include 4” x 12” or 4’ x 16” tile backsplashes in a range of colorways, vertically stacked 10” x 14” shower tiles, bold 12” x 12” patterned tile in the powder bath, quartz or granite surfaces, and wood-look flooring that grounds the home in warmth and character. Upstairs, a spacious private suite offers a retreat-like experience with dual vanities and a large walk-in closet. Three secondary bedrooms, a loft, and ample storage deliver flexibility for any lifestyle, while details like wrought iron railings and built-in smart home tech complete the elevated experience. The Wellington is where thoughtful design, grand scale, and everyday comfort come together.
Media
Project photo gallery
Click the large photo or a thumbnail to open the gallery viewer.
Prices and features may vary and are subject to change. Photos are for illustrative purposes only. Legal disclaimers.