Under Construction

Total Units

58

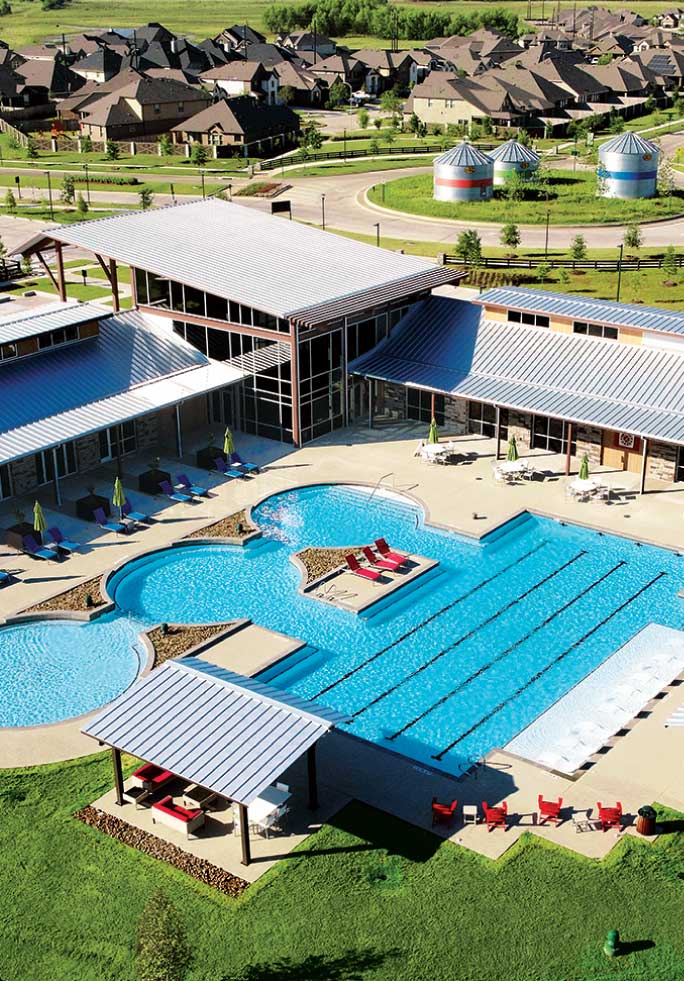
Discover the vibrant community of Harvest Green in Richmond, brought to life by Tri Pointe Homes, where you can enjoy a plethora of amenities including a park, swimming pool, and walking/biking trails!

Create roots in this 2,000 acre planned community that offers a fresh take on sustainable living in heart of Richmond, TX. Harvest Green offers opportunities to create new friendships at resident events, having local produce right in your backyard, and enjoying a farmland life with city access.

Tucked away in Richmond, TX, we are excited to offer fresh home designs on new homesites in Harvest Green.

Amenities at a glance

  • 470 acres of greenbelts & open spaces
  • 4 playgrounds
  • 20 miles of hike & bike trails
  • 130 acres of lakes & waterways
  • 1 onsite winery
  • The Farmhouse
  • 12 acre Village Farm
  • Fitness Center & Studio
  • Pool & splash pad
  • Dog park

Harvest Green schools

  • Fort Bend Independent School District
  • Neill Elementary School
  • Bowie Middle School
  • Travis High School

Amenities

Park
Parking
Swimming Pool
Walking Trails
Playground
Lake
Event / Meeting Spaces
Fitness
Water Playground
Dog Park

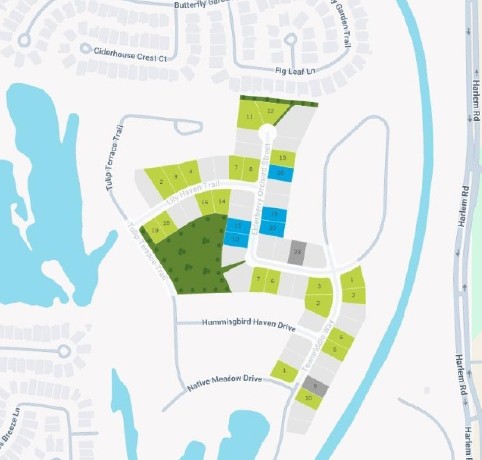
Site Plan

Harvest Green site plan

Collections (1)

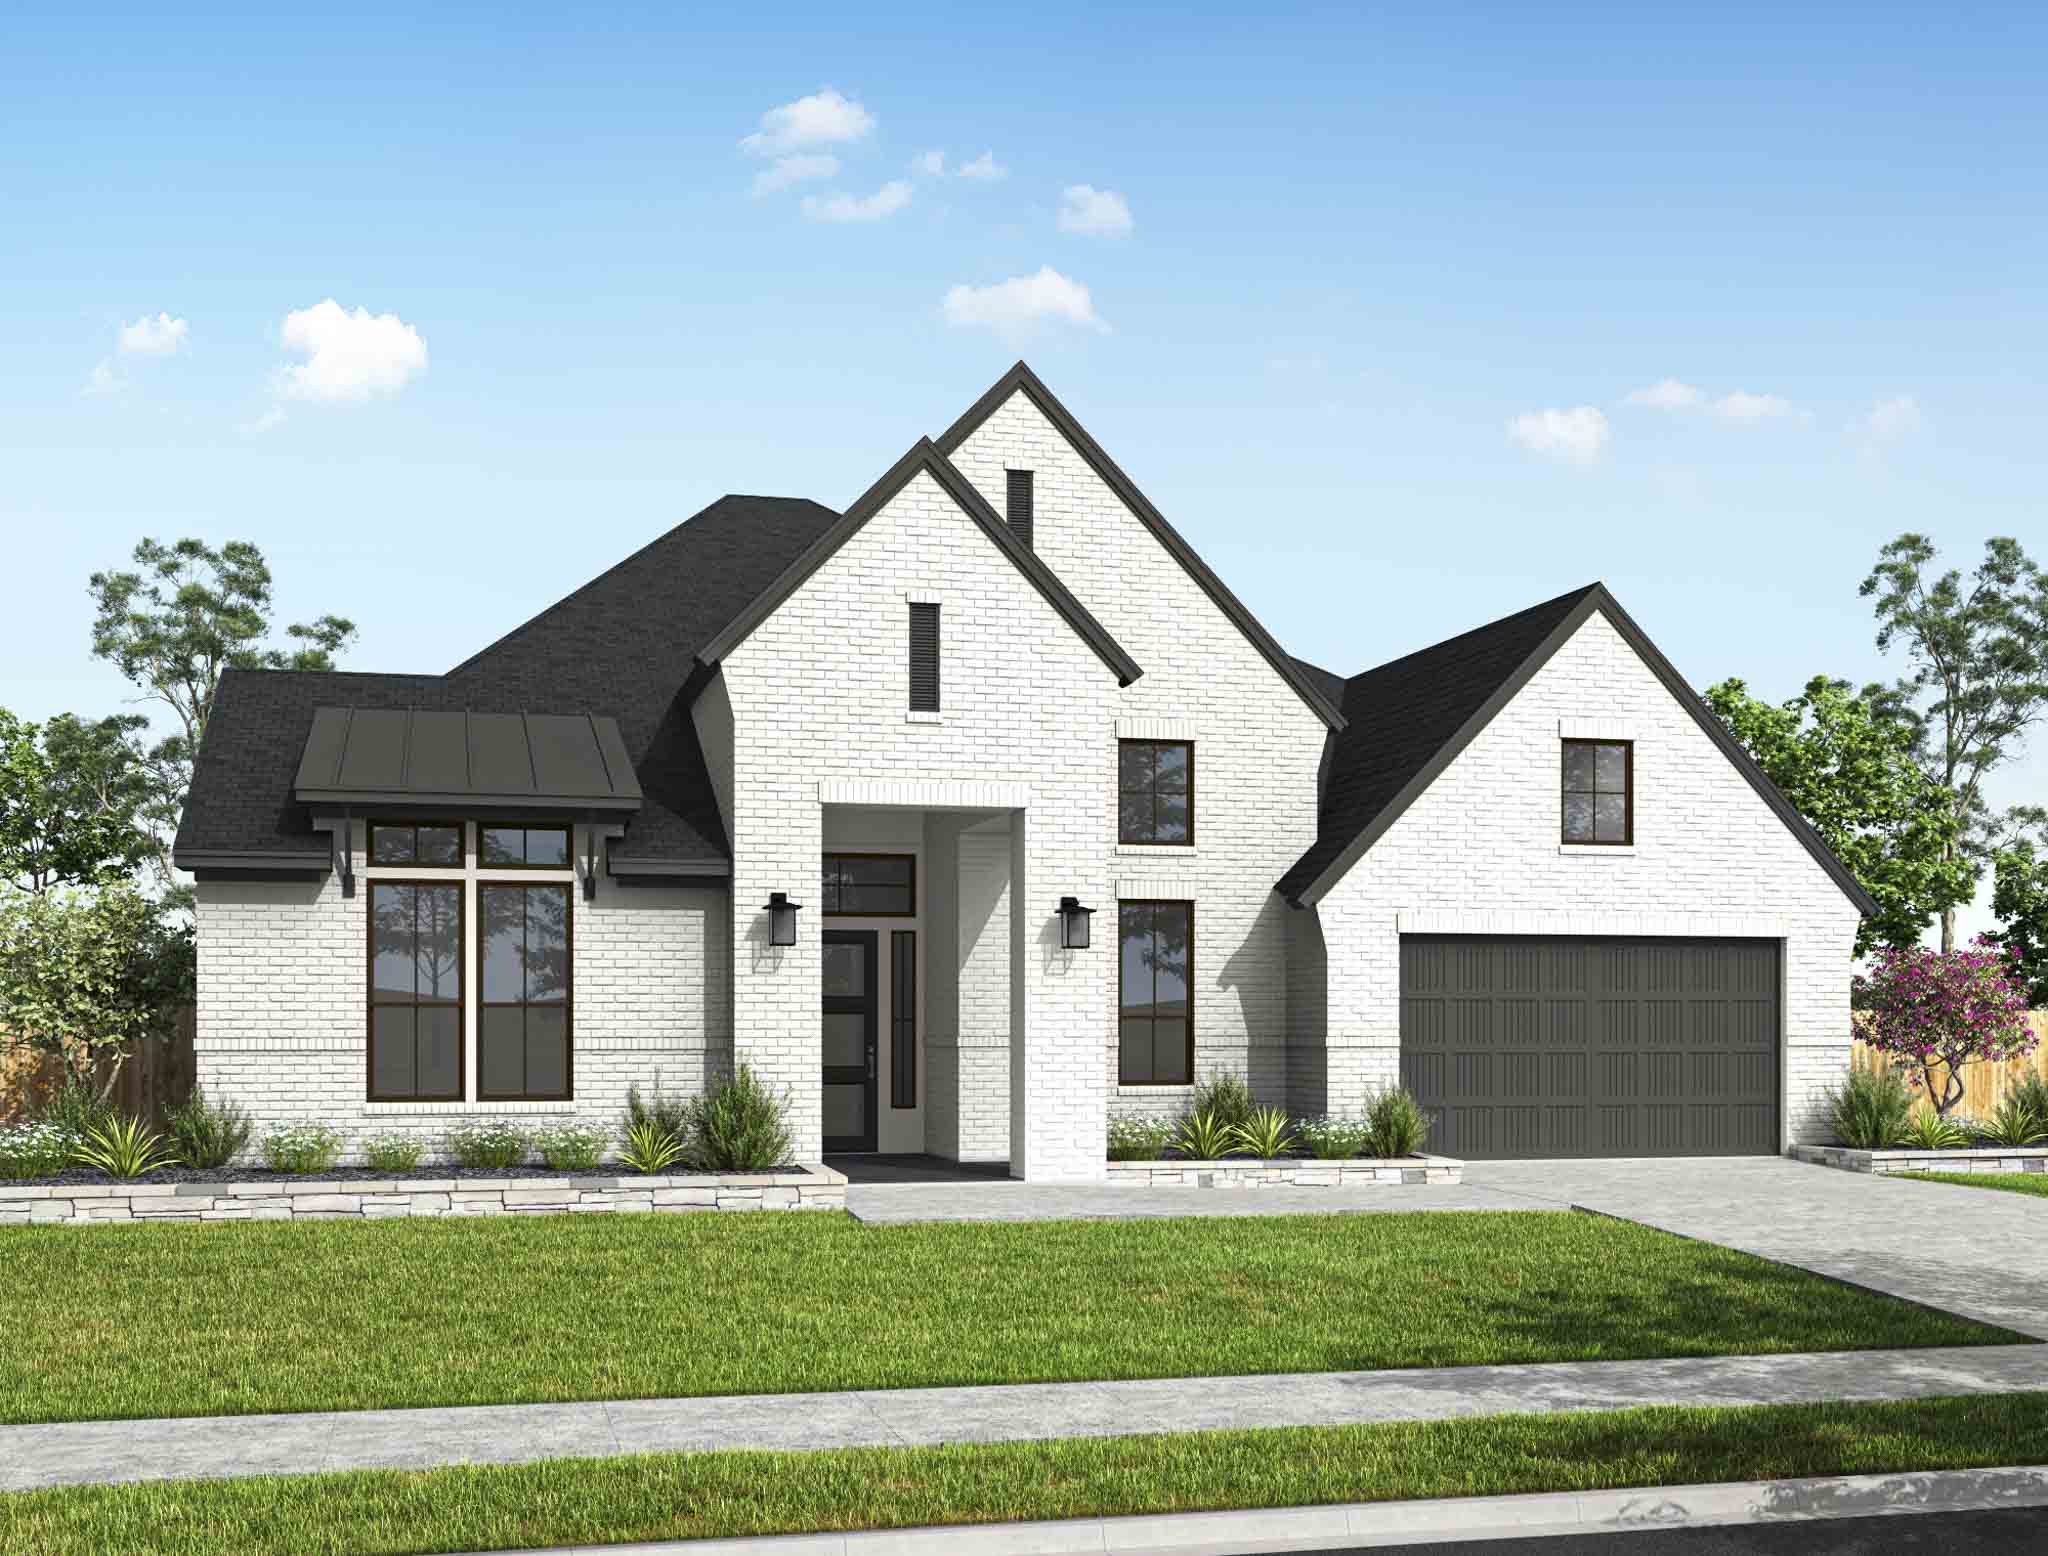
Harvest Green 75′ — collection image
$962,900+
3,799+ sq ft
Beds 4–5
Baths 3.5–4.5

Harvest Green 75′

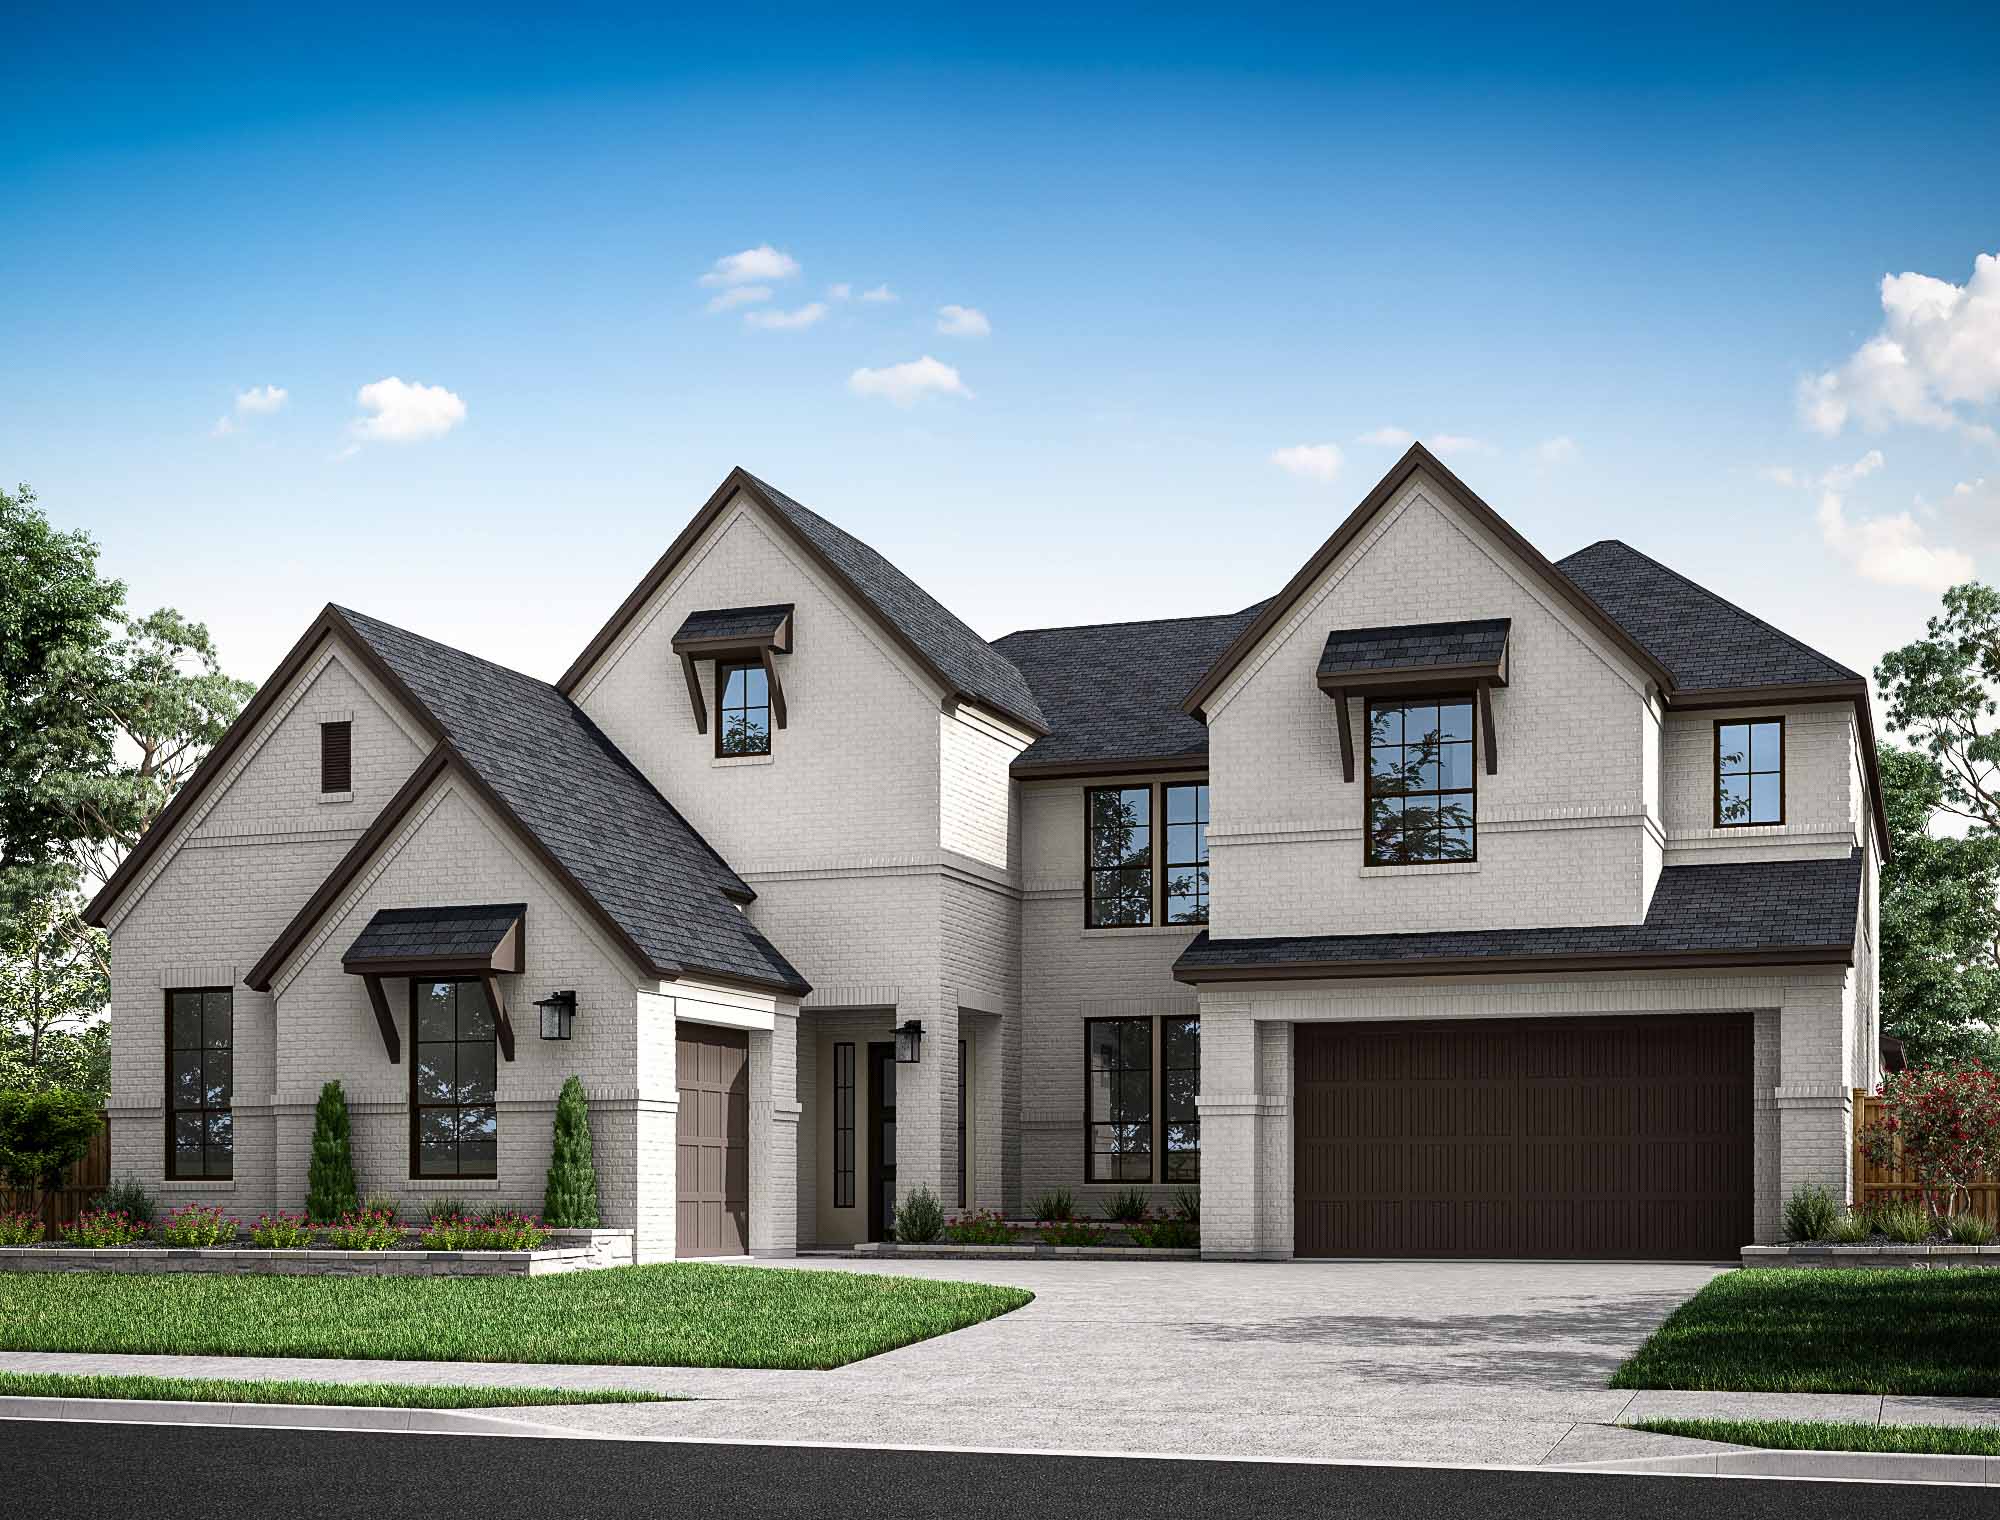
Tucked away in Richmond, TX, we are excited to offer fresh home designs on new 75′ homesites in Harvest Green. Amenities at a glance 470 acres of greenbelts & open spaces 4 playgrounds 20 miles of hike & bike trails 130 acres of lakes & waterways 1 onsite winery The Farmhouse 12 acre Village Farm Fitness Center & Studio Pool & splash pad Dog park

Home designs (8)

4 Quick Move-In lots across 3 plans — open Quick Move-In.

  • Single-family

    Carousel — use arrows to browse images for this design, or tap the photo to open the floor plan.

    Ready to Build

    Bristol

    From$962,900
    4 Beds3.5 Baths3 Car garage3,799+ sq ft

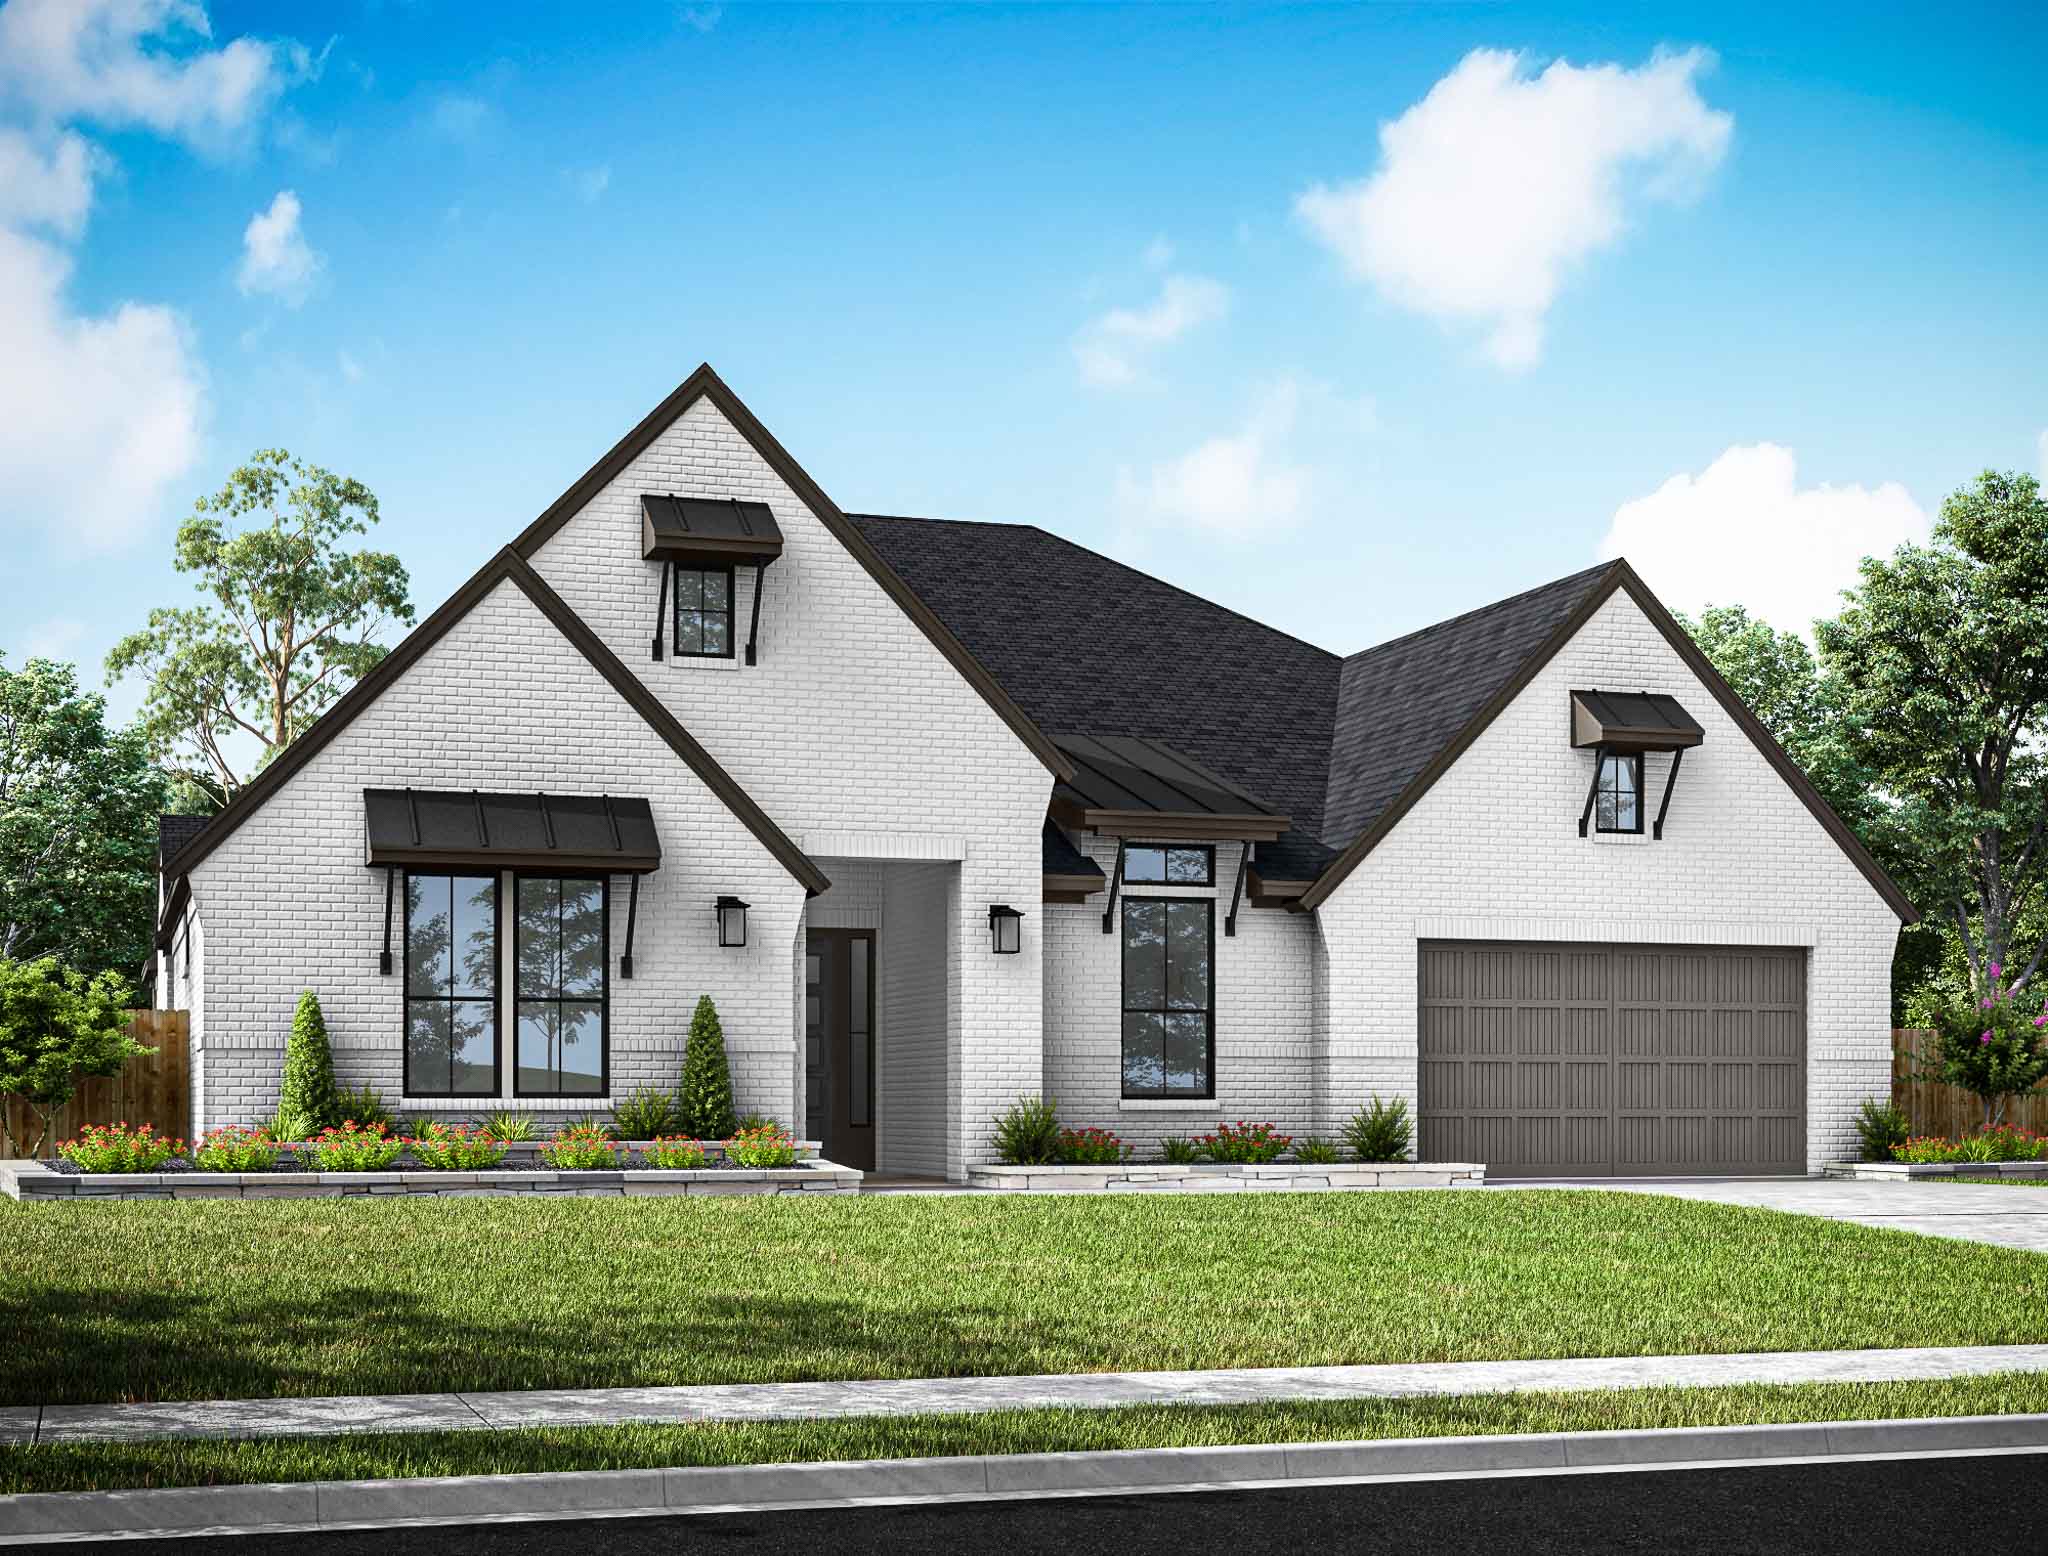
    Step into the comfort and ease of this thoughtfully designed single-story home, where spacious living meets everyday functionality. The open-concept layout seamlessly connects the kitchen, family room, and dining area, creating a warm, welcoming space for both relaxing and entertaining. Just off the great room, a generously sized game room offers even more space for fun and flexibility. Additional highlights include a dedicated home office, a convenient laundry room, a 3-bay garage, and a covered outdoor living area that extends your space outdoors. To personalize your home, a variety of optional upgrades are available, including a prep kitchen, an additional garage bay or 5-foot garage extension, an electric fireplace, and more.

    View floor plan
  • Single-family

    Carousel — use arrows to browse images for this design, or tap the photo to open the floor plan.

    Ready to Build

    Lisbon

    From$970,900
    4 Beds3.5 Baths3 Car garage3,949+ sq ft

    Step into this charming one-and-a-half-story abode! Enter through the front door into the welcoming foyer, designed for gatherings. Host your next holiday in the spacious dining room and great room, perfect for effortless mingling. The kitchen, seamlessly overlooking both the great room and casual dining area, is the heart of the home. Retreat to the luxurious primary suite to create your perfect oasis, featuring a dual sink vanity, a sumptuous bath, and a spacious walk-in closet. Enjoy options like an extended garage bay, an additional 1-bay garage, a fifth bedroom with a fourth bath, a media room from the attic, an electric fireplace, a freestanding tub, double entry doors, and more.

    View floor plan
  • Single-family

    Carousel — use arrows to browse images for this design, or tap the photo to open the floor plan.

    Quick Move-In

    Bogata

    From$972,900
    4–5 Beds3.5–4.5 Baths3 Car garage3,965+ sq ft

    Single-family at Harvest Green. 1 Quick Move-In home in this plan — ask the sales team about finishes and closing timelines.

    View floor plan
  • Single-family

    Carousel — use arrows to browse images for this design, or tap the photo to open the floor plan.

    Quick Move-In

    Snyder

    From$1,003,900
    5 Beds4.5 Baths3 Car garage4,161+ sq ft

    Single-family at Harvest Green. 1 Quick Move-In home in this plan — ask the sales team about finishes and closing timelines.

    View floor plan
  • Single-family

    Carousel — use arrows to browse images for this design, or tap the photo to open the floor plan.

    Quick Move-In

    Lamesa

    From$1,005,900
    4 Beds4.5 Baths3 Car garage4,193+ sq ft

    Single-family at Harvest Green. 2 Quick Move-In homes in this plan — ask the sales team about finishes and closing timelines.

    View floor plan
  • Single-family

    Carousel — use arrows to browse images for this design, or tap the photo to open the floor plan.

    Ready to Build

    Savoy

    From$1,012,900
    4 Beds4.5 Baths3 Car garage4,366+ sq ft

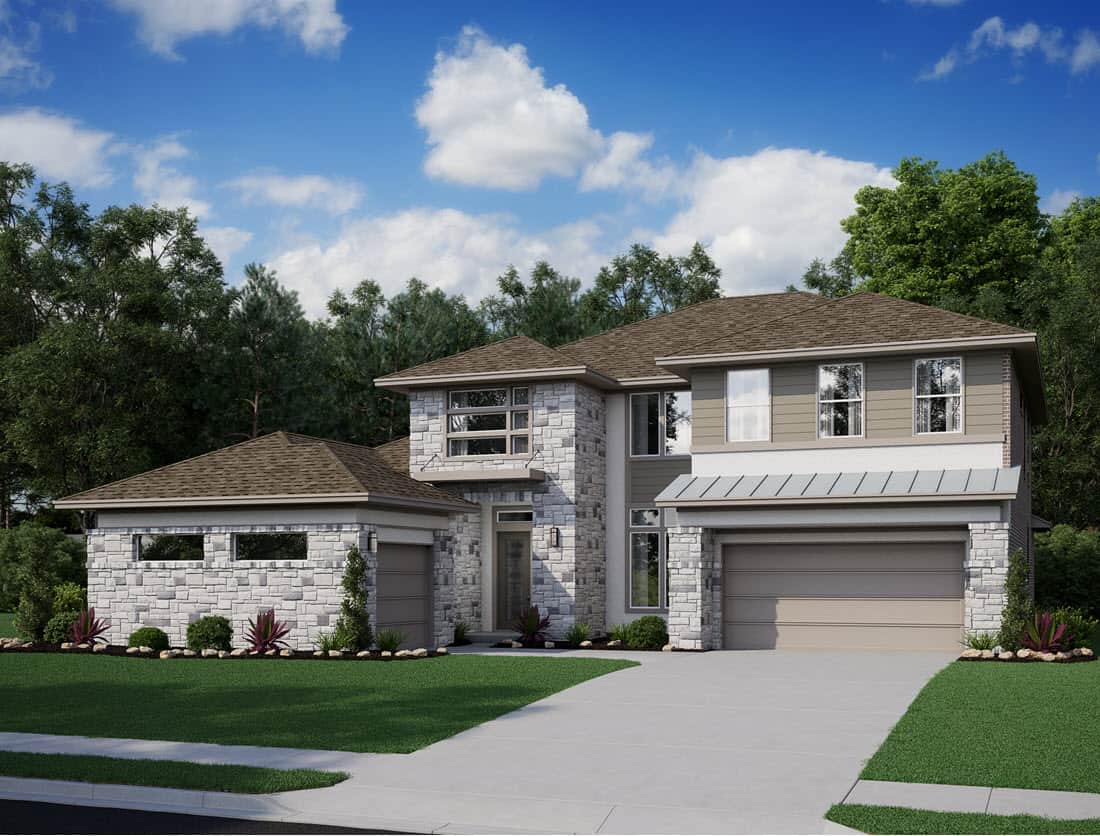
    This spacious two-story plan has 4 bedrooms, 4.5 baths with a 3-car garage. The study is great for working from home or curling up with a good book. Benefit from the convenient casual dining area open to kitchen and family room or have fun in the gameroom and media room. Complete with a primary suite and a back covered patio, this home offers great features. Choose from options like an extended covered patio, glass sliders at casual dining area, double front door, free standing tub, bed 5/bath 5 (relocate media), beams at family room, beams at primary suite, double ovens, outdoor fireplace, outdoor kitchen, 5 ft. garage extension, 1-car garage bay.

    View floor plan
  • Single-family

    Carousel — use arrows to browse images for this design, or tap the photo to open the floor plan.

    Ready to Build

    Woodbridge

    From$1,014,900
    5 Beds4.5 Baths3 Car garage4,172+ sq ft

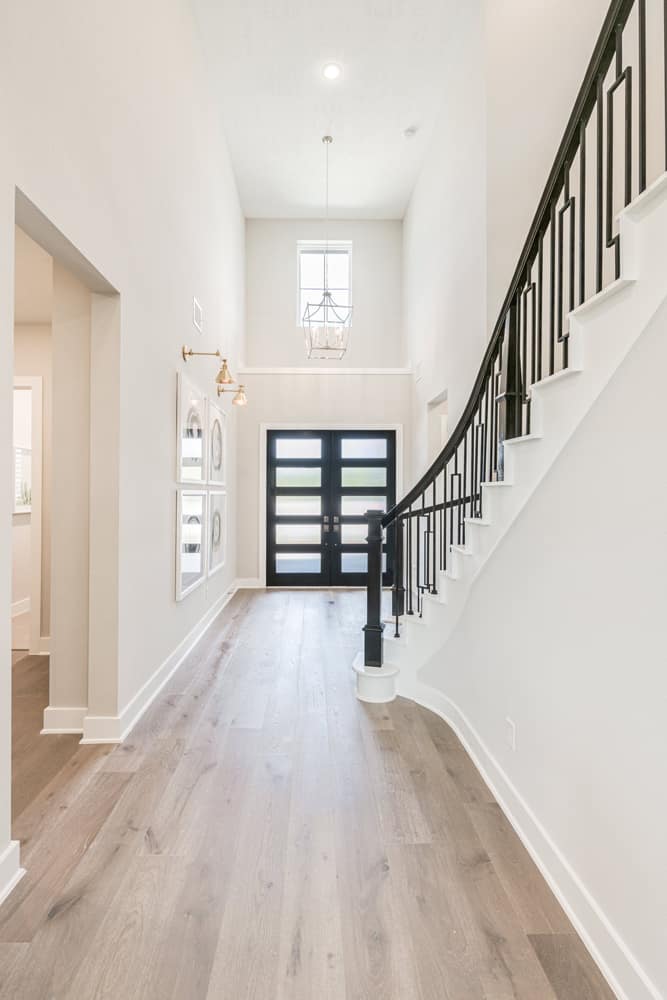
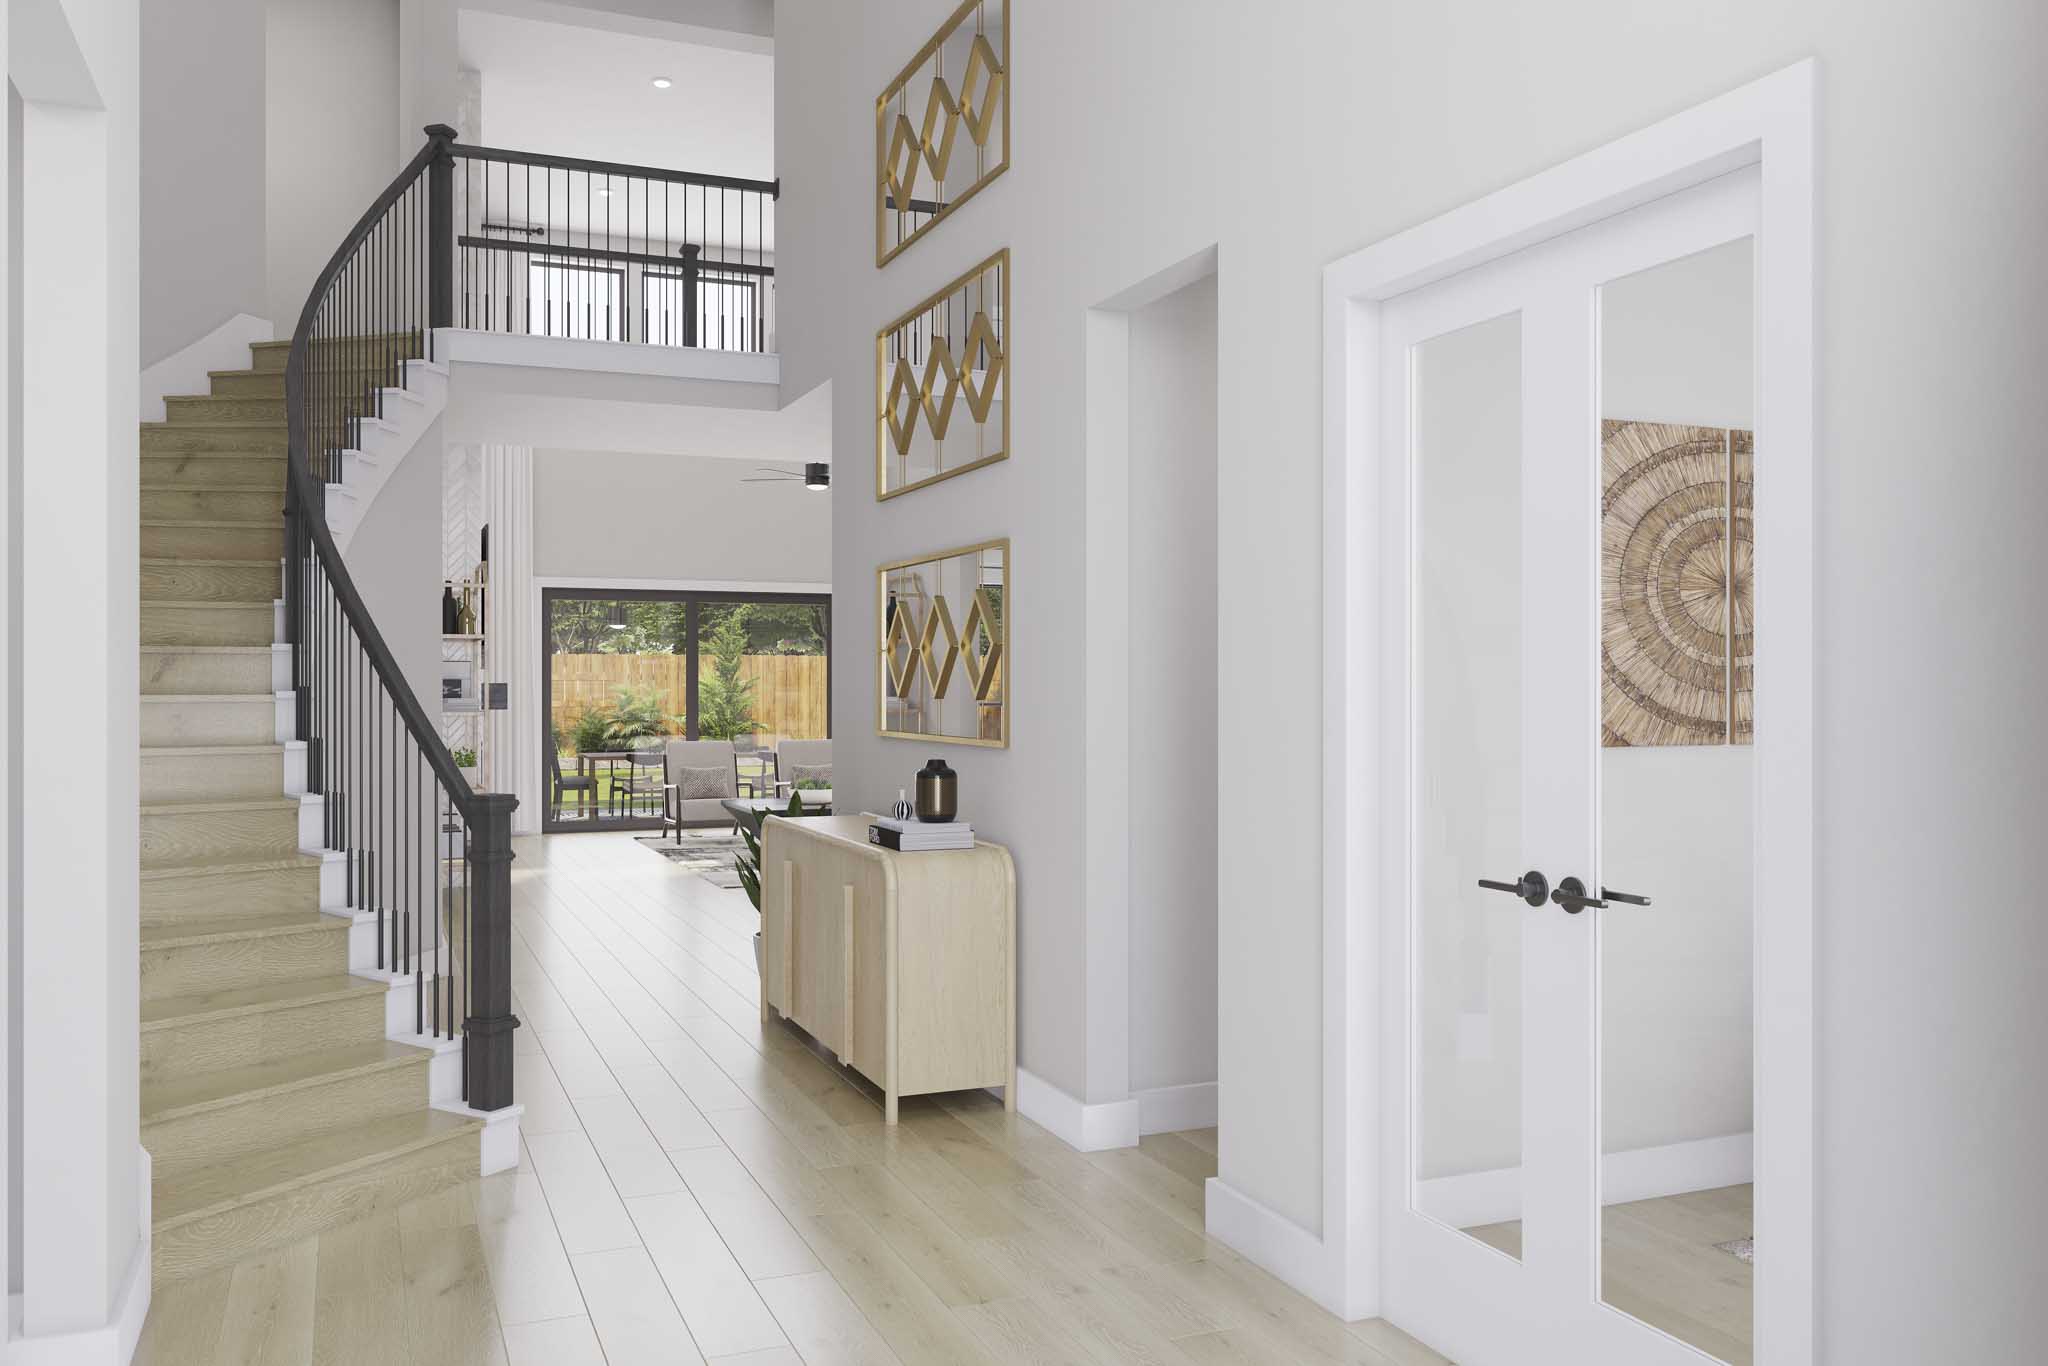
    This thoughtfully designed two-story home offers both space and versatility, perfect for modern living. The main level features an open great room that seamlessly connects to the kitchen, creating an ideal setting for everyday living and entertaining. A dedicated home office, convenient laundry room, guest bedroom, and a spacious primary suite with dual vanities and a private bath provide comfort and functionality. A striking curved staircase leads to the second floor, where you’ll find three additional bedrooms, two bathrooms, and a generous game room—perfect for relaxing or hosting guests. The covered outdoor living area extends your space for year-round indoor-outdoor enjoyment. Additional highlights include a three-bay garage with a range of optional upgrades such as a prep kitchen, media room, electric fireplace, extra garage bay, or a 5-foot garage extension to suit your lifestyle needs.

    View floor plan
  • Single-family

    Carousel — use arrows to browse images for this design, or tap the photo to open the floor plan.

    Ready to Build

    Seville

    From$1,019,900
    4 Beds4.5 Baths3 Car garage4,322+ sq ft

    Discover this beautiful two-story open concept home, featuring 4 bedrooms, 4.5 baths, and a spacious 4322 square feet. Enter through a gallery-style foyer into the heart of the home, the great room, where gatherings are effortlessly hosted. The central island kitchen overlooks both the casual dining area and the great room, creating an inviting atmosphere. The primary bedroom suite boasts dual sinks and a large walk-in closet. Upstairs, find a versatile game room and two additional bedrooms. This home offers a 3 bay garage and various additional add-ons, including double entry doors, sliders from the flex dining, an electric fireplace, a shower in bath #2, a free-standing tub, a 36″ cooktop with double oven tower, an additional bedroom and bath from the attic, a 5′ garage extension, and extended covered outdoor living with sliders from the great room.

    View floor plan

Media

Project photo gallery

Click the large photo or a thumbnail to open the gallery viewer.

Is this your project?

Take control of your project page, add direct contact details, keep information updated, unlock performance insights, and increase visibility with agents and buyers actively looking for new construction homes.

Grocery Stores

No nearby places found in this category.

Coffee Shops

No nearby places found in this category.

Restaurants

No nearby places found in this category.

Shopping

No nearby places found in this category.

Prices and features may vary and are subject to change. Photos are for illustrative purposes only. Legal disclaimers.