

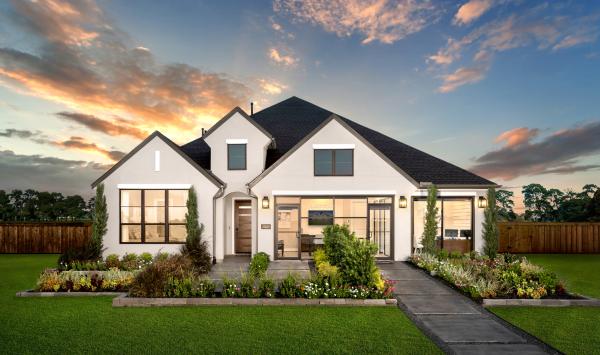
StoneCreek

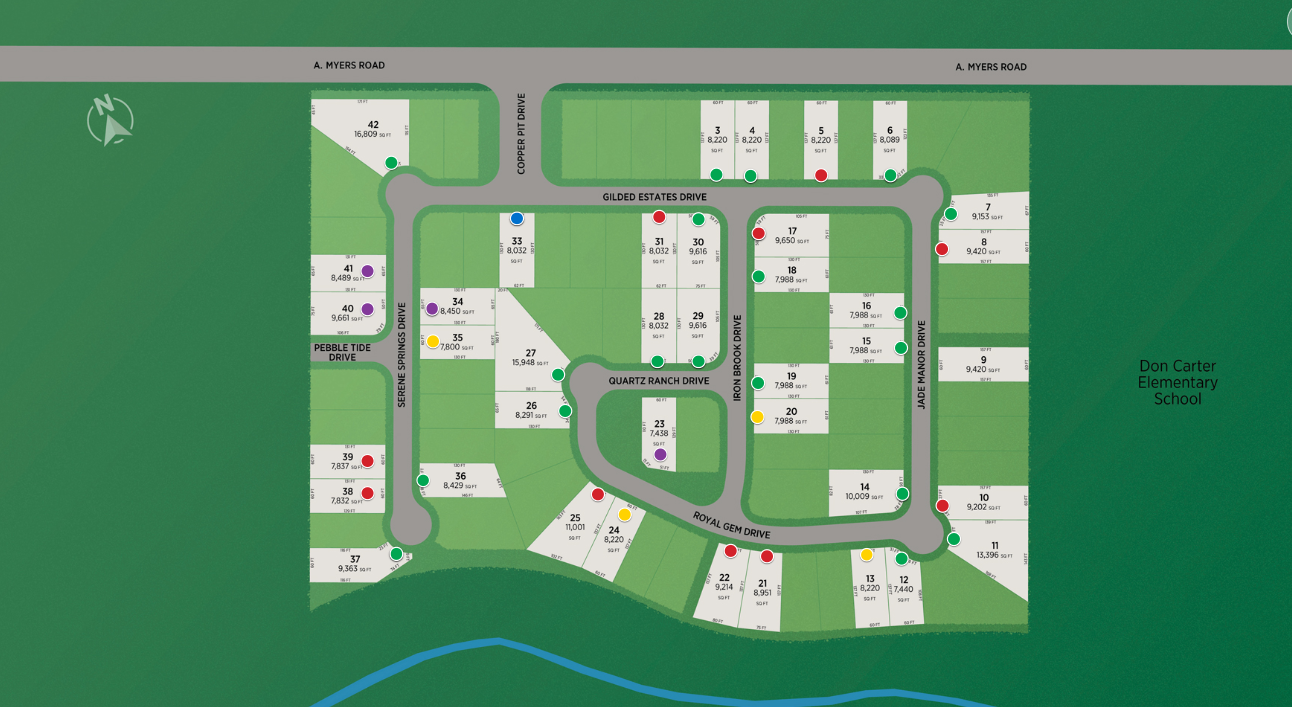
Total Units
39
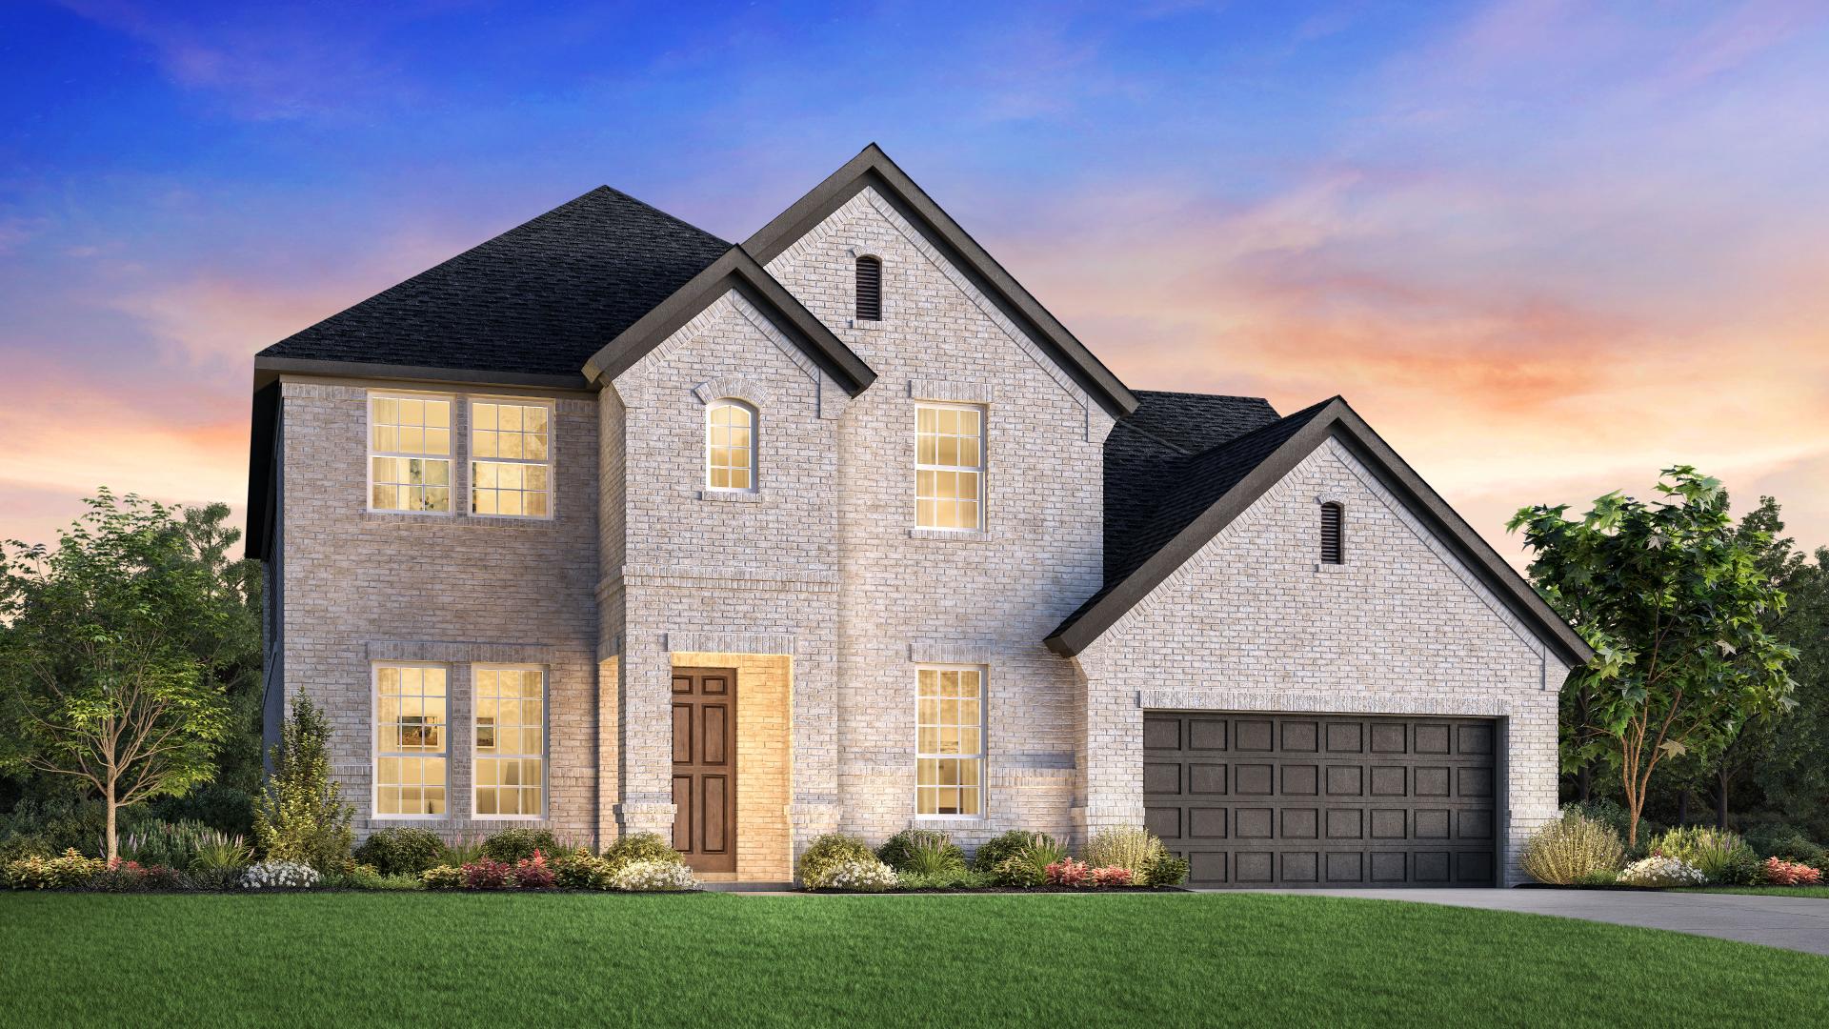
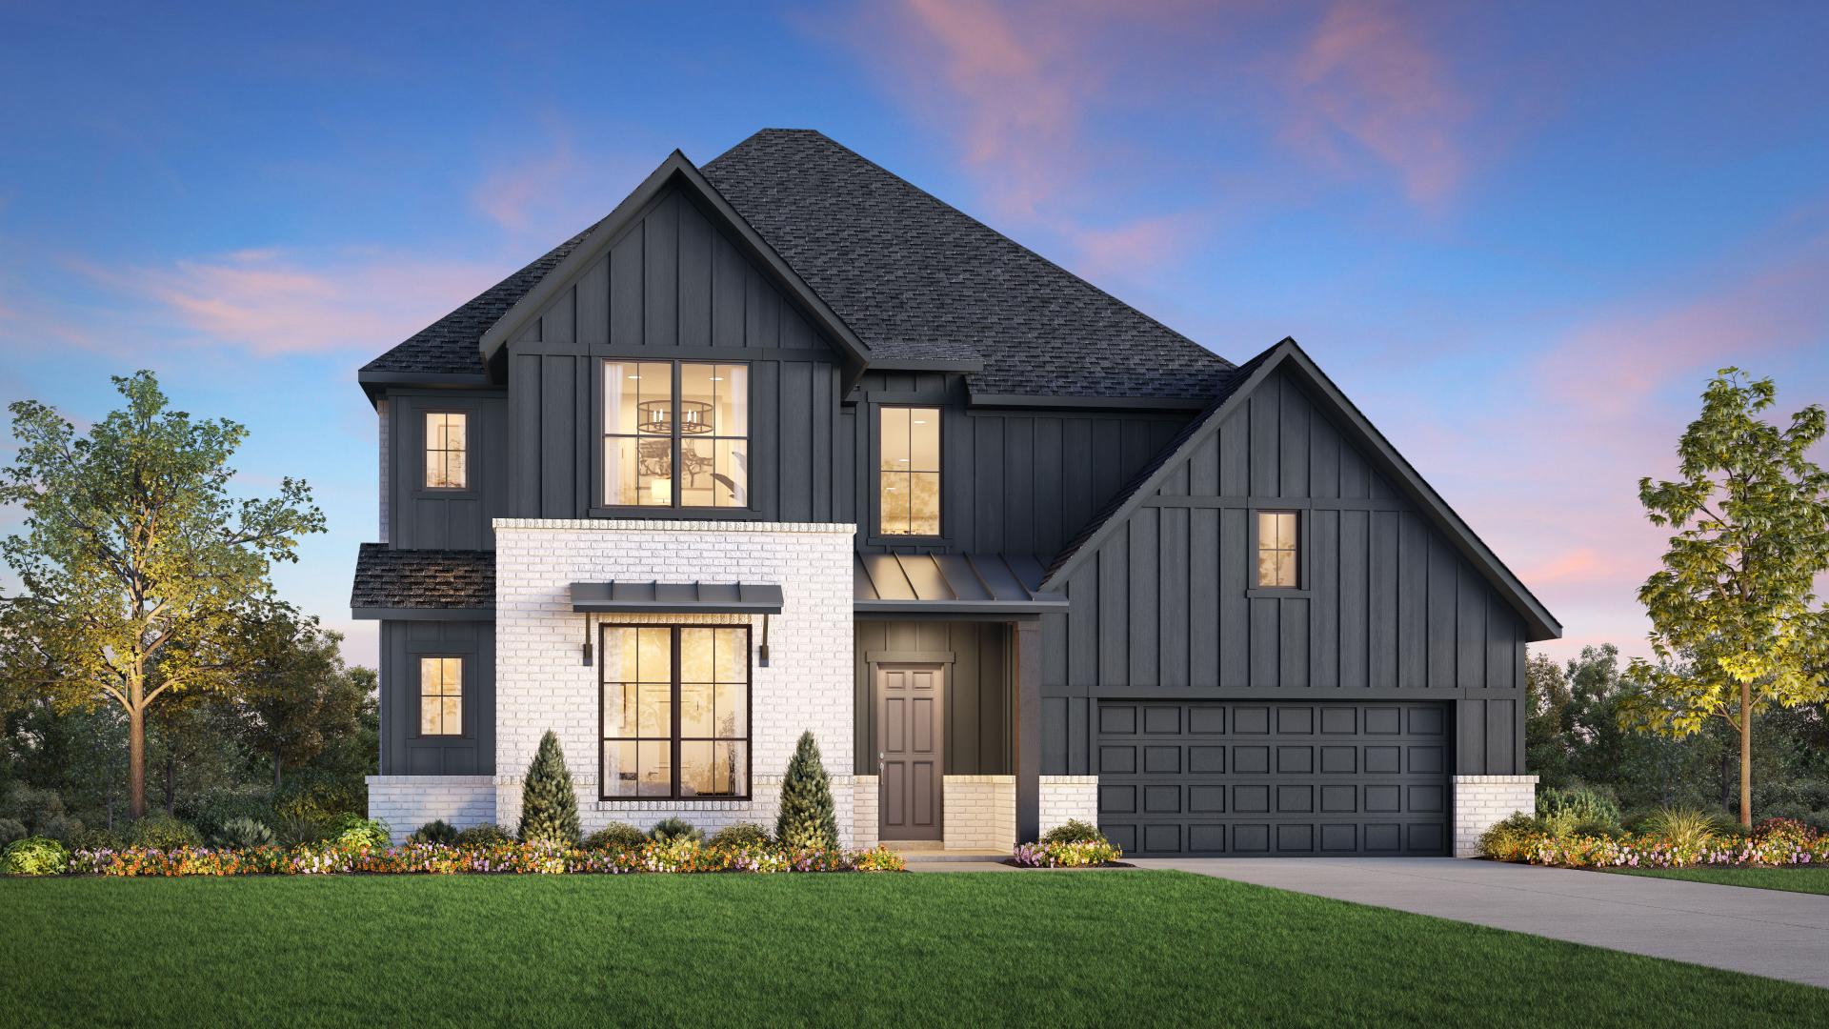
Discover the charm of Stone Creek in Richmond, crafted by Toll Brothers, where you can enjoy a vibrant community with amenities like a park, swimming pool, playground, and tennis courts!
Home Starts Here
Amenities/Resort Community
Nestled serenely into the vibrant StoneCreek Estates master plan, StoneCreek is a community of beautiful new homes in Richmond, TX, with access to exciting amenities and onsite Lamar CISD schools.
Why You Will Love This Community
- Quick move-in homes available late summer
- Served by highly rated Lamar CISD and within walking distance to Don Carter Elementary School
- Central and commutable location with easy access to I-69 / I-59, Sugar Land Town Center and a collection of dining, shopping, entertainment, and recreational options
- An array of sophisticated home designs with beautiful personalization options and the support of professional Design Consultants in the Houston Design Studio
- Resort-style amenities to transform the everyday
A hidden gem with a nestled in nature feel, StoneCreek brings elegance and luxury to the desirable StoneCreek Estates master plan. Ideally located within walking distance of the onsite elementary school and across from the brand new recreation center, this community of new homes in Richmond, Texas, offers beautiful home designs ranging from 3,078–3,813 square feet, each with the opportunity to personalize the spaces that matter most at the Design Studio. With a prime location in Lamar CISD that is close to shopping and dining in nearby Sugar Land and less than an hour from downtown Houston, StoneCreek is the perfect place to build the home and lifestyle that is perfect for you.
Amenities
Site Plan
Home designs (4)
No Quick Move-In lots in these results; each plan's pill reflects primary availability from listings.
Carousel — use arrows to browse images for this design, or tap the photo to open the floor plan.
Ready to BuildIndio
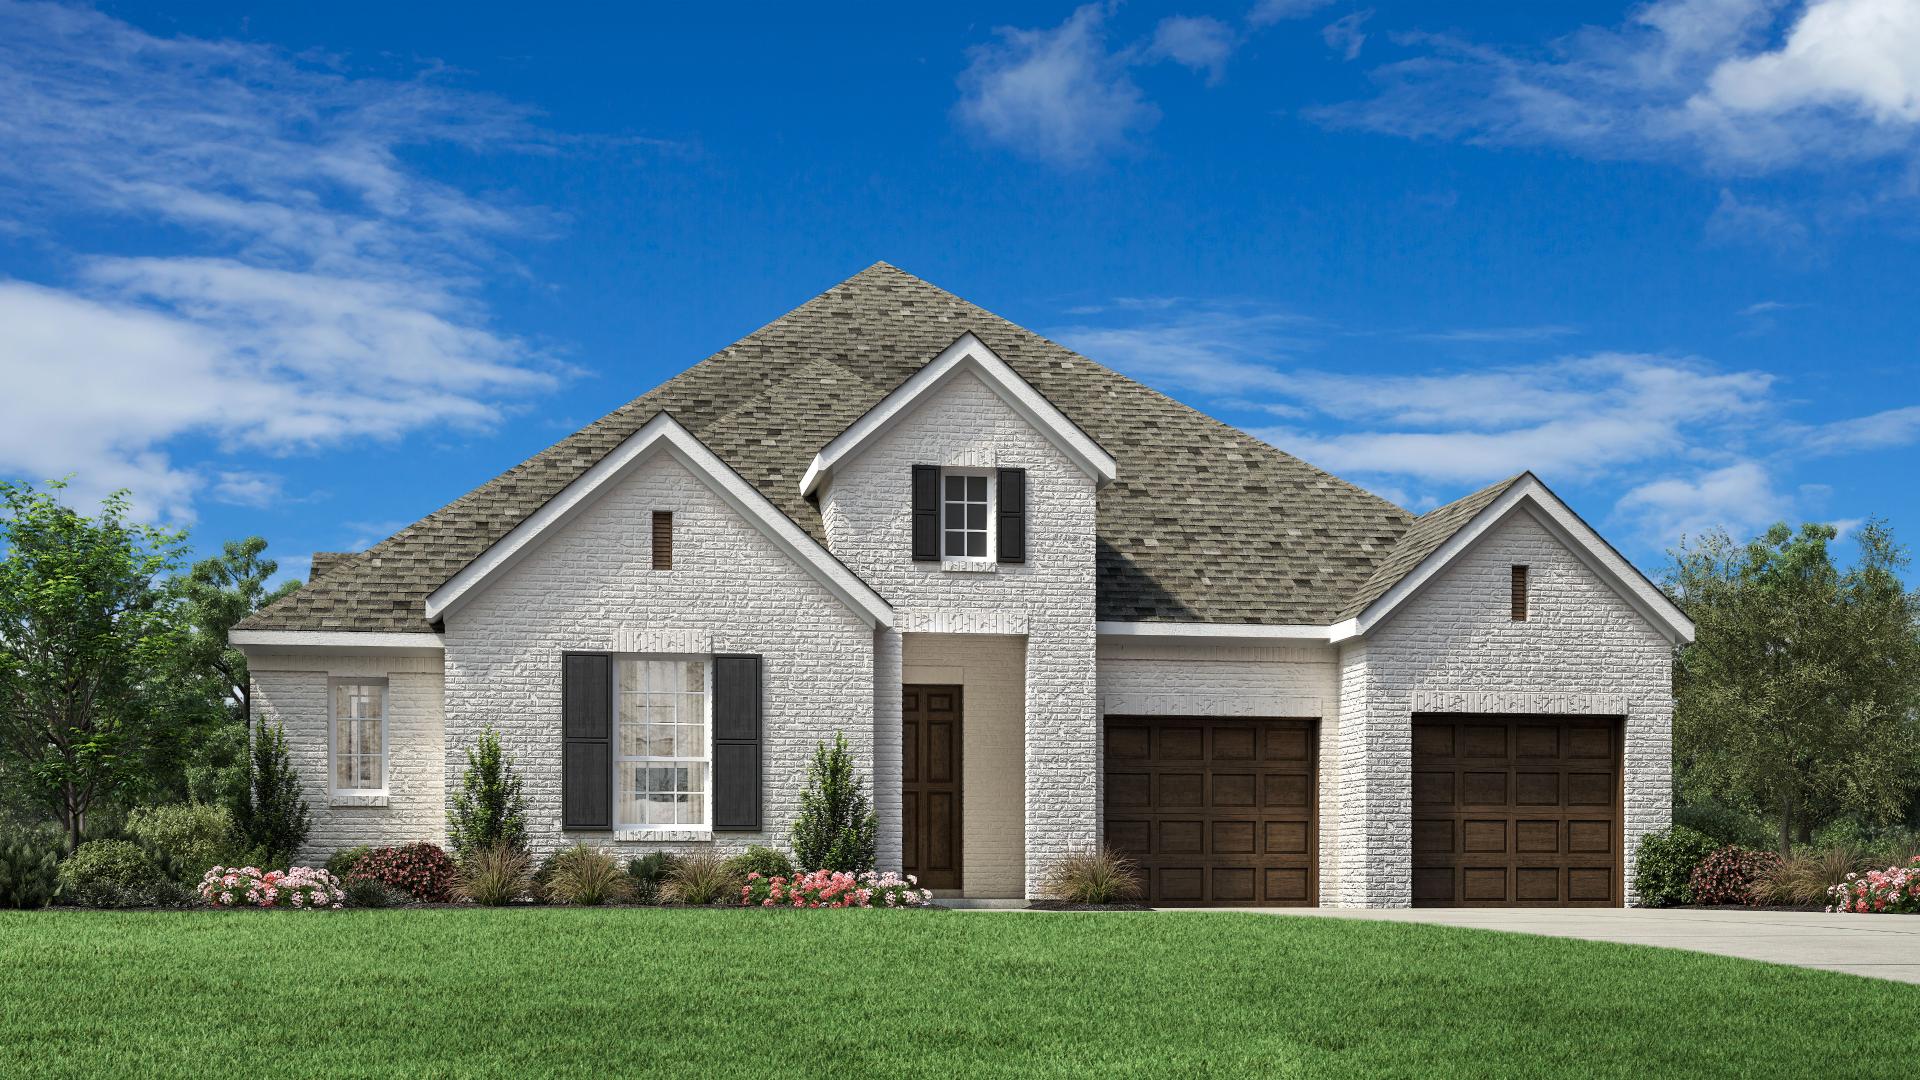
Inquire4 Beds3–3.5 Baths2 Car garage3,078+ sq ftThe Indio’s distinctive extended foyer hallway with tray ceilings flows into the expansive great room and views to the desirable covered patio beyond. The beautifully designed kitchen features an oversized center island with breakfast bar, large walk-in pantry, and ample counter and cabinet space. The casual dining area opens to the spacious covered patio and rear yard. A cathedral ceiling and palatial walk-in closet adorn the magnificent primary bedroom suite along with a splendid primary bath with dual vanities, a large soaking tub, luxe shower, linen storage, and private water closet. Three additional bedrooms, one with private bath and two with shared hall bath, all feature sizable closets. Additional highlights include a generously sized office with cathedral ceiling, large media room, convenient everyday entry off the garage, centrally located laundry, and additional storage. Home Design Highlights Great room, casual dining area, and covered patio are accessible to the kitchen, great for year-round entertaining Impressive primary bedroom suite features cathedral ceiling, gigantic walk-in closet, and elegant primary bath Spacious office and generous media room provide versatile living and entertaining options
Carousel — use arrows to browse images for this design, or tap the photo to open the floor plan.
Ready to BuildHart
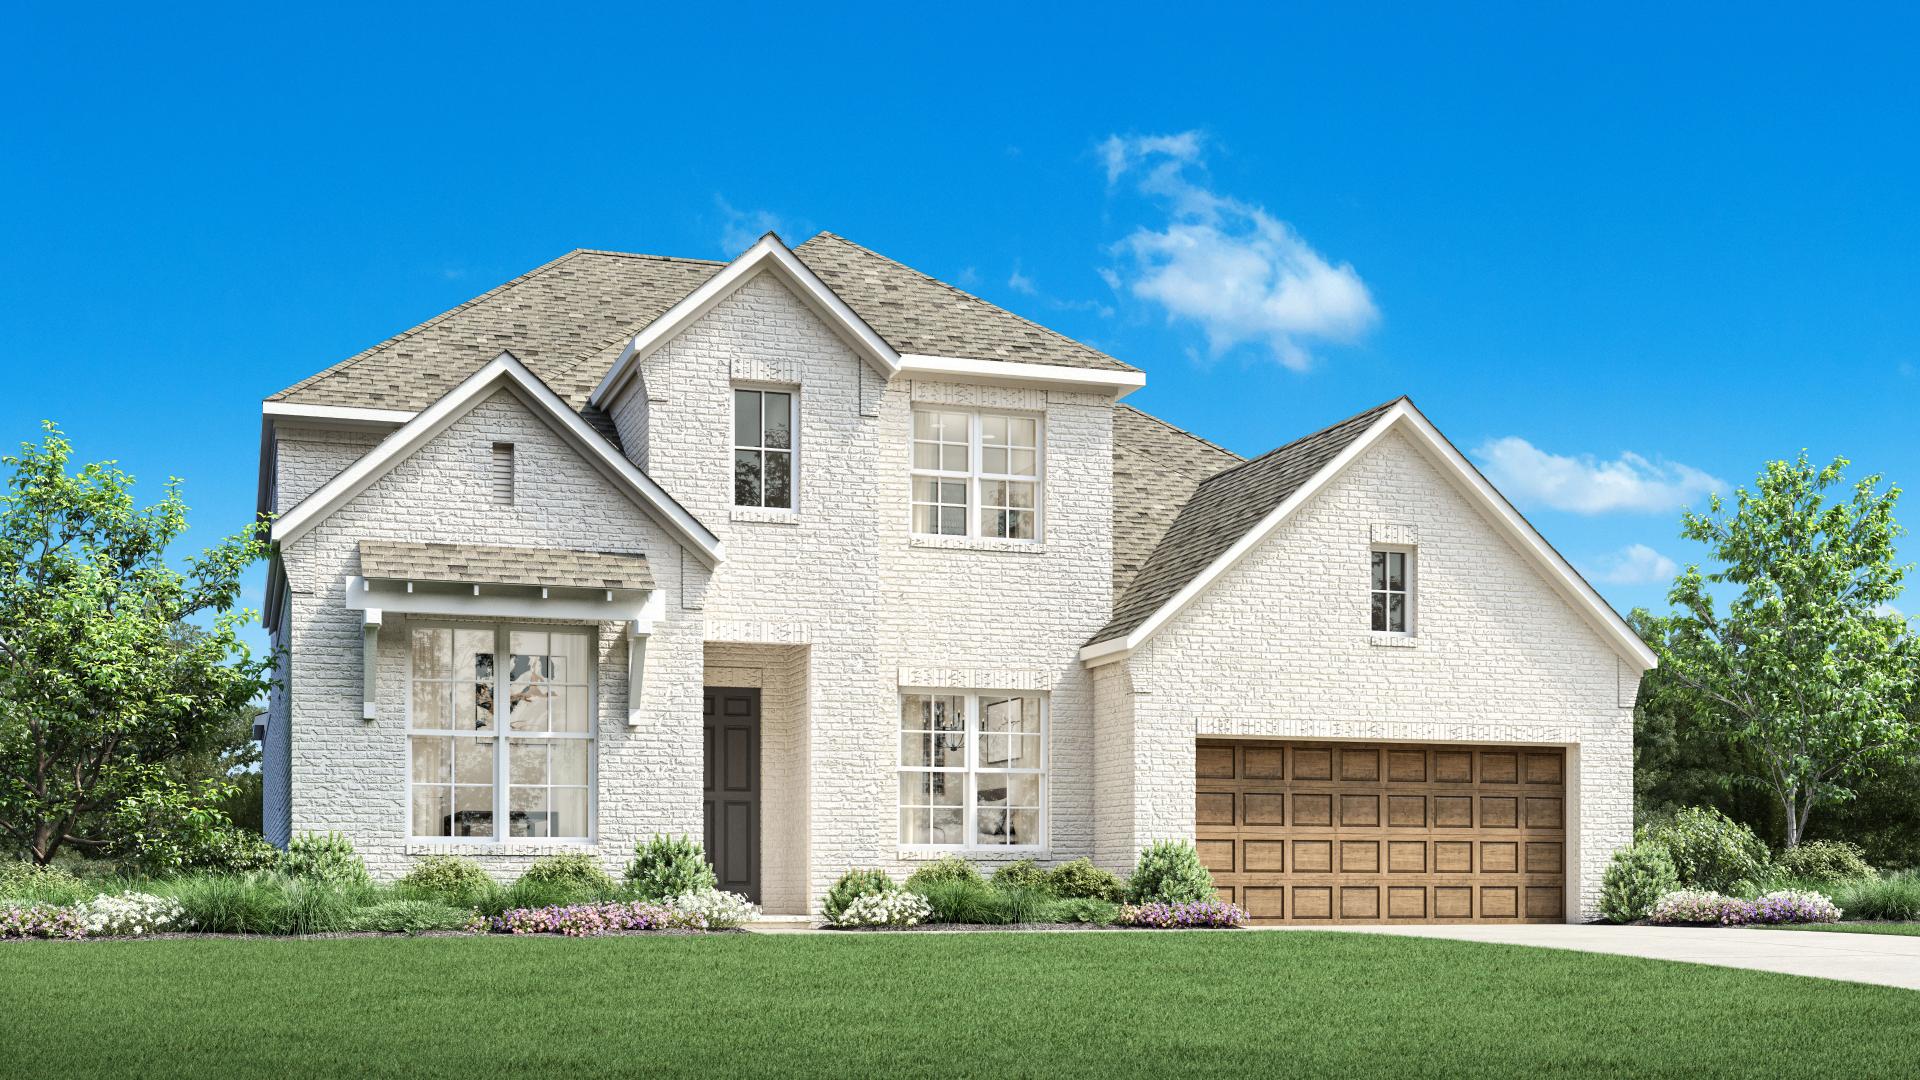
Inquire4–5 Beds4.5 Baths3 Car garage3,617+ sq ftThe Hart leaves an impression at every turn, from its expansive two-story foyer with elegant circular staircase to its grand two-story great room with desirable covered patio beyond. The well-appointed kitchen overlooks a bright casual dining area and is highlighted by a large center island with breakfast bar, plenty of counter and cabinet space, and ample walk-in pantry. The palatial primary bedroom suite is complete with a stunning cathedral ceiling, marvelous walk-in closet, and spa-like primary bath with dual vanities, large soaking tub, luxe shower, linen storage, and private water closet. The home’s generous second floor features a spacious loft and two secondary bedrooms, one with private bath and the other with a shared hall bath. Additional highlights include an additional first-floor bedroom suite with walk-in closet and private bath; a desirable office off the foyer; a convenient powder room and everyday entry; centrally located laundry; and additional storage. Home Design Highlights Great room, casual dining area, and covered patio overlook the kitchen, perfect for year-round entertaining Graceful primary bedroom suite features cathedral ceiling, generous walk-in closet, and charming primary bath Sizable office and ample loft offer versatile living and entertaining options
Carousel — use arrows to browse images for this design, or tap the photo to open the floor plan.
Ready to BuildLansing
Inquire5–6 Beds4.5–5.5 Baths3 Car garage3,534+ sq ftThe Lansing leaves an impression at every turn, from its expansive two-story foyer with elegant circular staircase to its grand two-story great room with desirable covered patio beyond. A secluded home office and private bedroom suite are set at the front of the home. Beyond the entry the home opens to the great room and well-designed kitchen overlooking a bright casual dining area, and large center island with breakfast bar and plenty of counter and cabinet space, and sizable walk-in pantry. The primary bedroom suite is enhanced by a gorgeous tray ceiling, dual walk-in closets, and marvelous primary bath with dual vanities, large soaking tub, luxe shower, and private water closet. Upstairs, a spacious loft connects to three additional secondary bedrooms, one with private bath and two with shared hall bath with dual-sink vanity, and each featuring walk-in closets. Additional highlights include a convenient powder room and everyday entry; centrally located laundry; and additional storage Home Design Highlights Great room, casual dining area, and covered patio are convenient to the kitchen, an ideal layout for entertaining Secluded primary bedroom suite features tray ceiling, dual walk-in closets, and marvelous primary bath Generous loft and spacious office offer versatile living and entertaining options
Carousel — use arrows to browse images for this design, or tap the photo to open the floor plan.
Ready to BuildLincoln
Inquire4–5 Beds4–4.5 Baths3,550+ sq ftDescription The Lincoln greets you with a sense of awe as soon as you step inside. Upon entering through the soaring two-story foyer, you're met with a grand two-story great flowing into a gourmet kitchen. The well-appointed kitchen features a large center island and a spacious walk-in pantry, that flows seamlessly into a casual dining area. An outdoor patio extends the living area and provides the ideal space of gatherings and entertaining. The first-floor primary bedroom includes a tray ceiling, a spacious walk-in closet, and a luxurious bathroom featuring dual vanities, a soaking tub, a separate shower, and a private water closet. A versatile loft area provides additional living space, with open views to the great room and foyer. Two secondary bedrooms each have their own generous walk-in closet and private bath, providing family or guests with privacy and comfort. The Lincoln also includes a dedicated office, a powder room, an everyday entry, and a three-car tandem garage. Home Design Highlights Two-story great room and two-story foyer create a dramatic, open living space First-floor primary bedroom with a tray ceiling, a spacious walk-in closet, and a spa-like bathroom Versatile loft area on the second floor provides flexible space for various uses
Media
Project photo gallery
Click the large photo or a thumbnail to open the gallery viewer.
Is this your project?
Take control of your project page, add direct contact details, keep information updated, unlock performance insights, and increase visibility with agents and buyers actively looking for new construction homes.
Prices and features may vary and are subject to change. Photos are for illustrative purposes only. Legal disclaimers.