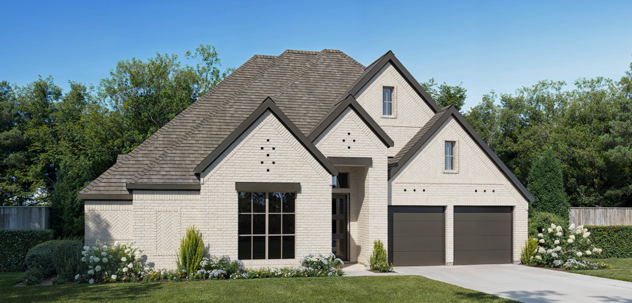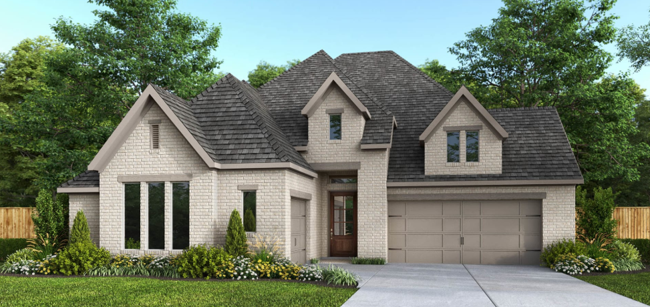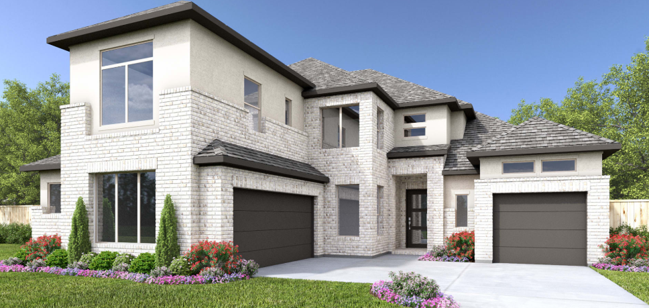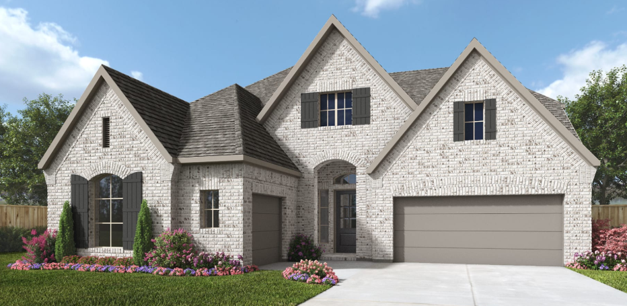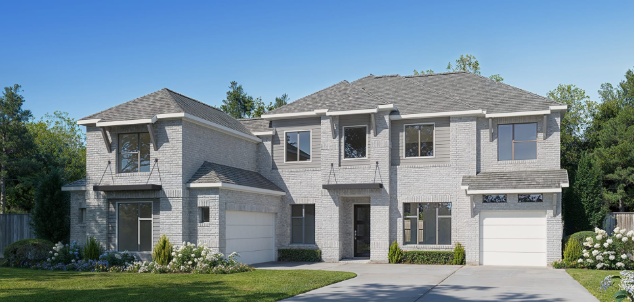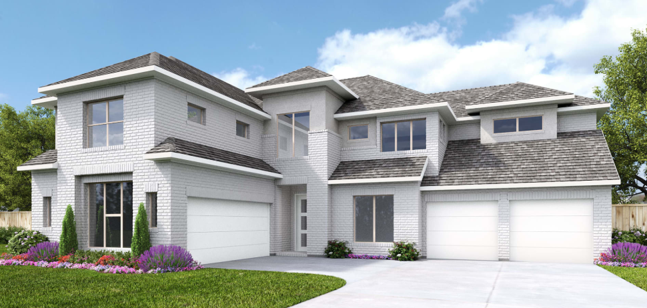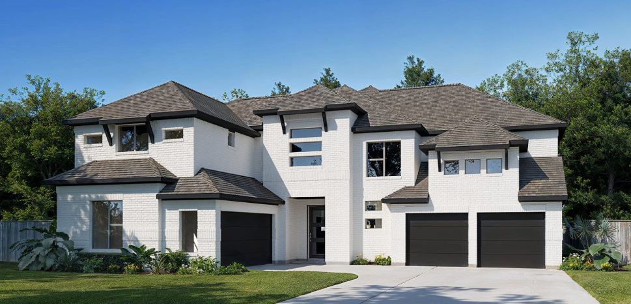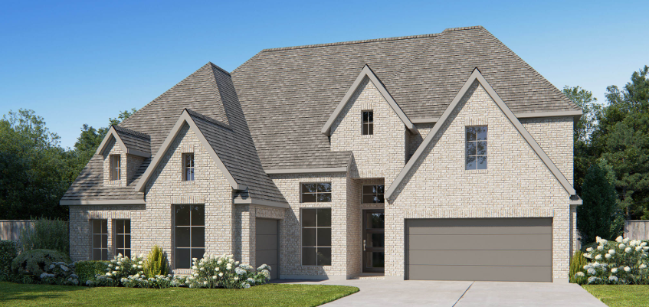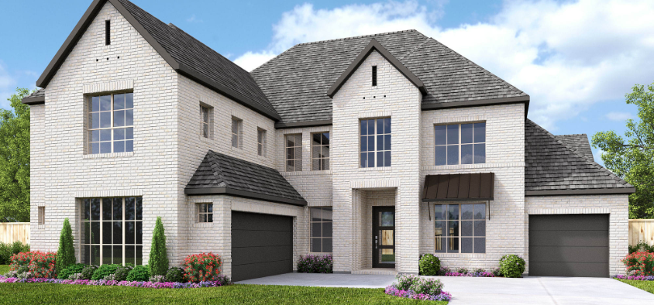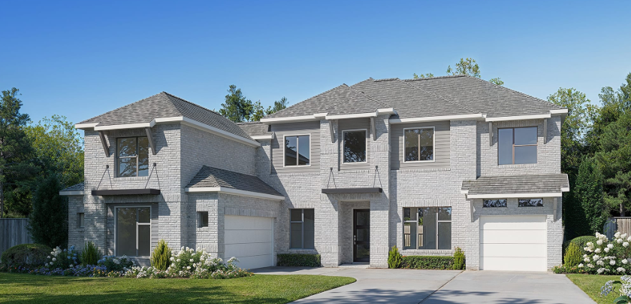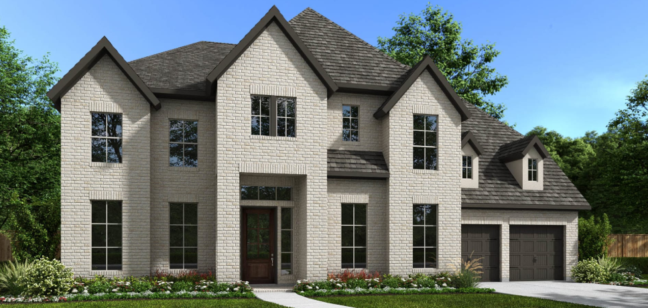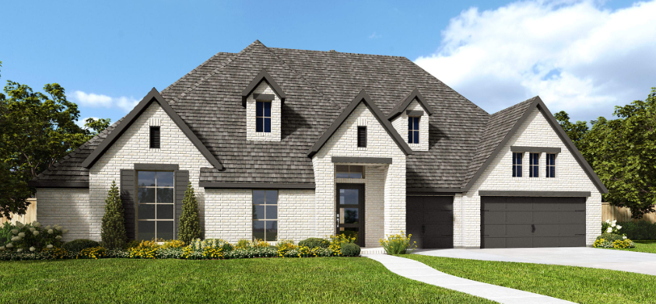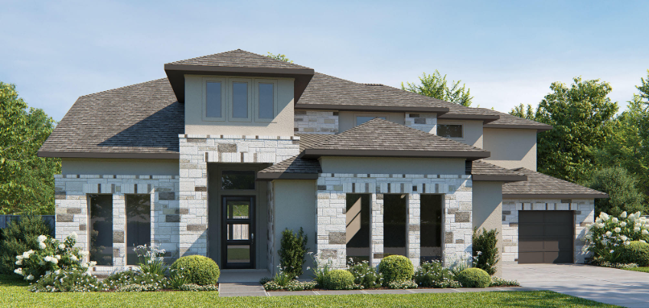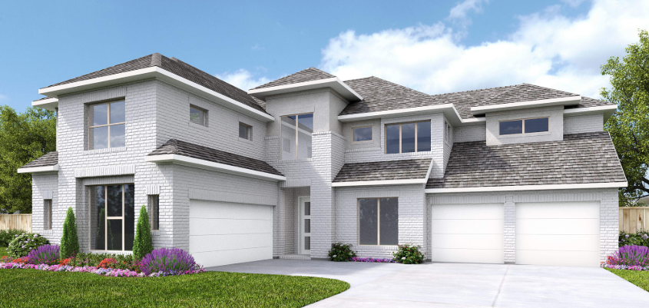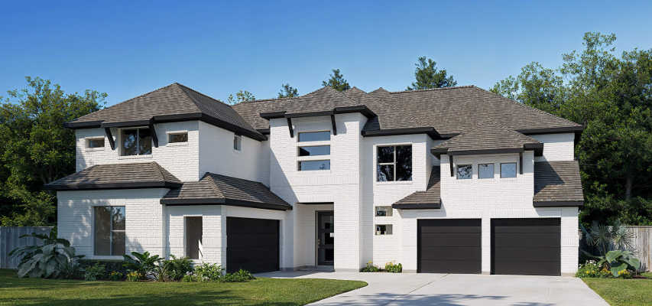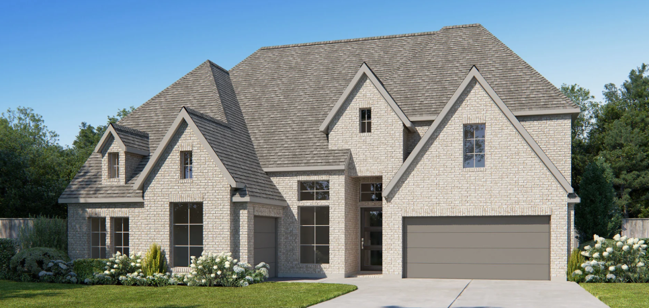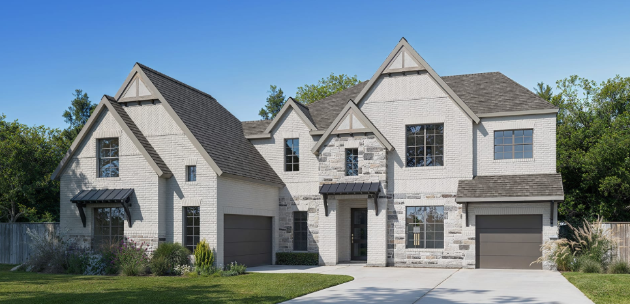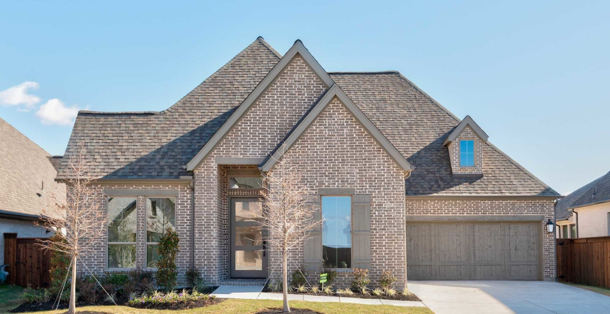
$630,900+
2,600+ sq ft
Beds 4–5
Baths 3–4.5
Terraces 62'
New Homes for Sale in Terraces 62' Now Building Modern Open-Concept Designs in Rockwall ISD From the $590s / 2,600 - 4,000 Sq. Ft.
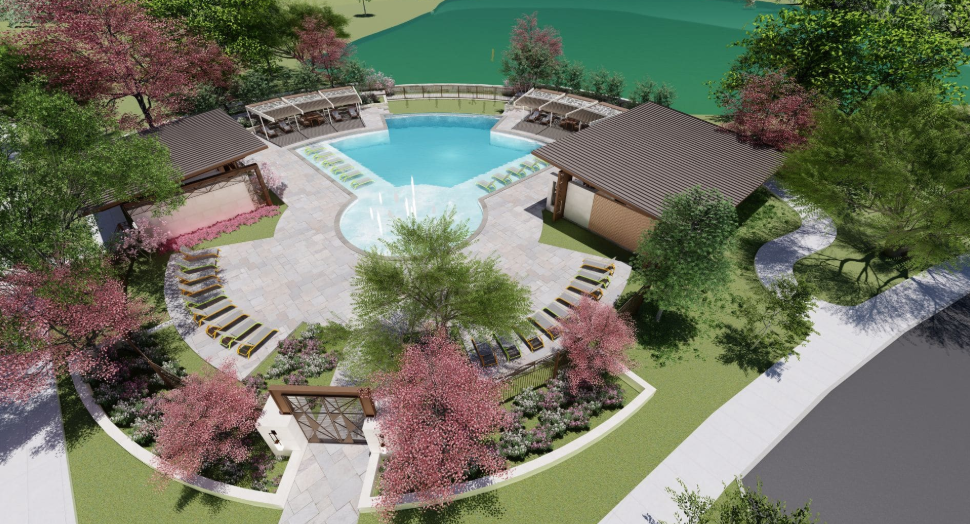

Discover the charm of Rockwall with Perry Homes' stunning Terraces project, featuring fantastic amenities like a park, parking, a swimming pool, and scenic walking/biking trails!
New Homes for Sale in Terraces 62' Now Building Modern Open-Concept Designs in Rockwall ISD From the $590s / 2,600 - 4,000 Sq. Ft.
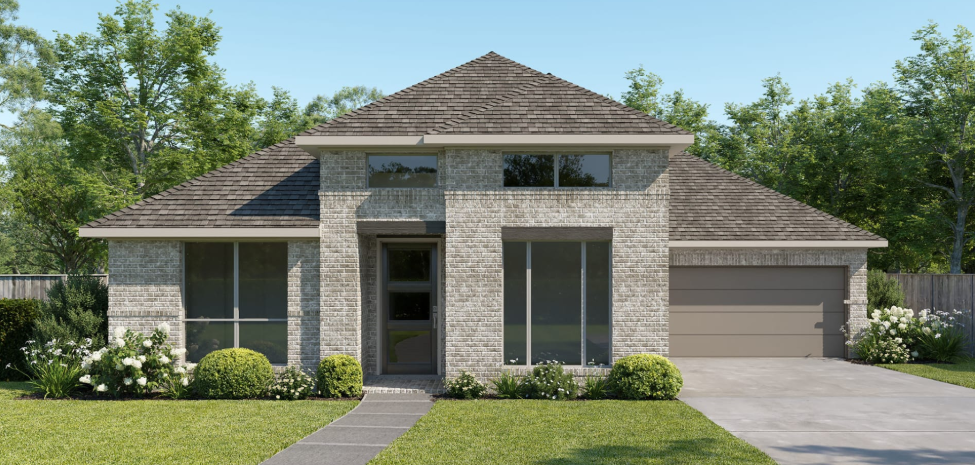
New Homes for Sale in Terraces 72' New Homes With Resort Style Amenities in North Rockwall From the $640s / 2,800 - 4,700 Sq. Ft.
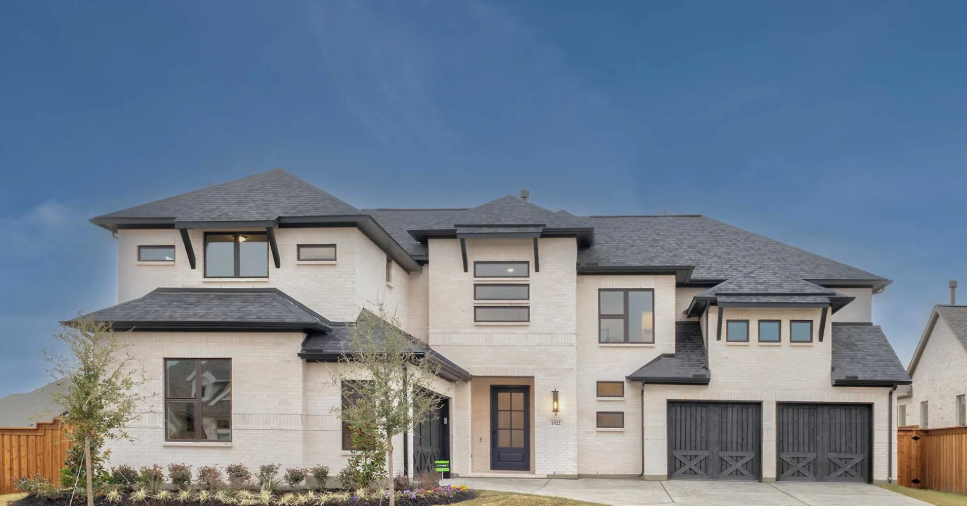
New Homes for Sale in Terraces 82'/100' Luxury Living Near Lake with Designer Features and Large Lots From the $750s / 3,300 - 4,900 Sq. Ft.
1 / 2
3 Quick Move-In lots across 2 plans — open Quick Move-In.
Carousel — use arrows to browse images for this design, or tap the photo to open the floor plan.
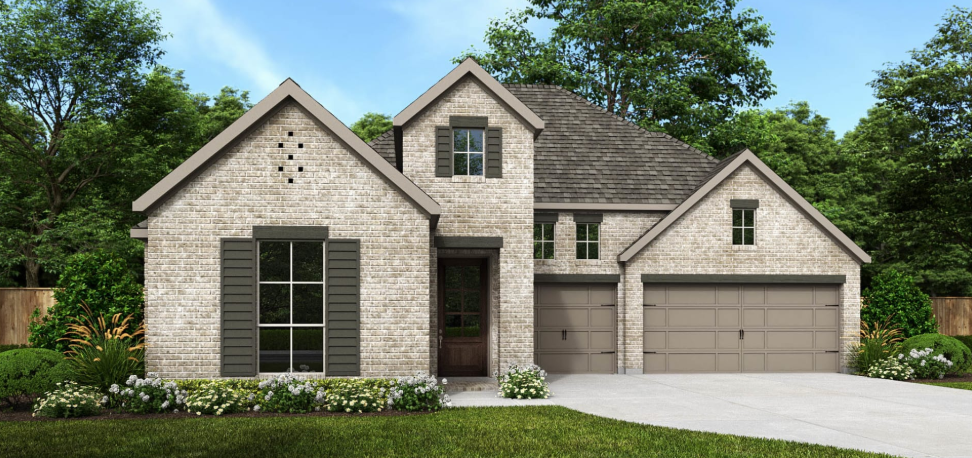
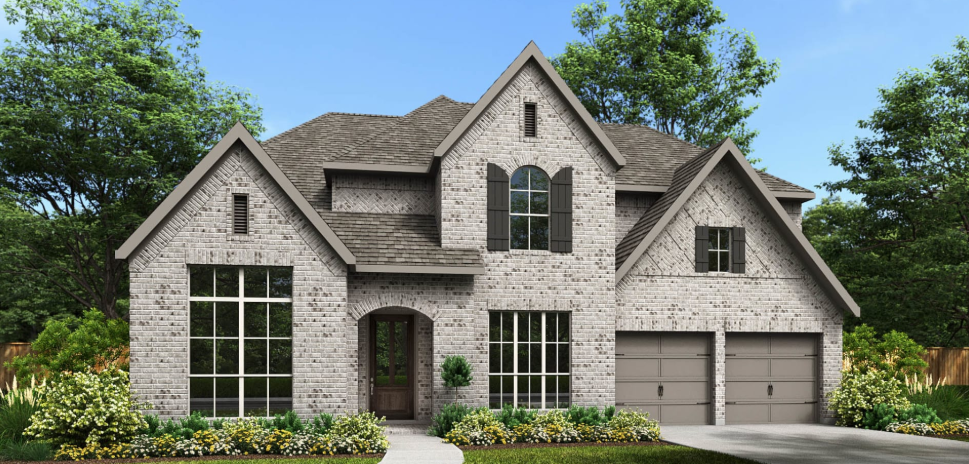
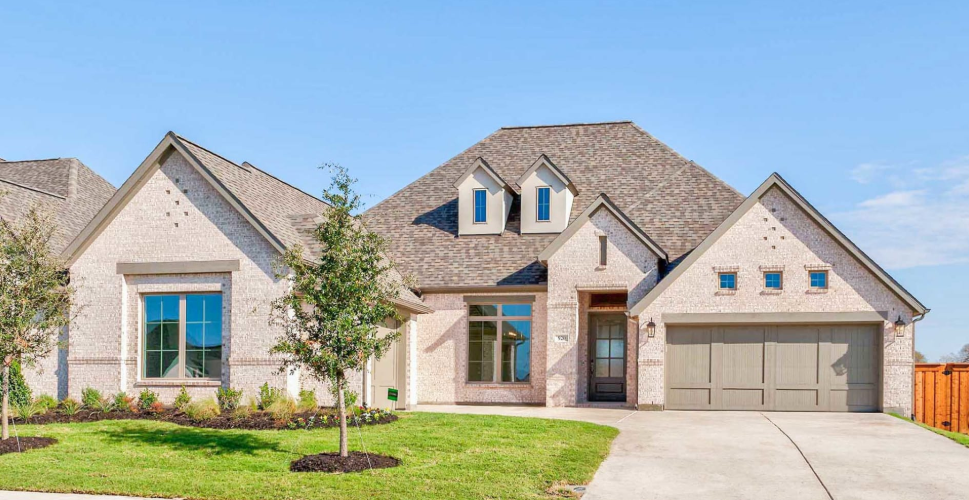
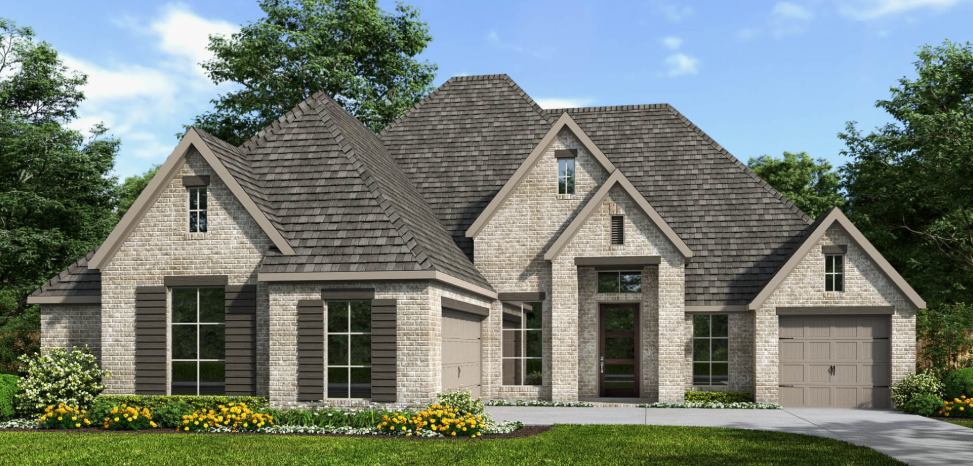
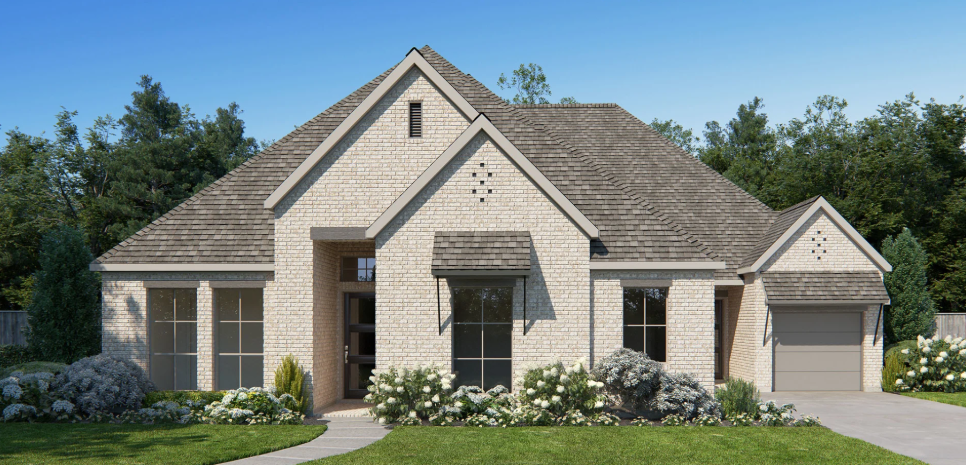
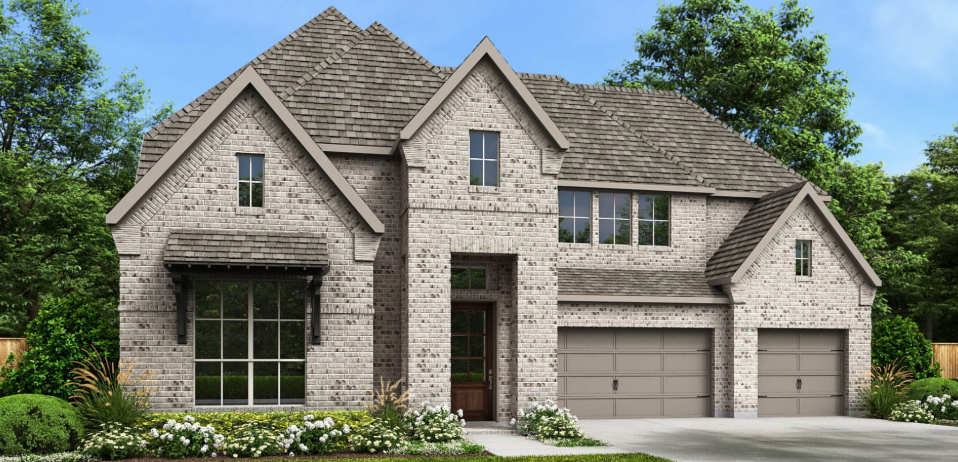
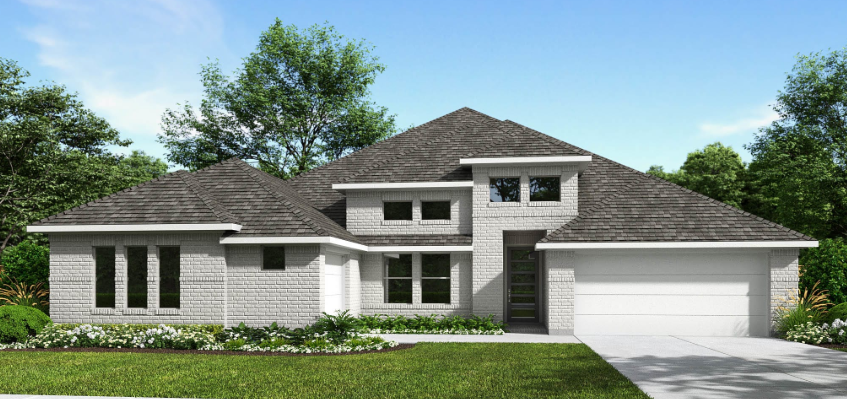
Terraces 62' Step through the inviting front porch and into a grand main hallway boasting a soaring 12-foot coffered ceiling. Lining the main hallway are the secondary bedrooms, offering privacy and comfort. One of these bedrooms doubles as a guest suite, complete with its own private bathroom. The main entryway seamlessly transitions into the spacious family room with a wood mantel fireplace, distinguished by a corner wall of windows that flood the space with natural light and offers easy access to the covered backyard patio. Hardwood floors throughout main living area. Adjacent to the family room, the dining area effortlessly flows into the kitchen, with an expansive island with built-in seating, a 5-burner gas cooktop, a double wall oven, and a corner walk-in pantry. French doors lead from the family area into the game room, a space for leisure and entertainment, illuminated by another wall of windows that bring the outdoors in. Retreat to the luxurious primary bedroom, adorned with three large windows that infuse the room with light. The adjoining primary bathroom features dual sinks, a relaxing garden tub, a separate glass-enclosed shower, and two walk-in closets. Completing the layout are the utility room and mudroom, conveniently located off the three-car garage.
Carousel — use arrows to browse images for this design, or tap the photo to open the floor plan.
Single-family at Terraces. 1 Quick Move-In home in this plan — ask the sales team about finishes and closing timelines.
Carousel — use arrows to browse images for this design, or tap the photo to open the floor plan.
Single-family at Terraces. 1 home is now building — ask the sales team for timelines and personalization options.
Carousel — use arrows to browse images for this design, or tap the photo to open the floor plan.
Single-family at Terraces. 1 home is now building — ask the sales team for timelines and personalization options.
Carousel — use arrows to browse images for this design, or tap the photo to open the floor plan.
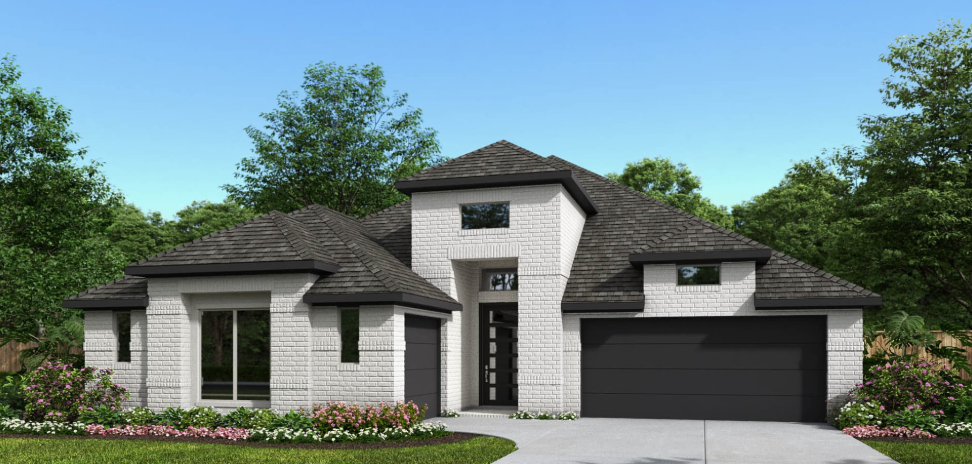
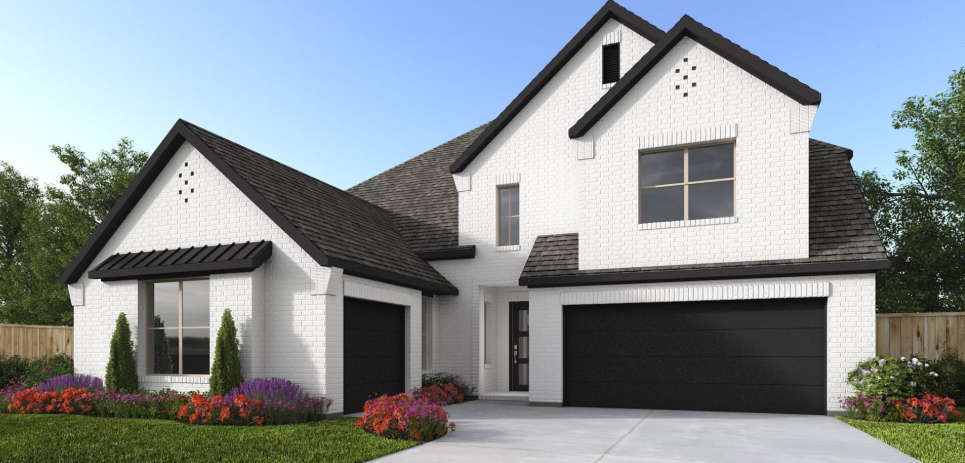
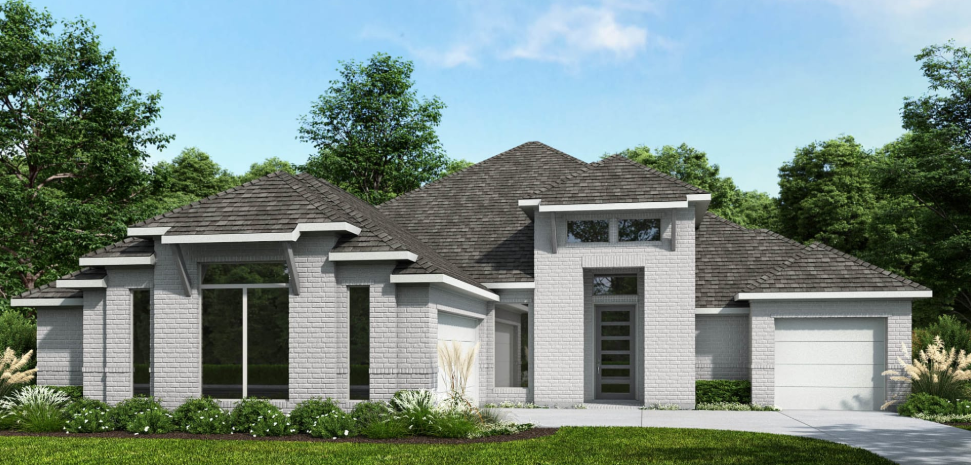
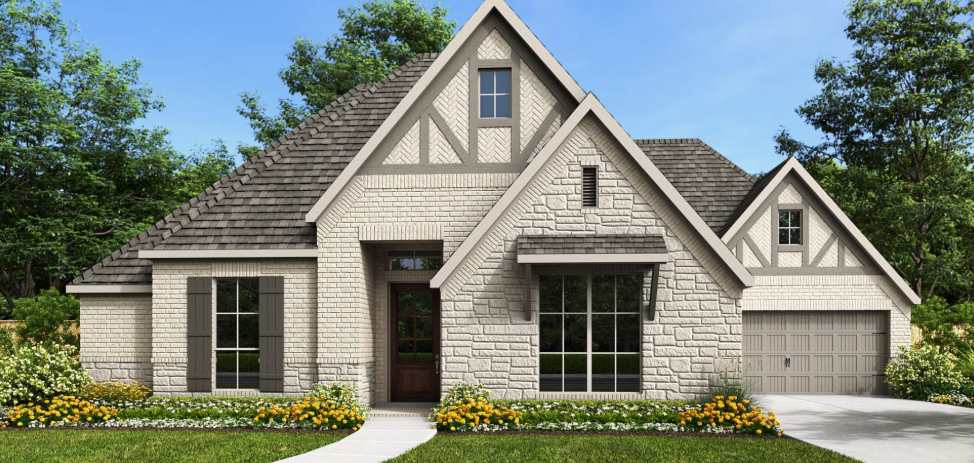
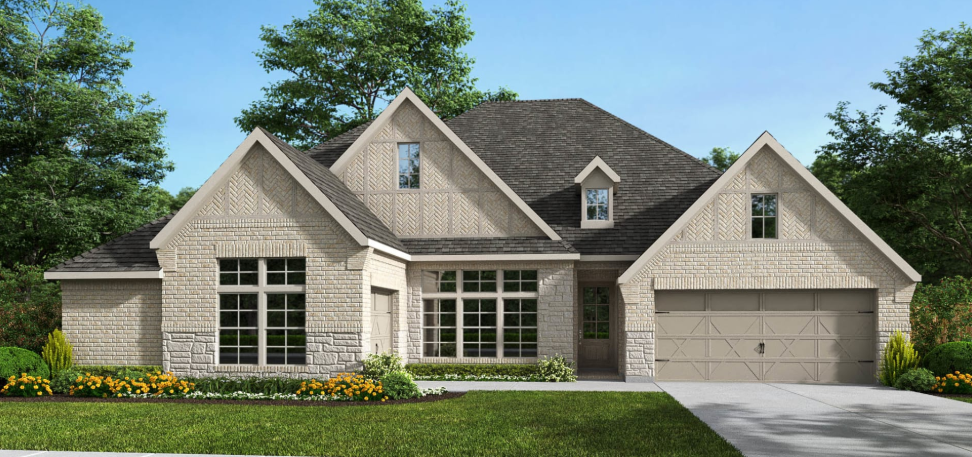
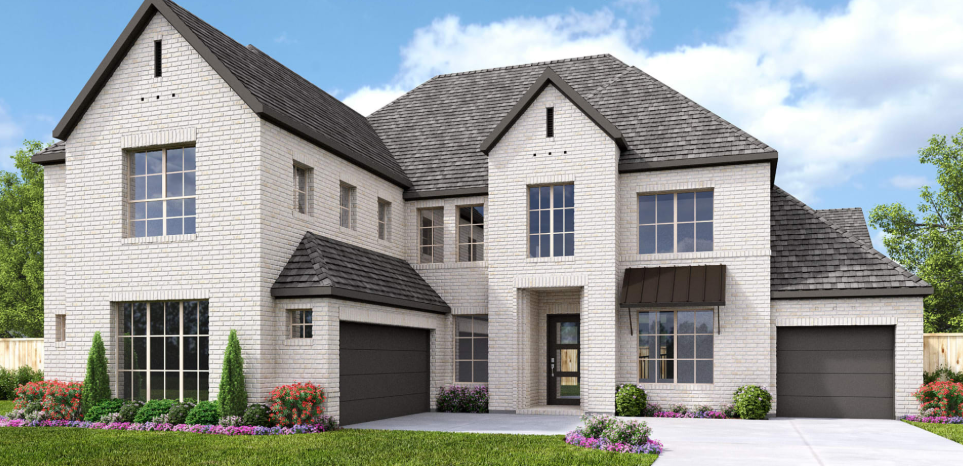
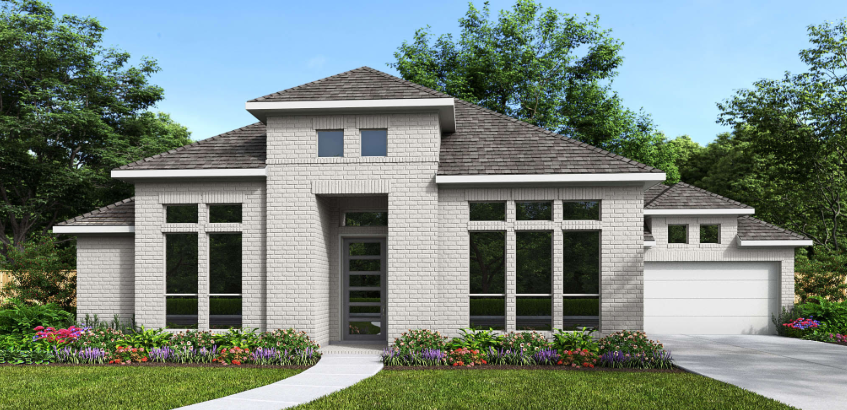
Design 2850W E-30 Terraces 62' Inviting entry with 16-foot ceiling. Entry extends to the kitchen, family room and dining area. Generous family room features a wood mantel fireplace and large glass sliding doors. Hardwood floors throughout main living area. Kitchen features an island with built-in seating space, a 5-burner gas cooktop, double wall oven, and a walk-in pantry. Home office with French door entry just off the family room. Primary suite features a large bedroom, double door entry to primary bathroom, dual vanities, a freestanding tub, separate glass enclosed shower, two large walk-in closets and private access to utility room. Media room with French door entry just off the kitchen. Private guest suite with full bathroom and a walk-in closet. Secondary bedrooms, a half bathroom and a Hollywood bathroom completes this home. Covered backyard patio. Mud room. Three-car split garage.
Carousel — use arrows to browse images for this design, or tap the photo to open the floor plan.
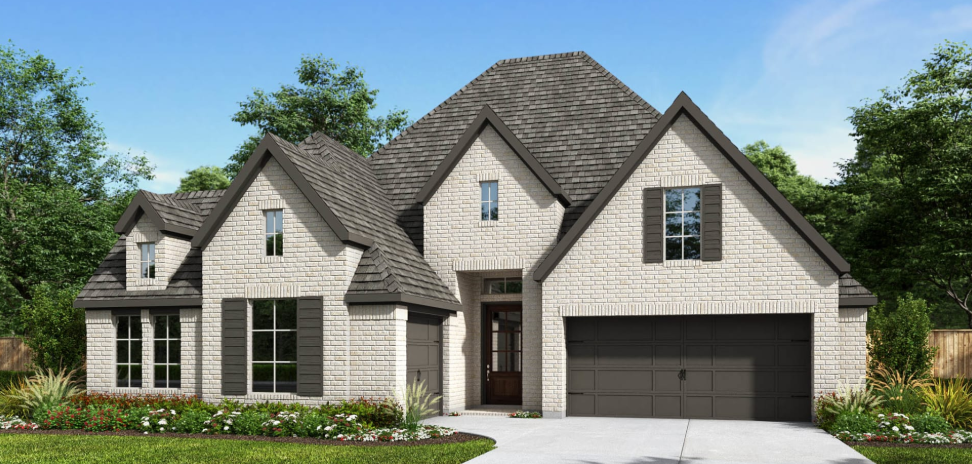
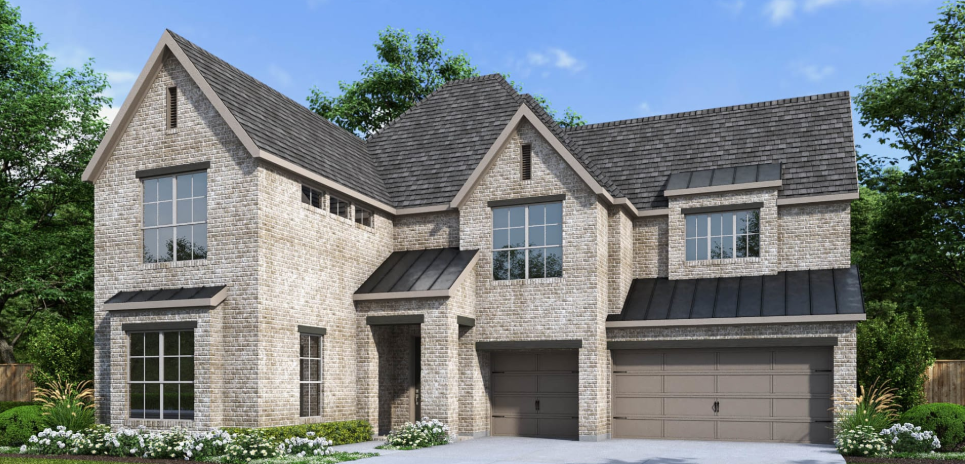
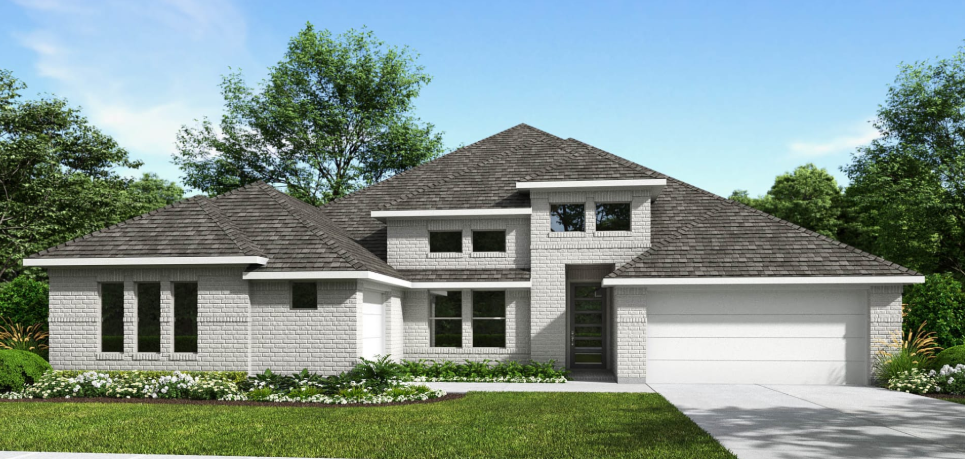
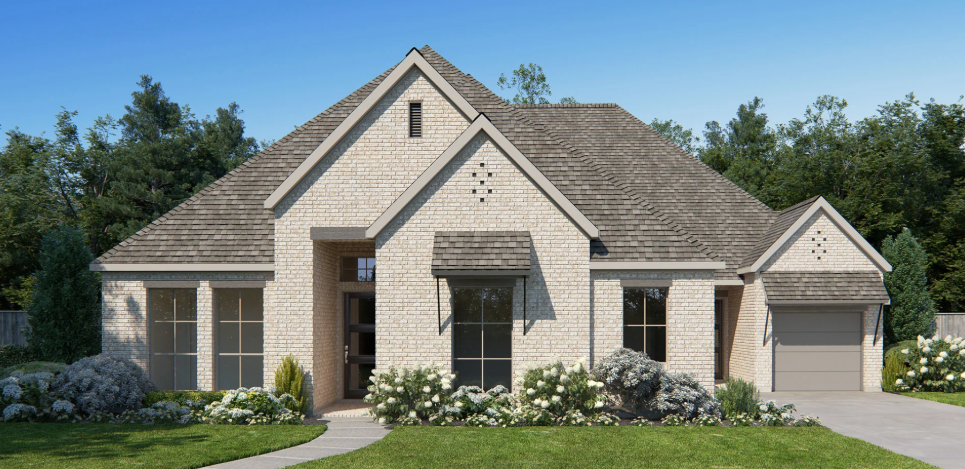
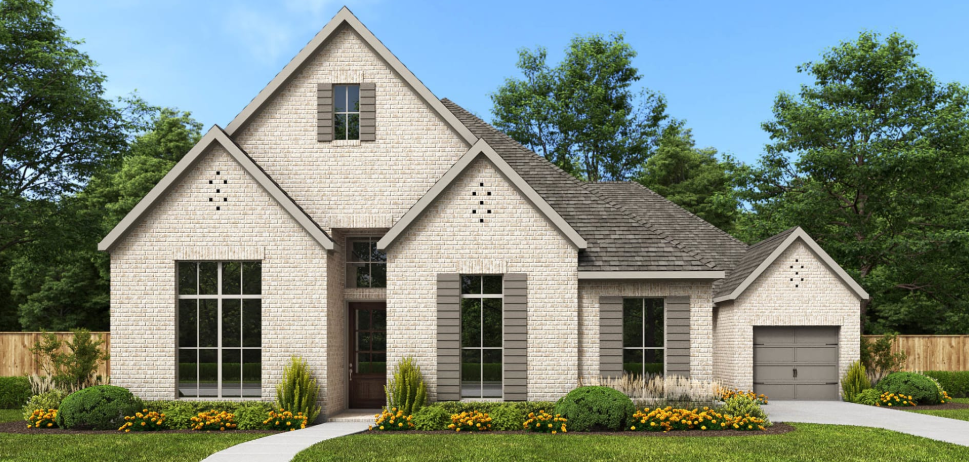
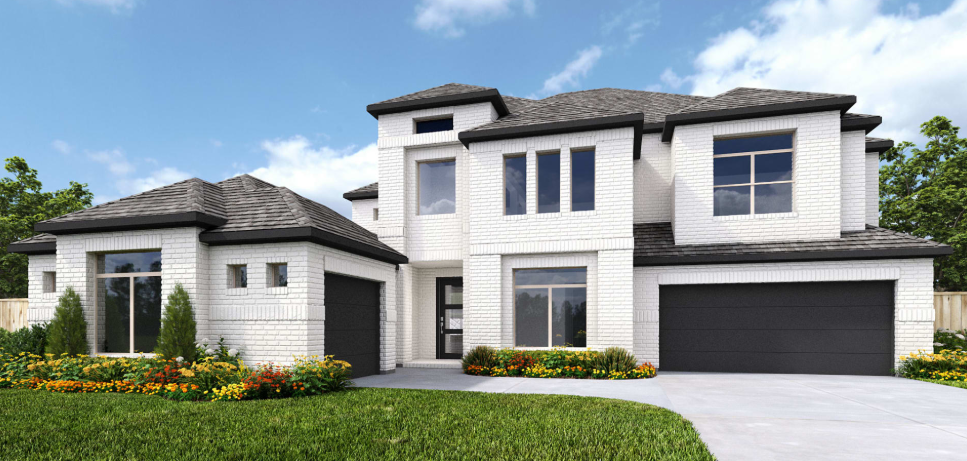
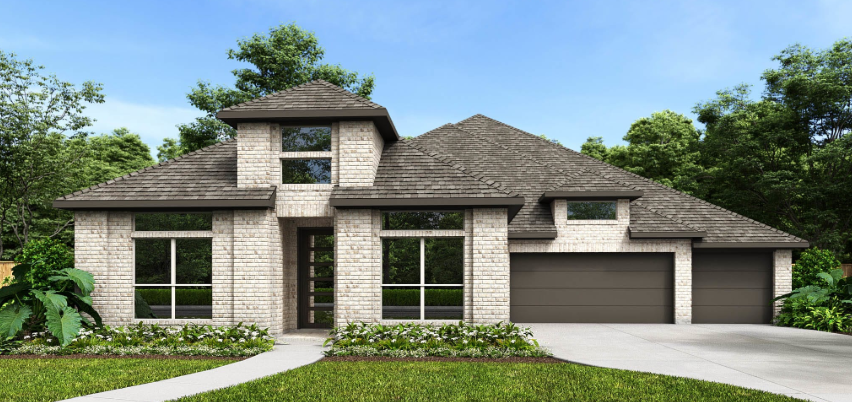
Welcoming entry that flows to a large game room with French doors. Spacious family room with a wall of windows. Island kitchen with a corner walk-in pantry opens to the dining area. Private primary suite with three large windows. Primary bathroom features a double door entry with dual vanities, garden tub, glass enclosed shower and two walk-in closets. Secondary bedrooms with walk-in closets and a Hollywood bathroom complete this spacious design. Covered backyard patio. Utility room and mud room just off the three-car garage.
Carousel — use arrows to browse images for this design, or tap the photo to open the floor plan.
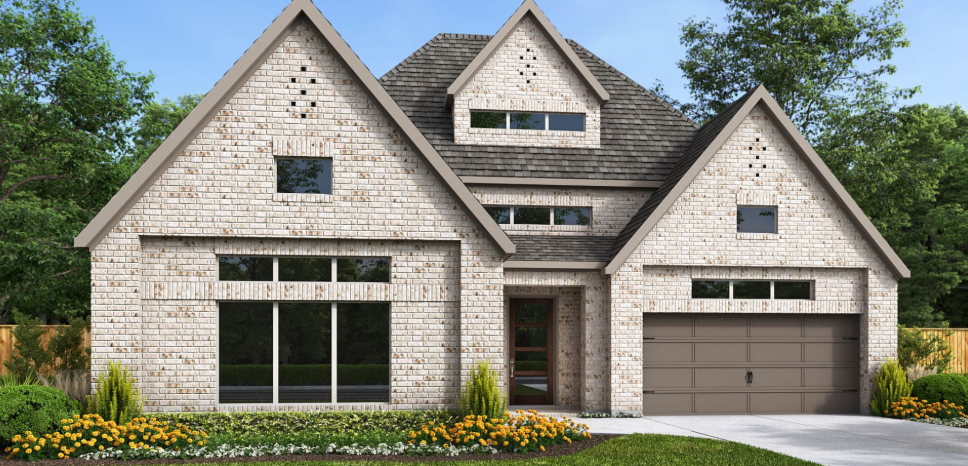
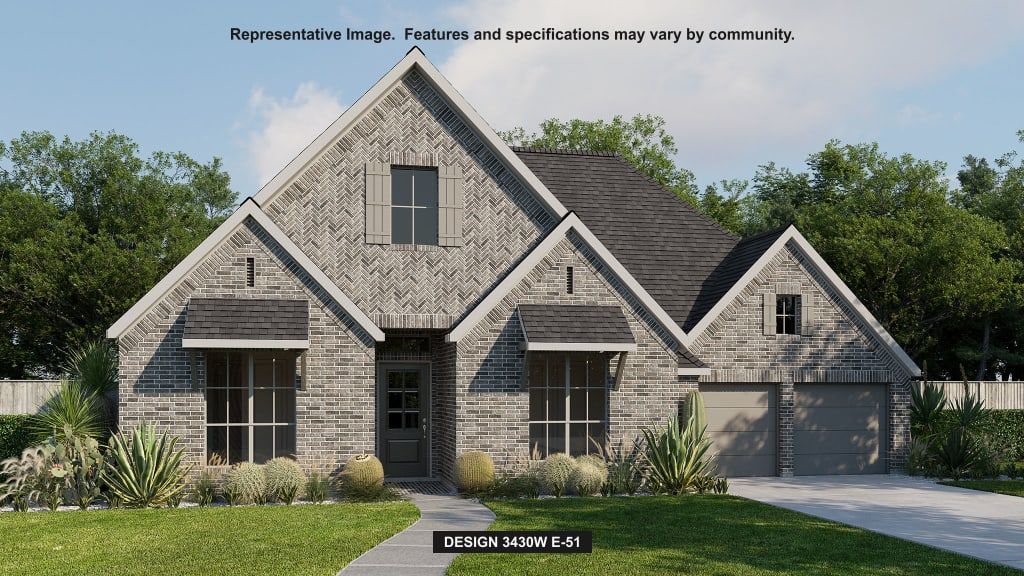
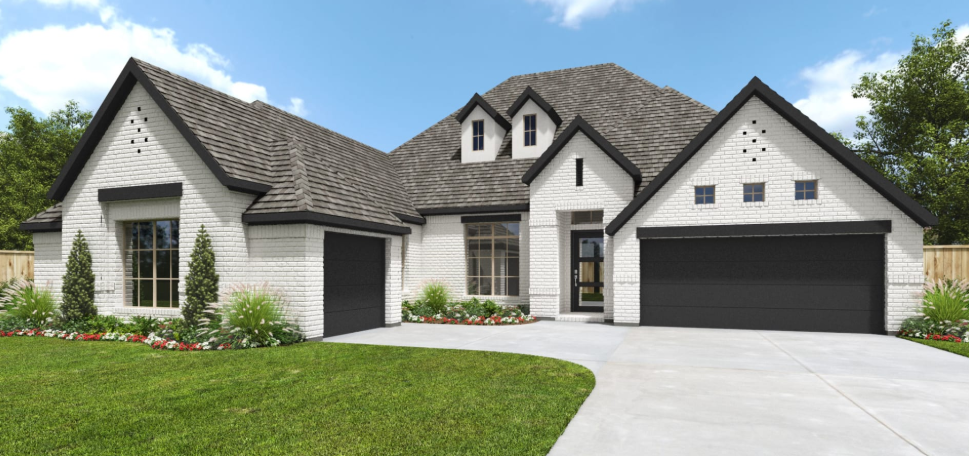
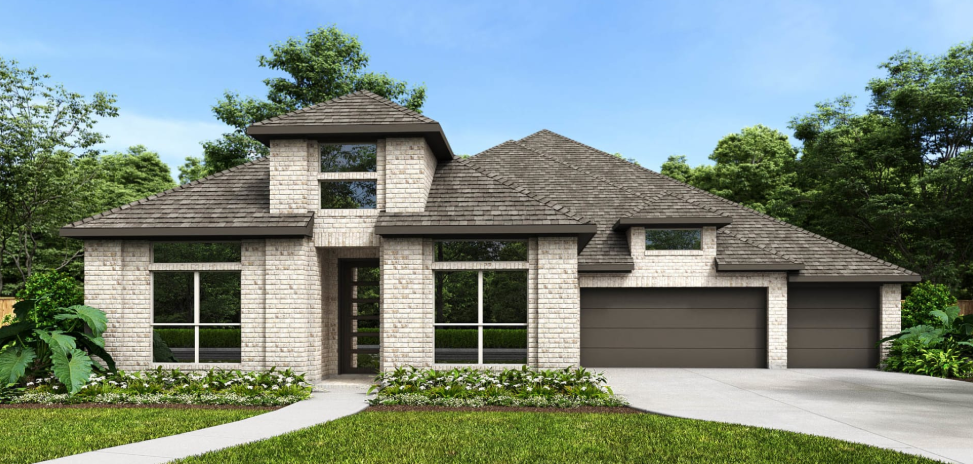
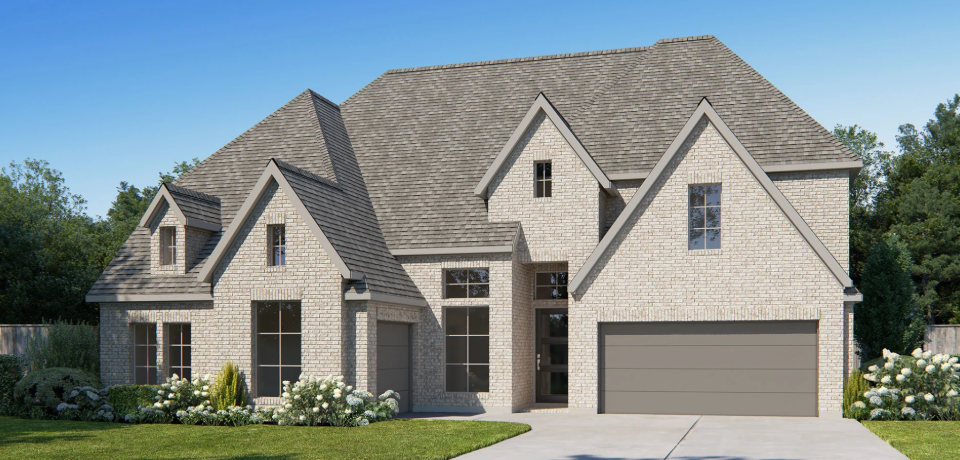
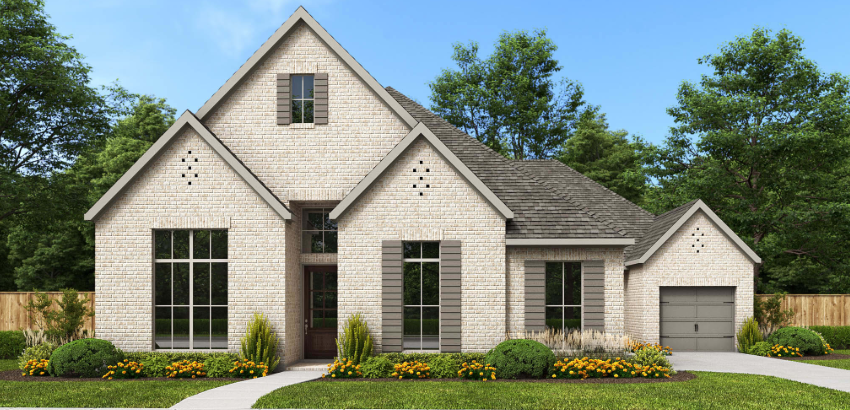
Entry and extended entry with 12-foot ceiling. Large game room with French door entry. Island kitchen with a walk-in pantry flows into the dining area. Spacious family room with a wall of windows. Secluded primary suite with a wall of windows. Dual vanities, center garden tub, separate glass enclosed shower, a linen closet and two large walk-in closets in the primary bath. Guest suite and secondary bedrooms joined by a Hollywood bathroom complete this spacious design. Covered backyard patio. Three-car split garage.
Carousel — use arrows to browse images for this design, or tap the photo to open the floor plan.
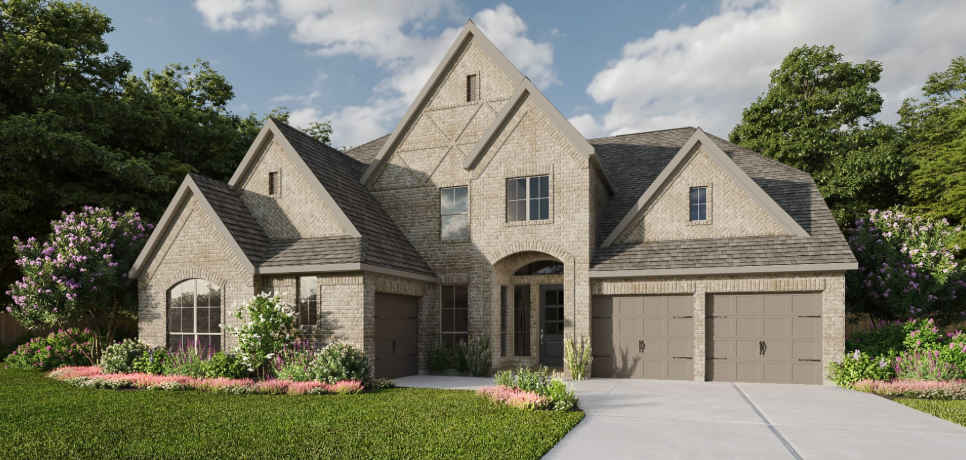
The grand two-story entry welcomes you into this spacious home. The home office is just off the front door and has French doors for added privacy. A secluded guest suite with a full bathroom has a private hallway off the mud room and split two-car garage. The formal dining room is adjacent to the curved staircase. As you enter the family room you are greeted by an abundance of light from the wall of windows. The curved morning area is embraced by windows as well and allows access to the backyard covered patio. The kitchen boasts an island with built-in seating and a walk-in pantry. The primary bedroom showcases a wall of windows. Double doors lead into the primary bathroom which boasts dual vanities, a garden tub, separate glass enclosed shower, an oversized walk-in closet, and dual access to the utility room for added convenience. Upstairs you will find a large game room and connecting media room. Two secondary bedrooms which feature their own bathrooms complete the second level. The home has an additional garage bay.
Carousel — use arrows to browse images for this design, or tap the photo to open the floor plan.
Single-family at Terraces. 2 homes are now building — ask the sales team for timelines and personalization options.
Carousel — use arrows to browse images for this design, or tap the photo to open the floor plan.
Single-family at Terraces. 1 Quick Move-In home in this plan — ask the sales team about finishes and closing timelines.
Carousel — use arrows to browse images for this design, or tap the photo to open the floor plan.
Single-family at Terraces. 2 homes are now building — ask the sales team for timelines and personalization options.
Carousel — use arrows to browse images for this design, or tap the photo to open the floor plan.
Single-family at Terraces. 2 homes are now building — ask the sales team for timelines and personalization options.
Carousel — use arrows to browse images for this design, or tap the photo to open the floor plan.
Welcoming entry with 12-foot ceilings flows to the family room, dining area and kitchen. Open family room with a wood mantel fireplace, hardwood floors throughout main living area, and sliding glass doors. Island kitchen with built-in seating space, a double wall oven, a 5-burner gas cooktop, butler's pantry and corner walk-in pantry. Home office with French doors just off the open floor dining area. Private primary suite offers 13-foot coffered ceiling, double door entry to bathroom, dual vanities, freestanding tub, spacious glass enclosed shower, and a walk-in closet with private access to the utility room. Half bathroom just off the game room with 13-foot coffered ceiling near rear of home with additional storage area. Guest suite with full bathroom and walk-in closet. Additional bedrooms with walk-in closets and a Hollywood bathroom complete this generous design. Covered backyard patio. Mud room with closet just off the three-car garage.
Carousel — use arrows to browse images for this design, or tap the photo to open the floor plan.
Step onto the front porch and into the elongated entryway with soaring 12-foot ceilings. French doors open into the private home office. Across the hall, the secondary bedrooms await, each boasting a walk-in closet and full bathroom. Continuing through the main living areas the dining area welcomes you with ample natural light. The adjacent family room features a striking wall of windows offers views of the outdoors. The kitchen boasts an island with built-in seating and a walk-in pantry, with convenient access to the covered backyard patio. The primary bedroom entrance is embraced by a wall of windows, providing a serene retreat for relaxation. The luxurious primary bathroom features dual vanities, a garden tub, a glass-enclosed shower, and two walk-in closets, ensuring ample storage. A guest suite, featuring a walk-in closet and full bathroom, is located off the main entry, offering comfort and privacy for visitors. The utility room, mudroom, and storage space are conveniently located off the three-car garage.
Carousel — use arrows to browse images for this design, or tap the photo to open the floor plan.
Terraces 72' Front porch opens into the main entryway that is encompassed by an extended ceiling and opens into the formal dining room. Hardwood floors throughout living areas. The open family room boasts a warming wood mantel fireplace and wall of windows. The kitchen boasts an island with built-in seating, double wall oven, 5-burner gas cooktop and large walk-in pantry. The corner morning area is embraced by walls of windows and allows access to the covered backyard patio. As you walk along a private hallway it leads you into the secluded home office with additional storage space. The primary bedroom features French doors, a tray ceiling, and a wall of windows. The primary bathroom offers dual vanities, a garden tub, glass enclosed shower and an oversized walk-in closet. Two secondary bedrooms are off the private hallway as well and both feature their own private bathroom and walk-in closet. Completing the home is the utility and mud room which are located off of the three-car split garage.
Carousel — use arrows to browse images for this design, or tap the photo to open the floor plan.
Entryway opens into the large family room which boasts a fireplace and three large windows. French doors lead into the home office with storage space. The kitchen features an island with built-in seating and a walk-in pantry. The connecting dining area boasts two walls of windows and access to the backyard covered patio. The primary bedroom boasts a large picture window overlooking the backyard space. Double doors lead into the primary bathroom which features dual vanities, a garden tub, glass enclosed shower, two walk-in closets, and dual access to the utility room. Additional secondary bedrooms, ample storage, and a Hollywood bathroom complete the floor plan. The mud room is off the three-car split garage.
Carousel — use arrows to browse images for this design, or tap the photo to open the floor plan.
Front porch opens into the entryway with an extended tray ceiling. A game room with French doors is right off the front entry. The secondary bedrooms all share a hallway and feature walk-in closets and a Hollywood bathroom. Across the home is the formal dining room. The family room boasts a fireplace and wall of windows. The kitchen features an island with built-in seating, ample counter space, a butler's pantry, and walk-in pantry. The morning area is embraced by a corner of windows and allows access to the covered backyard patio. French doors enclose the home office which is off the family room. The primary bedroom boasts a wall of windows and an extended tray ceiling. The primary bathroom showcases dual vanities, a garden tub, glass enclosed shower, and two large walk-in closets. The mud room featuring a linen closet and utility room are located off the split three-car garage.
Carousel — use arrows to browse images for this design, or tap the photo to open the floor plan.
Terraces 72' Front porch opens into the main entryway that is encompassed by an extended ceiling and opens into the formal dining room. The open family room boasts a warming fireplace and wall of windows. The kitchen boasts an island with built-in seating and large walk-in pantry. The corner morning area is embraced by walls of windows and allows access to the covered backyard patio. As you walk along a private hallway it leads you into the secluded home office with additional storage space. The primary bedroom features French doors, a tray ceiling, and a wall of windows. The primary bathrooms offers dual vanities, a garden tub, glass enclosed shower and an oversized walk-in closet. Two secondary bedrooms are off the private hallway as well and both feature their own private bathroom and walk-in closet. Completing the home is the utility and mud room which are located off of the three-car split garage.
Carousel — use arrows to browse images for this design, or tap the photo to open the floor plan.
Terraces 72' Welcome to this home where the front porch opens into a grand main entryway featuring a 12-foot ceiling. To the side, French doors open into a private home office. At the front of the home, the guest suite offers ample storage and a personal bathroom. The additional secondary bedrooms line the hallway, each featuring its own bathroom and walk-in closet. The hallway leads into the bright and inviting morning area. The adjacent kitchen boasts ample counter space, an island with built-in seating, and a spacious walk-in pantry for all your storage needs. From the morning area, French doors lead into the game room, which features a wall of windows. Connecting these spaces is the family room, which also boasts a wall of windows and provides access to the covered backyard patio. The primary bedroom, situated off the main living areas, is a serene retreat with three large windows that bathe the room in natural light. French doors open into the luxurious primary suite, complete with dual vanities, a garden tub, a glass-enclosed shower, and two large walk-in closets. Completing this thoughtfully designed home, the mudroom and utility room are conveniently located off the three-car garage.
Carousel — use arrows to browse images for this design, or tap the photo to open the floor plan.
Terraces 72' Step into the extended entryway with its impressive 12-foot ceilings. French doors open into the game room. Across the hall, two secondary bedrooms await, each boasting its own private bathroom and walk-in closet. Continuing through the main living areas, you'll find an open and inviting space. The kitchen features an island with built-in seating, double wall oven, a 5-burner gas cooktop, and a walk-in pantry for ample storage. The central dining area provides a perfect gathering spot. The family room is the heart of the home, boasting a wall of windows, a wood mantel fireplace, and provides access to the covered backyard patio for seamless indoor-outdoor living. The private office, enclosed by French doors, offers a quiet space. Retreat to the primary bedroom, where a wall of windows creates a serene sanctuary. The primary bathroom welcomes you with a freestanding tub, oversized glass shower, dual vanities and two generous walk-in closets. The utility room, centrally located with two access points, adds convenience to daily tasks. The mudroom and additional storage off the three-car garage provide functionality.
Carousel — use arrows to browse images for this design, or tap the photo to open the floor plan.
Porch leads to welcoming entry with 12-foot ceilings. Home office with French doors just off the entry. Open family room with wall of windows extends to dining room and kitchen. Island kitchen with walk-in pantry flows to the morning area with a wall of windows. Secluded primary suite with 13-foot ceilings and a large wall of windows. French doors lead to the primary bathroom with dual vanities, garden tub, separate glass enclosed shower, linen closet and two walk-in closets. Media room with French doors. Private guest suite with a full bathroom and a walk-in closet. Secondary bedrooms. a half bathroom and a utility room complete this spacious design. Covered backyard patio. Mud room. Three-car split garage.
Carousel — use arrows to browse images for this design, or tap the photo to open the floor plan.
Welcome to this home where the front porch opens into a grand main entryway featuring a 12-foot ceiling. To the side, French doors open into a private home office. At the front of the home, the guest suite offers ample storage and a personal bathroom. The additional secondary bedrooms line the hallway, each featuring its own bathroom and walk-in closet. The hallway leads into the bright and inviting morning area. The adjacent kitchen boasts ample counter space, an island with built-in seating, and a spacious walk-in pantry for all your storage needs. From the morning area, French doors lead into the game room, which features a wall of windows. Connecting these spaces is the family room, which also boasts a wall of windows and provides access to the covered backyard patio. The primary bedroom, situated off the main living areas, is a serene retreat with three large windows that bathe the room in natural light. French doors open into the luxurious primary suite, complete with dual vanities, a garden tub, a glass-enclosed shower, and two large walk-in closets. Completing this thoughtfully designed home, the mudroom and utility room are conveniently located off the three-car garage.
Carousel — use arrows to browse images for this design, or tap the photo to open the floor plan.
Terraces 72' Porch leads to welcoming entry with 12-foot ceilings. Home office with French doors just off the entry. Hardwood floors throughout living areas. Open family room with a wood mantel fireplace and wall of windows extends to dining room and kitchen. Island kitchen with a double wall oven, 5-burner gas cooktop, and walk-in pantry flows to the morning area with a wall of windows. Secluded primary suite with 13-foot ceilings and a large wall of windows. French doors lead to the primary bathroom with dual vanities, freestanding tub, separate glass enclosed shower, linen closet and two walk-in closets. Media room with French doors. Private guest suite with a full bathroom and a walk-in closet. Secondary bedrooms. a half bathroom and a utility room complete this spacious design. Extended covered backyard patio. Mud room. Three-car split garage.
Carousel — use arrows to browse images for this design, or tap the photo to open the floor plan.
Terraces 72' Front porch opens into the entryway with an extended tray ceiling. Hardwood floors throughout living areas. A game room with French doors is right off the front entry. The secondary bedrooms all share a hallway and feature walk-in closets and a Hollywood bathroom. Across the home is the formal dining room. The family room boasts a wood mantel fireplace and wall of windows. The kitchen features an island with built-in seating, double wall oven, 5-burner gas cooktop, ample counter space, a butler's pantry, and walk-in pantry. The morning area is embraced by a corner of windows and allows access to the covered backyard patio. French doors enclose the home office which is off the family room. The primary bedroom boasts a wall of windows and an extended tray ceiling. The primary bathroom showcases dual vanities, a freestanding tub, glass enclosed shower, and two large walk-in closets. The mud room featuring a linen closet and utility room are located off the split three-car garage.
Carousel — use arrows to browse images for this design, or tap the photo to open the floor plan.
Welcoming entry features 14-ceilings and a home office with French doors set at entry. Extended entry flows past the game room with French door entry and three large windows. Formal dining room just off the extended entry. Grand family room with 16-foot ceiling, a fireplace and a wall of windows. Kitchen hosts an island, large walk-in pantry, generous counter space and a butler's pantry. Morning area just off the kitchen. Secluded primary suite offers a wall of windows. Primary bathroom features a French door entry, dual vanities, garden tub, separate glass enclosed shower, a linen closet and two-walk-in closets. Large guest suite just off the kitchen area offers a private full bathroom and a walk-in closet. Additional bedrooms with bathrooms and walk-in closets. Covered backyard patio. Utility room just off the mud room. Three-car split garage.
Carousel — use arrows to browse images for this design, or tap the photo to open the floor plan.
Two-story entry and family room with a wall of windows. Home office with French doors and formal dining room frame entry. Kitchen features island with built-in seating space, a walk-in pantry and a Butler's pantry. Private primary suite features a curved wall of windows. Primary bath features a corner garden tub, separate glass-enclosed shower, dual vanities and a large walk-in closet. Downstairs guest suite with full bath and walk-in closet. Upstairs game room, media room with storage closet and secondary bedrooms complete the second floor. Mud room. Covered backyard patio. Three-car split garage.
Carousel — use arrows to browse images for this design, or tap the photo to open the floor plan.
Grand two-story entryway greets you as you step off the front porch. Directly off the front of the home is a private guest suite with a linen closet and full bathroom. French doors open into the home office which is embraced by a wall of windows. A formal dining room sits adjacent to the home office and gives secondary access to the kitchen. The two-story family room boasts a fireplace and wall of windows. The kitchen features an island with built-in seating, a walk-in pantry, and butler's pantry. The morning area off of the kitchen gives access to the covered backyard patio. The secluded primary bedroom features ample natural light from the wall of windows. French doors open into the primary bathroom which hosts dual vanities, a garden tub, glass enclosed shower, two walk-in closets, and access to the utility room. Upstairs you are greeted by a wall of windows in the game room. French doors lead into the media room. Secondary bedrooms featuring walk-in closets and a Hollywood bathroom are down the hallway from the game room. An additional private bedroom with full bathroom completes the upstairs level. The mudroom is off of the three-car garage.
Carousel — use arrows to browse images for this design, or tap the photo to open the floor plan.
The front porch opens into a two-story entryway. French doors open into a flex room right off the entry. Adjacent to the flex room and off the curved staircase is the home office that boasts tall ceilings and storage. As you enter the family room you are greeted by a fireplace, a two-story ceiling and wall of windows. The connecting dining area allows access to the backyard covered patio. The kitchen boasts ample counter space, an island with built-in seating, a butler's pantry, walk-in pantry, and access to the split one-car garage. The primary bedroom boasts ample natural light from the wall of windows. Double doors lead into the primary bathroom which boasts a garden tub, glass enclosed shower, dual vanities, two walk-in closets, and dual access to the utility room for added convenience. Upstairs on the second level is an oversized game room with a loft area. Secondary bedrooms and bathrooms along with additional storage space complete the upstairs. A private guest suite with full bathroom has access to the mud room off of the two-car garage.
Carousel — use arrows to browse images for this design, or tap the photo to open the floor plan.
A large front porch opens into a grand two-story entryway that boasts a curved staircase. A private guest suite is located off the entrance and features a private hallway to the one-car garage. Adjacent to the guest suite is the formal dining room. As you walk past the stairs which feature a bonus storage space, you enter the grand family room which boasts tall ceilings, a fireplace, and wall of windows. French doors lead into the home office right off the living space. An island with built-in seating, walk-in pantry, and butler's pantry that leads into the dining room completes the kitchen. The morning area is embraced by two walls of windows and allows access to the covered backyard patio. The primary bedroom boasts a tray ceiling and wall of windows. French doors lead into the primary bathroom which boasts dual vanities, a garden tub, glass enclosed shower, and large walk-in closet. Upstairs you are greeted by a view to the first floor. The oversized game room is connected to the two secondary bedrooms that feature a Hollywood bathroom. The two-car garage is located in the hallway that leads to the kitchen.
Carousel — use arrows to browse images for this design, or tap the photo to open the floor plan.
Two-story entry framed by home office with a French door entry. Formal dining room just off the family room and kitchen. Generous two-story family room with 19-foot ceilings, a fireplace and a wall of windows. Island kitchen features built-in seating space, a two-story ceiling and a large walk-in pantry. Morning area just off the kitchen with three large windows. Secluded primary suite offers a large bedroom with a wall of windows, French doors that open to the primary bathroom, dual vanities, garden tub, separate glass enclosed shower and two walk-in closets with private access to the utility room. Guest suite with full bathroom and a walk-in closet on first floor. Second floor hosts a large game room, Media room with a French door entry, additional bedrooms with walk-in closets, a guest suite with full bathroom, a Hollywood bathroom and half bathroom. Covered backyard patio. Mud room just off the two-car garage.
Carousel — use arrows to browse images for this design, or tap the photo to open the floor plan.
Step off the front porch into the grand entryway boasting a curved staircase and a 19-foot ceiling. The formal dining room is at the entrance of the home. Adjacent to the dining room is the home office which includes double doors for additional privacy. A secluded guest suite down the hallway with a full bathroom allows for guests to have their own space. The two-story family room boasts a wall of windows and warming fireplace. The backyard covered patio is just off the morning area. The kitchen features an island with built-in seating, ample counter space, and an oversized walk-in pantry with plenty of storage. The primary bedroom offers ample natural light from its wall of windows. Double doors lead into the bathroom which features a garden tub, glass enclosed shower, dual vanities, two walk-in closets, and dual access to the utility room for conveniency. Up the stairs you are greeted by an overlooking view of the first floor. The large game room provides space for entertainment along with the adjoining loft area. Two secondary bedrooms with full bathrooms and walk-in closets complete the second level. A three-car split garage completes the home.
Carousel — use arrows to browse images for this design, or tap the photo to open the floor plan.
A private guest suite with full bathroom is located right off the mud room that opens into the two-car split garage. An adjacent home office with French doors is located off the front entryway. The dining room opens into the curved staircase leading up to the second level. The open concept family room boasts a fireplace, wall of windows, and a 21-foot ceiling. The morning area connects the space to the kitchen which features ample counter space, an island with built-in seating, butler's pantry, and a walk-in pantry. The primary bedroom offers a private hallway lined with windows allowing in an abundance of natural light. Double doors lead into the primary bathroom which features dual vanities, a garden tub, glass enclosed shower, two walk-in closets, and dual access to the utility room. Upstairs you are greeted by a game room and adjoining media room. Two secondary bedrooms with full bathrooms and walk-in closets complete the upper level. Outside is a backyard covered patio. An additional mud room off the kitchen leads into the second split two-car garage.
Carousel — use arrows to browse images for this design, or tap the photo to open the floor plan.
Grand two-story entryway with a center fireplace that opens into the heart of the home. A private guest room with full bathroom is off the main entry. As you enter the family room you are greeted by a wall of windows and extended ceilings. The dining room is off the family room and allows convenient access to the kitchen through the butler's pantry. A large center island with built-in seating, ample counter space, and a walk-in pantry completes the kitchen. Access to the backyard covered patio is off the family room. The home office features French doors for added privacy. The primary bedroom allows ample natural light from its walls of windows. Double doors lead into the primary bathroom which boasts dual vanities, a garden tub, glass enclosed shower, two walk-in closets, and dual access to the utility room. Upstairs on one side of the space is a large game room and connecting media room. The other side features the secondary bedrooms and bathrooms. Home has a four-car split garage.
Carousel — use arrows to browse images for this design, or tap the photo to open the floor plan.
Terraces 72' Welcome to this home where the front porch opens into a grand main entryway featuring a 12-foot ceiling. To the side, French doors open into a private home office. At the front of the home, the guest suite offers ample storage and a personal bathroom. The additional secondary bedrooms line the hallway, each featuring its own bathroom and walk-in closet. The hallway leads into the bright and inviting morning area. The adjacent kitchen boasts ample counter space, an island with built-in seating, and a spacious walk-in pantry for all your storage needs. From the morning area, French doors lead into the game room, which features a wall of windows. Connecting these spaces is the family room, which also boasts a wall of windows and provides access to the covered backyard patio. The primary bedroom, situated off the main living areas, is a serene retreat with three large windows that bathe the room in natural light. French doors open into the luxurious primary suite, complete with dual vanities, a garden tub, a glass-enclosed shower, and two large walk-in closets. Completing this thoughtfully designed home, the mudroom and utility room are conveniently located off the three-car garage.
Carousel — use arrows to browse images for this design, or tap the photo to open the floor plan.
Front porch opens into the entryway with an extended tray ceiling. A game room with French doors is right off the front entry. The secondary bedrooms all share a hallway and feature walk-in closets and a Hollywood bathroom. Across the home is the formal dining room. The family room boasts a fireplace and wall of windows. The kitchen features an island with built-in seating, ample counter space, a butler's pantry, and walk-in pantry. The morning area is embraced by a corner of windows and allows access to the covered backyard patio. French doors enclose the home office which is off the family room. The primary bedroom boasts a wall of windows and an extended tray ceiling. The primary bathroom showcases dual vanities, a garden tub, glass enclosed shower, and two large walk-in closets. The mud room featuring a linen closet and utility room are located off the split three-car garage.
Carousel — use arrows to browse images for this design, or tap the photo to open the floor plan.
Step into the extended entryway with its impressive 12-foot ceilings. French doors open into the game room. Across the hall, two secondary bedrooms await, each boasting its own private bathroom and walk-in closet. Continuing through the main living areas, you'll find an open and inviting space. The kitchen features an island with built-in seating and a walk-in pantry for ample storage. The central dining area provides a perfect gathering spot. The family room is the heart of the home, boasting a wall of windows and provides access to the covered backyard patio for seamless indoor-outdoor living. The private office, enclosed by French doors, offers a quiet space. Retreat to the primary bedroom, where a wall of windows creates a serene sanctuary. The primary bathroom welcomes you with a garden tub, oversized glass shower, dual vanities and two generous walk-in closets. The utility room, centrally located with two access points, adds convenience to daily tasks. The mudroom and additional storage off the three-car garage provide functionality.
Carousel — use arrows to browse images for this design, or tap the photo to open the floor plan.
Welcome to this home where the front porch opens into a grand main entryway featuring a 12-foot ceiling. To the side, French doors open into a private home office. At the front of the home, the guest suite offers ample storage and a personal bathroom. The additional secondary bedrooms line the hallway, each featuring its own bathroom and walk-in closet. The hallway leads into the bright and inviting morning area. The adjacent kitchen boasts ample counter space, an island with built-in seating, and a spacious walk-in pantry for all your storage needs. From the morning area, French doors lead into the game room, which features a wall of windows. Connecting these spaces is the family room, which also boasts a wall of windows and provides access to the covered backyard patio. The primary bedroom, situated off the main living areas, is a serene retreat with three large windows that bathe the room in natural light. French doors open into the luxurious primary suite, complete with dual vanities, a garden tub, a glass-enclosed shower, and two large walk-in closets. Completing this thoughtfully designed home, the mudroom and utility room are conveniently located off the three-car garage.
Carousel — use arrows to browse images for this design, or tap the photo to open the floor plan.
Welcoming entry features 14-ceilings and a home office with French doors set at entry. Extended entry flows past the game room with French door entry and three large windows. Formal dining room just off the extended entry. Grand family room with 16-foot ceiling, a fireplace and a wall of windows. Kitchen hosts an island, large walk-in pantry, generous counter space and a butler's pantry. Morning area just off the kitchen. Secluded primary suite offers a wall of windows. Primary bathroom features a French door entry, dual vanities, garden tub, separate glass enclosed shower, a linen closet and two-walk-in closets. Large guest suite just off the kitchen area offers a private full bathroom and a walk-in closet. Additional bedrooms with bathrooms and walk-in closets. Covered backyard patio. Utility room just off the mud room. Three-car split garage.
Carousel — use arrows to browse images for this design, or tap the photo to open the floor plan.
Two-story entry framed by home office with a French door entry. Formal dining room just off the family room and kitchen. Generous two-story family room with 19-foot ceilings, a fireplace and a wall of windows. Island kitchen features built-in seating space, a two-story ceiling and a large walk-in pantry. Morning area just off the kitchen with three large windows. Secluded primary suite offers a large bedroom with a wall of windows, French doors that open to the primary bathroom, dual vanities, garden tub, separate glass enclosed shower and two walk-in closets with private access to the utility room. Guest suite with full bathroom and a walk-in closet on first floor. Second floor hosts a large game room, Media room with a French door entry, additional bedrooms with walk-in closets, a guest suite with full bathroom, a Hollywood bathroom and half bathroom. Covered backyard patio. Mud room just off the two-car garage.
Carousel — use arrows to browse images for this design, or tap the photo to open the floor plan.
The front porch opens into a two-story entryway. French doors open into a flex room right off the entry. Adjacent to the flex room and off the curved staircase is the home office that boasts tall ceilings and storage. As you enter the family room you are greeted by a fireplace, a two-story ceiling and wall of windows. The connecting dining area allows access to the backyard covered patio. The kitchen boasts ample counter space, an island with built-in seating, a butler's pantry, walk-in pantry, and access to the split one-car garage. The primary bedroom boasts ample natural light from the wall of windows. Double doors lead into the primary bathroom which boasts a garden tub, glass enclosed shower, dual vanities, two walk-in closets, and dual access to the utility room for added convenience. Upstairs on the second level is an oversized game room with a loft area. Secondary bedrooms and bathrooms along with additional storage space complete the upstairs. A private guest suite with full bathroom has access to the mud room off of the two-car garage.
Carousel — use arrows to browse images for this design, or tap the photo to open the floor plan.
Step off the front porch into the grand entryway boasting a curved staircase and a 19-foot ceiling. The formal dining room is at the entrance of the home. Adjacent to the dining room is the home office which includes double doors for additional privacy. A secluded guest suite down the hallway with a full bathroom allows for guests to have their own space. The two-story family room boasts a wall of windows and warming fireplace. The backyard covered patio is just off the morning area. The kitchen features an island with built-in seating, ample counter space, and an oversized walk-in pantry with plenty of storage. The primary bedroom offers ample natural light from its wall of windows. Double doors lead into the bathroom which features a garden tub, glass enclosed shower, dual vanities, two walk-in closets, and dual access to the utility room for conveniency. Up the stairs you are greeted by an overlooking view of the first floor. The large game room provides space for entertainment along with the adjoining loft area. Two secondary bedrooms with full bathrooms and walk-in closets complete the second level. A three-car split garage completes the home.
Carousel — use arrows to browse images for this design, or tap the photo to open the floor plan.
Home office with French doors and dining room frame the two-story entry. Two-story family room with wall of windows opens to kitchen and morning area. Kitchen features island with built-in seating space and Butler's pantry. Upstairs media room, game room, secondary bedrooms with a Hollywood bath. Downstairs guest suite with full bath and walk-in closet. Garden tub, separate shower and two walk-in closets in the primary suite. Additional staircase just off morning area. Covered backyard patio. Three-car garage.
Carousel — use arrows to browse images for this design, or tap the photo to open the floor plan.
Entry framed by home office with French doors. Extended entry with 12-foot coffered ceiling flows past large game room with French doors and formal dining room. Spacious family room with a corner fireplace opens to morning area. Island kitchen with built-in seating space and a corner pantry. Secluded primary suite boasts a beautiful wall of windows. Primary bath offers dual vanities, garden tub, separate glass enclosed shower, two linen closets and two walk-in closets. Media room just off the kitchen area. Secondary bedrooms all offer full bathroom and walk-in closet. Utility room. Covered backyard patio. Mud room just off the three-car garage.
Carousel — use arrows to browse images for this design, or tap the photo to open the floor plan.
Front porch welcomes you into a two-story entryway framed by home office with French doors. Large family room with fireplace and wall of windows opens into dining area and kitchen. Island kitchen features built-in seating, generous counterspace, and walk-in pantry. Private primary suite features wall of windows. Primary bathroom hosts dual vanities, a garden tub, oversized separate glass enclosed shower and two walk-in closets. Second level hosts a game room, secondary bedrooms, two full bathrooms, and linen closets. A guest suite, mud room, utility room complete this floor plan. Covered backyard patio. Split three-car garage.
Carousel — use arrows to browse images for this design, or tap the photo to open the floor plan.
A private guest suite with full bathroom is located right off the mud room that opens into the two-car split garage. An adjacent home office with French doors is located off the front entryway. The dining room opens into the curved staircase leading up to the second level. The open concept family room boasts a fireplace, wall of windows, and a 21-foot ceiling. The morning area connects the space to the kitchen which features ample counter space, an island with built-in seating, butler's pantry, and a walk-in pantry. The primary bedroom offers a private hallway lined with windows allowing in an abundance of natural light. Double doors lead into the primary bathroom which features dual vanities, a garden tub, glass enclosed shower, two walk-in closets, and dual access to the utility room. Upstairs you are greeted by a game room and adjoining media room. Two secondary bedrooms with full bathrooms and walk-in closets complete the upper level. Outside is a backyard covered patio. An additional mud room off the kitchen leads into the second split two-car garage.
Carousel — use arrows to browse images for this design, or tap the photo to open the floor plan.
Grand two-story entryway with a center fireplace that opens into the heart of the home. A private guest room with full bathroom is off the main entry. As you enter the family room you are greeted by a wall of windows and extended ceilings. The dining room is off the family room and allows convenient access to the kitchen through the butler's pantry. A large center island with built-in seating, ample counter space, and a walk-in pantry completes the kitchen. Access to the backyard covered patio is off the family room. The home office features French doors for added privacy. The primary bedroom allows ample natural light from its walls of windows. Double doors lead into the primary bathroom which boasts dual vanities, a garden tub, glass enclosed shower, two walk-in closets, and dual access to the utility room. Upstairs on one side of the space is a large game room and connecting media room. The other side features the secondary bedrooms and bathrooms. Home has a four-car split garage.
Carousel — use arrows to browse images for this design, or tap the photo to open the floor plan.
Terraces 82'/100' Two-story entry framed by home office with a French door entry. Formal dining room just off the family room and kitchen. Generous two-story family room with 19-foot ceilings, a wood mantel fireplace and a wall of windows. Hardwood floors throughout main living area. Island kitchen features built-in seating space, a 5-burner gas cooktop, a two-story ceiling and a large walk-in pantry. Morning area just off the kitchen with three large windows. Secluded primary suite offers a large bedroom with a wall of windows, French doors that open to the primary bathroom, dual vanities, a freestanding tub, separate glass enclosed shower and two walk-in closets with private access to the utility room. Guest suite with full bathroom and a walk-in closet on first floor. Second floor hosts a large game room, Media room with a French door entry, additional bedrooms with walk-in closets, a guest suite with full bathroom, a Hollywood bathroom and half bathroom. Covered backyard patio. Mud room just off the two-car garage.
Carousel — use arrows to browse images for this design, or tap the photo to open the floor plan.
Terraces 82'/100' A grand two-story entry with soaring 19-foot ceilings and a wood mantel fireplace welcomes you into the family room, where extended ceilings and a sliding glass door open to the covered backyard patio. Just off the entry, a private guest suite features a full bath and walk-in closet. Hardwood floors throughout living areas. The dining room connects seamlessly to the kitchen through a butler’s pantry. The kitchen boasts a large center island with built-in seating, abundant counter space, double wall oven, 5-burner gas cooktop, and a spacious walk-in pantry. A private home office with French doors adds functionality and style. The primary suite is filled with natural light from a walls of windows, while its spa-inspired bath offers dual vanities, a freestanding tub, glass-enclosed shower, two walk-in closets, and convenient dual access to the utility room. Upstairs, one wing hosts a large game room and connecting media room, while the other side offers secondary bedrooms, each with a bathroom and closet. A four-car split garage completes this exceptional home.
Carousel — use arrows to browse images for this design, or tap the photo to open the floor plan.
Terraces 82'/100' Welcome to this home where the front porch opens into a grand main entryway featuring a 12-foot ceiling. To the side, French doors open into a private home office. At the front of the home, the guest suite offers ample storage and a personal bathroom. The additional secondary bedrooms line the hallway, each featuring its own bathroom and walk-in closet. The hallway leads into the bright and inviting morning area. The adjacent kitchen boasts ample counter space, an island with built-in seating, and a spacious walk-in pantry for all your storage needs. From the morning area, French doors lead into the game room, which features a wall of windows. Connecting these spaces is the family room, which also boasts a wall of windows and provides access to the covered backyard patio. The primary bedroom, situated off the main living areas, is a serene retreat with three large windows that bathe the room in natural light. French doors open into the luxurious primary suite, complete with dual vanities, a garden tub, a glass-enclosed shower, and two large walk-in closets. Completing this thoughtfully designed home, the mudroom and utility room are conveniently located off the three-car garage.
Project photo gallery
Click the large photo or a thumbnail to open the gallery viewer.
Take control of your project page, add direct contact details, keep information updated, unlock performance insights, and increase visibility with agents and buyers actively looking for new construction homes.
Prices and features may vary and are subject to change. Photos are for illustrative purposes only. Legal disclaimers.