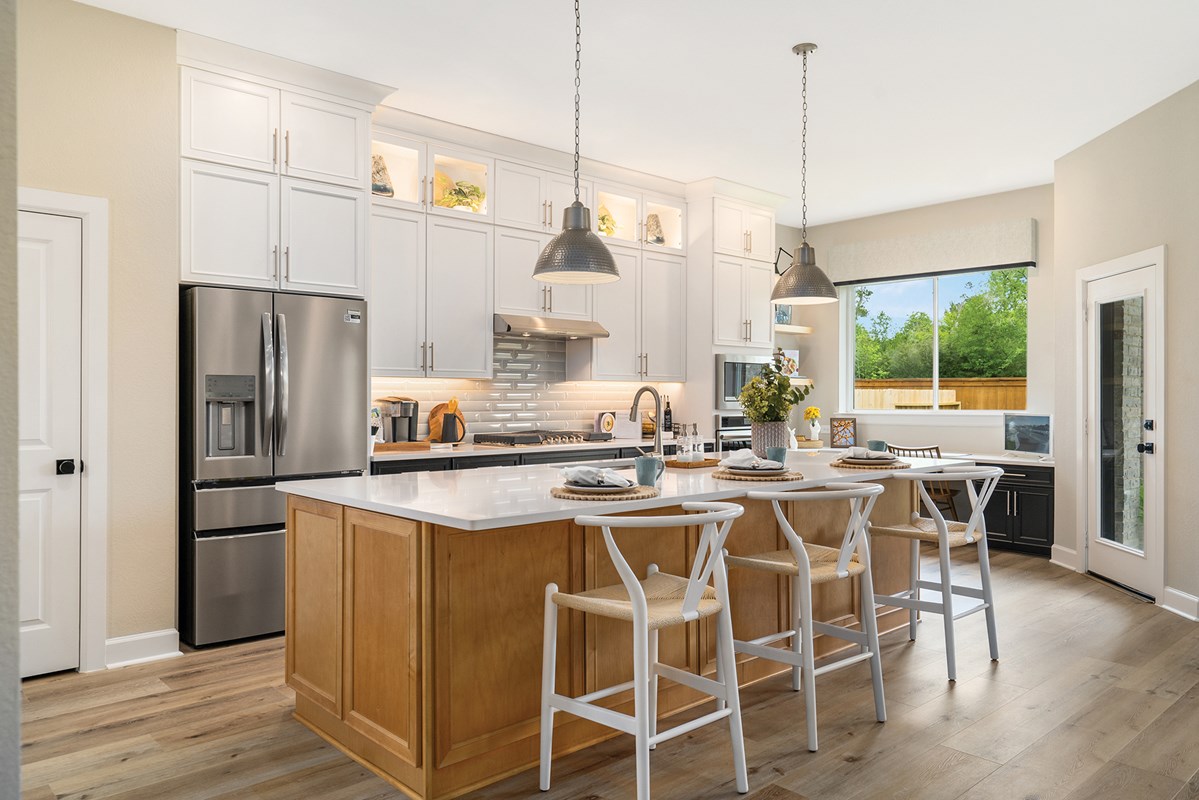
Under Construction

Discover the charm of Brookewater in Rosenberg, brought to life by David Weekley Homes, where you can enjoy a refreshing swimming pool, serene park, convenient parking, a fun playground, and a beautiful lake!

Overview

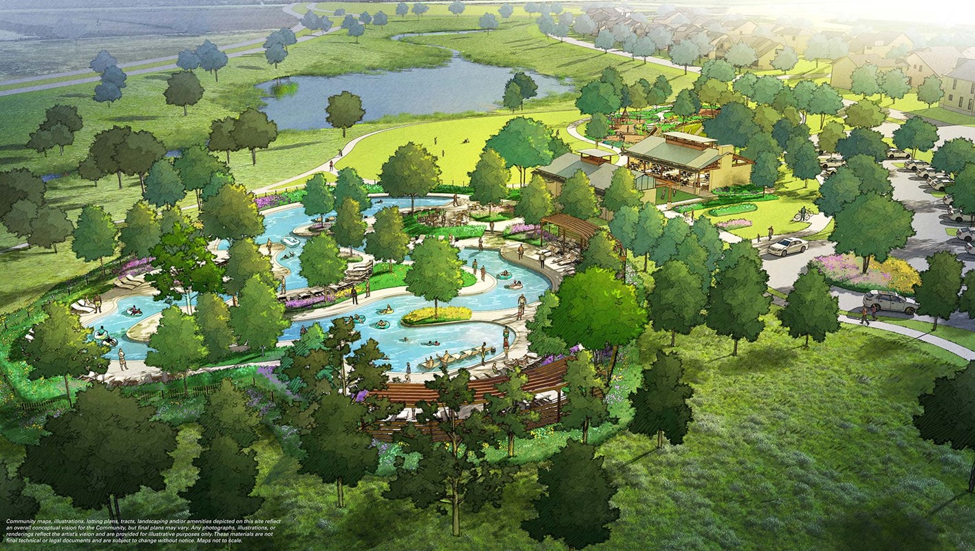
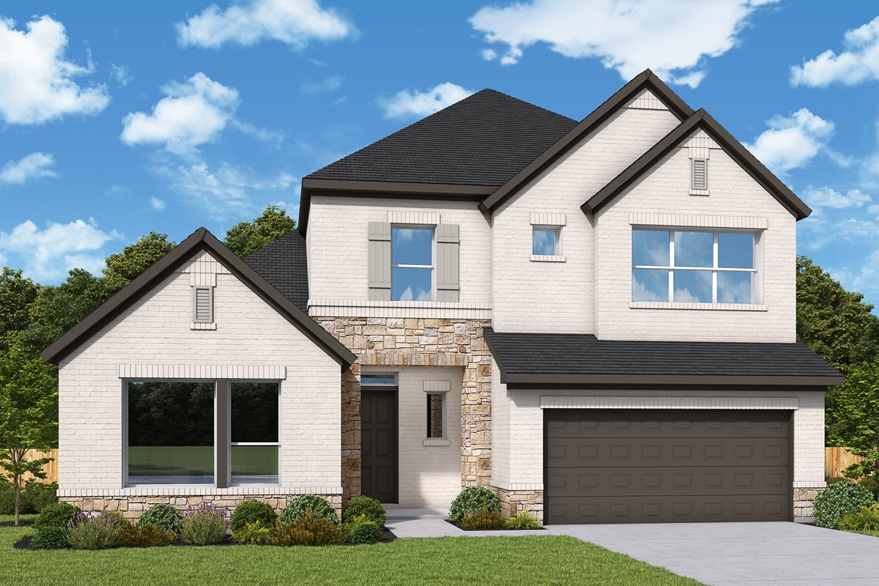
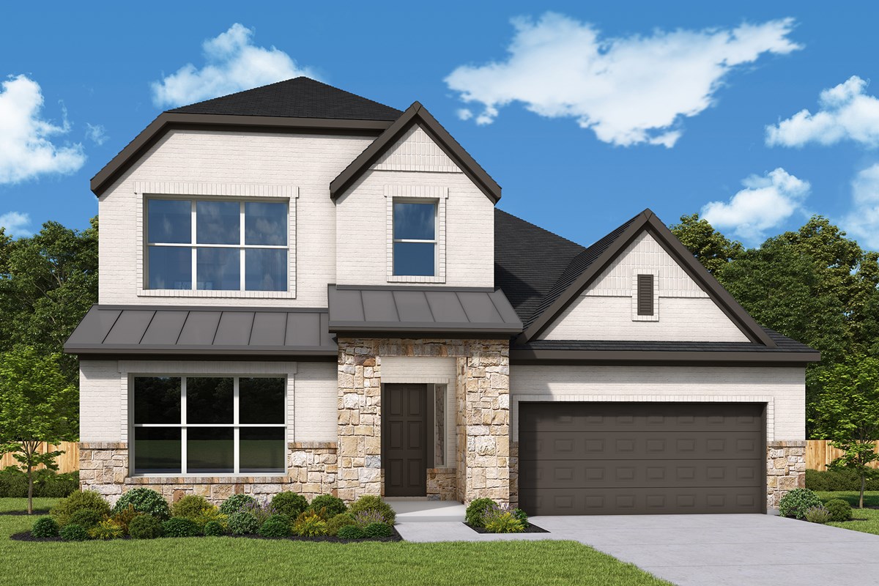
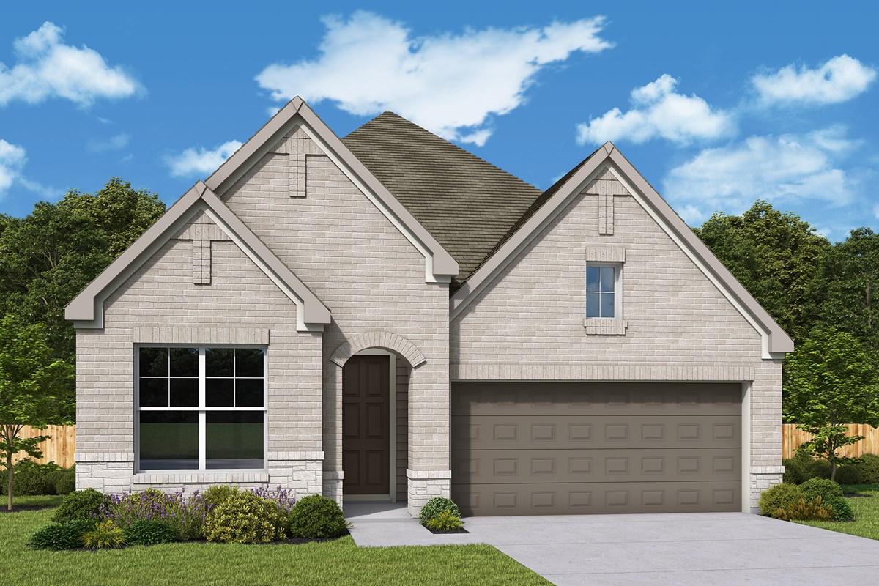
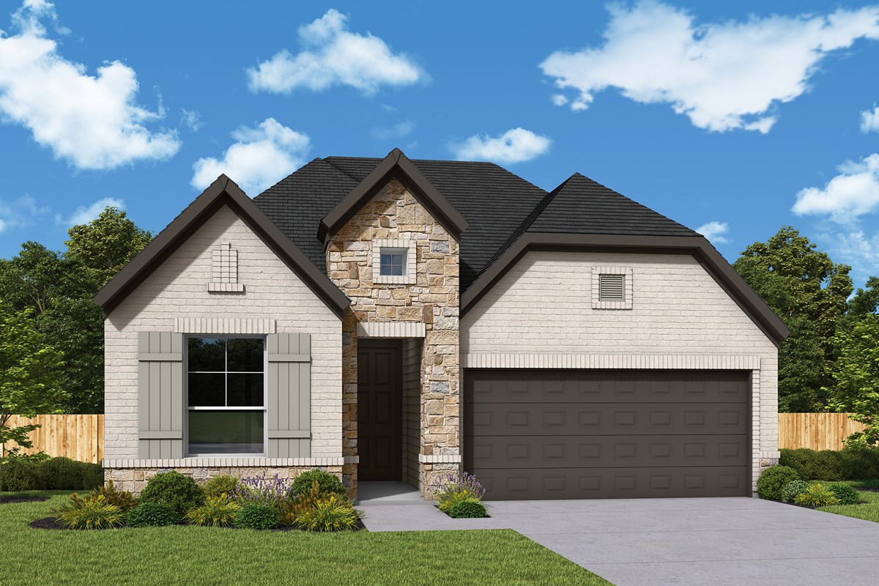
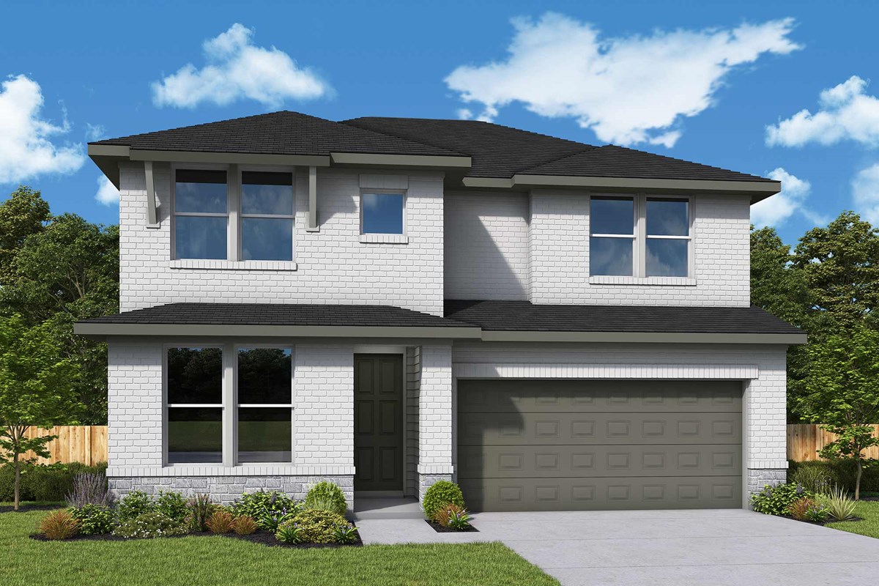
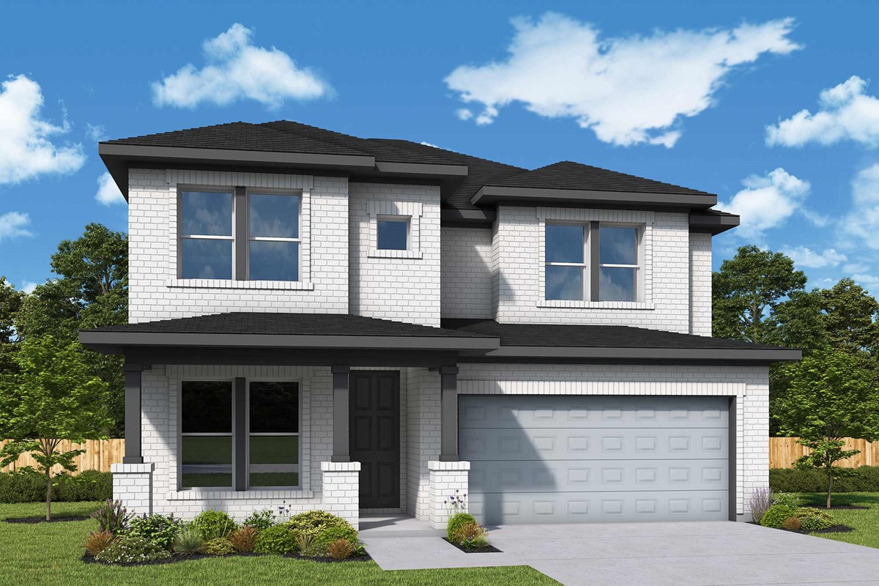
Award-winning homes are now selling in Brookewater - Ascent Collection! This 850-acre Rosenberg, Texas, community offers a variety of thoughtfully designed floor plans situated on 55-foot homesites. In Brookewater - Ascent Collection, you can experience Rosenberg’s suburban charm and delight in top-quality craftsmanship from a trusted Houston home builder, as well as:

  • Resort-style water amenity and pool
  • Amenity pavilion with outdoor fireplace and seating
  • Event lawn for community events
  • On-site daycare
  • More than 200 acres of parks, lakes, playgrounds, green space, walking trails and nature preserves
  • Fishing in the neighborhood lake
  • Located off U.S. 59 with direct access to Greenway Plaza and Downtown Houston
  • Proximity to shopping, dining and entertainment at Brazos Town Center
  • Approximately five miles from Fort Bend Transit commuter services
  • Close to George Ranch Historical Park, Rosenberg Railroad Museum and Fort Bend Museum
  • Convenient to Brazos Bend State Park featuring nearly 5,000 acres of outdoor recreation, over 20 miles of trails and George Observatory
  • Easy access to Seabourne Creek Nature Park, located on the Great Texas Coastal Birding Trail
  • Students attend Lamar Consolidated ISD schools, including future on-site elementary school

Amenities

  • Park
  • Playground
  • Pool
  • Trails

Amenities

Swimming Pool
Park
Parking
Playground
Lake
Walking Trails

Collections (2)

Brookewater - Terrace Collection — collection image
$299,990+
1,652+ sq ft
Beds 3–4
Baths 2–3.5

Brookewater - Terrace Collection

Overview Now selling new homes in the stunning community of Brookewater - Terrace Collection! Located in Rosenberg, Texas, this vibrant community features a variety of open-concept floor plans situated on 45-foot homesites. Here, you'll experience 850 acres of suburban bliss from a top Houston home builder and delight in several master-planned amenities, such as: Resort-style water amenity and pool Amenity pavilion with outdoor fireplace and seating Event lawn for community events On-site daycare More than 200 acre

Brookewater - Ascent Collection — collection image
$425,990+
2,359+ sq ft
Beds 3–5
Baths 2–4

Brookewater - Ascent Collection

Overview Award-winning homes are now selling in Brookewater - Ascent Collection! This 850-acre Rosenberg, Texas, community offers a variety of thoughtfully designed floor plans situated on 55-foot homesites. In Brookewater - Ascent Collection, you can experience Rosenberg's suburban charm and delight in top-quality craftsmanship from a trusted Houston home builder, as well as: Resort-style water amenity and pool Amenity pavilion with outdoor fireplace and seating Event lawn for community events On-site daycare More

Home designs (20)

5 Quick Move-In lots across 3 plans — open Quick Move-In.

  • Single-family

    Carousel — use arrows to browse images for this design, or tap the photo to open the floor plan.

    Ready to Build

    The Larkspur

    From$425,990
    3 Beds2–2.5 Baths2–3 Car garage2,359+ sq ft

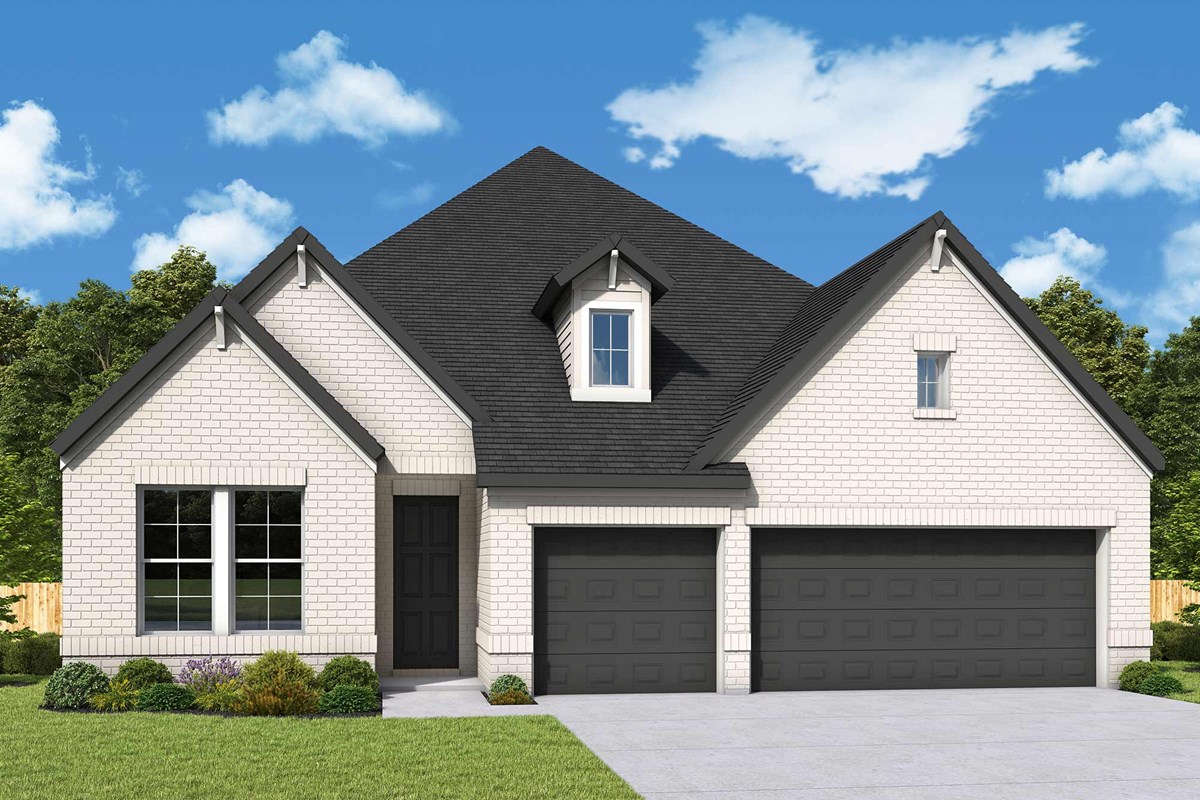
    Overview The Larkspur floor plan in The Southwest Houston area brings balance and beauty to single-story living. The open family and dining areas connect effortlessly to the kitchen, where a spacious island and walk-in pantry make both daily meals and entertaining a joy. A covered porch invites you to step outside and enjoy the fresh air while extending your living space. The front study allows for focus and productivity, or a great spot to welcome and entertain guests. The two-car garage with a dedicated storage area offers room for cars, hobbies, and seasonal items. Your Owner’s Retreat is a serene escape, highlighted by a spa-inspired Owner’s Bath and a walk-in closet designed for convenience and style. Two additional bedrooms and a full bath provide comfort for family or overnight guests.

    View floor plan
  • Single-family

    Carousel — use arrows to browse images for this design, or tap the photo to open the floor plan.

    Ready to Build

    The Chamomile

    From$435,990
    4 Beds3 Baths3 Car garage2,421+ sq ft

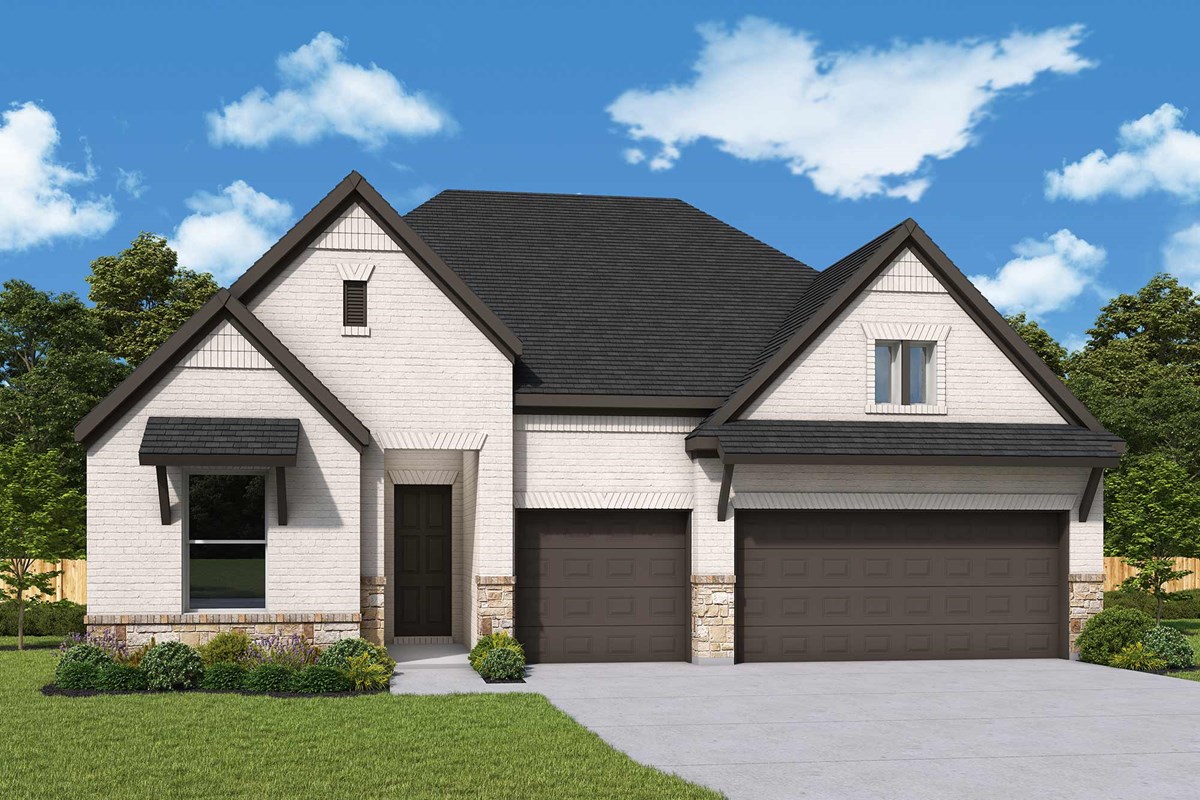
    Overview Build your future with the top-quality comforts and craftsmanship of The Chamomile floor plan. The family room and dining area flow effortlessly from the kitchen, where a spacious island and walk-in pantry keep everything within reach. A covered porch extends your living space outdoors, offering a perfect spot to relax or entertain. The Owner’s Retreat is tucked at the back of the home for privacy, featuring a spa-inspired Owner’s Bath and an expansive walk-in closet. Three secondary bedrooms, each with access to their own baths, provide comfort and convenience for family or overnight guests. A front study gives you the flexibility to work from home or enjoy a quiet retreat, while a three-car garage offers extra space for storage and hobbies.

    View floor plan
  • Single-family

    Carousel — use arrows to browse images for this design, or tap the photo to open the floor plan.

    Ready to Build

    The Thistle

    From$459,990
    4 Beds3 Baths3 Car garage2,649+ sq ft

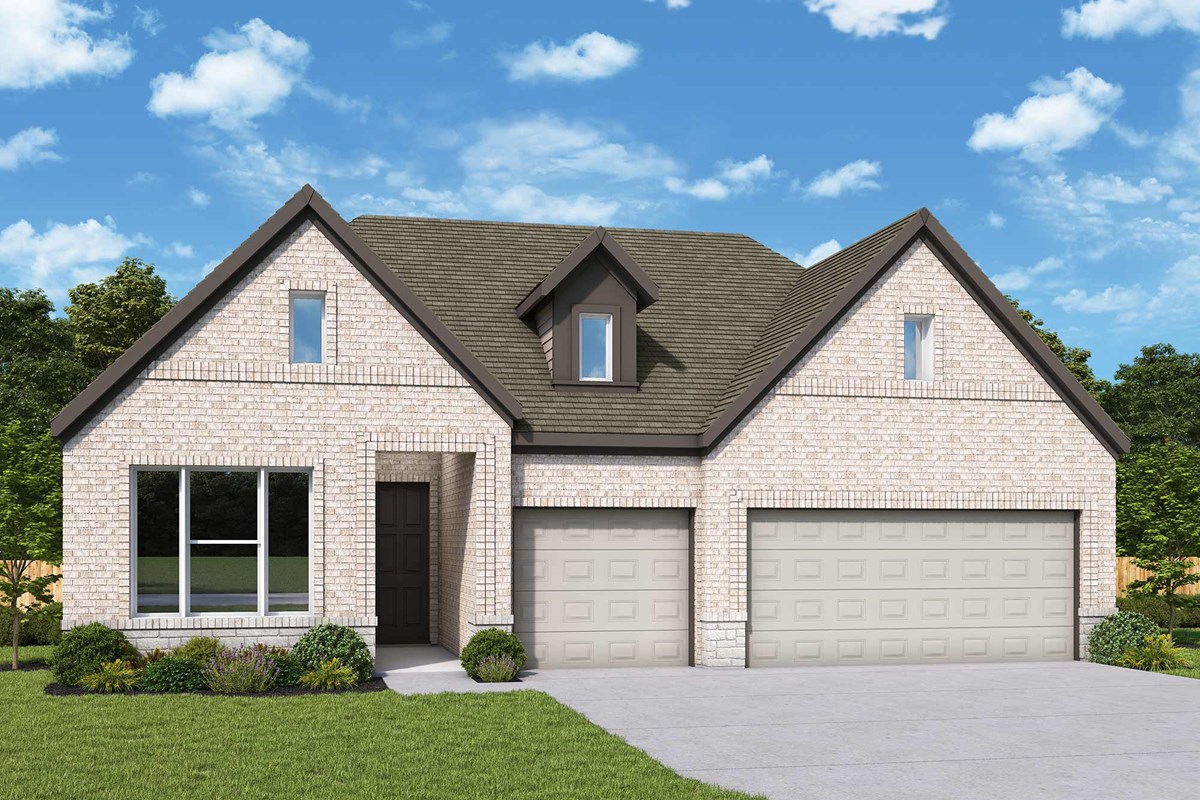
    Overview Dedication to craftsmanship informs every inch of The Thistle floor plan. At the heart of the home, the kitchen’s oversized island and walk-in pantry make meal prep simple and entertaining a delight. Soaring ceilings and expertly proportioned windows allow the dining and family rooms to shine with natural light. The open sight lines extend out to a covered porch where you can enjoy the outdoors year-round. The Owner’s Retreat is a private sanctuary featuring a spa-inspired Owner’s Bath and a generous walk-in closet. Three additional bedrooms provide comfort and versatility, with two conveniently located baths to serve family and guests. A front-facing study offers a quiet spot for work or reflection, while the family foyer and built-in countertop add organization and efficiency to your daily routine. With a three-car garage, The Thistle delivers plenty of room for cars, storage, or hobbies.

    View floor plan
  • Single-family

    Carousel — use arrows to browse images for this design, or tap the photo to open the floor plan.

    Quick Move-In

    The Begonia

    From$487,990
    4–5 Beds3–3.5 Baths2–3 Car garage2,762+ sq ft

    Single-family at Brookewater. 1 Quick Move-In home in this plan — ask the sales team about finishes and closing timelines.

    View floor plan
  • Single-family

    Carousel — use arrows to browse images for this design, or tap the photo to open the floor plan.

    Ready to Build

    The Garland

    From$492,990
    4 Beds3.5 Baths3 Car garage2,943+ sq ft

    Overview Welcome home to The Garland. A front study offers the perfect setting for focused work, while the kitchen, dining, and family room flow together seamlessly to create a welcoming heart of the home. The oversized kitchen island and walk-in pantry make meal prep simple and entertaining effortless. A covered porch extends your living area outdoors, ideal for quiet mornings or weekend barbecues. The Owner’s Retreat is a peaceful escape tucked at the back of the home, complete with a spa-inspired Owner’s Bath and a spacious walk-in closet. Three additional bedrooms, each paired with convenient baths, provide room for family and overnight guests. A central retreat offers a versatile space that can adapt to your lifestyle, whether it’s a game room, study nook, or media lounge. With a three-car garage, you’ll enjoy abundant storage and room for hobbies or seasonal items.

    View floor plan
  • Single-family

    Carousel — use arrows to browse images for this design, or tap the photo to open the floor plan.

    Ready to Build

    The Snapdragon

    From$494,990
    4 Beds3.5 Baths4 Car garage2,986+ sq ft

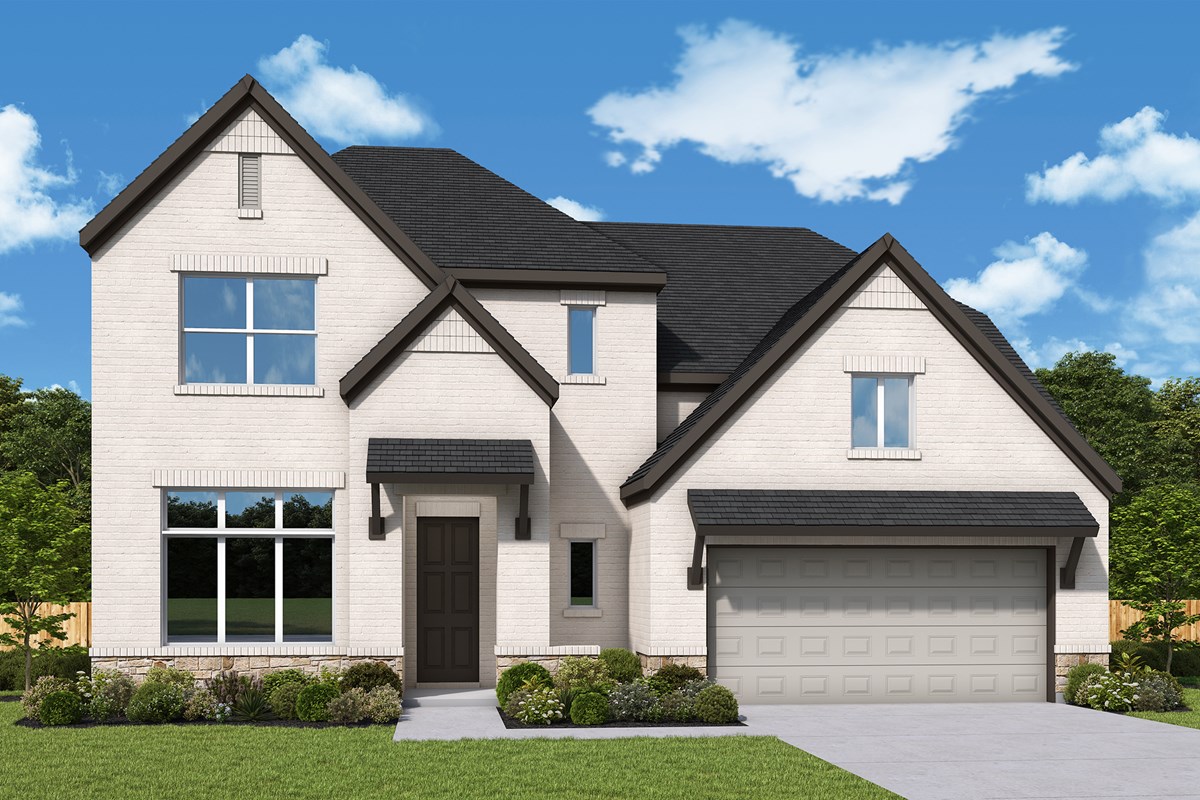
    Overview Step into The Snapdragon, a two-story home where thoughtful design brings comfort and style together. A welcoming front study offers a quiet spot for work or reading, while the open-concept kitchen, dining, and family room create a seamless flow for entertaining and daily living. The kitchen’s oversized island anchors the space, making it easy to gather and connect with family and friends. A covered porch extends your living area outdoors, perfect for relaxed evenings or weekend cookouts. Your Owner’s Retreat is a private haven on the first floor, complete with a spa-inspired Owner’s Bath and a generous walk-in closet designed to keep everything beautifully organized. Upstairs, a versatile retreat provides the perfect hub for movie nights, game days, or homework sessions. Three secondary bedrooms each offer unique character and comfort, with two full baths adding convenience for family and guests. A four-car garage completes the plan, offering plenty of room for storage and hobbies.

    View floor plan
  • Single-family

    Carousel — use arrows to browse images for this design, or tap the photo to open the floor plan.

    Ready to Build

    The Daffodil

    From$503,990
    4–5 Beds3–4.5 Baths3 Car garage3,199+ sq ft

    Overview Welcome to The Daffodil a two-story home designed with elegance and practicality in mind. A front-facing study sets the tone for focus and productivity, while the open dining, kitchen, and family areas invite gathering and connection. The kitchen rests at the heart of the home, making weeknight dinners and holiday hosting equally effortless. Extend your living space outdoors with a covered porch that’s perfect for year-round enjoyment. The first-floor Owner’s Retreat is a serene escape featuring a spa-inspired Owner’s Bath and a walk-in closet. A secondary bedroom and bath downstairs provide privacy and comfort for guests or multi-generational living. Upstairs, a retreat and open loft area create flexible spaces for play and entertainment. Two upstairs bedrooms, each with their own unique charm, are paired with a shared bath. A three-car garage completes the design, giving you extra room for storage, hobbies, or a workshop.

    View floor plan
  • Single-family

    Carousel — use arrows to browse images for this design, or tap the photo to open the floor plan.

    Ready to Build

    The Manuka

    From$509,990
    5 Beds4 Baths3 Car garage3,241+ sq ft

    Overview Expert design enhances every room of The Manuka floor plan. Open sight lines define the welcoming family and dining spaces, while the covered porch offers a natural extension of the main living areas for fresh air and quiet evenings. A showcase kitchen rests at the heart of this home, featuring a grand island and clear views across the gathering spaces. The first-floor study and adjacent bedroom with a full bath provide flexibility for guests, multigenerational living and home offices. The Owner’s Retreat is privately situated and includes an Owner’s Bath with a double vanity, a separate shower and soaking tub, and a spacious walk-in closet. A guest suite and two junior bedrooms share the upper level with an additional gathering space ideal for homework, hobbies, movies, games and relaxation.

    View floor plan
  • Single-family

    Carousel — use arrows to browse images for this design, or tap the photo to open the floor plan.

    Ready to Build

    The Cassia

    From$299,990
    3 Beds2 Baths2 Car garage1,652+ sq ft

    Overview Energy efficiency, individual privacy and elegant gathering spaces grace The Cassia floor plan. Open sight lines and gentle sunlight allow your personal style to shine in the impressive family and dining spaces. The elegant kitchen showcases a center island and a grand view through the sunny living spaces to the covered porch. Leave the outside world behind and lavish in the Owner’s Retreat, featuring a contemporary Owner’s Bath and walk-in closet. The privately situated junior bedrooms make it easy for this home to accommodate a variety of unique personalities.

    View floor plan
  • Single-family

    Carousel — use arrows to browse images for this design, or tap the photo to open the floor plan.

    Ready to Build

    The Flora

    From$323,990
    3 Beds2 Baths2 Car garage1,815+ sq ft

    Overview Exceptional craftsmanship combines with genuine comforts in The Flora. Open-concept family and dining spaces showcase the interior design refinements that grant your home exquisite style and livability. The kitchen creates an enhanced culinary atmosphere with open sight lines extending across the gathering spaces and out onto the covered porch. The Owner’s Retreat and Owner’s Bath feature an oversized walk-in closet to make the start of each day superb. Growing decorative styles will have a wonderful place to call their own in the beautiful junior bedrooms.

    View floor plan
  • Single-family

    Carousel — use arrows to browse images for this design, or tap the photo to open the floor plan.

    Ready to Build

    The Amaryllis

    From$328,990
    3 Beds2 Baths2 Car garage1,891+ sq ft

    Overview Comfort and luxury inspire The Amaryllis floor plan. Create cherished memories and host unforgettable celebrations in the sunny family and dining spaces. Effortless style and elegant design pair perfectly with your culinary masterpieces in the tasteful kitchen at the heart of this home. Enjoy your leisure time to the fullest with the added lifestyle space of the covered porch and open study. It’s easy to wake up on the right side of the bed in the Owner’s Retreat, which includes an en suite bath and walk-in closet. Both junior bedrooms provide plenty of privacy and a place for out-of-town guests and growing residents.

    View floor plan
  • Single-family

    Carousel — use arrows to browse images for this design, or tap the photo to open the floor plan.

    Ready to Build

    The Gardenia

    From$332,990
    3 Beds2 Baths2 Car garage2,081+ sq ft

    Overview The Gardenia in Brookewater brings together the best of comfort, sophistication and top-quality craftsmanship. Show off your style and savor the livability in the expertly crafted family and dining spaces at the heart of this home. The open kitchen features a center island and an expansive view of the gathering spaces to enhance your culinary experience. The Owner’s Retreat is privately situated away from the home’s gathering spaces and showcases a lovely Owner’s Bath and a spacious walk-in closet. Two junior bedrooms sit opposite a shared bathroom, making it easy for this home to accommodate unique personalities. The versatile study and covered porch present versatile places to make and celebrate special achievements.

    View floor plan
  • Single-family

    Carousel — use arrows to browse images for this design, or tap the photo to open the floor plan.

    Ready to Build

    The Lantana

    From$351,990
    4 Beds3 Baths2 Car garage2,287+ sq ft

    Overview Energy efficiency, individual privacy and elegant gathering spaces grace The Lantana floor plan. Open sight lines and gentle sunlight allow your personal style to shine in the impressive family and dining spaces. The elegant kitchen showcases a large pantry, a center island and a grand view of the sunny living spaces. The study offers an ideal place to work from home, enjoy movies and games, or catch up on your reading. Leave the outside world behind and lavish in the Owner’s Retreat, featuring a superb Owner’s Bath and walk-in closet. The privately situated junior bedrooms and guest suite make it easy for this home to accommodate a variety of unique personalities.

    View floor plan
  • Single-family

    Carousel — use arrows to browse images for this design, or tap the photo to open the floor plan.

    Ready to Build

    The Lilac

    From$361,990
    3–4 Beds2–3.5 Baths3 Car garage2,432+ sq ft

    Overview Striking craftsmanship and attention to comfort mingle in The Lilac floor plan. Open-concept family and dining spaces showcase the interior design refinements that bring effortless style and livability to this home. The kitchen creates an enhanced culinary atmosphere with a large pantry, center island and open sight lines extending across the gathering spaces and out onto the covered porch. The front study presents a versatile space for a home office while the upstairs retreat offers ample room for movies, games and relaxation. The Owner’s Retreat features a contemporary Owner’s Bath and oversized walk-in closet to enhance the start of each day. Growing decorative styles will have a superb place to call their own in the spacious junior bedrooms on the upper level.

    View floor plan
  • Single-family

    Carousel — use arrows to browse images for this design, or tap the photo to open the floor plan.

    Ready to Build

    The Poppy

    From$364,990
    4–5 Beds3 Baths2 Car garage2,526+ sq ft

    Overview The Poppy floor plan in Brookewater blends timeless luxury with top-quality craftsmanship to create a uniquely welcoming single-family home. Vibrant space and limitless potential make the open family and dining areas a decorator’s dream. Gather around the kitchen island to enjoy delectable treats and celebrate special achievements. An open study, covered porch and upstairs retreat provide ample space to celebrate together and pursue individual hobbies. Pamper yourself in the Owner’s Bath and explore the wardrobe potential of the large walk-in closet before retiring to the lovely Owner’s Retreat. Privacy and personality make each extra bedroom a great place to thrive.

    View floor plan
  • Single-family

    Carousel — use arrows to browse images for this design, or tap the photo to open the floor plan.

    Ready to Build

    The Dahlia

    From$375,990
    4 Beds2 Baths2 Car garage2,710+ sq ft

    Overview Exceptional craftsmanship combines with genuine comforts in The Dahlia floor plan. Natural light and an easy adaptability to your style help create a picture-perfect setting for the cherished memories you’ll build in the open-concept gathering spaces. The versatile study and upstairs retreat offer lovely spaces to achieve your goals and celebrate your accomplishments in style. A step-in pantry, center island and open sight lines contribute to the culinary layout of the contemporary kitchen. A trio of privately situated junior bedrooms share a full bath on the upper level. Leave the outside world behind and lavish in the Owner’s Retreat, featuring a superb Owner’s Bath and walk-in closet.

    View floor plan
  • Single-family

    Carousel — use arrows to browse images for this design, or tap the photo to open the floor plan.

    Ready to Build

    The Holly

    From$375,990
    4 Beds3.5 Baths2 Car garage2,781+ sq ft

    Overview Attention to detail and architectural expertise are evident throughout The Holly floor plan. The Owner’s Retreat provides a glamorous place to begin and end each day with a serene Owner’s Bath and a large walk-in closet. The front door reveals an expansive view from the front study, throughout the sunlit dining and family spaces, and out onto the breezy covered porch. Effortless style and elegant design pair perfectly with your culinary masterpieces in the tasteful kitchen nestled at the heart of this home. A guest room with an en suite bath, two junior bedrooms and a full bath share the top level of this home with a spacious and versatile retreat space.

    View floor plan
  • Single-family

    Carousel — use arrows to browse images for this design, or tap the photo to open the floor plan.

    Quick Move-In

    The Penmark

    From$333,990
    3 Beds2 Baths2 Car garage1,741+ sq ft

    Single-family at Brookewater. 1 Quick Move-In home in this plan — ask the sales team about finishes and closing timelines.

    View floor plan
  • Single-family

    Carousel — use arrows to browse images for this design, or tap the photo to open the floor plan.

    Ready to Build

    The Gladesdale

    From$348,990
    3 Beds2 Baths2 Car garage1,824+ sq ft

    Overview The Gladesdale floor plan by David Weekley Homes strikes a pristine balance between innovative convenience and classic luxury. Craft your perfect home office, library, or family entertainment lounge in the cheerful study. The epicurean kitchen features a presentation island and ample room for food storage and meal prep. Your open floor plan provides a sunlit expanse of enhanced livability and decorative possibilities. Each spare bedroom offers plenty of space for growing minds to shine. Your Owner’s Retreat presents a serene retreat from the world that includes a deluxe en suite bathroom and walk-in closet.

    View floor plan
  • Single-family

    Carousel — use arrows to browse images for this design, or tap the photo to open the floor plan.

    Quick Move-In

    The Omaha

    From$455,990
    4 Beds3–3.5 Baths2–3 Car garage2,567+ sq ft

    Single-family at Brookewater. 2 Quick Move-In homes in this plan — ask the sales team about finishes and closing timelines.

    View floor plan

Media

Project photo gallery

Click the large photo or a thumbnail to open the gallery viewer.

Is this your project?

Take control of your project page, add direct contact details, keep information updated, unlock performance insights, and increase visibility with agents and buyers actively looking for new construction homes.

Grocery Stores

No nearby places found in this category.

Coffee Shops

No nearby places found in this category.

Restaurants

No nearby places found in this category.

Shopping

No nearby places found in this category.

Prices and features may vary and are subject to change. Photos are for illustrative purposes only. Legal disclaimers.