

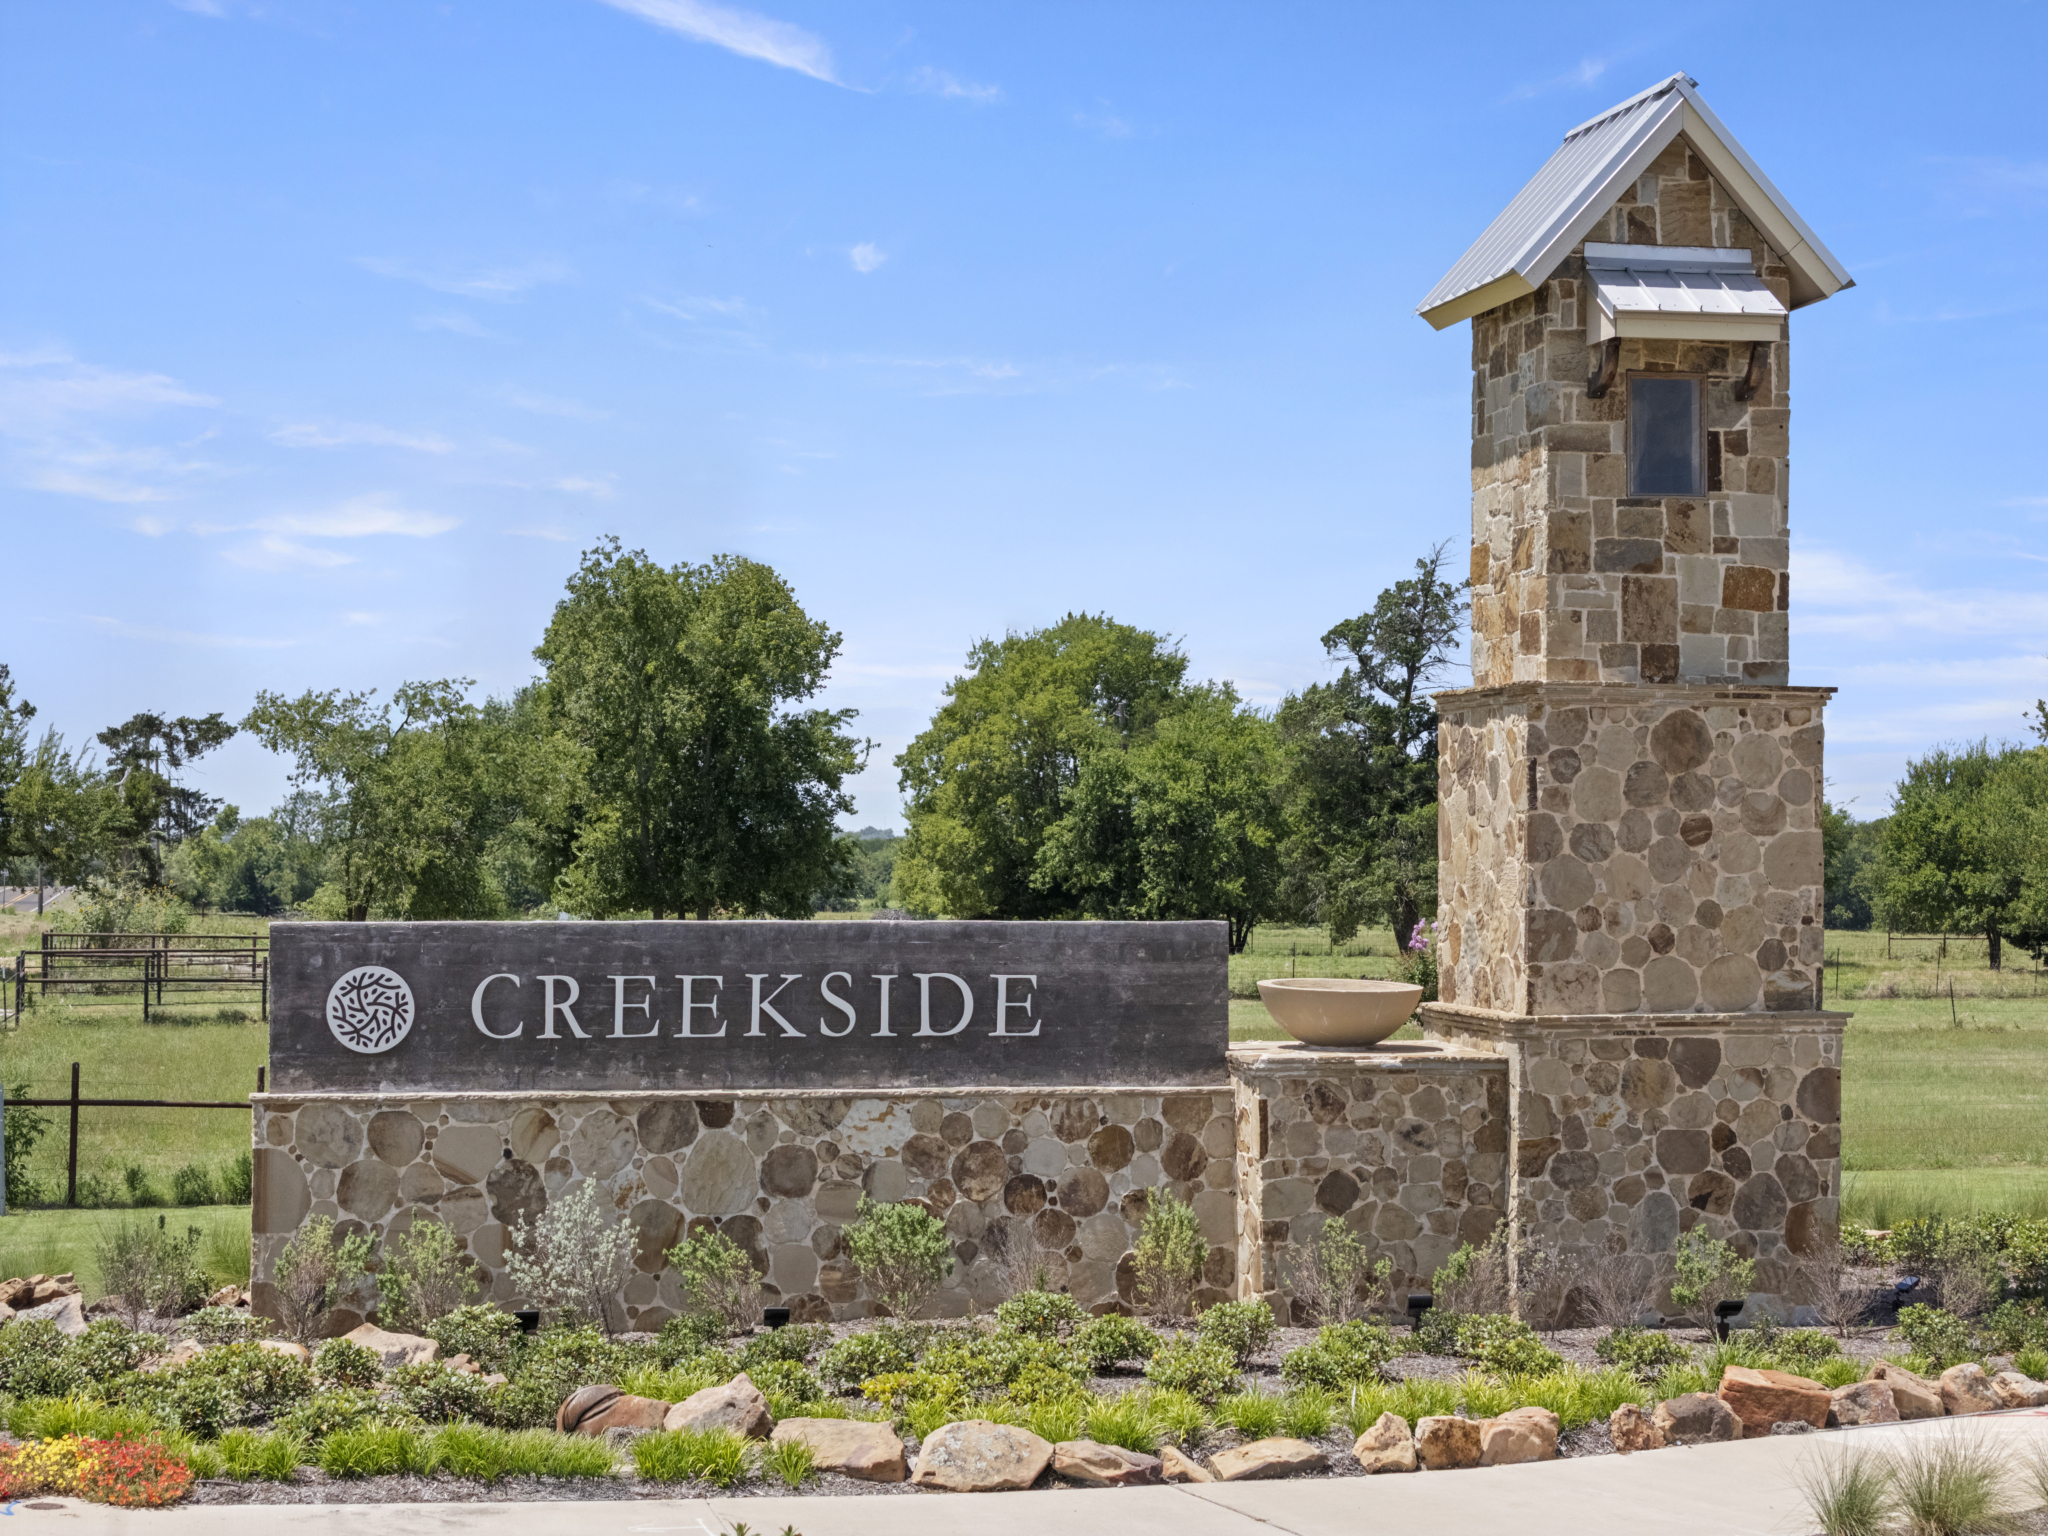
CREEKSIDE

Discover the charm of CREEKSIDE in Royse City, brought to life by Unionmain Homes, featuring delightful amenities like a park, playground, and swimming pool for the perfect community experience!
Schools
- Ruth Cherry Elementary (K-5)
- Ouida Baley Middle School (6-8)
- Royse City High School (9-12)
Amenities
- Common Space
- Playgrounds
- Pool
- Top-Rated Schools
Taxes
- Collin County: 0.152443%
- Royse City ISD: 1.442900%
- Royse City: 0.60500%
- Collin College: 0.081220%
- Total Estimated Tax Rate: 2.281563%
HOA
- Home Owners Association assessments are $550 annually.
Amenities
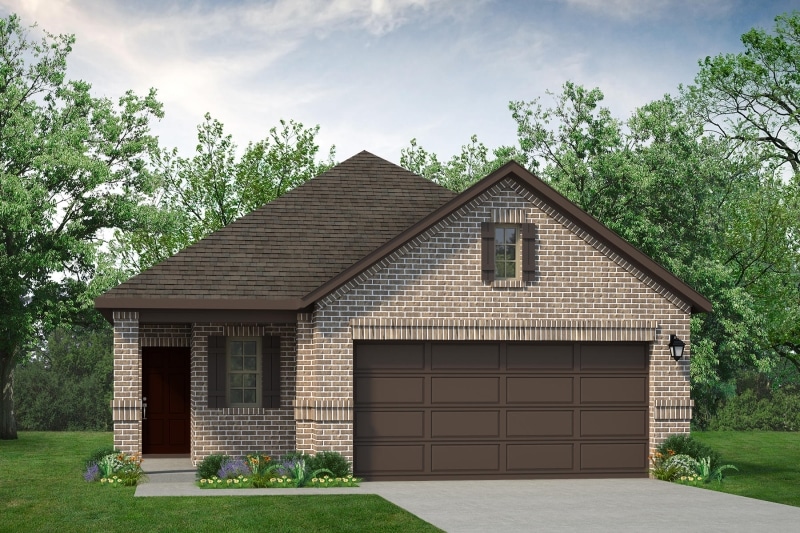
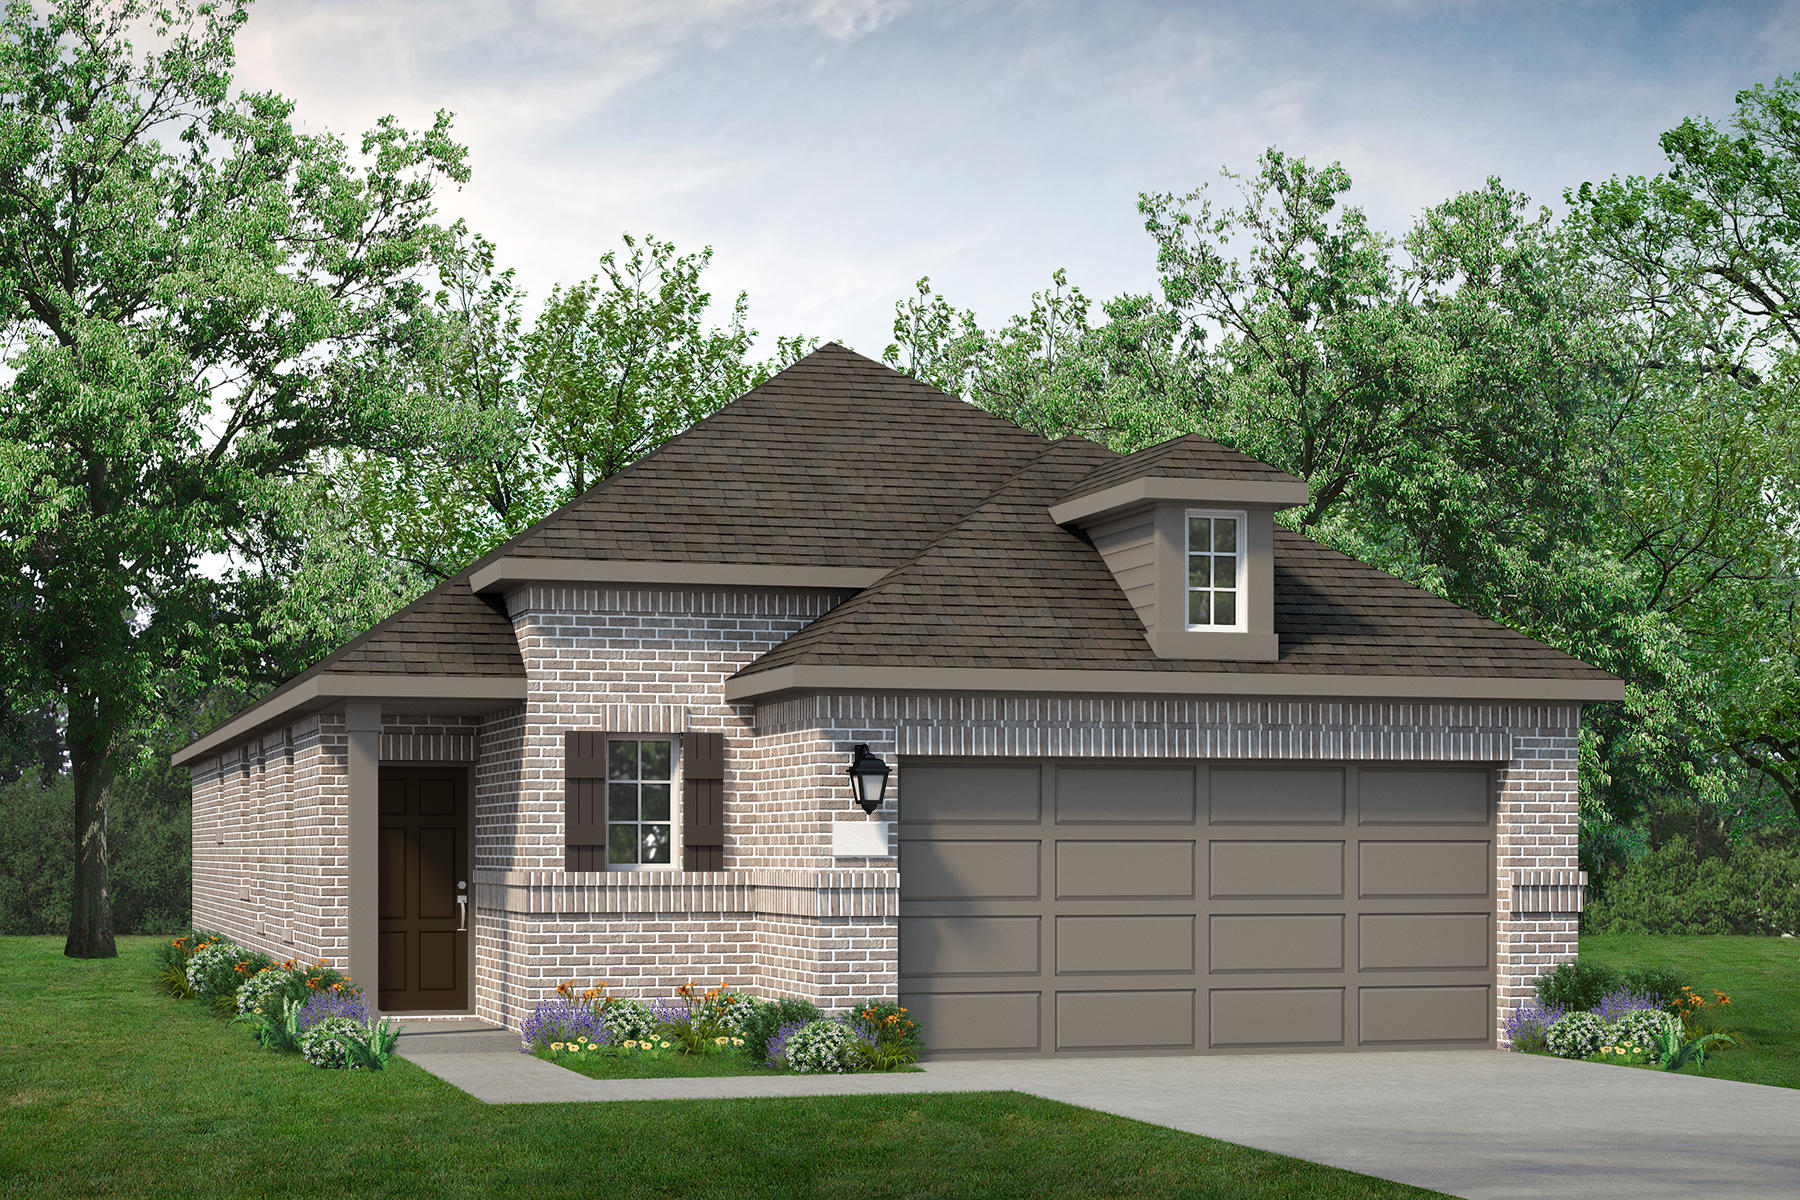
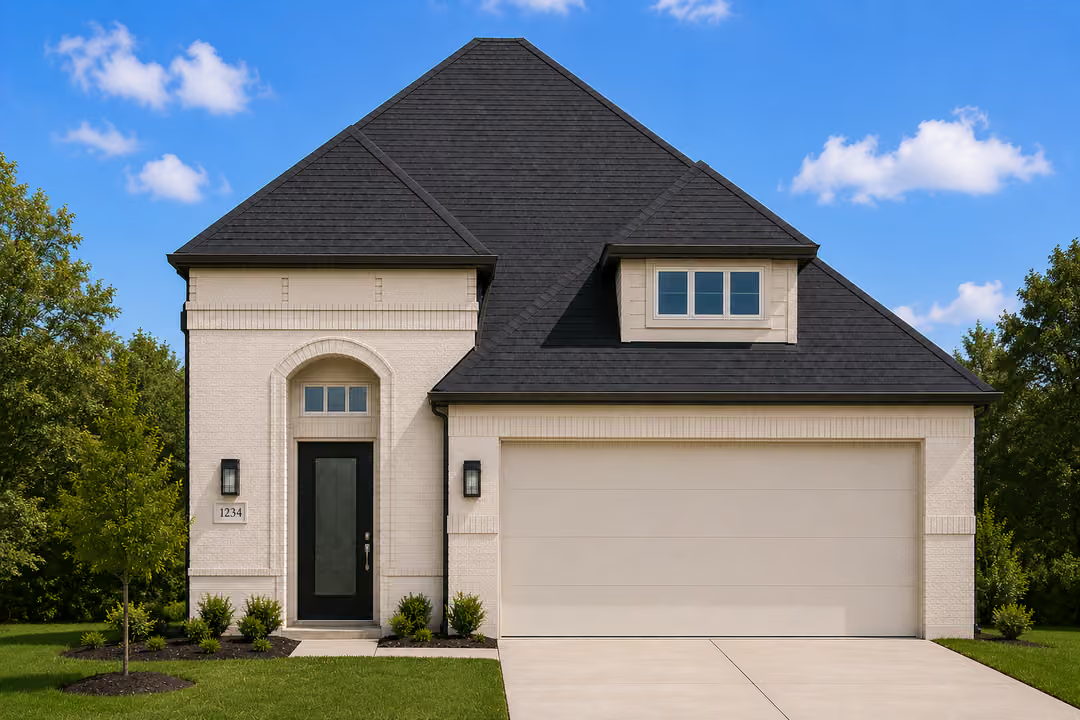
Home designs (7)
4 Quick Move-In lots across 3 plans — open Quick Move-In.
Carousel — use arrows to browse images for this design, or tap the photo to open the floor plan.
Ready to BuildTHE BLACKBURN
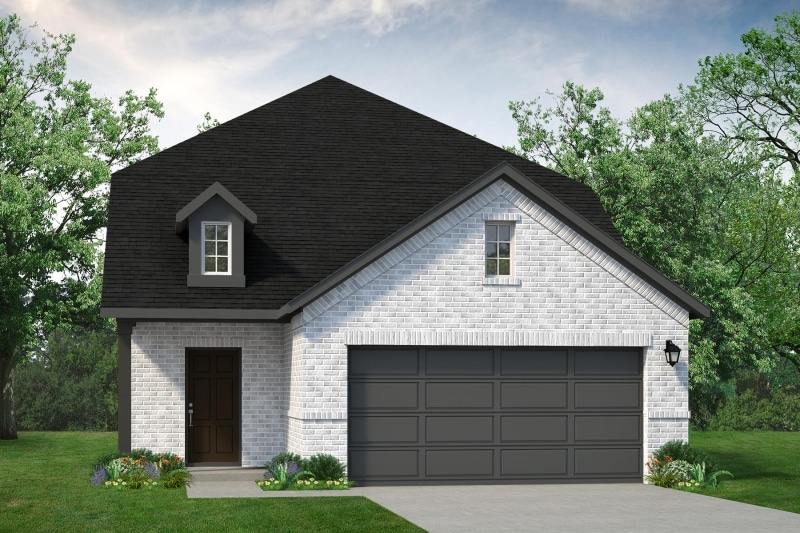
From$299,9903 Beds2 Baths2 Car garage1,598+ sq ftThe Blackburn presents an open floor plan that combines the convenience of a one-story home with spacious living areas. The charming porch gives way to an inviting foyer that leads into a large family room and offers a direct line of sight to the beautiful dining room and well-designed kitchen, providing plenty of counter and storage space, including a walk-in pantry. The hallway off of the kitchen gives way to a serene, covered patio and a sizable master suite. The master bathroom features a double sink vanity, a giant bathtub, a beautiful glass shower, and a spacious walk-in closet. Two guest bedrooms are located on the other side of the kitchen, each offering their own closet area and convenient access to a shared full bathroom. The mud and laundry rooms are easily accessible from both the two-car garage and the foyer.
Carousel — use arrows to browse images for this design, or tap the photo to open the floor plan.
Quick Move-InTHE CHISHOLM
From$323,9904 Beds2 Baths2 Car garage1,709+ sq ftSingle-family at CREEKSIDE. 1 Quick Move-In home in this plan — ask the sales team about finishes and closing timelines.
Carousel — use arrows to browse images for this design, or tap the photo to open the floor plan.
Quick Move-InBandera
From$335,9904 Beds2 Baths2 Car garage1,657+ sq ftSingle-family at CREEKSIDE. 1 Quick Move-In home in this plan — ask the sales team about finishes and closing timelines.
Carousel — use arrows to browse images for this design, or tap the photo to open the floor plan.
Ready to BuildTHE KINGSTON
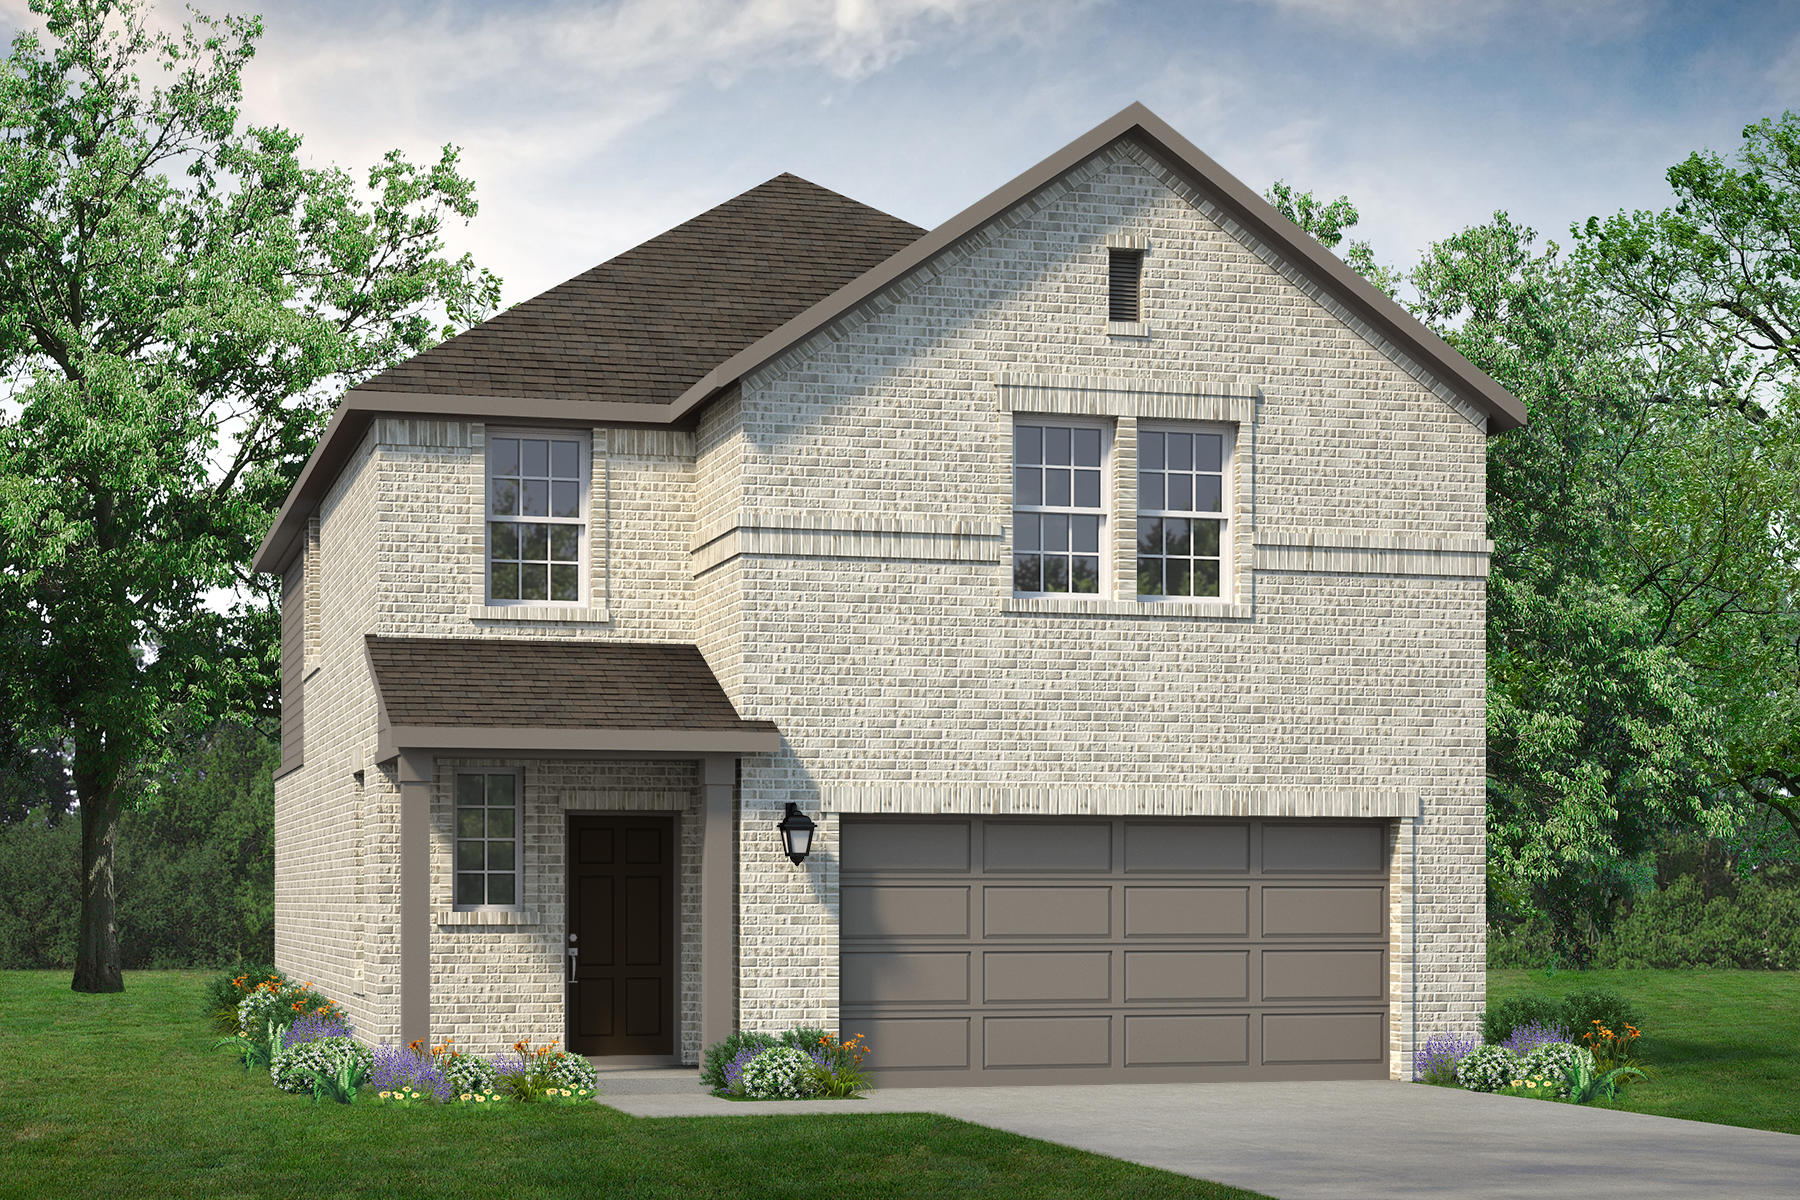
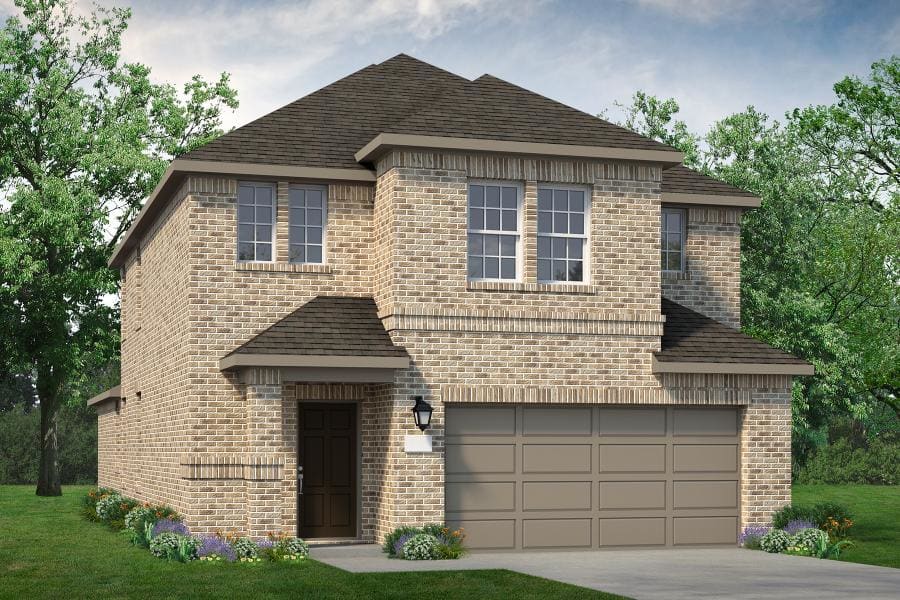
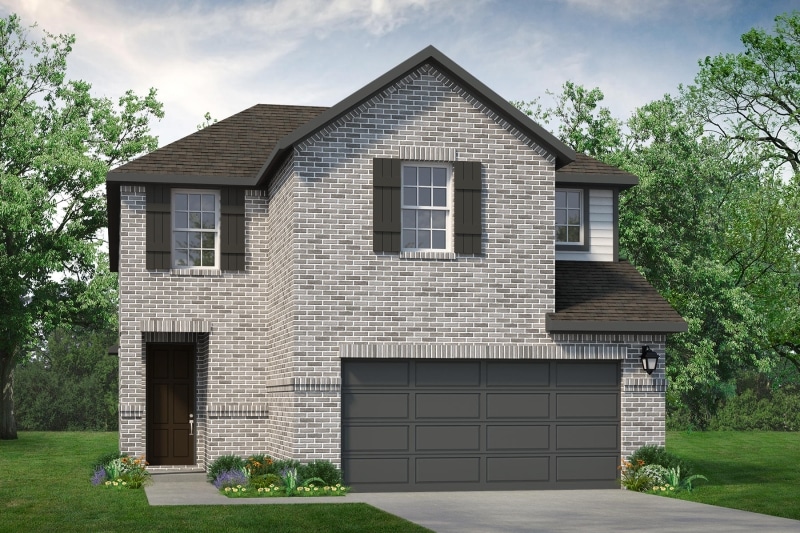
From$338,9904 Beds2.5 Baths2 Car garage2,180+ sq ftThe open and very versatile floorplan of the Kingston is perfect for a dynamic lifestyle – this is an excellent design for raising a family or entertaining. This home’s large family room is well-suited for relaxing; it includes a vaulted ceiling open concept living to the kitchen. The foyer opens to an elegant staircase and a spacious flex room. The gourmet kitchen features a center island, a walk-in pantry, and an adjacent breakfast area. Upstairs, the lavish primary bedroom suite features a large room , a roomy walk-in closet, and an exceptionally large and luxurious primary bath with a large shower shower, a dual-sink vanity, and a private toilet area. Upstairs includes three additional bedrooms and a bathroom. Other highlights include a powder room off the foyer.
Carousel — use arrows to browse images for this design, or tap the photo to open the floor plan.
Ready to BuildThe Lamar
From$368,4904 Beds2.5 Baths2 Car garage2,199+ sq ftThe expert-designed Lamar floor plan greets you with an entry foyer and grand staircase. Down the hall you’ll pass a convenient storage closet before walking into the open-concept living and kitchen area. This seamless space is perfect for relaxing or entertaining. The modern kitchen features plenty of counter space, cabinetry, a large pantry, and kitchen island, all of which overlook the dining and family room. The spacious primary suite is complete with its beautiful bathroom which includes a dual-sink vanity, glass shower, private toilet, and a sizeable walk-in closet. Heading to the open second floor overlooking the space below, you’ll find 3 additional bedrooms each including their own walk-in closets and access to a shared full bathroom. Other highlights include a mudroom upon garage entry with an adjacent powder room and laundry room.
Carousel — use arrows to browse images for this design, or tap the photo to open the floor plan.
Ready to BuildTHE TUCKER
From$388,4904 Beds2.5 Baths2 Car garage2,543+ sq ftThe Tucker showcases a beautiful two-story floor plan, optimal for spacious living. After passing through the inviting foyer, this floor plan offers a cozy powder room and a separate multi-purpose room - think study, office, or even an extra bedroom - before opening into a large living space. The well-designed kitchen offers bar space and ample counter and storage space that includes a walk-in pantry. Enjoy family meals in the beautiful dining room, in front of the TV in the spacious living room, or on the serene outside covered patio. The large master suite on the main floor directly connects to a lovely bathroom featuring a double vanity sink, an inviting bathtub, a sparkling glassed shower, and a walk-in closet. The second story opens into a loft area overlooking the downstairs living room before leading to two guest bedrooms, each with its own walk-in closet, a linen closet, and a shared full bathroom. Finally, the two-car garage gives direct access to the mud and laundry rooms and a coat closet before stepping into the hallway leading to the main living spaces.
Carousel — use arrows to browse images for this design, or tap the photo to open the floor plan.
Quick Move-InTHE WALTON
From$389,4904 Beds2.5 Baths2 Car garage2,563+ sq ftSingle-family at CREEKSIDE. 2 Quick Move-In homes in this plan — ask the sales team about finishes and closing timelines.
Media
Project photo gallery
Click the large photo or a thumbnail to open the gallery viewer.
Is this your project?
Take control of your project page, add direct contact details, keep information updated, unlock performance insights, and increase visibility with agents and buyers actively looking for new construction homes.
Prices and features may vary and are subject to change. Photos are for illustrative purposes only. Legal disclaimers.