

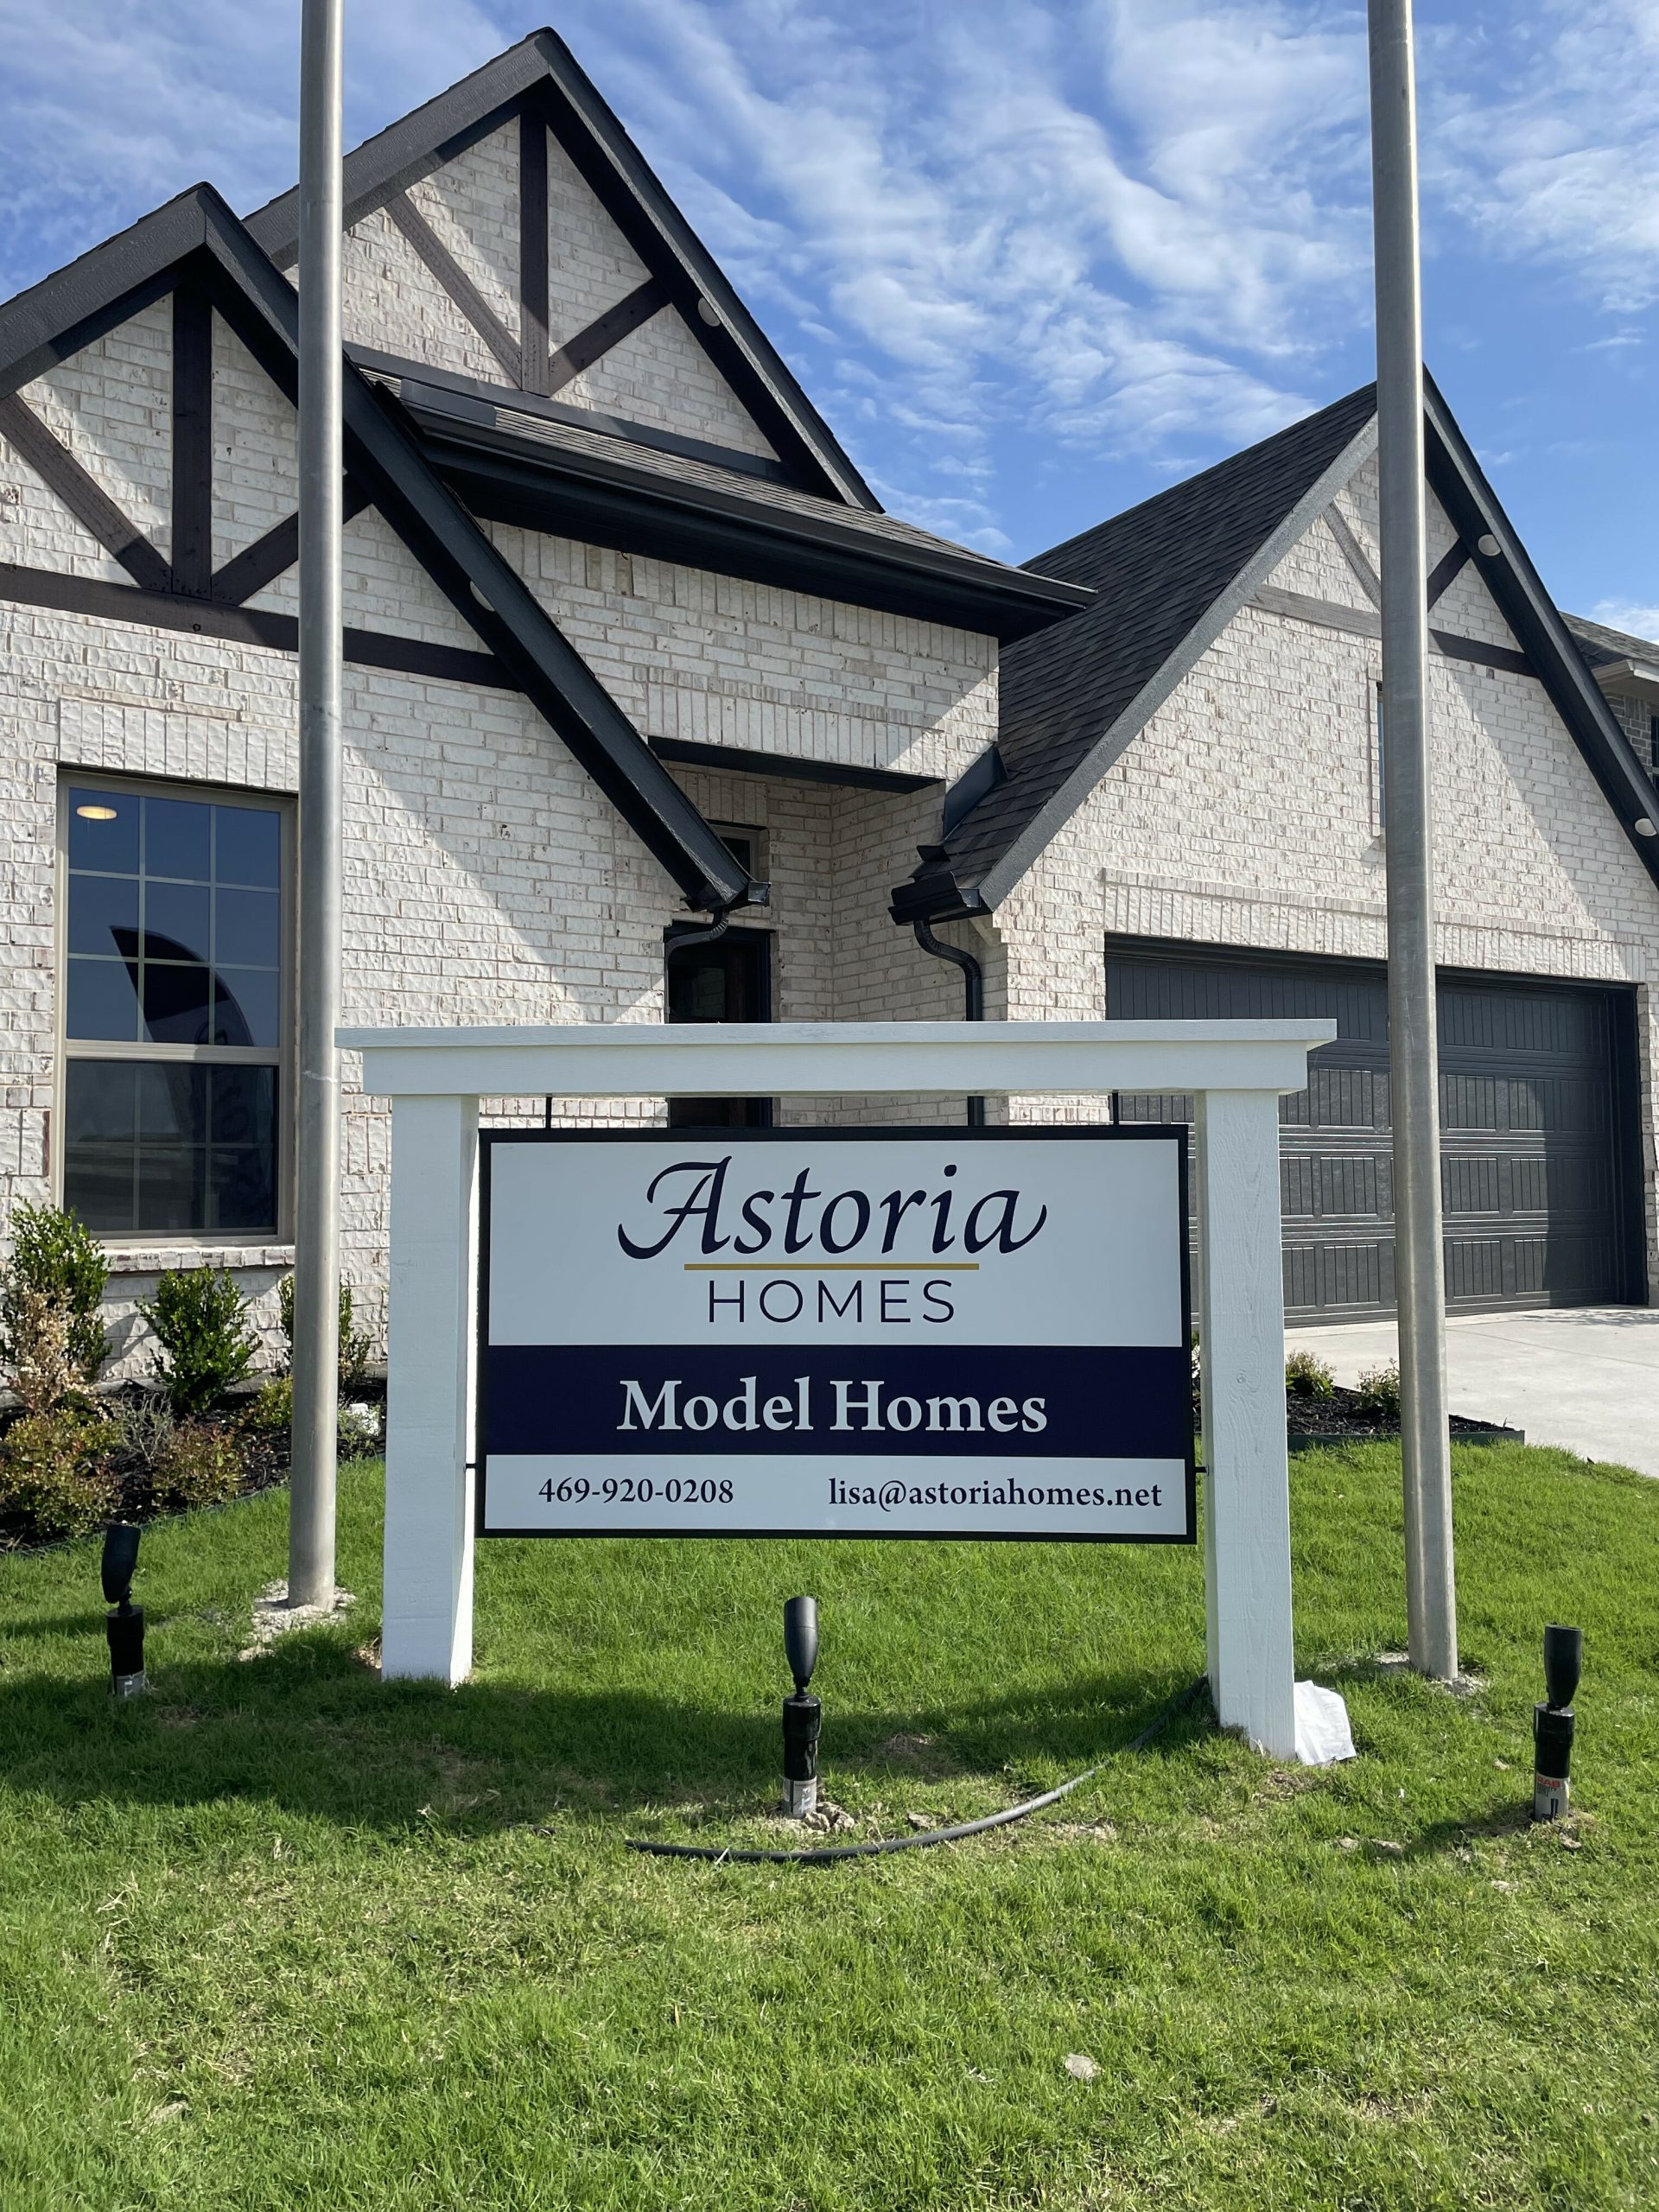
Mercer Meadows

Discover the charm of Mercer Meadows in Royse City, brought to life by Astoria Homes, featuring delightful amenities like a park and convenient parking.
NOW OPEN
Our master planned community of over 300 homes is conveniently located near I-30 and a short 30-mile drive to Downtown Dallas.
Conveniently located off Erby Campbell Boulevard, and right down the street from Anita Scott Elementary School, with a future amenity center right in the heart of the community. Rockwall County with Royse City ISD, with great schools, a great location, and beautiful homes we are certain you will love!
Amenities
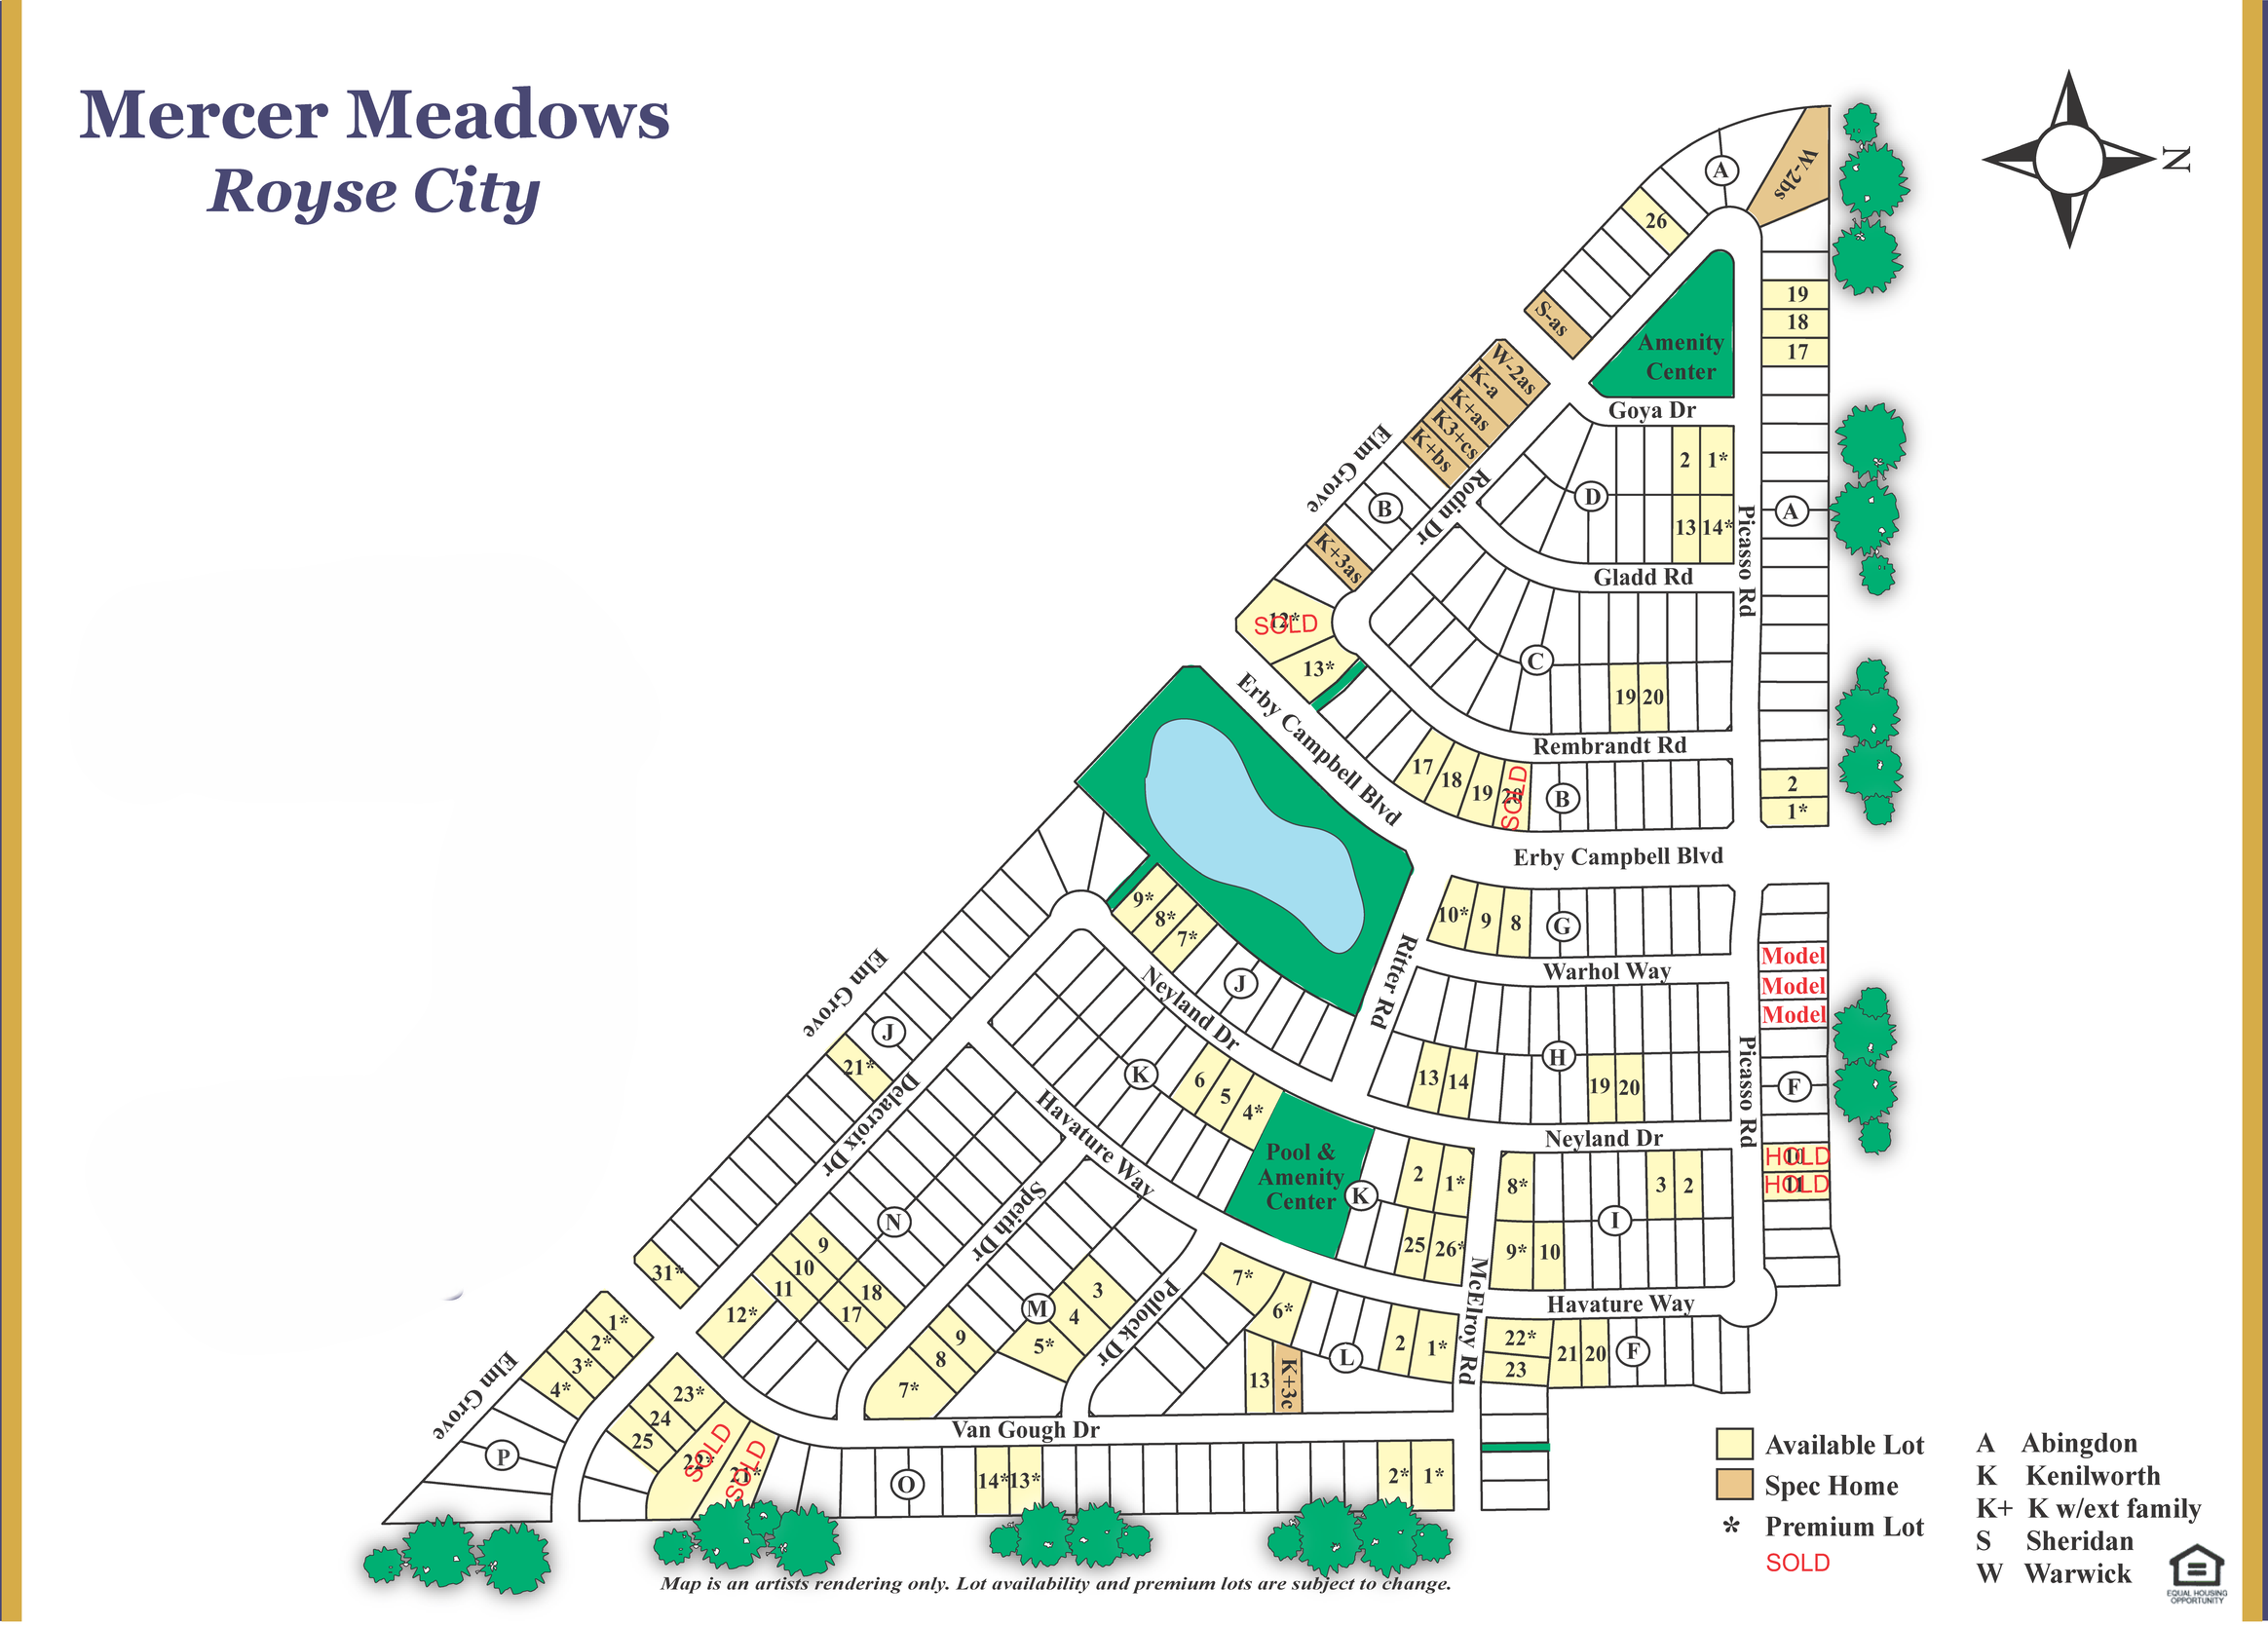
Site Plan
Home designs (3)
3 Quick Move-In lots across 2 plans — open Quick Move-In.
Carousel — use arrows to browse images for this design, or tap the photo to open the floor plan.
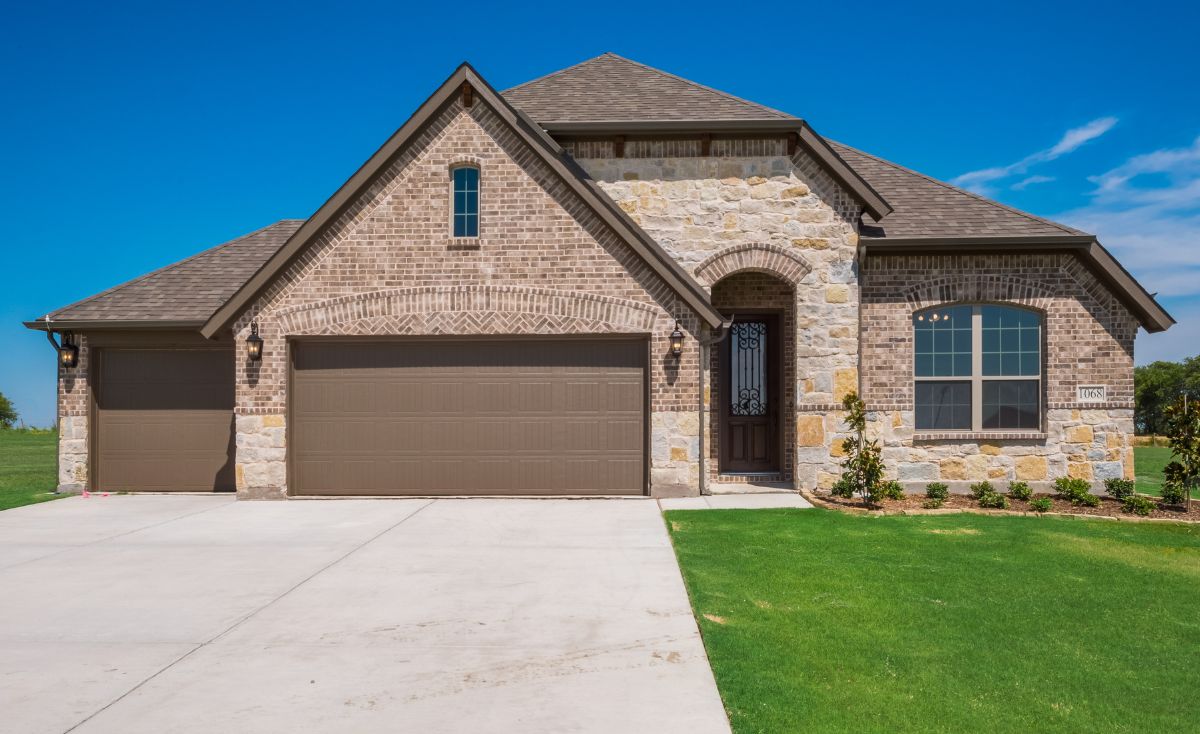
Quick Move-InThe Kenilworth
Inquire3–4 Beds2 Baths2 Car garage1,873+ sq ftSingle-family at Mercer Meadows. 2 Quick Move-In homes in this plan — ask the sales team about finishes and closing timelines.
Carousel — use arrows to browse images for this design, or tap the photo to open the floor plan.
Quick Move-InThe Warwick
Inquire5 Beds3.5–4.5 Baths2 Car garage3,331+ sq ftSingle-family at Mercer Meadows. 1 Quick Move-In home in this plan — ask the sales team about finishes and closing timelines.
Carousel — use arrows to browse images for this design, or tap the photo to open the floor plan.
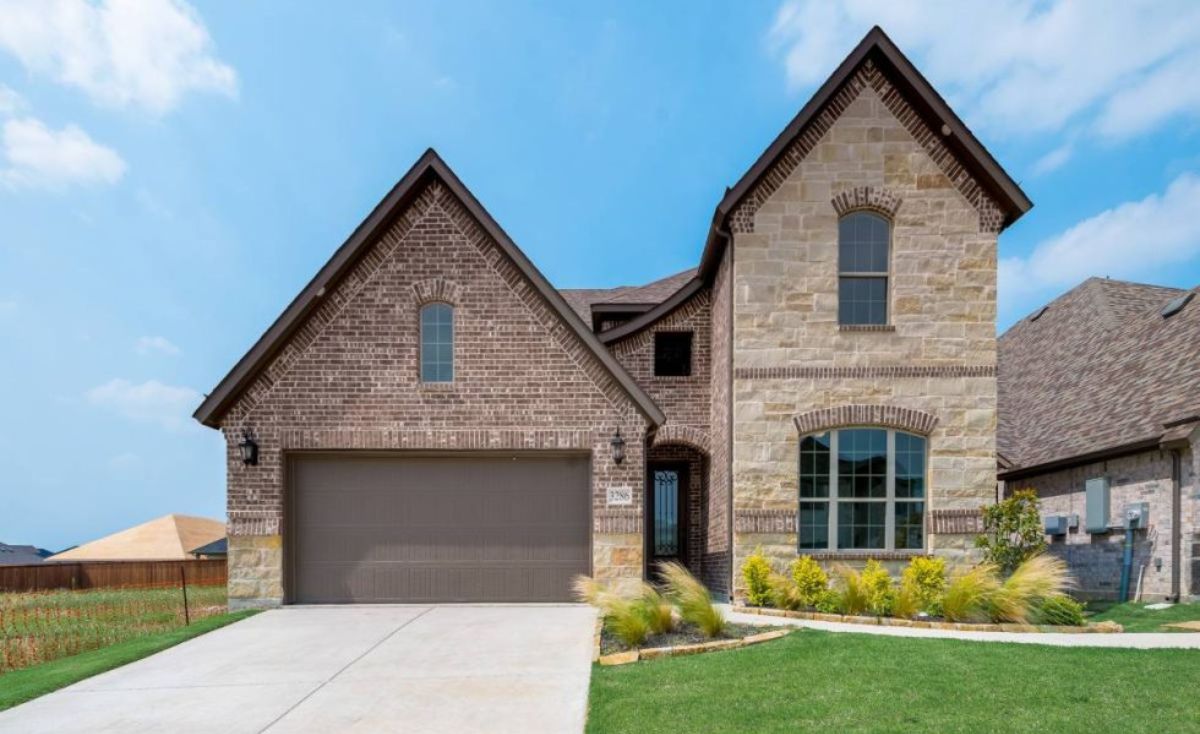
Ready to BuildThe Sheridan
Inquire4 Beds2.5–3 Baths2 Car garage2,429+ sq ftThe Sheridan is our 2-story open floorplan with a show stopping staircase. It also boasts extended garage options, bay window options and a dramatic 2 story family room with a stunning Windowwall® and a generous game room. 2 story, 2429 sq ft gives you 4 bedrooms (master bedroom and guest bedroom/study downstairs) and 2 more bedrooms upstairs. The plan offers 2.5 bathrooms expandable to 3 bathrooms. 2 story, 2716 sq ft 3 bedrooms, 3.5 baths expandable to 4 full bathrooms and game room. Great layout, lots of open space in 2716 sq ft
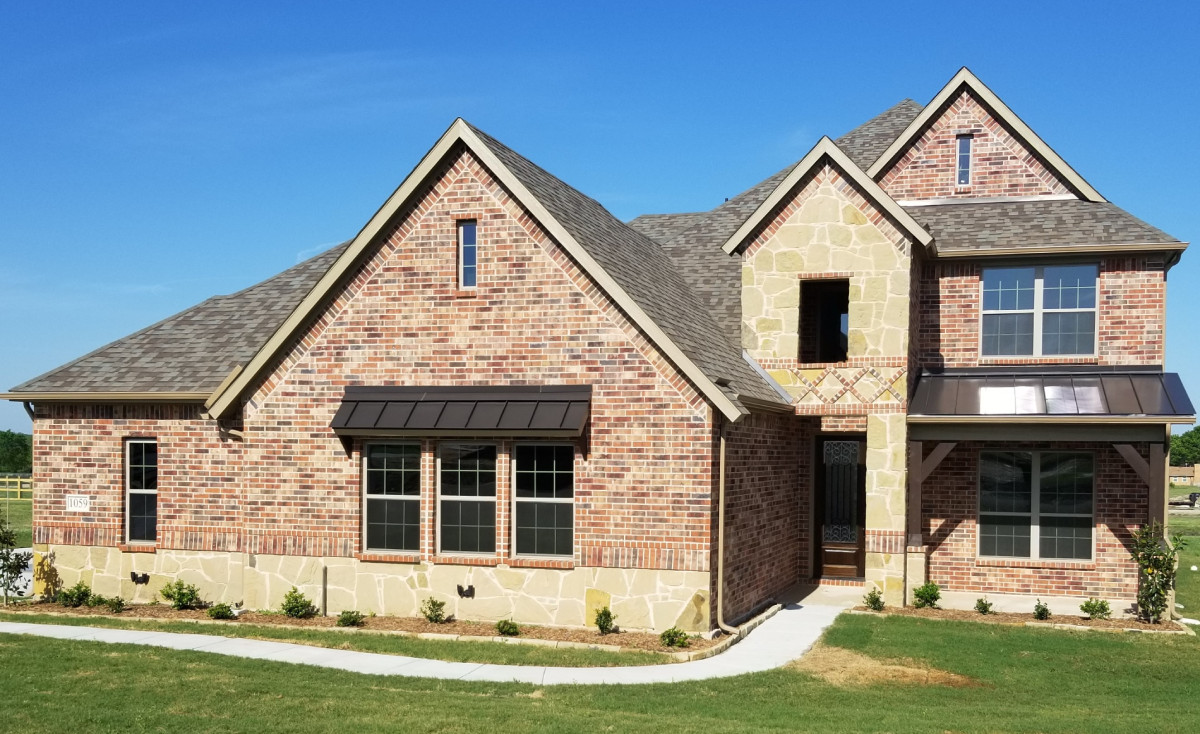
Media
Project photo gallery
Click the large photo or a thumbnail to open the gallery viewer.
Is this your project?
Take control of your project page, add direct contact details, keep information updated, unlock performance insights, and increase visibility with agents and buyers actively looking for new construction homes.
Prices and features may vary and are subject to change. Photos are for illustrative purposes only. Legal disclaimers.