

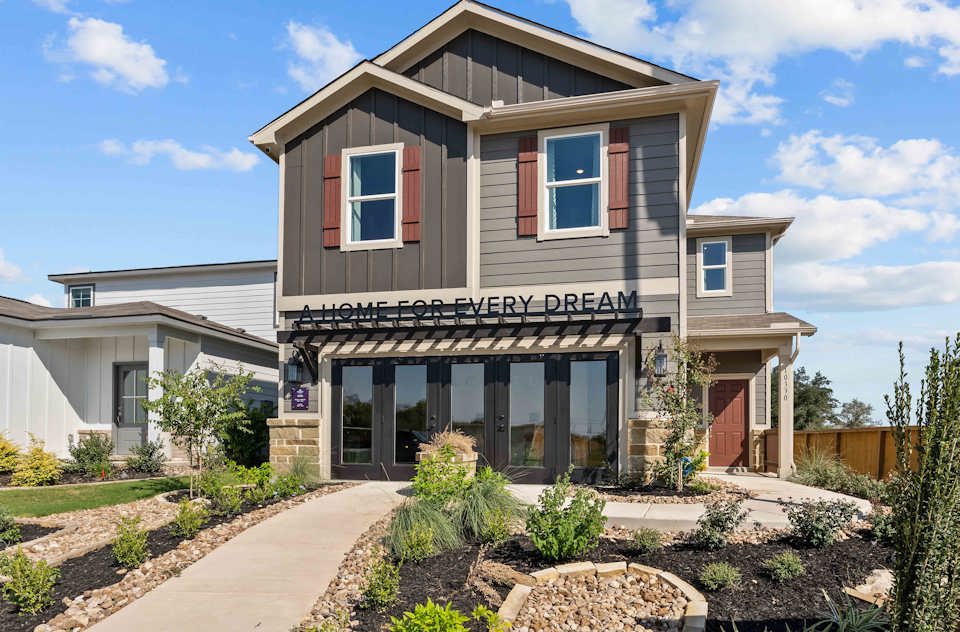
Applewhite Meadows

Total Units
50
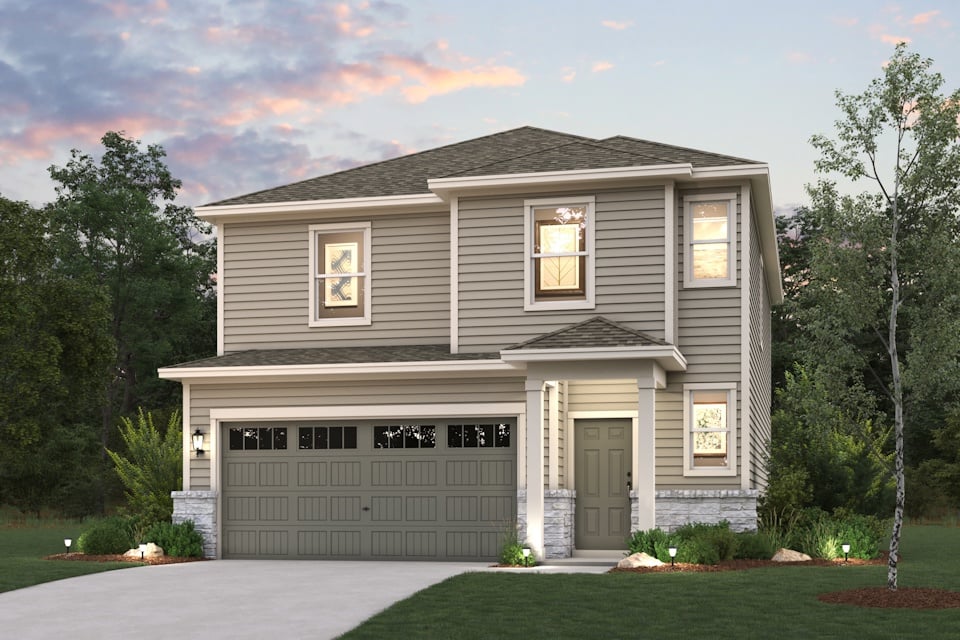
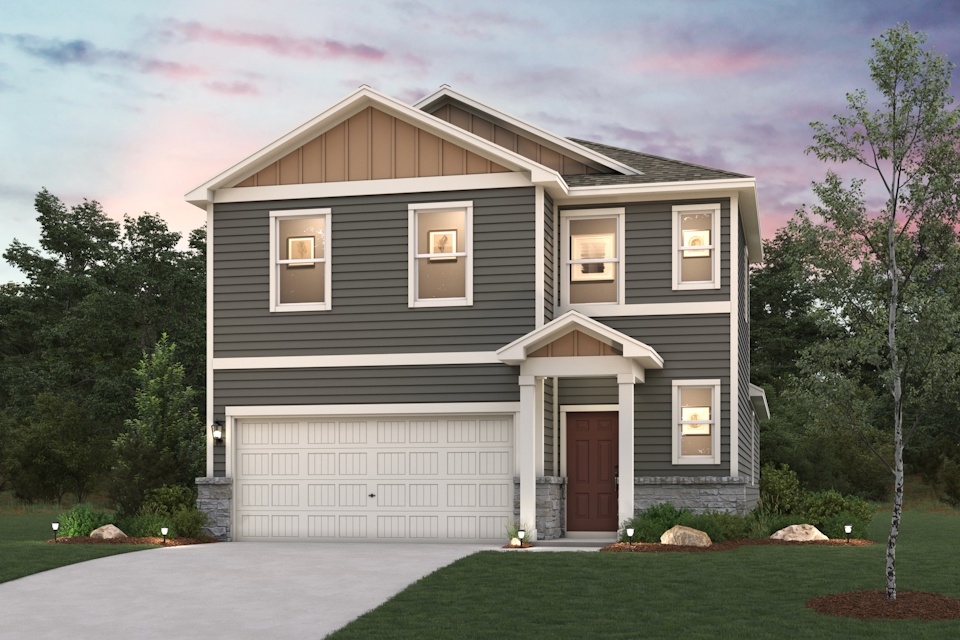
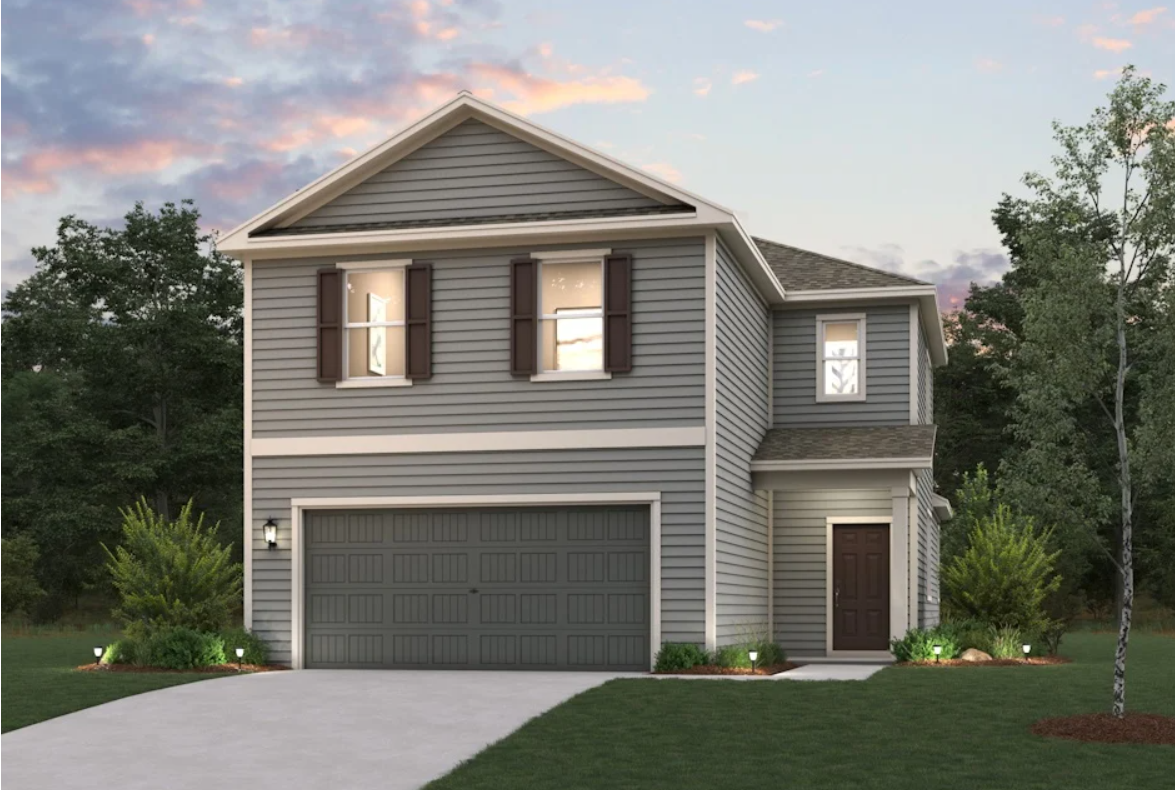
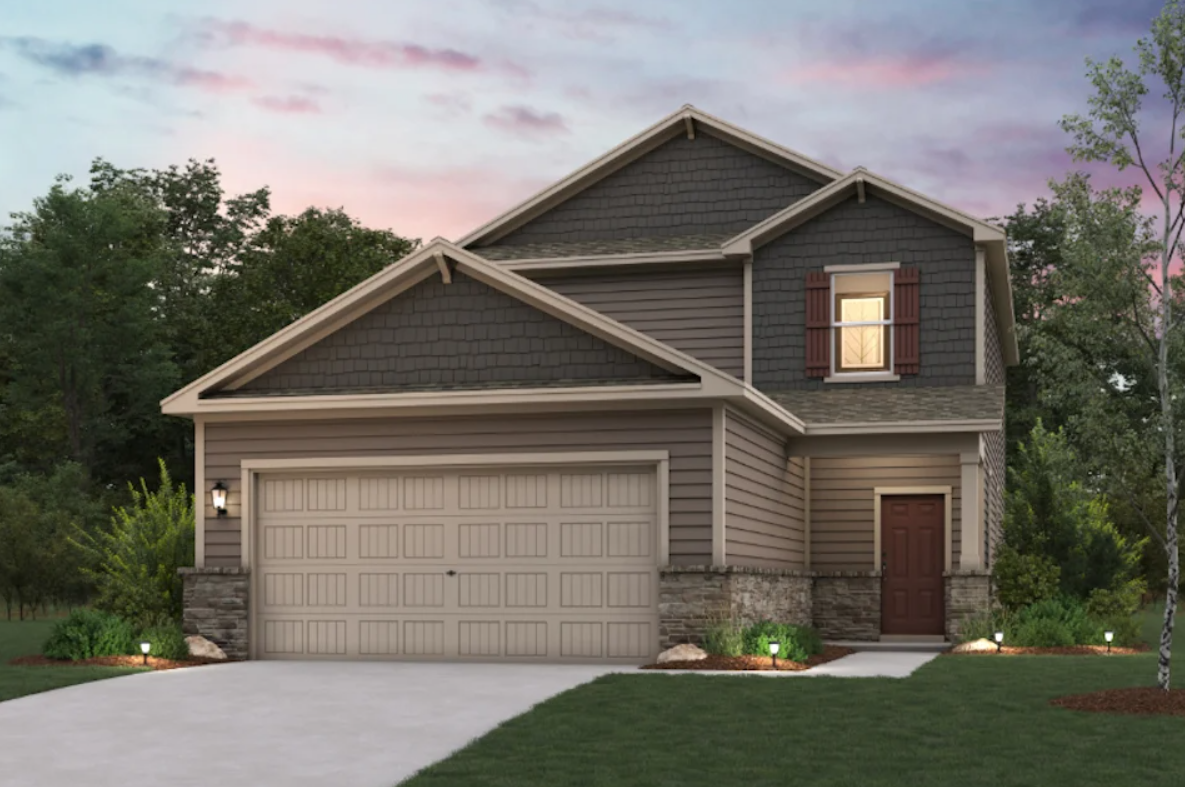
Discover the charm of Applewhite Meadows in San Antonio, brought to life by Century Communities, featuring delightful amenities like a park and convenient parking.
Overview
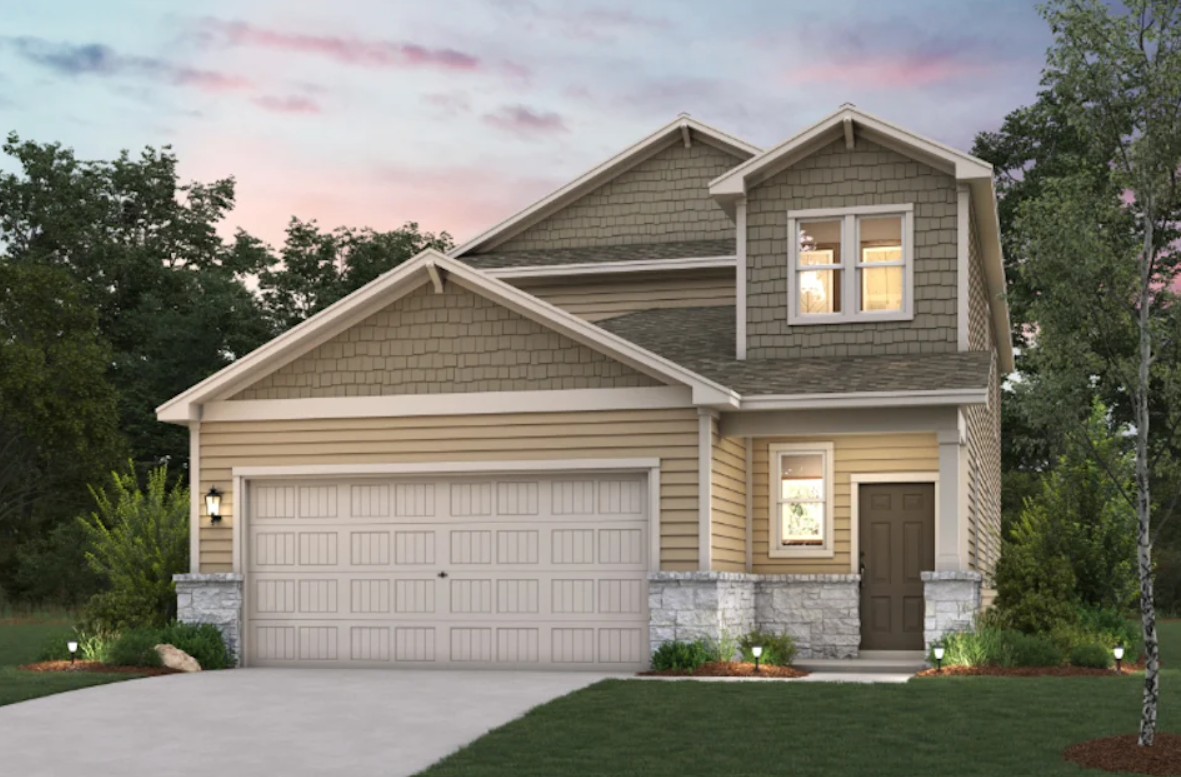
Featuring a range of single- and two-story floor plans, this beautiful community showcases homes that perfectly blend style and comfort. All plans include quartz countertops, backsplashes, luxury vinyl plank flooring, a smart home package, and more. Select plans also include covered patios and stone exteriors! Applewhite Meadows is about 15 miles from Fort Sam Houston, and about 10 miles from both Lackland Air Force Base and the exciting Brooks City Base, which offers numerous retail, dining, and entertainment options.
Amenities
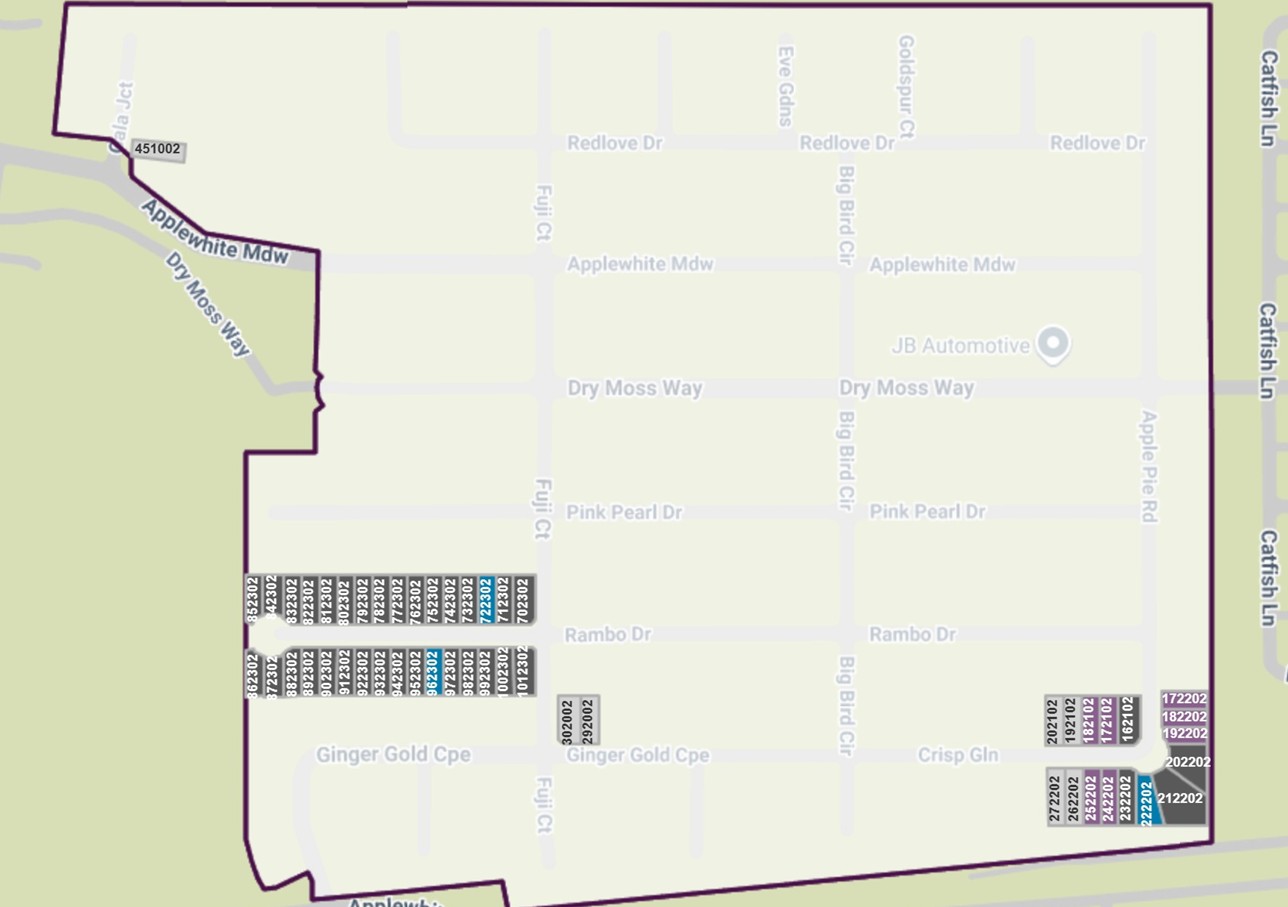
Site Plan
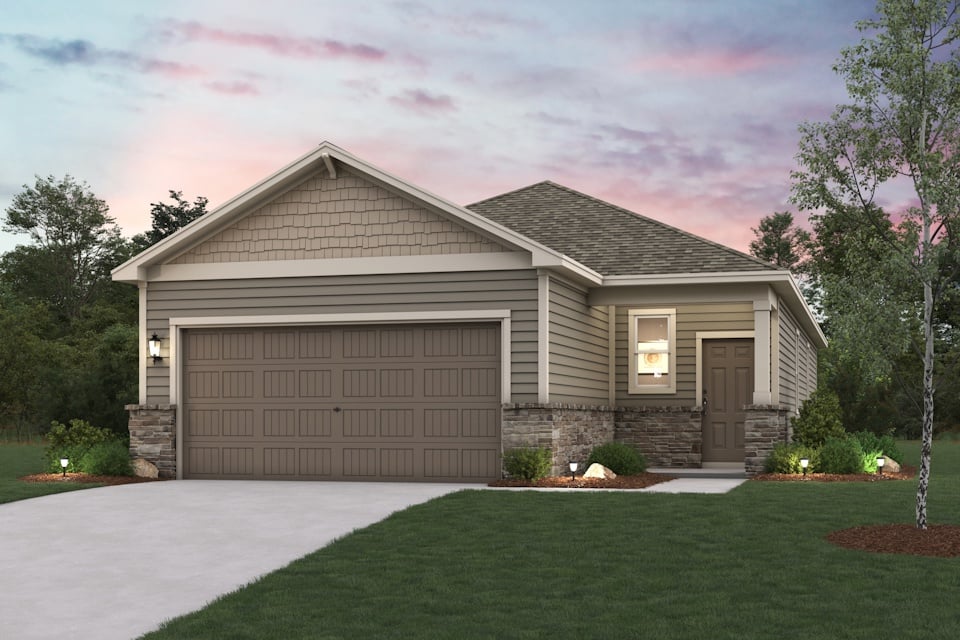
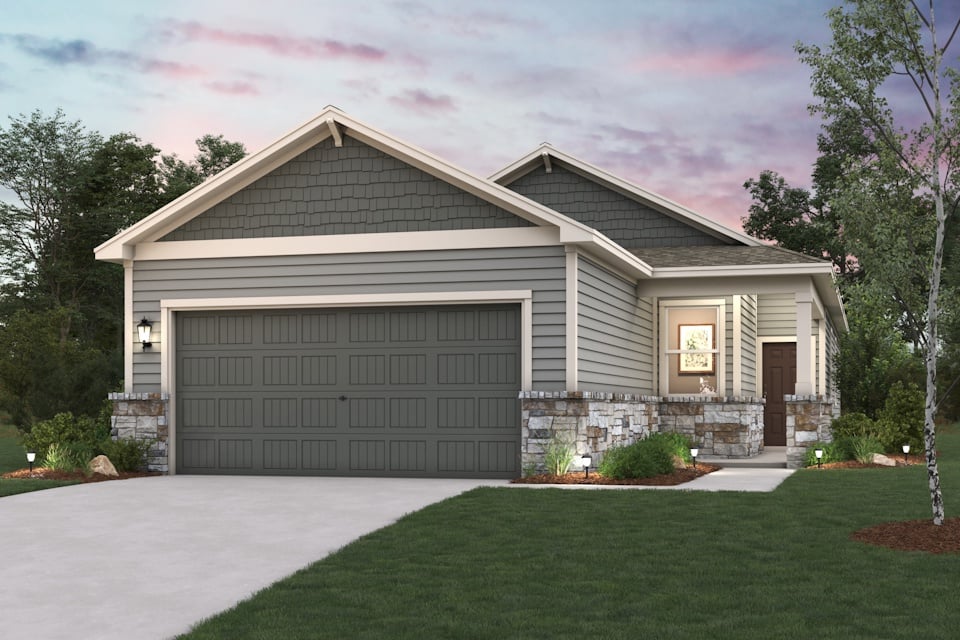
Home designs (7)
8 Quick Move-In lots across 4 plans — open Quick Move-In.
Carousel — use arrows to browse images for this design, or tap the photo to open the floor plan.
Quick Move-InEaston - 1388
From$244,9903 Beds2 Baths2 Car garage1,388+ sq ftSingle-family at Applewhite Meadows. 1 Quick Move-In home in this plan — ask the sales team about finishes and closing timelines.
Carousel — use arrows to browse images for this design, or tap the photo to open the floor plan.
Ready to BuildIsabella - 1585
From$254,9904 Beds2 Baths2 Car garage1,585+ sq ftOverview Welcome to the Isabella at Park Place, where elegance meets versatility in a single-story floor plan. This home embraces the open-concept lifestyle, with its seamlessly connected great room, dining area, and kitchen—a layout perfect for everything from entertaining to game night. The owner’s suite features a private bathroom and a large walk-in closet, and the remaining three bedrooms share a bath with dual vanities. Options may include: Covered patio
Carousel — use arrows to browse images for this design, or tap the photo to open the floor plan.
Quick Move-InRudy - 1900
From$273,9904 Beds2.5 Baths2 Car garage1,900+ sq ftSingle-family at Applewhite Meadows. 1 Quick Move-In home in this plan — ask the sales team about finishes and closing timelines.
Carousel — use arrows to browse images for this design, or tap the photo to open the floor plan.
Ready to BuildHawthorne 1802
From$274,9903–4 Beds2.5 Baths2 Car garage1,802+ sq ftAt the heart of the Hawthorne Plan plan, you’ll find a welcoming open kitchen with a convenient center island and a built-in pantry. The kitchen oversees a spacious dining area and an airy great room a few steps away. The luxurious owner’s suite is adjacent, boasting a walk-in closet and a private bath. You’ll also find a powder room on this floor. There are three bedrooms upstairs, one which can be optioned as a versatile loft space. An additional full bath rounds out this level.
Carousel — use arrows to browse images for this design, or tap the photo to open the floor plan.
Ready to BuildFrederick - 2260
From$294,9904 Beds2.5 Baths2 Car garage2,260+ sq ftOverview Introducing the Frederick at Applewhite Meadows: a 2,260-square-foot haven that blends functionality with modern living. This two-story home invites gatherings in its first-floor, open-concept great room, home to a living room, dining area, and a well-equipped kitchen complete with a walk-in pantry and a center island. The owner’s suite is nearby, offering a large walk-in closet and a private bath with dual vanities. Upstairs, an open loft adds to the home's spacious feel. Three additional bedrooms and a full bathroom round out the plan. Options may include: Covered patio
Carousel — use arrows to browse images for this design, or tap the photo to open the floor plan.
Quick Move-InEleanor - 2396
From$299,9904 Beds3 Baths2 Car garage2,396+ sq ftSingle-family at Applewhite Meadows. 1 Quick Move-In home in this plan — ask the sales team about finishes and closing timelines.
Carousel — use arrows to browse images for this design, or tap the photo to open the floor plan.
Quick Move-InRiley - 2511
From$309,9904 Beds2.5 Baths2 Car garage2,511+ sq ftSingle-family at Applewhite Meadows. 1 Quick Move-In home in this plan — ask the sales team about finishes and closing timelines.
Media
Project photo gallery
Click the large photo or a thumbnail to open the gallery viewer.
Is this your project?
Take control of your project page, add direct contact details, keep information updated, unlock performance insights, and increase visibility with agents and buyers actively looking for new construction homes.
Prices and features may vary and are subject to change. Photos are for illustrative purposes only. Legal disclaimers.