
Under Construction

Total Units

70

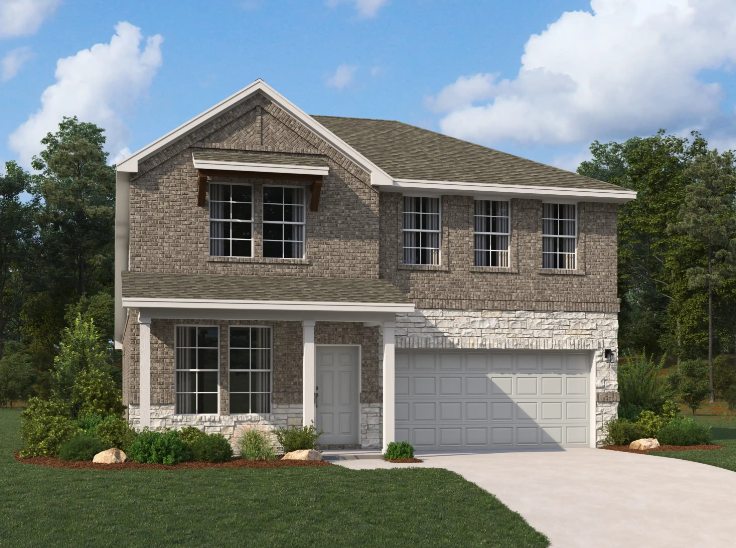
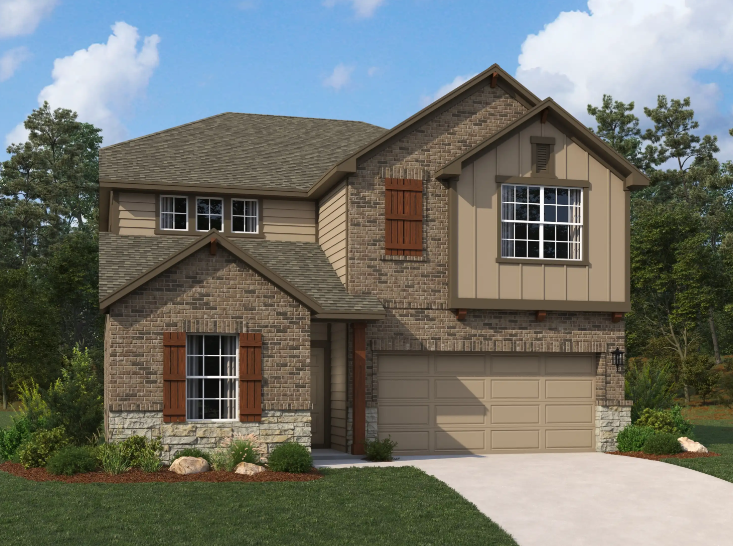
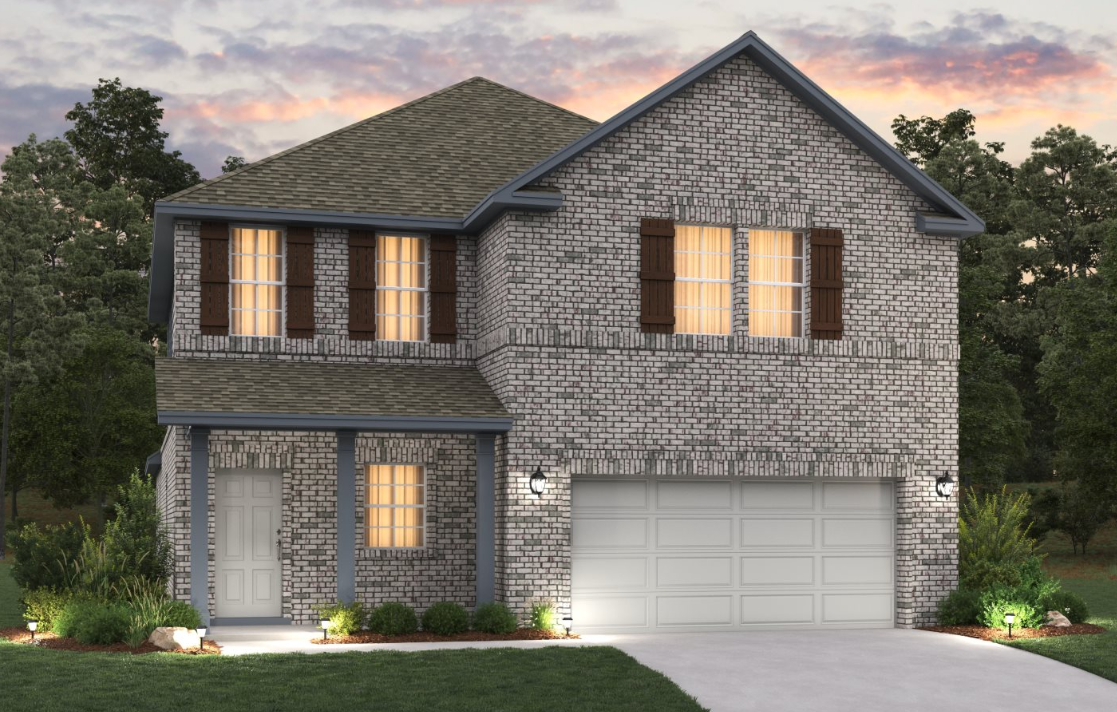
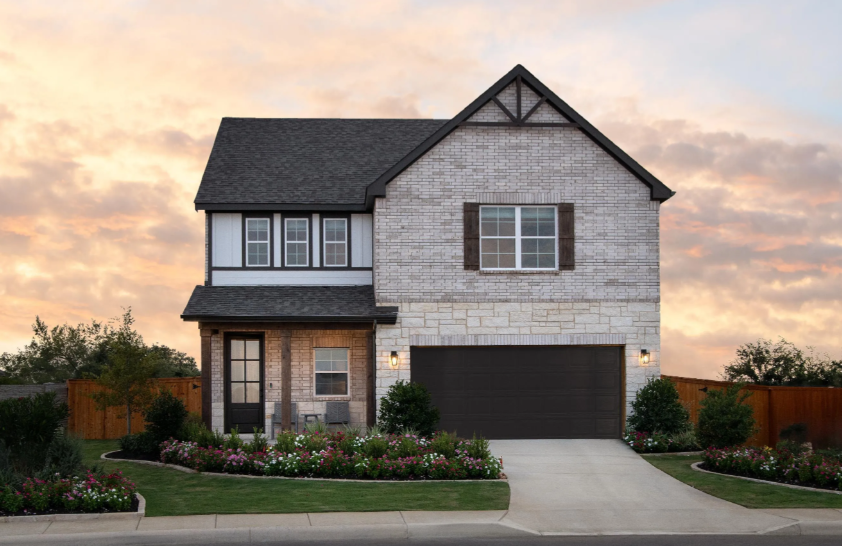
Discover the charm of Arcadia Ridge in San Antonio, brought to life by Ashton Woods, featuring delightful amenities like a playground, swimming pool, park, and parking for your convenience!

Arcadia Ridge New Homes in San Antonio

Arcadia Ridge offers a master-planned community set against a beautiful natural landscape, with more than 200 acres of open space to enjoy. Designed for relaxed living, this neighborhood brings together scenic surroundings and everyday convenience, making it an appealing option for those looking for new homes in San Antonio, TX. Residents can enjoy being close to popular attractions while still having room to unwind at home.

Located just minutes from shopping, dining, golf courses, and SeaWorld, Arcadia Ridge also provides easy access to Lackland Air Force Base and major employers throughout the area. This prime location makes it ideal for buyers searching for new construction homes in San Antonio, TX that offer both accessibility and a peaceful setting.

Within the community, homeowners can take advantage of thoughtfully planned amenities, including a resort-style pool, sports court, playground, greenbelt, and an extensive network of walking trails. These features create opportunities to stay active, connect with neighbors, and enjoy the outdoors without leaving the neighborhood.

With its blend of natural beauty, modern amenities, and a convenient location, Arcadia Ridge is a strong choice for anyone considering new homes in San Antonio, TX. Explore how new construction homes in San Antonio, TX, at Arcadia Ridge can support the lifestyle you want to build.

Community Amenities & Features

  • Lagoon Style and Jr. Olympic Size Pools
  • Playground

Amenities

Playground
Swimming Pool
Park
Parking

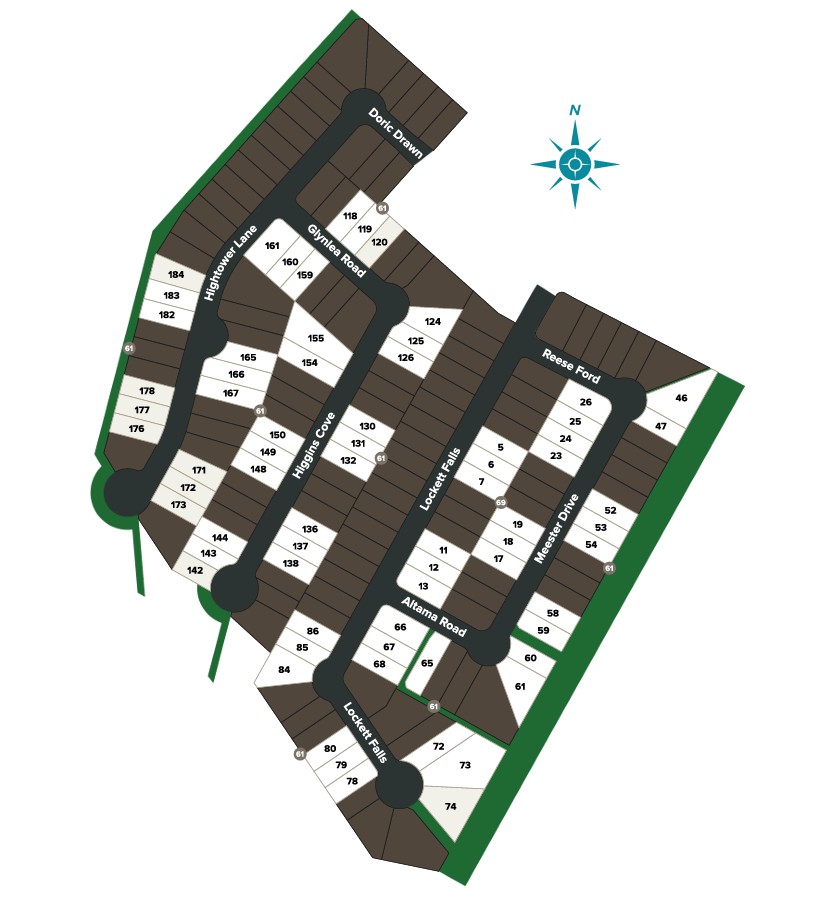
Site Plan

Arcadia Ridge site plan

Home designs (6)

No Quick Move-In lots in these results; each plan's pill reflects primary availability from listings.

  • Single-family

    Carousel — use arrows to browse images for this design, or tap the photo to open the floor plan.

    Ready to Build

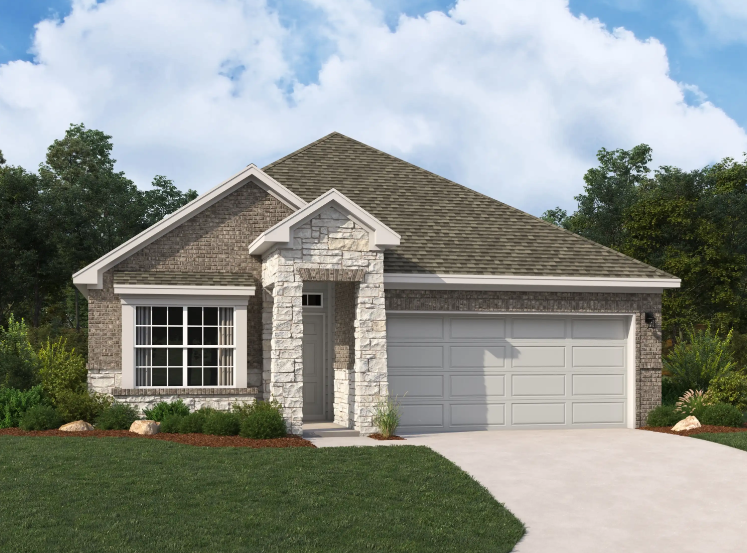
    Sycamore

    From$349,000
    3 Beds2 Baths2 Car garage1,741+ sq ft

    From $340K Experience the perfect blend of comfort and style with The Sycamore, a versatile one-story home designed for modern living and entertaining. The heart of this home is its gourmet kitchen, complete with a walk-in pantry and a central island, seamlessly flowing into a spacious family room that opens onto a beautiful patio and backyard. Retreat to the secluded primary suite, boasting a luxurious private bath and an expansive walk-in closet. A study located just off the foyer is ideal for a home office. Plus, for added flexibility, an optional upstairs game room and powder bath provide even more space for family fun and relaxation. Discover the ultimate in single-story living with The Sycamore, where every detail is crafted to enhance your lifestyle. Plan Highlights Gourmet kitchen boasting a central island and a convenient walk-in pantry Downstairs primary suite offers a private bath and a walk-in closet. Optional Game Room Upstairs Study located off foyer

    View floor plan
  • Single-family

    Carousel — use arrows to browse images for this design, or tap the photo to open the floor plan.

    Ready to Build

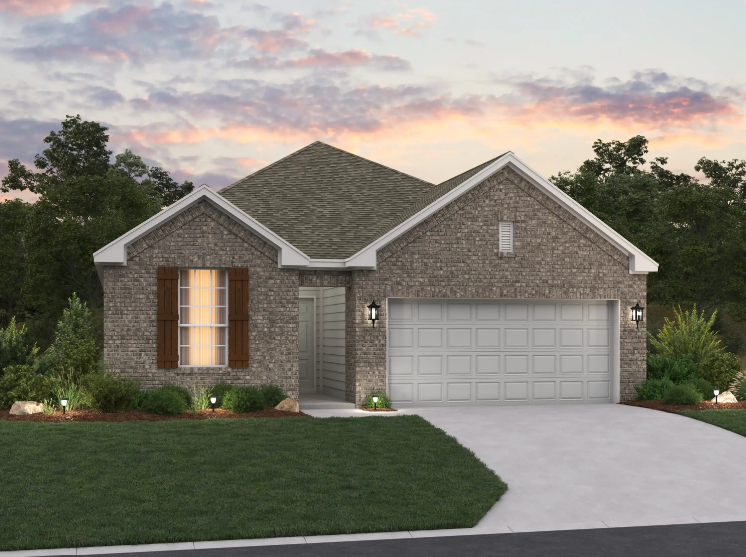
    Sage

    From$365,000
    4 Beds3 Baths2 Car garage1,938+ sq ft

    From $356K Discover the epitome of charm and spaciousness in this delightful single-story home. Step into the heart of the home, a gourmet kitchen adorned with modern amenities including a walk-in pantry and a central island, perfect for culinary adventures and entertaining alike. Experience the seamless flow of the open layout as the kitchen effortlessly connects to the family room and breakfast area, creating a warm and inviting atmosphere for gatherings with loved ones. Retreat to the primary suite, your personal oasis boasting a luxurious private bath and an expansive walk-in closet, providing the ultimate in comfort and convenience. Completing this picture of comfort and functionality are three secondary bedrooms and two additional baths, ensuring ample space and privacy for family members and guests alike. Experience the perfect blend of elegance and comfort in this charming single-story home, where every detail is designed to elevate your lifestyle. Plan Highlights Gourmet kitchen boasting a central island and a convenient walk-in pantry Primary suite offers a private bath and a walk-in closet. Three secondary bedrooms and two baths

    View floor plan
  • Single-family

    Carousel — use arrows to browse images for this design, or tap the photo to open the floor plan.

    Ready to Build

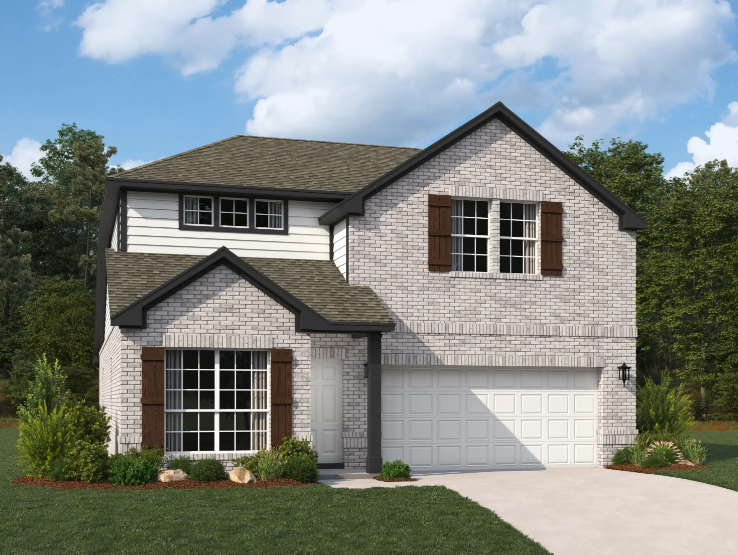
    Willow

    From$374,000
    4 Beds2.5 Baths2 Car garage2,206+ sq ft

    From $365K Marvelous two-story home showcasing a gourmet kitchen seamlessly connecting to the warm family room and welcoming breakfast nook. Positioned off the foyer, discover a study ideal for a home office. The downstairs primary suite provides a serene retreat with its private bath and expansive walk-in closet. Upstairs, relish a loft area, accompanied by three secondary bedrooms, two featuring walk-in closets, and a shared secondary bath. Embrace comfort, practicality, and elegance throughout every aspect of this extraordinary home! Plan Highlights Downstairs primary suite offers a private bath and a walk-in closet. Gourmet kitchen boasting a convenient walk-in pantry Spacious Loft Upstairs Three secondary bedrooms upstairs

    View floor plan
  • Single-family

    Carousel — use arrows to browse images for this design, or tap the photo to open the floor plan.

    Ready to Build

    Yaupon

    From$389,000
    4 Beds2.5 Baths2–3 Car garage2,586+ sq ft

    From $380K Introducing an exceptional two-story, designed to impress at every turn. Step into the gourmet kitchen, where a central island and convenient walk-in pantry cater to culinary enthusiasts. The spacious family room, adorned with three large windows, offers a serene view of the backyard, creating a perfect backdrop for gatherings and relaxation. A flexible space off the foyer awaits your personal touch, whether it's utilized as additional living space or a private study, providing versatility to suit your needs. The downstairs primary suite is a haven of luxury, featuring its own private bath and expansive walk-in closet, ensuring comfort and relaxation. Upstairs, discover further comforts including a game room and three secondary bedrooms, each with its own walk-in closet, providing ample space for rest and recreation. For added convenience, opt for a ½ car or 3rd car bay option in the two-car garage, offering additional storage space to accommodate your lifestyle needs. Experience luxury, functionality, and versatility in this remarkable home designed for modern living. Plan Highlights Flex space off foyer Downstairs primary suite offers a private bath and a walk-in closet. Gourmet kitchen with center island Optional 1/2 car and full car can be added to the garage

    View floor plan
  • Single-family

    Carousel — use arrows to browse images for this design, or tap the photo to open the floor plan.

    Ready to Build

    Laurel

    From$394,000
    4–5 Beds2–4.5 Baths3 Car garage2,930+ sq ft

    From $385K Introducing a versatile two-story home, which can be changed to suit your lifestyle. Transform the flex room into a downstairs secondary bedroom, convert the dining room into a study, and utilize the three-car tandem garage as a media room, offering endless possibilities for personalization. The heart of the home is the gourmet kitchen, featuring a central island and a convenient walk-in pantry, seamlessly connecting to the cozy family room and inviting breakfast nook, creating a perfect setting for gatherings and everyday living. Retreat to the upstairs primary suite, a serene sanctuary boasting its own private bath and expansive walk-in closet, ensuring relaxation and luxury. Discover additional comforts upstairs, including a spacious loft and three secondary bedrooms, providing ample space for rest and recreation. Experience the perfect blend of comfort, functionality, and style in every corner of this exceptional home, tailored to meet your every need and desire. Plan Highlights Gourmet kitchen with central island and a convenient walk-in pantry Flex space for many versatile options Three car tandem garage Upstairs primary suite offers a private bath and a walk-in closet.

    View floor plan
  • Single-family

    Carousel — use arrows to browse images for this design, or tap the photo to open the floor plan.

    Ready to Build

    Iris

    From$404,000
    4–5 Beds2–4.5 Baths2 Car garage2,982+ sq ft

    From $395K Introducing a stunning two-story home that epitomizes modern living! Step into luxury with a gourmet kitchen boasting a central island and a convenient walk-in pantry, seamlessly connecting to the cozy family room and inviting breakfast nook. Need a quiet space? Utilize the elegant living room, perfect for a private study or relaxation haven. Downstairs, discover a versatile retreat area that can be transformed into a secondary bedroom and bathroom, or perhaps a second study. The downstairs primary suite offers a sanctuary with its own private bath and expansive walk-in closet. Upstairs, enjoy endless entertainment possibilities with a spacious game room and loft, accompanied by three secondary bedrooms, each boasting ample walk-in closets, and a shared secondary bath. Experience comfort, functionality, and style in every corner of this exceptional home! Plan Highlights Gourmet kitchen boasting a central island and a convenient walk-in pantry Downstairs primary suite offers a private bath and a walk-in closet. Game Room & Loft Upstairs Three secondary bedrooms with walk-in closets

    View floor plan

Media

Project photo gallery

Click the large photo or a thumbnail to open the gallery viewer.

Is this your project?

Take control of your project page, add direct contact details, keep information updated, unlock performance insights, and increase visibility with agents and buyers actively looking for new construction homes.

Grocery Stores

No nearby places found in this category.

Coffee Shops

No nearby places found in this category.

Restaurants

No nearby places found in this category.

Shopping

No nearby places found in this category.

Prices and features may vary and are subject to change. Photos are for illustrative purposes only. Legal disclaimers.