

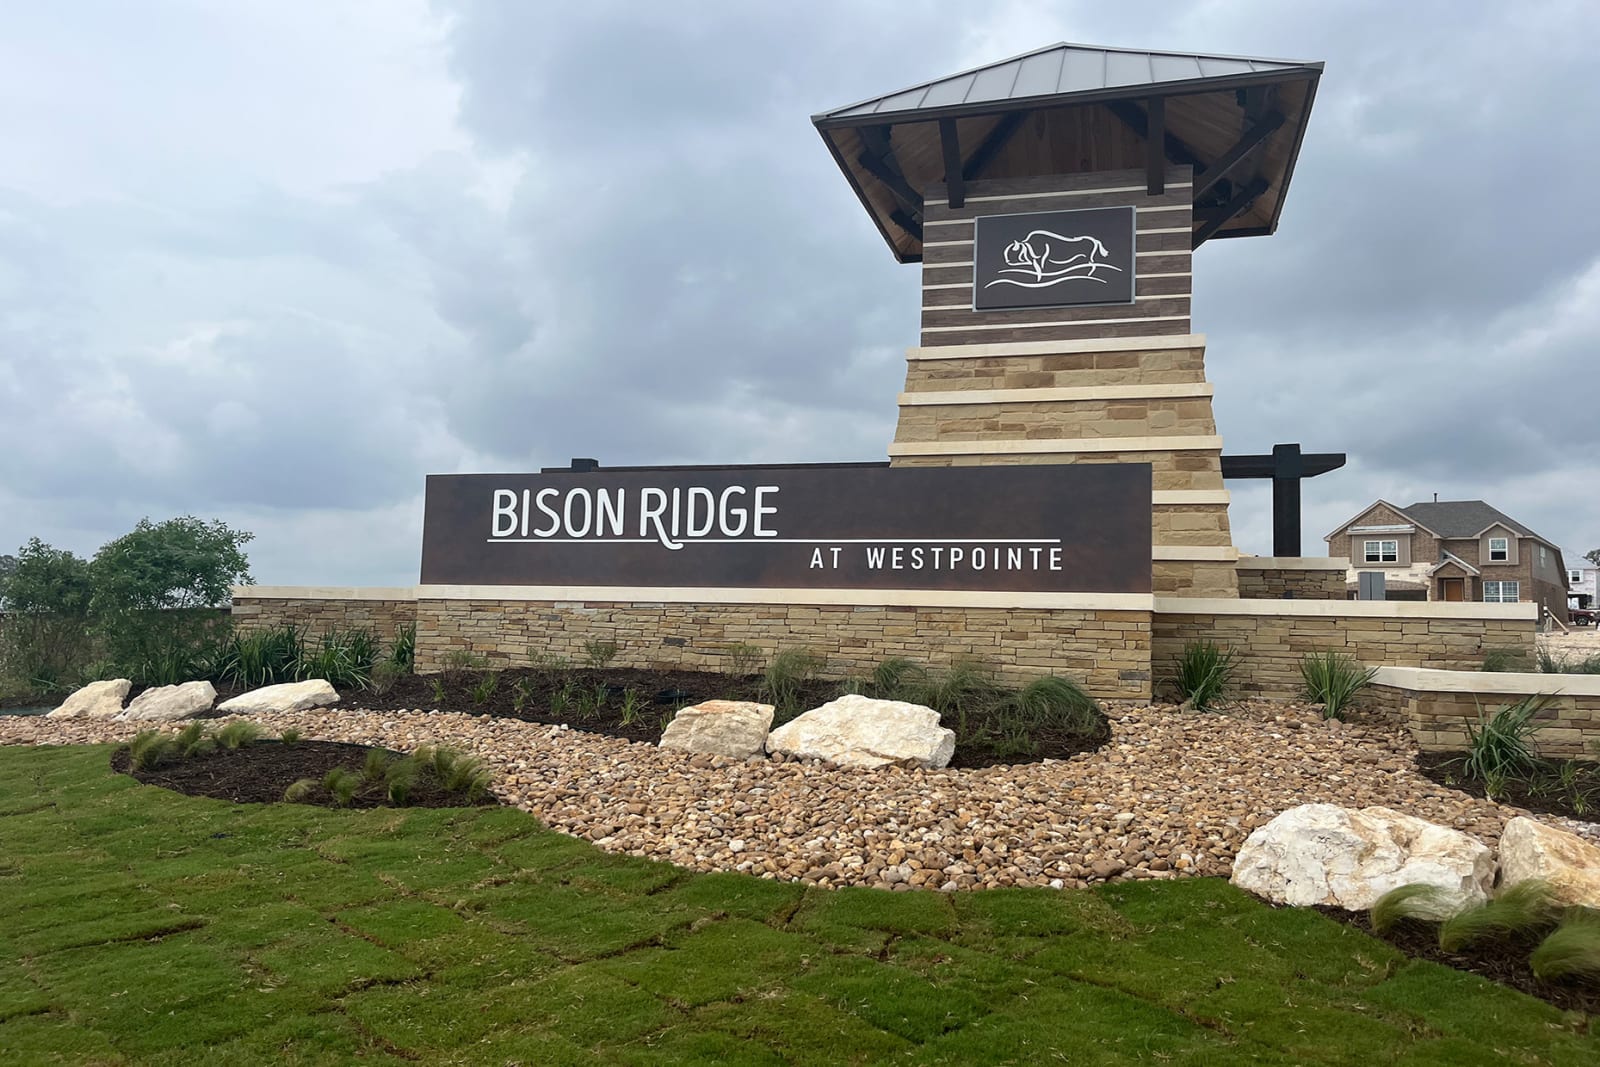
Bison Ridge

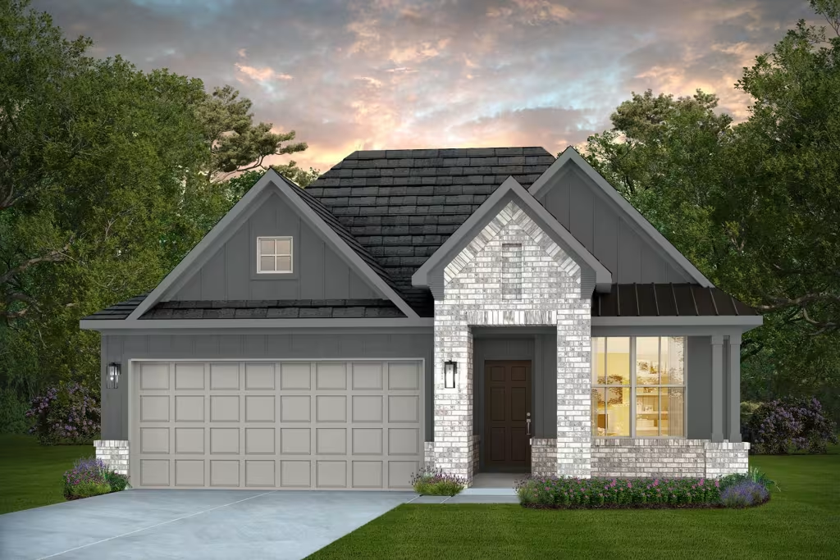
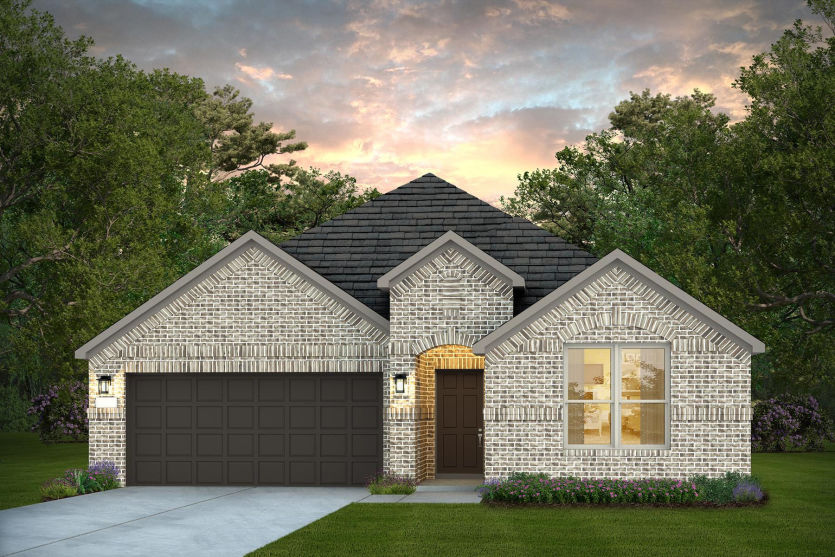
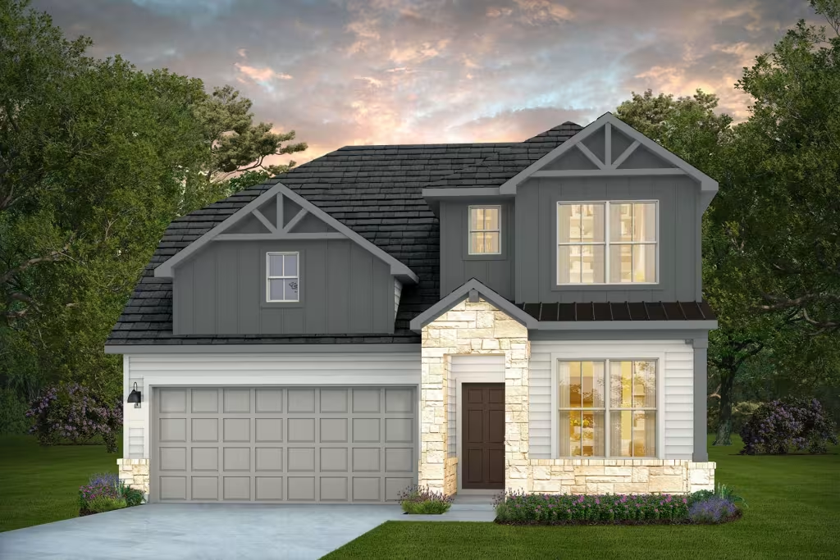
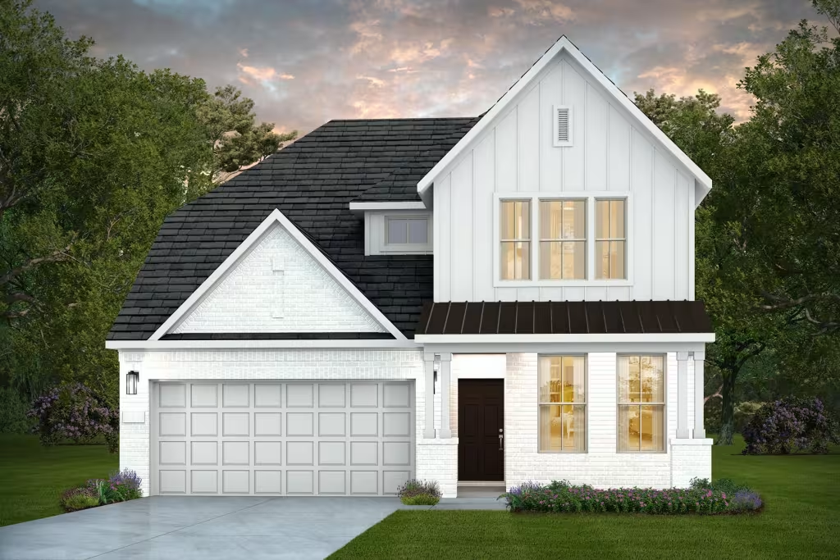
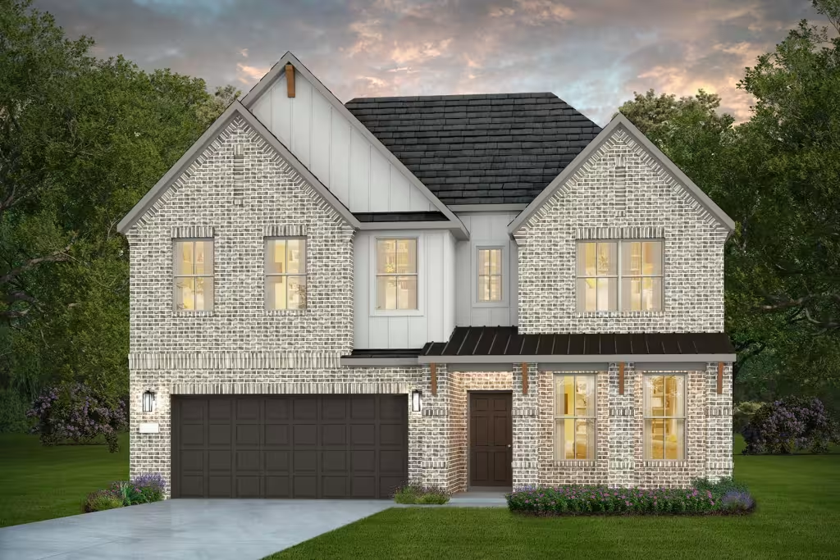
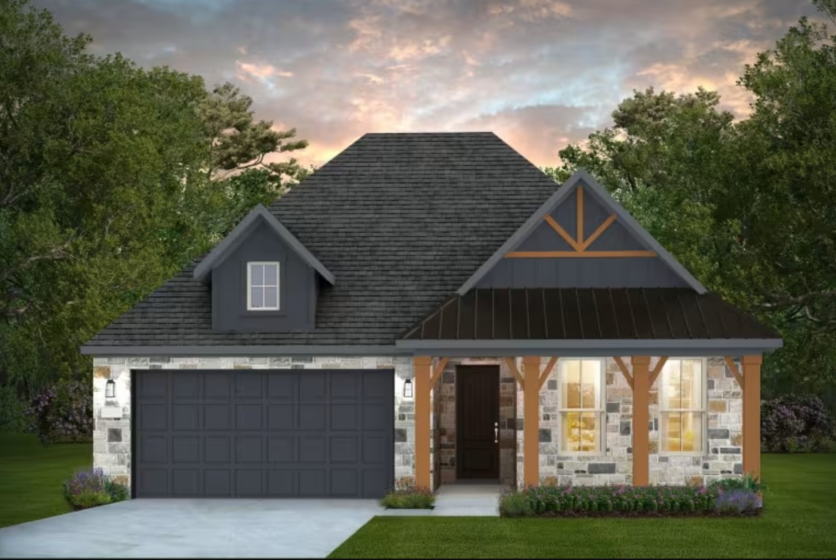
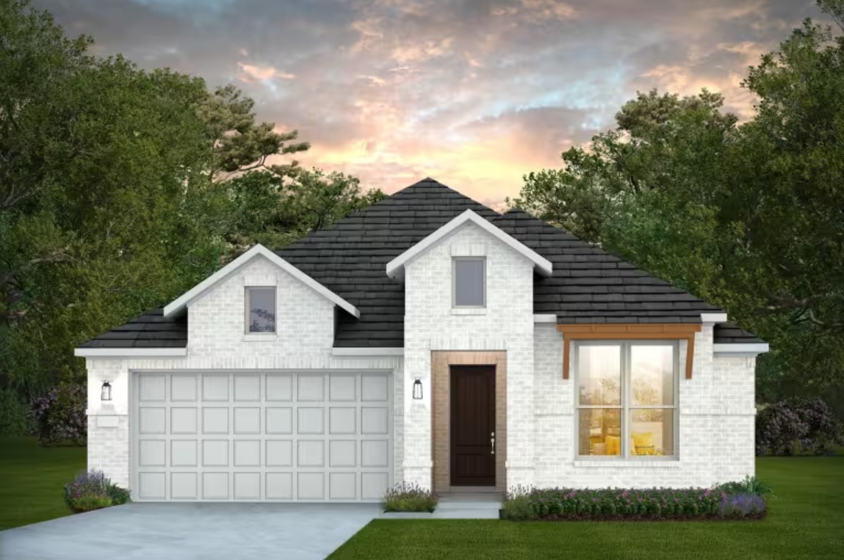
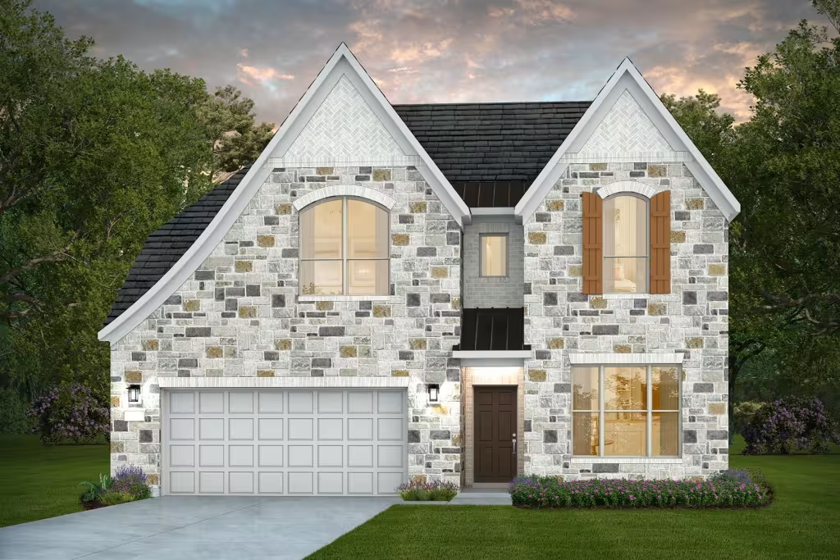
Discover the charm of Bison Ridge in San Antonio, brought to life by Pulte Homes, where you can enjoy a vibrant community with amenities like a park, playground, and swimming pool!
Located in Northside ISD, Bison Ridge offers new homes for sale in about four miles west of Loop 1604 on Wiseman Blvd. We will be offering two series of our Life Tested® floorplans designed to fit your lifestyle. Current plans include a community amenity center with a pool, pavilion, and playground.
Amenities/Features
- Two Series of Life-Tested® Floorplans
- Northside ISD Schools
- Planned Community Pool, Pavilion, and Playground
- About 13 Miles from Lackland AFB
- Commute to USAA, Valero, Microsoft, and the Medical Center
- USDA Loan Eligible
Neighborhood Features
- High-speed internet included in HOA fees
Amenities
Interactive Site Plan
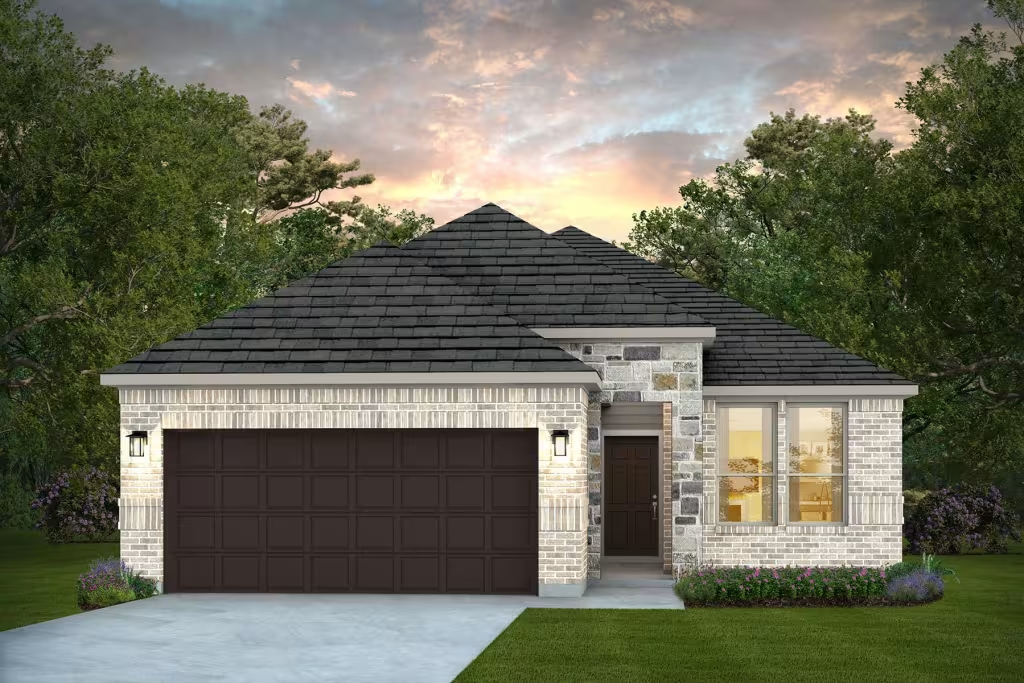
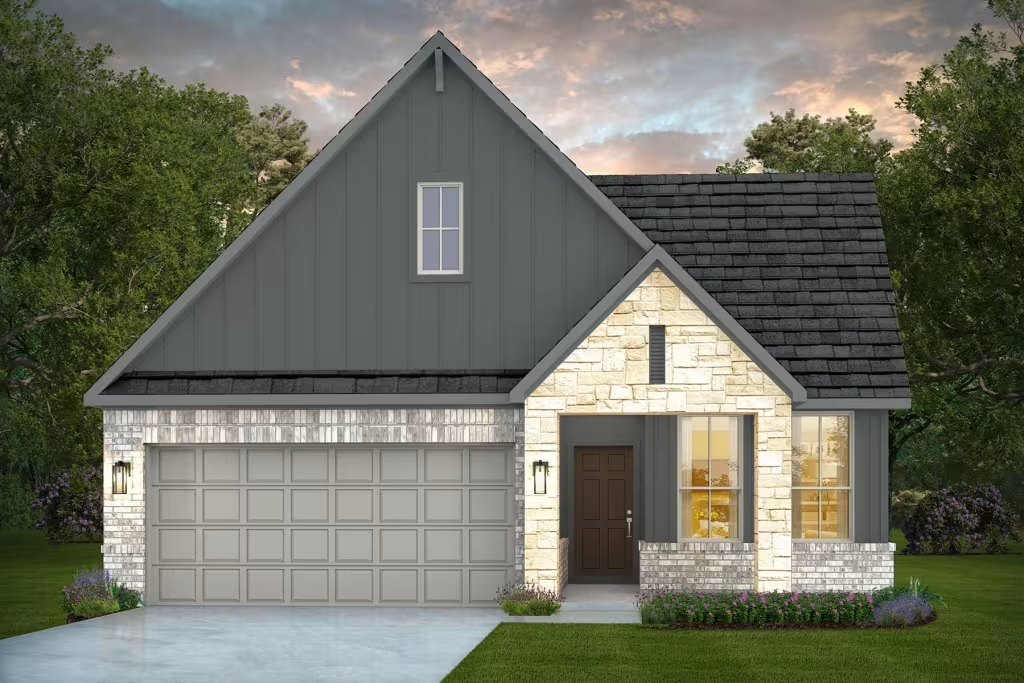
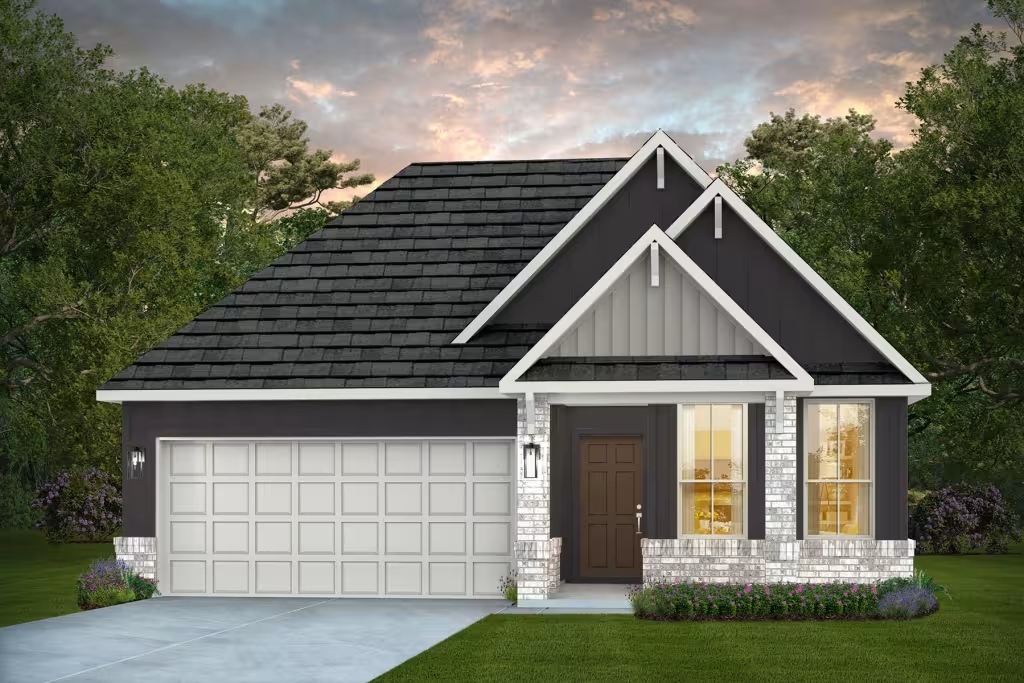
Home designs (25)
9 Quick Move-In lots across 6 plans — open Quick Move-In.
Carousel — use arrows to browse images for this design, or tap the photo to open the floor plan.
Ready to BuildBlanca
From$333,9903 Beds2 Baths2 Car garage1,565+ sq ftThe Blanca is thoughtfully designed for growing families, first-time buyers, or empty-nesters seeking smart, single-story living. Its open kitchen flows seamlessly into the dining and gathering room, creating an inviting space for connection. A private Owner’s Suite offers a relaxing retreat, while secondary bedrooms provide flexibility for guests or hobbies. With indoor-outdoor living and personalization options, the Blanca makes home feel easy and welcoming.
Carousel — use arrows to browse images for this design, or tap the photo to open the floor plan.
Ready to BuildCrestone
From$340,9903 Beds2 Baths1,760+ sq ftThe Crestone welcomes your guests with a large island in the kitchen perfect for all gatherings. At the heart of the home, the kitchen features a large walk-in pantry. Take the party outside with the covered back patio, with plenty of room for grilling and relaxing. Unwind at the end of the day in the owner’s suite, complete with private bath featuring a separate walk-in shower and soaking tub.
Carousel — use arrows to browse images for this design, or tap the photo to open the floor plan.
Ready to BuildFairweather
From$351,9903 Beds2 Baths2 Car garage1,846+ sq ftThe Fairweather's gourmet kitchen is the heart of the home, featuring a spacious island with room for breakfast at the bar. The walk-in pantry has plenty of room for storage, perfect for storing bulk purchases. Open living spaces encourage entertaining, and the party can extend outside onto the covered back patio. Relax in the owner’s suite, with large walk-in closet and private bath complete with a soaking tub and dual vanities.
Carousel — use arrows to browse images for this design, or tap the photo to open the floor plan.
Ready to BuildGunnison
From$361,9904 Beds3 Baths2 Car garage2,029+ sq ftThe flexible Gunnison plan packs in all the features in this single-story home. An oversized kitchen island greets your guests and provides additional seating in the kitchen, which overlooks the connected dining space and gathering room, perfect for entertaining. The open floor plan features 4 spacious bedrooms plus a flex space providing plenty of space for study, sleep and play.
Carousel — use arrows to browse images for this design, or tap the photo to open the floor plan.
Ready to BuildArapaho
From$364,9903 Beds2 Baths2 Car garage1,637+ sq ftThe one-story Arapaho offers easy everyday living and space for entertaining, ideal for families and couples alike. The open plan includes a kitchen, dining room, and large great room, and a covered rear patio for dining al fresco.
Carousel — use arrows to browse images for this design, or tap the photo to open the floor plan.
Quick Move-InHunter
From$370,9904 Beds2.5 Baths2 Car garage2,300+ sq ftSingle-family at Bison Ridge. 1 Quick Move-In home in this plan — ask the sales team about finishes and closing timelines.
Carousel — use arrows to browse images for this design, or tap the photo to open the floor plan.
Quick Move-InNeedham
From$371,9904 Beds2.5–3.5 Baths2 Car garage2,378+ sq ftSingle-family at Bison Ridge. 1 Quick Move-In home in this plan — ask the sales team about finishes and closing timelines.
Carousel — use arrows to browse images for this design, or tap the photo to open the floor plan.
Ready to BuildBell
From$373,9903 Beds2 Baths2 Car garage1,753+ sq ftThe one-story Bell offers comfortable living and convenience. The home’s dining and great room inspire connection and conversation, and a covered patio offers outdoor entertaining space. Mom and Dad can retreat to their private owner’s suite and bath, as the kids settle into the spacious bedrooms. A third bedroom or optional study offers flexibility for families and empty nesters alike.
Carousel — use arrows to browse images for this design, or tap the photo to open the floor plan.
Now BuildingPuma
From$383,9904 Beds2.5–3.5 Baths2 Car garage2,520+ sq ftSingle-family at Bison Ridge. 1 home is now building — ask the sales team for timelines and personalization options.
Carousel — use arrows to browse images for this design, or tap the photo to open the floor plan.
Now BuildingSanford
From$391,9904 Beds2.5–3.5 Baths2 Car garage2,703+ sq ftSingle-family at Bison Ridge. 1 home is now building — ask the sales team for timelines and personalization options.
Carousel — use arrows to browse images for this design, or tap the photo to open the floor plan.
Ready to BuildBlue Sky
From$392,9903 Beds2 Baths2 Car garage2,101+ sq ftThe traditional Blue Sky provides one level of easy living space for families, including a great room with optional fireplace and a sunny nook, plus covered rear patio. Culinary enthusiasts will love entertaining in the gourmet kitchen, and make smart use of an optional study or fourth bedroom for overnight or extended guest stays.
Carousel — use arrows to browse images for this design, or tap the photo to open the floor plan.
Ready to BuildDenali
From$398,9903 Beds2 Baths2 Car garage2,150+ sq ftDesigned for the way you live today, the Denali offers the flexibility of 3–4 bedrooms and 2–3 baths. An open living area creates the perfect setting for everyday moments and entertaining, while optional spaces allow you to personalize the home for work, guests, or hobbies. The Denali delivers comfort, functionality, and modern style in one beautifully designed home.
Carousel — use arrows to browse images for this design, or tap the photo to open the floor plan.
Ready to BuildAxtell
From$416,9903 Beds2 Baths2 Car garage1,780+ sq ftThe Axtell welcomes your guests with a large island in the kitchen meant for gathering around with friends. Overlooking the gathering room, the kitchen is the heart of the home and features a walk-in pantry. Unwind at the end of the day in the owner’s suite, complete with a private bath featuring a separate walk-in shower and soaking tub.
Carousel — use arrows to browse images for this design, or tap the photo to open the floor plan.
Quick Move-InRainier
From$430,9904–5 Beds2.5–3.5 Baths2 Car garage2,707+ sq ftSingle-family at Bison Ridge. 1 Quick Move-In home in this plan — ask the sales team about finishes and closing timelines.
Carousel — use arrows to browse images for this design, or tap the photo to open the floor plan.
Quick Move-InHarvard
From$431,9904–5 Beds3 Baths2 Car garage2,791+ sq ftSingle-family at Bison Ridge. 1 Quick Move-In home in this plan — ask the sales team about finishes and closing timelines.
Carousel — use arrows to browse images for this design, or tap the photo to open the floor plan.
Now BuildingSondra
From$438,9904–5 Beds2.5–4 Baths2 Car garage3,052+ sq ftSingle-family at Bison Ridge. 1 home is now building — ask the sales team for timelines and personalization options.
Carousel — use arrows to browse images for this design, or tap the photo to open the floor plan.
Ready to BuildBerclair
From$440,9903 Beds2 Baths2 Car garage2,148+ sq ftThe Berclair is the ultimate home for entertaining with its formal dining room and open island kitchen overlooking the café and gathering room. Enjoy a quiet moment in the private owner's suite, complete with separate soaking tub and shower, and two oversized walk-in closets. If a guest room is needed, optionally convert the dining room into a fourth bedroom.
Carousel — use arrows to browse images for this design, or tap the photo to open the floor plan.
Ready to BuildChilton
From$446,9904 Beds3 Baths2 Car garage2,291+ sq ftThe Chilton features open living spaces perfect for entertaining and everyday living. The island kitchen overlooks the gathering room and is ready for an on-the-go meal. The one-story plan is great for the family wanting to be close to the little ones each night. The flex space becomes a quiet place to relax or play.
Carousel — use arrows to browse images for this design, or tap the photo to open the floor plan.
Quick Move-InWheeler
From$449,9904 Beds2.5–3.5 Baths2 Car garage3,214+ sq ftSingle-family at Bison Ridge. 2 Quick Move-In homes in this plan — ask the sales team about finishes and closing timelines.
Carousel — use arrows to browse images for this design, or tap the photo to open the floor plan.
Quick Move-InDoucette
From$459,9904 Beds3 Baths2 Car garage2,528+ sq ftSingle-family at Bison Ridge. 2 Quick Move-In homes in this plan — ask the sales team about finishes and closing timelines.
Carousel — use arrows to browse images for this design, or tap the photo to open the floor plan.
Ready to BuildElmaton
From$460,9904 Beds3 Baths2 Car garage2,540+ sq ftAs you step through the front door of the spacious and inviting Elmaton, you will be greeted by open-concept living featuring a kitchen and a generous gathering room. The owner's suite is stunning and features an oversized walk-in closet. Flex space at the front of the home can be configured as a study room. This home is built for growing families.
Carousel — use arrows to browse images for this design, or tap the photo to open the floor plan.
Ready to BuildFarwell
From$465,9903 Beds3 Baths2 Car garage2,638+ sq ftEnjoy a quiet sanctuary with a downstairs Owner's suite and a generous walk-in closet. The Open concept living space makes it perfect to welcome family and friends. Game night will be made easy with the upstairs loft space with the Farwell floor plan.
Carousel — use arrows to browse images for this design, or tap the photo to open the floor plan.
Ready to BuildGarwood
From$475,9904 Beds3.5 Baths2 Car garage2,859+ sq ftYou will enjoy entertaining guests or just relaxing with your family in the beautiful Garwood, which offers excellent separation of both public and private spaces. Downstairs you’ll find an open-plan family room and a kitchen with an oversized island, plus a generous Owner's Suite. Upstairs is a large game room and three more bedrooms. Opt for an additional bedroom or a quiet study on the first floor and add even more versatility to this home.
Carousel — use arrows to browse images for this design, or tap the photo to open the floor plan.
Ready to BuildHillsboro
From$483,9904 Beds3.5 Baths2 Car garage3,020+ sq ftThe Hillsboro features retreat space for everyone, with bedrooms spread out into different corners of the home. The owner's suite is a private oasis, with a huge walk-in closet and dual vanities. Work from home in the flexible living space, a quiet room away from it all. Follow the staircase to the second floor, where kids will love quiet time in their own spaces.
Carousel — use arrows to browse images for this design, or tap the photo to open the floor plan.
Ready to BuildIredell
From$494,9904 Beds3 Baths2 Car garage3,257+ sq ftThe dual-level Iredell plan addresses needs for both privacy and socialization. A first-floor flex room can double as a private study while mom and dad unwind in the owner's retreat on the first floor. The gourmet kitchen with island and cafe area are perfect for entertaining, and your guests can relax and gather in the great room. Three additional bedrooms plus a large game room complete this home.
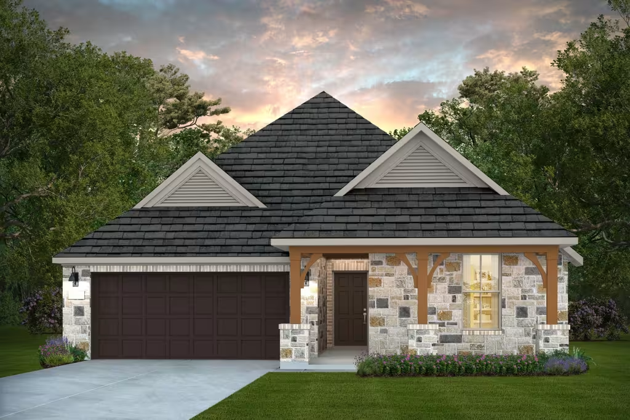
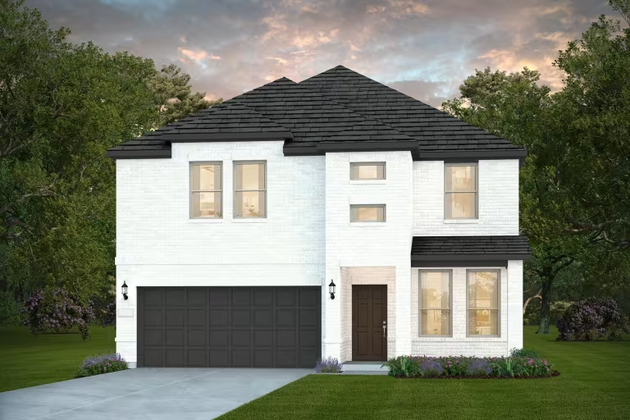
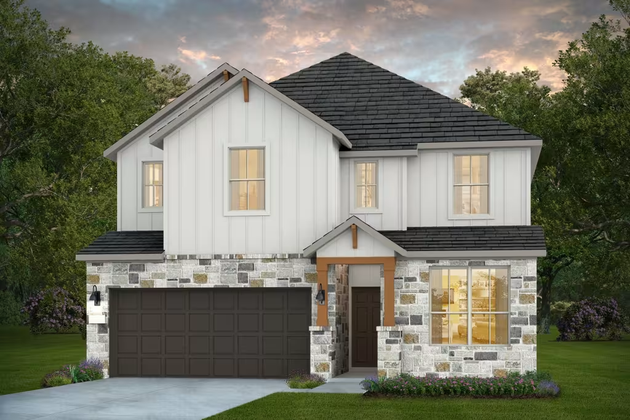
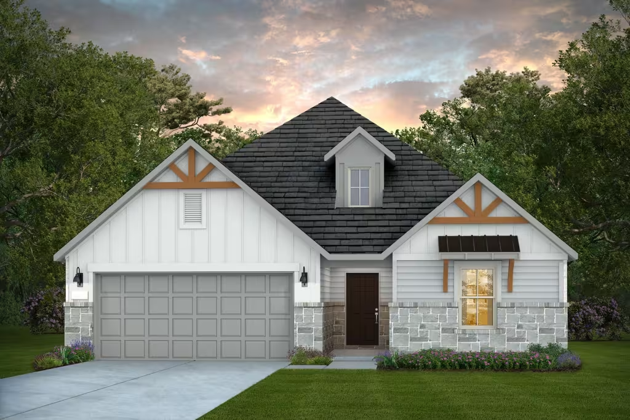
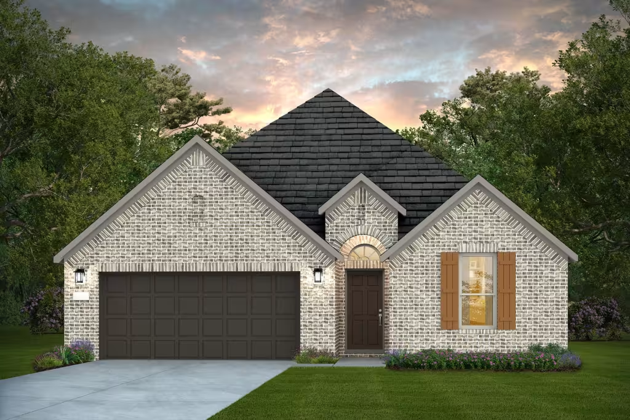
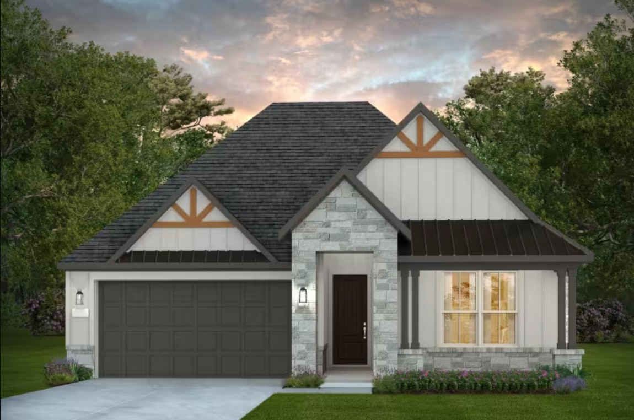
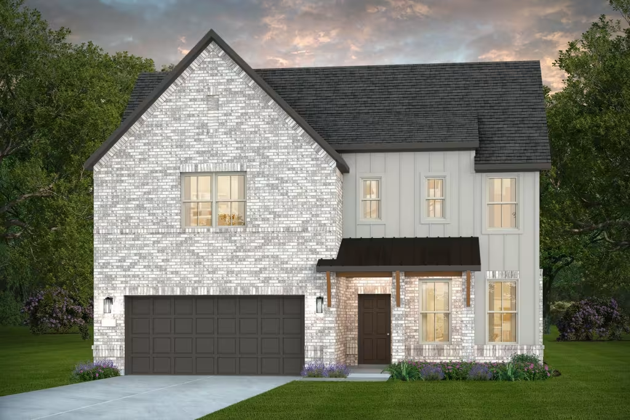
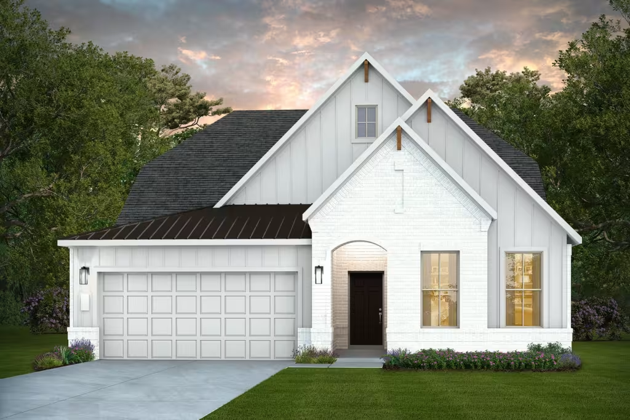
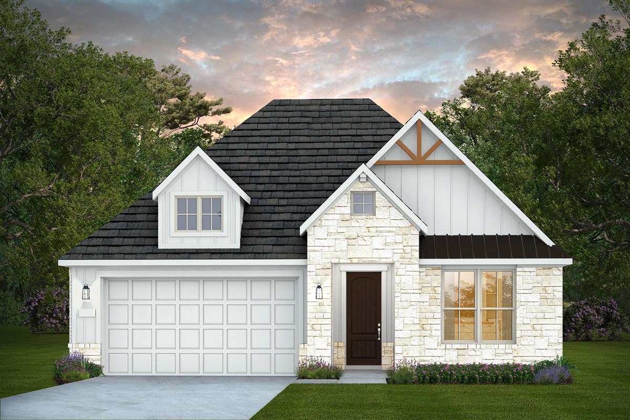
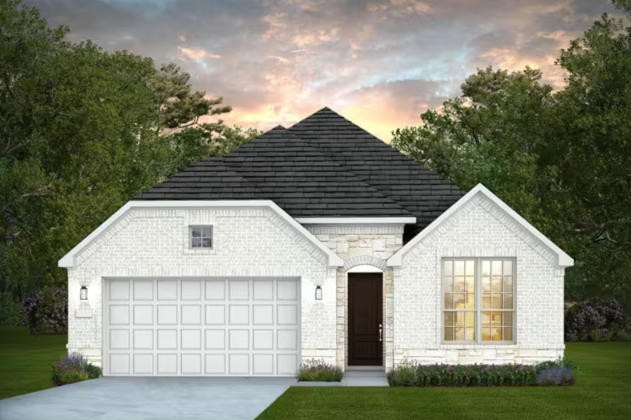
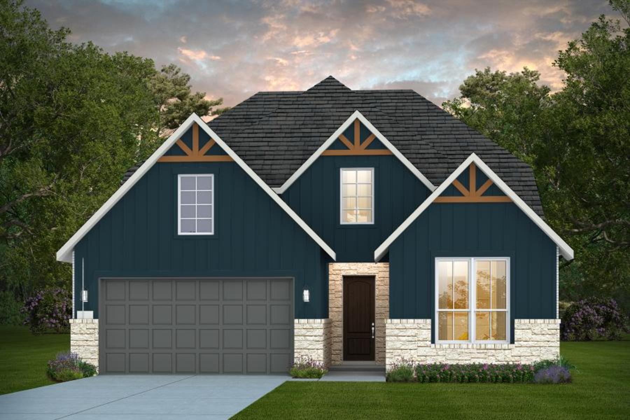
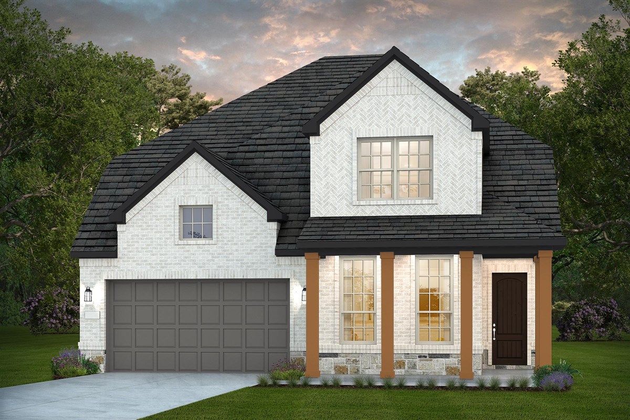
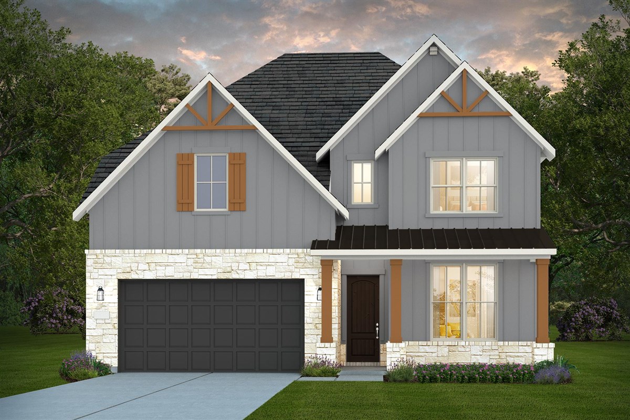
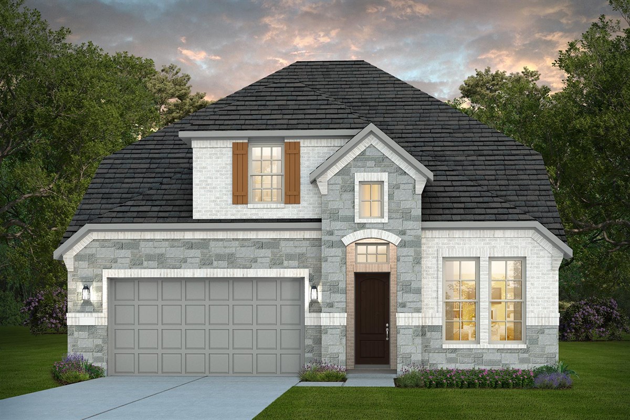
Media
Project photo gallery
Click the large photo or a thumbnail to open the gallery viewer.
Prices and features may vary and are subject to change. Photos are for illustrative purposes only. Legal disclaimers.