

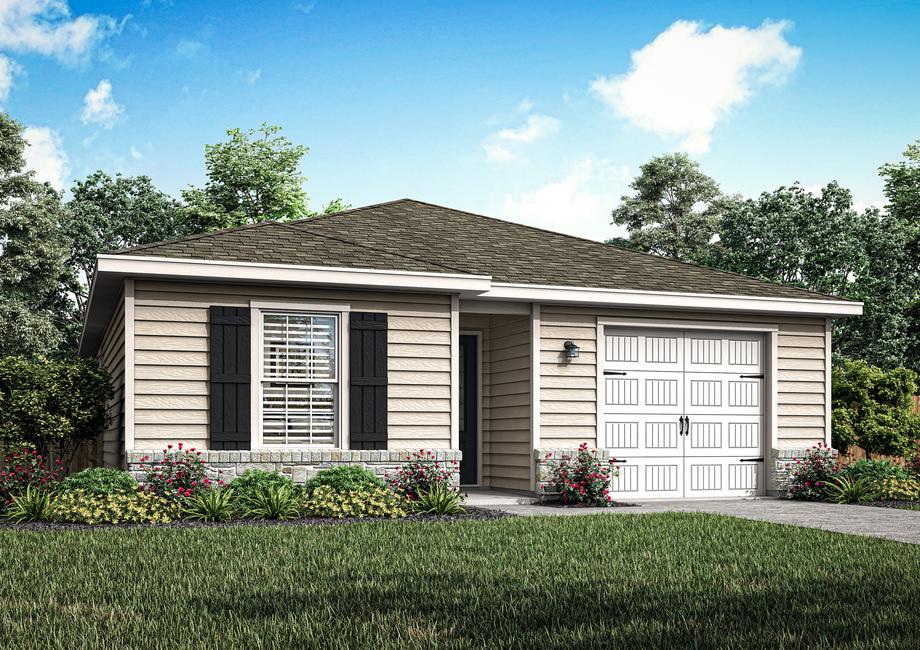
Blue Wing

Discover the vibrant Blue Wing project by LGI Homes in San Antonio, featuring fantastic amenities like a park, playground, swimming pool, and scenic walking/biking trails!
Blue Wing is an amenity-rich community that features a pool, playground, pavilion, walking trails and open green space for the whole family to enjoy. Blue Wing is also conveniently located off I-37. This premier location provides the convenience of close proximity to all the great attractions and major employers in the city. Enjoy a peaceful community with easy access to all your favorite city amenities. Don’t miss the opportunity to own an affordable, new home in this incredible neighborhood!
Amenities
- Children's Playground
- Green Space
- Picnic Area
- Swimming Pool
- Wallking Trail
Community Features:
- Close proximity to I-37
- No down payment required
- All upgrades included
- Smart home technology
- Builder paid closing costs
- 2 to 4 bedroom homes
- Future pool & playground
Fun for the Whole Family Year-Round
An amenity-filled community means fun for the whole family and a lifetime of adventures. Enjoy countless days with family picnics under the pavilion and warmer days cooling off by the pool. Evening walks along the trails will be the perfect way to soak in the beautiful brisk days. Every day will be filled with outdoor adventures at Blue Wing!
Best of Both Worlds
Blue Wing provides a peaceful private retreat just 20 minutes from downtown San Antonio. Homeowners will love having a quick commute along I-37 into the city to work or to enjoy fun area attractions with family. They will especially love coming home to a peaceful community outside of the hustle and bustle to unwind after an adventure filled day.
A Dream Come True
Homeowners at Blue Wing will have peace of mind knowing that their home includes designer features and quality materials they have been seeking at no extra costs. Each home at Blue Wing will feature professional lush front yard landscaping to welcome homeowners. Inside they will find designer upgrades including granite countertops, spacious wood cabinets, stainless steel appliances and smart home technology.
Amenities
Home designs (6)
No Quick Move-In lots in these results; each plan's pill reflects primary availability from listings.
Carousel — use arrows to browse images for this design, or tap the photo to open the floor plan.
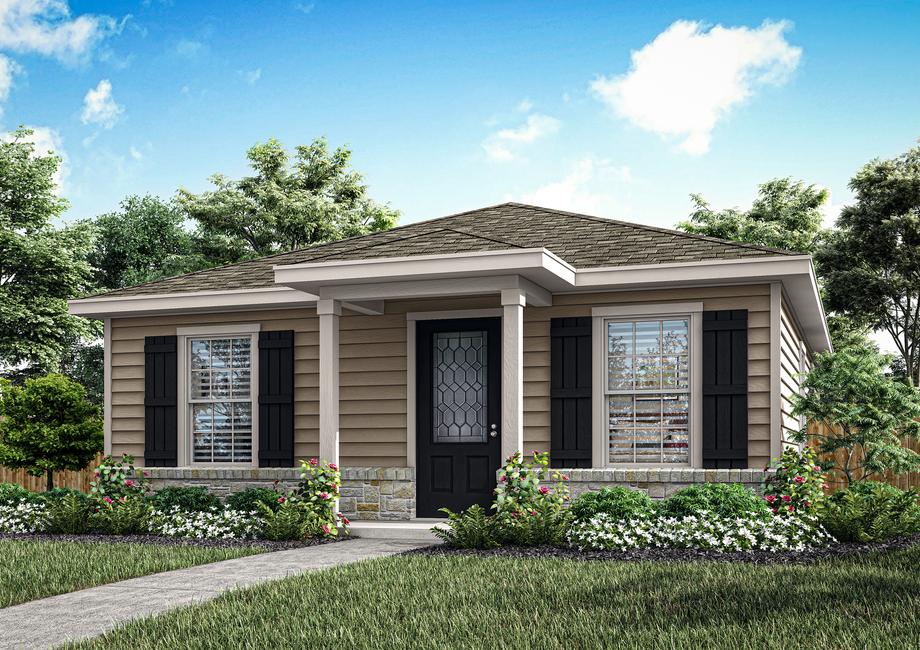
Ready to BuildAtom
From$221,9002 Beds2 Baths911+ sq ftThe Atom is a charming one-story home perfect for new families! Begin your new journey in this cozy two-bedroom home at Blue Wing. Enjoy a home filled with designer upgrades, including stainless steel appliances, granite countertops and the space your family has been waiting for. The Atom is the perfect place for your family to call home. Floor Plan Features: All upgrades included Stainless steel appliances Separate laundry room Private master bedroom Additional storage throughout Fenced in backyard Professional front yard landscaping
Carousel — use arrows to browse images for this design, or tap the photo to open the floor plan.
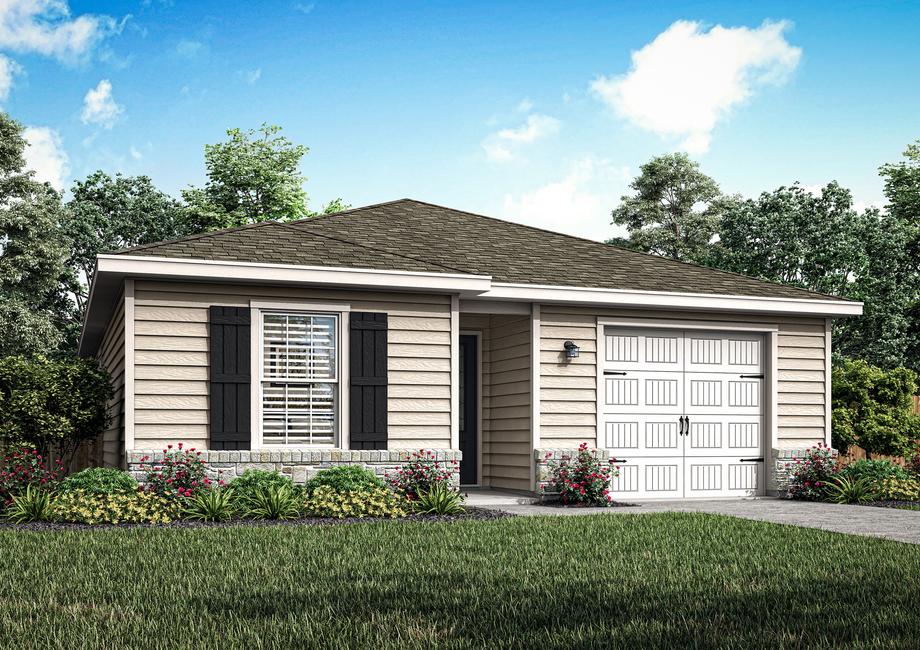
Ready to BuildAsh
From$244,9002 Beds2 Baths1 Car garage1,002+ sq ftDesigned with functionality and convenience in mind, the two-bedroom Ash is the perfect steppingstone for your family. This plan provides the space your family has been dreaming of with an open-concept entertainment area and spacious bedrooms. You will love being able to invite family and friends to gather in your home comfortably with space for everyone. Floor Plan Features: All appliances included Granite countertops Attached garage Walk-in closet Spacious family room Covered porch Professional front yard landscaping
Carousel — use arrows to browse images for this design, or tap the photo to open the floor plan.
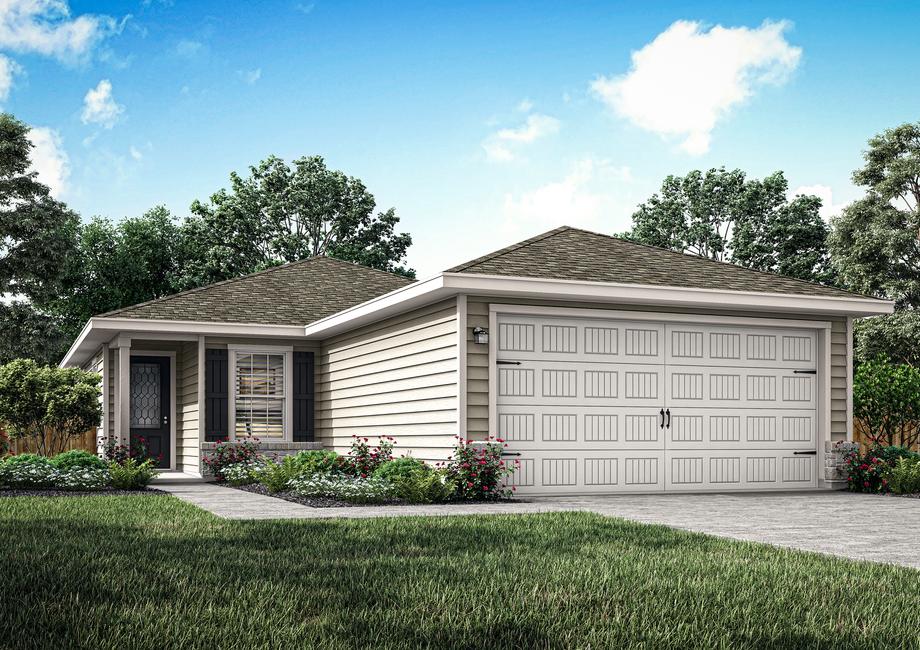
Ready to BuildChestnut
From$274,9003 Beds2 Baths2 Car garage1,309+ sq ftThe beautiful three-bedroom Chestnut plan by LGI Homes is a spacious one-story plan at Blue Wing. This plan features a chef-ready kitchen, large family room and a luxurious master retreat, all filled with designer upgrades at no extra costs to you! Your family will love calling the Chestnut home! Floor Plan Features: Two-car garage Chef-ready kitchen Private bedrooms Covered porch Open-concept Fully fenced backyard
Carousel — use arrows to browse images for this design, or tap the photo to open the floor plan.
Ready to BuildHolly
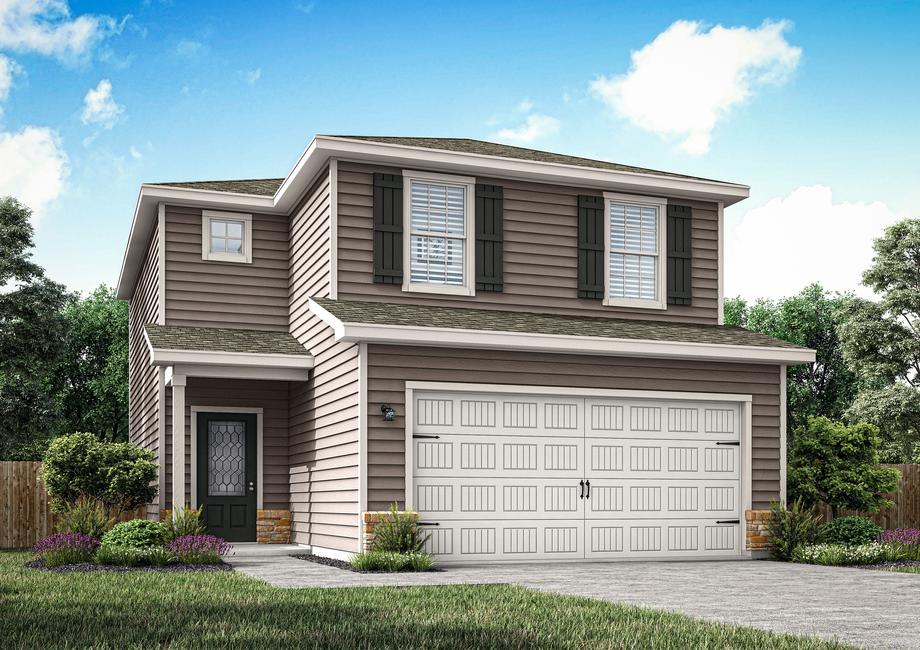
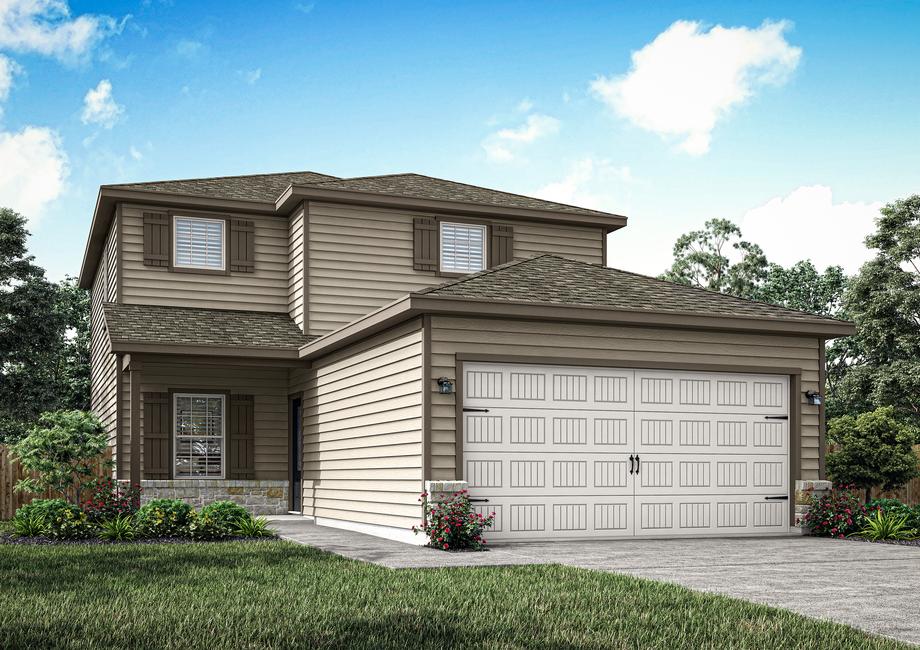
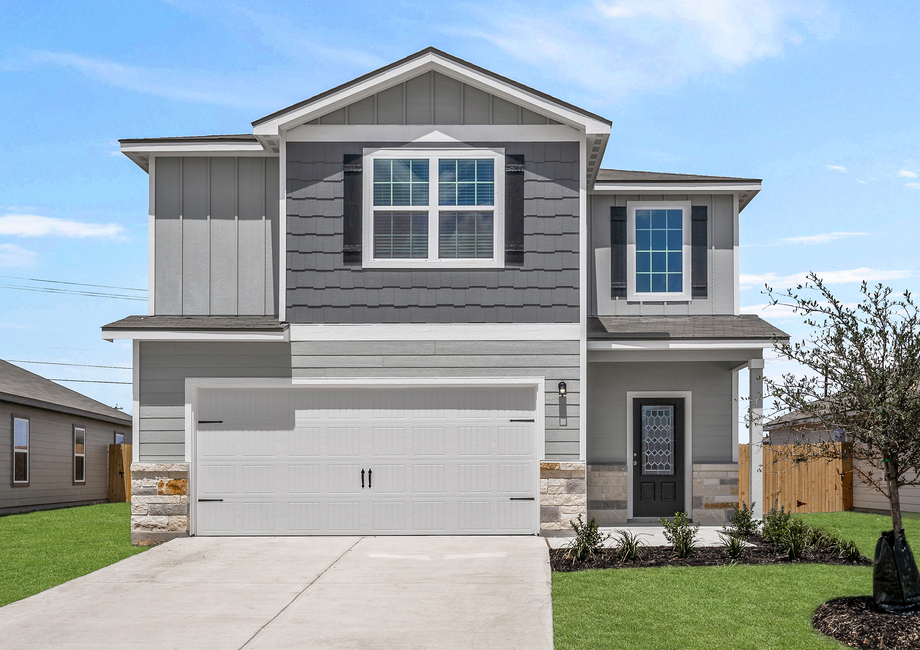
From$284,9003 Beds2.5 Baths2 Car garage1,580+ sq ftThe two-story Holly plan features a large, open-concept entertainment space downstairs that is perfect for hosting. Every bedroom is located upstairs to add additional privacy. An upstairs utility room makes laundry days a little easier! This plan offers plenty of space for your family to grow. Floor Plan Features: Multiple walk-in closets All bedrooms upstairs Spacious entertainment area Powder room downstairs Two-car garage Covered porch All kitchen appliances included
Carousel — use arrows to browse images for this design, or tap the photo to open the floor plan.
Ready to BuildMarek
From$304,9004 Beds2.5 Baths2 Car garage1,924+ sq ftA chef-ready kitchen, an upstairs loft and multiple walk-in closets are just some of the incredible features found in the Marek by LGI Homes! This four-bedroom, two-story home provides a spacious entertainment area and master retreat downstairs. Upstairs you will find a loft, three bedrooms and a utility room. Throughout the home you will also find all the storage space you have been dreaming of! Floor Plan Features: Spacious front porch Separate dining room Upstairs game room Additional linen closet in master retreat Two-car garage Large bedrooms Fully fenced backyard
Carousel — use arrows to browse images for this design, or tap the photo to open the floor plan.
Ready to BuildTorres
From$344,9005 Beds3.5 Baths2 Car garage2,470+ sq ftLGI Homes is excited to now build the Torres floor plan at Blue Wing! This spacious, two-story home features five bedrooms, three-and-a-half bathrooms, and a two-car garage. The Torres plan provides all the space your family needs. Extra storage closets and an upstairs game room provide even more space to spread out and to have a place for everything and everyone! Floor Plan Features: Exceptional open layout Chef-ready kitchen with appliances included Master suite on the main floor Upstairs game room Spacious bedrooms Incredible curb appeal All upgrades included
Media
Project photo gallery
Click the large photo or a thumbnail to open the gallery viewer.
Is this your project?
Take control of your project page, add direct contact details, keep information updated, unlock performance insights, and increase visibility with agents and buyers actively looking for new construction homes.
Prices and features may vary and are subject to change. Photos are for illustrative purposes only. Legal disclaimers.