

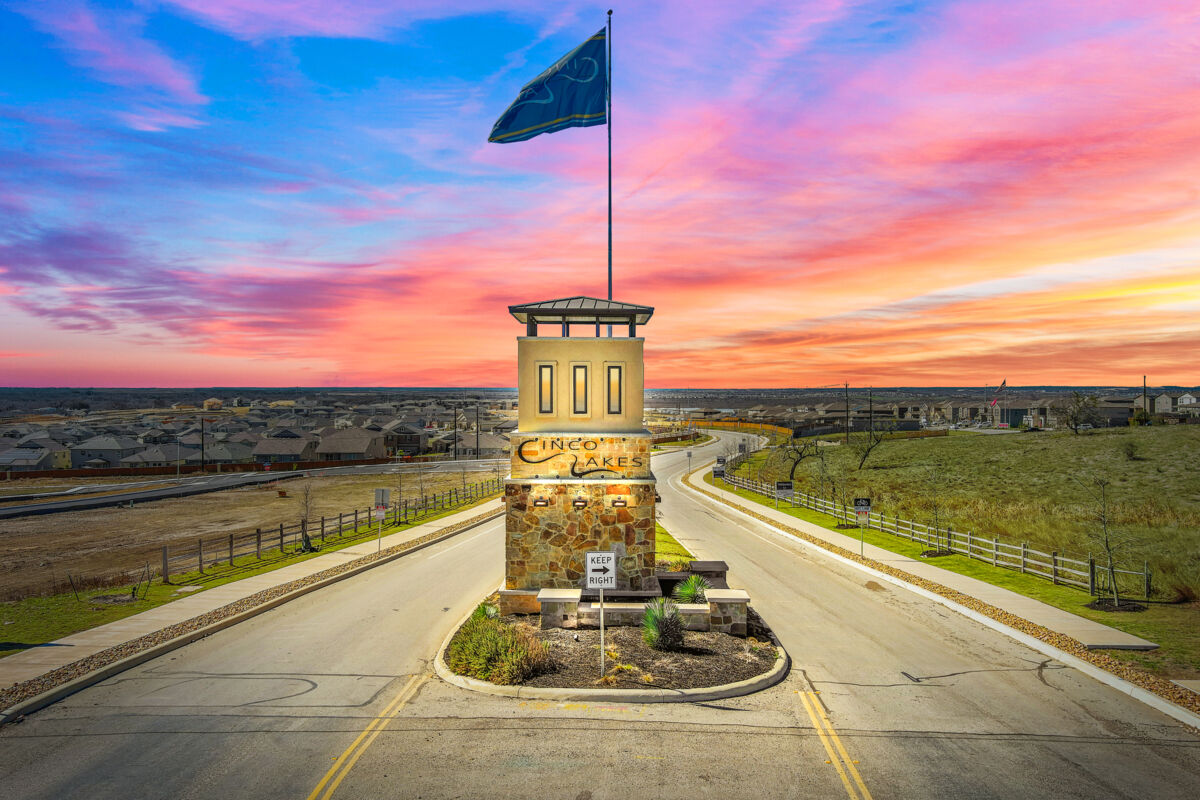
Cinco Lakes

Discover the charm of Cinco Lakes in San Antonio, brought to life by M/I Homes, featuring delightful amenities like a park, parking, swimming pool, and playground for the perfect community experience.
New Homes in West San Antonio
At Cinco Lakes, you’ll find you never have to leave the community for entertainment and outdoor activities. Our exceptional amenities include a large pool, a clubhouse with shaded seating, and a park featuring a playscape and several small lakes where you can spend the day fishing! You'll also be just minutes away from shopping, dining, entertainment, and major employers such as Lackland Air Force Base.
About Our New Homes in West San Antonio, TX
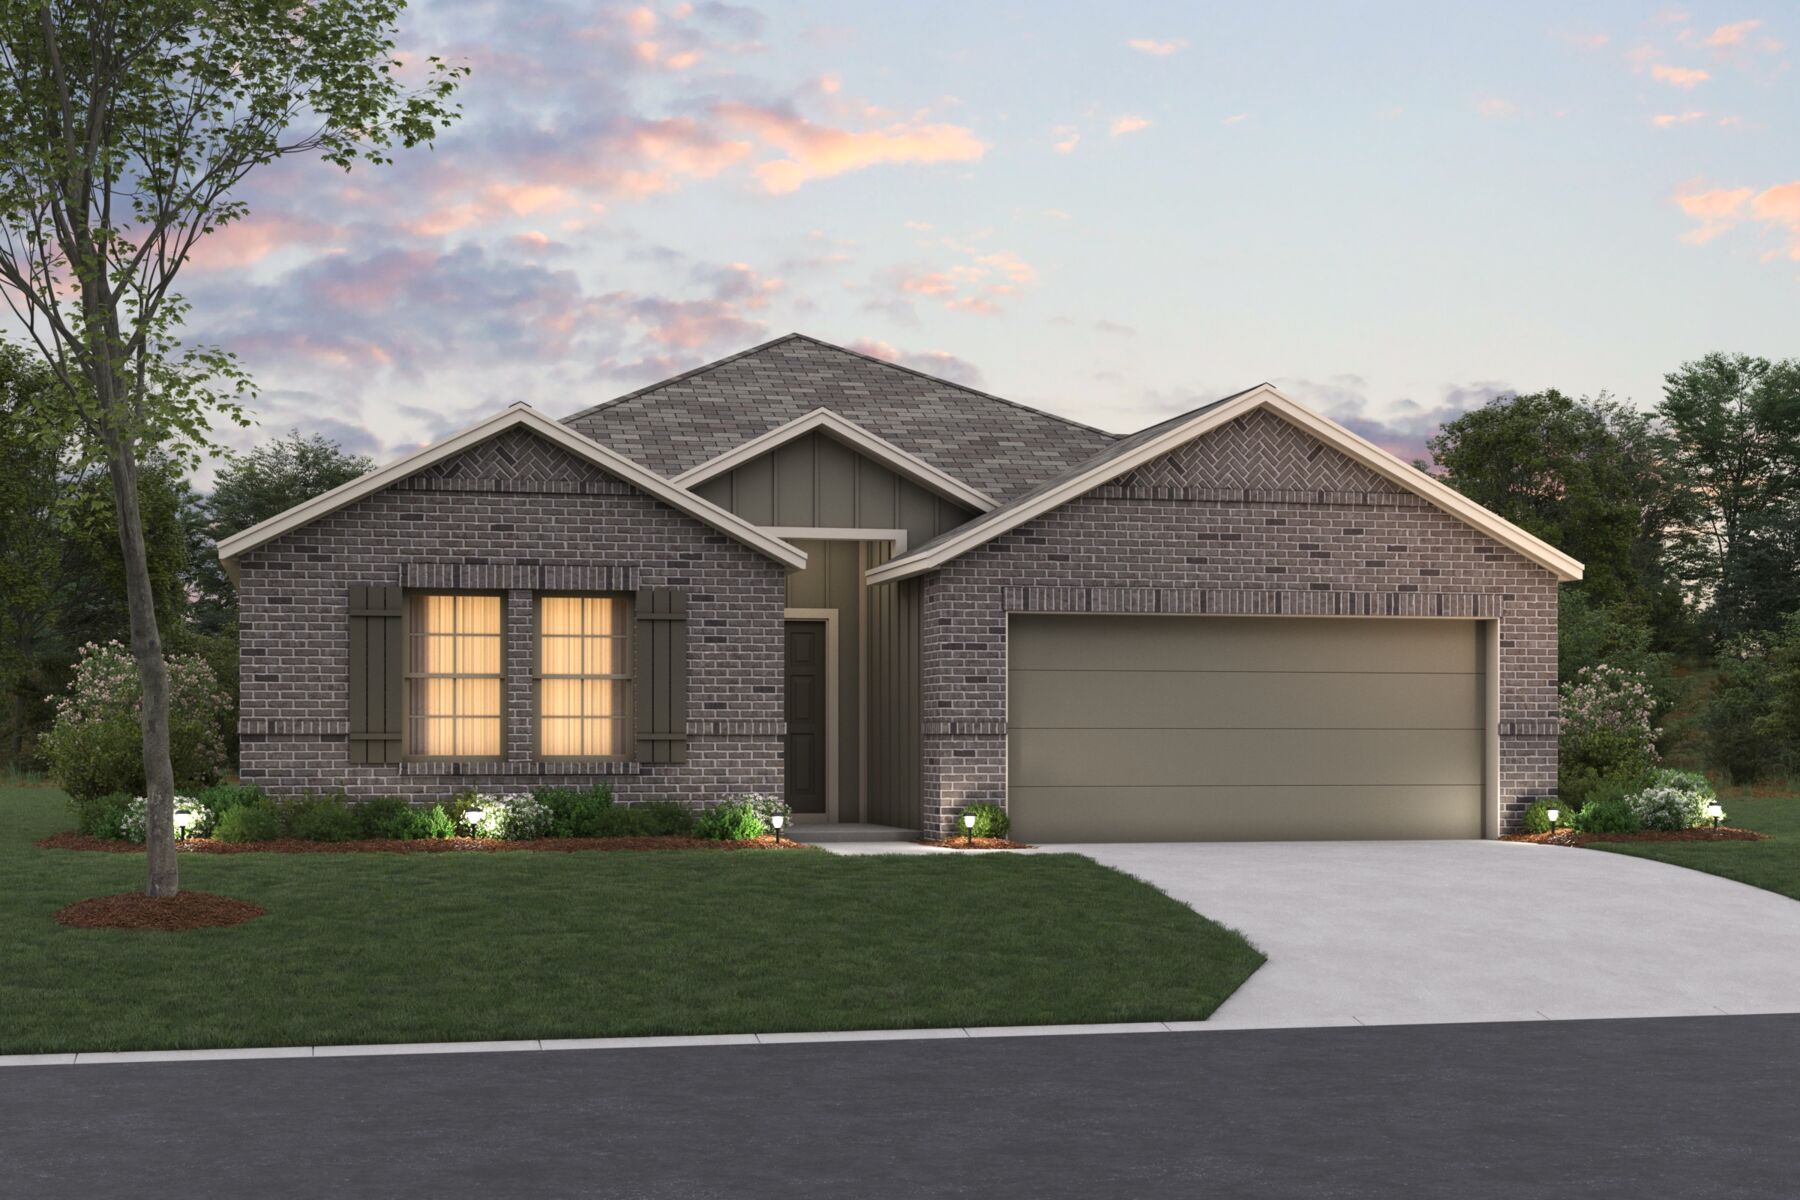
Buying your new home in Cinco Lakes means you'll enjoy a streamlined, hassle-free home buying experience with our 1- or 2-story Smart Series home designs, ranging from 1,200 to just over 2,500 square feet, on 45’ or 50' homesites.











Our professionally coordinated design packages will bring your vision of home to life and keep the price affordable. Whether you prefer light or dark cabinetry, warm or cool tone granite, we have options to suit your style.








Our spacious floorplans, standard 9.5’ ceilings, and versatile flex spaces showcase the open-concept design made for everyday living.
Within the community, you’ll find the brand new pool and clubhouse, complete with lounge chairs, umbrellas, and picnic tables for summer afternoons poolside. There is also a park with a playscape for kids to enjoy.
Explore All West San Antonio has to Offer
You'll be happy to know that Cinco Lakes is perfectly situated near Loop 1604 and Highway 90, making it a convenient location for anyone who works at major employers.
Located in the heart of Bexar county, the westside of San Antonio has experienced tremendous growth the past few years and Cinco Lakes has access to it all – just read below!
- Proximity to major employers such as Lackland Air Force Base, UT Health Science Center, Southwest Research Institute, Toyota Manufacturing, Port San Antonio, and USAA.
- Enjoy hiking, trail rides, and dog walks at Government Canyon Natural Area, Salas Family Park, or Pearsall Park. Take it up a notch and go horseback at Westcreek Trail Rides.
- Hit the links at Briggs Ranch, one of the most pristine courses in San Antonio
- Shop to your heart's content at the Shops at Dove Creek, with a T.J. Maxx, Old Navy, Boot Barn, and grab lunch or dinner at Trappers Sushi Co., Olive Garden, Chipotle, or P. Terry’s Burger Stand. Next door is a Costco and across 1604 is H.E.B. Plus!
- For local finds, head to Traders Village on the weekends with hundreds of open-air booths, events, carnival rides, and food vendors.
- Hop in the car and be downtown within 20-30 minutes, the hub of San Antonio’s food and entertainment scene. Choose from hundreds of options on the Riverwalk, The Pearl, or Southtown.
Education Through Southwest ISD
Students who call Cinco Lakes home will be part the acclaimed Southwest Independent School District, whose mission is to deliver exemplary educational experiences that prepare and inspire all students for life-long success in a competitive global society. Kids will attend Southwest Elementary School, Ronald McNair Middle School, and Southwest High School.
Amenities
Home designs (20)
No Quick Move-In lots in these results; each plan's pill reflects primary availability from listings.
Carousel — use arrows to browse images for this design, or tap the photo to open the floor plan.
Ready to BuildKendall
From$278,9903 Beds2 Baths2 Car garage1,292+ sq ftThe Kendall floorplan features 3 bedrooms, 2 bathrooms, 1,286 square feet and a 2-car garage.
Carousel — use arrows to browse images for this design, or tap the photo to open the floor plan.
Ready to BuildPineda
From$284,9903 Beds2 Baths2 Car garage1,332+ sq ftThe Pineda is a 1-story home that boasts 1,332 square feet, 3 bedrooms, 2 bathrooms, and a 2-car garage.
Carousel — use arrows to browse images for this design, or tap the photo to open the floor plan.
Ready to BuildMoscoso
From$284,9903 Beds2 Baths2 Car garage1,821+ sq ftThe Moscoso Plan is a 1-story home that boasts 1,899 square feet and features 3 bedrooms, 2 bathrooms, and a 2- to 3-car garage.
Carousel — use arrows to browse images for this design, or tap the photo to open the floor plan.
Ready to BuildDawson
From$285,4903 Beds2 Baths2 Car garage1,485+ sq ftThe Dawson is a 1-story home floorplan that boasts 1,485 square feet of functional living space and features 3 bedrooms, 2 bathrooms, and a 2-car garage.
Carousel — use arrows to browse images for this design, or tap the photo to open the floor plan.
Ready to BuildEastland
From$292,9903 Beds2 Baths2 Car garage1,642+ sq ftThe Eastland is a 1-story home floorplan that boasts 1,602 square feet of functional living space and features 3-4 bedrooms, 2 bathrooms, and a 2-car garage.
Carousel — use arrows to browse images for this design, or tap the photo to open the floor plan.
Ready to BuildPolo
From$298,9903 Beds2 Baths2 Car garage1,530+ sq ftThe Polo is a one-story home that boasts 1,594 square feet, and features 3 bedrooms, 2 bathrooms, and a 2-car garage.
Carousel — use arrows to browse images for this design, or tap the photo to open the floor plan.
Ready to BuildCameron
From$298,9904 Beds2 Baths2 Car garage1,731+ sq ftThe Cameron is a 1-story home that boasts 1,731 square feet of functional living space and features 4 bedrooms, 2 bathrooms, and a 2-car garage.
Carousel — use arrows to browse images for this design, or tap the photo to open the floor plan.
Ready to BuildFreestone
From$299,9903 Beds2 Baths2 Car garage1,687+ sq ftThe Freestone is a 1-story home floorplan that boasts 1,687 square feet of functional living space and features 3-4 bedrooms, 2 bathrooms, and a 2-car garage.
Carousel — use arrows to browse images for this design, or tap the photo to open the floor plan.
Ready to BuildHudson
From$304,4903 Beds2.5 Baths2 Car garage2,261+ sq ftThe Hudson is a 2-story home that boasts 2,296 square feet, and features 3-4 bedrooms, 2 bathrooms, and a 2-car garage.
Carousel — use arrows to browse images for this design, or tap the photo to open the floor plan.
Ready to BuildDesoto
From$305,9903 Beds2 Baths2 Car garage1,697+ sq ftThe Desoto is a 1-story home that boasts 1,697 square feet, 3 spacious bedrooms, 2 bathrooms, and a 2-car garage.
Carousel — use arrows to browse images for this design, or tap the photo to open the floor plan.
Ready to BuildCabot
From$307,4903 Beds2.5 Baths2 Car garage2,034+ sq ftWelcome to the Cabot. The standard layout offers 3 bedrooms, 2.5 bathrooms, a flex area, a game room, and a 2-car garage. The Cabot is a unique design, and it begins at the front of the home. As you step inside the foyer, you are greeted with a flex area. Stairs also greet you in the foyer, leading to the second story.
Carousel — use arrows to browse images for this design, or tap the photo to open the floor plan.
Ready to BuildDonley
From$310,4904 Beds2.5 Baths2 Car garage2,276+ sq ftThe Donley is a 2-story home floorplan that boasts 2,276 square feet of functional living space and features 4-6 bedrooms, 2.5-3 bathrooms, and a 2-car garage.
Carousel — use arrows to browse images for this design, or tap the photo to open the floor plan.
Ready to BuildBoone
From$316,9903 Beds2 Baths2 Car garage1,930+ sq ftThe Boone is a 1-story home that boasts 1,975 square feet, and features 3-4 bedrooms, 2 bathrooms, and a 2-car garage.
Carousel — use arrows to browse images for this design, or tap the photo to open the floor plan.
Ready to BuildHarrison
From$322,4904 Beds2.5 Baths2 Car garage2,416+ sq ftThe Harrison is a 2-story home floorplan that boasts 2,416 square feet of functional living space and features 4-5 bedrooms, 2.5-3 bathrooms, and a 2-car garage.
Carousel — use arrows to browse images for this design, or tap the photo to open the floor plan.
Ready to BuildPizarro
From$322,9903 Beds2 Baths2 Car garage2,025+ sq ftThe Pizarro is a 1-story home that boasts 2,088 square feet, and features 3-4 bedrooms, 2-3 bathrooms, and a 2- to 3-car garage.
Carousel — use arrows to browse images for this design, or tap the photo to open the floor plan.
Ready to BuildCortez
From$324,9903 Beds2.5 Baths2 Car garage2,407+ sq ftWelcome to the Cortez. An expansive and sprawling home, the standard layout includes 3 bedrooms, 2 full bathrooms, 1 half bathroom, a flex room, a game room, and a 2- to 3-car garage.
Carousel — use arrows to browse images for this design, or tap the photo to open the floor plan.
Ready to BuildArmstrong
From$328,4904 Beds2.5 Baths2 Car garage2,559+ sq ftThe Armstrong is a 2-story floorplan that boasts 2,559 square feet of functional living space and features 4-6 bedrooms, 2.5-6 bathrooms, and a 2-car garage.
Carousel — use arrows to browse images for this design, or tap the photo to open the floor plan.
Ready to BuildMagellan
From$334,4904 Beds2 Baths2 Car garage2,552+ sq ftThe Magellan is a 2-story floorplan that boasts 2,636 square feet and features 4-6 bedrooms, 2-3 bathrooms, and a 2- to 3-car garage.
Carousel — use arrows to browse images for this design, or tap the photo to open the floor plan.
Ready to BuildBalboa
From$338,9904 Beds3 Baths2 Car garage2,211+ sq ftThe Balboa is a single-story home featuring 4-5 bedrooms, 3 bathrooms, 2,240 square feet, and a 2- to 3-car garage.
Carousel — use arrows to browse images for this design, or tap the photo to open the floor plan.
Ready to BuildColumbus
From$347,9904 Beds2 Baths2 Car garage2,799+ sq ftThe Columbus is a 2-story home that boasts 2,848 square feet, and features 4-5 bedrooms, 2-3 bathrooms, and a 2- to 3-car garage.
Media
Project photo gallery
Click the large photo or a thumbnail to open the gallery viewer.
Prices and features may vary and are subject to change. Photos are for illustrative purposes only. Legal disclaimers.