

Meadows at Oak Creek

Total Units
90
Descubre el encanto de Meadows at Oak Creek en San Antonio, traído a la vida por Davidson Homes, que cuenta con encantadoras comodidades como un parque y estacionamiento conveniente.
Meadows at Oak Creek Overview
Discover the perfect balance of modern design and effortless living at Meadows at Oak Creek. Situated with convenient access to Loop 1604 and Highway 151, these new homes in San Antonio place you exactly where you need to be. Whether you are headed to the nearby Medical Center for work or exploring the vibrant local shopping and dining scene, you will spend less time commuting and more time enjoying your home AND the city you love.
Our thoughtfully designed floor plans, including spacious five-bedroom options, cater to your unique lifestyle. With xeriscaped yards and a "lock and leave" philosophy, you can enjoy a beautiful exterior without the weekend chores. It is an aspirational yet attainable way of life, backed by our transparent building process and commitment to quality.
Community Features
- Xeriscape
- Lock & Leave
- 5-Bedroom Options
- Access to 1604 & 151
- Nearby Shopping & Dining
Amenities
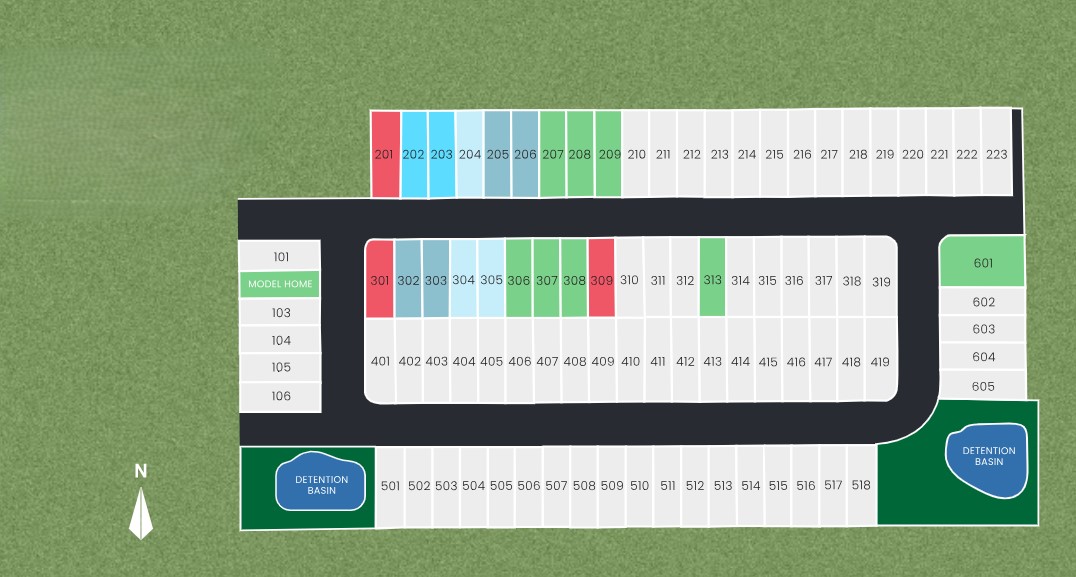
Site Plan
Home designs (3)
5 Quick Move-In lots across 2 plans — open Quick Move-In.
Carousel — use arrows to browse images for this design, or tap the photo to open the floor plan.
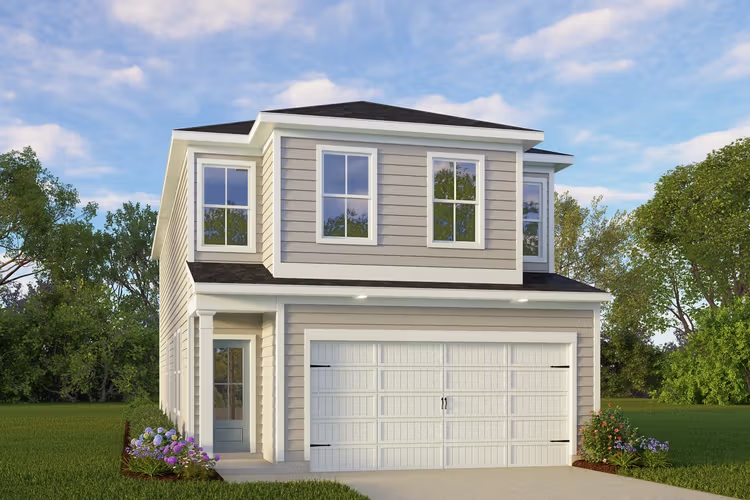
Ready to BuildThe Charlotte A
From$324,9903 Beds2.5 Baths2 Car garage1,828+ sq ftDescription The Charlotte is a two-story, 3-bedroom, 2.5-bath home with a long foyer that leads to an open family room, dining area, and kitchen on the main floor. The kitchen features great counter space and flows seamlessly into the dining and living areas. The attached two-car garage provides easy access to the home. Upstairs, the spacious primary suite includes a walk-in closet and an ensuite bathroom. Two additional bedrooms, a full bathroom, laundry room and loft space complete the second floor. This layout emphasizes open living spaces and privacy for the primary suite.
Carousel — use arrows to browse images for this design, or tap the photo to open the floor plan.
Quick Move-InThe Florence B
From$333,9903–4 Beds2.5–3 Baths2 Car garage2,006+ sq ftSingle-family at Meadows at Oak Creek. 1 Quick Move-In home in this plan — ask the sales team about finishes and closing timelines.
Carousel — use arrows to browse images for this design, or tap the photo to open the floor plan.
Quick Move-InThe Gillian C
From$344,9904–5 Beds2.5–3 Baths2 Car garage2,208+ sq ftSingle-family at Meadows at Oak Creek. 4 Quick Move-In homes in this plan — ask the sales team about finishes and closing timelines.
Media
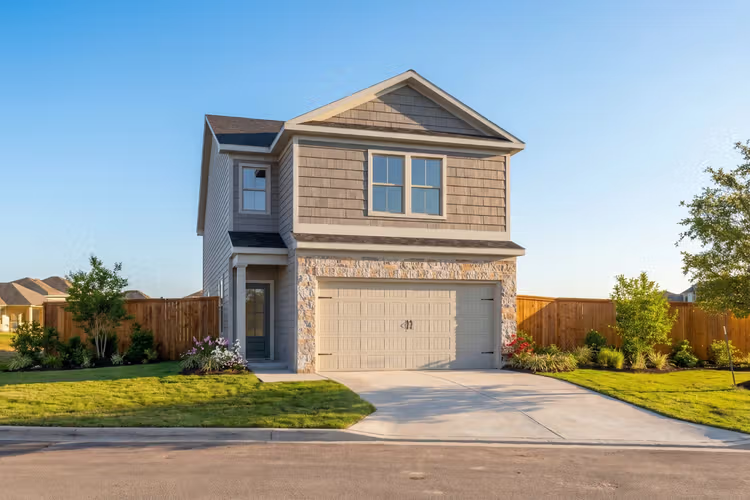
Project photo gallery
Click the large photo or a thumbnail to open the gallery viewer.
Is this your project?
Take control of your project page, add direct contact details, keep information updated, unlock performance insights, and increase visibility with agents and buyers actively looking for new construction homes.
Prices and features may vary and are subject to change. Photos are for illustrative purposes only. Legal disclaimers.