

Megan's Landing

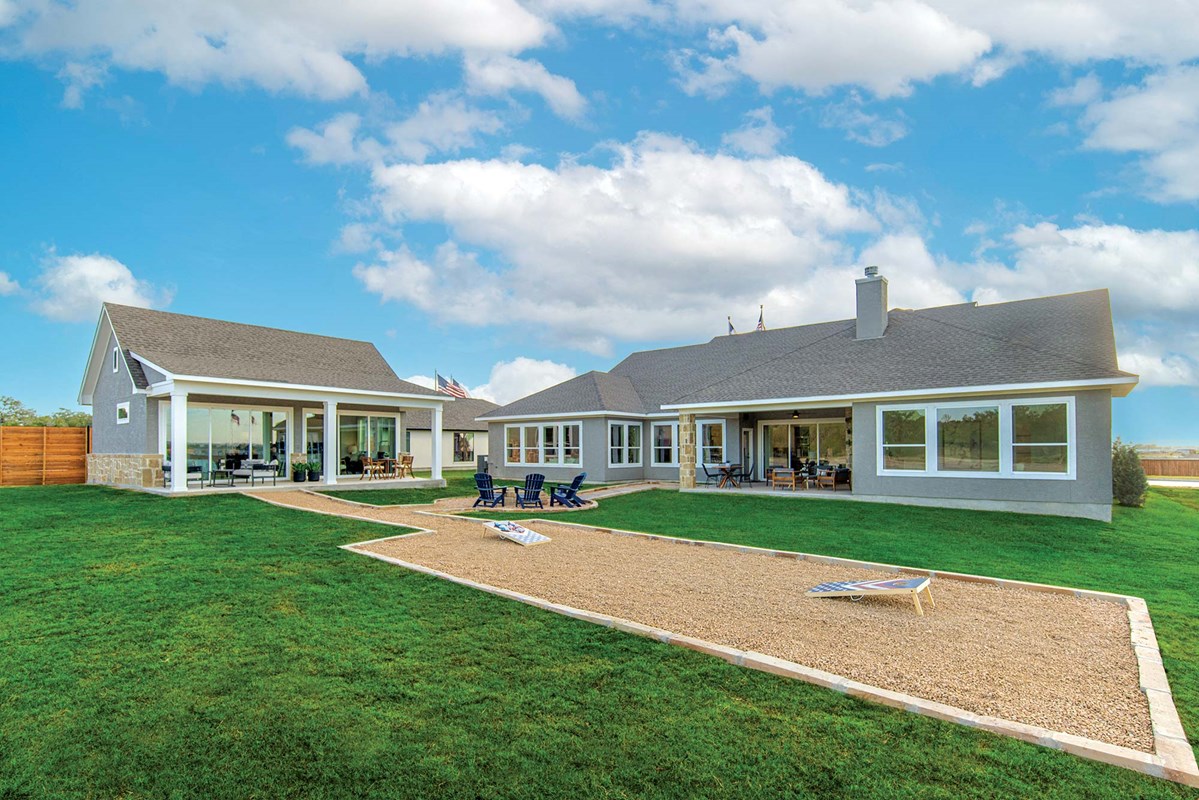
Discover the charm of Megan's Landing in San Antonio, brought to life by David Weekley Homes, featuring delightful amenities like a park, parking, and scenic walking/biking trails.
Overview
New award-winning homes are now selling in Megan’s Landing – Half-Acre Homesites! Located in Castroville, Texas, this family-friendly community features open-concept, thoughtfully designed floor plans situated on half-acre homesites. In Megan’s Landing – Half-Acre Homesites, you’ll enjoy the best in Design, Choice and Service from a trusted San Antonio home builder with more than 45 years of experience, as well as:
- Explore the Casita option available as an addition to your new home
- Sustainable, energy-efficient construction
- Multi-level, industry-leading warranty
- Nearby shopping and dining
- Close to historic Castroville
- Students attend highly regarded Medina Valley ISD schools
Amenities
Home designs (9)
4 Quick Move-In lots across 3 plans — open Quick Move-In.
Carousel — use arrows to browse images for this design, or tap the photo to open the floor plan.
Ready to BuildThe Northstar
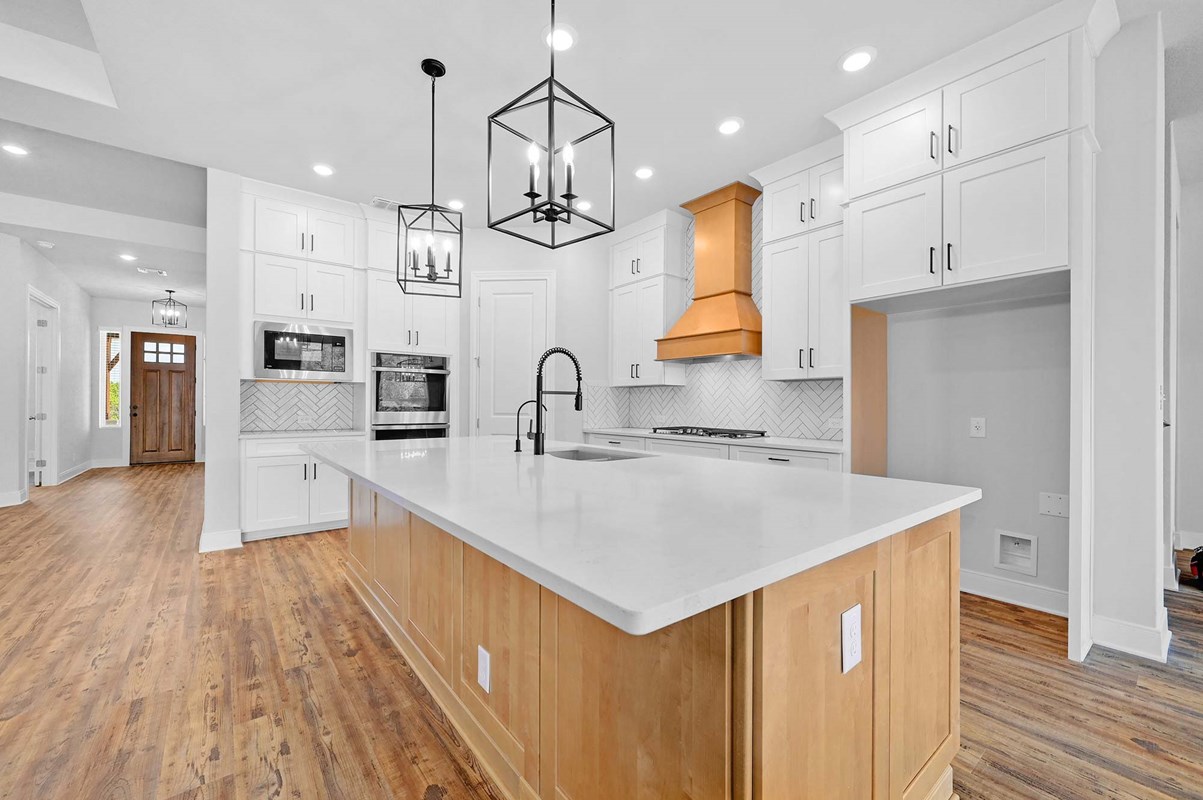
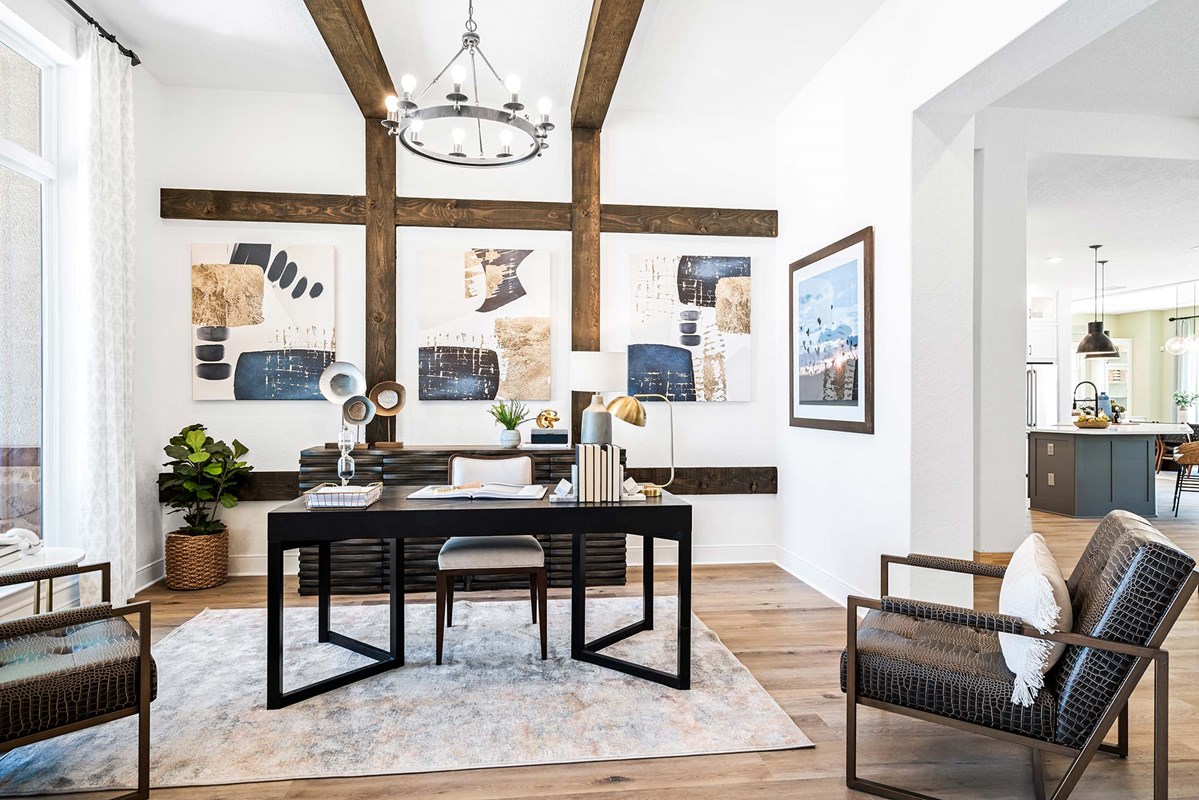
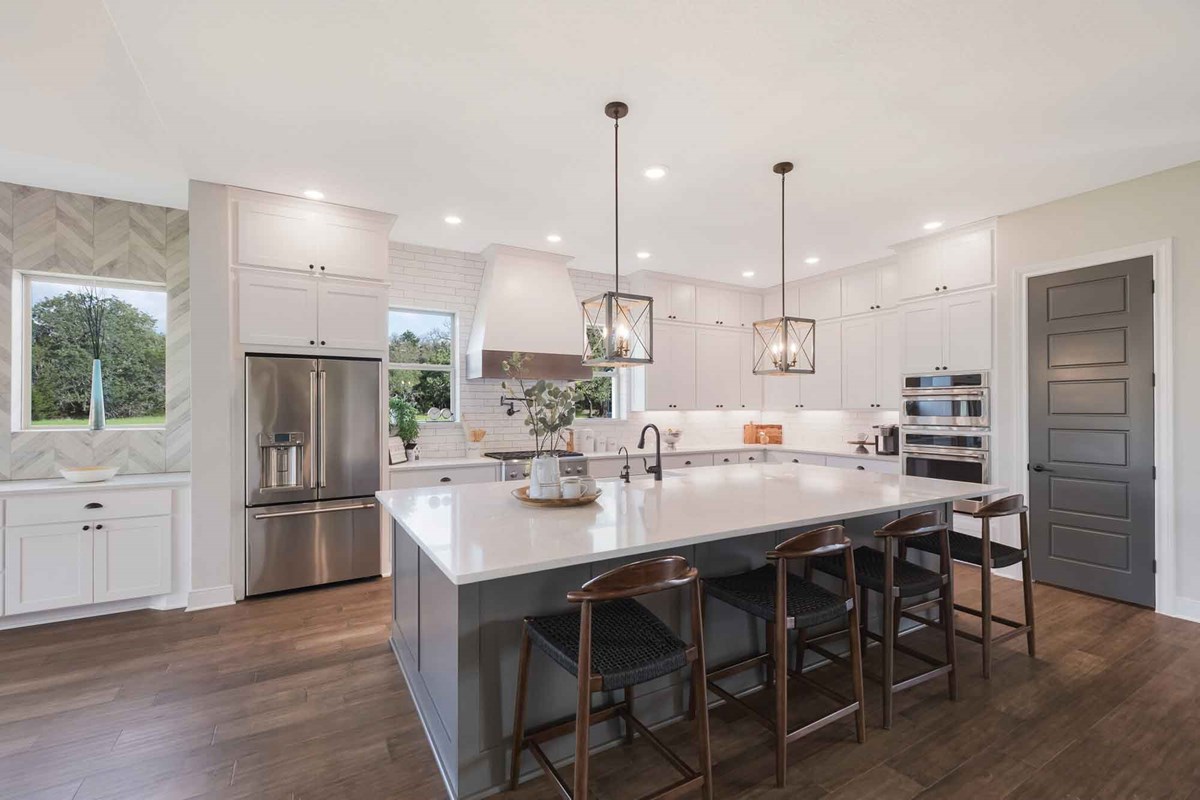
From$544,9904–5 Beds3–4.5 Baths3–4 Car garage2,504+ sq ftOverview Top-quality craftsmanship is matched with extraordinary spaces to make The Northstar floor plan uniquely impressive. Birthday cakes, pristine dinners, and shared memories of holiday meal prep all begin in the tasteful kitchen. Each spare bedroom is lovingly situated to provide plenty of personal space and a wonderful place to grow. The covered outdoor gathering areas offer a great way to enjoy quiet evenings and fun-filled weekends. Craft the front study to match your interior design goals with a welcoming parlor, home office, or library. The Owner’s Retreat presents a superb way to rest and refresh at the end of each day with a luxurious en suite bathroom and a sizable walk-in closet. Create lifelong memories together in the sprawling, open-concept living spaces.
Carousel — use arrows to browse images for this design, or tap the photo to open the floor plan.
Ready to BuildThe Livingston
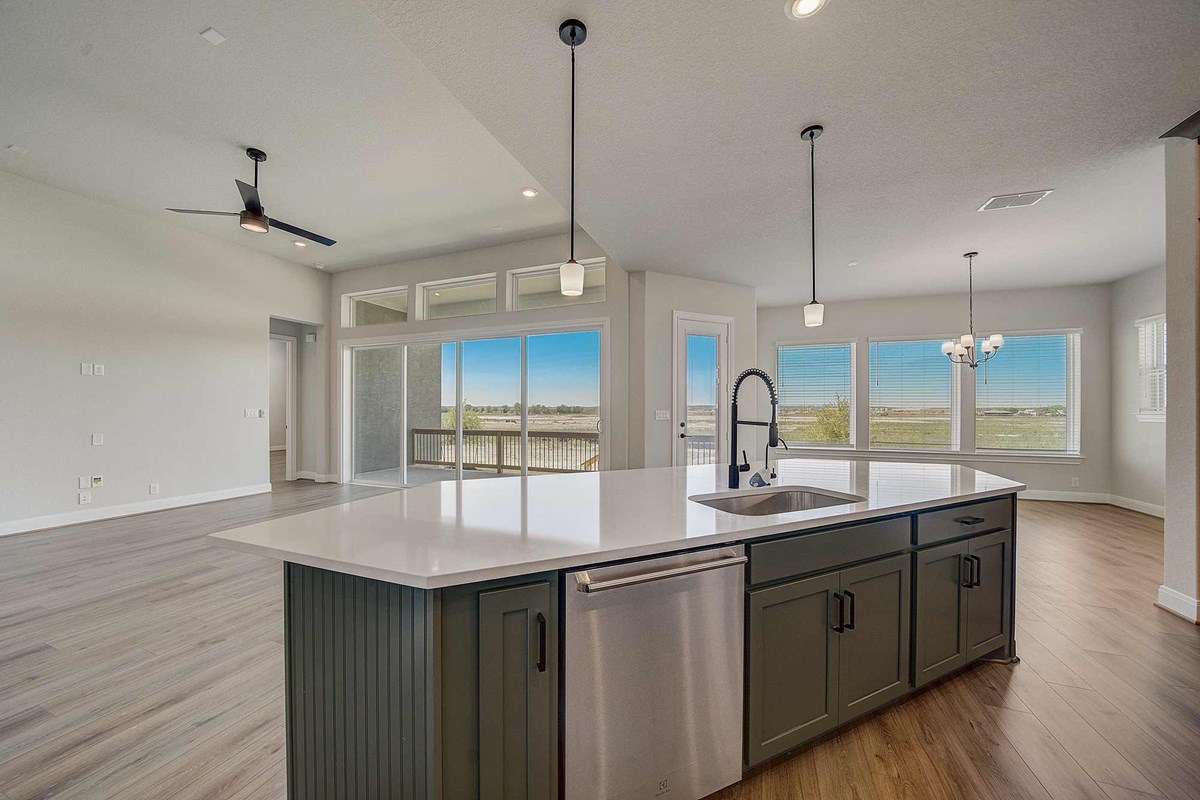
From$556,9903–4 Beds2.5–3.5 Baths3–4 Car garage2,680+ sq ftOverview Sunny gathering areas and serene bedrooms contribute to the everyday delight of The Livingston floor plan. Fulfill your interior design ambition in the sunny expanse of superb livability and picture-perfect lifestyle space. The showroom-style kitchen presents a glamorous center island, culinary layout, and a deluxe pantry. The welcoming study and quiet retreat are ready to serve as your family’s ideal game room, home office, or inventive multi-purpose spaces. Growing minds and personalities will find amazing places to make their own in the wonderful spare bedrooms. Withdraw to the easy comfort of your Owner’s Retreat, where you can pamper yourself in the en suite bathroom and explore your wardrobe in the large walk-in closet.
Carousel — use arrows to browse images for this design, or tap the photo to open the floor plan.
Quick Move-InThe Edwards
From$574,9904 Beds3.5–4.5 Baths3–4 Car garage2,824+ sq ftSingle-family at Megan's Landing. 1 Quick Move-In home in this plan — ask the sales team about finishes and closing timelines.
Carousel — use arrows to browse images for this design, or tap the photo to open the floor plan.
Quick Move-InThe Sagewood
From$584,9904–5 Beds3.5–6 Baths3–4 Car garage3,414+ sq ftSingle-family at Megan's Landing. 1 Quick Move-In home in this plan — ask the sales team about finishes and closing timelines.
Carousel — use arrows to browse images for this design, or tap the photo to open the floor plan.
Ready to BuildThe Monterey
From$586,9904–5 Beds3.5–6 Baths4 Car garage3,007+ sq ftOverview Build your family’s future with the timeless comforts and top-quality craftsmanship of The Monterey floor plan. Create the special-purpose rooms that your family has been dreaming of in the bright study and separate retreat. Walk-in closets and ample privacy make the guest suite and spare bedrooms ideal for growing personalities. Your deluxe Owner’s Retreat features a glamorous en suite bathroom and a walk-in closet. Energy-efficient windows highlight your interior design style in the sunny dining room and family area. Share your culinary specialties in the expansive kitchen nestled in the heart of the home. The covered porch presents a breezy escape where you can enjoy a fine beverage and a good book on an idyllic weekend morning.
Carousel — use arrows to browse images for this design, or tap the photo to open the floor plan.
Ready to BuildThe Fredericksburg
From$601,9904 Beds3.5–6 Baths3 Car garage3,276+ sq ftClassic sophistication and modern livability unite in The Fredericksburg floor plan by David Weekley Homes in Megan’s Landing. Open-concept gathering areas and thoughtfully designed details make this home a perfect fit for both everyday living and special celebrations. The gourmet kitchen is the centerpiece of this design, offering a large island, ample counter space and seamless flow into the dining, family and breakfast areas. Sunlight fills each space, including the bright sunroom and the inviting covered porch, creating an airy, welcoming atmosphere. Your Owner’s Retreat provides a serene escape featuring a spa-inspired Owner’s Bath and a spacious walk-in closet. Three additional bedrooms, each paired with convenient baths, and a flexible retreat deliver comfort and privacy for everyone in the household. With its balance of elegance, versatility, and charm, The Fredericksburg is a place where family memories are built to last.
Carousel — use arrows to browse images for this design, or tap the photo to open the floor plan.
Quick Move-InThe Gabrielle
From$619,9904 Beds3.5–5 Baths3–4 Car garage3,414+ sq ftSingle-family at Megan's Landing. 1 Quick Move-In home in this plan — ask the sales team about finishes and closing timelines.
Carousel — use arrows to browse images for this design, or tap the photo to open the floor plan.
Ready to BuildThe Chadwick
From$649,9904 Beds3.5–6 Baths3–4 Car garage3,583+ sq ftOverview Welcome everyday luxury to your life in the beautiful Chadwick floor plan. A tasteful kitchen rests at the heart of this home, balancing impressive style with easy function, all while maintaining an open design that flows throughout the open and sunny living spaces. The covered porches present breezy escapes where you can enjoy a fine beverage and a good book on an idyllic weekend morning. Your Owner’s Retreat includes a sleek en suite bathroom and yours-and-mine walk-in closets to make it easy to rest and refresh. Spacious secondary ensure that everyone has a great place to make their own. Flex your interior design skills in elegant study
Carousel — use arrows to browse images for this design, or tap the photo to open the floor plan.
Ready to BuildThe Maidstone
From$657,9904–5 Beds4.5–6 Baths3–4 Car garage3,756+ sq ftExperience the freedom to design your ultimate lifestyle environment in the luxurious Maidstone family home plan. The open living space provides a stylish variety of dining, home office, and living spaces. Every bedroom is a private suite, complete with its own closet and bathroom. The Owner’s Retreat features a glamorous en suite bathroom and a deluxe walk-in closet. Enjoy relaxing evenings and backyard cookouts from the comfort of the covered patio. The specialty kitchen includes plenty of storage and prep space. Explore our Custom Choices ™ to make this striking new home plan perfect for you.
Media
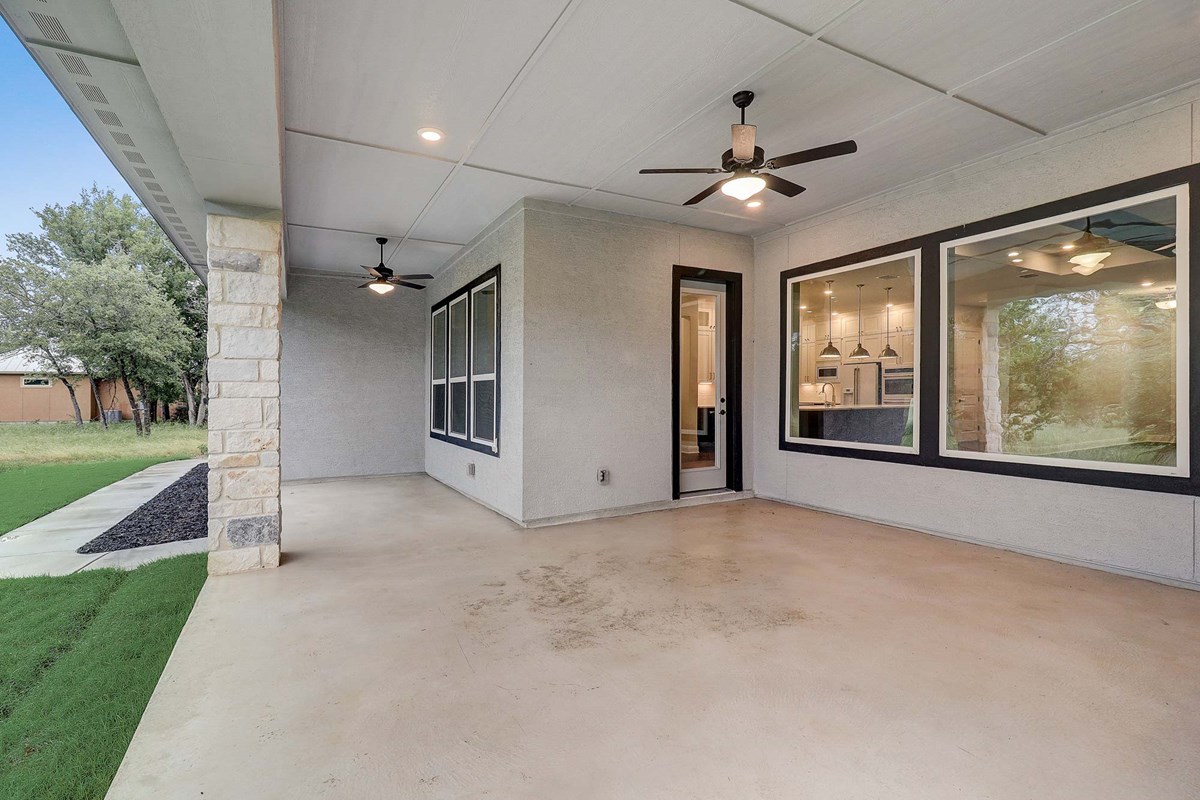
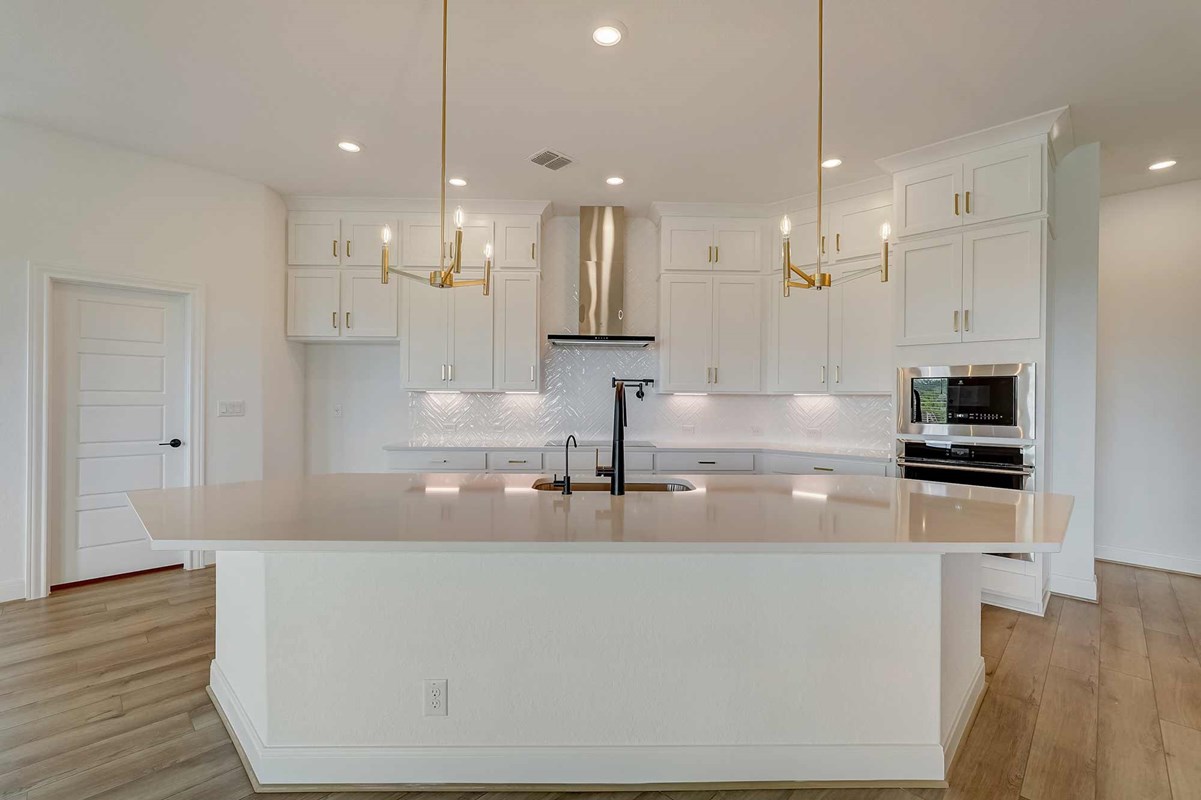
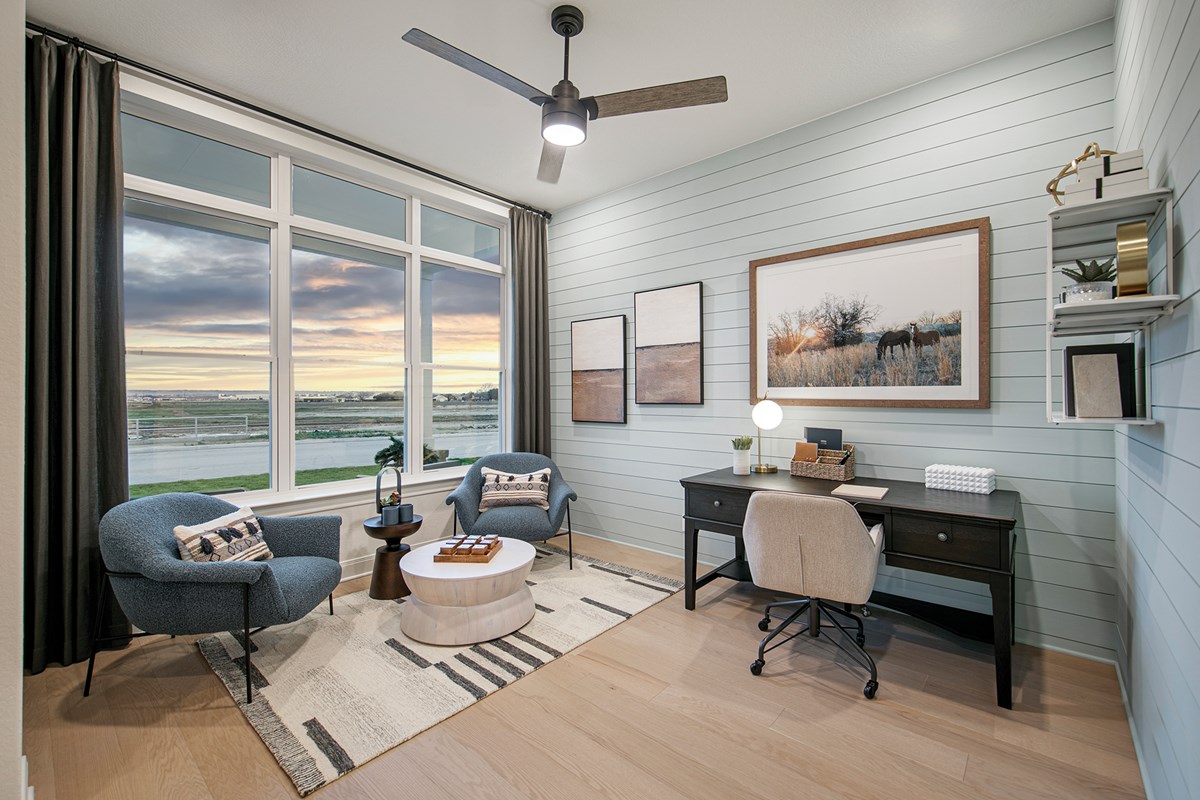
Project photo gallery
Click the large photo or a thumbnail to open the gallery viewer.
Is this your project?
Take control of your project page, add direct contact details, keep information updated, unlock performance insights, and increase visibility with agents and buyers actively looking for new construction homes.
Prices and features may vary and are subject to change. Photos are for illustrative purposes only. Legal disclaimers.