


Redbird Ranch

In the vibrant city of San Antonio, DR Horton proudly presents the stunning Redbird Ranch, complete with fantastic amenities like a park, playground, swimming pool, and tennis courts for the ultimate lifestyle experience.
About our community
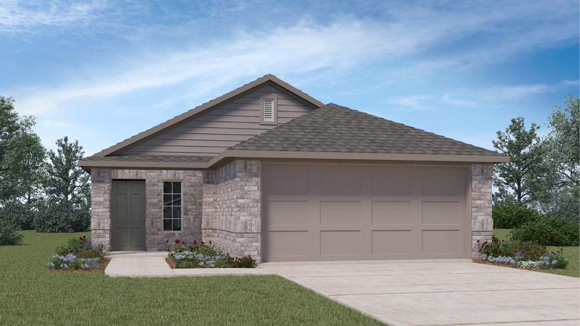
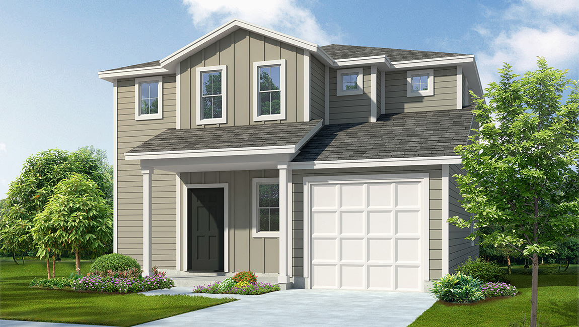
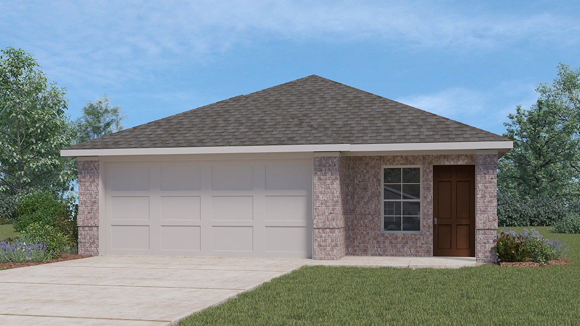
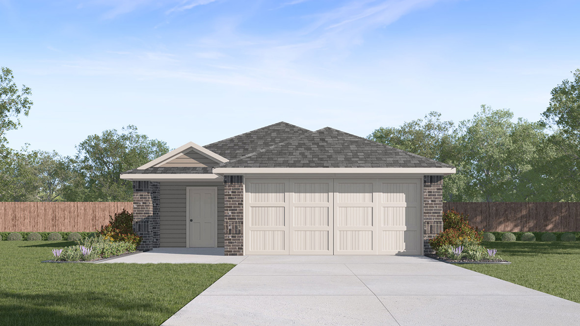
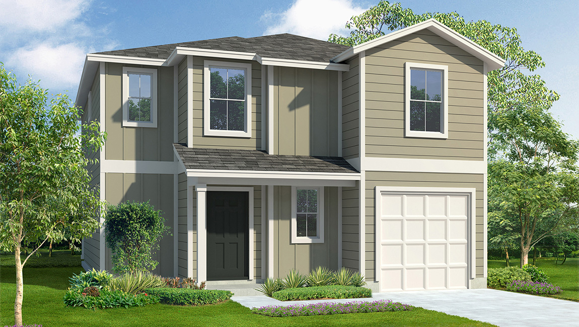
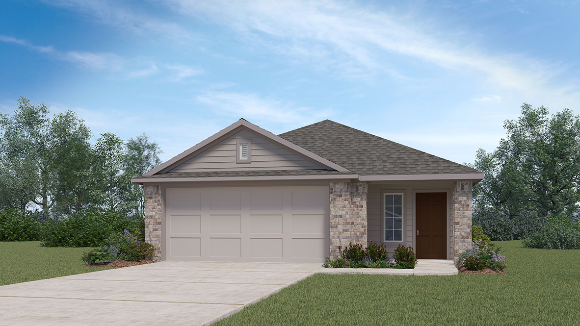
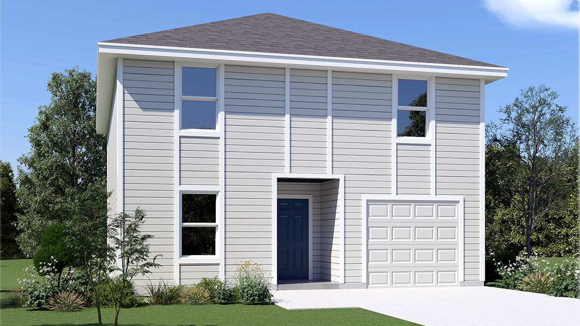
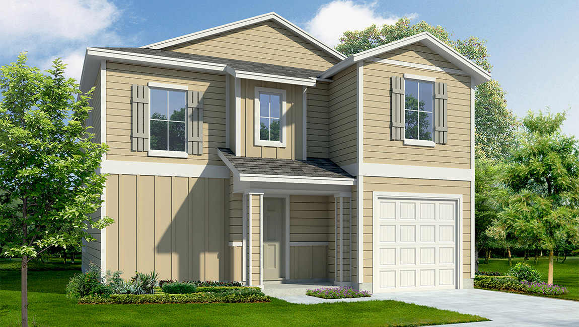
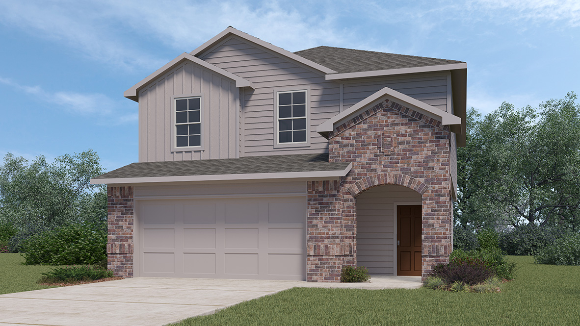
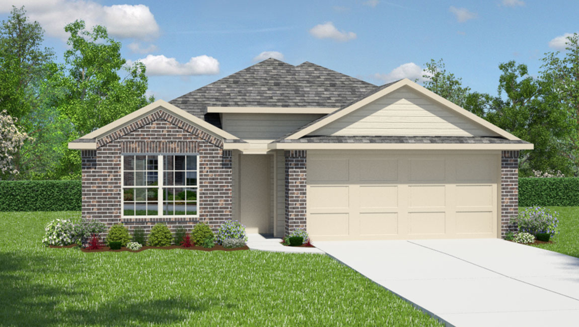
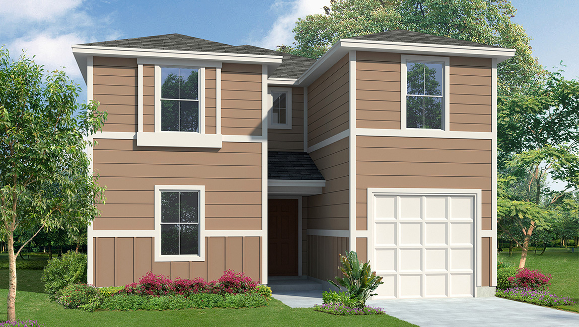
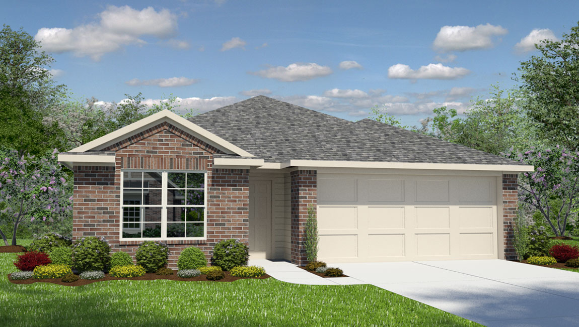
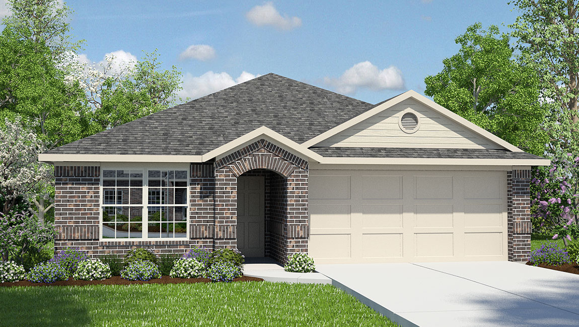
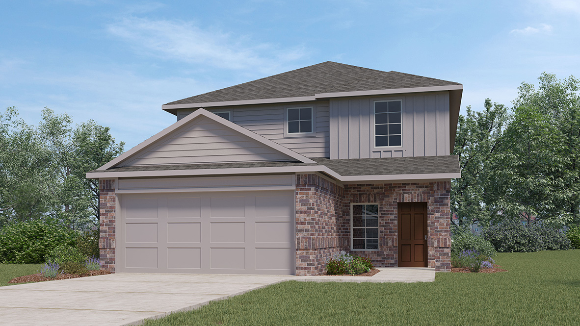
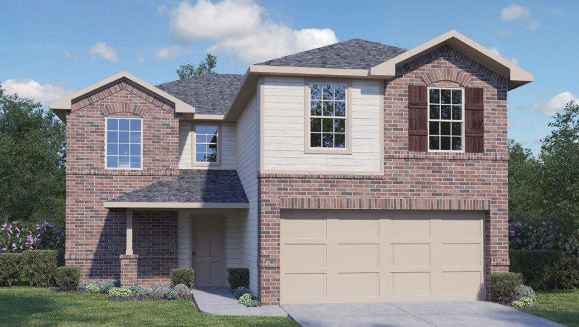
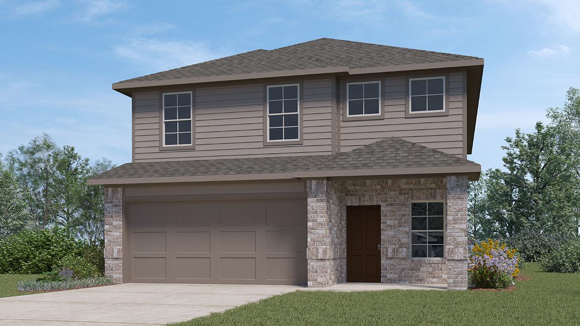
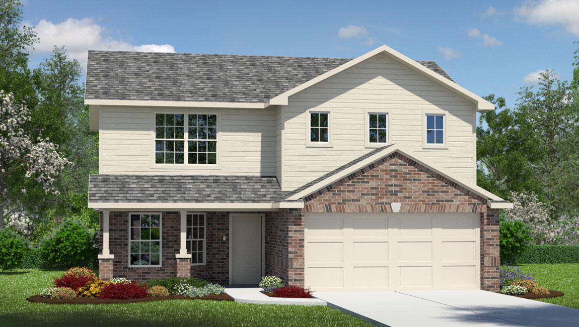
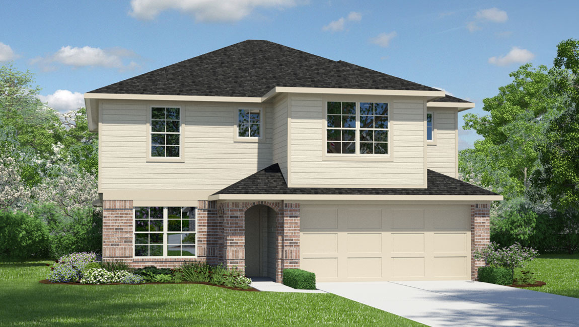
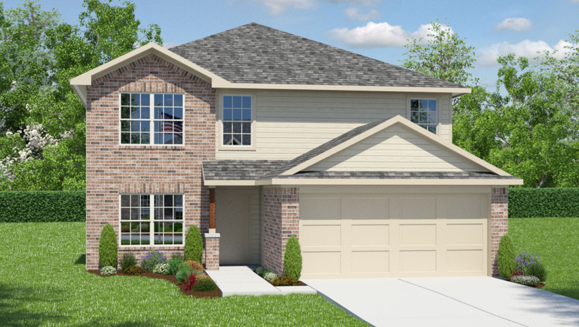
Welcome home to Redbird Ranch, a new home community located on the popular northwest side of San Antonio, TX. Here you will find a variety of beautiful and affordable single-story or two-story homes with 3 to 5 bedrooms, 2 to 3.5 bathrooms and 1-car or 2-car garages. Homes in this community range from 1,151 square feet to over 2,600 square feet, providing you with an array of options when if comes to finding your new home.
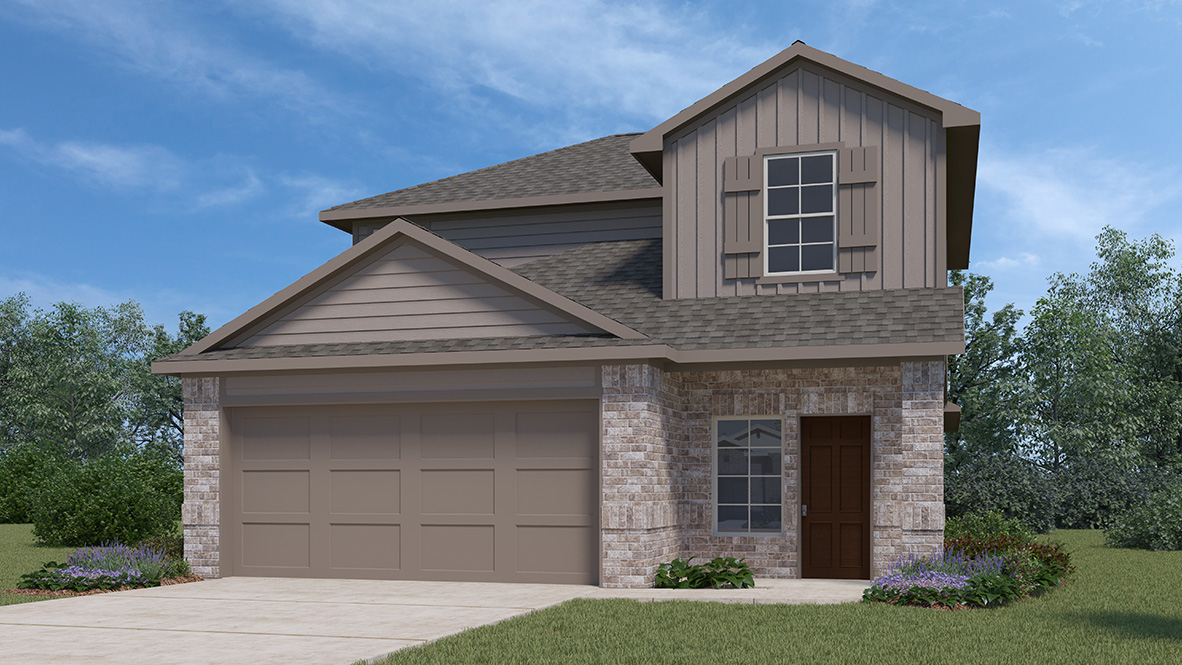
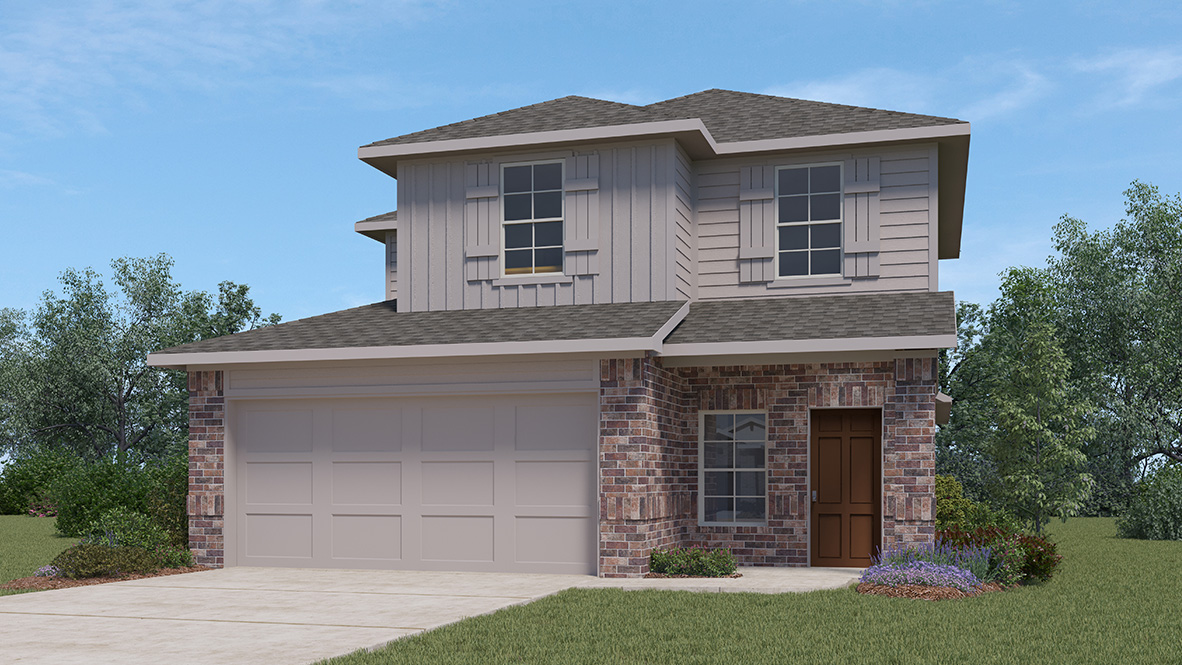
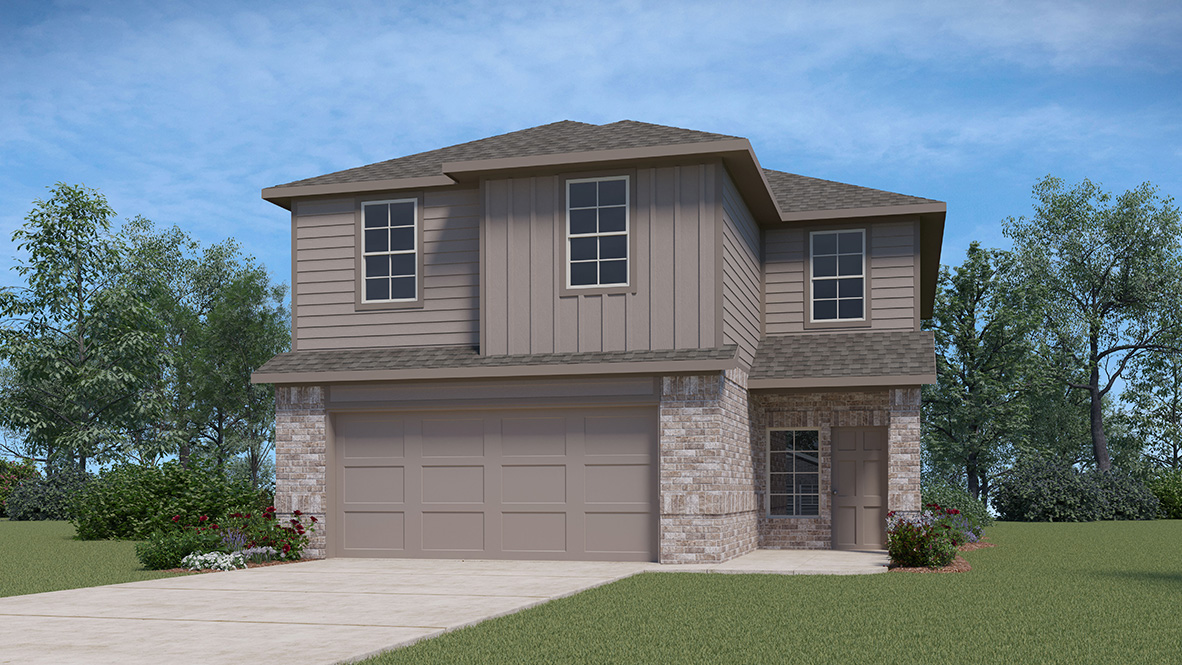
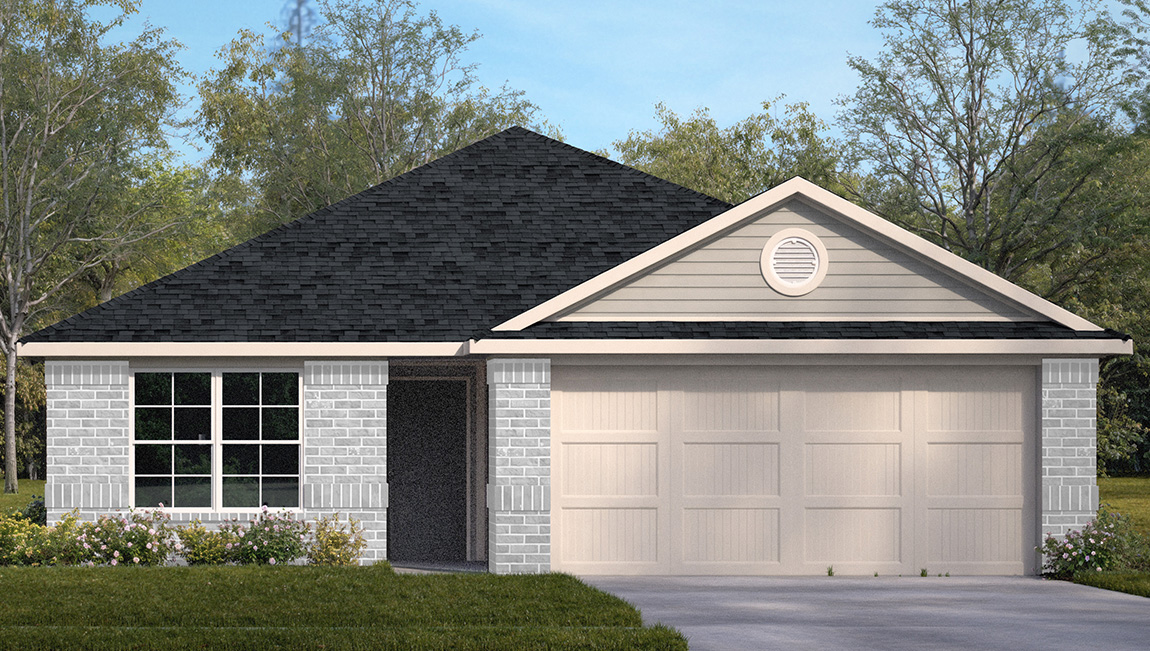
Offering many standard features and high-quality finishes, Redbird Ranch is an ideal location for comfortable living. Your new home features classic brick, stone, and siding front exteriors (per plan) and full yard landscaping and irrigation for convenient lawn maintenance.
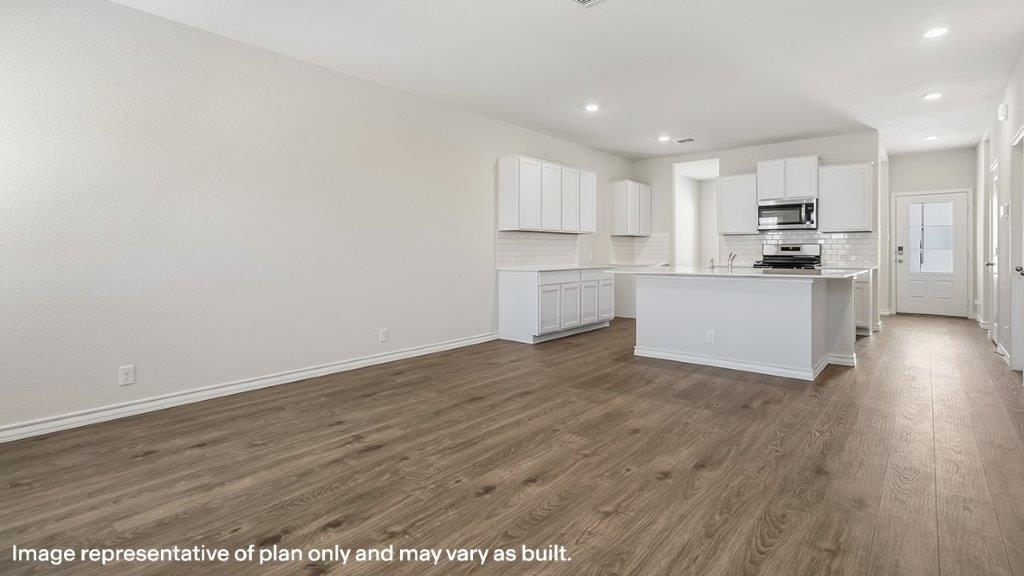
As you tour each home, you’ll notice smart home technology integrated throughout as well as open-concept layouts. No matter which floor plan you choose to make your own, your new kitchen comes with granite countertops, stainless steel appliances, deep single basin sinks and plenty of shaker style or flat panel cabinets (per plan).
Redbird Ranch is an amenity rich community with two complete and open centers and one more on the way, which will include bocce ball pits, pools, cabanas, water slides, a fitness center and more! Residents can currently enjoy access to two pools and splash pads, basketball and tennis courts and a playground. Community is a key element of life at Redbird Ranch and you’ll love the community-wide events planned and hosted by the on-site Lifestyle Director.
This neighborhood provides easy access to major thoroughfares and city conveniences including Potranco Rd., Lackland Air Force Base and Medina Valley ISD or Northside ISD schools. It even includes an in-community Northside ISD elementary school! Residents will soon have quick access to Hwy. 211 as two new entrances are under construction.
With its numerous product lines, modern features and state-of-the-art amenity centers, Redbird Ranch is truly a community designed with you in mind. Schedule a tour with us today!
List price has been reduced on select homes using all available discounts. Upon buyer’s request, seller agrees to adjust discount allocation towards closings costs, prepaids and/or the addition of available options which would result in increased sales price. Prices are subject to change.
AMENITIES
- Tennis
- Walking - Nature Trails
- Splash Pad
- On-site Lifestyle Director
- *Third amenity coming soon: basketball court, bocce ball pits, pools, pool decks, cabanas, turf space, water slides, splash pad, picnic pavilion and fitness center
- *Amenities are subject to change at any time.
- Basketball Court
- HOA
- Park
- Playground
- Pool
Amenities
Home designs (40)
83 Quick Move-In lots across 26 plans — open Quick Move-In.
Carousel — use arrows to browse images for this design, or tap the photo to open the floor plan.
Ready to BuildThe Atlanta
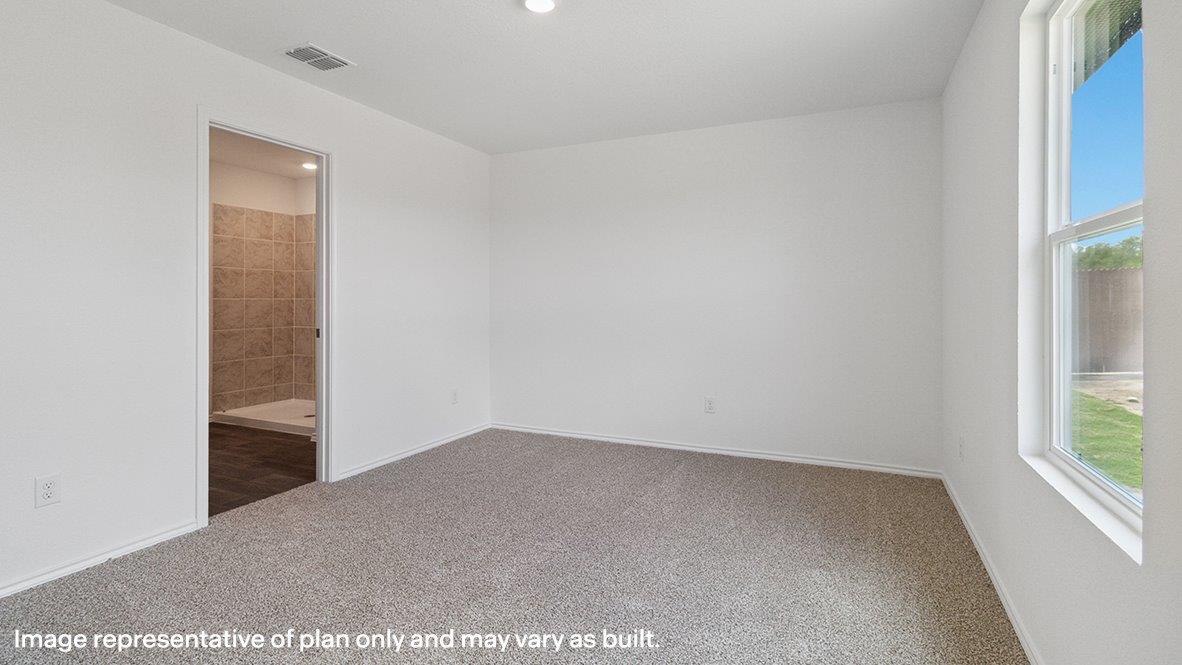
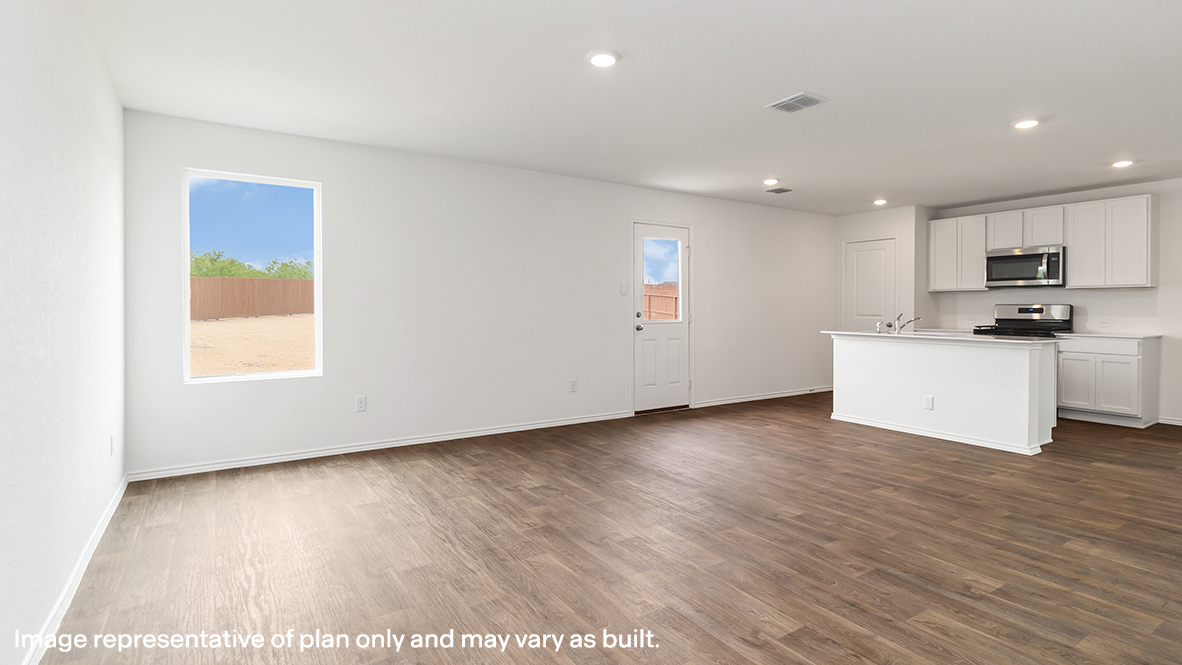
From$227,0003 Beds2 Baths2 Car garage1,156+ sq ftAbout this floorplan The Atlanta is a charming one-story home featured at Redbird Ranch in northwest San Antonio TX. Featuring 2 classic front exteriors, this 3 bedroom, 2 bathroom home also offers 1156 square feet of living space and a 2-car garage. A front porch (per plan) welcomes you into the home and opens to the gourmet kitchen which includes quartz counter tops, quality cabinets, stainless steel appliances and an open concept floorplan with the kitchen flowing seamlessly into the dining room and living room. The main bedroom has an attractive ensuite bathroom that features a quartz vanity countertop and quality cabinetry. Enjoy additional storage with a spacious walk-in closet located off of the primary bathroom. Your secondary bedrooms all feature quality carpet flooring and a closet, and can be used as bedrooms, offices, work out spaces or other bonus rooms. The possibilities are endless with The Atlanta floor plan. Additional features include sheet vinyl flooring in entry, living room, and all wet areas, and quartz counter tops in all bathrooms.
Carousel — use arrows to browse images for this design, or tap the photo to open the floor plan.
Quick Move-InThe Barton
From$233,0003 Beds2 Baths2 Car garage1,280+ sq ftSingle-family at Redbird Ranch. 2 Quick Move-In homes in this plan — ask the sales team about finishes and closing timelines.
Carousel — use arrows to browse images for this design, or tap the photo to open the floor plan.
Quick Move-InThe Davis
From$242,0003 Beds2.5 Baths2 Car garage1,470+ sq ftSingle-family at Redbird Ranch. 1 Quick Move-In home in this plan — ask the sales team about finishes and closing timelines.
Carousel — use arrows to browse images for this design, or tap the photo to open the floor plan.
Ready to BuildThe Caprock
From$242,0003 Beds2 Baths2 Car garage1,434+ sq ftAbout this floorplan The Caprock is a charming one-story home featured at Redbird Ranch in northwest San Antonio, TX. Featuring 2 classic front exteriors, this 3 bedroom, 2 bathroom home also offers 1435 square feet of living space and a 2-car garage. A front porch (per plan) welcomes you into the home and opens to the gourmet kitchen which includes quartz counter tops, quality cabinets, stainless steel appliances and an open concept floorplan with the kitchen flowing seamlessly into the dining room and living room. The main bedroom has an attractive ensuite bathroom that features a quartz vanity countertop and quality cabinetry. Enjoy additional storage with a spacious walk-in closet located off of the primary bathroom. Your secondary bedrooms all feature quality carpet flooring and a closet, and can be used as bedrooms, offices, work out spaces or other bonus rooms. The possibilities are endless with The Caprock floor plan. Additional features include sheet vinyl flooring in entry, living room, and all wet areas, and quartz counter tops in all bathrooms.
Carousel — use arrows to browse images for this design, or tap the photo to open the floor plan.
Quick Move-InThe Estero
From$245,0004 Beds2 Baths2 Car garage1,572+ sq ftSingle-family at Redbird Ranch. 2 Quick Move-In homes in this plan — ask the sales team about finishes and closing timelines.
Carousel — use arrows to browse images for this design, or tap the photo to open the floor plan.
Ready to BuildThe Prue
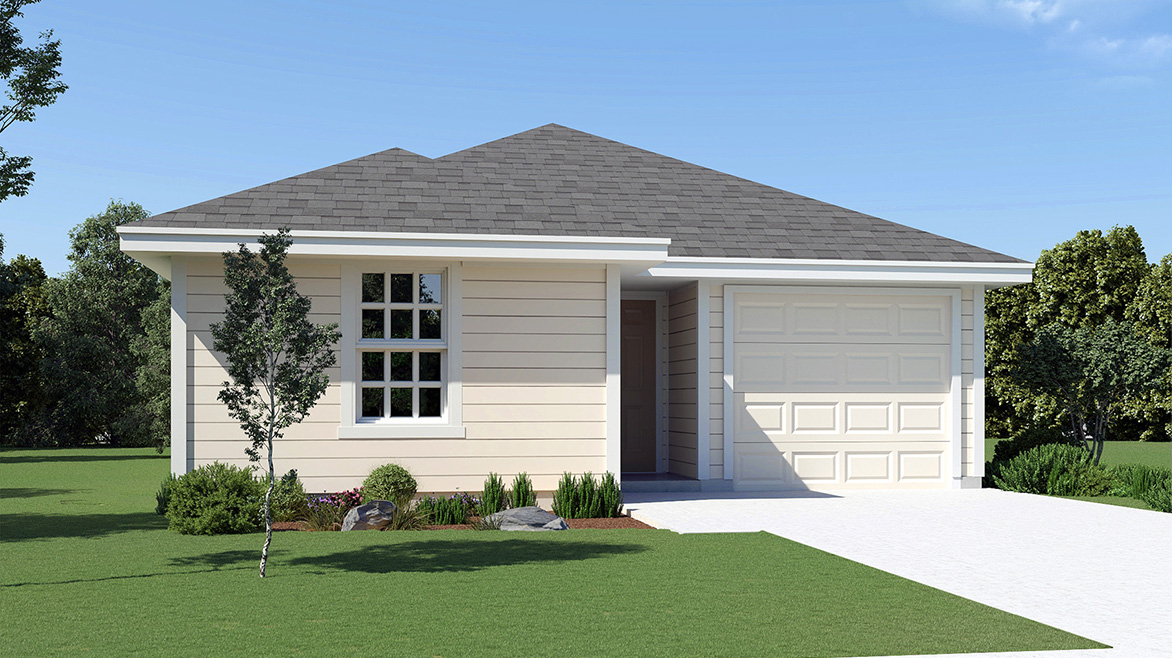
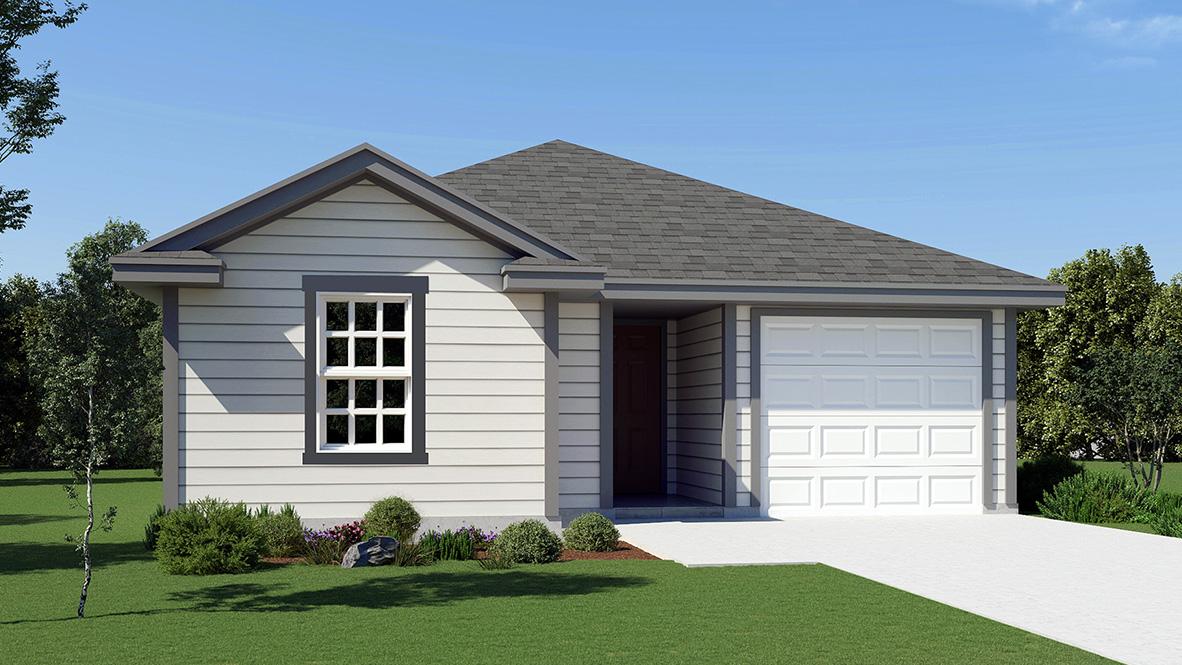
From$246,0003 Beds2 Baths1 Car garage1,186+ sq ftAbout this floorplan The Prue is an inviting single-story featured in our Redbird Ranch community in San Antonio, TX. Featuring 4 classic front exteriors, this 3 bedroom, 2 bathroom layout also offers 1186 square feet of living space and a 1-car garage. The Prue is designed to provide you with a comfortable place to call home. Host family and friends in the open-concept dining and living area, located adjacent to the kitchen. This home's kitchen includes quartz countertops, stainless steel appliances and desirable shaker style cabinets. The primary bedroom is situated toward the back of the home right off the living room. It includes a walk-in closet and a relaxing ensuite bathroom complete with a combined tub and shower and a single vanity sink with a quartz countertop. A large walk-in closet provides plenty of storage and space to get ready in the morning. The two secondary bedrooms and full bathroom are located off the entry of the home and all feature quality carpet flooring and a spacious closet. These rooms are versatile and designed to suit your purpose. Use these rooms as bedrooms, offices, work out rooms or other bonus spaces! Additional features of The Prue include sheet vinyl at the entry, downstairs living areas and wet areas, quartz countertops and full yard landscaping, irrigation and fencing. This perfect starter home includes our HOME IS CONNECTED base package. Using one central hub that talks to all the devices in your home, you can control the lights, thermostat, locks and more all from your cellular device.
Carousel — use arrows to browse images for this design, or tap the photo to open the floor plan.
Quick Move-InThe Franklin
From$251,0005 Beds2.5 Baths2 Car garage1,892+ sq ftSingle-family at Redbird Ranch. 2 Quick Move-In homes in this plan — ask the sales team about finishes and closing timelines.
Carousel — use arrows to browse images for this design, or tap the photo to open the floor plan.
Quick Move-InThe Tobin
From$258,0003 Beds2 Baths1 Car garage1,411+ sq ftSingle-family at Redbird Ranch. 3 Quick Move-In homes in this plan — ask the sales team about finishes and closing timelines.
Carousel — use arrows to browse images for this design, or tap the photo to open the floor plan.
Quick Move-InThe Friedrich
From$264,0004 Beds2 Baths1 Car garage1,503+ sq ftSingle-family at Redbird Ranch. 2 Quick Move-In homes in this plan — ask the sales team about finishes and closing timelines.
Carousel — use arrows to browse images for this design, or tap the photo to open the floor plan.
Quick Move-InThe Garner Plan
From$266,0005 Beds2.5 Baths2 Car garage2,203+ sq ftSingle-family at Redbird Ranch. 2 Quick Move-In homes in this plan — ask the sales team about finishes and closing timelines.
Carousel — use arrows to browse images for this design, or tap the photo to open the floor plan.
Ready to BuildThe Olmos
From$266,0004 Beds2.5 Baths1 Car garage1,517+ sq ftAbout this floorplan Introducing The Olmos plan, a stunning two-story home located in our Redbird Ranch community in San Antonio, TX. The Olmos is sure to impress with 4 classic exteriors, 4 bedrooms, 2.5 bathrooms, 1-car garage and 1517 square feet of spacious and comfortable living. The entry of the home immediately opens to the spacious living area, perfect for entertaining! The living room blends seamlessly into an open-concept kitchen and dining area. Your brand new kitchen features quartz countertops, stylish shaker style cabinetry and stainless steel appliances. Enjoy preparing meals and spending time gathered around the spacious kitchen island. A single basin kitchen sink is conveniently placed to allow a view of your backyard with full yard landscaping and irrigation. Head up the stairs to find your main bedroom and relaxing ensuite bathroom offering an elongated quartz countertop with single vanity sink, shaker style cabinets and a convenient combination tub and shower. Your main bedroom suite also includes a walk-in closet with carpet flooring and built-in shelving. Your secondary bedrooms are also located upstairs and feature quality carpet, a closet and windows for plenty of natural lighting. This home's layout is perfect for those who enjoy hosting downstairs and maintaining private living upstairs. You’ll enjoy added security in your new home with our Home is Connected features. Using one central hub that talks to all the devices in your home, you can control the lights, thermostat and locks, all from your cellular device.
Carousel — use arrows to browse images for this design, or tap the photo to open the floor plan.
Ready to BuildThe Brooke Plan
From$269,0003 Beds2 Baths2 Car garage1,396+ sq ftAbout this floorplan Step into The Brooke floor plan in Redbird Ranch in San Antonio, TX, a one-story home featuring 3 bedrooms and two bathrooms. The Brooke also offers 2 classic front exteriors, a 2-car garage and 1396 square feet of comfortable living. The Brooke features an open concept layout that blends seamlessly to create the perfect everyday space. The gourmet kitchen separates the living area and dining room and includes granite counter tops, stainless steel appliances, and shaker-style cabinets. The main bedroom features an attractive ensuite bathroom complete with a granite vanity counter top, shaker style cabinets, seperate water closet and a large walk-in shower. You'll have all the space you need to get ready in the morning with a large walk-in closet. You'll find quality carpet and closets in all of your secondary bedrooms, which can also be used as offices, play rooms or other bonus rooms. Head out the back door located off the dining room to find the rear covered patio (per plan) and full yard landscaping & irrigation. Additional features include sheet vinyl flooring in entry, living room, and all wet areas, granite counter tops in all bathrooms and our HOME IS CONNECTED base package. Using one central hub that talks to all the devices in your home, you can control the lights, thermostat and locks, all from your cellular device.
Carousel — use arrows to browse images for this design, or tap the photo to open the floor plan.
Ready to BuildThe Amber Plan
From$269,0003 Beds2 Baths2 Car garage1,296+ sq ftAbout this floorplan The Amber is a charming one-story home featured in Redbird Ranch in San Antonio, TX. Featuring 2 classic front exteriors, this 3 bedroom, 2 bathroom home also offers 1296 square feet of living space and a 2-car garage. A front patio (per plan) welcomes you into the home and opens to the gourmet kitchen which includes granite counter tops, shaker style cabinets, stainless steel appliances and an open concept floorplan with the kitchen flowing seamlessly into the dining room and living room. The main bedroom has an attractive ensuite bathroom that features a granite vanity countertop, shaker style cabinetry and a spacious tiled walk-in shower. Enjoy additional privacy with a separate door for the toilet and a walk-in closet with built in shelving. Your secondary bedrooms all feature quality carpet flooring and a closet, and can be used as bedrooms, offices, work out spaces or other bonus rooms. The possibilities are endless with The Amber floor plan. Additional features include sheet vinyl flooring in entry, living room, and all wet areas, granite counter tops in all bathrooms, and full yard landscaping, irrigation, and fencing. This perfect starter home includes our HOME IS CONNECTED base package. Using one central hub that talks to all the devices in your home, you can control the lights, thermostat, locks and more all from your cellular device.
Carousel — use arrows to browse images for this design, or tap the photo to open the floor plan.
Quick Move-InThe Swift
From$272,0003 Beds2.5 Baths1 Car garage1,625+ sq ftSingle-family at Redbird Ranch. 3 Quick Move-In homes in this plan — ask the sales team about finishes and closing timelines.
Carousel — use arrows to browse images for this design, or tap the photo to open the floor plan.
Quick Move-InX30da - The Diana Plan
From$275,0003 Beds2 Baths2 Car garage1,535+ sq ftSingle-family at Redbird Ranch. 2 Quick Move-In homes in this plan — ask the sales team about finishes and closing timelines.
Carousel — use arrows to browse images for this design, or tap the photo to open the floor plan.
Quick Move-InX30ua - The Uma Plan
From$277,0004 Beds2 Baths2 Car garage1,544+ sq ftSingle-family at Redbird Ranch. 2 Quick Move-In homes in this plan — ask the sales team about finishes and closing timelines.
Carousel — use arrows to browse images for this design, or tap the photo to open the floor plan.
Quick Move-InThe Bowie
From$279,0004 Beds2.5 Baths1 Car garage1,839+ sq ftSingle-family at Redbird Ranch. 4 Quick Move-In homes in this plan — ask the sales team about finishes and closing timelines.
Carousel — use arrows to browse images for this design, or tap the photo to open the floor plan.
Quick Move-InThe Caroline
From$281,0003 Beds2 Baths2 Car garage1,489+ sq ftSingle-family at Redbird Ranch. 4 Quick Move-In homes in this plan — ask the sales team about finishes and closing timelines.
Carousel — use arrows to browse images for this design, or tap the photo to open the floor plan.
Ready to BuildThe Commerce
From$285,0005 Beds3 Baths1 Car garage2,009+ sq ftAbout this floorplan The Commerce is a two-story floor plan offered at Redbird Ranch in San Antonio, TX. Designed to provide you with comfortable living, this home features 4 classic front exteriors, a 1-car garage, 5 bedrooms and 3 bathrooms spaced across 2009 square feet. As you step inside The Commerce, you will notice an open-concept dining area, kitchen and living space that blend seamlessly together so that you never miss a moment. Your spacious kitchen offers stainless steel appliances, desirable shaker style cabinetry and quartz countertops, perfect for any aspiring chef. There is a storage closet located under the stairs and a secondary bedroom and full bathroom just off the living area, ideal for guests. Your main bedroom is located on the second floor and features an attractive ensuite bathroom with plenty of counter space, shaker style cabinets, a combined bathtub and shower and a large walk-in closet. A third full bathroom, a utility room and all remaining bedrooms are located on the second floor. All secondary bedrooms offer quality carpeted floors and a walk-in closet. These rooms are versatile. Use them as bedrooms, offices, work out rooms or other bonus spaces. The Commerce floor plan also includes sheet vinyl flooring at entry, kitchen, hallways, living areas, wet areas, full yard landscaping and irrigation and our HOME IS CONNECTED base package. Using one central hub that talks to all the devices in your home, you can control the lights, thermostat and locks, all from your cellular device.
Carousel — use arrows to browse images for this design, or tap the photo to open the floor plan.
Quick Move-InThe Reese
From$290,0004 Beds2.5 Baths1 Car garage2,084+ sq ftSingle-family at Redbird Ranch. 2 Quick Move-In homes in this plan — ask the sales team about finishes and closing timelines.
Carousel — use arrows to browse images for this design, or tap the photo to open the floor plan.
Quick Move-InThe Emma
From$292,0003 Beds2.5 Baths2 Car garage1,696+ sq ftSingle-family at Redbird Ranch. 3 Quick Move-In homes in this plan — ask the sales team about finishes and closing timelines.
Carousel — use arrows to browse images for this design, or tap the photo to open the floor plan.
Ready to BuildThe Torre
From$292,0003 Beds2 Baths2 Car garage1,442+ sq ftAbout this floorplan The Torre is one of our most popular floor plans and is a perfect starter home for a single adult, couples, or small family. This single-story, 3 bedroom, 2 bathroom home features 1442 square feet of living space and a two-car garage. The inviting entry opens to a large dining area and an open kitchen with spacious granite countertops, stainless steel appliances, gas cooking range, stylish subway tile backsplash, and abundant cabinet storage space. The kitchen opens into the living room with plenty of natural light. The private main bedroom includes a nice ensuite with a double vanity sink, seperate tub and walk-in shower, water closet, and a spacious walk-in closet. Secondary bedrooms, second full bathroom, and a utility room are located off the entry. Addtional features include tall 9-foot ceilings, 2-inch faux wood blinds throughout the home, luxury vinyl plank flooring at entry, family room, kitchen, and dining area, ceramic tile in the bathrooms and utility room, and pre-plumb for water softener loop. You’ll enjoy added security in your new home with our Home is Connected feature. Using one central hub that talks to all the devices in your home, you can control the lights, thermostat and locks, all from your cellular device. Relax outside on the covered patio and enjoy full yard landscaping and full yard irrigation.
Carousel — use arrows to browse images for this design, or tap the photo to open the floor plan.
Quick Move-InThe Stanley
From$295,0004 Beds2.5 Baths1 Car garage2,243+ sq ftSingle-family at Redbird Ranch. 3 Quick Move-In homes in this plan — ask the sales team about finishes and closing timelines.
Carousel — use arrows to browse images for this design, or tap the photo to open the floor plan.
Ready to BuildThe Florence Plan
From$298,0003 Beds2.5 Baths2 Car garage1,858+ sq ftAbout this floorplan The Florence plan is one of our two-story homes featured in Redbird Ranch in San Antonio, TX. This new home layout offers 2 classic front exteriors, 3 bedrooms, 2.5 baths, 2 car-garage and 1858 square feet of comfortable living. Step inside The Florence to find an elongated foyer opening to an open concept kitchen, dining area, and living room. The gourmet kitchen faces the living area so you don't miss a thing while cooking and includes granite counter tops, stainless steel appliances and shaker style cabinetry. The downstairs main bedroom is located toward the back of the home and features an attractive attached bathroom with a tiled walk-in shower, granite countertops, a grand walk-in closet and plenty of storage space. The second story includes a versatile loft or game room, all secondary bedrooms, and a second full bathroom. You'll have carpeted floors in every bedroom and tile flooring in your bathrooms and utility room. Additional features of this floor plan include sheet vinyl flooring in the entry, living room, and all wet areas, granite countertops in all bathrooms, full yard landscaping and irrigation and a rear covered patio (per plan). This home includes our HOME IS CONNECTED base package. Using one central hub that talks to all the devices in your home, you can control the lights, thermostat and locks, all from your cellular device.
Carousel — use arrows to browse images for this design, or tap the photo to open the floor plan.
Quick Move-InX30ga - The Grace Plan
From$299,0004 Beds2.5 Baths2 Car garage1,952+ sq ftSingle-family at Redbird Ranch. 4 Quick Move-In homes in this plan — ask the sales team about finishes and closing timelines.
Carousel — use arrows to browse images for this design, or tap the photo to open the floor plan.
Ready to BuildThe Brown
From$307,0003 Beds2 Baths2 Car garage1,650+ sq ftAbout this floorplan The Brown is a single-story, 1651 square foot, 3 bedroom, 2 bathroom, 2-car garage layout. Designed with you and your family in mind, this layout features a separate dining space that leads to an open kitchen. The kitchen includes plenty of cabinet storage, granite countertops, subway tile backsplash, stainless steel appliances, gas cooking range, and deep kitchen island facing the living room. The large first bedroom suite is located off the family room and features double vanity sink, seperate tub and walk-in shower, private water closet, and a spacious walk-in closet. Spacious secondary bedrooms with large closets, a second full bath with plenty of natural light, and a utility room are conveniently located off the family room. Additional features include tall 9-foot ceilings, 2-inch faux wood blinds throughout the home, luxury vinyl plank flooring in the entry, family room, kitchen, and dining area, ceramic tile in the bathrooms and utility room, and pre-plumb for water softener loop. You’ll enjoy added security in your new home with our Home is Connected features. Using one central hub that talks to all the devices in your home, you can control the lights, thermostat and locks, all from your cellular device. Relax outside on the large covered patio located off the family room and enjoy full yard landscaping and full yard irrigation.
Carousel — use arrows to browse images for this design, or tap the photo to open the floor plan.
Quick Move-InThe Wolters
From$309,0004 Beds3 Baths1 Car garage2,530+ sq ftSingle-family at Redbird Ranch. 7 Quick Move-In homes in this plan — ask the sales team about finishes and closing timelines.
Carousel — use arrows to browse images for this design, or tap the photo to open the floor plan.
Quick Move-InThe Bryant
From$311,0004 Beds2 Baths2 Car garage1,703+ sq ftSingle-family at Redbird Ranch. 2 Quick Move-In homes in this plan — ask the sales team about finishes and closing timelines.
Carousel — use arrows to browse images for this design, or tap the photo to open the floor plan.
Ready to BuildThe Jasmine
From$315,0004 Beds2.5 Baths2 Car garage2,182+ sq ftAbout this floorplan The Jasmine is a two-story home featured in Redbird Ranch in San Antonio, TX. Offering two classic front exteriors, spacious 2 car garage, and full yard landscaping and irrigation, the Jasmine is sure to impress. Step inside this 4 bedroom, 2.5 baths home to find 2182 square feet of open-concept living. Whether you're cooking, enjoying a meal, or entertaining, you'll never be far from the action with a beautifully blended kitchen, dining area, and living room. With granite counter tops, stainless steel appliances and shaker style cabinetry, this home's kitchen was designed with you in mind. You'll also love a roomy, single basin sink at the kitchen island and a spacious corner pantry. The private downstairs first bedroom is built with an attractive ensuite bathroom, complete with a grand walk-in closet. The main bathroom suite also features a granite vanity countertop, a separate water closet, and a tiled walk-in shower. A versatile loft greets you at the top of the stairs and is a perfect entertainment area. A second full bathroom and all secondary bedrooms are also located upstairs. Whether you're using them as bedrooms or other flex spaces, all include quality carpet flooring and closets. Additional features include sheet vinyl flooring in entry, living room, and all wet areas, granite bathroom counter tops and our HOME IS CONNECTED base package. Using one central hub that talks to all the devices in your home, you can control the lights, thermostat and locks, all from your cellular device.
Carousel — use arrows to browse images for this design, or tap the photo to open the floor plan.
Quick Move-InThe Hanna
From$317,0004 Beds2.5 Baths2 Car garage2,042+ sq ftSingle-family at Redbird Ranch. 5 Quick Move-In homes in this plan — ask the sales team about finishes and closing timelines.
Carousel — use arrows to browse images for this design, or tap the photo to open the floor plan.
Quick Move-InThe Kate
From$323,0004 Beds2.5 Baths2 Car garage2,223+ sq ftSingle-family at Redbird Ranch. 4 Quick Move-In homes in this plan — ask the sales team about finishes and closing timelines.
Carousel — use arrows to browse images for this design, or tap the photo to open the floor plan.
Ready to BuildThe Gregg Plan
From$328,0004 Beds3 Baths2 Car garage1,924+ sq ftDesigned for comfort, flexibility and fun, The Gregg floor plan at Redbird Ranch in San Antonio, TX offers a spacious 1,924 square feet of thoughtfully arranged living space across 1 story. With 4 bedrooms, 3 full baths and an alternative bath option with a sperate garden tub and walk in shower. This layout is ideal for growing families or those who love to entertain. Inside the home, an open-concept kitchen, dining and living area keeps everyone connected. The kitchen is a standout with stainless steel appliances, a gas cooking range, quartz or granite countertops, a farmhouse-style sink, flat panel cabinetry and a classic white subway tile backsplash. A spacious kitchen island adds extra prep space and casual seating. The secondary bedrooms offer comfort and flexibility. Each includes carpet flooring, large windows and ample closet space - ideal for bedrooms or other flex spaces This home includes our HOME IS CONNECTED base package. Using one central hub that talks to all the devices in your home, you can control the lights, thermostat and locks, all from your cellular device. Additional features include a tankless water heater, 2-inch faux wood blinds throughoutt the home, luxury laminate plank flooring at entry, living room, kitchen, and dining area,luxury laminate plank flooring in the bathrooms and utility room, and pre-plumb for water softener loop.
Carousel — use arrows to browse images for this design, or tap the photo to open the floor plan.
Ready to BuildThe Knight
From$328,0004 Beds2 Baths2 Car garage1,901+ sq ftAbout this floorplan The Knight is a single-story, 1901 square foot, 4 bedroom, 2 bathroom, layout designed to provide spacious, comfortable living. The inviting entry opens to a large decorative wall nook and a spacious open concept family room and eat-in kitchen that is perfect for entertaining friends and family. The kitchen is complete with beautiful granite countertops, stainless steel appliances, classic white subway tile backsplash, and an oversized kitchen island. Two secondary bedrooms and the second full bathroom are located of the entry to the home and a third bedroom and utility room are located off the kitchen. The private main bedroom is located at the back of the house and features a large, relaxing ensuite bathroom complete with a separate tub and shower, dual vanities, water closet, and spacious walk-in closet. Additional features include tall 9-foot ceilings, 2-inch faux wood blinds throughout the home, luxury vinyl plank flooring in the entry, family room, kitchen, and dining area, ceramic tile in the bathrooms and utility room, pre-plumb for water softener loop, and full yard landscaping and irrigation. You’ll enjoy added security in your new home with our Home is Connected features. Using one central hub that talks to all the devices in your home, you can control the lights, thermostat and locks, all from your cellular device.
Carousel — use arrows to browse images for this design, or tap the photo to open the floor plan.
Quick Move-InThe Nicole
From$334,0004 Beds3 Baths2 Car garage2,473+ sq ftSingle-family at Redbird Ranch. 6 Quick Move-In homes in this plan — ask the sales team about finishes and closing timelines.
Carousel — use arrows to browse images for this design, or tap the photo to open the floor plan.
Quick Move-InThe Bowen
From$336,0003 Beds2.5 Baths2 Car garage2,241+ sq ftSingle-family at Redbird Ranch. 2 Quick Move-In homes in this plan — ask the sales team about finishes and closing timelines.
Carousel — use arrows to browse images for this design, or tap the photo to open the floor plan.
Quick Move-InThe Madison
From$338,0005 Beds3 Baths2 Car garage2,498+ sq ftSingle-family at Redbird Ranch. 1 Quick Move-In home in this plan — ask the sales team about finishes and closing timelines.
Carousel — use arrows to browse images for this design, or tap the photo to open the floor plan.
Quick Move-InThe Walsh
From$346,0004 Beds2.5 Baths2 Car garage2,323+ sq ftSingle-family at Redbird Ranch. 7 Quick Move-In homes in this plan — ask the sales team about finishes and closing timelines.
Carousel — use arrows to browse images for this design, or tap the photo to open the floor plan.
Ready to BuildThe Lombardi
From$353,0005 Beds2.5 Baths2 Car garage2,539+ sq ftAbout this floorplan The Lombardi is a two-story, 2539 square foot, 5 bedroom, 2.5 bathroom, 2-car garage layout that will cater perfectly to larger families. A deep-set, covered porch opens to a foyer, formal dining room, and powder room. A butler entry connects the dining room and spacious kitchen lined with abundant cabinet and counterspace. Classic white subway tile backsplash is a perfect accent. The large kitchen island faces the family room. The private main bedroom suite is located off the family room and features a separate tub and shower, double vanity sinks, ceramic tile flooring, private water closet and a large walk-in closet. A downstairs utility room is located off the entry foyer and a storage space is located under the stairs. The second floor includes a versatile loft area with plenty of natural light, a full bath, four secondary bedrooms, and spacious closets. Additional features include 9-foot ceilings, 2-inch faux wood blinds throughout the home, luxury vinyl plank flooring in entryway, family room, kitchen, and dining room, ceramic tile at all bathrooms and utility room, pre-plumb for water softener loop, and full yard landscaping and irrigation. You’ll enjoy added security in your new home with our Home is Connected features. Using one central hub that talks to all the devices in your home, you can control the lights, thermostat and locks, all from your cellular device.
Carousel — use arrows to browse images for this design, or tap the photo to open the floor plan.
Quick Move-InThe Landry
From$358,0005 Beds3.5 Baths2 Car garage2,677+ sq ftSingle-family at Redbird Ranch. 2 Quick Move-In homes in this plan — ask the sales team about finishes and closing timelines.
Carousel — use arrows to browse images for this design, or tap the photo to open the floor plan.
Quick Move-InThe Callum Plan
From$360,0005 Beds3.5 Baths2 Car garage2,677+ sq ftSingle-family at Redbird Ranch. 6 Quick Move-In homes in this plan — ask the sales team about finishes and closing timelines.
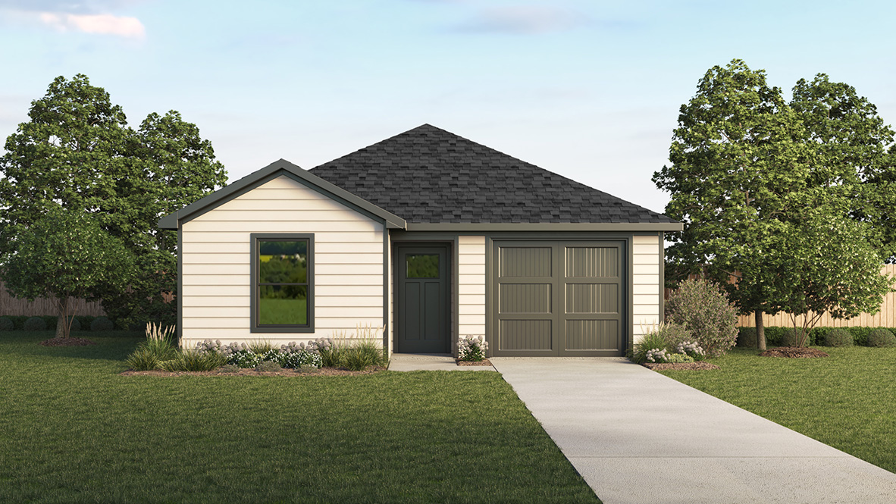
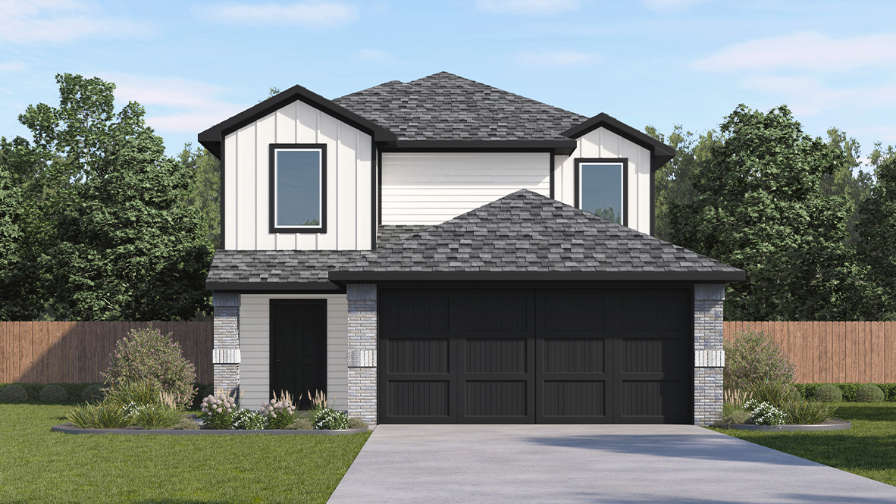
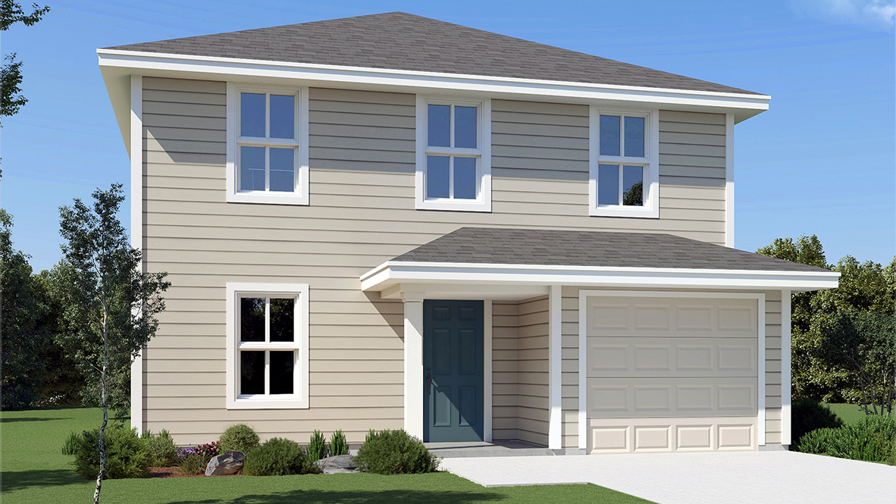
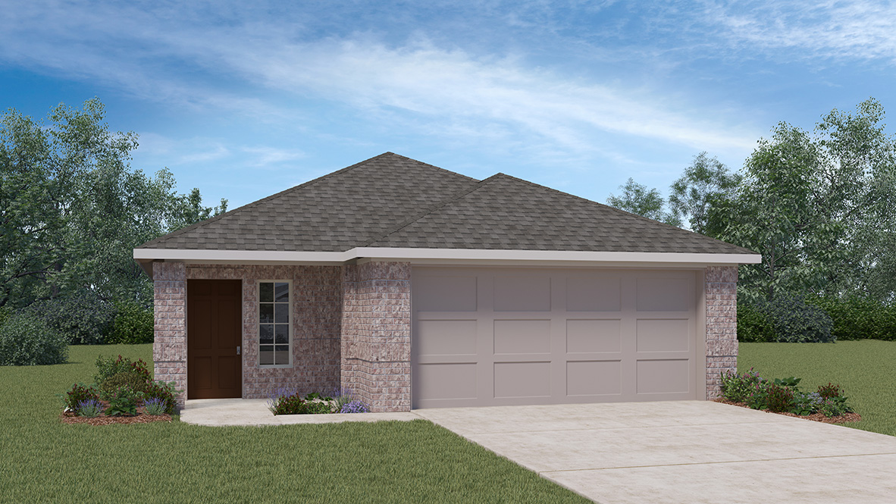
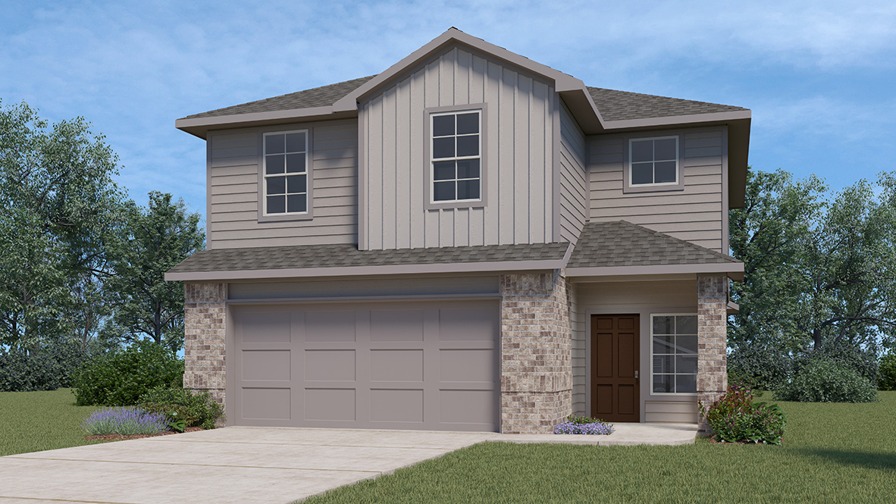
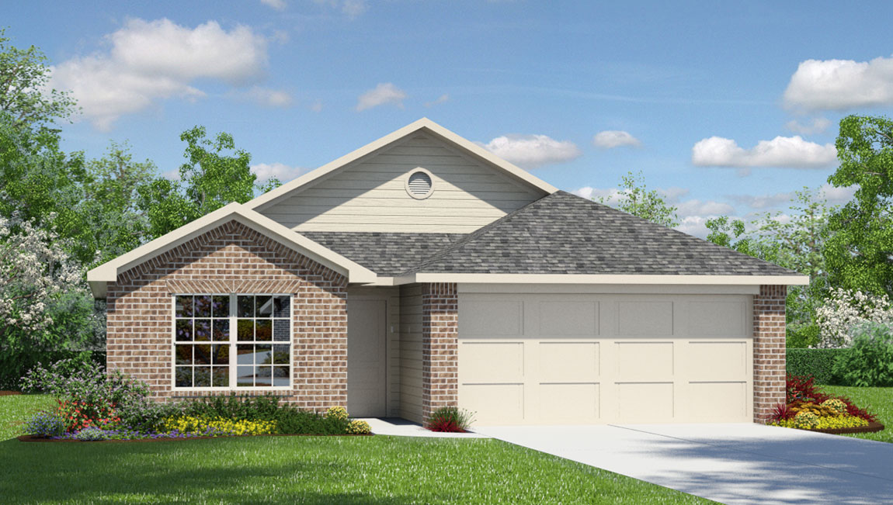
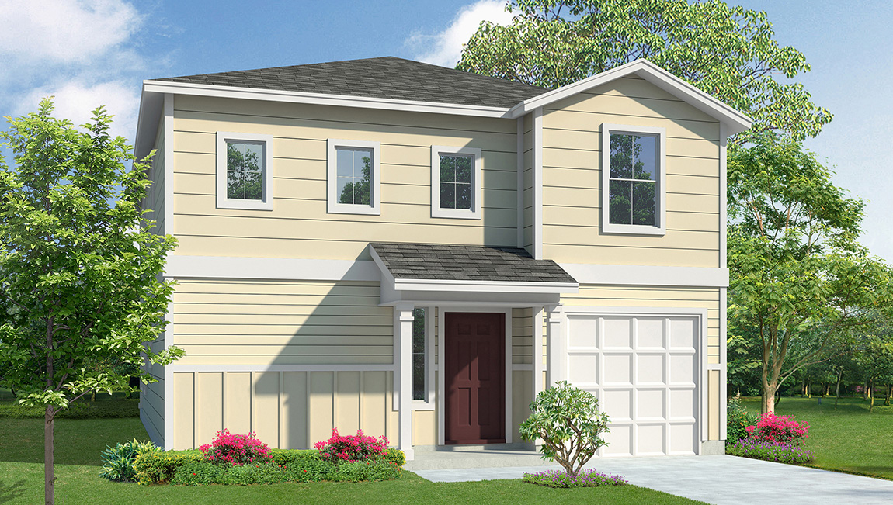
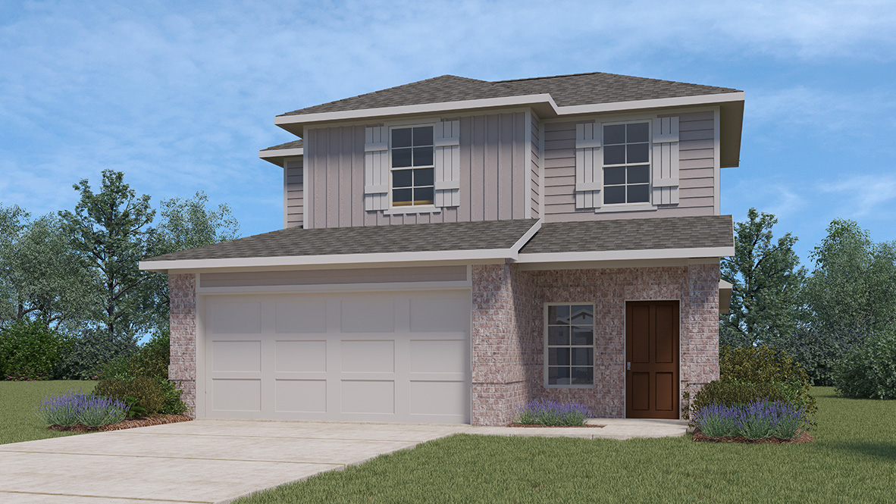
Media
Project photo gallery
Click the large photo or a thumbnail to open the gallery viewer.
Prices and features may vary and are subject to change. Photos are for illustrative purposes only. Legal disclaimers.