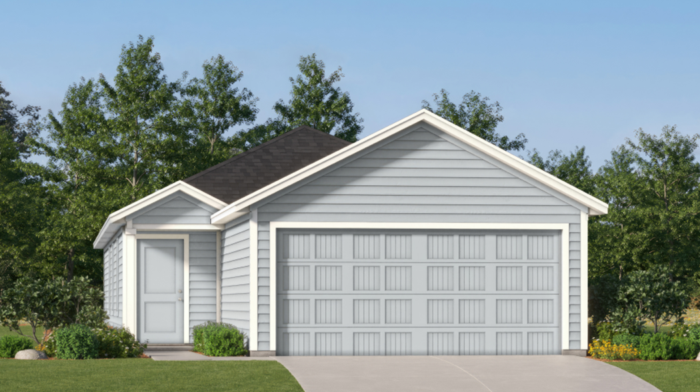
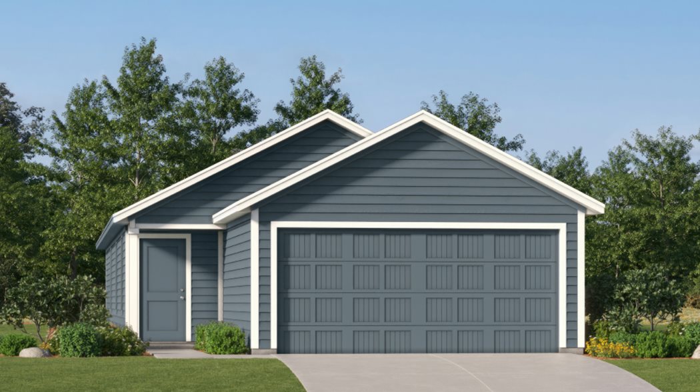
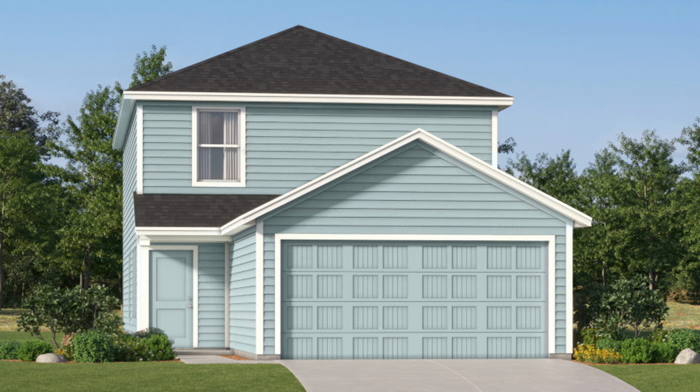
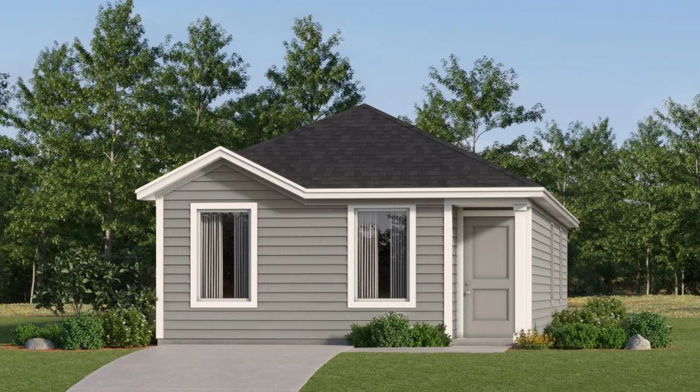
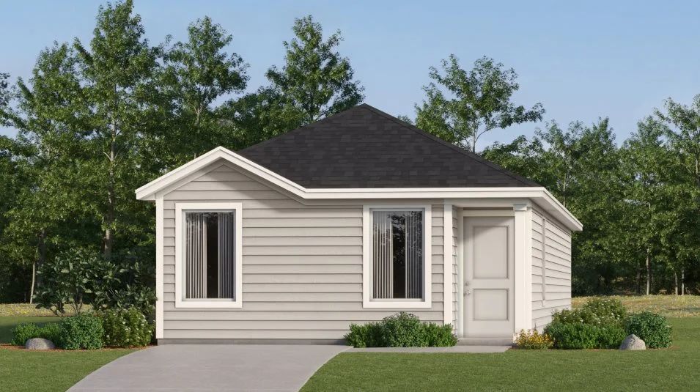
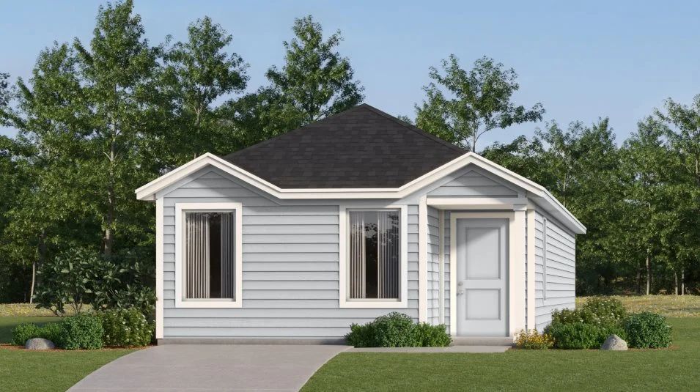
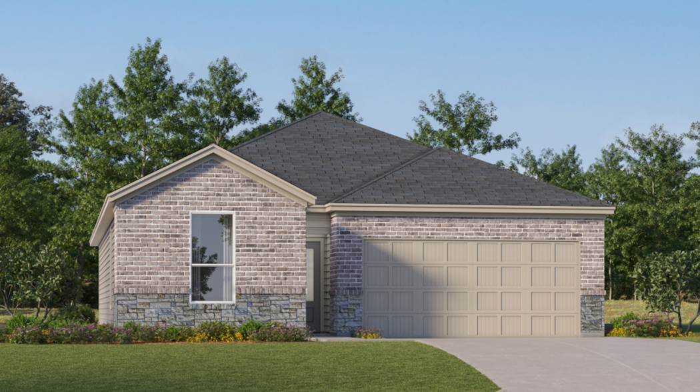
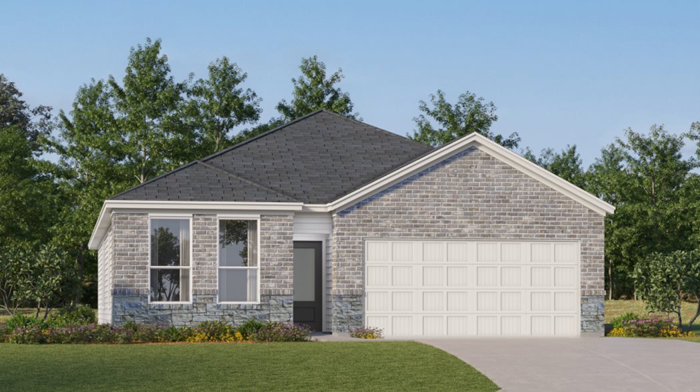
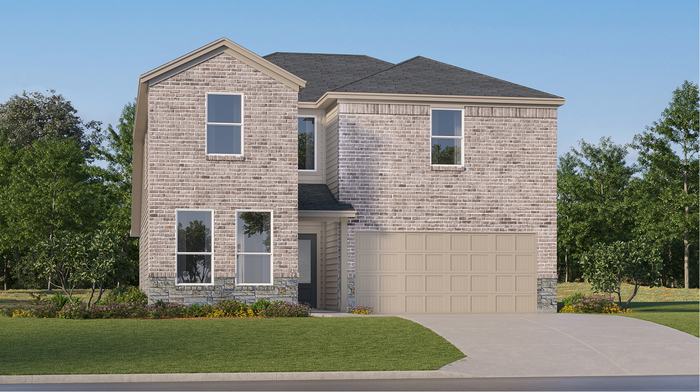
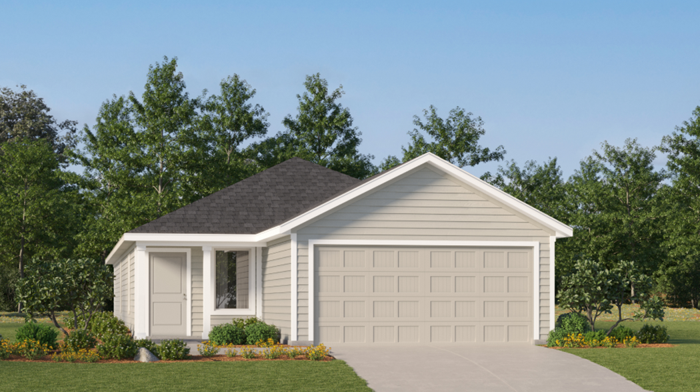
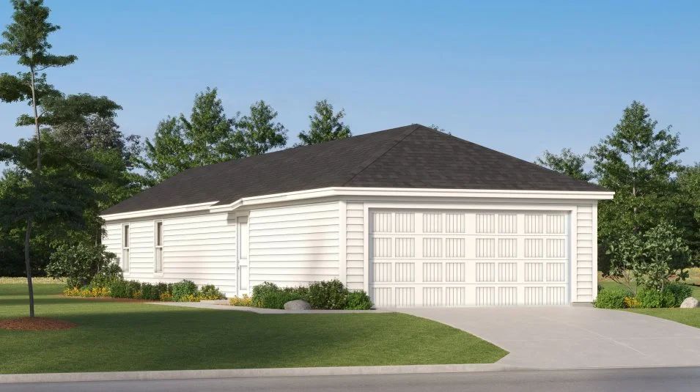
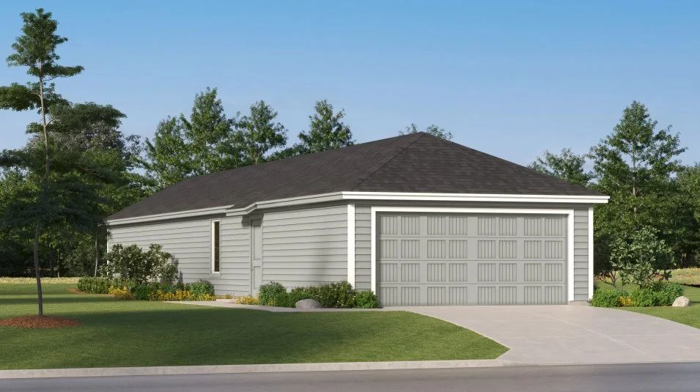
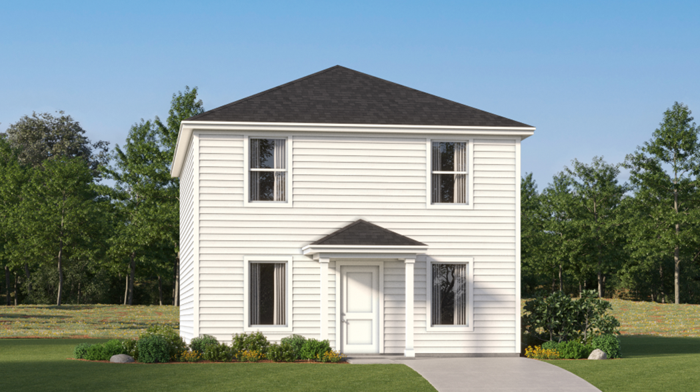
Under Construction

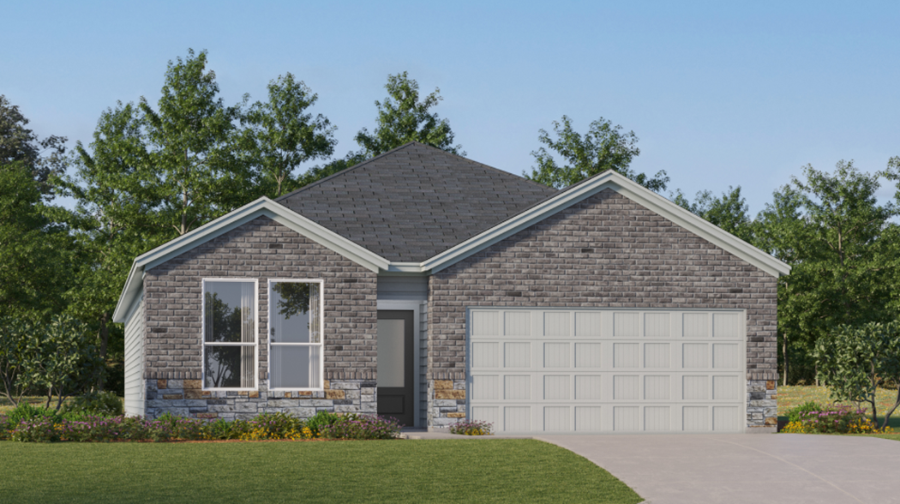
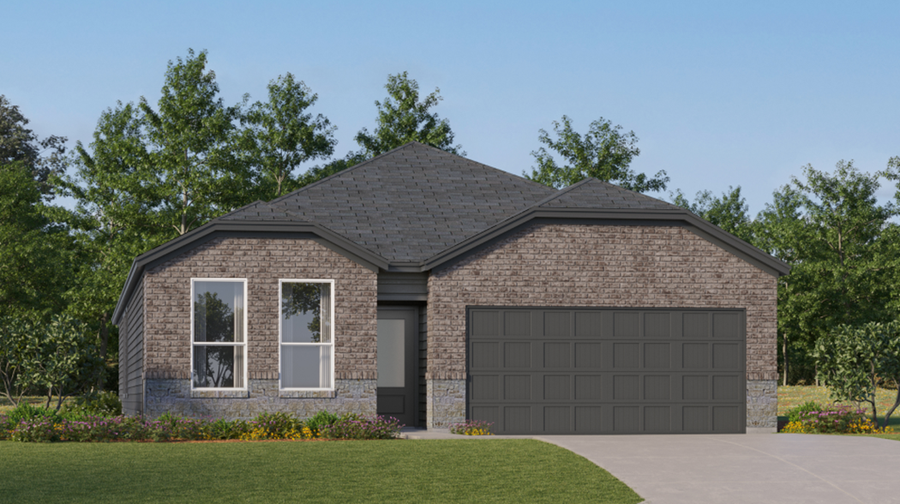
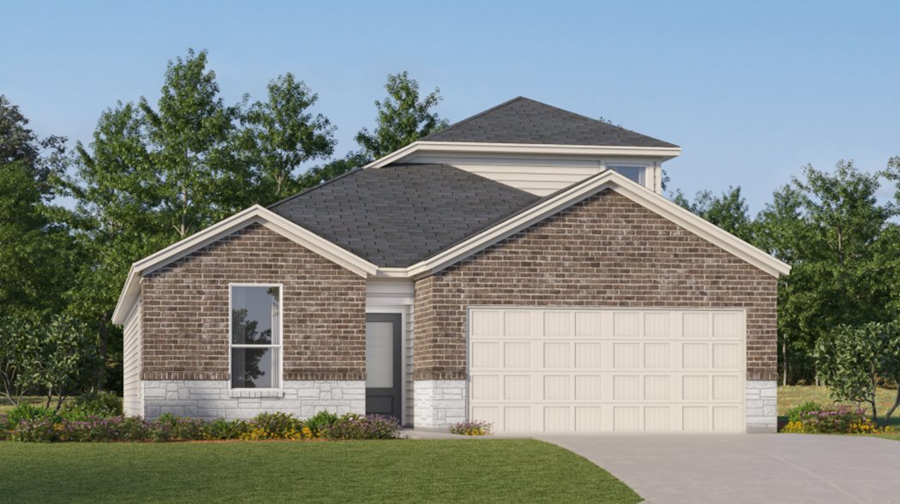
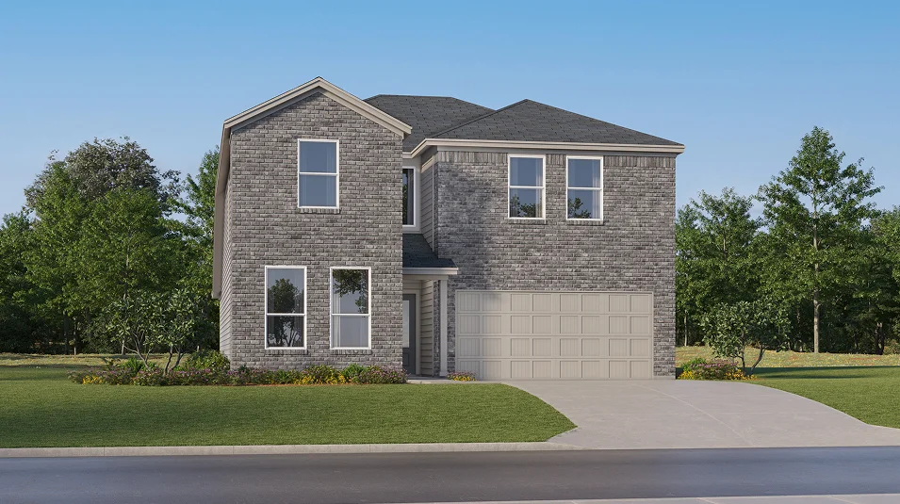
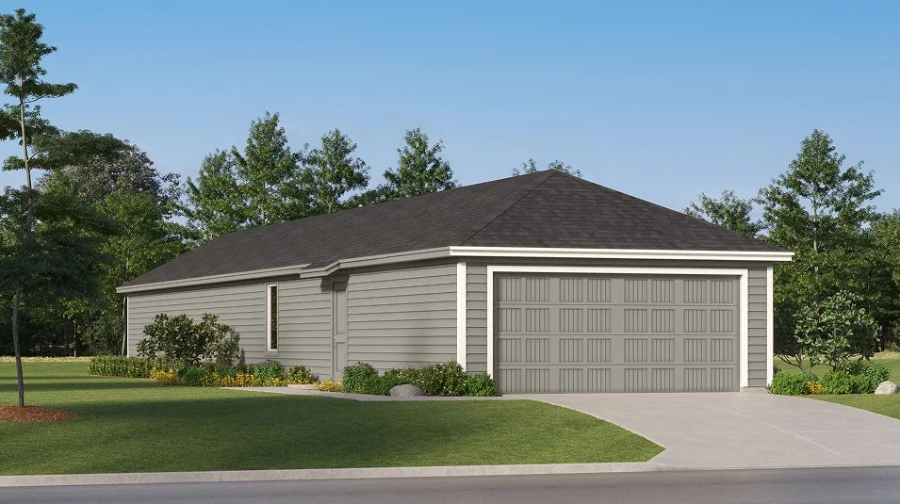
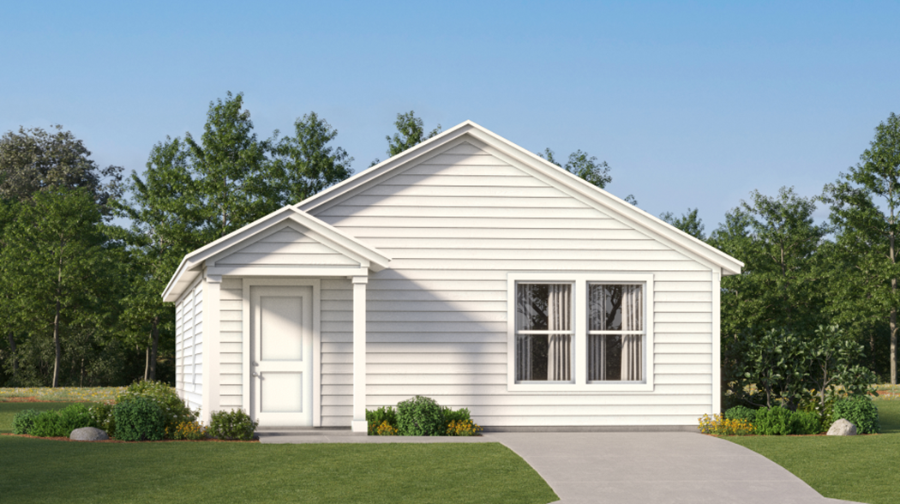
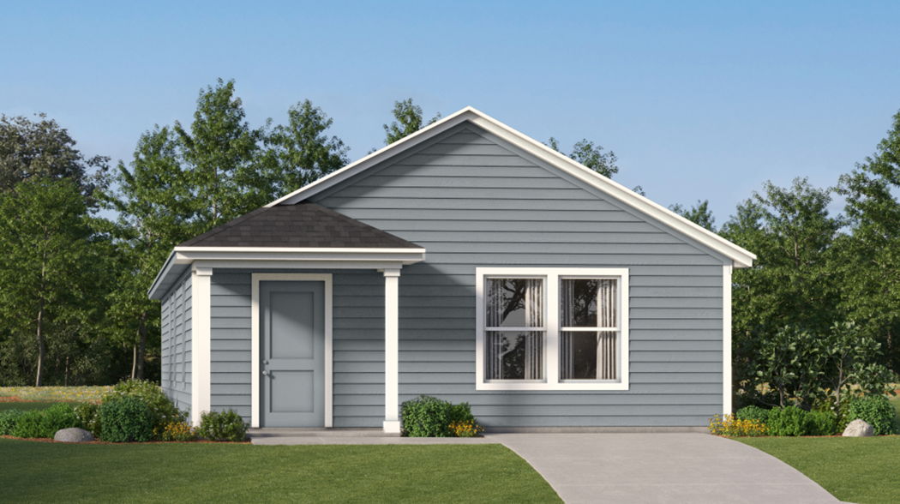
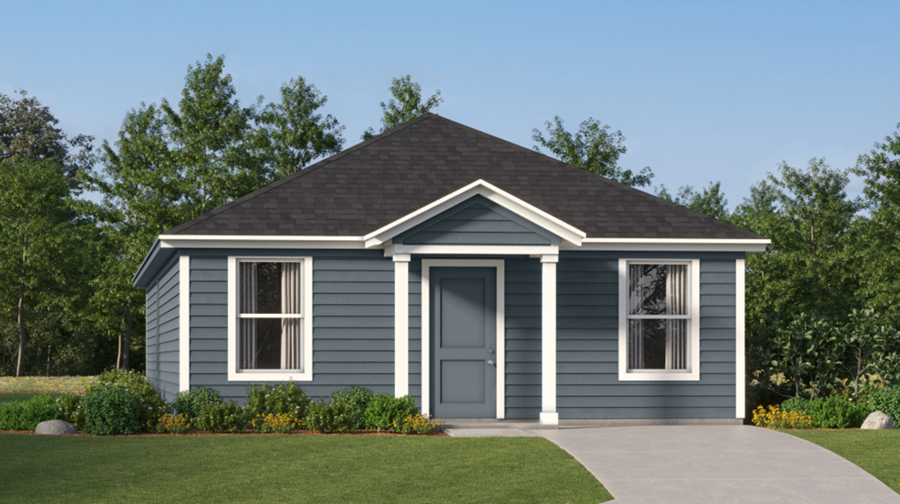
Discover the charm of Sapphire Grove in San Antonio, brought to life by Lennar, featuring delightful amenities like a park, parking, swimming pool, and playground for the perfect community experience.

Located in beautiful San Antonio, TX, Sapphire Grove is a master-planned community offering new and affordable single-family homes for sale.

Find the home that’s right for you

See what life at Sapphire Grove has to offer

The community makes it easy to get outside and enjoy the Texas weather with an onsite swimming pool, community center, fitness center and playground.

  • Swimming Pool

Take a dip in the pool to cool off on a hot summer day

  • Community Center

Take advantage of all the community center amenities

  • Playground

The onsite playground is perfect for kids to enjoy some playtime outdoors

Located in the beautiful city of San Antonio, TX. See what this city has to offer.

The community is located near three major highways, providing for convenient access to local dining and entertainment. Residents can enjoy weekend trips at Calaveras Lake Park which is just a short drive south of the community, and the renown San Antonio River Walk features upscale dining and retail options.

Prices and features may vary and are subject to change. Photos are for illustrative purposes only.


Amenities

Park
Parking
Swimming Pool
Playground

Interactive Site Plan

Collections (6)

Cottage Collection — collection image
$206,999+
1,266+ sq ft
Beds 3–4
Baths 2

Cottage Collection

Located in growing San Antonio, TX, Cottage Collection is a series offering new and affordable single-family homes for sale at the master-planned community, Sapphire Grove. Nearby Calaveras Lake Park is ideal for weekend getaways and is just a short drive south of the community. Residents will enjoy proximity to three major highways offering convenient access to local dining and entertainment. Families will enjoy streamlined morning routines with proximity to both the middle and high schools.

Coastline Collection — collection image
$236,999+
1,634+ sq ft
Beds 3–4
Baths 2–3

Coastline Collection

The Coastline Collection offers new and affordable single-family homes now selling at Sapphire Grove, a master-planned community in beautiful San Antonio, TX. The community is located near three major highways, offering convenient access to local dining, entertainment and schools. Residents can take a weekend trip to nearby Calaveras Lake Park, which is just a short drive from the community.

Belmar Collection — collection image
$186,999+
1,213+ sq ft
Beds 3–4
Baths 2

Belmar Collection

Belmar Collection is a series offering brand-new and affordable single-family homes for sale at Sapphire Grove, a master-planned community in beautiful San Antonio, TX. The community is located near three major highways, offering residents convenient access to dining and entertainment. Residents can enjoy weekend trips to Calaveras Lake Park, which is a short drive from the community. The middle and high schools are both located nearby for streamlined morning routines.

Stonehill Collection — collection image
$176,999+
1,200+ sq ft
Beds 3–4
Baths 2

Stonehill Collection

Stonehill Collection is a series offering new and affordable single-family homes for sale at Sapphire Grove, a master-planned community located in San Antonio, TX. Residents can take weekend trips to nearby Calaveras Lake Park, which is just a short drive from the community, and will enjoy proximity to three major highways for convenient local dining and entertainment options. The middle and high schools are both located nearby to streamline morning routines.

Broadview Collection — collection image
$154,649+
771+ sq ft
Beds 2–4
Baths 2

Broadview Collection

The Broadview Collection brings new single-family homes to the Sapphire Grove masterplan in San Antonio, TX. Residents will enjoy access to onsite amenities, including a sparkling swimming pool, community center and playground. Sapphire Grove offers convenient access to local entertainment and restaurants with close proximity to three major highways, and nature lovers can spend the weekend on Calaveras Lake Park, just a short drive away. Plus, the middle and high schools are located near the community for easy morn

Crestmore Collection — collection image
$166,399+
1,049+ sq ft
Beds 3–4
Baths 2

Crestmore Collection

The Crestmore Collection is a new series offering brand-new single-family homes at a fantastic value at the Sapphire Grove masterplan in growing San Antonio, TX. Families will enjoy simplified morning routines with proximity to the middle and high schools. A short drive south from the community is Calaveras Lake Park, ready for waterborne recreation and outdoor adventure. Located between three major highways, Sapphire Grove provides convenient access to the best of nearby shopping, dining and entertainment.

1 / 3

Home designs (21)

13 Quick Move-In lots across 6 plans — open Quick Move-In.

  • Single-family

    Carousel — use arrows to browse images for this design, or tap the photo to open the floor plan.

    Now Building

    Gerson

    From$186,999
    3 Beds2 Baths2 Car garage1,354+ sq ft

    Single-family at Sapphire Grove. 2 homes are now building — ask the sales team for timelines and personalization options.

    View floor plan
  • Single-family

    Carousel — use arrows to browse images for this design, or tap the photo to open the floor plan.

    Quick Move-In

    Hoffman

    From$196,999
    4 Beds2 Baths2 Car garage1,483+ sq ft

    Single-family at Sapphire Grove. 1 Quick Move-In home in this plan — ask the sales team about finishes and closing timelines.

    View floor plan
  • Single-family

    Carousel — use arrows to browse images for this design, or tap the photo to open the floor plan.

    Quick Move-In

    Mayer

    From$221,999
    4 Beds2.5 Baths2 Car garage1,897+ sq ft

    Single-family at Sapphire Grove. 2 Quick Move-In homes in this plan — ask the sales team about finishes and closing timelines.

    View floor plan
  • Single-family

    Carousel — use arrows to browse images for this design, or tap the photo to open the floor plan.

    Ready to Build

    Windrow

    From$154,649
    3 Beds2 Baths1,033+ sq ft

    This single-level home showcases a spacious open floorplan shared between the kitchen, dining area and family room for easy entertaining during gatherings. An owner’s suite enjoys a private location in the back of the home, complemented by an en-suite bathroom, walk-in closet and direct access to the backyard space. There are two secondary bedrooms that are both ideal for household members and overnight guests. Prices and features may vary and are subject to change. Photos are for illustrative purposes only.

    View floor plan
  • Single-family

    Carousel — use arrows to browse images for this design, or tap the photo to open the floor plan.

    Now Building

    Gates

    From$164,649
    3 Beds2 Baths1,192+ sq ft

    Single-family at Sapphire Grove. 2 homes are now building — ask the sales team for timelines and personalization options.

    View floor plan
  • Single-family

    Carousel — use arrows to browse images for this design, or tap the photo to open the floor plan.

    Now Building

    Denley

    From$174,649
    4 Beds2 Baths1,375+ sq ft

    Single-family at Sapphire Grove. 2 homes are now building — ask the sales team for timelines and personalization options.

    View floor plan
  • Single-family

    Carousel — use arrows to browse images for this design, or tap the photo to open the floor plan.

    Now Building

    Carmel

    From$236,999
    3 Beds2 Baths2 Car garage1,634+ sq ft

    Single-family at Sapphire Grove. 2 homes are now building — ask the sales team for timelines and personalization options.

    View floor plan
  • Single-family

    Carousel — use arrows to browse images for this design, or tap the photo to open the floor plan.

    Now Building

    Siesta

    From$251,999
    3 Beds2 Baths2 Car garage1,904+ sq ft

    Single-family at Sapphire Grove. 2 homes are now building — ask the sales team for timelines and personalization options.

    View floor plan
  • Single-family

    Carousel — use arrows to browse images for this design, or tap the photo to open the floor plan.

    Quick Move-In

    Clearwater

    From$256,999
    4 Beds3 Baths2 Car garage2,024+ sq ft

    Single-family at Sapphire Grove. 1 Quick Move-In home in this plan — ask the sales team about finishes and closing timelines.

    View floor plan
  • Single-family

    Carousel — use arrows to browse images for this design, or tap the photo to open the floor plan.

    Quick Move-In

    Navarre

    From$266,999
    4 Beds3 Baths2 Car garage2,210+ sq ft

    Single-family at Sapphire Grove. 1 Quick Move-In home in this plan — ask the sales team about finishes and closing timelines.

    View floor plan
  • Single-family

    Carousel — use arrows to browse images for this design, or tap the photo to open the floor plan.

    Quick Move-In

    Cumberland

    From$279,999
    4 Beds3 Baths2 Car garage2,370+ sq ft

    Single-family at Sapphire Grove. 1 Quick Move-In home in this plan — ask the sales team about finishes and closing timelines.

    View floor plan
  • Single-family

    Carousel — use arrows to browse images for this design, or tap the photo to open the floor plan.

    Ready to Build

    Canon

    From$311,999
    5 Beds3 Baths2 Car garage2,813+ sq ft

    This new two-story home boasts a spacious and modern layout. At the back of the home on the first floor is a luxurious owner’s suite showcasing a full bathroom and walk-in closet, with a secondary bedroom located off the foyer. A convenient flex space is tucked away off the main living area, which features direct access to a covered patio for seamless indoor-outdoor transitions and entertaining. On the second floor, three additional bedrooms surround a versatile game room, ready for hosting guests or lounging at the end of the day.

    View floor plan
  • Single-family

    Carousel — use arrows to browse images for this design, or tap the photo to open the floor plan.

    Now Building

    Napali

    From$330,999
    5 Beds3 Baths2 Car garage2,552+ sq ft

    Single-family at Sapphire Grove. 1 home is now building — ask the sales team for timelines and personalization options.

    View floor plan
  • Single-family

    Carousel — use arrows to browse images for this design, or tap the photo to open the floor plan.

    Ready to Build

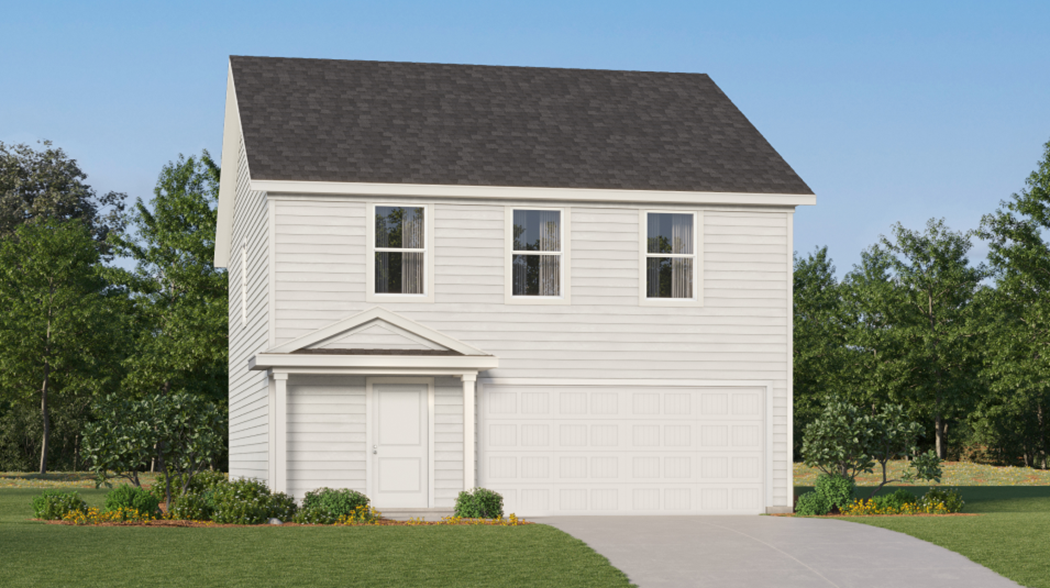
    Pinehollow

    From$206,999
    4 Beds2 Baths2 Car garage1,600+ sq ft

    This single-level home showcases a spacious open floorplan shared between the kitchen, dining area and family room for easy entertaining. An owner’s suite enjoys a private location in a rear corner of the home, complemented by an en-suite bathroom and walk-in closet. There are three secondary bedrooms along the side of the home, which are comfortable spaces for household members and overnight guests. Prices and features may vary and are subject to change. Photos are for illustrative purposes only.
    View floor plan
  • Single-family

    Carousel — use arrows to browse images for this design, or tap the photo to open the floor plan.

    Now Building

    Hazel

    From$166,399
    3 Beds2 Baths2 Car garage1,049+ sq ft

    Single-family at Sapphire Grove. 1 home is now building — ask the sales team for timelines and personalization options.

    View floor plan
  • Single-family

    Carousel — use arrows to browse images for this design, or tap the photo to open the floor plan.

    Quick Move-In

    Whiles

    From$177,399
    3 Beds2 Baths2 Car garage1,208+ sq ft

    Single-family at Sapphire Grove. 1 Quick Move-In home in this plan — ask the sales team about finishes and closing timelines.

    View floor plan
  • Single-family

    Carousel — use arrows to browse images for this design, or tap the photo to open the floor plan.

    Ready to Build

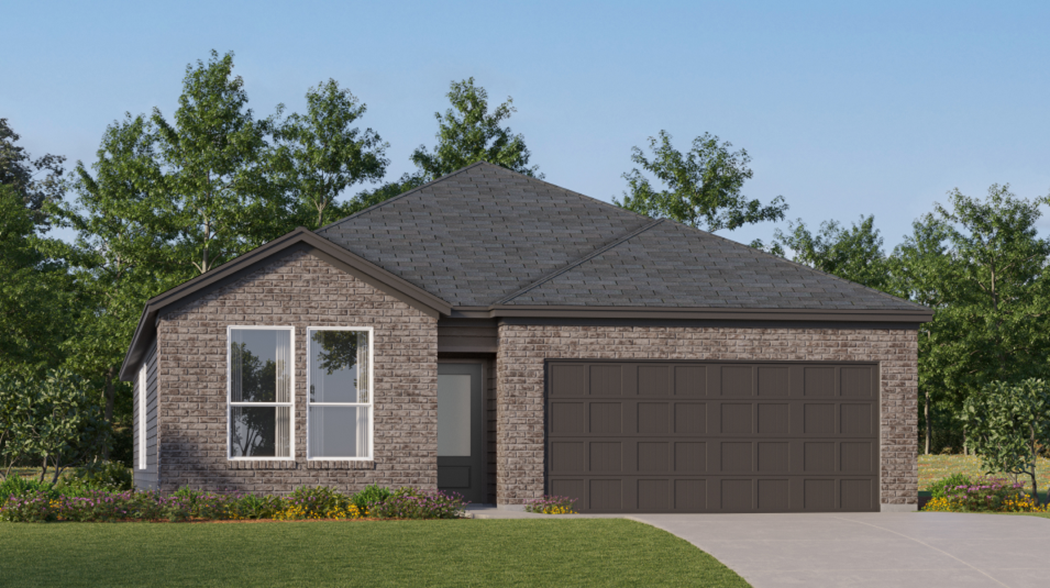
    Carter

    From$185,399
    4 Beds2 Baths2 Car garage1,386+ sq ft

    This new single-level home features a low-maintenance layout with ample room to live and grow. Off the entry is an inviting open-concept layout that combines the kitchen with the living and dining areas. Four bedrooms are tucked away at the back of the home, including the luxe owner’s suite with an en-suite bathroom and walk-in closet. Prices and features may vary and are subject to change. Photos are for illustrative purposes only.
    View floor plan
  • Single-family

    Carousel — use arrows to browse images for this design, or tap the photo to open the floor plan.

    Ready to Build

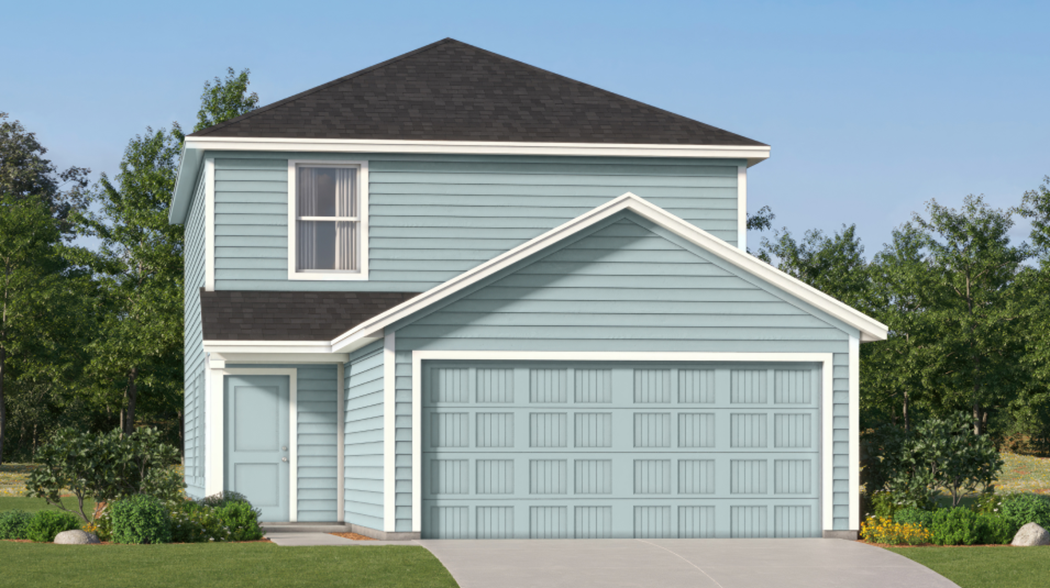
    Chappell

    From$176,999
    3 Beds2 Baths2 Car garage1,200+ sq ft

    This single-level home opens into a shared living space between the kitchen, dining area and family room for easy entertaining. An owner’s suite enjoys a private location in a rear corner of the home, complemented by an en-suite bathroom and walk-in closet. There are two secondary bedrooms at the front of the home, which are comfortable spaces for household members and overnight guests. Prices and features may vary and are subject to change. Photos are for illustrative purposes only.
    View floor plan
  • Single-family

    Carousel — use arrows to browse images for this design, or tap the photo to open the floor plan.

    Ready to Build

    Avas

    From$186,999
    3 Beds2 Baths2 Car garage1,380+ sq ft

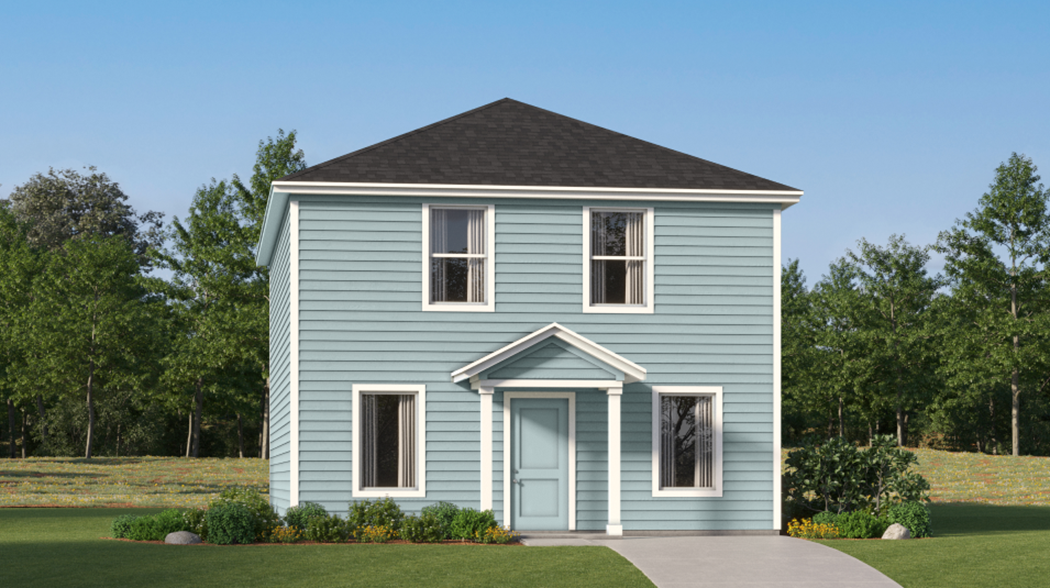
    This single-level home showcases a spacious open floorplan shared between the kitchen, dining area and family room for easy entertaining. An owner’s suite enjoys a private location in a rear corner of the home, complemented by an en-suite bathroom and walk-in closet. There are two secondary bedrooms at the front of the home, which are comfortable spaces for household members and overnight guests. Prices and features may vary and are subject to change. Photos are for illustrative purposes only.
    View floor plan
  • Single-family

    Carousel — use arrows to browse images for this design, or tap the photo to open the floor plan.

    Ready to Build

    Timms

    From$193,999
    4 Beds2 Baths2 Car garage1,500+ sq ft

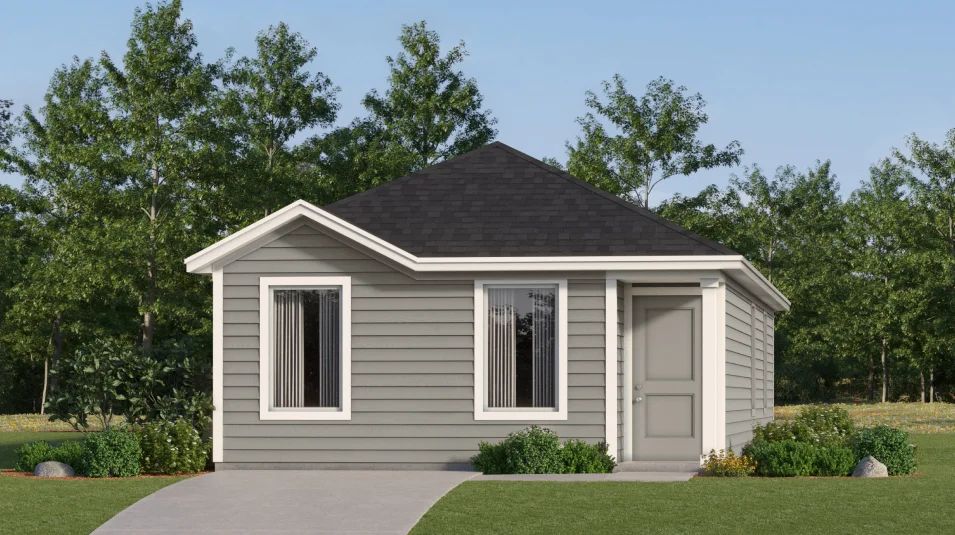
    This new single-level home features a modern and low-maintenance design. Three bedrooms can be found off the foyer, leading to an open-concept floorplan that combines the kitchen, living and dining areas. The luxe owner’s suite is tucked into a private rear corner, complete with an en-suite bathroom and walk-in closet. Prices and features may vary and are subject to change. Photos are for illustrative purposes only.
    View floor plan
  • Single-family

    Carousel — use arrows to browse images for this design, or tap the photo to open the floor plan.

    Ready to Build

    Highgate

    From$202,999
    4 Beds2.5 Baths2 Car garage1,802+ sq ft

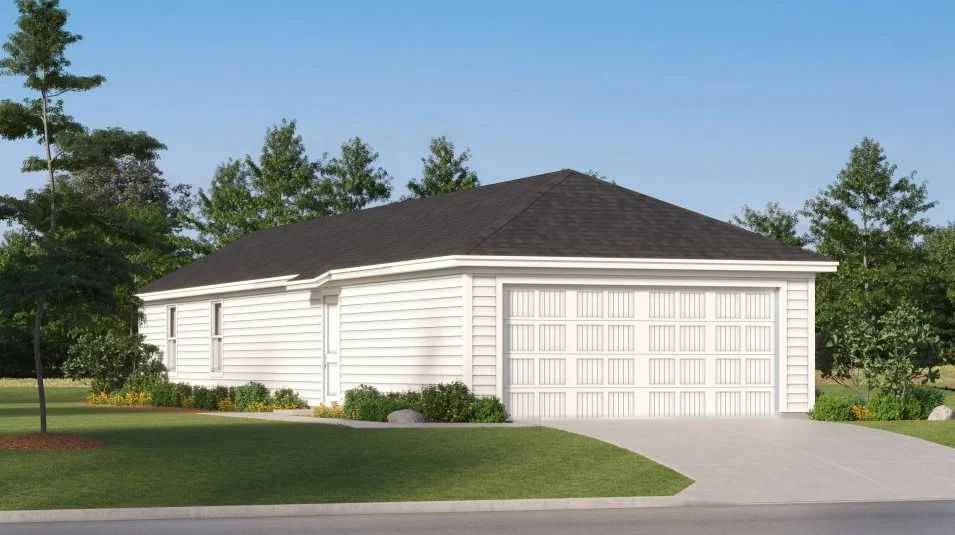
    Upon entry of this spacious two-story home are the family room, dining room and a chef-ready kitchen arranged in a desirable open floorplan that promotes seamless transition between spaces. Down the hallway is the tranquil owner’s suite with a convenient adjoining bathroom. Upstairs, a sprawling game room offers endless possibilities, while on the opposite end of the floor are three secondary bedrooms to accommodate the family. Prices and features may vary and are subject to change. Photos are for illustrative purposes only.
    View floor plan

Media

Project photo gallery

Click the large photo or a thumbnail to open the gallery viewer.

Grocery Stores

No nearby places found in this category.

Coffee Shops

No nearby places found in this category.

Restaurants

No nearby places found in this category.

Shopping

No nearby places found in this category.

Prices and features may vary and are subject to change. Photos are for illustrative purposes only. Legal disclaimers.