


Trails at Culebra

Discover the vibrant Trails at Culebra in San Antonio, brought to life by Starlight Homes, where you can enjoy a plethora of amenities including a park, swimming pool, and playground!
About this Neighborhood
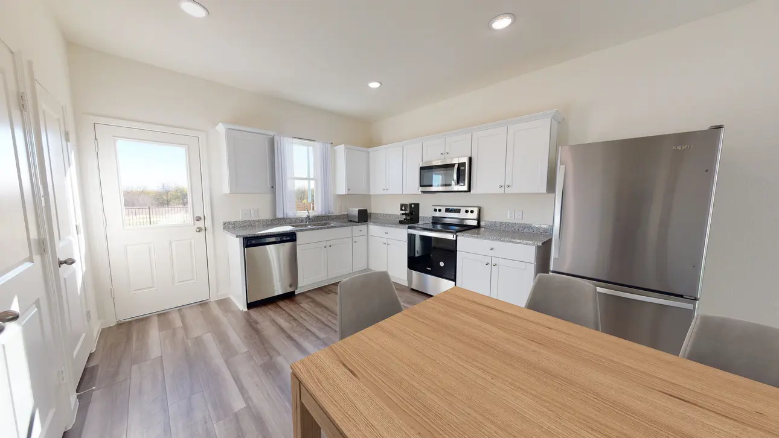
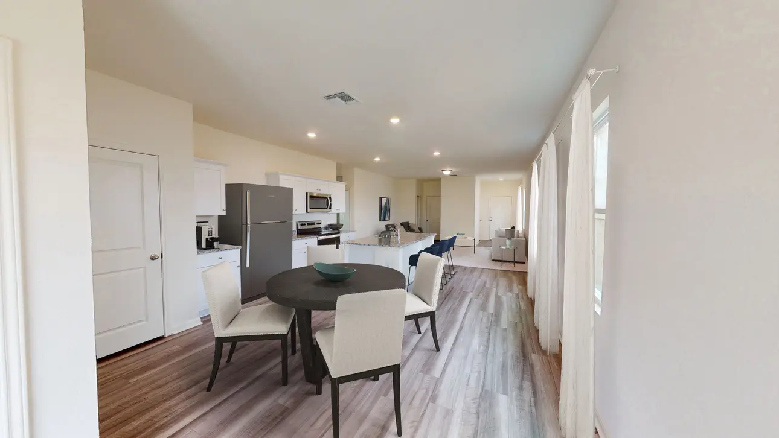
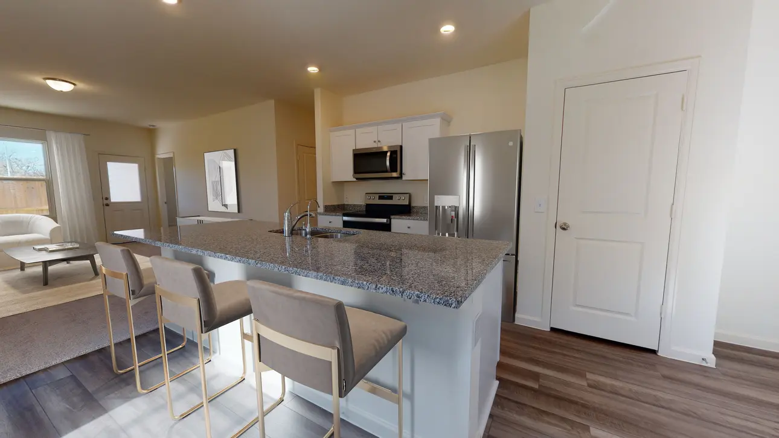
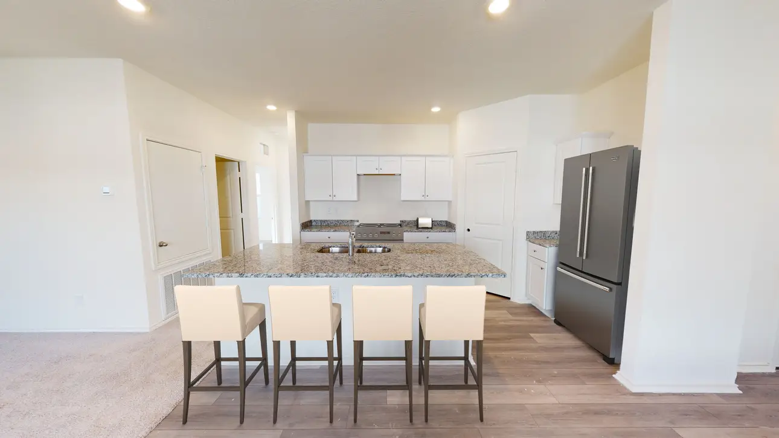
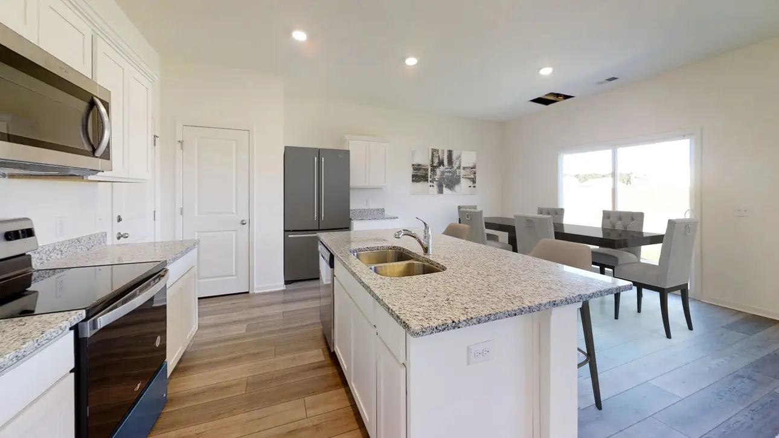
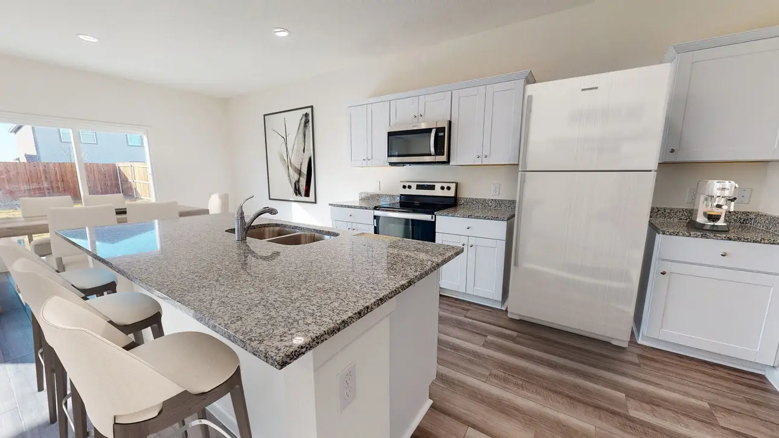
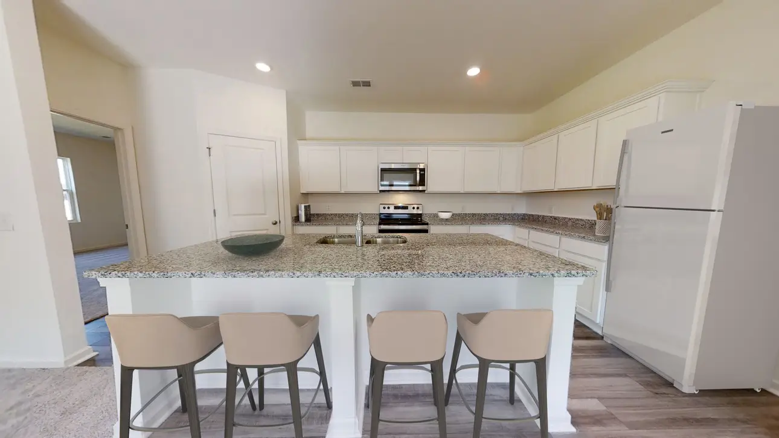
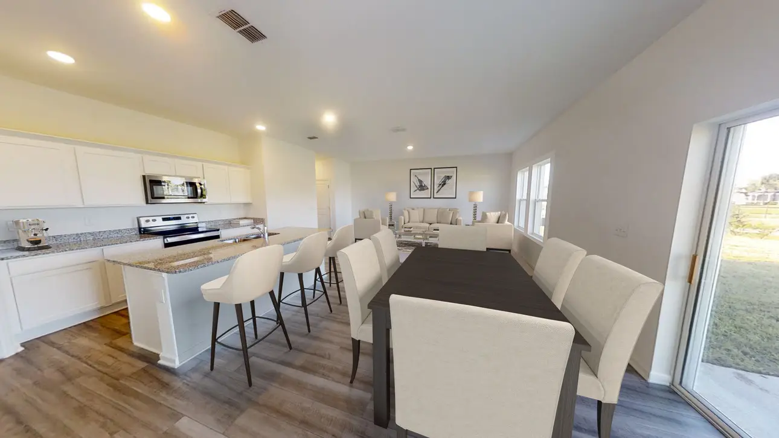
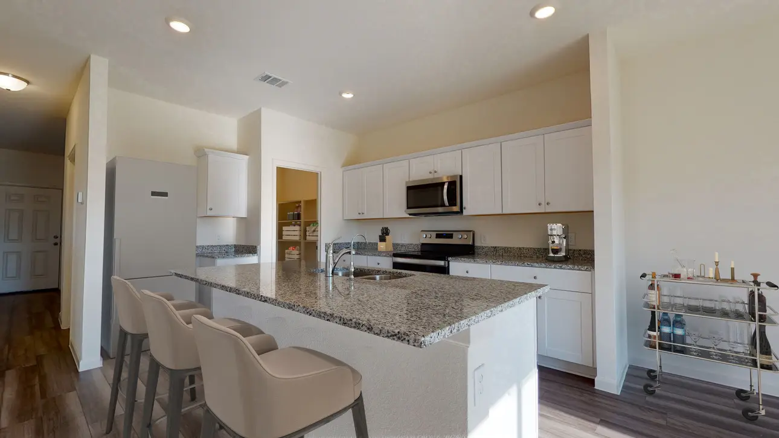
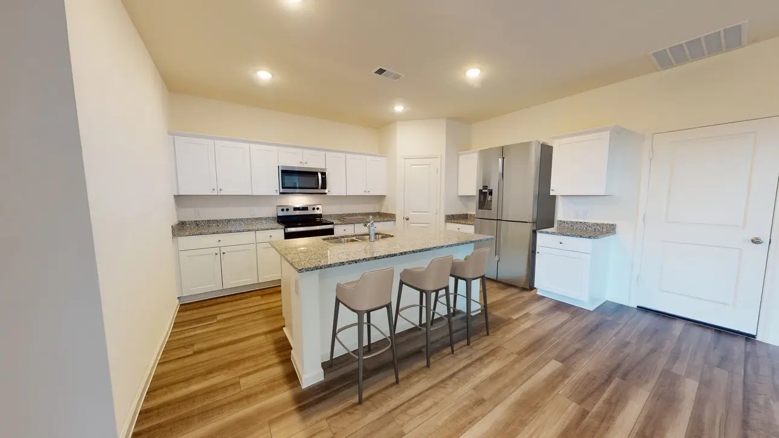
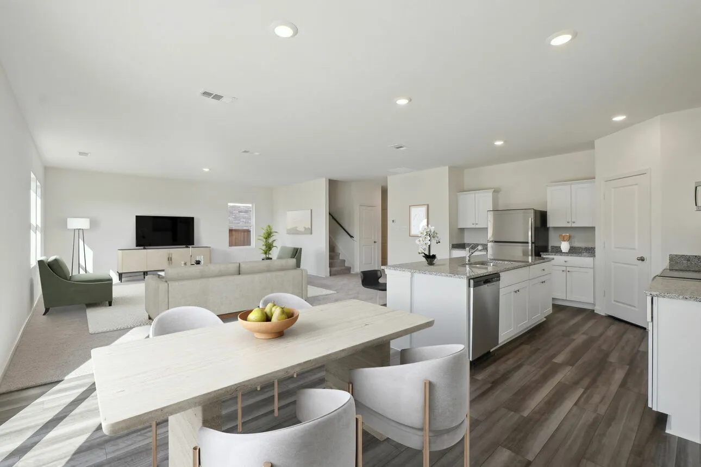
Located in the highly sought-after area of Culebra just northwest of the city, Trails at Culebra offers a variety of 3 to 5-bedroom floor plans to suit your needs. Our new homes for sale in San Antonio, TX, include new appliances like a washer, dryer, refrigerator, oven, microwave, and dishwasher. Enjoy modern conveniences such as granite countertops, updated cabinets, energy-efficient features, and an open kitchen layout perfect for gatherings.
Spend sunny afternoons at the community resort-style pool with spacious cabanas, splash in the water fountain feature, or enjoy time at the playscape. Whether you're relaxing at home or getting to know your neighbors, you’ll love the lifestyle this community has to offer.
With a convenient location near Loop 1604 and Highway 151, you can easily access top attractions such as Six Flags Fiesta Texas, SeaWorld, and the famous San Antonio Riverwalk. Nearby schools, shopping centers, parks, and healthcare facilities make everyday life more enjoyable.
If you’ve been searching for new homes for sale in San Antonio, TX, look no further than Trails at Culebra. These affordable new homes in San Antonio, TX, offer comfort, style, and unbeatable value.
Your New Neighborhood’s Amenities
- Resort-style community pool
- Poolside cabanas
- Playscape
- Water fountain feature
- Stainless steel appliances
Amenities
Home designs (12)
3 Quick Move-In lots across 3 plans — open Quick Move-In.
Carousel — use arrows to browse images for this design, or tap the photo to open the floor plan.
Ready to BuildAtlantis
From$253,9903 Beds2 Baths2 Car garage1,200+ sq ftAbout this Home Plan This one-story home is the ideal space for couples or families looking to create new memories. Enjoy cooking on granite countertops while using brand new stainless steel appliances. The Atlantis includes an open concept kitchen and a patio that's perfect for entertaining. Your New Home’s Amenities Brand new stainless steel appliances Granite countertops Energy-efficient design 2-car garage Private backyard
Carousel — use arrows to browse images for this design, or tap the photo to open the floor plan.
Ready to BuildOdyssey
From$274,4903 Beds2 Baths2 Car garage1,412+ sq ftAbout this Home Plan The Odyssey is a great place for any couple or family looking for a 3 bedroom, 2 bath home. The kitchen features brand new stainless steel appliances, granite countertops and a spacious island. There's room to spread out with a 2-car garage and a covered patio. Your New Home’s Amenities Brand new stainless steel appliances Granite countertops Private covered back patio Energy-efficient design 2-car garage
Carousel — use arrows to browse images for this design, or tap the photo to open the floor plan.
Ready to BuildSterling
From$283,9903 Beds2 Baths2 Car garage1,402+ sq ftAbout this Home Plan This one-story, 3 bedroom and 2 bath home has plenty of room for the whole family. Enjoy upgrades in your open concept kitchen complete with brand new stainless steel appliances and a large island with granite countertops. Spend time with friends on your very own covered patio. Your New Home’s Amenities Brand new stainless steel appliances Granite countertops Open concept kitchen Private covered back patio Energy-efficient design 2-car garage
Carousel — use arrows to browse images for this design, or tap the photo to open the floor plan.
Ready to BuildGlimmer
From$287,4903 Beds2 Baths2 Car garage1,536+ sq ftAbout this Home Plan Enjoy living among new home features including granite countertops, stainless steel appliances and open living spaces. Homes include a private back patio, a front porch and a 2-car garage. The Glimmer comes with roomy floor plans perfect for game nights, entertaining and cookouts with the whole family. Your New Home’s Amenities Brand new stainless steel appliances Granite countertops Updated cabinets Open kitchen, dining and living space Private back patio Energy-efficient design 2-car garage
Carousel — use arrows to browse images for this design, or tap the photo to open the floor plan.
Quick Move-InVoyager
From$297,9903 Beds2.5 Baths2 Car garage1,826+ sq ftSingle-family at Trails at Culebra. 1 Quick Move-In home in this plan — ask the sales team about finishes and closing timelines.
Carousel — use arrows to browse images for this design, or tap the photo to open the floor plan.
Ready to BuildDiscovery
From$297,9904 Beds2.5 Baths2 Car garage2,121+ sq ftAbout this Home Plan Get ready to walk into a new home that's made with you and your family in mind. The Discovery home plans include brand new stainless steel appliances, granite countertops and an upstairs loft. You can also invite friends and neighbors over for a cookout in your own private backyard. Your New Home’s Amenities Brand new stainless steel appliances Granite countertops Extra loft space Open kitchen and living area Patio Energy-efficient design 2-car garage
Carousel — use arrows to browse images for this design, or tap the photo to open the floor plan.
Ready to BuildPrism
From$322,4904 Beds3 Baths2 Car garage1,912+ sq ftAbout this Home Plan This one-story 4 bedroom, 3 bath home is perfect for a first-time homebuyer. Enjoy conveniences like an updated kitchen with granite countertops, a large island, stainless steel appliances and a covered patio. Entertain friends, have cookouts or spend time with the family in your own private backyard. Your New Home’s Amenities Stainless steel appliances Granite countertops Updated cabinets Open kitchen, dining and living space Private backyard Private covered patio Energy-efficient design 2-car garage
Carousel — use arrows to browse images for this design, or tap the photo to open the floor plan.
Quick Move-InMagellan
From$328,4904 Beds3 Baths2 Car garage2,261+ sq ftSingle-family at Trails at Culebra. 1 Quick Move-In home in this plan — ask the sales team about finishes and closing timelines.
Carousel — use arrows to browse images for this design, or tap the photo to open the floor plan.
Ready to BuildSpectra
From$331,7404 Beds2.5 Baths2 Car garage2,338+ sq ftAbout this Home Plan Create memories when you step inside your new home that includes modern finishes from top to bottom. Cook family meals in your kitchen complete with stainless steel appliances, granite countertops and a large island. This two-story home also provides plenty of space with a bonus room on the first floor and a loft space on the second floor. Your New Home’s Amenities Brand new stainless steel appliances Granite countertops Bonus room on first floor Loft space on the second floor Private backyard Energy-efficient design 2-car garage
Carousel — use arrows to browse images for this design, or tap the photo to open the floor plan.
Quick Move-InApollo
From$341,4905 Beds3 Baths2 Car garage2,609+ sq ftSingle-family at Trails at Culebra. 1 Quick Move-In home in this plan — ask the sales team about finishes and closing timelines.
Carousel — use arrows to browse images for this design, or tap the photo to open the floor plan.
Ready to BuildSupernova
From$347,9905 Beds3 Baths2 Car garage2,688+ sq ftAbout this Home Plan Step inside your spacious 5 bedroom, 3 bath home that includes modern finishes from top to bottom. Cook family meals in your kitchen complete with stainless steel appliances, granite countertops and a large island. This two-story home also provides plenty of room with a bonus space on the first and second floors. Your New Home’s Amenities Brand new stainless steel appliances Granite countertops Bonus rooms on first & second floors Energy-efficient design 2-car garage Private backyard
Carousel — use arrows to browse images for this design, or tap the photo to open the floor plan.
Ready to BuildEclipse
From$369,9905 Beds4.5 Baths2 Car garage3,157+ sq ftAbout this Home Plan Starlight Homes are designed to give you and your family plenty of space and lots of comfort. This spacious floorplan features 5 walk-in closets and a 2-car garage, so storage is never an issue. The 2 bonus spaces also provide room to relax or for the kids to play. The open kitchen, living and dining area is the perfect backdrop to host friends or cook family dinners with brand new stainless steel appliances and granite countertops. Take in the outdoors and beat the heat on your very own patio. Your New Home’s Features Brand new stainless steel appliances Granite countertops Open living, dining and kitchen area 2 bonus spaces Energy-efficient design 2-car garage
Media
Project photo gallery
Click the large photo or a thumbnail to open the gallery viewer.
Is this your project?
Take control of your project page, add direct contact details, keep information updated, unlock performance insights, and increase visibility with agents and buyers actively looking for new construction homes.
Prices and features may vary and are subject to change. Photos are for illustrative purposes only. Legal disclaimers.