

Vista Gardens

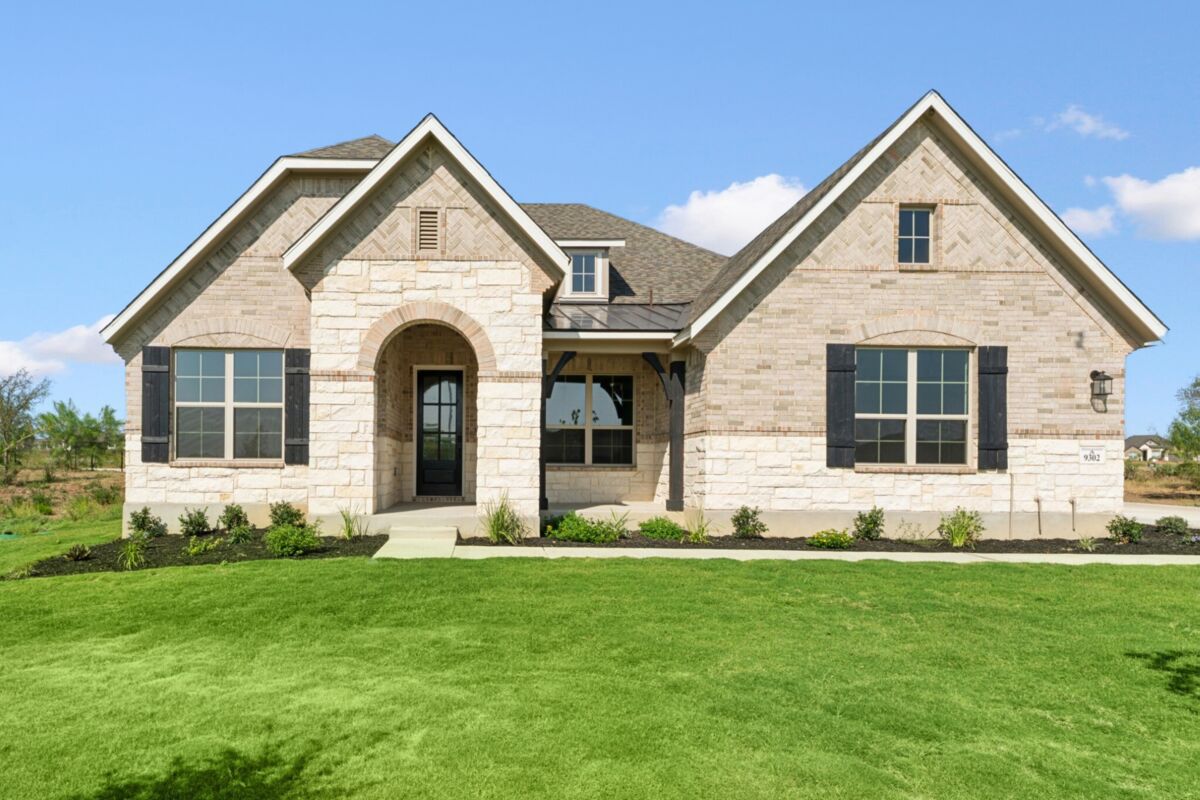
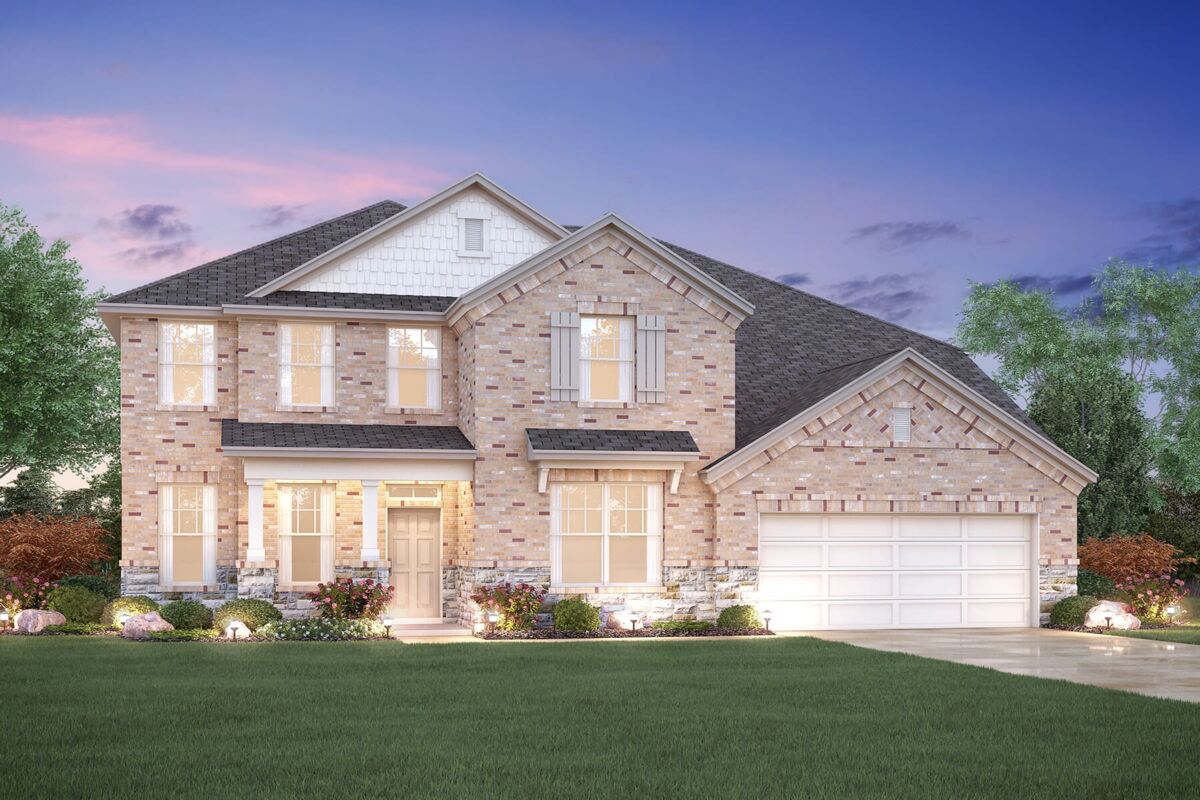
Discover the charm of Vista Gardens in San Antonio, brought to life by M/I Homes, featuring delightful amenities like a park and convenient parking.
New Homes for Sale in San Antonio, TX
Discover Vista Gardens, a peaceful community of new homes in Southeast San Antonio. Located in the China Grove area, this neighborhood offers spacious homesites, access to everyday conveniences, and a calm setting that keeps you close to the best of the city.
Details About the Community
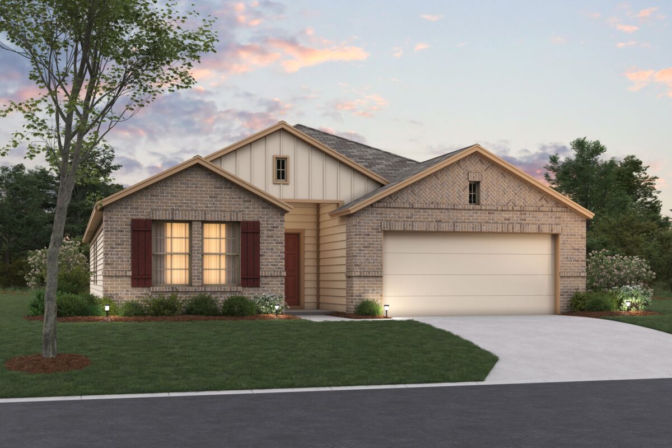
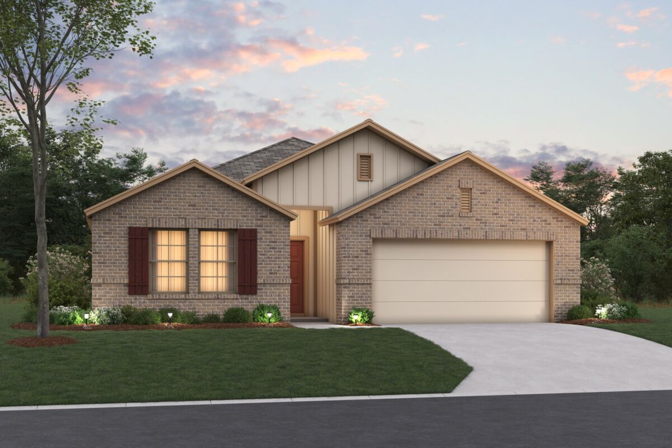
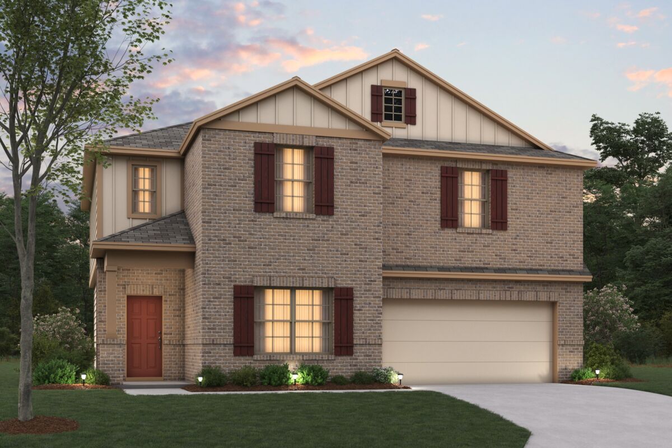
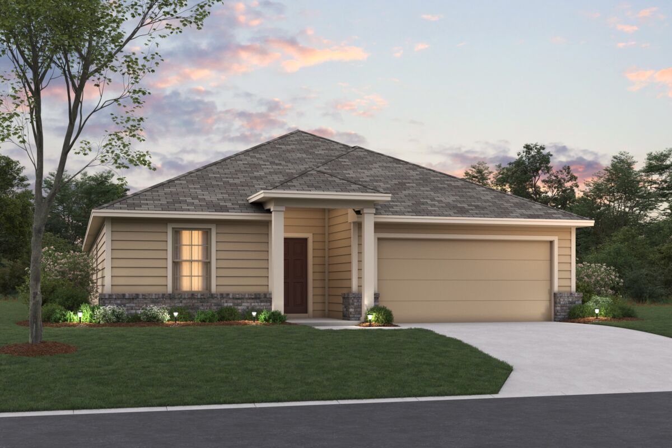
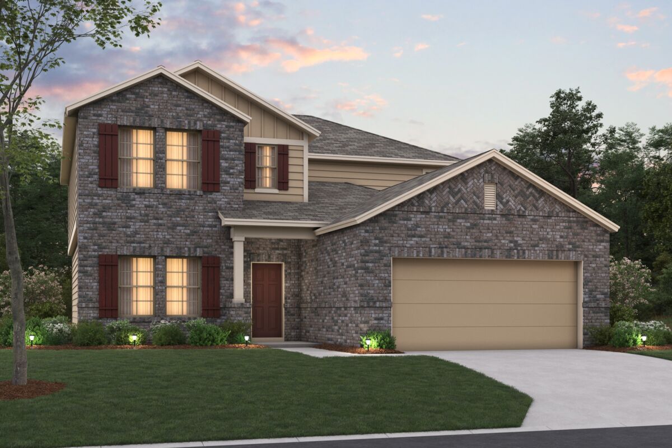
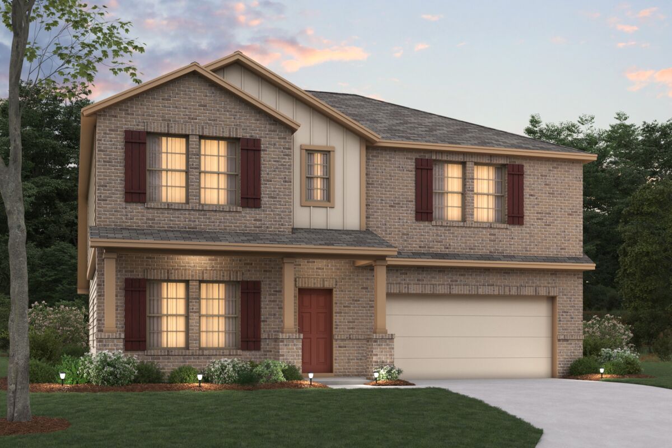
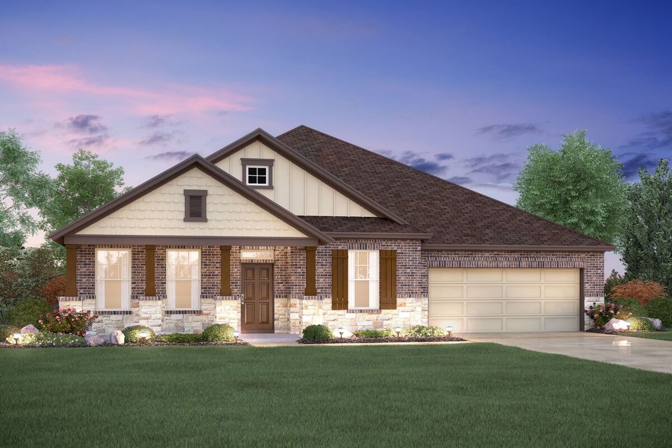
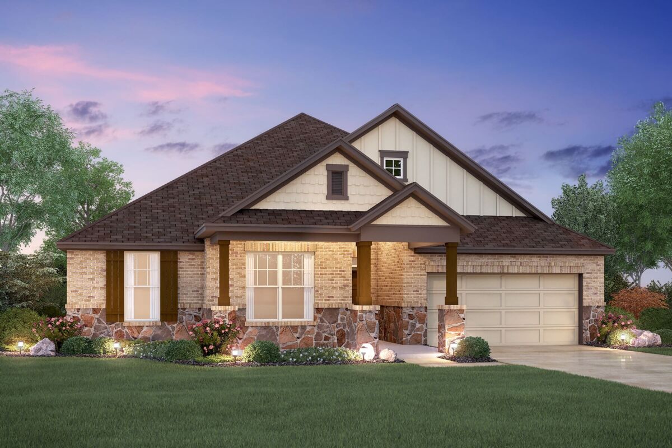
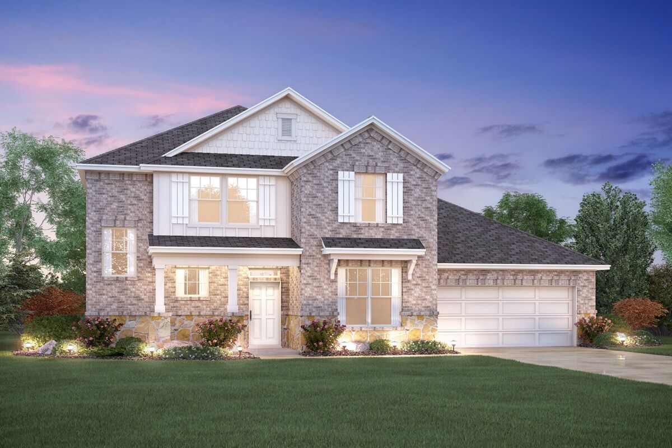
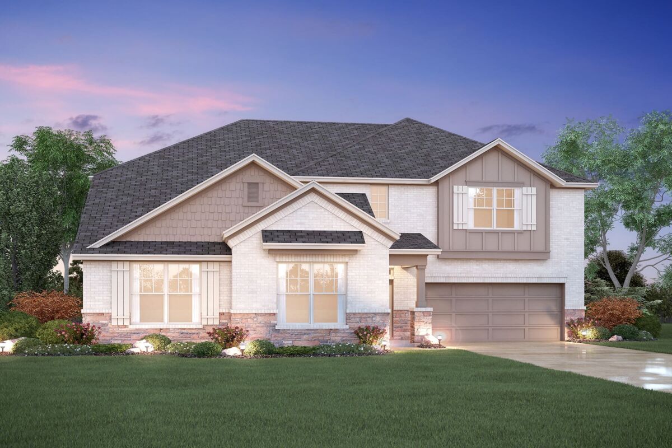
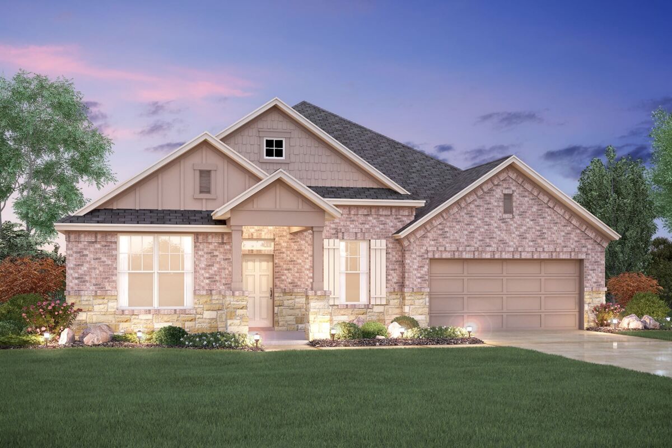
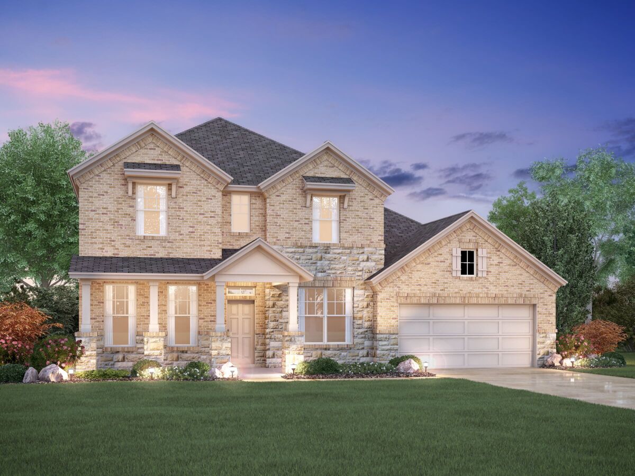
Vista Gardens offers a thoughtful selection of one- and two-story homes designed for comfort, flexibility, and modern living. Homes are available on spacious half-acre homesites, giving you room to spread out and enjoy a more peaceful setting.
This community will feature a blend of Classic Series homes on half acre homesites and thoughtfully designed Smart Series homes with a three car garage option. Buyers can choose from one and two-story layouts with open living areas, spacious kitchens, and flexible rooms ideal for home offices or guest spaces.
The Classic Series will include the opportunity for personalization through a Design Studio appointment. Smart Series homes provide a streamlined selection process with curated design packages that help simplify the experience while still offering style and comfort.
If you choose to build from the ground up, you'll have the opportunity to personalize your home through a dedicated Design Studio appointment, selecting finishes and features that match your style. For those who prefer a more streamlined process, curated interior packages are available to simplify decision making while still providing beautiful, functional design.
Many floorplans feature open living areas, large kitchens with ample storage, optional home offices, and three car garage layouts, making it easy to find a home that fits your lifestyle.
Find Your Dream Home in Vista Gardens
At Vista Gardens, you will have the chance to meet one-on-one with our Design Center Manager to customize every detail of your new home. From selecting structural options to choosing the perfect flooring and backsplash, you'll create a home that reflects your unique style and vision.
Promotions & offers
Current offers from the builder. Terms, eligibility and availability are set by the builder.
Fall Into Savings
This October, Fall Into Savings on your new home in Greater San Antonio. Purchase a Quick Move-In home that can close by 11/30 and receive first-year rates as low as 3.25% Rate* / 6.065% APR* on a 30-year fixed FHA loan with a 2/1 buydown and up t...
View offerSales office
- Mon 12pm-6pm; Tue-Sat 10am-6pm; Sun 12pm-6pm
CST (UTC-6)
Sales agent: Paizley Esquibel
Amenities
Home designs (16)
9 Quick Move-In lots across 4 plans — open Quick Move-In.
Carousel — use arrows to browse images for this design, or tap the photo to open the floor plan.
Ready to BuildPolo
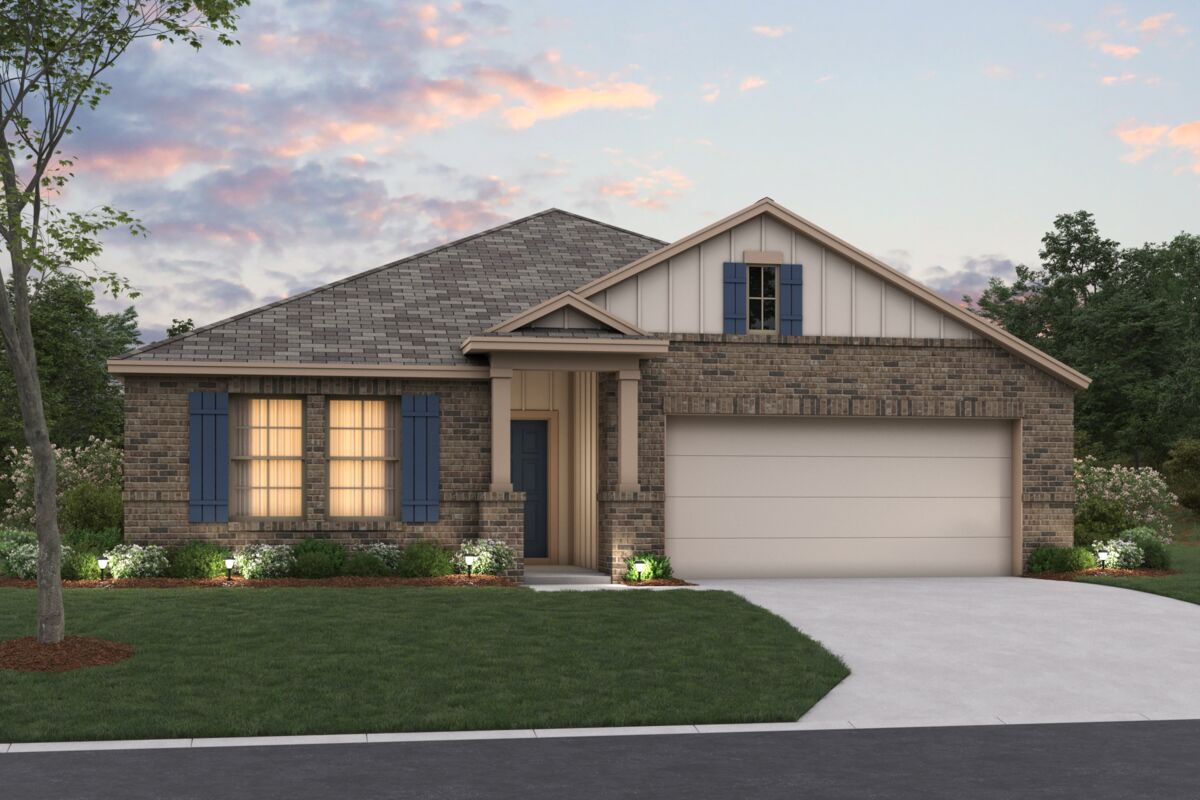
From$354,9903 Beds2 Baths2 Car garage1,530+ sq ftThe Polo is a one-story home that boasts 1,594 square feet, and features 3 bedrooms, 2 bathrooms, and a 2-car garage.
Carousel — use arrows to browse images for this design, or tap the photo to open the floor plan.
Quick Move-InDesoto
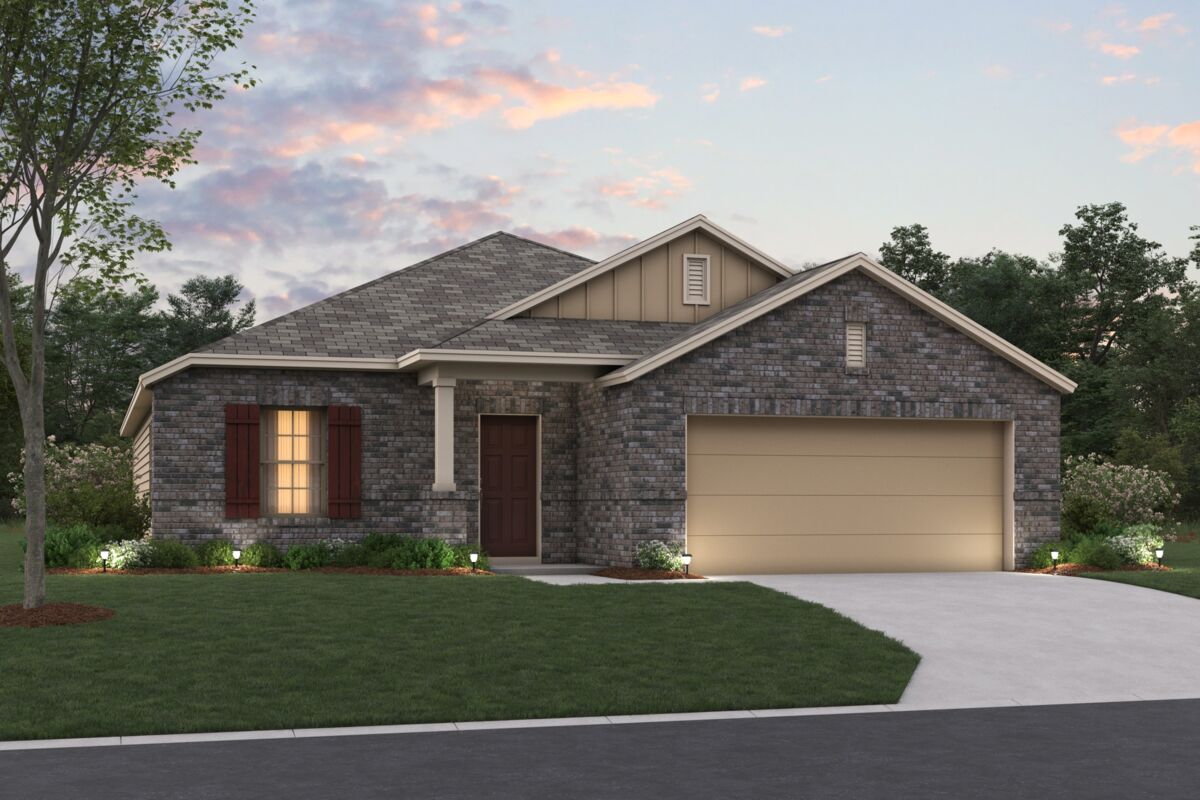
From$359,9903 Beds2 Baths2 Car garage1,697+ sq ftSingle-family at Vista Gardens. 1 Quick Move-In home in this plan — ask the sales team about finishes and closing timelines.
Carousel — use arrows to browse images for this design, or tap the photo to open the floor plan.
Ready to BuildMoscoso
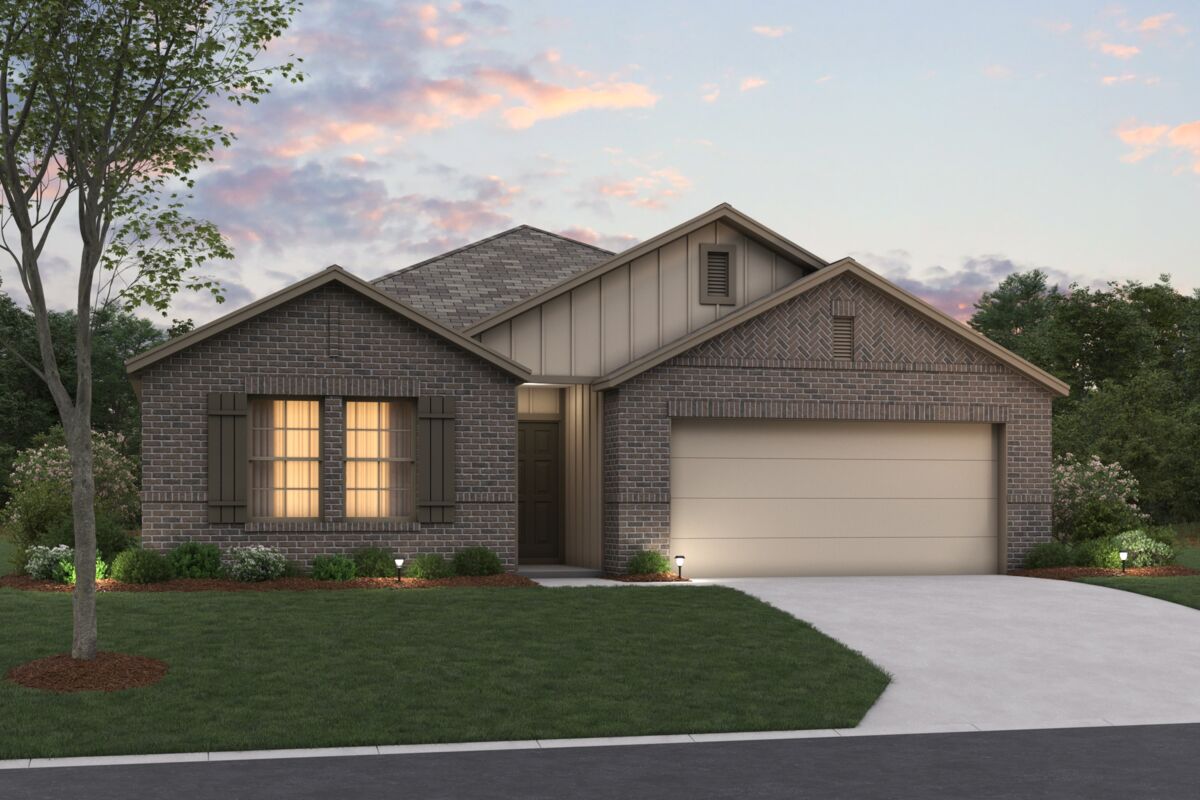
From$365,9903 Beds2 Baths2 Car garage1,899+ sq ftThe Moscoso Plan is a 1-story home that boasts 1,899 square feet and features 3 bedrooms, 2 bathrooms, and a 2- to 3-car garage.
Carousel — use arrows to browse images for this design, or tap the photo to open the floor plan.
Quick Move-InBoone
From$373,9903–4 Beds2 Baths2–2.5 Car garage1,930+ sq ftSingle-family at Vista Gardens. 1 Quick Move-In home in this plan — ask the sales team about finishes and closing timelines.
Carousel — use arrows to browse images for this design, or tap the photo to open the floor plan.
Now BuildingPizarro
From$374,9903–4 Beds2–3 Baths2–3 Car garage2,025+ sq ftSingle-family at Vista Gardens. 2 homes are now building — ask the sales team for timelines and personalization options.
Carousel — use arrows to browse images for this design, or tap the photo to open the floor plan.
Ready to BuildCortez
From$382,9903 Beds2.5 Baths2 Car garage2,421+ sq ftWelcome to the Cortez. An expansive and sprawling home, the standard layout includes 3 bedrooms, 2 full bathrooms, 1 half bathroom, a flex room, a game room, and a 2- to 3-car garage.
Carousel — use arrows to browse images for this design, or tap the photo to open the floor plan.
Now BuildingBalboa
From$389,9904 Beds3 Baths2–3 Car garage2,211+ sq ftSingle-family at Vista Gardens. 1 home is now building — ask the sales team for timelines and personalization options.
Carousel — use arrows to browse images for this design, or tap the photo to open the floor plan.
Quick Move-InMagellan
From$394,9904–5 Beds2.5–3 Baths2–3 Car garage2,601+ sq ftSingle-family at Vista Gardens. 1 Quick Move-In home in this plan — ask the sales team about finishes and closing timelines.
Carousel — use arrows to browse images for this design, or tap the photo to open the floor plan.
Quick Move-InColumbus
From$404,9904–5 Beds2.5–3 Baths2–3 Car garage2,819+ sq ftSingle-family at Vista Gardens. 2 Quick Move-In homes in this plan — ask the sales team about finishes and closing timelines.
Carousel — use arrows to browse images for this design, or tap the photo to open the floor plan.
Ready to BuildBrazos
From$459,9903 Beds2 Baths2 Car garage2,188+ sq ftThe Brazos floorplan features 3-4 bedrooms, 2-3 bathrooms, an optional 3-car garage, and 2,242+ square feet of functional living space.
Carousel — use arrows to browse images for this design, or tap the photo to open the floor plan.
Now BuildingSabine
From$464,9903–4 Beds2.5–3.5 Baths2–3 Car garage2,326+ sq ftSingle-family at Vista Gardens. 1 home is now building — ask the sales team for timelines and personalization options.
Carousel — use arrows to browse images for this design, or tap the photo to open the floor plan.
Ready to BuildZacate
From$490,9903 Beds2.5 Baths2 Car garage2,888+ sq ftThe Zacate features 3-5 bedrooms, 2.5-4 bathrooms, and 2,952+ square feet of functional living space.
Carousel — use arrows to browse images for this design, or tap the photo to open the floor plan.
Ready to BuildSan Gabriel
From$501,9903 Beds2.5 Baths2 Car garage3,259+ sq ftThe San Gabriel features 3-5 bedrooms, 2.5-4 bathrooms, an optional 3-car garage, and 3,328+ square feet of functional living space.
Carousel — use arrows to browse images for this design, or tap the photo to open the floor plan.
Ready to BuildNolan
From$504,9904–5 Beds3–4 Baths2–3 Car garage2,716+ sq ftWelcome to the Nolan floorplan. This floorplan features 4 bedrooms, 3 bathrooms, an optional 3-car garage, and 2,738+ square feet.
Carousel — use arrows to browse images for this design, or tap the photo to open the floor plan.
Ready to BuildDickinson
From$524,9904 Beds2.5 Baths2 Car garage3,674+ sq ftThe Dickinson is a 2-story floorplan that features 3,674+ square feet, 4-5 bedrooms, 2.5-4 bathrooms, and an optional 3-car garage.
Carousel — use arrows to browse images for this design, or tap the photo to open the floor plan.
Now BuildingRio Grande
From$551,9904–5 Beds2.5–4.5 Baths2–3 Car garage4,024+ sq ftSingle-family at Vista Gardens. 1 home is now building — ask the sales team for timelines and personalization options.
Media
Project photo gallery
Click the large photo or a thumbnail to open the gallery viewer.
Prices and features may vary and are subject to change. Photos are for illustrative purposes only. Legal disclaimers.