

La Cima

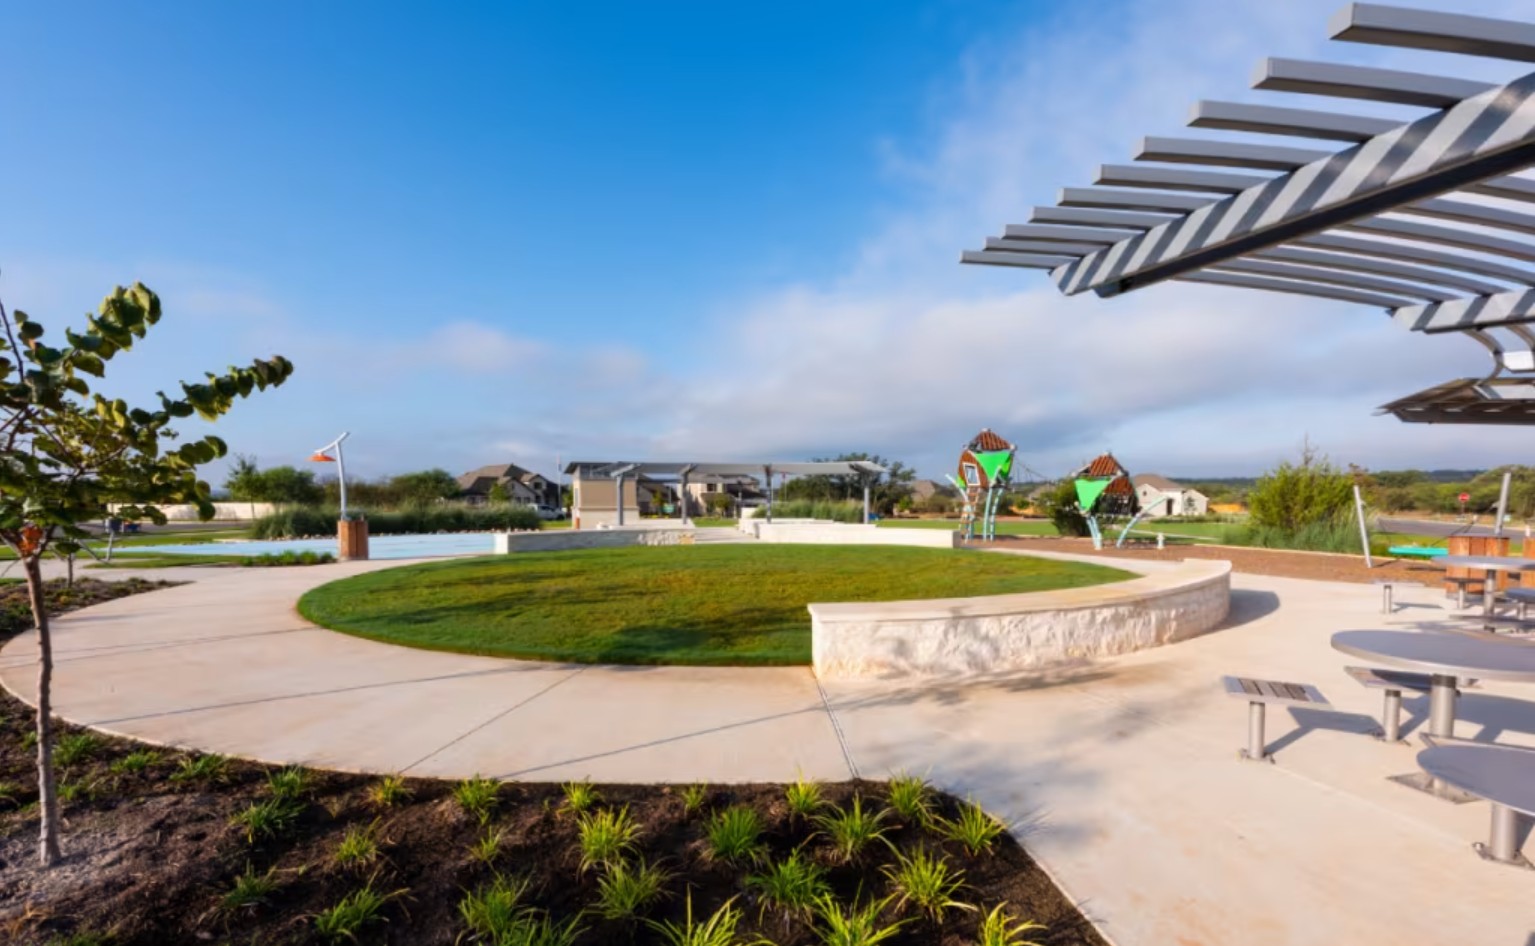
Discover the vibrant community of La Cima in San Marcos, brought to life by Pulte Homes, featuring fantastic amenities like a park, parking, swimming pool, and playground for the ultimate living experience!
La Cima is a 2,400-acre master planned community featuring 800 acres of open space and parkland, over 10 miles of trails and a 45-acre Central Park where residents can hang out, socialize with neighbors and children can run free! New homes feature Life-Tested® floor plans, versatile living spaces, and consumer-first design to fit your lifestyle.
Additional Features
- Resort-Style Pool
- Recreational Fields
- Recreation Center
- Playscapes
Amenities
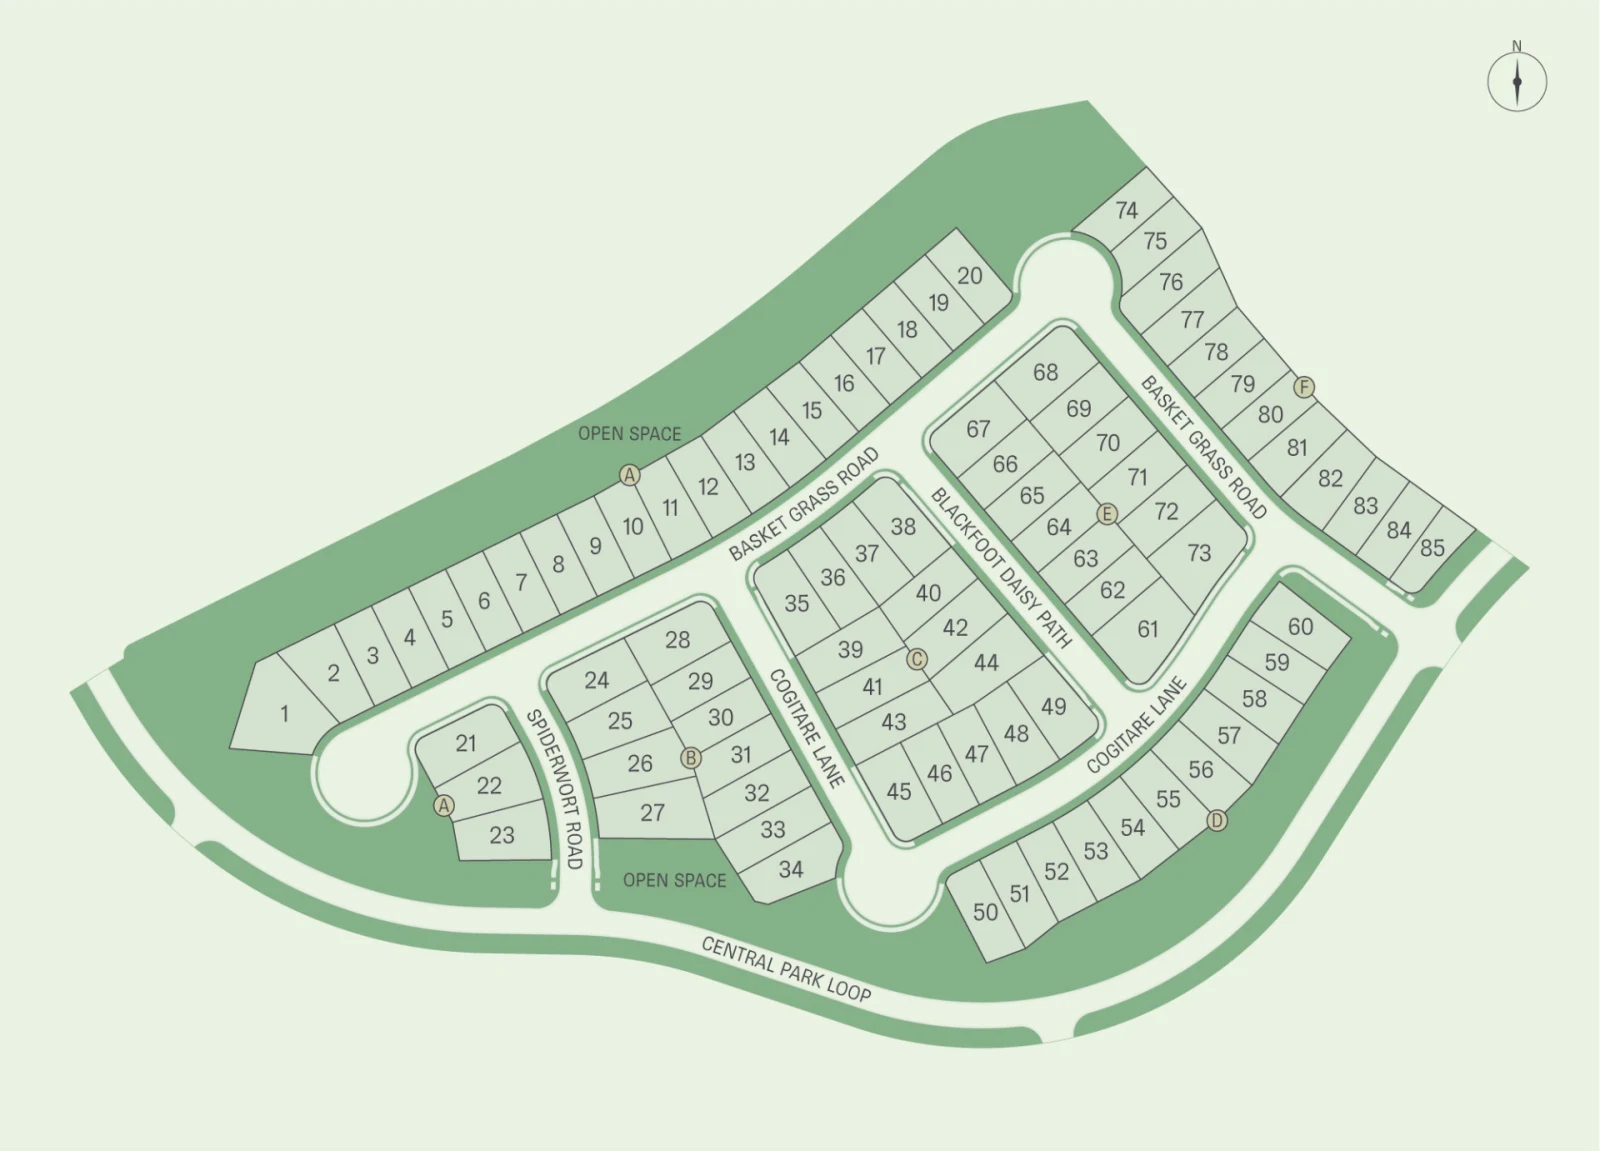
Site Plan
Home designs (13)
4 Quick Move-In lots across 3 plans — open Quick Move-In.
Carousel — use arrows to browse images for this design, or tap the photo to open the floor plan.
Quick Move-InBecket
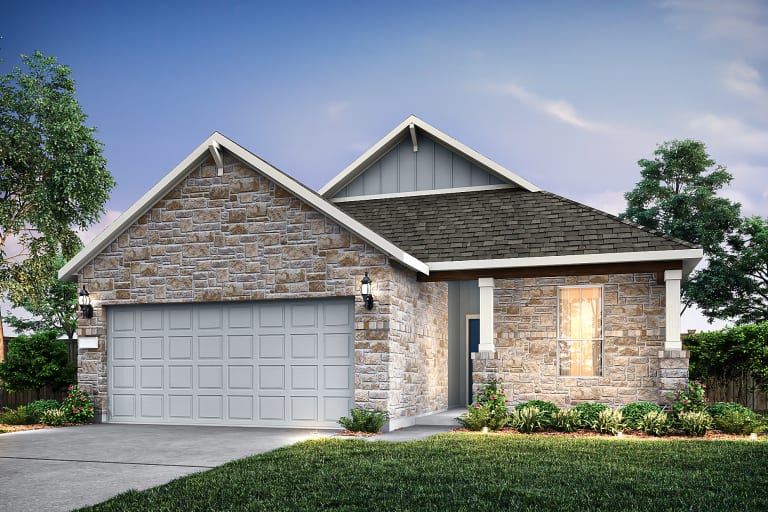
From$319,0903 Beds2 Baths2 Car garage1,454+ sq ftSingle-family at La Cima. 2 Quick Move-In homes in this plan — ask the sales team about finishes and closing timelines.
Carousel — use arrows to browse images for this design, or tap the photo to open the floor plan.
Quick Move-InIndependence
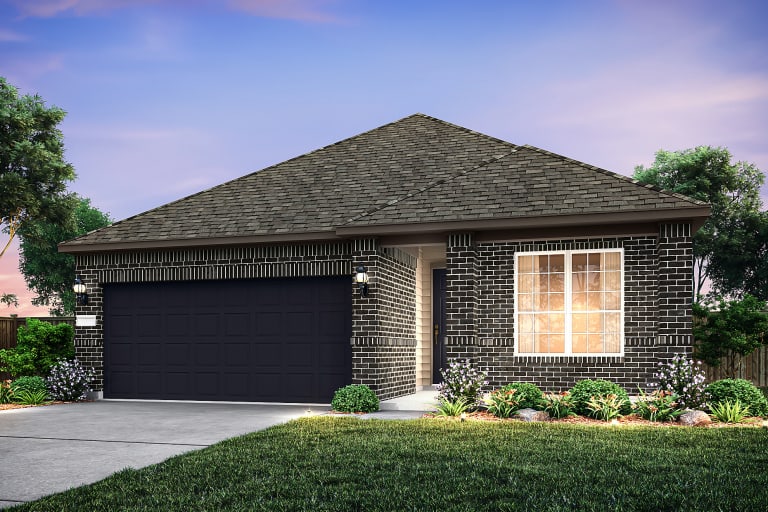
From$334,0903 Beds2 Baths2 Car garage1,532+ sq ftSingle-family at La Cima. 1 Quick Move-In home in this plan — ask the sales team about finishes and closing timelines.
Carousel — use arrows to browse images for this design, or tap the photo to open the floor plan.
Ready to BuildHewitt
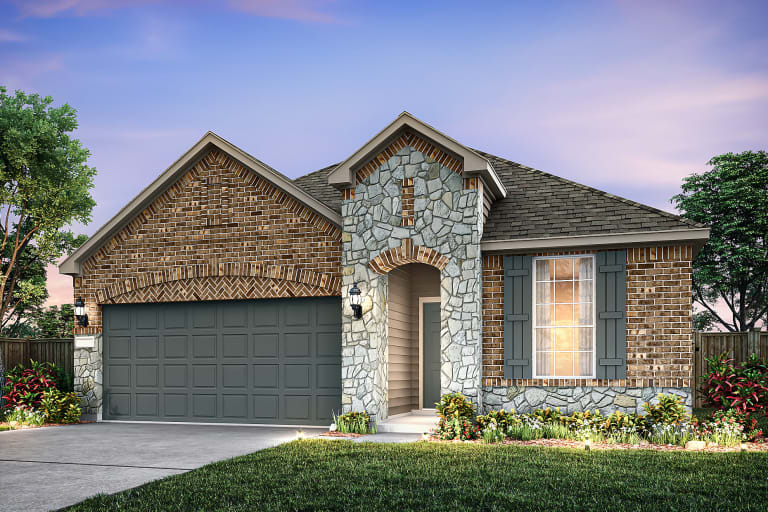
From$339,0903 Beds2 Baths2 Car garage1,734+ sq ftWell suited for first time buyers and growing families alike, the Hewitt’s open single-story plan invites free-flowing movement among its spacious family room with separate dining room and chef friendly kitchen. Three bedrooms, including a secluded owner’s suite, define private living spaces, and the modern flex room, optional fourth bedroom, or study offer customization for your lifestyle.
Carousel — use arrows to browse images for this design, or tap the photo to open the floor plan.
Ready to BuildBarrett
From$339,3903 Beds2 Baths2 Car garage1,573+ sq ftFeaturing must-haves such as an open island kitchen and covered back patio, the Barrett is a cozy home with thought put into every inch. The bedrooms are spacious, with great closet space. The gathering room overlooks the covered back patio, which can be optionally extended for even more room to entertain or dine.
Carousel — use arrows to browse images for this design, or tap the photo to open the floor plan.
Ready to BuildOakmont
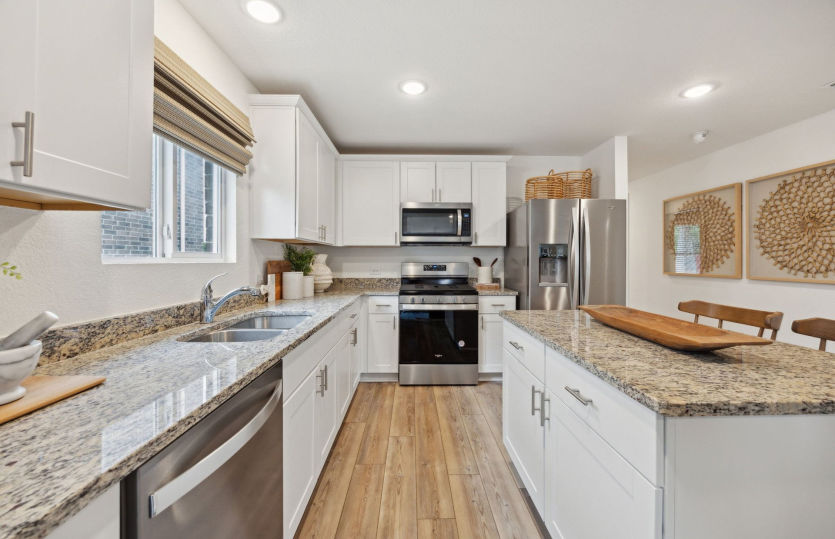
From$352,3903 Beds2 Baths2 Car garage1,798+ sq ftThe Oakmont welcomes your guests with a large island in the kitchen perfect for all gatherings. At the heart of the home, the kitchen features a large walk-in pantry. Take the party outside with the covered back patio, with plenty of room for grilling and relaxing. Unwind at the end of the day in the owner’s suite, complete with private bath featuring a separate walk-in shower and soaking tub.
Carousel — use arrows to browse images for this design, or tap the photo to open the floor plan.
Ready to BuildFox Hollow
From$358,3903 Beds2 Baths2 Car garage1,917+ sq ftThe Fox Hollow’s gourmet kitchen is the heart of the home, featuring a spacious island with room for breakfast at the bar. The walk-in pantry has plenty of room for storage, perfect for storing bulk purchases. Open living spaces encourage entertaining, and the party can extend outside onto the covered back patio. Relax in the owner’s suite, with large walk-in closet and private bath complete with a soaking tub and dual vanities.
Carousel — use arrows to browse images for this design, or tap the photo to open the floor plan.
Quick Move-InChatfield
From$359,0904 Beds2 Baths2 Car garage1,977+ sq ftSingle-family at La Cima. 1 Quick Move-In home in this plan — ask the sales team about finishes and closing timelines.
Carousel — use arrows to browse images for this design, or tap the photo to open the floor plan.
Ready to BuildSandalwood
From$364,0903 Beds2.5 Baths2 Car garage2,143+ sq ftThe two-story Sandalwood features an open and inviting family gathering area, including a connected classic dining room and gourmet kitchen area with island, plus generous storage in the closet and large pantry. An upstairs game room offers space for family time or an entertaining retreat when guests visit. With up to four bedrooms, this home is built to accommodate families
Carousel — use arrows to browse images for this design, or tap the photo to open the floor plan.
Ready to BuildDinero
From$372,0904 Beds2.5 Baths2 Car garage2,360+ sq ftThe Dinero offers comfortable living space for entertaining, or spending time with family. Open-concept dining and gathering areas make hosting a breeze, while the loft upstairs gives a retreat to the kids. Create your home office or a homework station in the study at the front of the home.
Carousel — use arrows to browse images for this design, or tap the photo to open the floor plan.
Now BuildingEnloe
From$382,0904 Beds2.5 Baths2 Car garage2,514+ sq ftSingle-family at La Cima. 1 home is now building — ask the sales team for timelines and personalization options.
Carousel — use arrows to browse images for this design, or tap the photo to open the floor plan.
Ready to BuildIdalou
From$390,3904 Beds2.5 Baths2 Car garage2,326+ sq ftYour growing family will love the Idalou, complete with a first-floor owner’s suite with an oversized walk-in closet. The open island kitchen features beautiful birch cabinetry and granite countertops with additional seating. If quiet work-from-home space is needed, the flexible living area can be optionally converted into a study with a French door entry.
Carousel — use arrows to browse images for this design, or tap the photo to open the floor plan.
Ready to BuildJayton
From$402,3904 Beds2.5 Baths2 Car garage2,401+ sq ftThe versatile two-story Jayton makes a great first impression. A sleek and stylish kitchen flows through to the gathering room and café, offering ideal space for entertaining and everyday living. The open floor plan features an expansive 1st-floor owner's suite, and three spacious bedrooms on the second floor, plus a game room, providing plenty of room for study, sleep and play.
Carousel — use arrows to browse images for this design, or tap the photo to open the floor plan.
Ready to BuildHamilton
From$417,3904 Beds2.5 Baths2 Car garage2,508+ sq ftThe Hamilton is sure to impress with its first floor owner’s suite, complete with his and hers walk-in closets that provide plenty of storage space. The open island kitchen overlooks the dining area and the gathering room, making it perfect for entertaining. Send the kids upstairs to make a mess, with spacious bedrooms and a large game room.
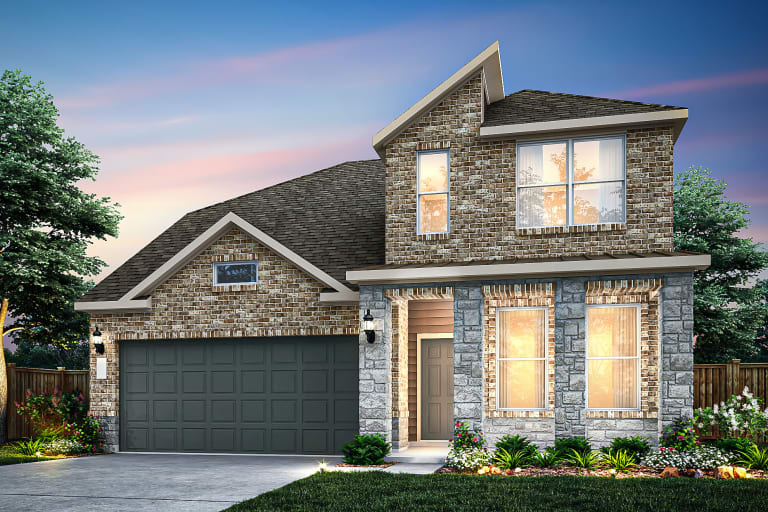
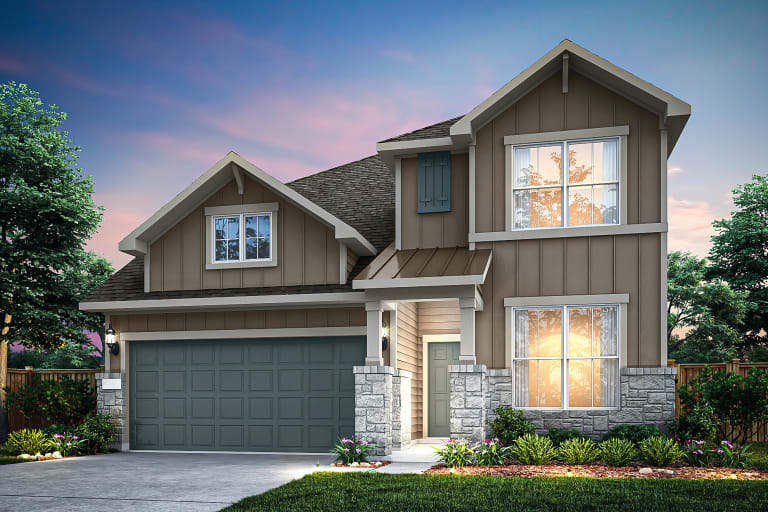
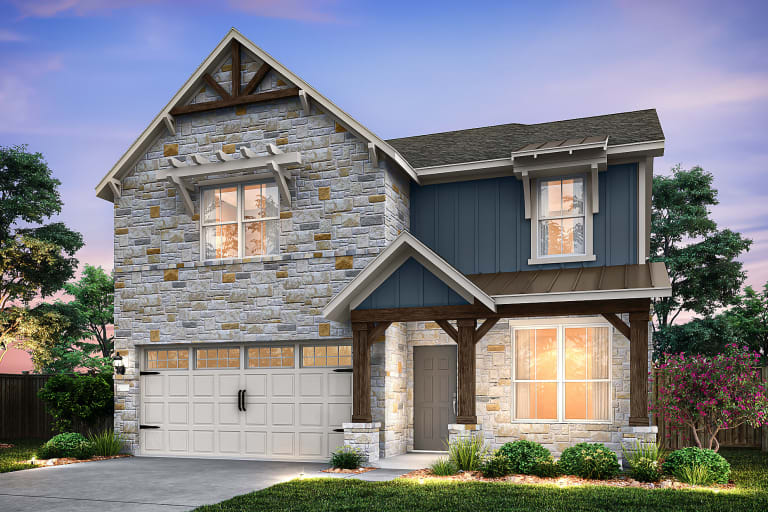
Media
Project photo gallery
Click the large photo or a thumbnail to open the gallery viewer.
Prices and features may vary and are subject to change. Photos are for illustrative purposes only. Legal disclaimers.