

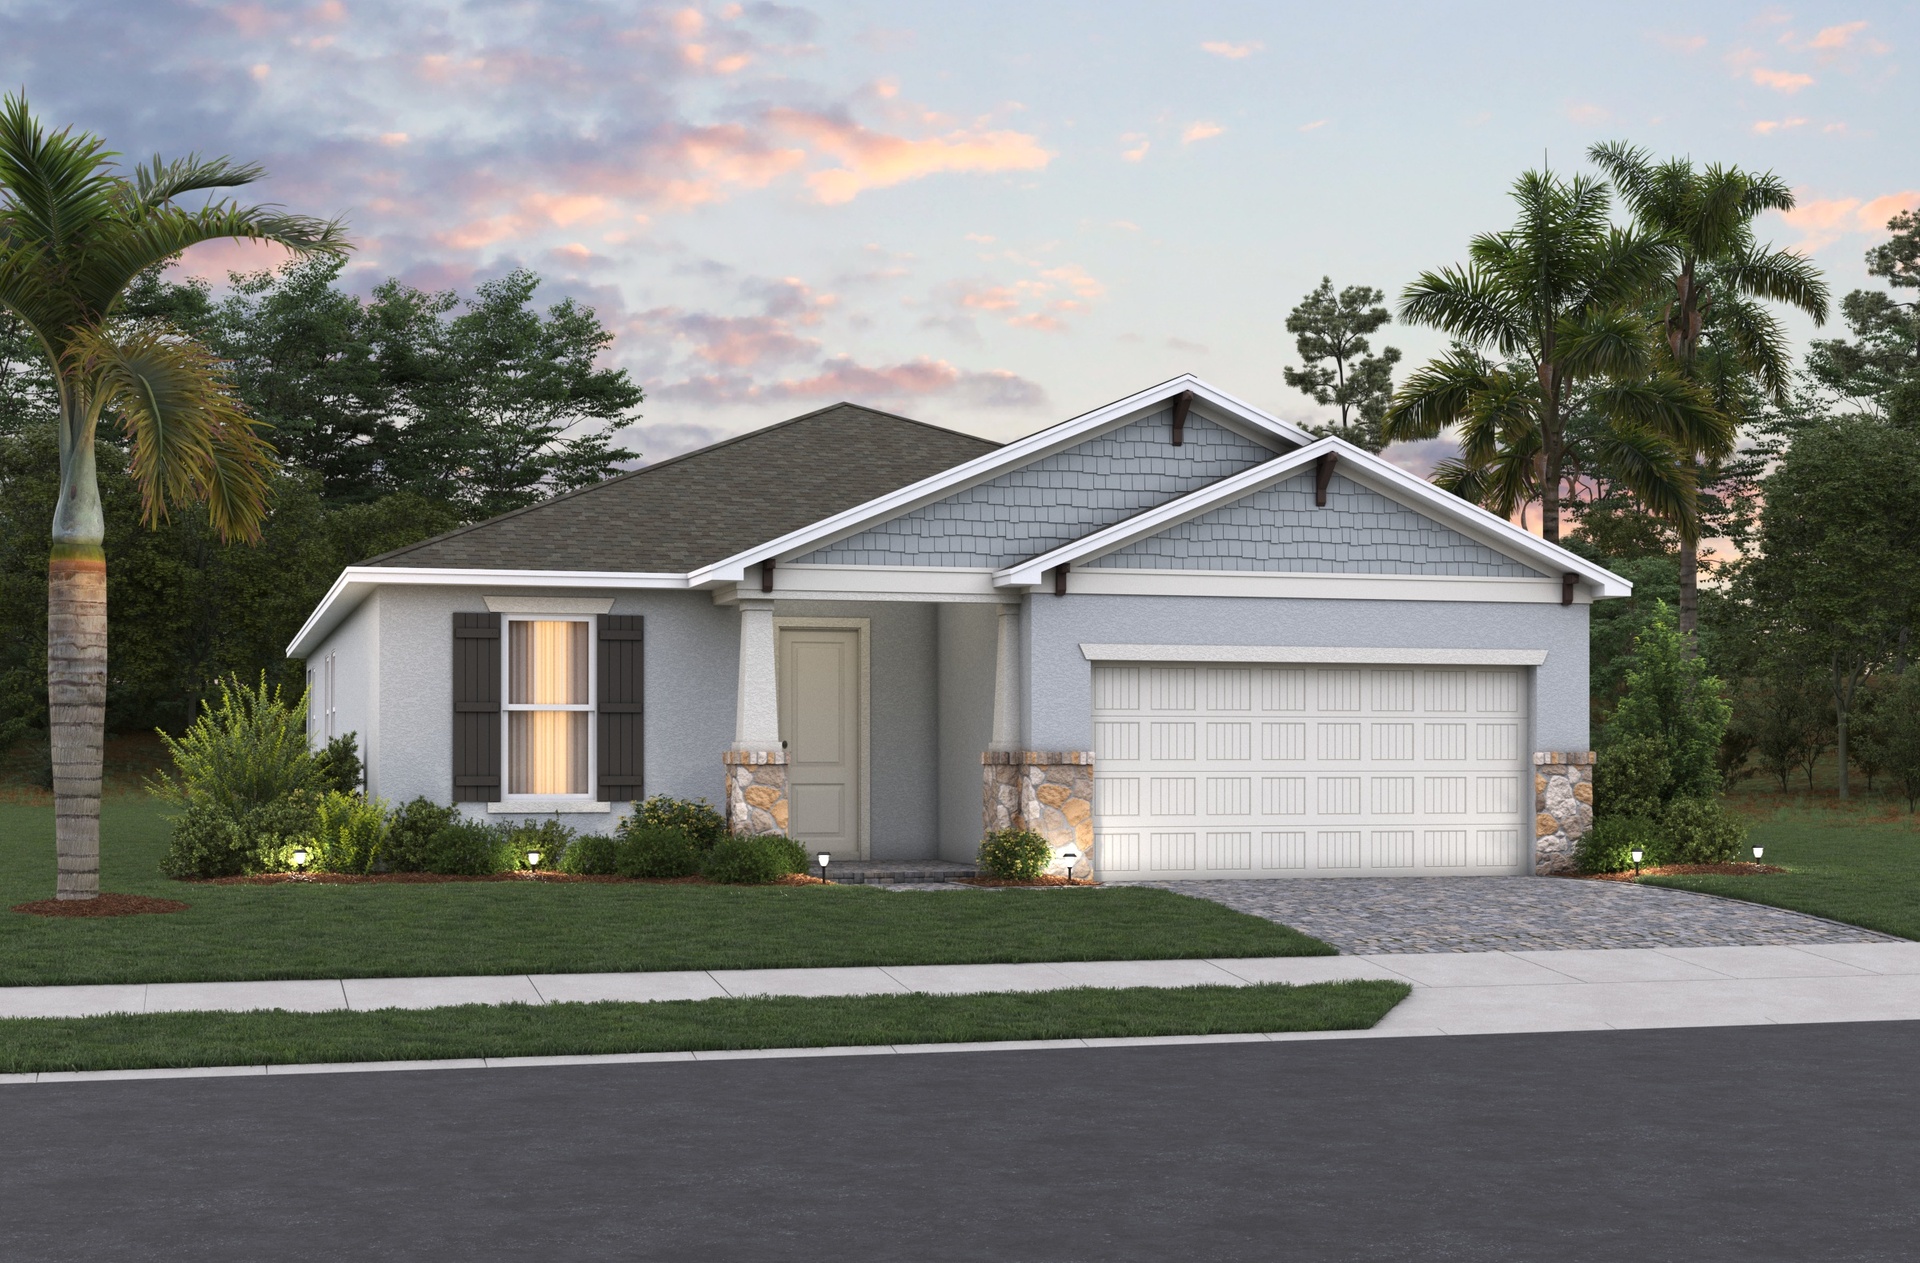
The Estates at Lake Jesup

Total Units
56
Discover the charm of Sanford with Beazer Homes' stunning project, The Estates at Lake Jesup, featuring delightful amenities like a park and convenient parking.
4-5 Bedrooms | 2-3,5 Bathroom | 1964-3430 ft²
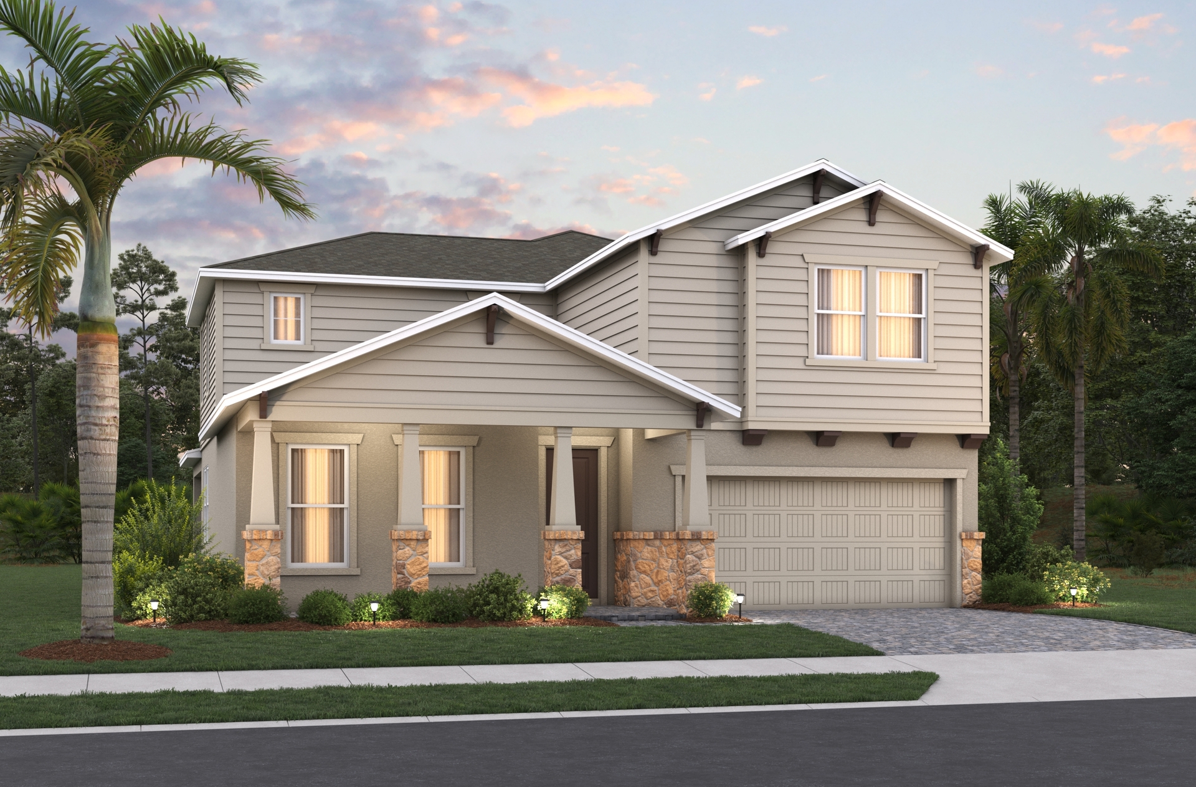
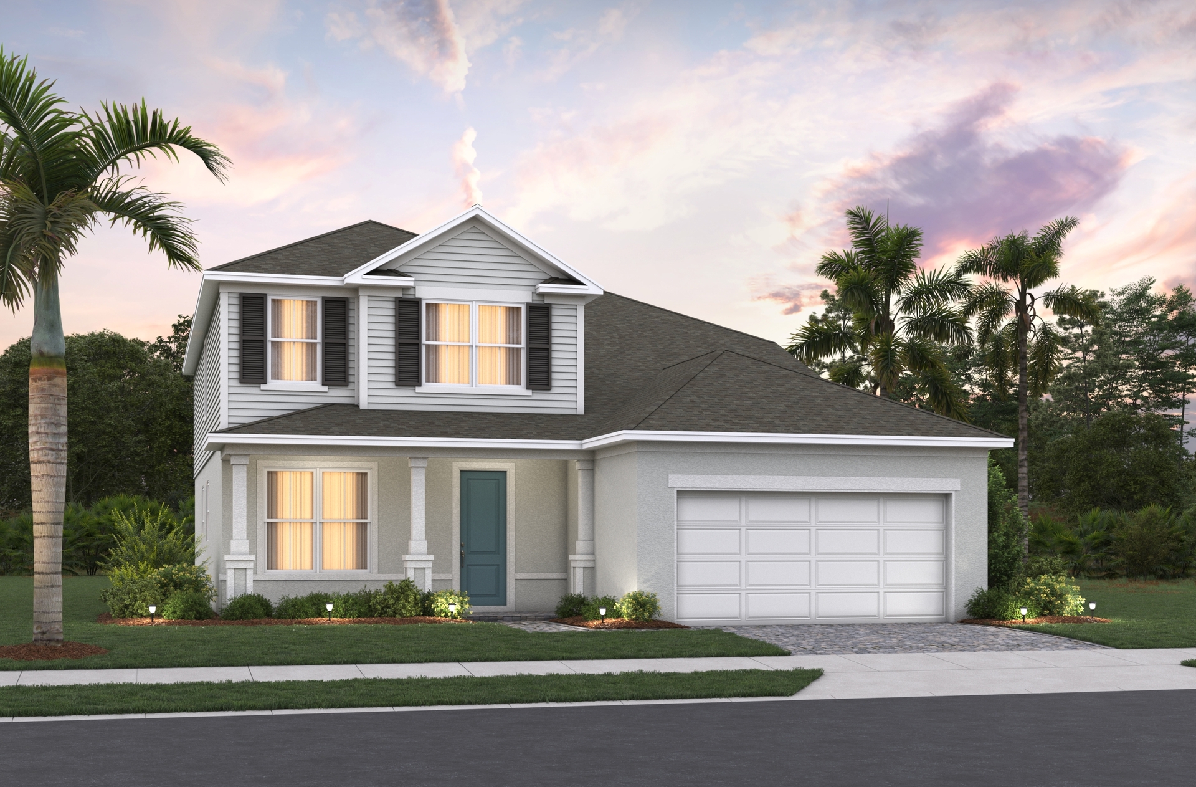
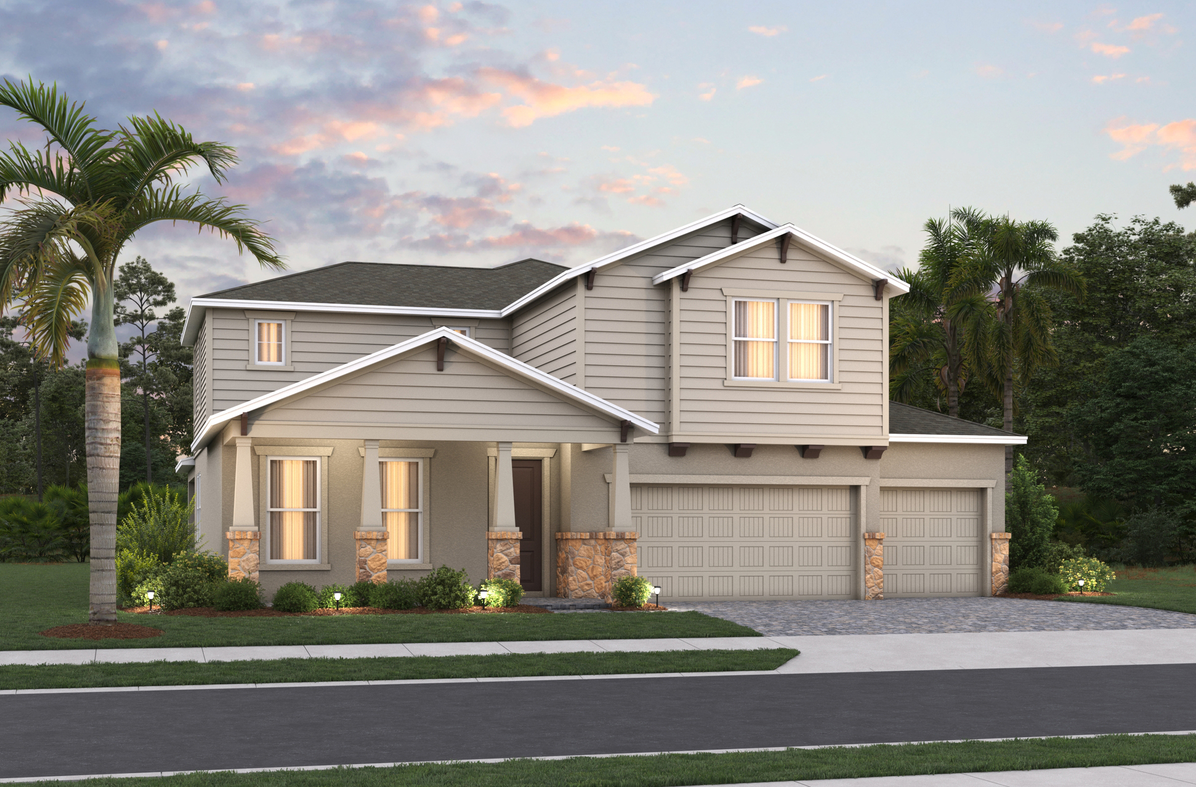
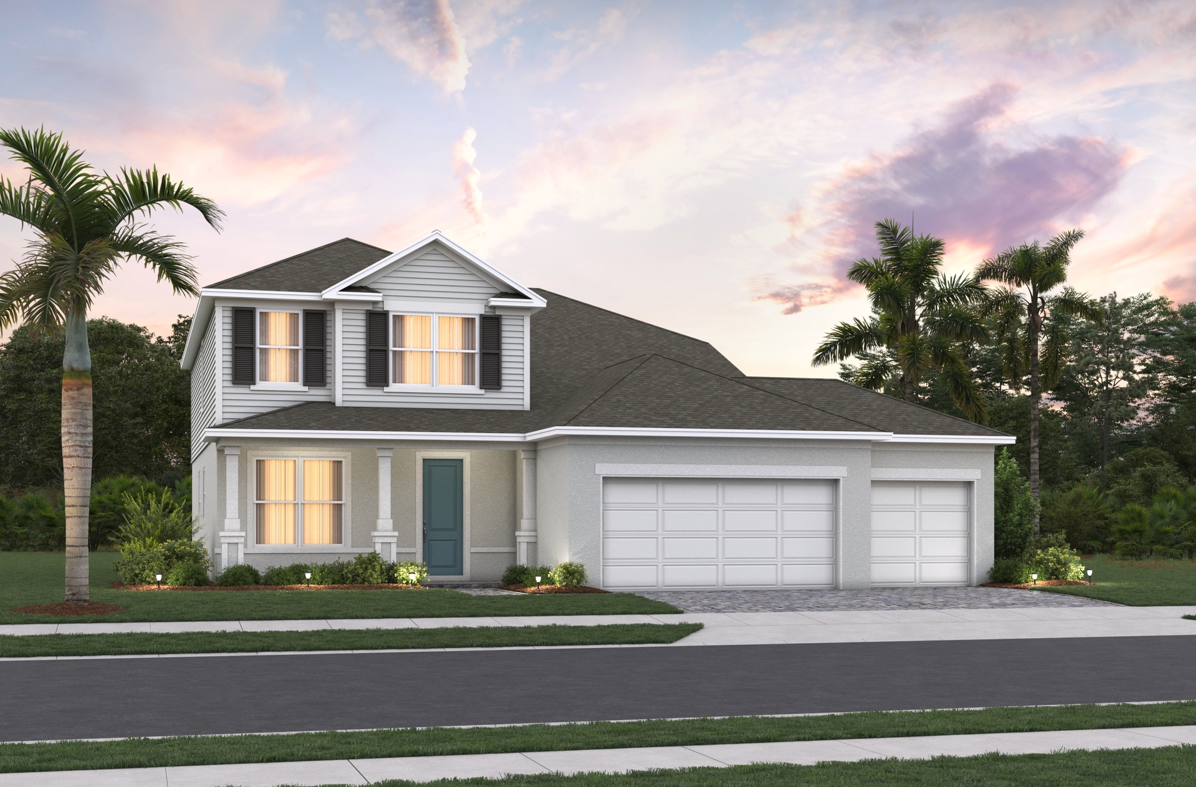
Estates at Lake Jesup is a new community in Sanford offering architecturally unique one and two-story, single-family homes with flexible floorplans. Live convenient to Lake Mary and downtown Sanford.
Feel right at home in a community you'll love
Life at Estates at Lake Jesup means a morning stroll through the park, dropping your kids off at a school they love, and dinner at your new favorite restaurant.
Enjoy the great indoors.
Gourmet kitchens, guest suites, and curated upgrades create stylish spaces for hosting, relaxing, and enjoying everyday moments with ease.
Be close to what matters most.
Minutes from Lake Mary and Downtown Sanford, enjoy boutique shopping, local eats, and vibrant dining—just steps from your peaceful retreat.
Explore the space beyond your front door.
Explore Lake Jesup Conservation Area, scenic trails, and wildlife habitats—perfect for hiking, birdwatching, and peaceful moments in nature.
There's more to love about your community.
Enjoy peaceful living with scenic walking paths and tranquil green spaces—perfect for quiet strolls, nature views, and everyday serenity.
Amenities
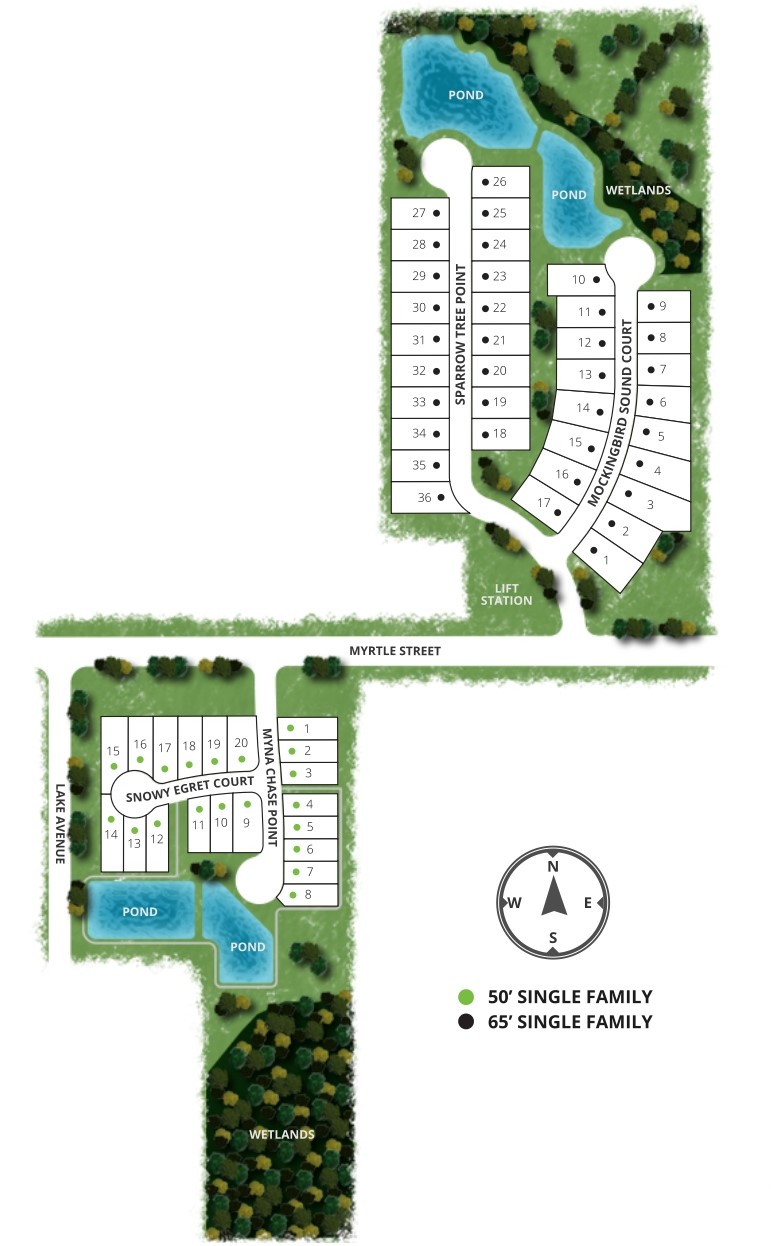
Site Plan
Home designs (7)
2 Quick Move-In lots across 2 plans — open Quick Move-In.
Carousel — use arrows to browse images for this design, or tap the photo to open the floor plan.
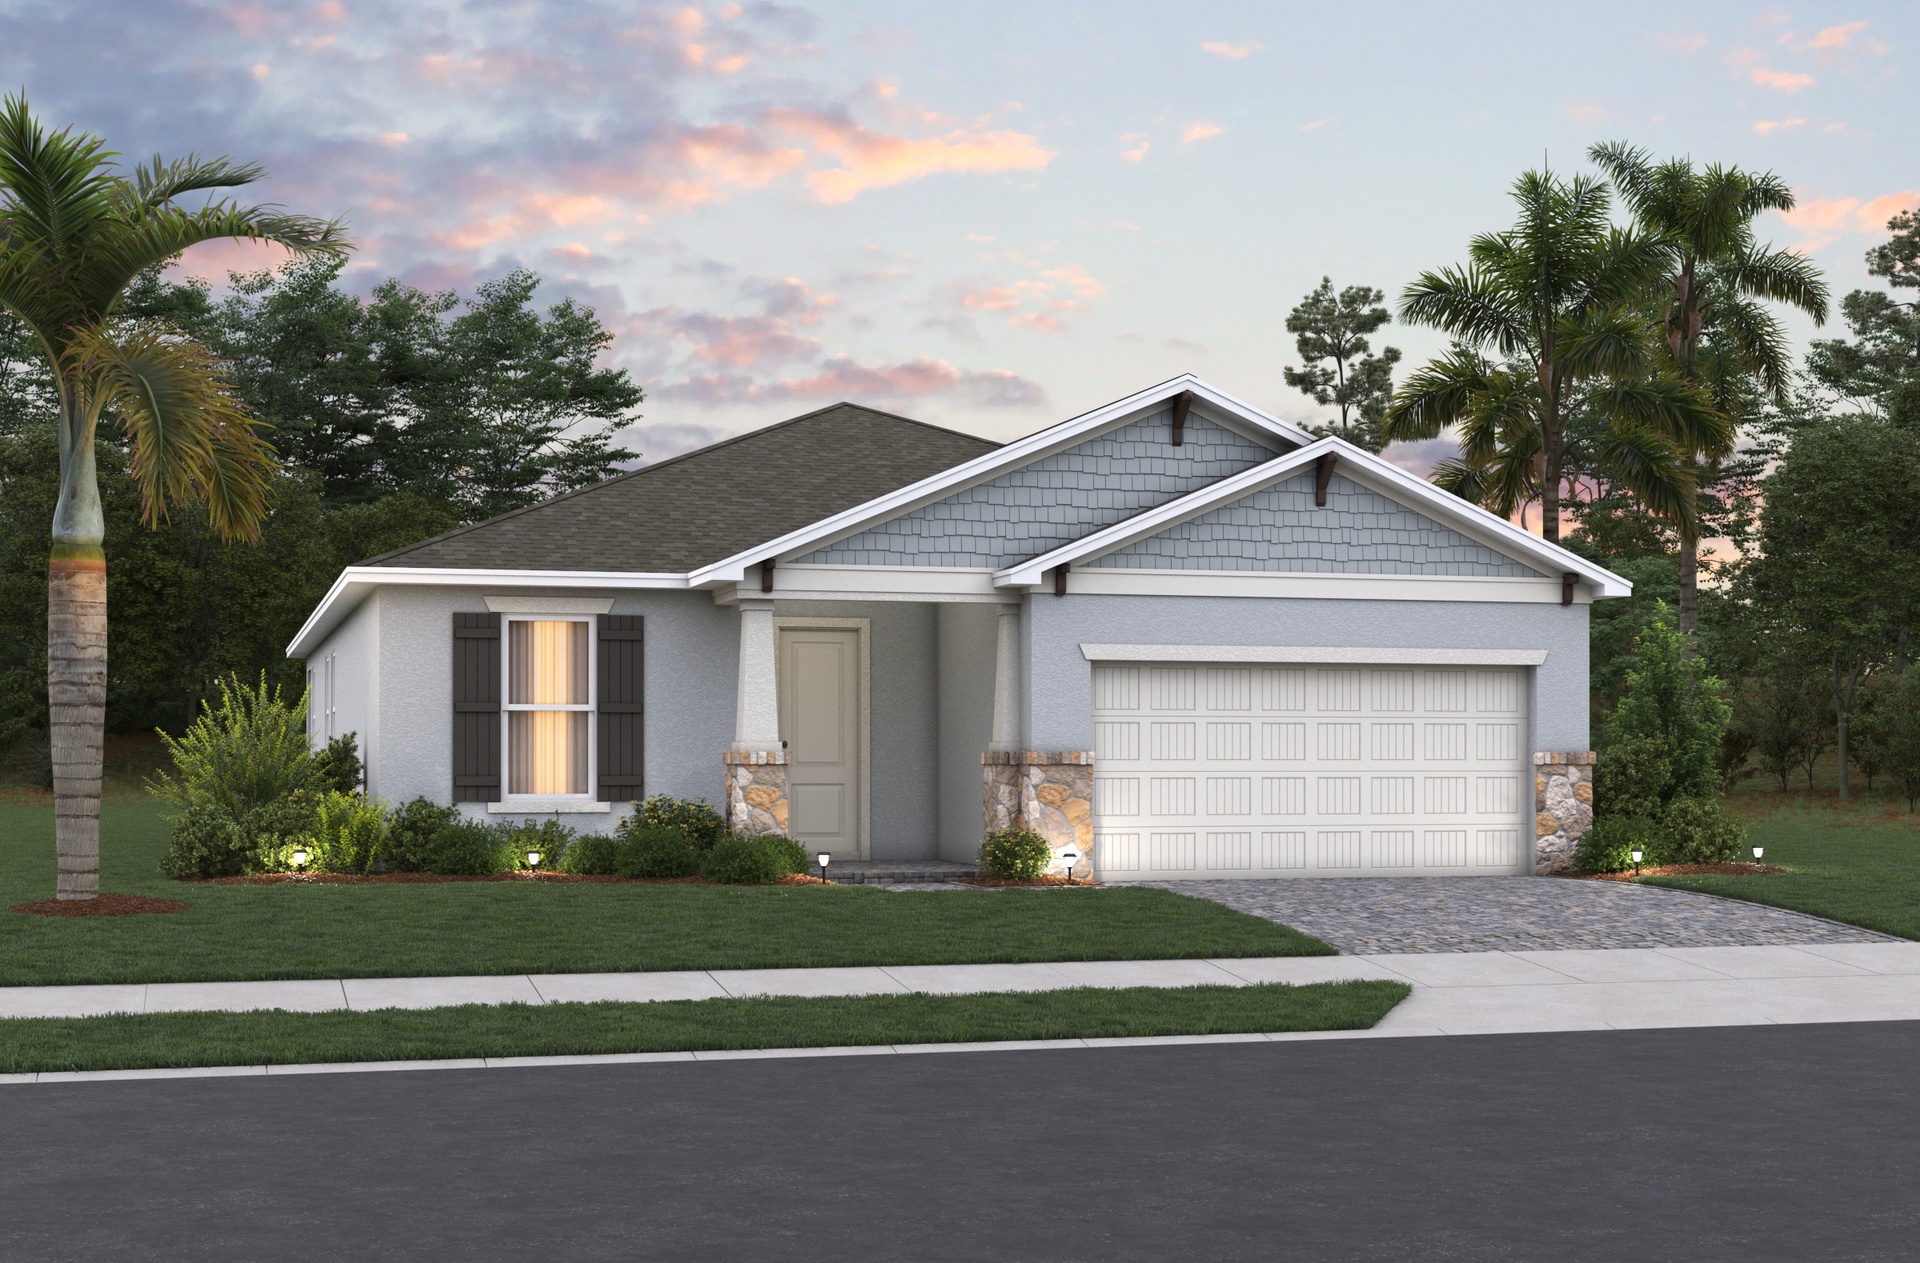
Ready to BuildCambridge Plan
From$554,4904 Beds2 Baths1,964+ sq ftThe Cambridge Plan is a single-story home with an open great room allowing you to keep connected with family. Enjoy a primary bedroom with backyard views, separate from the secondary bedrooms which create additional privacy and noise reduction. Plan features $88/month average utilities Your home is built to use less energy which means more savings every month on your energy costs. Foyer Foyer provides a large space to welcome guests into your home Open-Concept Kitchen Kitchen opens directly to the great room so you can prepare meals while catching up on the family's day Laundry Room Fit an ironing board and optional cabinets or countertops in the oversized laundry room Welcome Nook Welcome nook entry off the 2-car garage for convenience and extra storage
Carousel — use arrows to browse images for this design, or tap the photo to open the floor plan.
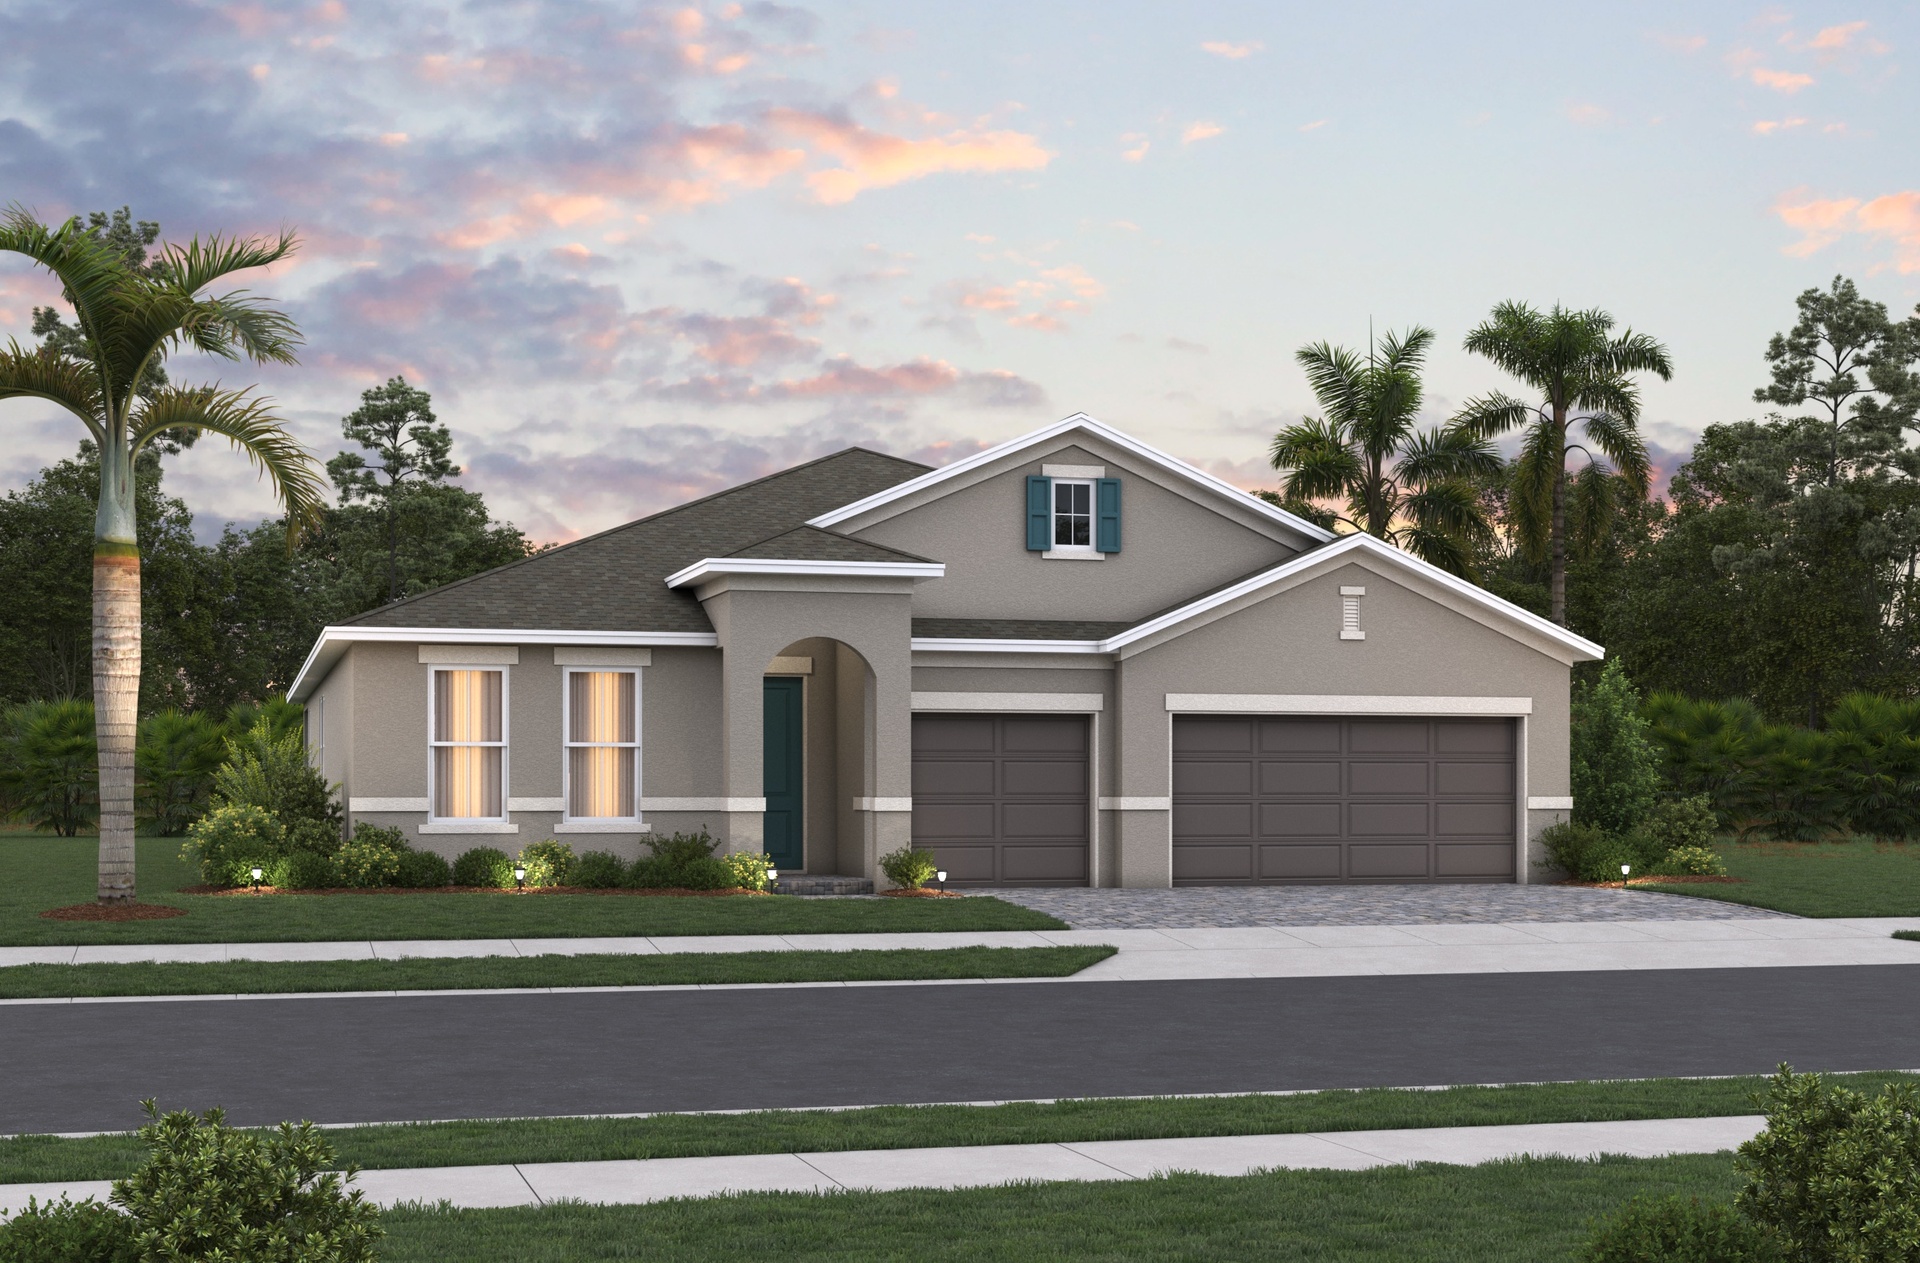
Ready to BuildHudson Plan
From$599,4904 Beds3 Baths3 Car garage2,687+ sq ftThe Hudson Plan is a single-story home boasting an open-concept great room design and split bedrooms. Enjoy a large covered lanai perfect for outdoor entertaining and a 3-car garage for maximum storage. Plan features $103/month average utilities Your home is built to use less energy which means more savings every month on your energy costs. Foyer Foyer provides a large space to welcome guests into your home Spacious Kitchen Entertain guests while preparing gourmet meals in an open-concept kitchen and great room Linen Closet Located in the primary bathroom, the linen closet adds storage exactly where you need it Space That Feels Just Right Secondary bedrooms and closets are designed with optimal size to fit the needs of your family and guests
Carousel — use arrows to browse images for this design, or tap the photo to open the floor plan.
Ready to BuildCanterbury I Plan
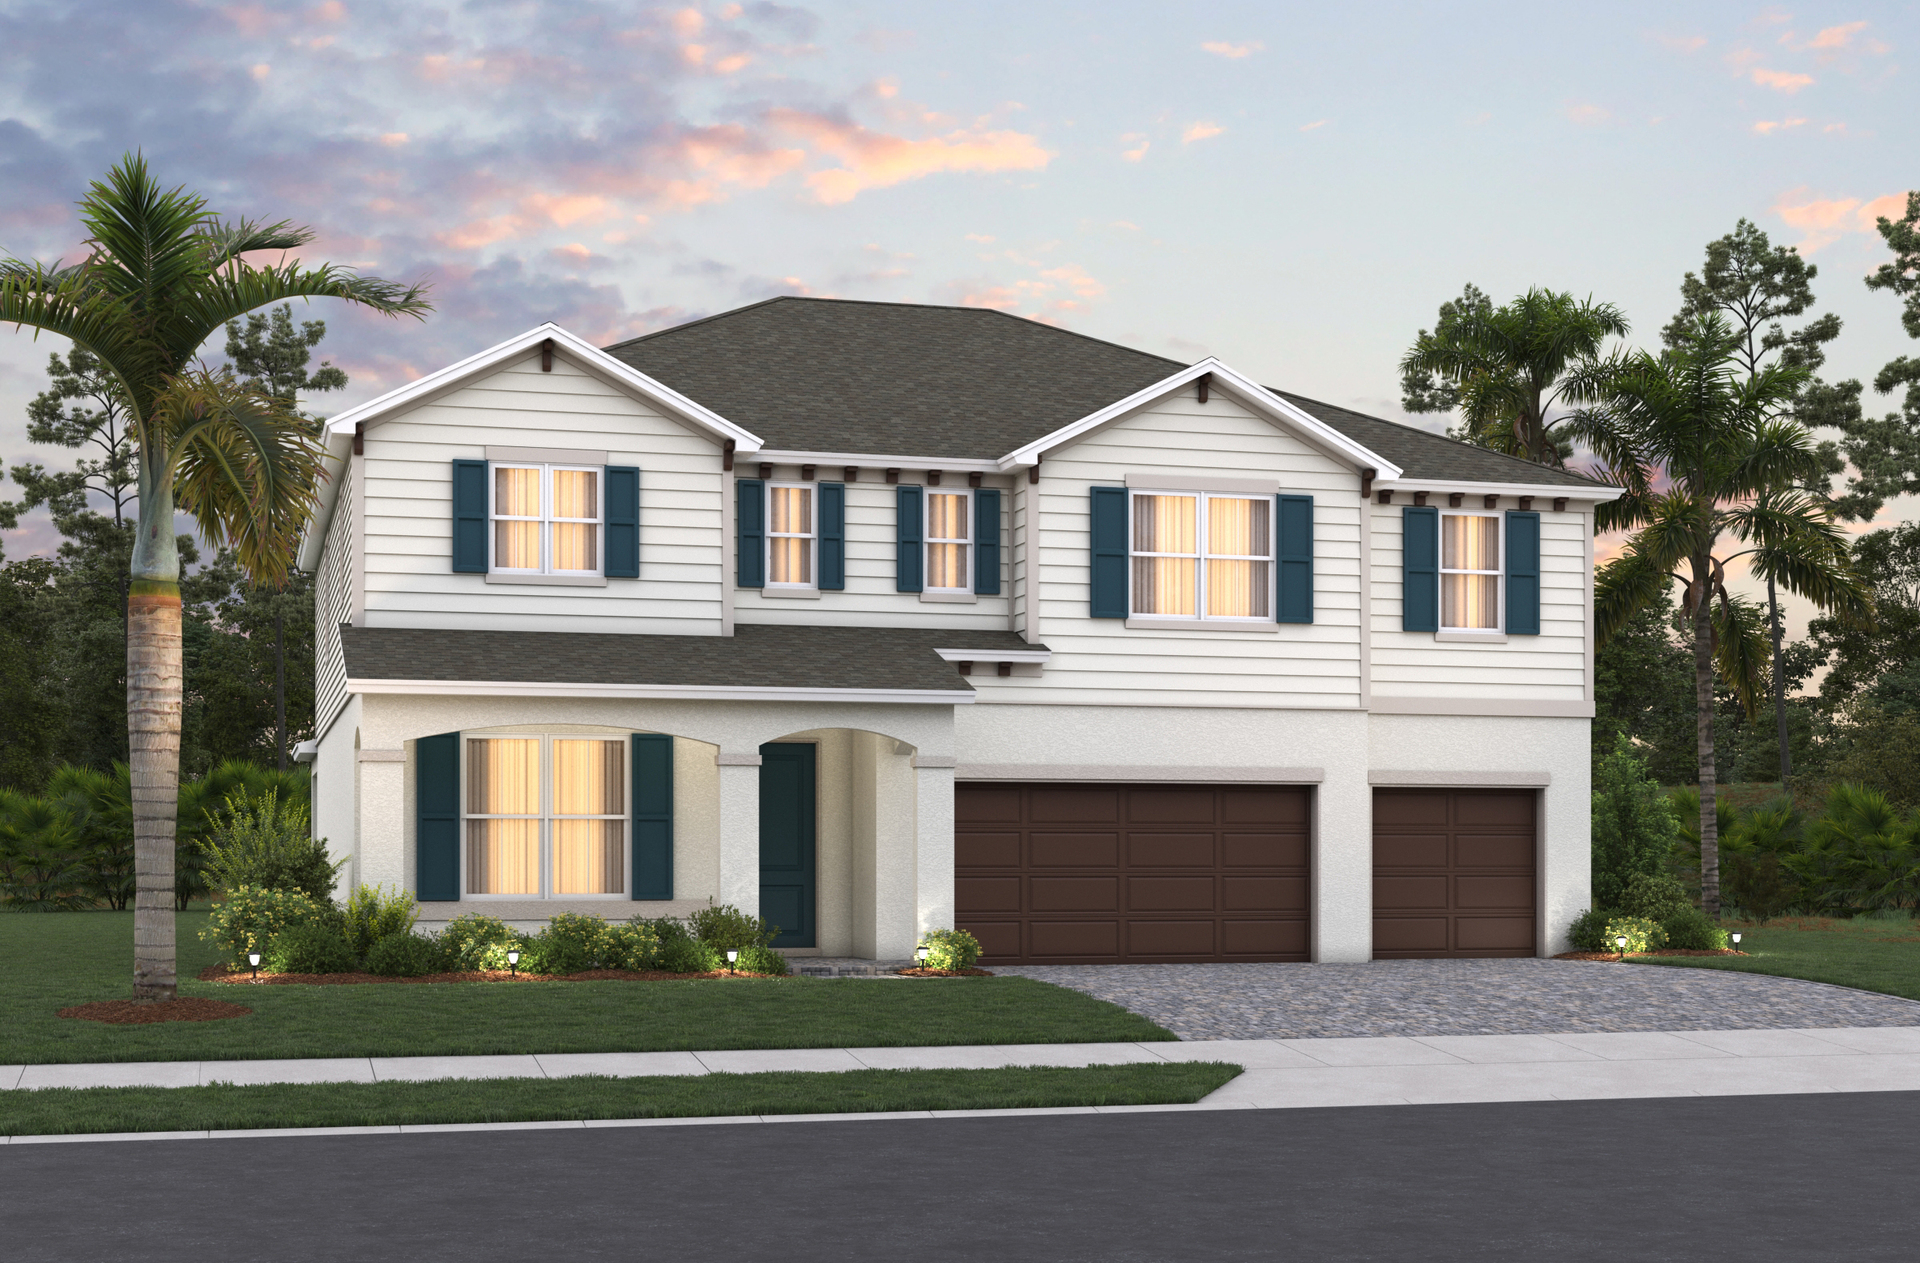
From$627,4904 Beds3 Baths2 Car garage3,097+ sq ftThe Canterbury I Plan is a two-story, single-family home featuring a first-floor secondary bedroom that is perfect for visiting guests and a 2-car garage. Plan features $117/month average utilities Your home is built to use less energy which means more savings every month on your energy costs. Foyer Foyer provides a large space to welcome guests into your home Entertain guests while preparing gourmet meals in an open-concept kitchen and great room The second floor features a flexible loft space that can easily be used as a gameroom, study, or additional family room Laundry room centrally located near the primary and secondary bedrooms for your convenience
Carousel — use arrows to browse images for this design, or tap the photo to open the floor plan.
Ready to BuildNewbury I Plan
From$634,4905 Beds3.5 Baths2 Car garage3,170+ sq ftThe Newbury I Plan is a two-story, single-family home with a 2-car garage that features a convenient first-floor primary bedroom and a covered lanai to enjoy relaxing afternoons outside. Plan features $122/month average utilities Your home is built to use less energy which means more savings every month on your energy costs. Open-Concept Kitchen The open-concept kitchen with spacious countertops allows you to entertain guests while preparing chef-inspired meals Great Room Create lasting memories in the sizeable great room perfect for game nights, movie nights and entertaining family and Friends Walk-In Closets Secondary bedrooms all boast walk-in closets to fit the needs of your family Relaxing Loft The spacious loft is designed to be a versatile space for play or entertainment
Carousel — use arrows to browse images for this design, or tap the photo to open the floor plan.
Quick Move-InCanterbury II Plan
From$651,4904 Beds3 Baths3 Car garage3,095+ sq ftSingle-family at The Estates at Lake Jesup. 1 Quick Move-In home in this plan — ask the sales team about finishes and closing timelines.
Carousel — use arrows to browse images for this design, or tap the photo to open the floor plan.
Ready to BuildNewbury II Plan
From$656,4905 Beds3.5 Baths3 Car garage3,170+ sq ftThe Newbury II Plan is a two-story, single-family home with a 3-car garage that features a convenient first-floor primary bedroom and a covered lanai to enjoy relaxing afternoons outside. Plan features $122/month average utilities Your home is built to use less energy which means more savings every month on your energy costs. Open-Concept Kitchen The open-concept kitchen with spacious countertops allows you to entertain guests while preparing chef-inspired meals Great Room Create lasting memories in the sizeable great room perfect for game nights, movie nights and entertaining family and Friends Walk-in Closets Secondary bedrooms all boast walk-in closets to fit the needs of your family Bright Open Loft The spacious loft is designed to be a versatile space for play or entertainment
Carousel — use arrows to browse images for this design, or tap the photo to open the floor plan.
Quick Move-InSequoia Plan
From$674,4904 Beds3.5 Baths3 Car garage3,417+ sq ftSingle-family at The Estates at Lake Jesup. 1 Quick Move-In home in this plan — ask the sales team about finishes and closing timelines.
Media
Project photo gallery
Click the large photo or a thumbnail to open the gallery viewer.
Is this your project?
Take control of your project page, add direct contact details, keep information updated, unlock performance insights, and increase visibility with agents and buyers actively looking for new construction homes.
Prices and features may vary and are subject to change. Photos are for illustrative purposes only. Legal disclaimers.