Inquire
1,843+ sq ft
Beds 2–3
Baths 2.5–3.5

Floors
16
Total Units
35
Exp completion
2028
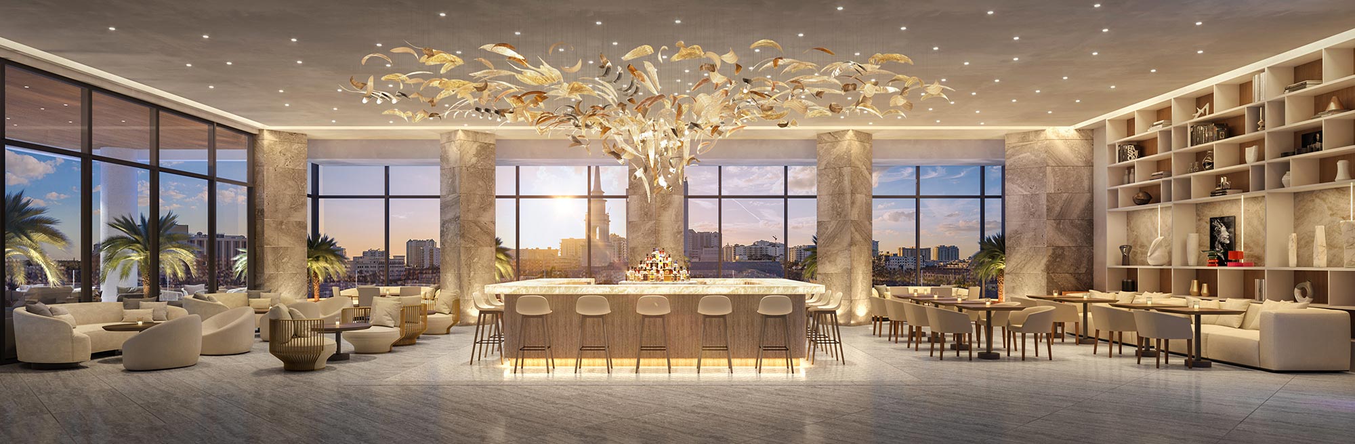
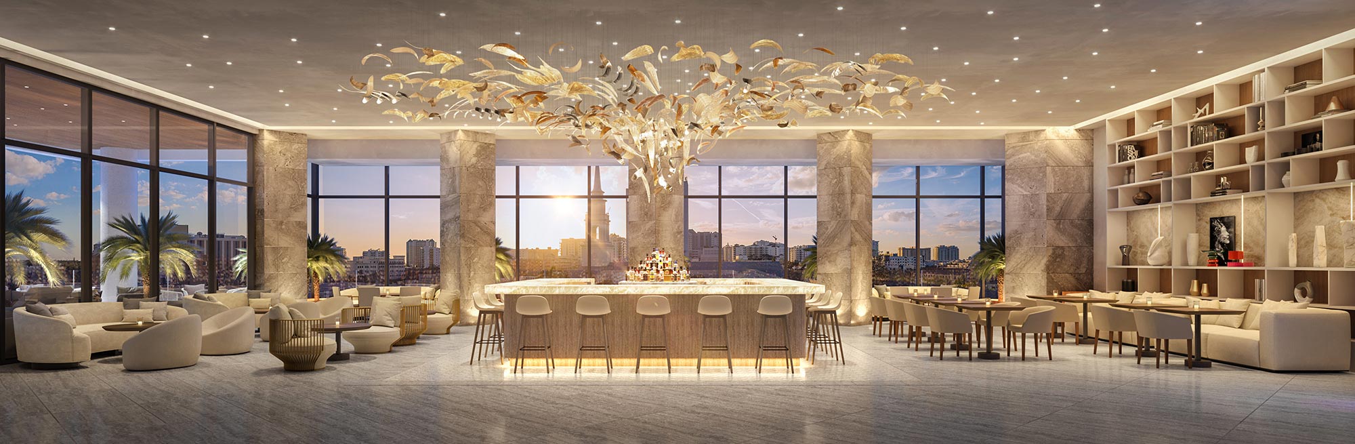
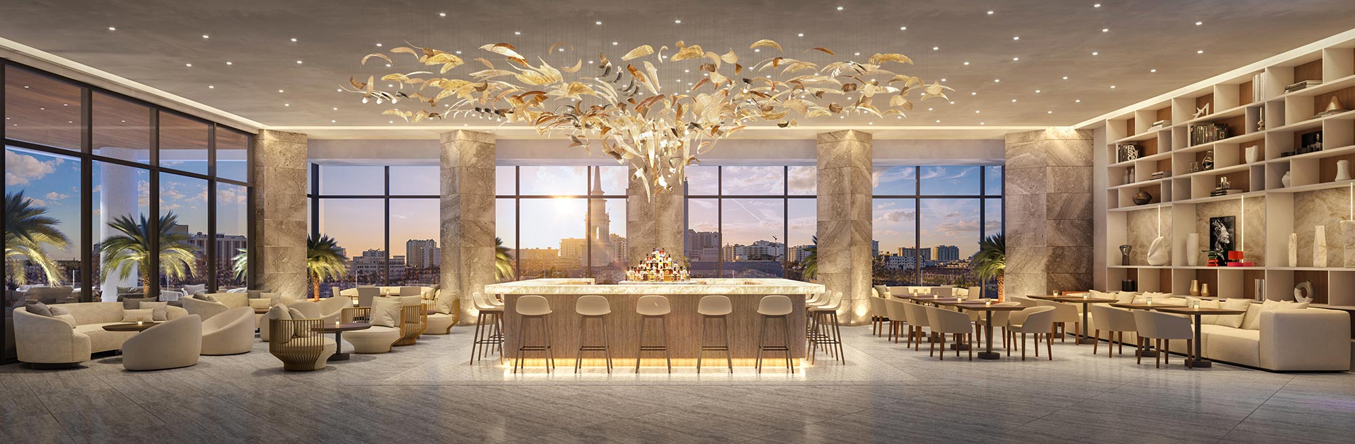
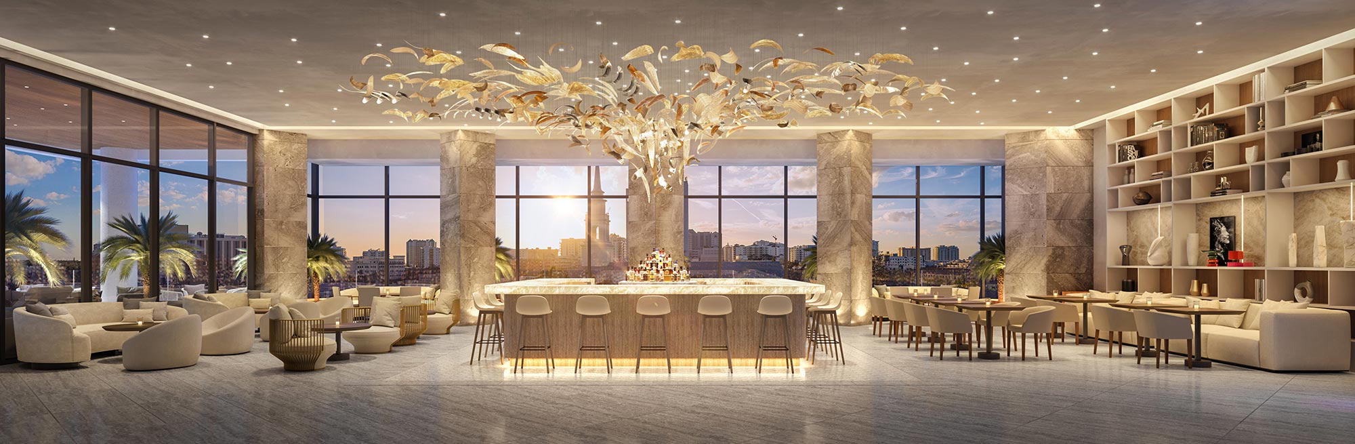
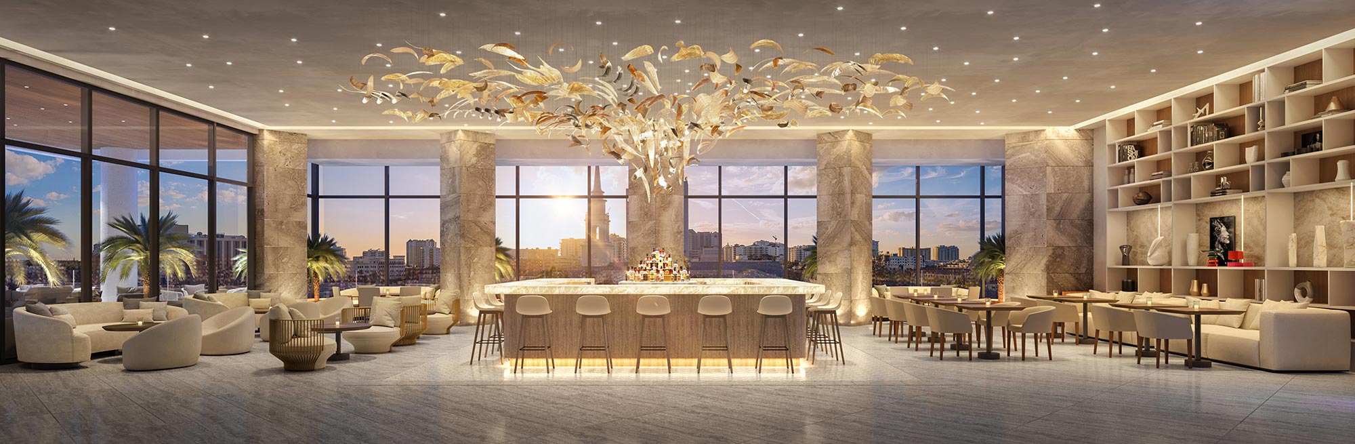
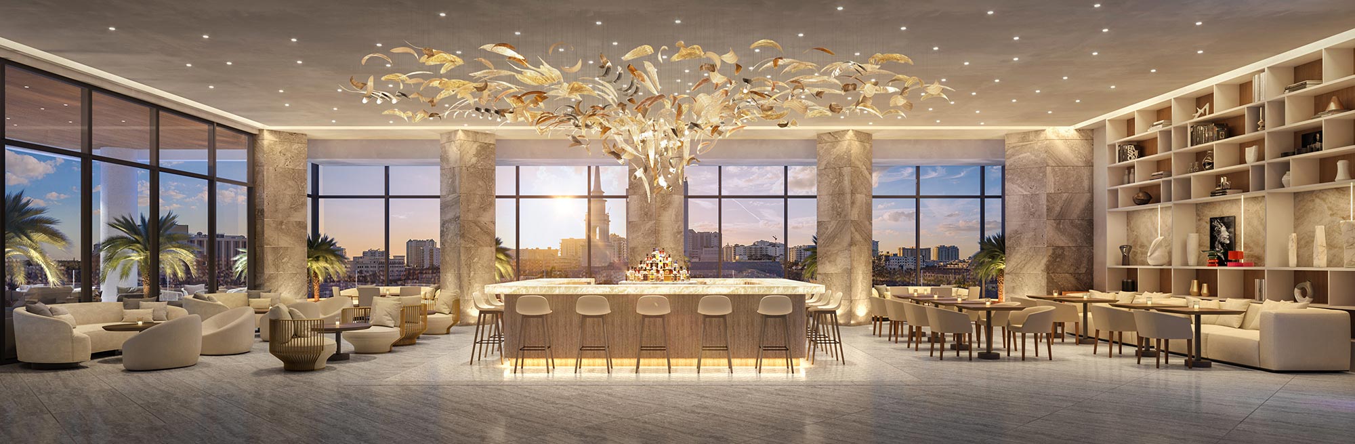
Discover the luxurious SOTA Residences & Hotel in the beautiful city of Sarasota, brought to life by Trepp Developments, complete with top-notch amenities like a personal concierge, fitness center, spa and wellness facilities, swimming pool, and convenient parking.
Carousel — use arrows to browse images for this design, or tap the photo to open the floor plan.
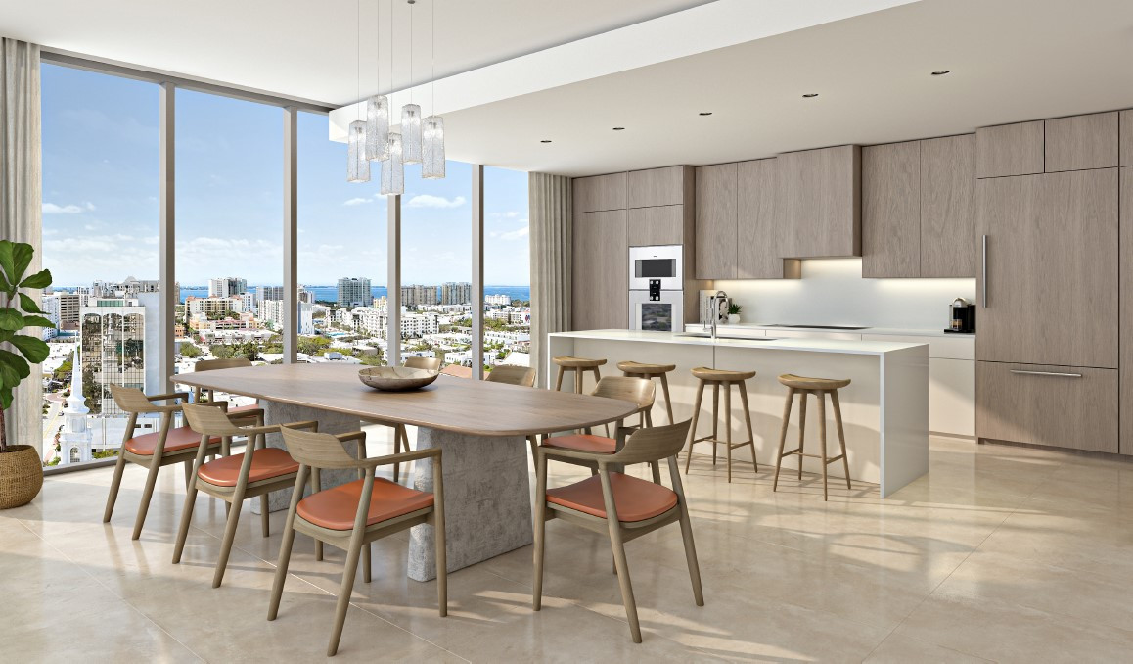
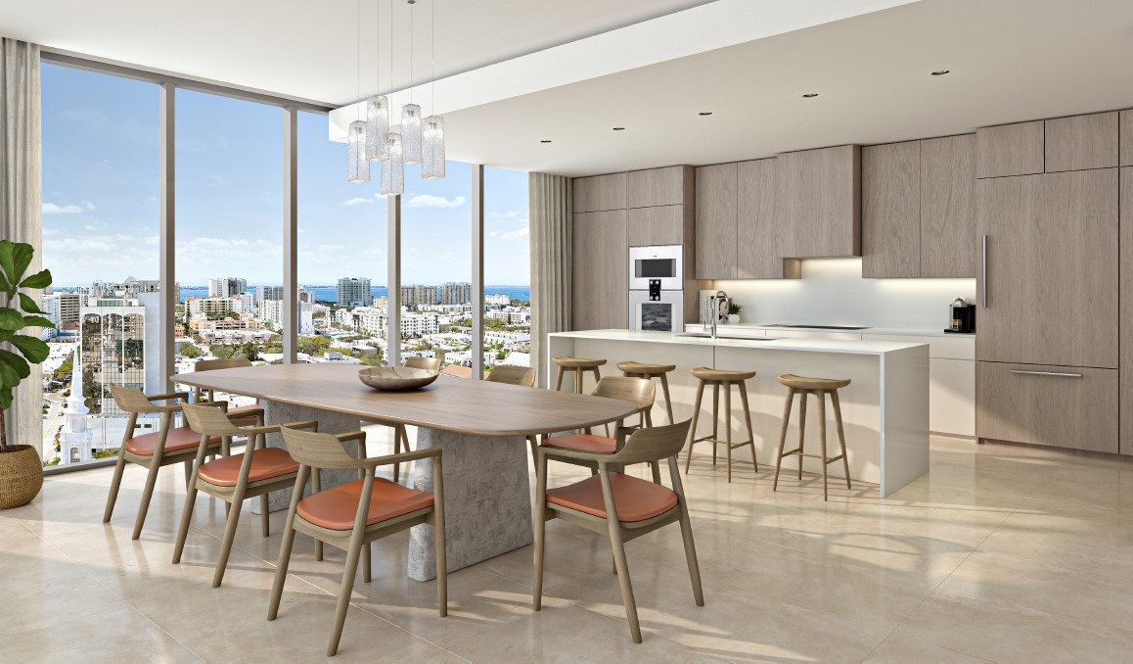
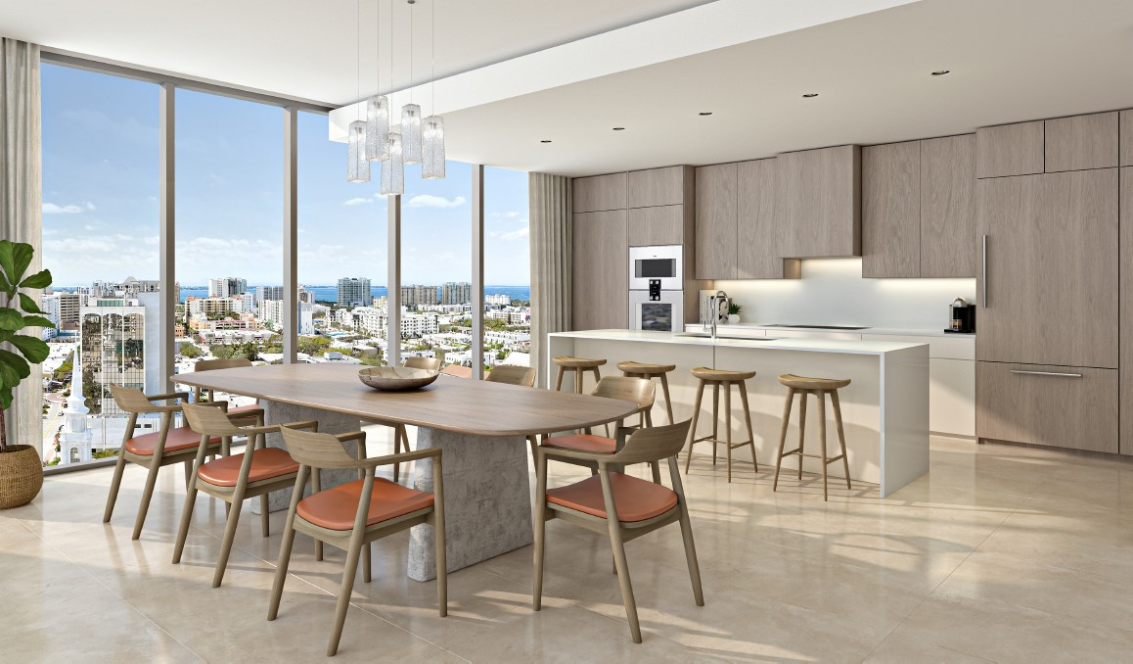
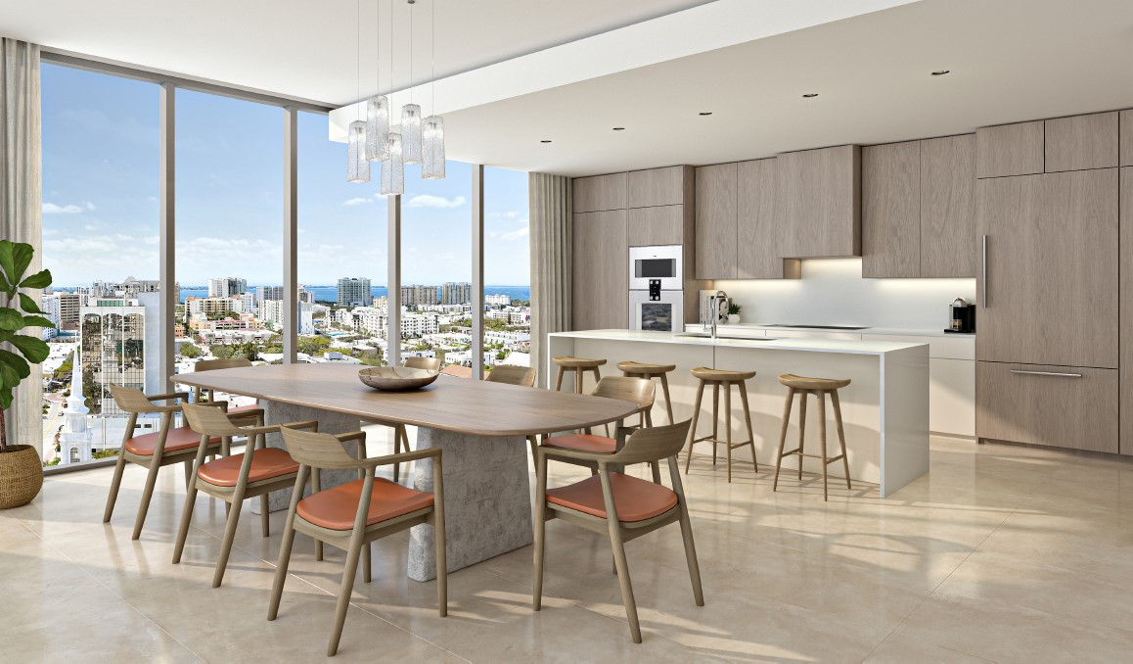
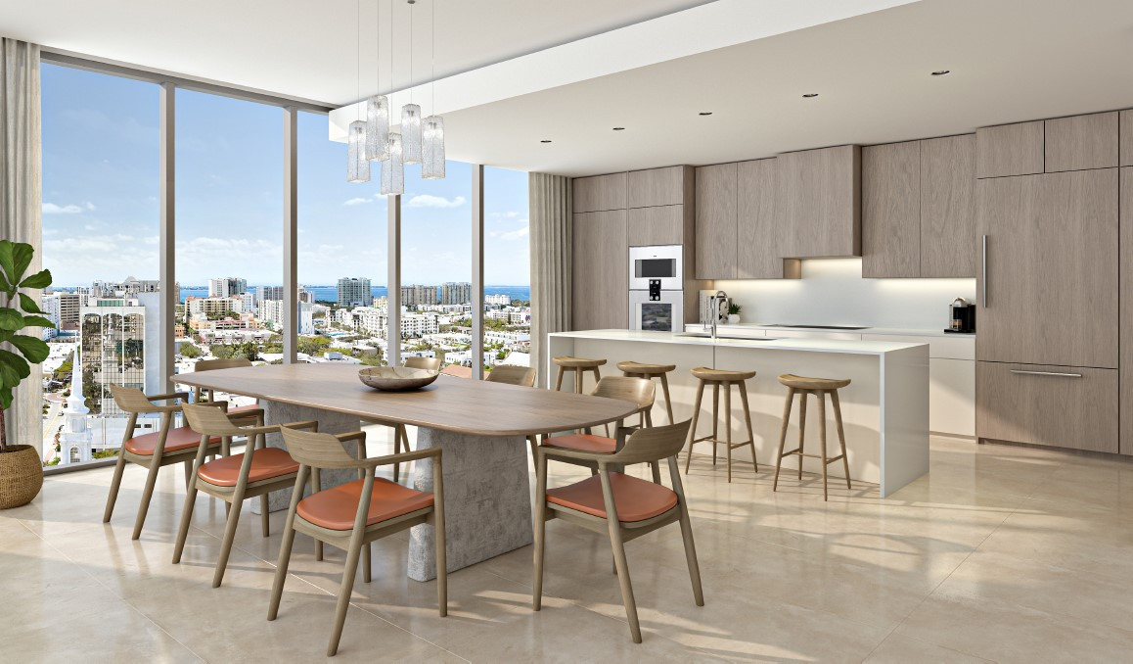
RESIDENTIAL FEATURES INTERIORS Interior of residences and amenities by Andre Kikoski Architect Contemporary open floor plans ideally suited for entertaining and gracious living Expansive energy efficient, low-e, insulated and impact-resistant glass 10′ impact resistant sliding glass doors Terraces featuring a contemporary glass railing design 8′ solid core entry and interior doors 10′ volume ceiling heights in typical residences per plan, except where dropped (per plan) Recessed LED lighting in kitchen, baths, halls and closets Fire protection sprinkler system with concealed sprinkler heads Technology package designed to meet current telecommunications requirements Energy efficient air conditioning system with wireless control capability Contemporary profile baseboards and casings Smooth finish drywall FLOORING Large format porcelain tile in the kitchen, great room, laundry room, hallways and bathrooms Designer carpeting in bedrooms and adjacent closets Porcelain tile on terraces OWNER'S SUITE Floating bathroom vanity with full extension soft close drawer slides Quartz countertops Kohler® white porcelain undermount sinks Designer fixtures including widespread faucets Free-standing tub in select baths (per plan) Over-sized shower with frameless glass enclosure Large walk-in closet(s) Private water closet (Per Plan) Kohler® toilet LAUNDRY European style cabinetry Solid surface countertops with composite laundry sink (per plan) Large capacity front load washer and dryer KITCHEN CABINETRY: European-style cabinetry with full overlay doors, full extension, and soft close slides and hinges Quartz countertops APPLIANCES: Gaggenau 36″ frameless induction cooktop Gaggenau 36” bottom freezer refrigerator with panel front to match cabinetry Bosch 36″ hood with matching cabinet front Gaggenau 30″ combination wall convection oven / microwave Gaggenau 24″ large capacity dishwasher with panel front to match cabinetry FIXTURES: Franke 30″ stainless steel undermount sink Designer kitchen faucet with retractable spray attachment GUEST BATHROOMS Bathroom vanities with full extension soft close drawer slides Quartz countertops Kohler® white porcelain undermount sinks Designer plumbing fixtures Frameless shower glass enclosure Kohler® toilet Powder Bathroom (Per Plan) Floating vanity with full extension drawer slides Quartz countertops Kohler® sink with single hole fixture Kohler® toilet
Carousel — use arrows to browse images for this design, or tap the photo to open the floor plan.
RESIDENTIAL FEATURES INTERIORS Interior of residences and amenities by Andre Kikoski Architect Contemporary open floor plans ideally suited for entertaining and gracious living Expansive energy efficient, low-e, insulated and impact-resistant glass 10′ impact resistant sliding glass doors Terraces featuring a contemporary glass railing design 8′ solid core entry and interior doors 10′ volume ceiling heights in typical residences per plan, except where dropped (per plan) Recessed LED lighting in kitchen, baths, halls and closets Fire protection sprinkler system with concealed sprinkler heads Technology package designed to meet current telecommunications requirements Energy efficient air conditioning system with wireless control capability Contemporary profile baseboards and casings Smooth finish drywall FLOORING Large format porcelain tile in the kitchen, great room, laundry room, hallways and bathrooms Designer carpeting in bedrooms and adjacent closets Porcelain tile on terraces OWNER'S SUITE Floating bathroom vanity with full extension soft close drawer slides Quartz countertops Kohler® white porcelain undermount sinks Designer fixtures including widespread faucets Free-standing tub in select baths (per plan) Over-sized shower with frameless glass enclosure Large walk-in closet(s) Private water closet (Per Plan) Kohler® toilet LAUNDRY European style cabinetry Solid surface countertops with composite laundry sink (per plan) Large capacity front load washer and dryer KITCHEN CABINETRY: European-style cabinetry with full overlay doors, full extension, and soft close slides and hinges Quartz countertops APPLIANCES: Gaggenau 36″ frameless induction cooktop Gaggenau 36” bottom freezer refrigerator with panel front to match cabinetry Bosch 36″ hood with matching cabinet front Gaggenau 30″ combination wall convection oven / microwave Gaggenau 24″ large capacity dishwasher with panel front to match cabinetry FIXTURES: Franke 30″ stainless steel undermount sink Designer kitchen faucet with retractable spray attachment GUEST BATHROOMS Bathroom vanities with full extension soft close drawer slides Quartz countertops Kohler® white porcelain undermount sinks Designer plumbing fixtures Frameless shower glass enclosure Kohler® toilet Powder Bathroom (Per Plan) Floating vanity with full extension drawer slides Quartz countertops Kohler® sink with single hole fixture Kohler® toilet
Carousel — use arrows to browse images for this design, or tap the photo to open the floor plan.
RESIDENTIAL FEATURES INTERIORS Interior of residences and amenities by Andre Kikoski Architect Contemporary open floor plans ideally suited for entertaining and gracious living Expansive energy efficient, low-e, insulated and impact-resistant glass 10′ impact resistant sliding glass doors Terraces featuring a contemporary glass railing design 8′ solid core entry and interior doors 10′ volume ceiling heights in typical residences per plan, except where dropped (per plan) Recessed LED lighting in kitchen, baths, halls and closets Fire protection sprinkler system with concealed sprinkler heads Technology package designed to meet current telecommunications requirements Energy efficient air conditioning system with wireless control capability Contemporary profile baseboards and casings Smooth finish drywall FLOORING Large format porcelain tile in the kitchen, great room, laundry room, hallways and bathrooms Designer carpeting in bedrooms and adjacent closets Porcelain tile on terraces OWNER'S SUITE Floating bathroom vanity with full extension soft close drawer slides Quartz countertops Kohler® white porcelain undermount sinks Designer fixtures including widespread faucets Free-standing tub in select baths (per plan) Over-sized shower with frameless glass enclosure Large walk-in closet(s) Private water closet (Per Plan) Kohler® toilet LAUNDRY European style cabinetry Solid surface countertops with composite laundry sink (per plan) Large capacity front load washer and dryer KITCHEN CABINETRY: European-style cabinetry with full overlay doors, full extension, and soft close slides and hinges Quartz countertops APPLIANCES: Gaggenau 36″ frameless induction cooktop Gaggenau 36” bottom freezer refrigerator with panel front to match cabinetry Bosch 36″ hood with matching cabinet front Gaggenau 30″ combination wall convection oven / microwave Gaggenau 24″ large capacity dishwasher with panel front to match cabinetry FIXTURES: Franke 30″ stainless steel undermount sink Designer kitchen faucet with retractable spray attachment GUEST BATHROOMS Bathroom vanities with full extension soft close drawer slides Quartz countertops Kohler® white porcelain undermount sinks Designer plumbing fixtures Frameless shower glass enclosure Kohler® toilet Powder Bathroom (Per Plan) Floating vanity with full extension drawer slides Quartz countertops Kohler® sink with single hole fixture Kohler® toilet
Carousel — use arrows to browse images for this design, or tap the photo to open the floor plan.
RESIDENTIAL FEATURES INTERIORS Interior of residences and amenities by Andre Kikoski Architect Contemporary open floor plans ideally suited for entertaining and gracious living Expansive energy efficient, low-e, insulated and impact-resistant glass 10′ impact resistant sliding glass doors Terraces featuring a contemporary glass railing design 8′ solid core entry and interior doors 10′ volume ceiling heights in typical residences per plan, except where dropped (per plan) Recessed LED lighting in kitchen, baths, halls and closets Fire protection sprinkler system with concealed sprinkler heads Technology package designed to meet current telecommunications requirements Energy efficient air conditioning system with wireless control capability Contemporary profile baseboards and casings Smooth finish drywall FLOORING Large format porcelain tile in the kitchen, great room, laundry room, hallways and bathrooms Designer carpeting in bedrooms and adjacent closets Porcelain tile on terraces OWNER'S SUITE Floating bathroom vanity with full extension soft close drawer slides Quartz countertops Kohler® white porcelain undermount sinks Designer fixtures including widespread faucets Free-standing tub in select baths (per plan) Over-sized shower with frameless glass enclosure Large walk-in closet(s) Private water closet (Per Plan) Kohler® toilet LAUNDRY European style cabinetry Solid surface countertops with composite laundry sink (per plan) Large capacity front load washer and dryer KITCHEN CABINETRY: European-style cabinetry with full overlay doors, full extension, and soft close slides and hinges Quartz countertops APPLIANCES: Gaggenau 36″ frameless induction cooktop Gaggenau 36” bottom freezer refrigerator with panel front to match cabinetry Bosch 36″ hood with matching cabinet front Gaggenau 30″ combination wall convection oven / microwave Gaggenau 24″ large capacity dishwasher with panel front to match cabinetry FIXTURES: Franke 30″ stainless steel undermount sink Designer kitchen faucet with retractable spray attachment GUEST BATHROOMS Bathroom vanities with full extension soft close drawer slides Quartz countertops Kohler® white porcelain undermount sinks Designer plumbing fixtures Frameless shower glass enclosure Kohler® toilet Powder Bathroom (Per Plan) Floating vanity with full extension drawer slides Quartz countertops Kohler® sink with single hole fixture Kohler® toilet
Carousel — use arrows to browse images for this design, or tap the photo to open the floor plan.
RESIDENTIAL FEATURES INTERIORS Interior of residences and amenities by Andre Kikoski Architect Contemporary open floor plans ideally suited for entertaining and gracious living Expansive energy efficient, low-e, insulated and impact-resistant glass 10′ impact resistant sliding glass doors Terraces featuring a contemporary glass railing design 8′ solid core entry and interior doors 10′ volume ceiling heights in typical residences per plan, except where dropped (per plan) Recessed LED lighting in kitchen, baths, halls and closets Fire protection sprinkler system with concealed sprinkler heads Technology package designed to meet current telecommunications requirements Energy efficient air conditioning system with wireless control capability Contemporary profile baseboards and casings Smooth finish drywall FLOORING Large format porcelain tile in the kitchen, great room, laundry room, hallways and bathrooms Designer carpeting in bedrooms and adjacent closets Porcelain tile on terraces OWNER'S SUITE Floating bathroom vanity with full extension soft close drawer slides Quartz countertops Kohler® white porcelain undermount sinks Designer fixtures including widespread faucets Free-standing tub in select baths (per plan) Over-sized shower with frameless glass enclosure Large walk-in closet(s) Private water closet (Per Plan) Kohler® toilet LAUNDRY European style cabinetry Solid surface countertops with composite laundry sink (per plan) Large capacity front load washer and dryer KITCHEN CABINETRY: European-style cabinetry with full overlay doors, full extension, and soft close slides and hinges Quartz countertops APPLIANCES: Gaggenau 36″ frameless induction cooktop Gaggenau 36” bottom freezer refrigerator with panel front to match cabinetry Bosch 36″ hood with matching cabinet front Gaggenau 30″ combination wall convection oven / microwave Gaggenau 24″ large capacity dishwasher with panel front to match cabinetry FIXTURES: Franke 30″ stainless steel undermount sink Designer kitchen faucet with retractable spray attachment GUEST BATHROOMS Bathroom vanities with full extension soft close drawer slides Quartz countertops Kohler® white porcelain undermount sinks Designer plumbing fixtures Frameless shower glass enclosure Kohler® toilet Powder Bathroom (Per Plan) Floating vanity with full extension drawer slides Quartz countertops Kohler® sink with single hole fixture Kohler® toilet
Carousel — use arrows to browse images for this design, or tap the photo to open the floor plan.
RESIDENTIAL FEATURES INTERIORS Interior of residences and amenities by Andre Kikoski Architect Contemporary open floor plans ideally suited for entertaining and gracious living Expansive energy efficient, low-e, insulated and impact-resistant glass 10′ impact resistant sliding glass doors Terraces featuring a contemporary glass railing design 8′ solid core entry and interior doors 10′ volume ceiling heights in typical residences per plan, except where dropped (per plan) Recessed LED lighting in kitchen, baths, halls and closets Fire protection sprinkler system with concealed sprinkler heads Technology package designed to meet current telecommunications requirements Energy efficient air conditioning system with wireless control capability Contemporary profile baseboards and casings Smooth finish drywall FLOORING Large format porcelain tile in the kitchen, great room, laundry room, hallways and bathrooms Designer carpeting in bedrooms and adjacent closets Porcelain tile on terraces OWNER'S SUITE Floating bathroom vanity with full extension soft close drawer slides Quartz countertops Kohler® white porcelain undermount sinks Designer fixtures including widespread faucets Free-standing tub in select baths (per plan) Over-sized shower with frameless glass enclosure Large walk-in closet(s) Private water closet (Per Plan) Kohler® toilet LAUNDRY European style cabinetry Solid surface countertops with composite laundry sink (per plan) Large capacity front load washer and dryer KITCHEN CABINETRY: European-style cabinetry with full overlay doors, full extension, and soft close slides and hinges Quartz countertops APPLIANCES: Gaggenau 36″ frameless induction cooktop Gaggenau 36” bottom freezer refrigerator with panel front to match cabinetry Bosch 36″ hood with matching cabinet front Gaggenau 30″ combination wall convection oven / microwave Gaggenau 24″ large capacity dishwasher with panel front to match cabinetry FIXTURES: Franke 30″ stainless steel undermount sink Designer kitchen faucet with retractable spray attachment GUEST BATHROOMS Bathroom vanities with full extension soft close drawer slides Quartz countertops Kohler® white porcelain undermount sinks Designer plumbing fixtures Frameless shower glass enclosure Kohler® toilet Powder Bathroom (Per Plan) Floating vanity with full extension drawer slides Quartz countertops Kohler® sink with single hole fixture Kohler® toilet
Carousel — use arrows to browse images for this design, or tap the photo to open the floor plan.
RESIDENTIAL FEATURES INTERIORS Interior of residences and amenities by Andre Kikoski Architect Contemporary open floor plans ideally suited for entertaining and gracious living Expansive energy efficient, low-e, insulated and impact-resistant glass 10′ impact resistant sliding glass doors Terraces featuring a contemporary glass railing design 8′ solid core entry and interior doors 10′ volume ceiling heights in typical residences per plan, except where dropped (per plan) Recessed LED lighting in kitchen, baths, halls and closets Fire protection sprinkler system with concealed sprinkler heads Technology package designed to meet current telecommunications requirements Energy efficient air conditioning system with wireless control capability Contemporary profile baseboards and casings Smooth finish drywall FLOORING Large format porcelain tile in the kitchen, great room, laundry room, hallways and bathrooms Designer carpeting in bedrooms and adjacent closets Porcelain tile on terraces OWNER'S SUITE Floating bathroom vanity with full extension soft close drawer slides Quartz countertops Kohler® white porcelain undermount sinks Designer fixtures including widespread faucets Free-standing tub in select baths (per plan) Over-sized shower with frameless glass enclosure Large walk-in closet(s) Private water closet (Per Plan) Kohler® toilet LAUNDRY European style cabinetry Solid surface countertops with composite laundry sink (per plan) Large capacity front load washer and dryer KITCHEN CABINETRY: European-style cabinetry with full overlay doors, full extension, and soft close slides and hinges Quartz countertops APPLIANCES: Gaggenau 36″ frameless induction cooktop Gaggenau 36” bottom freezer refrigerator with panel front to match cabinetry Bosch 36″ hood with matching cabinet front Gaggenau 30″ combination wall convection oven / microwave Gaggenau 24″ large capacity dishwasher with panel front to match cabinetry FIXTURES: Franke 30″ stainless steel undermount sink Designer kitchen faucet with retractable spray attachment GUEST BATHROOMS Bathroom vanities with full extension soft close drawer slides Quartz countertops Kohler® white porcelain undermount sinks Designer plumbing fixtures Frameless shower glass enclosure Kohler® toilet Powder Bathroom (Per Plan) Floating vanity with full extension drawer slides Quartz countertops Kohler® sink with single hole fixture Kohler® toilet
Carousel — use arrows to browse images for this design, or tap the photo to open the floor plan.
RESIDENTIAL FEATURES INTERIORS Interior of residences and amenities by Andre Kikoski Architect Contemporary open floor plans ideally suited for entertaining and gracious living Expansive energy efficient, low-e, insulated and impact-resistant glass 10′ impact resistant sliding glass doors Terraces featuring a contemporary glass railing design 8′ solid core entry and interior doors 10′ volume ceiling heights in typical residences per plan, except where dropped (per plan) Recessed LED lighting in kitchen, baths, halls and closets Fire protection sprinkler system with concealed sprinkler heads Technology package designed to meet current telecommunications requirements Energy efficient air conditioning system with wireless control capability Contemporary profile baseboards and casings Smooth finish drywall FLOORING Large format porcelain tile in the kitchen, great room, laundry room, hallways and bathrooms Designer carpeting in bedrooms and adjacent closets Porcelain tile on terraces OWNER'S SUITE Floating bathroom vanity with full extension soft close drawer slides Quartz countertops Kohler® white porcelain undermount sinks Designer fixtures including widespread faucets Free-standing tub in select baths (per plan) Over-sized shower with frameless glass enclosure Large walk-in closet(s) Private water closet (Per Plan) Kohler® toilet LAUNDRY European style cabinetry Solid surface countertops with composite laundry sink (per plan) Large capacity front load washer and dryer KITCHEN CABINETRY: European-style cabinetry with full overlay doors, full extension, and soft close slides and hinges Quartz countertops APPLIANCES: Gaggenau 36″ frameless induction cooktop Gaggenau 36” bottom freezer refrigerator with panel front to match cabinetry Bosch 36″ hood with matching cabinet front Gaggenau 30″ combination wall convection oven / microwave Gaggenau 24″ large capacity dishwasher with panel front to match cabinetry FIXTURES: Franke 30″ stainless steel undermount sink Designer kitchen faucet with retractable spray attachment GUEST BATHROOMS Bathroom vanities with full extension soft close drawer slides Quartz countertops Kohler® white porcelain undermount sinks Designer plumbing fixtures Frameless shower glass enclosure Kohler® toilet Powder Bathroom (Per Plan) Floating vanity with full extension drawer slides Quartz countertops Kohler® sink with single hole fixture Kohler® toilet
Carousel — use arrows to browse images for this design, or tap the photo to open the floor plan.
RESIDENTIAL FEATURES INTERIORS Interior of residences and amenities by Andre Kikoski Architect Contemporary open floor plans ideally suited for entertaining and gracious living Expansive energy efficient, low-e, insulated and impact-resistant glass 10′ impact resistant sliding glass doors Terraces featuring a contemporary glass railing design 8′ solid core entry and interior doors 10′ volume ceiling heights in typical residences per plan, except where dropped (per plan) Recessed LED lighting in kitchen, baths, halls and closets Fire protection sprinkler system with concealed sprinkler heads Technology package designed to meet current telecommunications requirements Energy efficient air conditioning system with wireless control capability Contemporary profile baseboards and casings Smooth finish drywall FLOORING Large format porcelain tile in the kitchen, great room, laundry room, hallways and bathrooms Designer carpeting in bedrooms and adjacent closets Porcelain tile on terraces OWNER'S SUITE Floating bathroom vanity with full extension soft close drawer slides Quartz countertops Kohler® white porcelain undermount sinks Designer fixtures including widespread faucets Free-standing tub in select baths (per plan) Over-sized shower with frameless glass enclosure Large walk-in closet(s) Private water closet (Per Plan) Kohler® toilet LAUNDRY European style cabinetry Solid surface countertops with composite laundry sink (per plan) Large capacity front load washer and dryer KITCHEN CABINETRY: European-style cabinetry with full overlay doors, full extension, and soft close slides and hinges Quartz countertops APPLIANCES: Gaggenau 36″ frameless induction cooktop Gaggenau 36” bottom freezer refrigerator with panel front to match cabinetry Bosch 36″ hood with matching cabinet front Gaggenau 30″ combination wall convection oven / microwave Gaggenau 24″ large capacity dishwasher with panel front to match cabinetry FIXTURES: Franke 30″ stainless steel undermount sink Designer kitchen faucet with retractable spray attachment GUEST BATHROOMS Bathroom vanities with full extension soft close drawer slides Quartz countertops Kohler® white porcelain undermount sinks Designer plumbing fixtures Frameless shower glass enclosure Kohler® toilet Powder Bathroom (Per Plan) Floating vanity with full extension drawer slides Quartz countertops Kohler® sink with single hole fixture Kohler® toilet
Carousel — use arrows to browse images for this design, or tap the photo to open the floor plan.
RESIDENTIAL FEATURES INTERIORS Interior of residences and amenities by Andre Kikoski Architect Contemporary open floor plans ideally suited for entertaining and gracious living Expansive energy efficient, low-e, insulated and impact-resistant glass 10′ impact resistant sliding glass doors Terraces featuring a contemporary glass railing design 8′ solid core entry and interior doors 10′ volume ceiling heights in typical residences per plan, except where dropped (per plan) Recessed LED lighting in kitchen, baths, halls and closets Fire protection sprinkler system with concealed sprinkler heads Technology package designed to meet current telecommunications requirements Energy efficient air conditioning system with wireless control capability Contemporary profile baseboards and casings Smooth finish drywall FLOORING Large format porcelain tile in the kitchen, great room, laundry room, hallways and bathrooms Designer carpeting in bedrooms and adjacent closets Porcelain tile on terraces OWNER'S SUITE Floating bathroom vanity with full extension soft close drawer slides Quartz countertops Kohler® white porcelain undermount sinks Designer fixtures including widespread faucets Free-standing tub in select baths (per plan) Over-sized shower with frameless glass enclosure Large walk-in closet(s) Private water closet (Per Plan) Kohler® toilet LAUNDRY European style cabinetry Solid surface countertops with composite laundry sink (per plan) Large capacity front load washer and dryer KITCHEN CABINETRY: European-style cabinetry with full overlay doors, full extension, and soft close slides and hinges Quartz countertops APPLIANCES: Gaggenau 36″ frameless induction cooktop Gaggenau 36” bottom freezer refrigerator with panel front to match cabinetry Bosch 36″ hood with matching cabinet front Gaggenau 30″ combination wall convection oven / microwave Gaggenau 24″ large capacity dishwasher with panel front to match cabinetry FIXTURES: Franke 30″ stainless steel undermount sink Designer kitchen faucet with retractable spray attachment GUEST BATHROOMS Bathroom vanities with full extension soft close drawer slides Quartz countertops Kohler® white porcelain undermount sinks Designer plumbing fixtures Frameless shower glass enclosure Kohler® toilet Powder Bathroom (Per Plan) Floating vanity with full extension drawer slides Quartz countertops Kohler® sink with single hole fixture Kohler® toilet
Carousel — use arrows to browse images for this design, or tap the photo to open the floor plan.
RESIDENTIAL FEATURES INTERIORS Interior of residences and amenities by Andre Kikoski Architect Contemporary open floor plans ideally suited for entertaining and gracious living Expansive energy efficient, low-e, insulated and impact-resistant glass 10′ impact resistant sliding glass doors Terraces featuring a contemporary glass railing design 8′ solid core entry and interior doors 10′ volume ceiling heights in typical residences per plan, except where dropped (per plan) Recessed LED lighting in kitchen, baths, halls and closets Fire protection sprinkler system with concealed sprinkler heads Technology package designed to meet current telecommunications requirements Energy efficient air conditioning system with wireless control capability Contemporary profile baseboards and casings Smooth finish drywall FLOORING Large format porcelain tile in the kitchen, great room, laundry room, hallways and bathrooms Designer carpeting in bedrooms and adjacent closets Porcelain tile on terraces OWNER'S SUITE Floating bathroom vanity with full extension soft close drawer slides Quartz countertops Kohler® white porcelain undermount sinks Designer fixtures including widespread faucets Free-standing tub in select baths (per plan) Over-sized shower with frameless glass enclosure Large walk-in closet(s) Private water closet (Per Plan) Kohler® toilet LAUNDRY European style cabinetry Solid surface countertops with composite laundry sink (per plan) Large capacity front load washer and dryer KITCHEN CABINETRY: European-style cabinetry with full overlay doors, full extension, and soft close slides and hinges Quartz countertops APPLIANCES: Gaggenau 36″ frameless induction cooktop Gaggenau 36” bottom freezer refrigerator with panel front to match cabinetry Bosch 36″ hood with matching cabinet front Gaggenau 30″ combination wall convection oven / microwave Gaggenau 24″ large capacity dishwasher with panel front to match cabinetry FIXTURES: Franke 30″ stainless steel undermount sink Designer kitchen faucet with retractable spray attachment GUEST BATHROOMS Bathroom vanities with full extension soft close drawer slides Quartz countertops Kohler® white porcelain undermount sinks Designer plumbing fixtures Frameless shower glass enclosure Kohler® toilet Powder Bathroom (Per Plan) Floating vanity with full extension drawer slides Quartz countertops Kohler® sink with single hole fixture Kohler® toilet
Project photo gallery
Click the large photo or a thumbnail to open the gallery viewer.
Take control of your project page, add direct contact details, keep information updated, unlock performance insights, and increase visibility with agents and buyers actively looking for new construction homes.
Prices and features may vary and are subject to change. Photos are for illustrative purposes only. Legal disclaimers.