

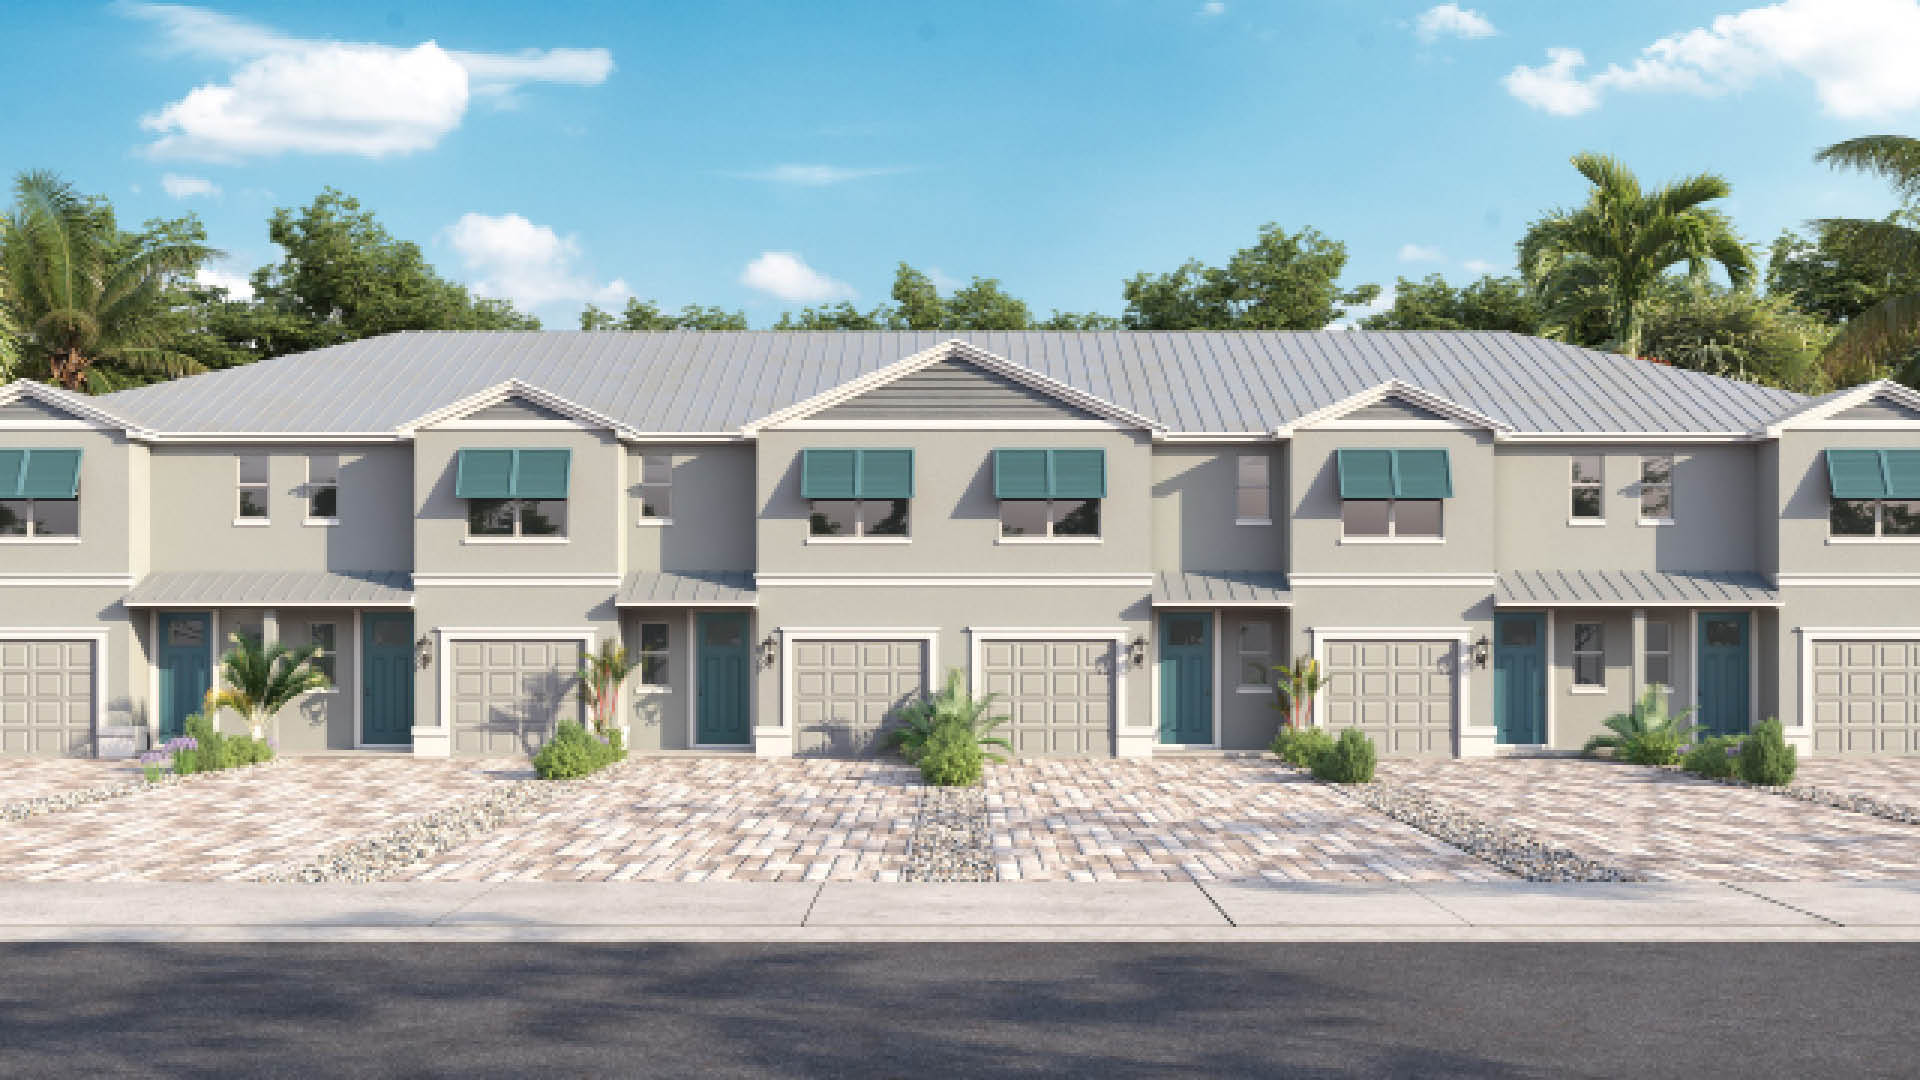
Tortuga Cay

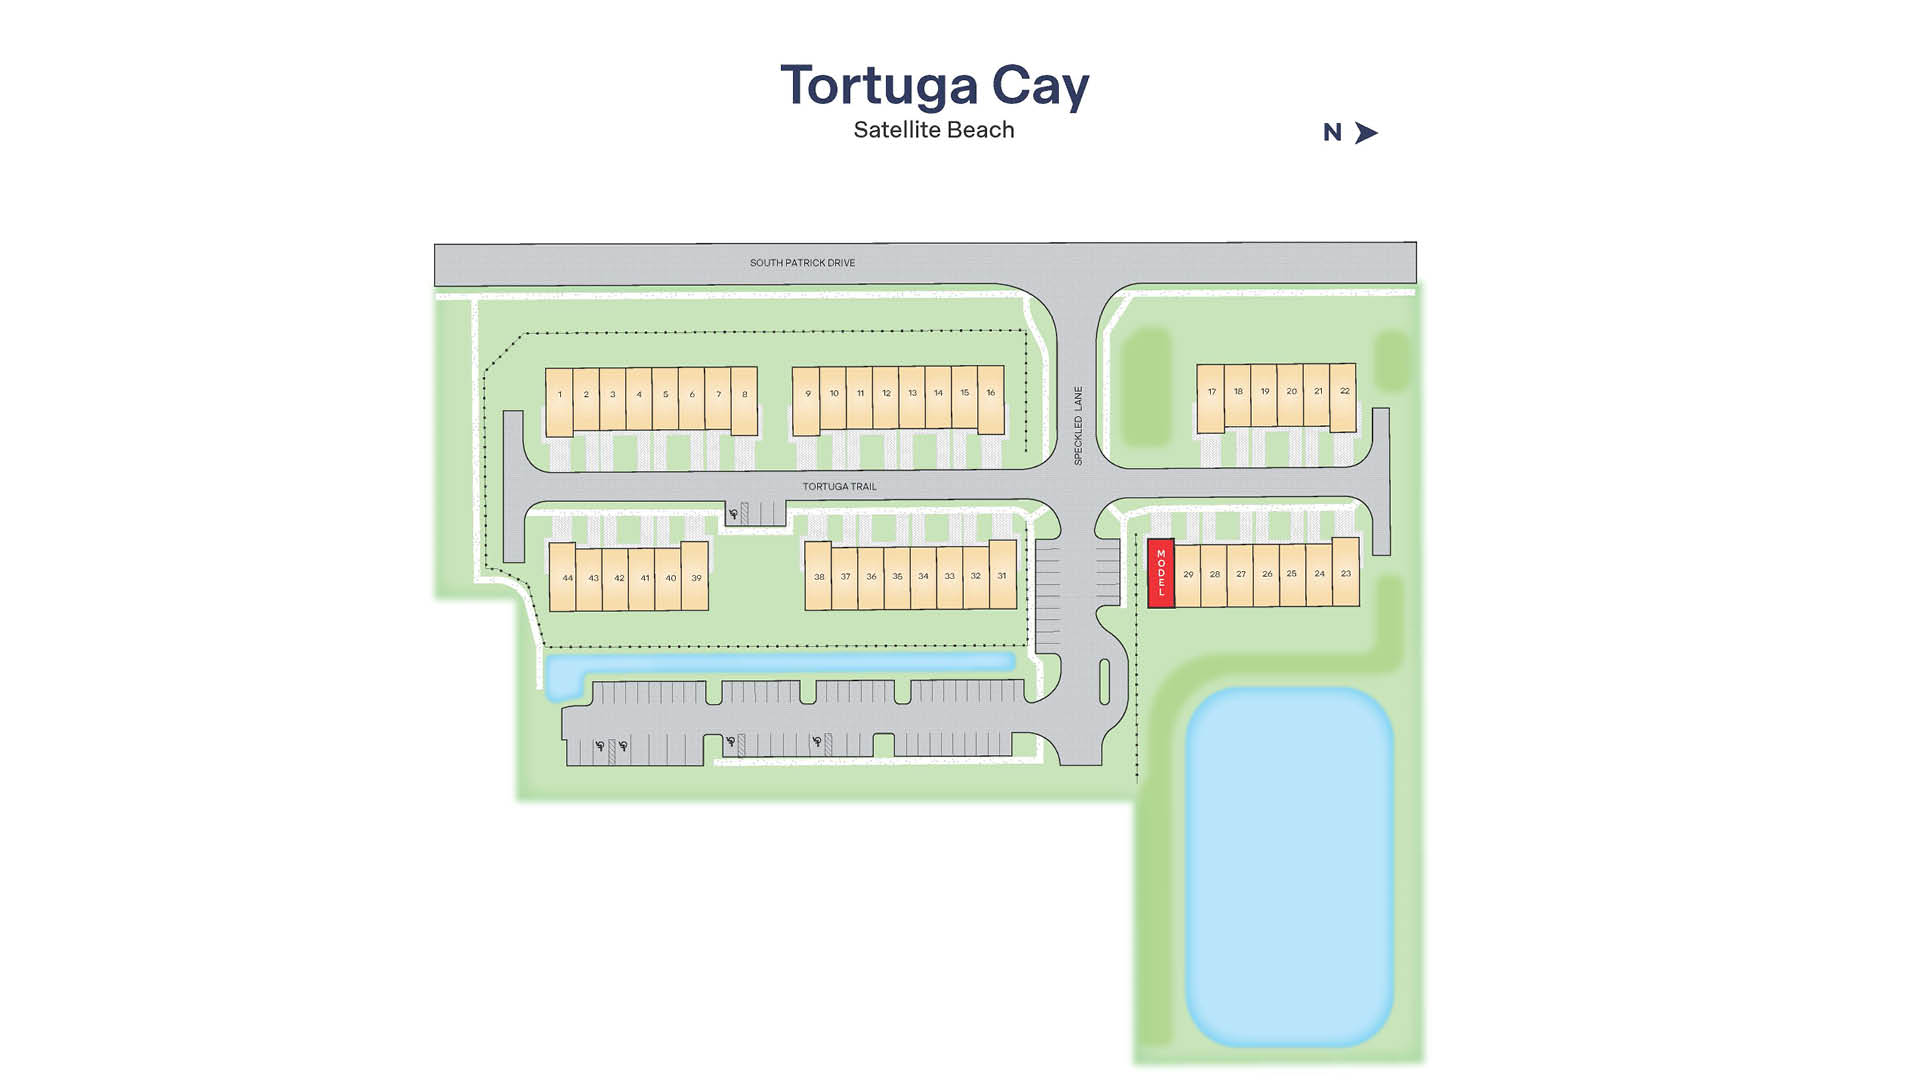
Total Units
44
Discover the charm of Tortuga Cay in Satellite Beach, brought to life by DR Horton, featuring delightful amenities like a park and convenient parking!
About our community
Introducing Tortuga Cay, a new townhome community in the coastal city of Satellite Beach, FL. This community is located just west of A1A and is currently offering two townhome floorplans, with 3 bedrooms and 1-car garage.
Amenities
Site Plan
Home designs (2)
7 Quick Move-In lots across 1 plan — open Quick Move-In.
Carousel — use arrows to browse images for this design, or tap the photo to open the floor plan.
Quick Move-InPearson Interior Unit Plan
Inquire3 Beds2.5 Baths1 Car garage1,464+ sq ftTownhome at Tortuga Cay. 7 Quick Move-In homes in this plan — ask the sales team about finishes and closing timelines.
Carousel — use arrows to browse images for this design, or tap the photo to open the floor plan.
Ready to BuildPearson End Unit Plan
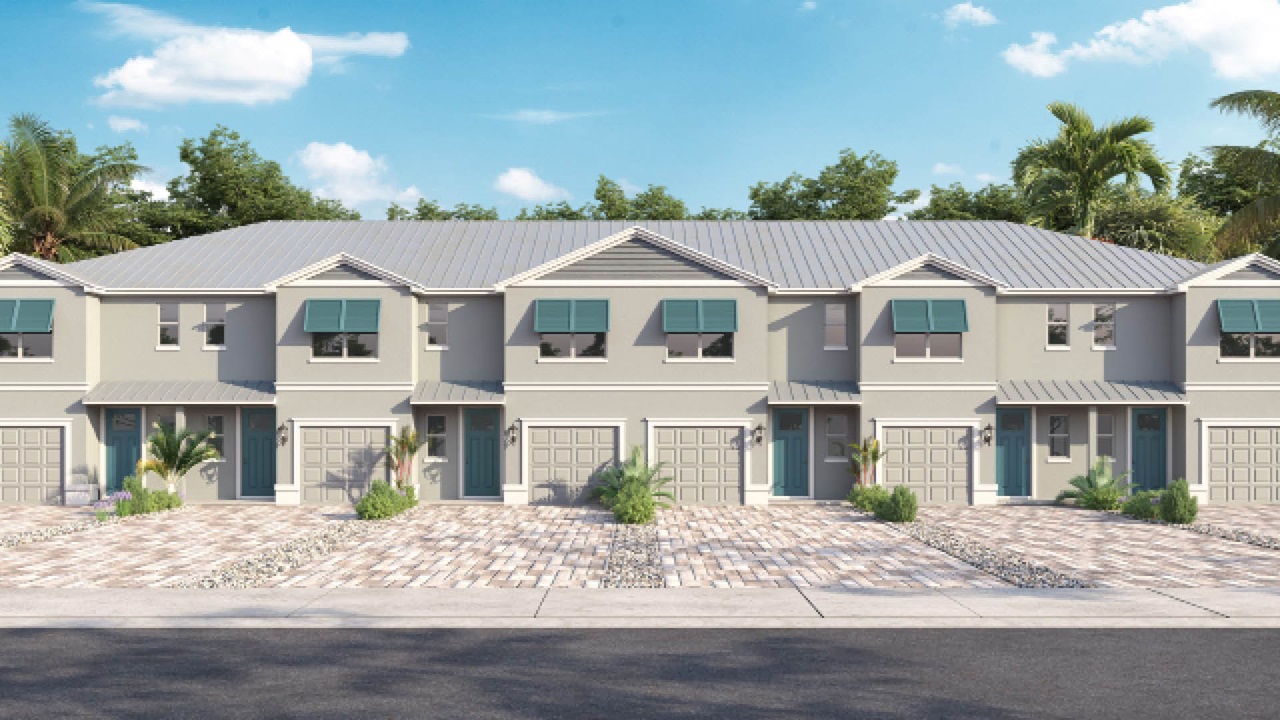
Inquire3 Beds2.5 Baths1 Car garage1,463+ sq ftAbout this floor plan The Pearson – Exterior Unit offers 3 bedrooms, 2.5 baths, a 1-car garage, and 1,463 square feet of modern, low-maintenance living. Thoughtfully designed across two levels, this interior townhome delivers style, comfort, and convenience—perfect for first-time buyers, growing families, or anyone seeking an easy coastal lifestyle. The first floor welcomes you with a bright foyer that opens into a spacious, open-concept living and dining area. This inviting space flows effortlessly onto the rear patio, making it ideal for entertaining guests or enjoying peaceful evenings outdoors. The contemporary kitchen is both functional and beautiful, featuring stainless steel appliances, quartz countertops, a generous pantry, and clear sightlines into the main living area so you can stay connected while prepping meals. A conveniently located powder room sits near the foyer and garage entry, adding to the home’s overall ease and efficiency. Upstairs, comfort meets thoughtful design with three well-sized bedrooms tailored for rest and privacy. The primary suite feels like a personal retreat, offering a large walk-in closet and a private bath with elevated finishes. Two additional bedrooms share a well-appointed full bath, while the upstairs laundry area ensures everyday tasks stay simple and within reach. Additional hallway storage provides plenty of space to keep everything organized. Every Pearson home is enhanced by the elevated craftsmanship of the Tortuga Cay Emerald Series. Interiors include Mohawk® RevWood Select plank flooring in main living and wet areas, stain-resistant Mohawk® carpet in the bedrooms, and beautifully coordinated quartz countertops throughout. The kitchen features 42-inch staggered cabinetry and undermount sinks, while bathrooms showcase tiled showers, Moen fixtures, and stylish finishes. Window blinds, quality interior trim, textured walls and ceilings, and pre-wiring for ceiling fans further elevate the home’s design and livability. The exterior is equally impressive, featuring a durable metal roof, textured cementitious finish, and charming Bahamian shutters on the second story. Brick pavers enhance the driveway, walkway, and rear patio, adding to the home’s curb appeal. Impact-rated Low-E windows and sliding glass doors offer both safety and energy efficiency, supported by a high-efficiency HVAC system, Honeywell digital thermostat, and a quick-recovery hot water heater. Built with Florida’s standards in mind, the Pearson includes professionally engineered roof trusses with hurricane strapping, smoke and carbon monoxide detectors, termite treatment with a renewable bond, and a sturdy raised-panel garage door—providing true peace of mind for years to come.
Media
Project photo gallery
Click the large photo or a thumbnail to open the gallery viewer.
Prices and features may vary and are subject to change. Photos are for illustrative purposes only. Legal disclaimers.