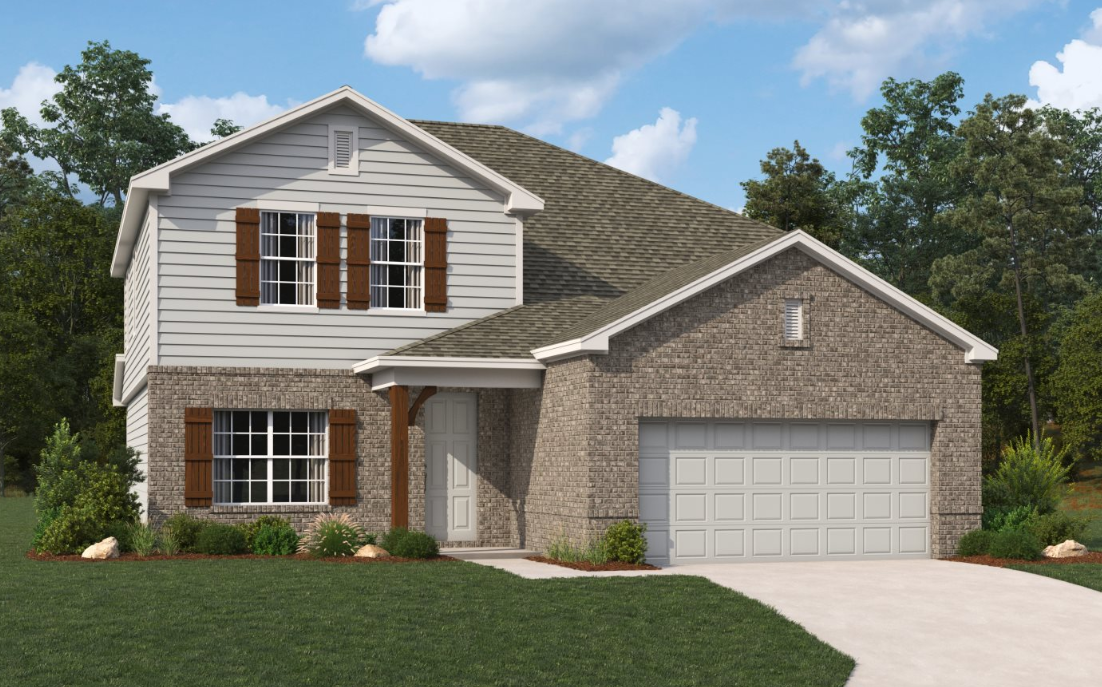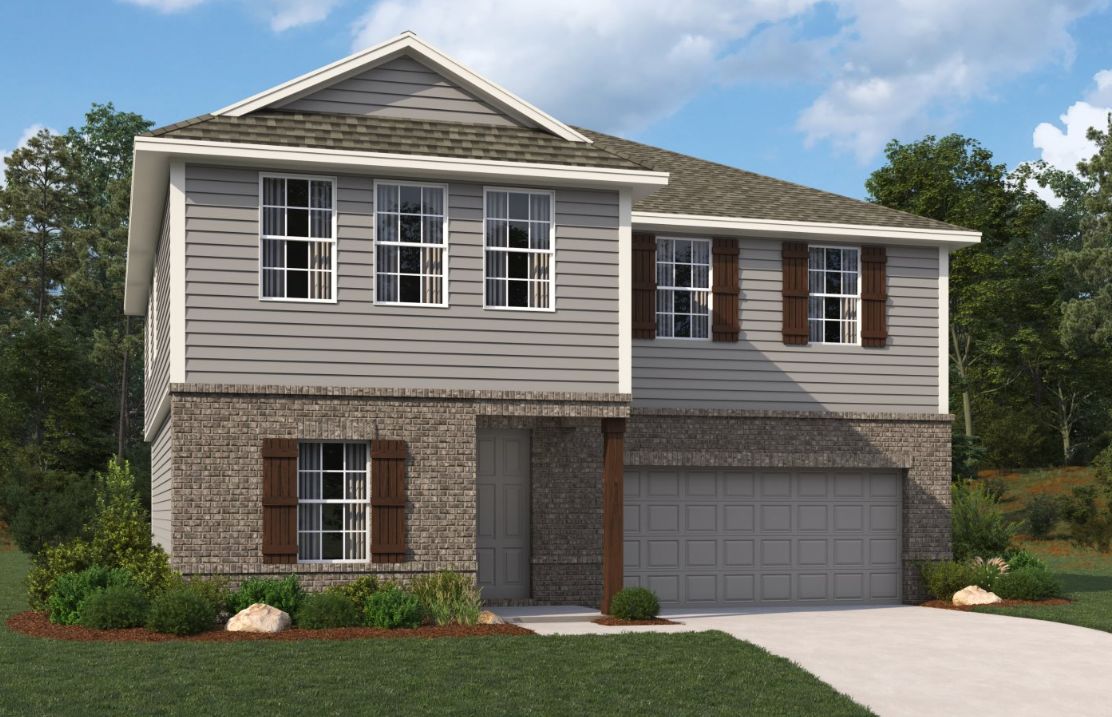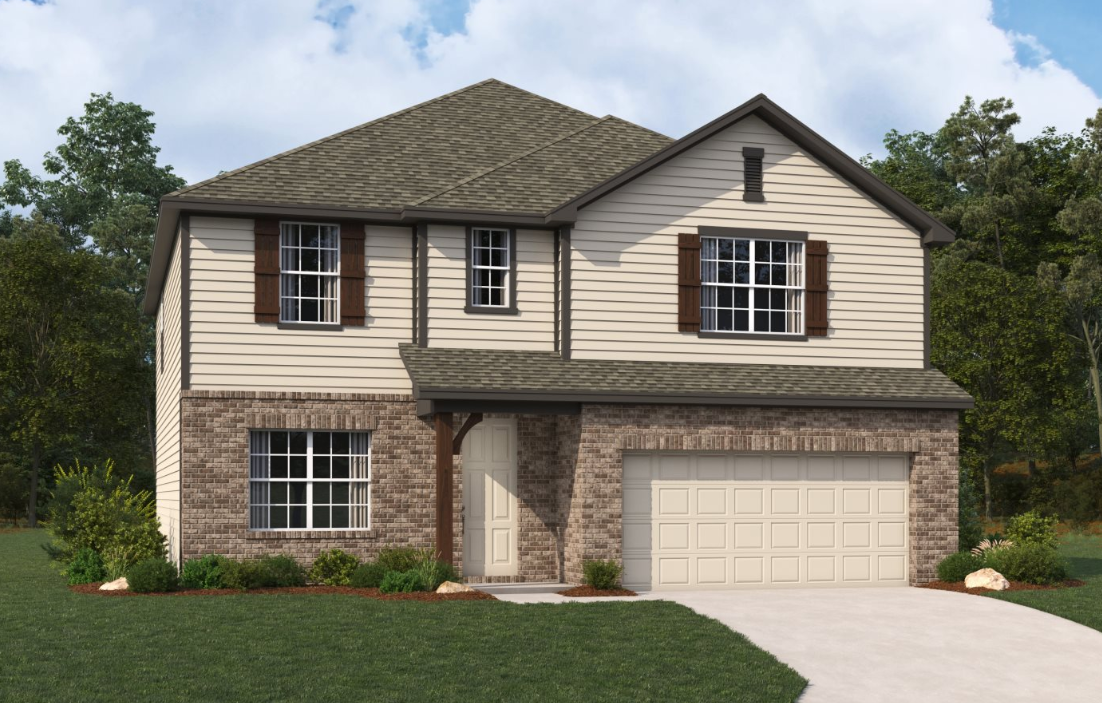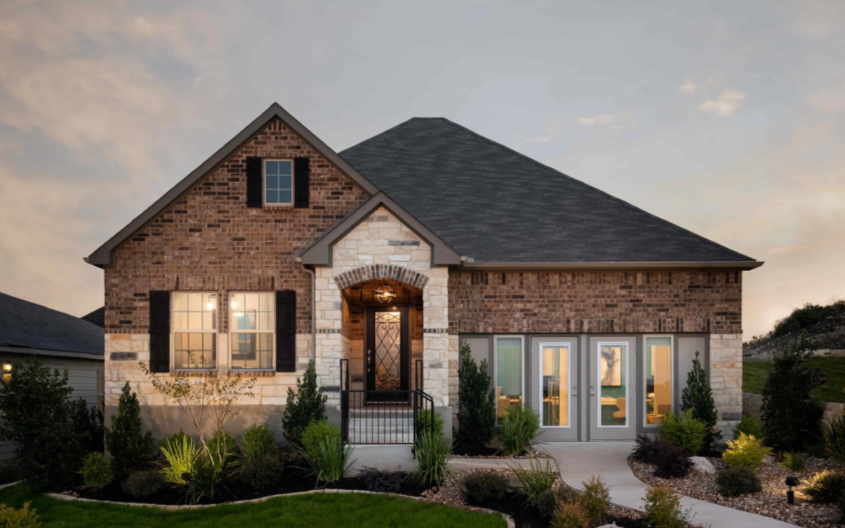

Under Construction

Total Units

99

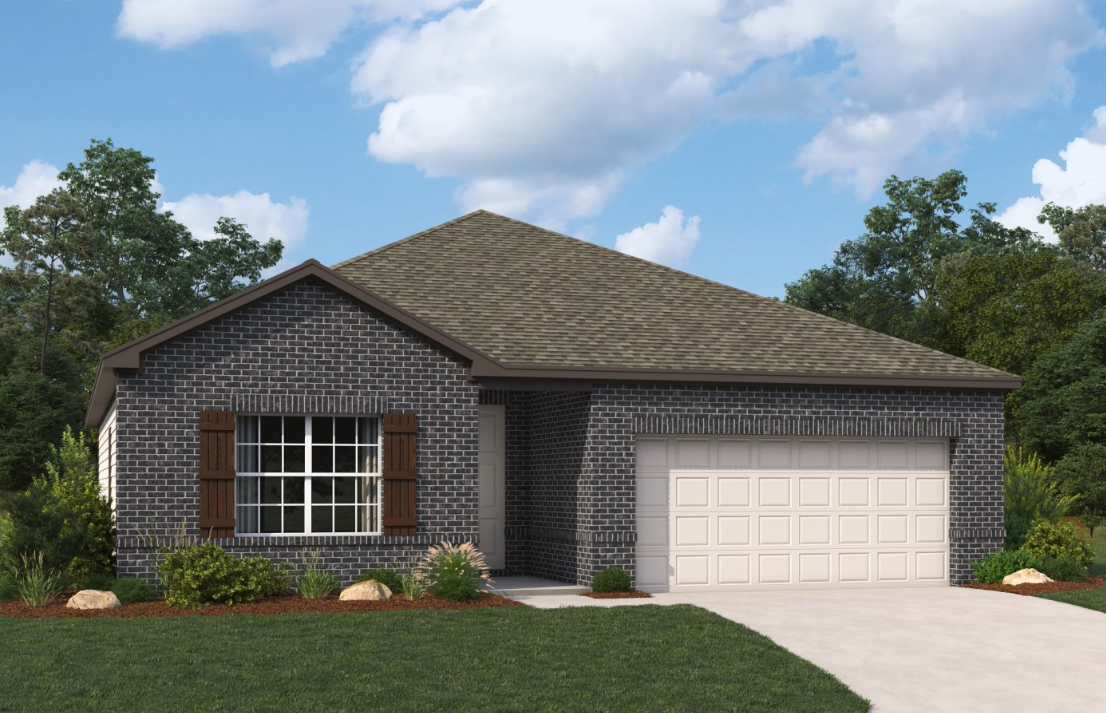
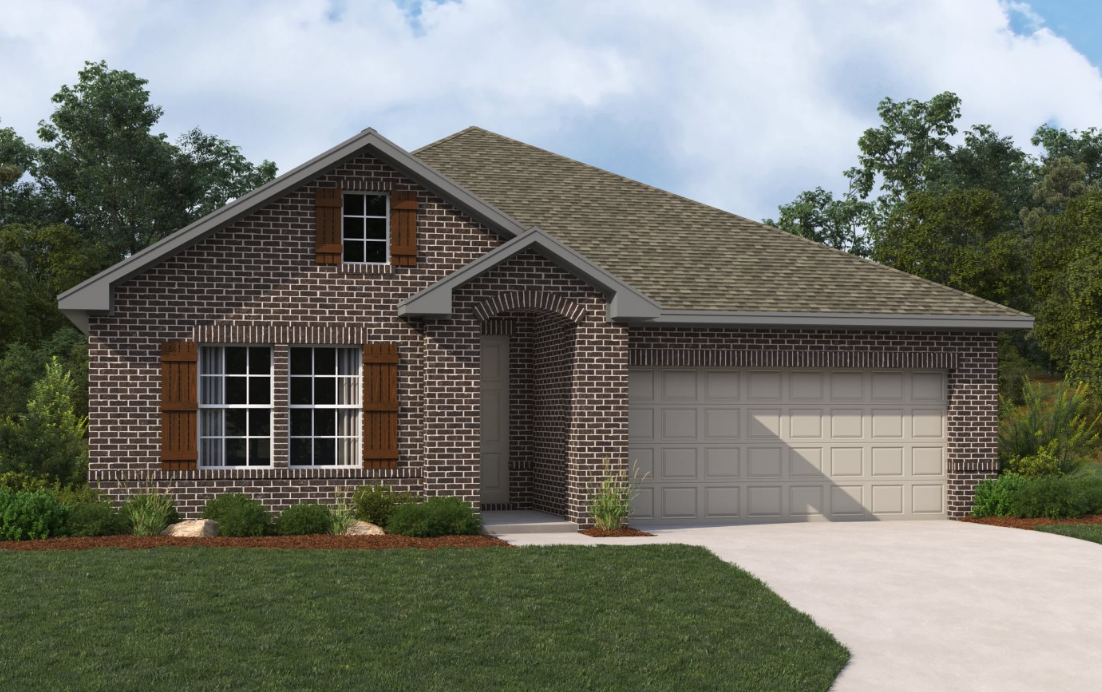
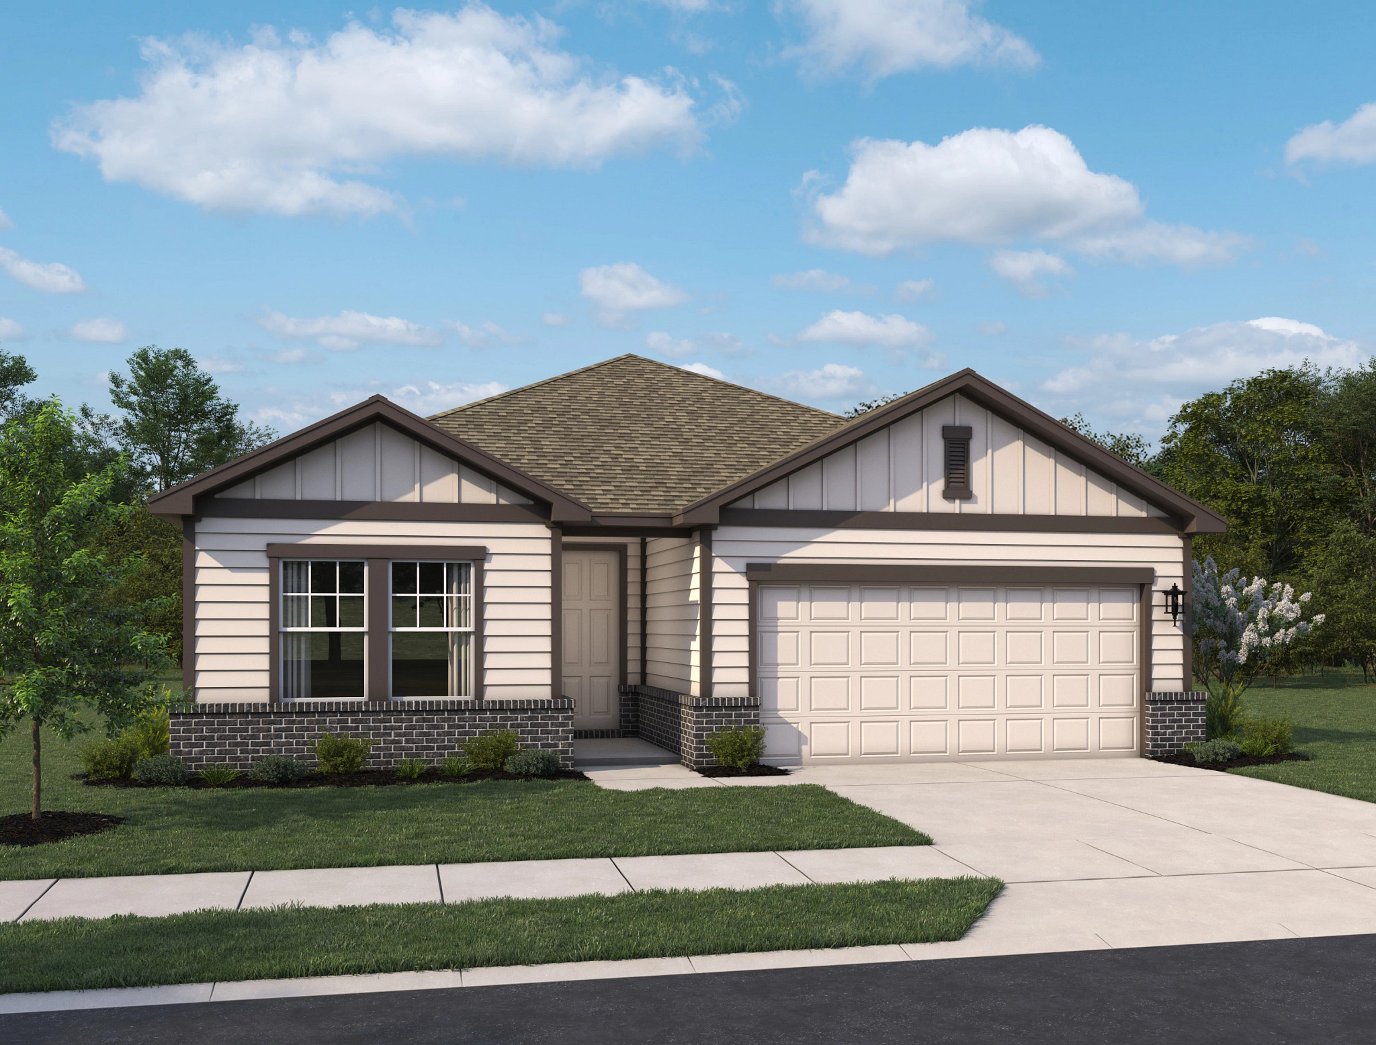
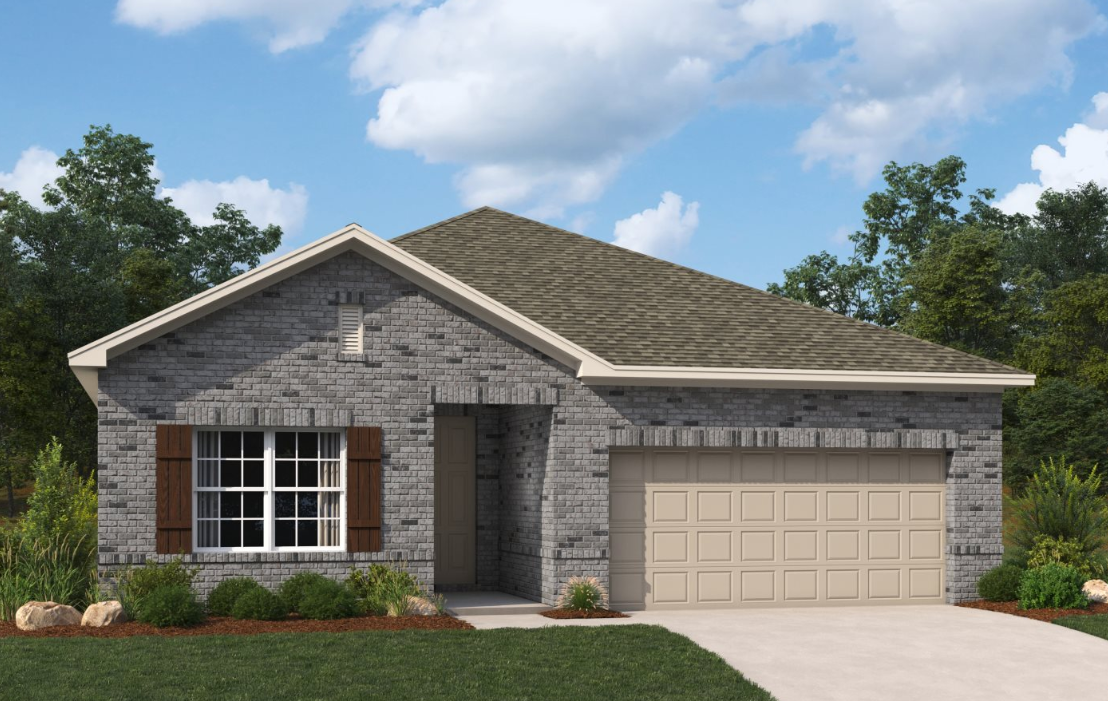
Discover the charm of Cordova Trails in Seguin, brought to life by Ashton Woods, featuring delightful amenities like a park and convenient parking.

New Homes Now Available

NEW HOMESITES NOW AVAILABLE! Cordova Trails provides a gateway to adventure and relaxation. This charming community offers effortless access to the wonders of the great outdoors as well as the comforts of home. With Hwy 46 at your doorstep, the winding backroads of the Hill Country are yours to explore. Discover new homes in Seguin, TX, that let you enjoy weekend adventures without sacrificing the comforts of modern living. After a day of hiking, biking, or sampling local wines, come home to unwind with family and friends in a setting that feels as relaxed as it is refined.

When you're ready for a night out, the vibrant towns of New Braunfels and Seguin are just a short drive away, brimming with dining, entertainment, and culture. Cordova Trails offers new construction homes in Seguin, TX, designed with flexibility, function, and Texas charm. Enjoy the convenience and character of new homes in Seguin, TX, where the best of Texas living is right outside your front door.
Amenities

Park
Parking

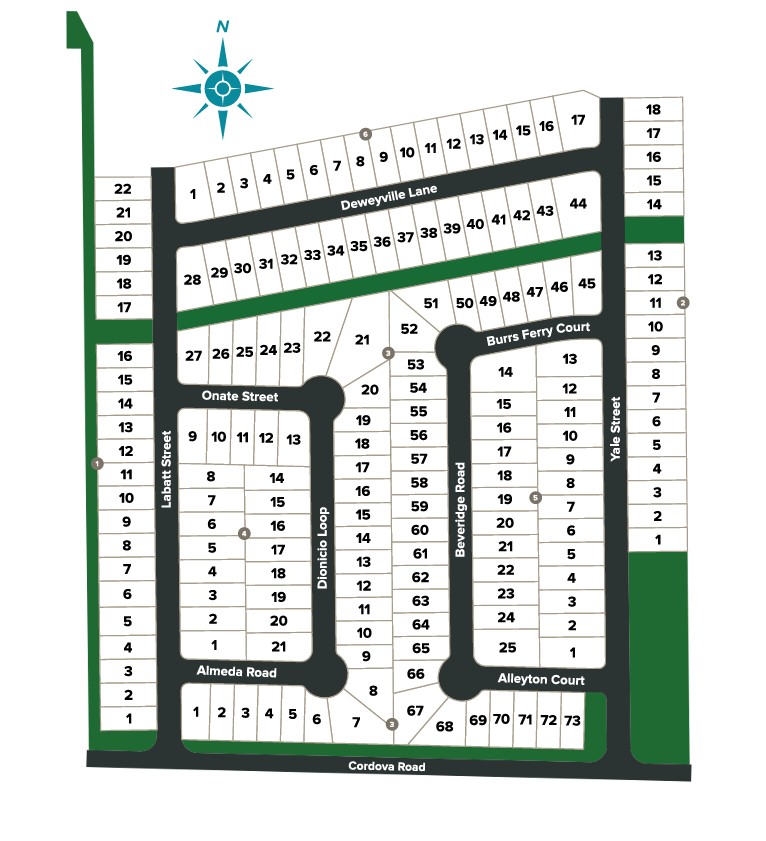
Site Plan

Cordova Trails site plan

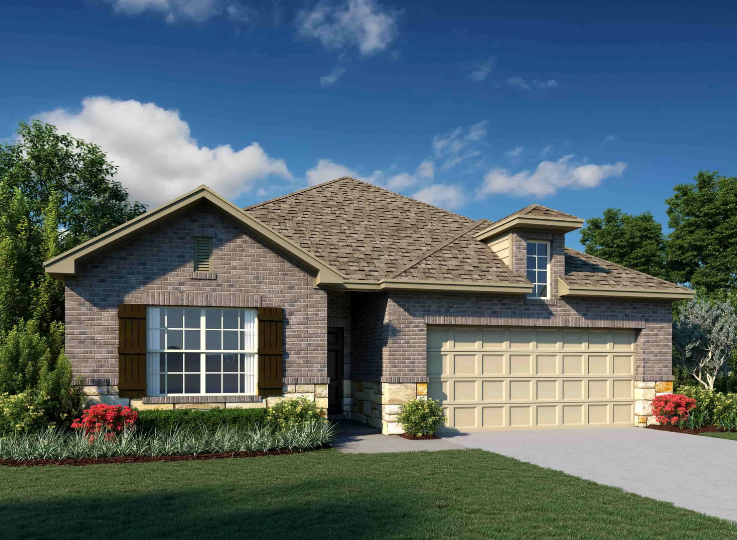
Home designs (8)

4 Quick Move-In lots across 3 plans — open Quick Move-In.

  • Single-family

    Carousel — use arrows to browse images for this design, or tap the photo to open the floor plan.

    Ready to Build

    Carter

    From$277,990
    3 Beds2 Baths2 Car garage1,454+ sq ft

    From $321K The Carter makes efficient use of space throughout the home with a large family room that opens to the breakfast area and gourmet kitchen. The family features three large windows that look out onto the backyard. The kitchen features a center island and a walk-in pantry. The master suite includes a private bath with an oversized shower and a walk-in closet. Spacious secondary bedrooms for family or guests. Plan Highlights Gourmet Kitchen with Center Island Walk-In Pantry in Kitchen Sun Lit Family Room with Three Large Windows Master Suite with Private Bath including an Oversized Shower

    View floor plan
  • Single-family

    Carousel — use arrows to browse images for this design, or tap the photo to open the floor plan.

    Ready to Build

    Makenzie

    From$292,990
    3 Beds2 Baths2 Car garage1,754+ sq ft

    From $340K Charming one story home with gourmet kitchen with a walk-in pantry and a center island that opens to the spacious family room. Family room includes three large windows that look out onto the backyard. Secluded master suite features a private bath with oversized shower and a walk-in closet. Two secondary bedrooms with a shared bath perfect for a growing family or guests. Plan Highlights Gourmet kitchen with center island and walk-in pantry Secluded master suite with private bath and walk-in closet Sun lit family room with three large windows Spacious utility room

    View floor plan
  • Single-family

    Carousel — use arrows to browse images for this design, or tap the photo to open the floor plan.

    Now Building

    Kennedy

    From$302,990
    3–4 Beds2–3 Baths2 Car garage1,916+ sq ft

    Single-family at Cordova Trails. 1 home is now building — ask the sales team for timelines and personalization options.

    View floor plan
  • Single-family

    Carousel — use arrows to browse images for this design, or tap the photo to open the floor plan.

    Quick Move-In

    Hayes

    From$312,990
    4 Beds3 Baths2 Car garage2,096+ sq ft

    Single-family at Cordova Trails. 1 Quick Move-In home in this plan — ask the sales team about finishes and closing timelines.

    View floor plan
  • Single-family

    Carousel — use arrows to browse images for this design, or tap the photo to open the floor plan.

    Ready to Build

    Alyssa

    From$316,990
    3–5 Beds2–3 Baths2 Car garage2,165+ sq ft

    Charming one story home with play area for the kids and a family room for entertaining. Formal dining room provides extra dining space for those large family get togethers. Gourmet kitchen with a walk-in pantry and a center island that opens to the breakfast and family room. Luxurious master suite features a private bath with oversized shower and a walk-in closet. Formal dining room and the play room can be optioned to additional secondary bedrooms. Plan Highlights Sitting room between secondary bedrooms perfect for a play room Study on front of home Formal dining room Gourmet kitchen open to breakfast and family room

    View floor plan
  • Single-family

    Carousel — use arrows to browse images for this design, or tap the photo to open the floor plan.

    Quick Move-In

    Jordan

    From$342,990
    4 Beds2–3.5 Baths2 Car garage2,522+ sq ft

    Single-family at Cordova Trails. 2 Quick Move-In homes in this plan — ask the sales team about finishes and closing timelines.

    View floor plan
  • Single-family

    Carousel — use arrows to browse images for this design, or tap the photo to open the floor plan.

    Ready to Build

    Alexis

    From$357,990
    4–5 Beds2–3.5 Baths2 Car garage2,805+ sq ft

    Versatile two-story home perfect for a growing family with flex space and an optional 5th bedroom. The gourmet kitchen includes a walk-in pantry and a large center island open to the family room. Downstairs study perfect for a home office. Master suite is upstairs close to secondary bedrooms and features a private bath with an oversized shower and a walk-in closet. Three secondary bedrooms and a loft also located upstairs. All secondary bedrooms feature walk-in closets. Plan Highlights Study can also be offered as a 5th bedroom Flex space on front of home can be utilized as a study or a dining room Gourmet kitchen with center island open to the family room Four bedrooms and loft upstairs

    View floor plan
  • Single-family

    Carousel — use arrows to browse images for this design, or tap the photo to open the floor plan.

    Quick Move-In

    Gage

    From$367,990
    5–6 Beds2–3.5 Baths2 Car garage3,051+ sq ft

    Single-family at Cordova Trails. 1 Quick Move-In home in this plan — ask the sales team about finishes and closing timelines.

    View floor plan

Media

Project photo gallery

Click the large photo or a thumbnail to open the gallery viewer.

Is this your project?

Take control of your project page, add direct contact details, keep information updated, unlock performance insights, and increase visibility with agents and buyers actively looking for new construction homes.

Grocery Stores

No nearby places found in this category.

Coffee Shops

No nearby places found in this category.

Restaurants

No nearby places found in this category.

Shopping

No nearby places found in this category.

Prices and features may vary and are subject to change. Photos are for illustrative purposes only. Legal disclaimers.