

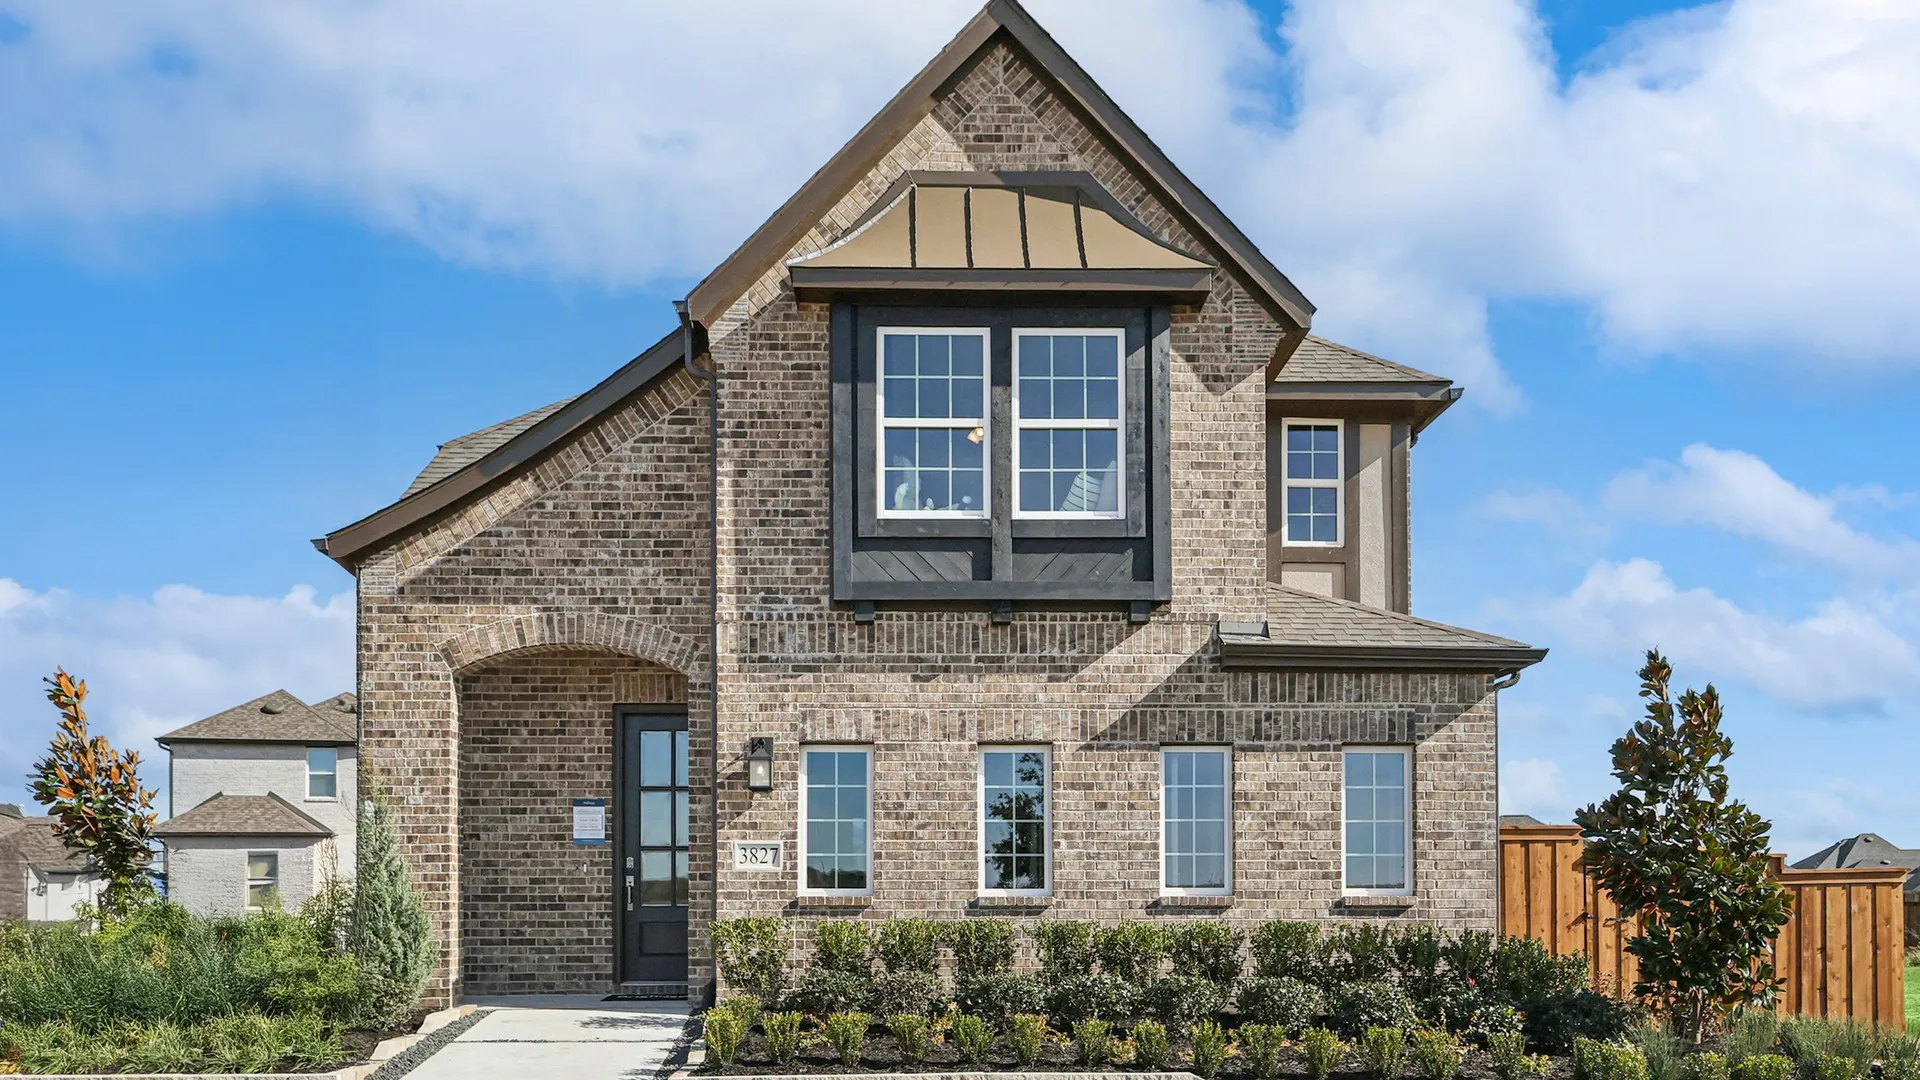
Bel Air Village

Total Units
99
Discover the charm of Bel Air Village in Sherman, crafted by DRB Homes, where you can enjoy a vibrant community with amenities like parks, playgrounds, and sports fields!
The Largest Single Family Homes With the Most Included Features
Welcome to Bel Air Village. Bel Air Village offers new homes in Sherman, TX, with an idyllic lifestyle for families and individuals who appreciate convenience and community. Each new home in this master-planned community features contemporary designs, high-quality finishes, and modern amenities. Imagine stepping outside your door to find nearby planned green spaces and scenic trails, or taking evening strolls, all while enjoying the tranquility of nature. The planned playground and picnic area will become a favorite spot for family outings and neighborhood gatherings, fostering community and connection among residents. For sports enthusiasts, the planned basketball court and soccer field will provide ample opportunities for friendly matches and staying active. Beyond Bel Air Village, Sherman offers a variety of attractions and recreational opportunities. Thrill-seekers can experience the excitement of the Grayson County Speedway, while golf lovers can perfect their swing at the nearby Stone Creek Golf Club. Nature enthusiasts will appreciate the proximity to Herman Baker Park and Waterloo Lake Regional Park, which offer picturesque outdoor settings. For those who enjoy water-based recreation, Bel Air Village is just an easy drive away from the stunning Lake Texoma and the scenic Eisenhower State Park. Bel Air Village also offers excellent connectivity, with easy access to US 75, ensuring smooth commutes and convenient travel to surrounding areas. Whether you're heading to work, exploring the local dining and shopping scenes, or venturing further afield, this community's strategic location makes it all effortlessly accessible. As a new home builder in the DFW area, DRB Homes is proud to offer a variety of new construction homes in Bel Air Village.
Amenities
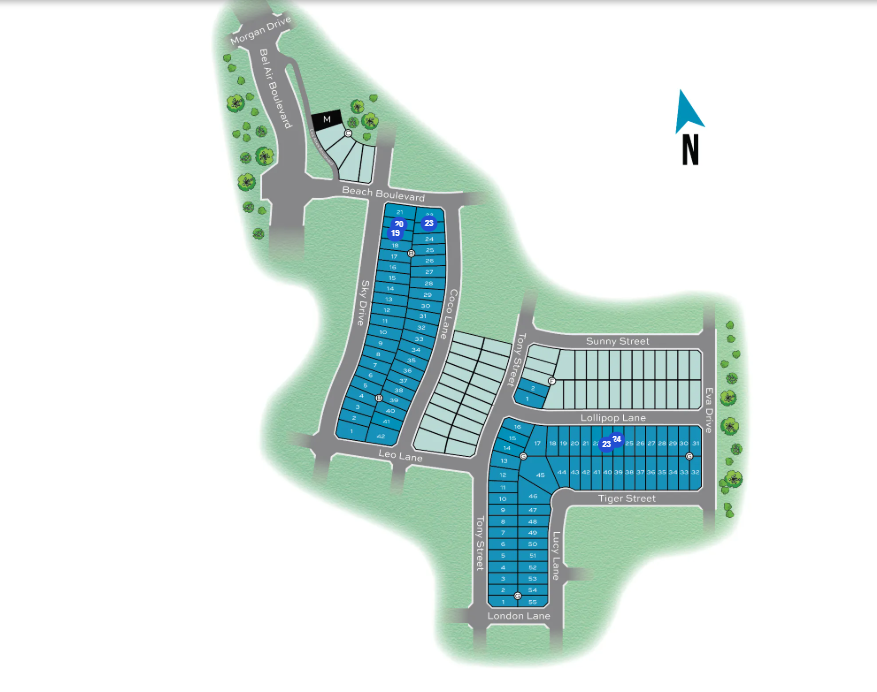
Site Plan
Home designs (9)
3 Quick Move-In lots across 3 plans — open Quick Move-In.
Carousel — use arrows to browse images for this design, or tap the photo to open the floor plan.
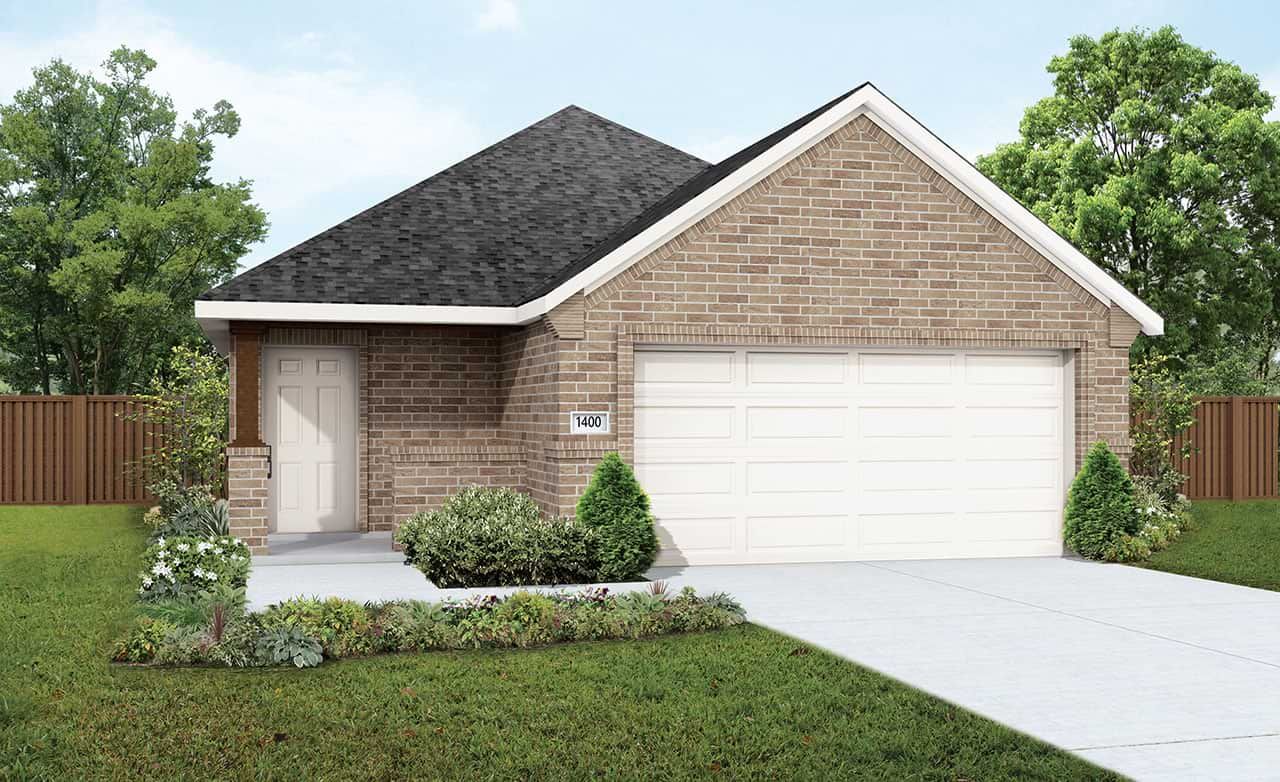
Ready to BuildCompass
From$249,9903 Beds2 Baths2 Car garage1,400+ sq ftDesigned for comfort, the single-story Compass offers a smart, streamlined layout that feels both spacious and thoughtfully connected. From the inviting front porch to the bright, open living areas, this home is made for the way you live today. At the heart of the home, the spacious kitchen flows seamlessly into the casual dining area and great room, creating a natural gathering space for everyday moments and special occasions alike. The private primary suite is tucked at the rear of the home, offering a relaxing retreat with a generously sized bedroom, well-appointed bath, and a large closet for easy organization. Two additional bedrooms are centrally located, sharing a full bath and offering comfort and convenience for family members, guests, or your favorite hobbies. Just off the foyer, a dedicated laundry room adds function to your daily routine and a generously sized pantry in the kitchen offers storage and convenience. With its efficient layout, modern flow, and inviting spaces, the Compass is ideal for those who want a home that lives large without feeling overwhelming. Whether you're just beginning your journey or looking to simplify without compromise, the Compass offers the perfect place to settle in, feel grounded, and move confidently toward what’s next.
Carousel — use arrows to browse images for this design, or tap the photo to open the floor plan.
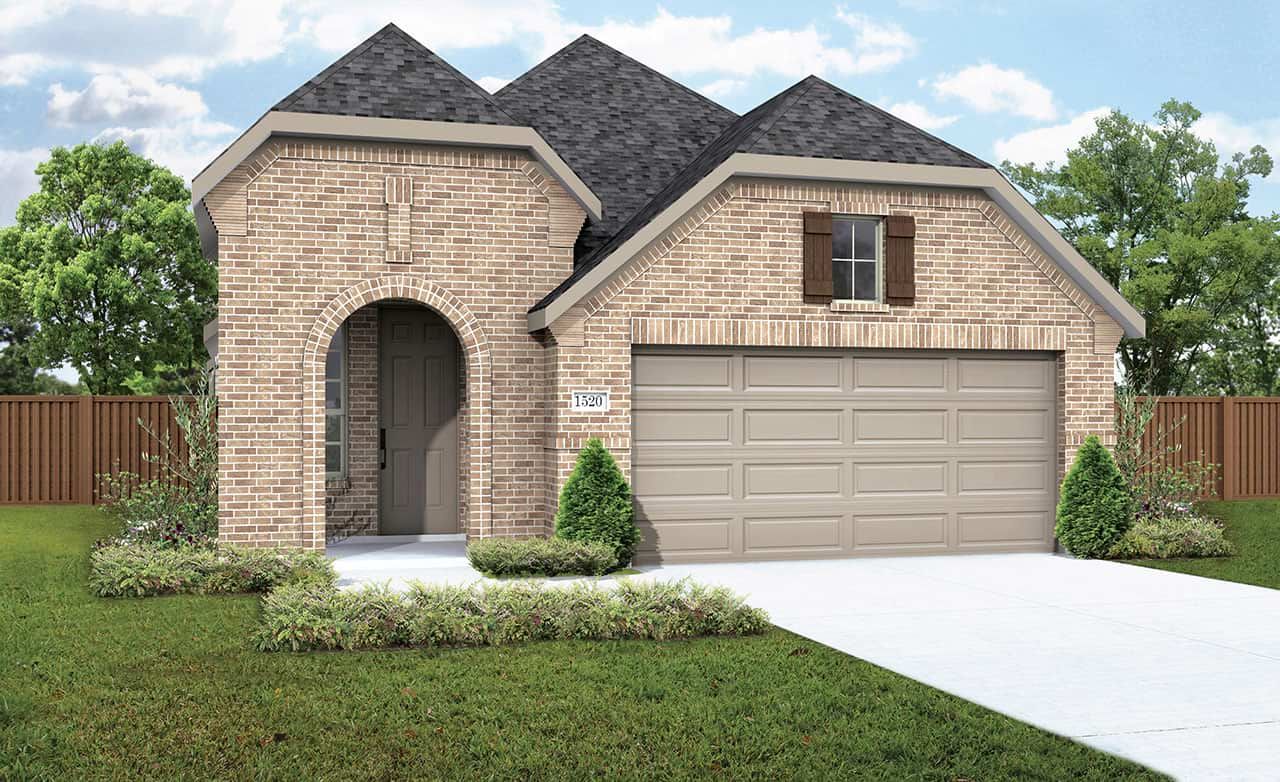
Quick Move-InHorizon
From$254,9903 Beds2 Baths2 Car garage1,520+ sq ftSingle-family at Bel Air Village. 1 Quick Move-In home in this plan — ask the sales team about finishes and closing timelines.
Carousel — use arrows to browse images for this design, or tap the photo to open the floor plan.
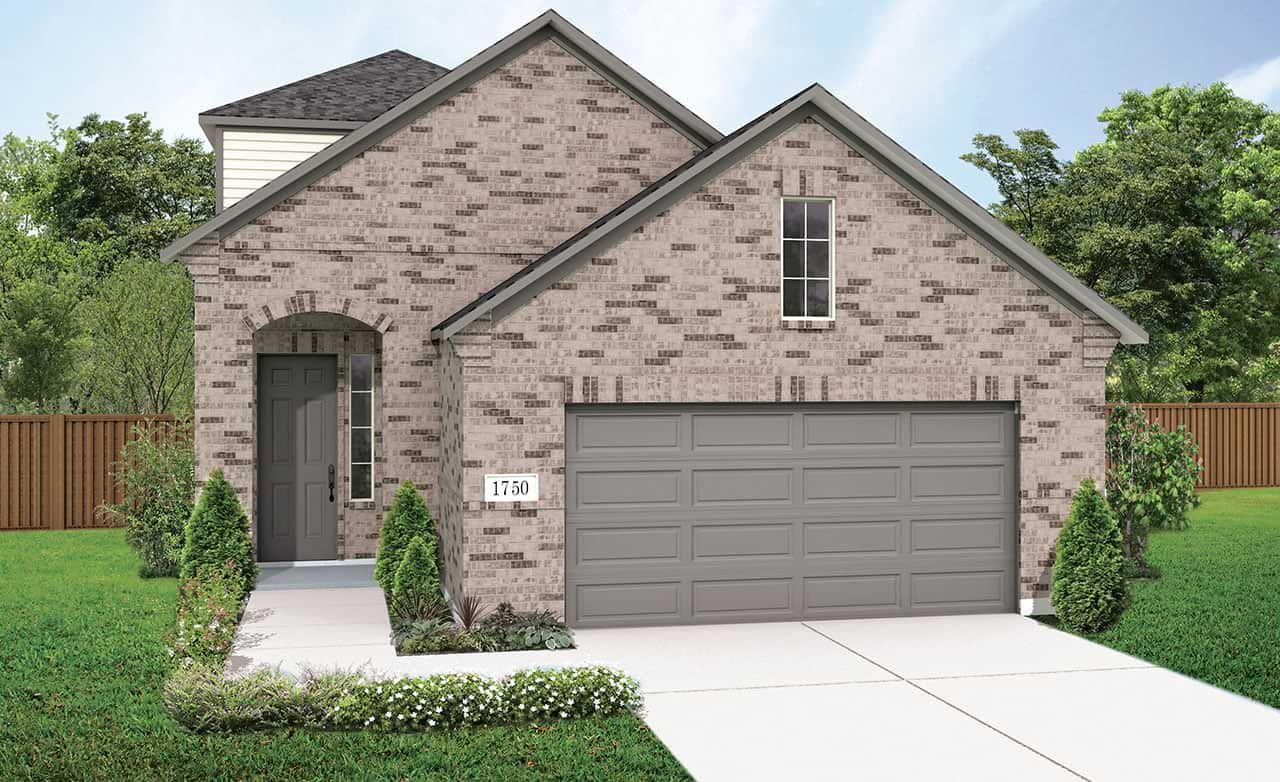
Ready to BuildLatitude
From$279,9903–4 Beds2–3.5 Baths2 Car garage1,750+ sq ftThe Latitude offers an open, intuitive layout designed to support your everyday rhythm. From the moment you enter, the thoughtful flow and clean lines of the home create a sense of calm and connection. The central living space is anchored by a spacious kitchen that opens to both the dining area and a grand two-story great room, making it the heart of the home and the ideal setting for everything from laid-back breakfasts to evening gatherings. The private primary suite is tucked away at the back of the home, offering a restful retreat complete with a large bedroom and a well-appointed bath. Upstairs are two additional bedrooms offering comfortable accommodations for family, guests, or future possibilities. A central bath serves this area, providing convenience without compromising privacy. The Latitude also features an upstairs loft, perfect as a media space, playroom, or quiet zone for reading and hobbies. A dedicated laundry room adds convenience to your daily routine, while smart storage solutions help keep everything in its place. Choose to add a game room, or a fourth bedroom, to personalize this space to suit your lifestyle. With its generous square footage, flexible spaces, and seamless layout, the Latitude offers the kind of design that lives well for the long term. Whether you're just starting out or looking for something that simplifies without sacrificing style, the Latitude meets the moment with confidence and comfort.
Carousel — use arrows to browse images for this design, or tap the photo to open the floor plan.
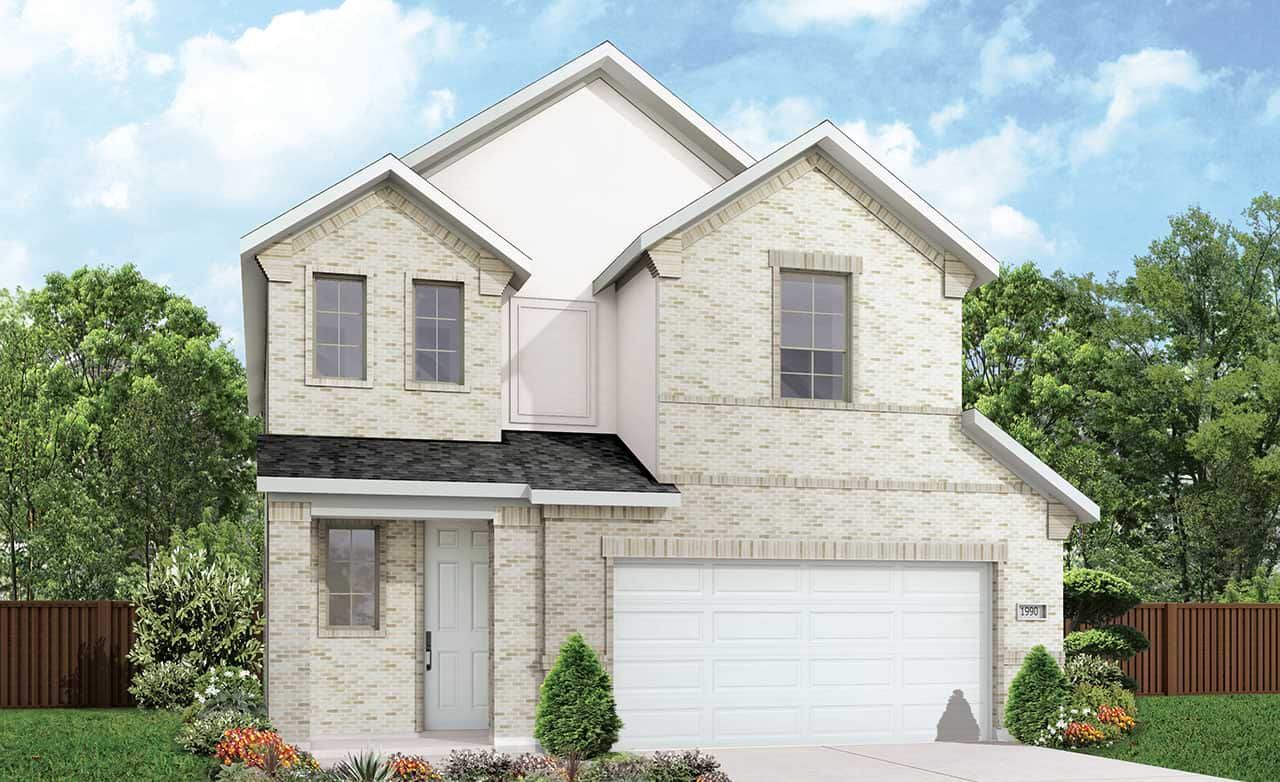
Ready to BuildLegend
From$279,9903–4 Beds2–3.5 Baths2 Car garage1,990+ sq ftThe Legend stands out with a layout that’s both spacious and refreshingly unique. This two-story home places all bedrooms on the second floor, including the private owner’s suite, creating a clear separation between active living spaces and restful retreats. It’s a design that supports modern life, where busy days flow naturally, and peaceful nights are uninterrupted. On the main level, the open-concept great room, dining area, and kitchen form a large, welcoming space where connection comes easily. Whether you’re preparing a weeknight meal or gathering for a celebration, this central area offers comfort, flow, and effortless style. The spacious gourmet kitchen features plenty of workspace, while the dining area keeps everyone close and in the conversation. A dedicated tech space offers an area for homework or an office space for remote work. Upstairs, a game room provides a versatile second living area, ideal for movie nights, game nights, or relaxing on the weekend. The primary suite offers a spacious bedroom and thoughtfully designed bath, while two additional bedrooms and a full bath are included, giving everyone their own space to recharge. The laundry room is conveniently located upstairs as well, making daily routines simpler and more efficient. With its purposeful design and flexible spaces, the Legend blends livability and comfort in a way that feels tailored to your lifestyle. Whether you’re managing a full household or just want a home that keeps up with you, the Legend offers the space, convenience, and thoughtful touches that make life feel just right.
Carousel — use arrows to browse images for this design, or tap the photo to open the floor plan.
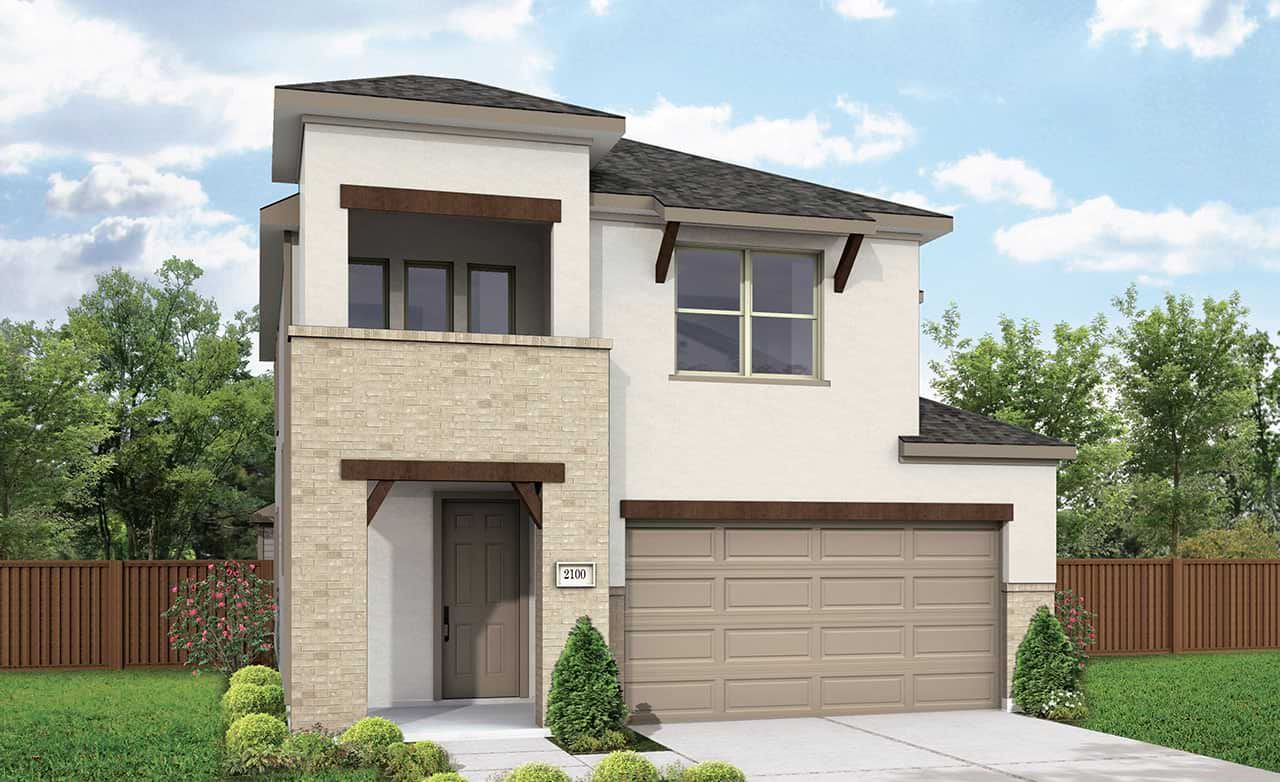
Ready to BuildMeridian
From$289,9903–4 Beds2–3.5 Baths2 Car garage2,100+ sq ftSmart, spacious, and designed for flexibility, the Meridian offers a beautifully balanced layout that supports your lifestyle both now and in the future. This two-story home features bright, open living spaces on the main floor and a versatile second level that adapts to the way you live. The first floor centers around a large great room, dining area, and kitchen, all seamlessly connected to create a space that’s perfect for everything from busy weekday mornings to relaxed weekend gatherings. The gourmet kitchen includes spacious counters and an open concept, inviting conversation and connection. Also on the main level, the private primary suite offers a quiet retreat with a spacious bedroom, well-designed bath, and an oversized closet. Whether you're winding down at the end of the day or starting fresh in the morning, this first-floor suite brings everyday comfort to life. Upstairs, two additional bedrooms share a full bath, and a central loft provides the flexibility to personalize. Whether used as a second living space, or choosing a fourth bedroom, this area adapts easily to your needs. With its smart layout, personalized options, and warm, welcoming style, the Meridian is a home that grows with you. Whether you're hosting, relaxing, or just enjoying everyday moments, the Meridian makes space for it all.
Carousel — use arrows to browse images for this design, or tap the photo to open the floor plan.
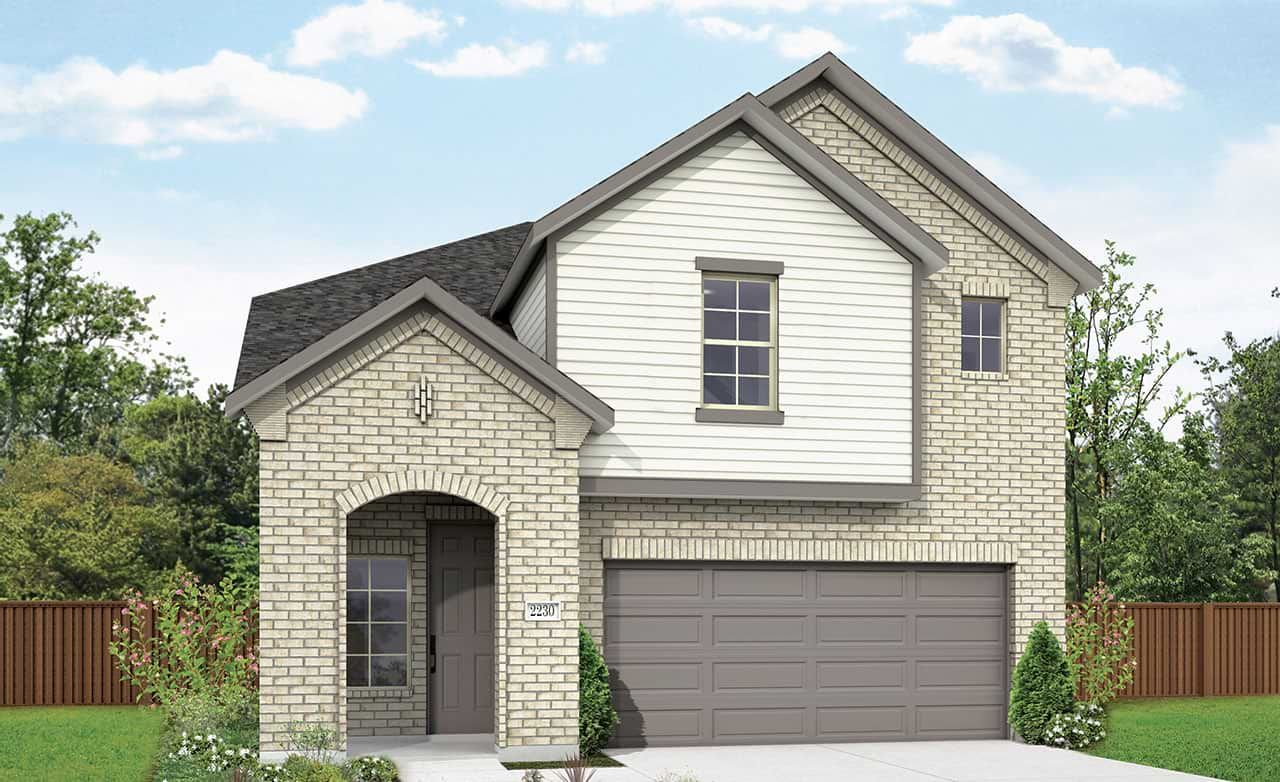
Ready to BuildPolaris
From$294,9904 Beds2.5 Baths2 Car garage2,230+ sq ftThe Polaris offers a fresh take on two-story living with a layout that places all bedrooms and the laundry room on the second floor, creating a distinct separation between active spaces and private retreats. This thoughtful design keeps everyday living organized and connected, while offering the perfect flow for busy households. The main level welcomes you with an open-concept layout that brings the kitchen, dining area, and great room together in one harmonious space. Whether you're prepping meals or gathering with loved ones, the heart of the home is designed for comfort, conversation, and connection. A convenient powder bath and dedicated tech space that serves as a pocket office are on the main level, keeping everything you need close at hand. Upstairs, all four bedrooms are arranged around a central landing for easy access and a natural sense of flow. The primary suite offers a spacious bedroom and private bath, while three additional bedrooms provide plenty of room for family, guests, or personal use. A full bath serves the secondary bedrooms, and the centrally located laundry room makes everyday routines feel effortless, no need to carry loads up and down stairs. Host family game nights in the game room for togetherness and connection. The Polaris is ideal for those who want functional separation between social and private spaces without sacrificing style. With its efficient layout, versatile rooms, and upstairs conveniences, this home is designed to support your lifestyle with comfort and flexibility at every turn.
Carousel — use arrows to browse images for this design, or tap the photo to open the floor plan.
Ready to BuildAltitude
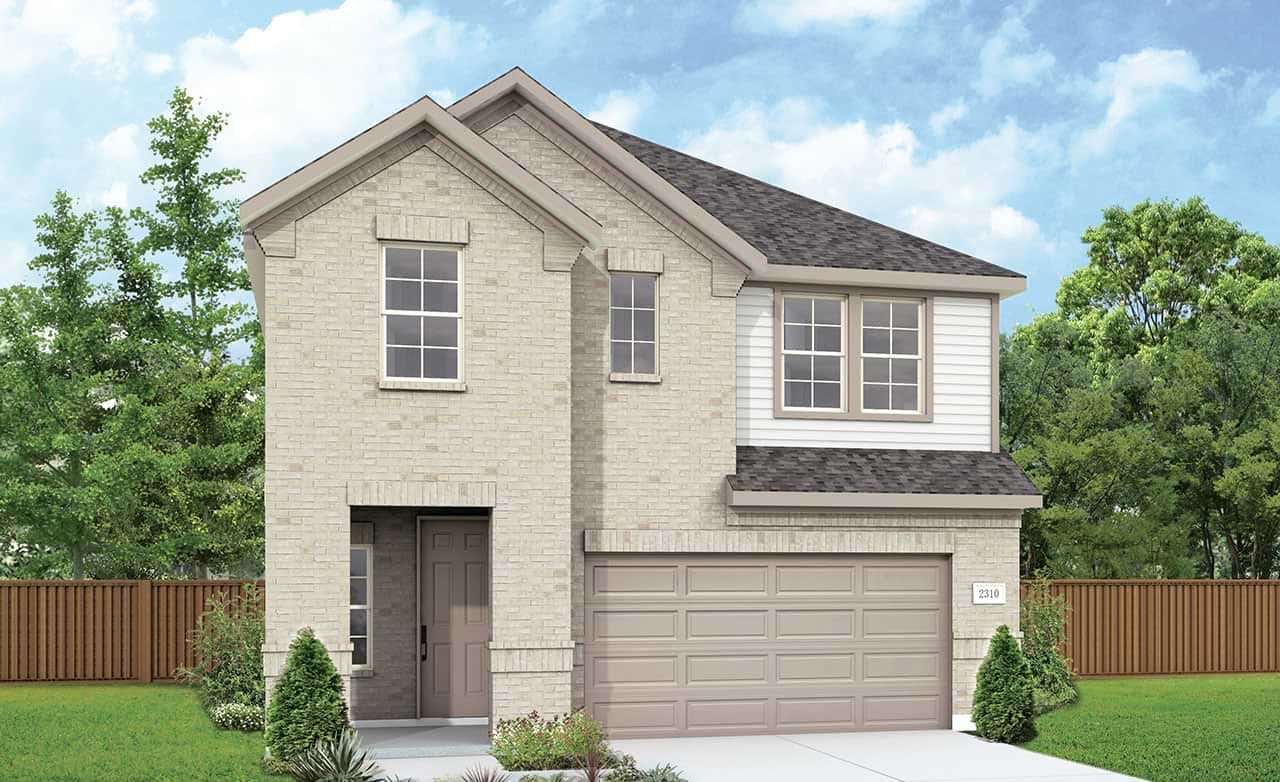
From$299,9903 Beds2.5 Baths2 Car garage2,310+ sq ftWith its thoughtful layout and lifestyle-enhancing features, the Altitude delivers a fresh take on two-story living. This spacious home balances open gathering areas with private retreats, offering flexibility and comfort for the way you live today. At the heart of the main level, the kitchen, great room, and dining area come together in a bright, open-concept layout that makes everything from daily routines to special occasions feel seamless. The kitchen includes a central island and plenty of counter space, while the nearby mudroom provides a dedicated drop zone for shoes, bags, and everyday essentials. All bedrooms are located on the second floor, including the private primary suite, creating a clear separation between living and sleeping spaces. The owner’s suite offers a spacious bedroom and well-appointed bath with dual closets for added luxury, while two secondary bedrooms and a full bath provide room for everyone in the household. An upstairs game room anchors the second floor, offering a flexible space for movie nights, hobbies, or a casual hangout zone. The laundry room is also located upstairs, adding convenience and efficiency to your daily routine. Back downstairs, a covered patio extends the living space outdoors, perfect for relaxing with your morning coffee or enjoying a quiet evening under the sky. The Altitude is designed for real life, with purposeful features and modern flow that adapt to your household’s needs. Whether you’re gathering, relaxing, or finding your own space, this home delivers elevated living in every sense.
Carousel — use arrows to browse images for this design, or tap the photo to open the floor plan.
Quick Move-InBenchmark
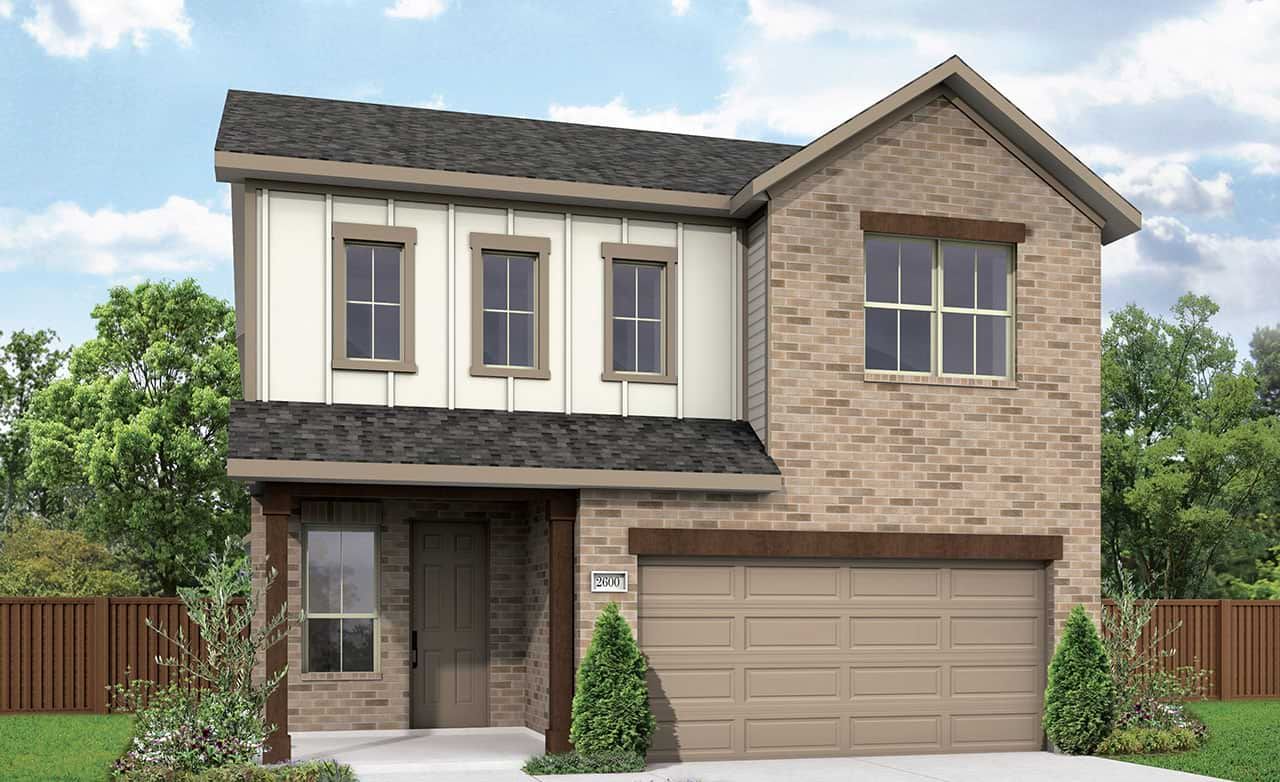
From$319,9904 Beds3.5 Baths2 Car garage2,600+ sq ftSingle-family at Bel Air Village. 1 Quick Move-In home in this plan — ask the sales team about finishes and closing timelines.
Carousel — use arrows to browse images for this design, or tap the photo to open the floor plan.
Quick Move-InWayfinder
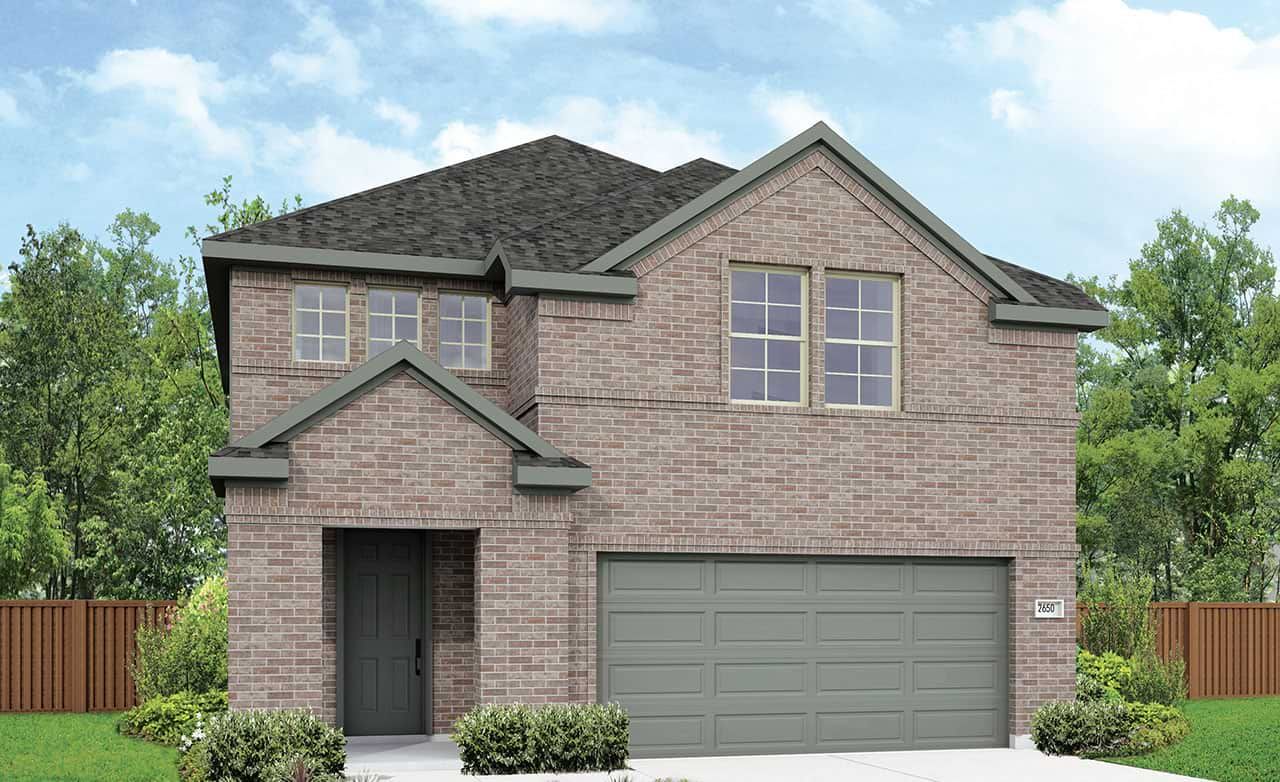
From$324,9904 Beds3.5 Baths2 Car garage2,650+ sq ftSingle-family at Bel Air Village. 1 Quick Move-In home in this plan — ask the sales team about finishes and closing timelines.
Media
Project photo gallery
Click the large photo or a thumbnail to open the gallery viewer.
Is this your project?
Take control of your project page, add direct contact details, keep information updated, unlock performance insights, and increase visibility with agents and buyers actively looking for new construction homes.
Prices and features may vary and are subject to change. Photos are for illustrative purposes only. Legal disclaimers.