


The Canopies

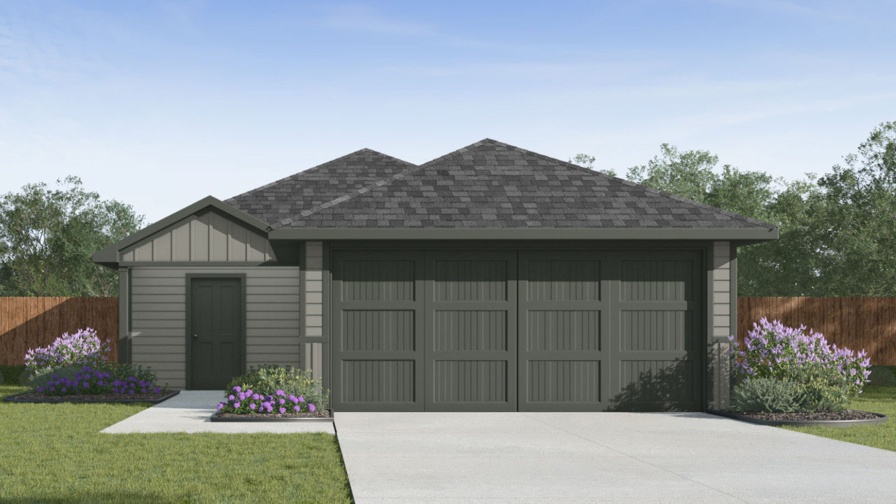
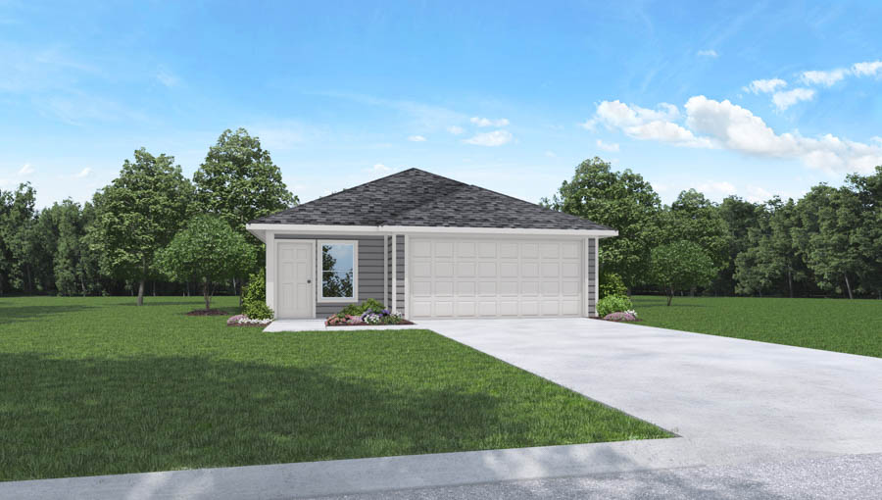
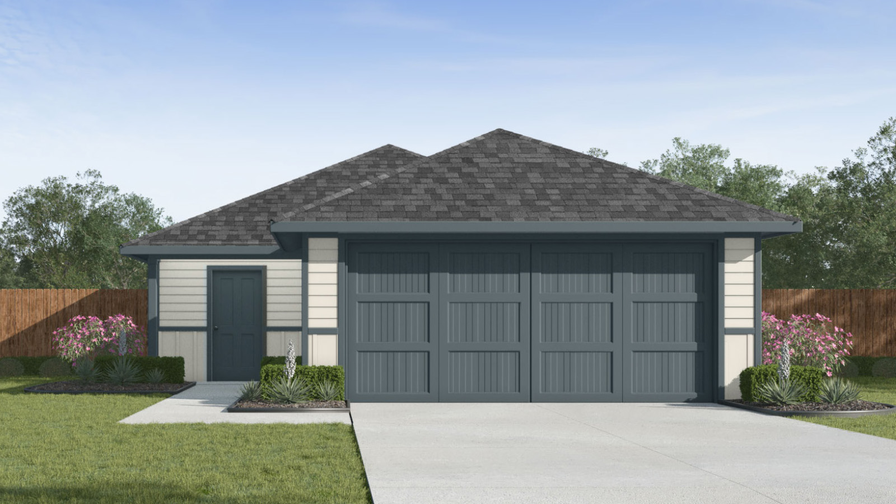
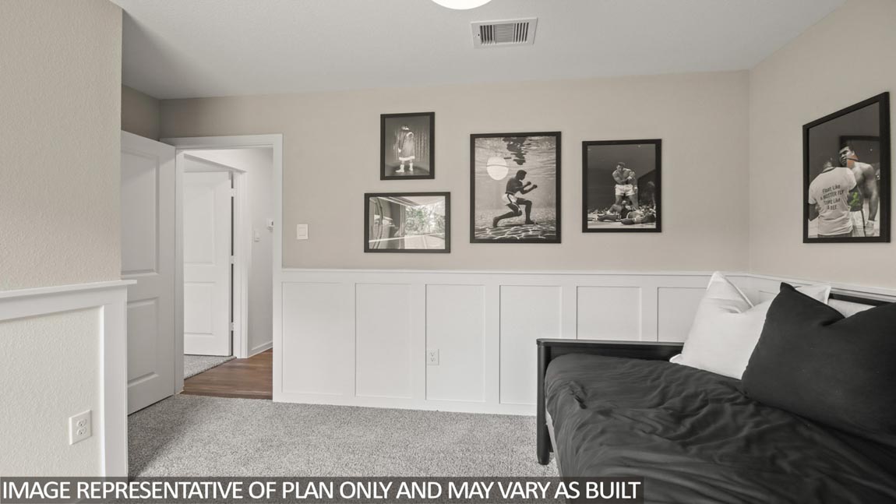
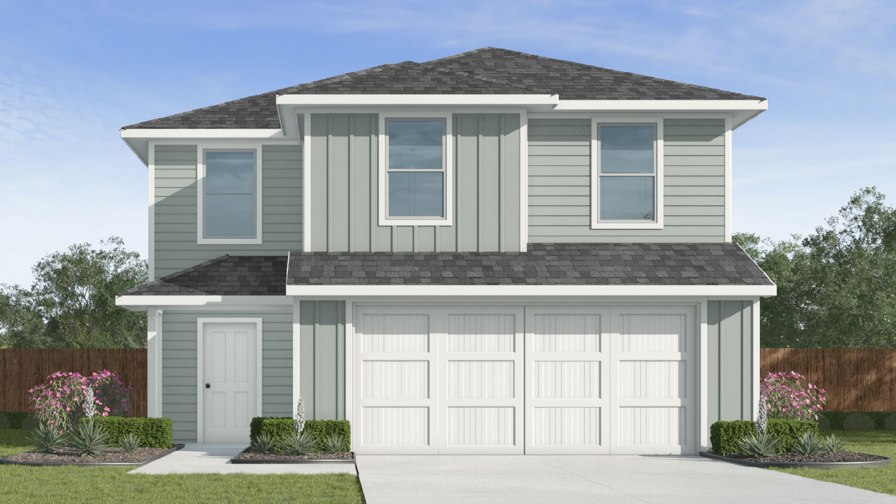
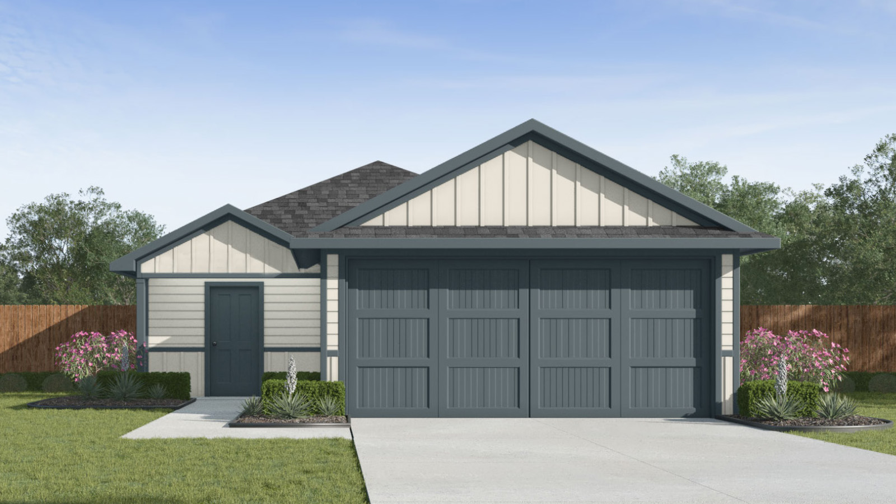
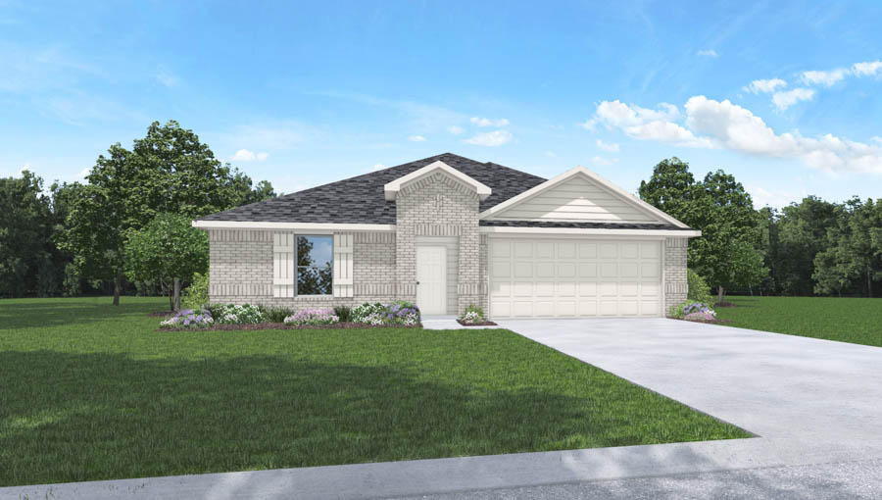
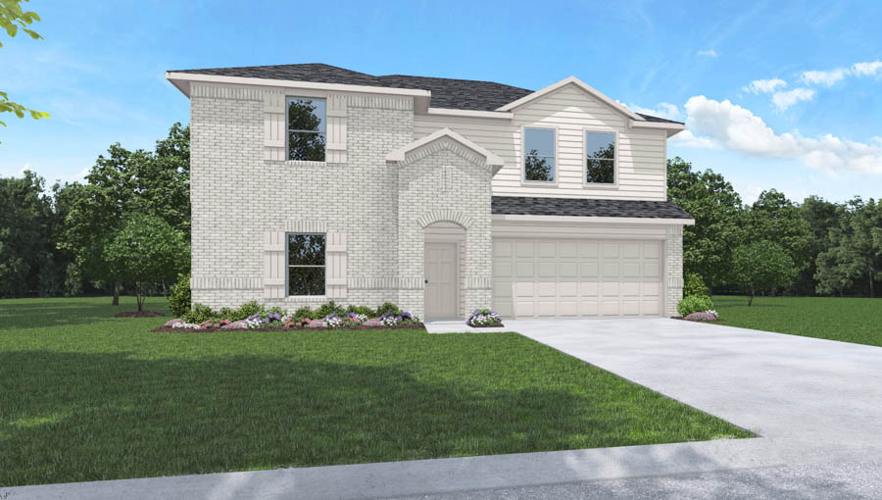
In the vibrant city of Splendora, DR Horton presents an enchanting project called The Canopies, complete with delightful amenities like a park, playground, swimming pool, and scenic walking/biking trails.
About our community
Welcome to our new community, The Canopies. Your dream home is ready for you! As you enter our 611 acre community you will notice the nature focused layout and design. Located a couple of minutes from highway 59/69 on FM 2090, this is the perfect spot with affordable homes for those looking to build a future.
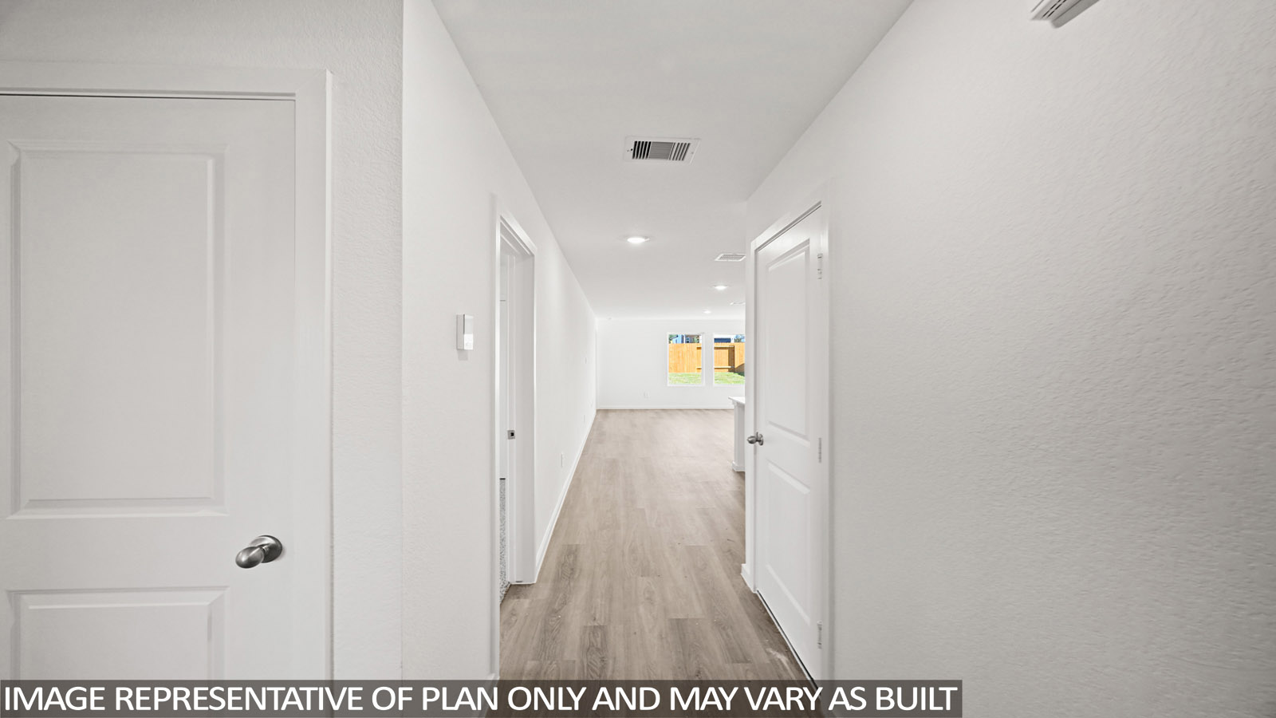
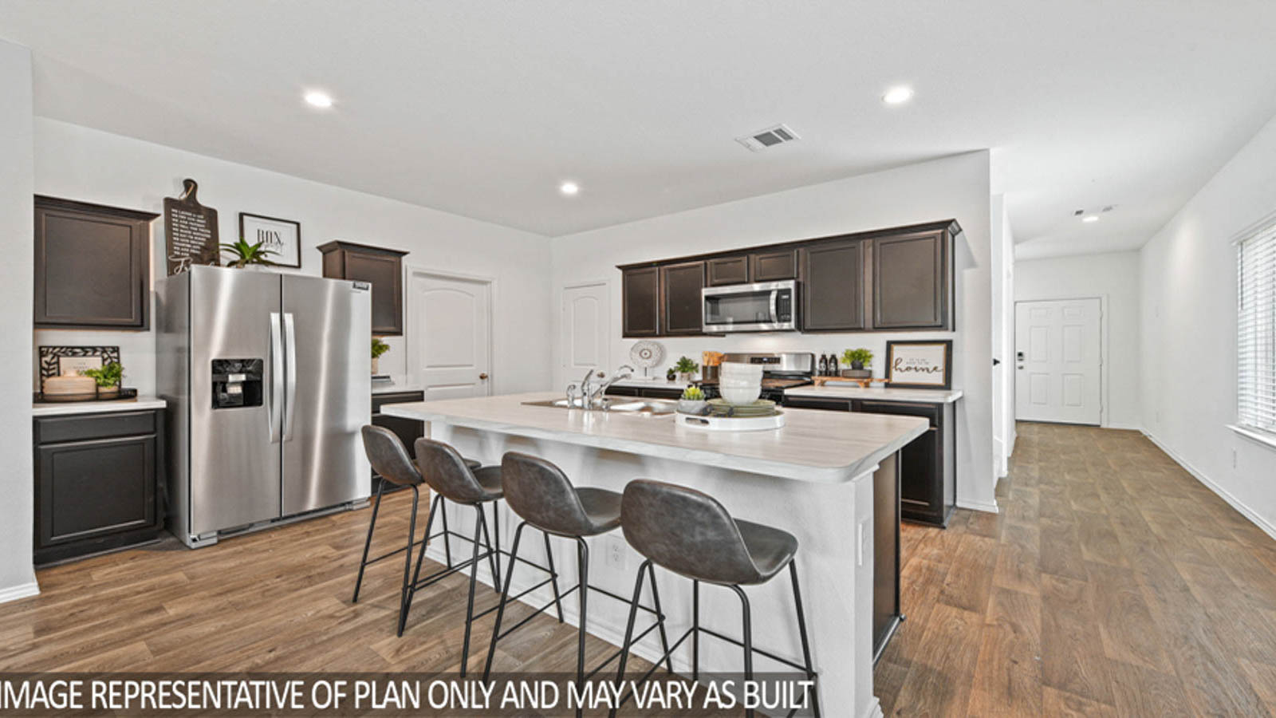
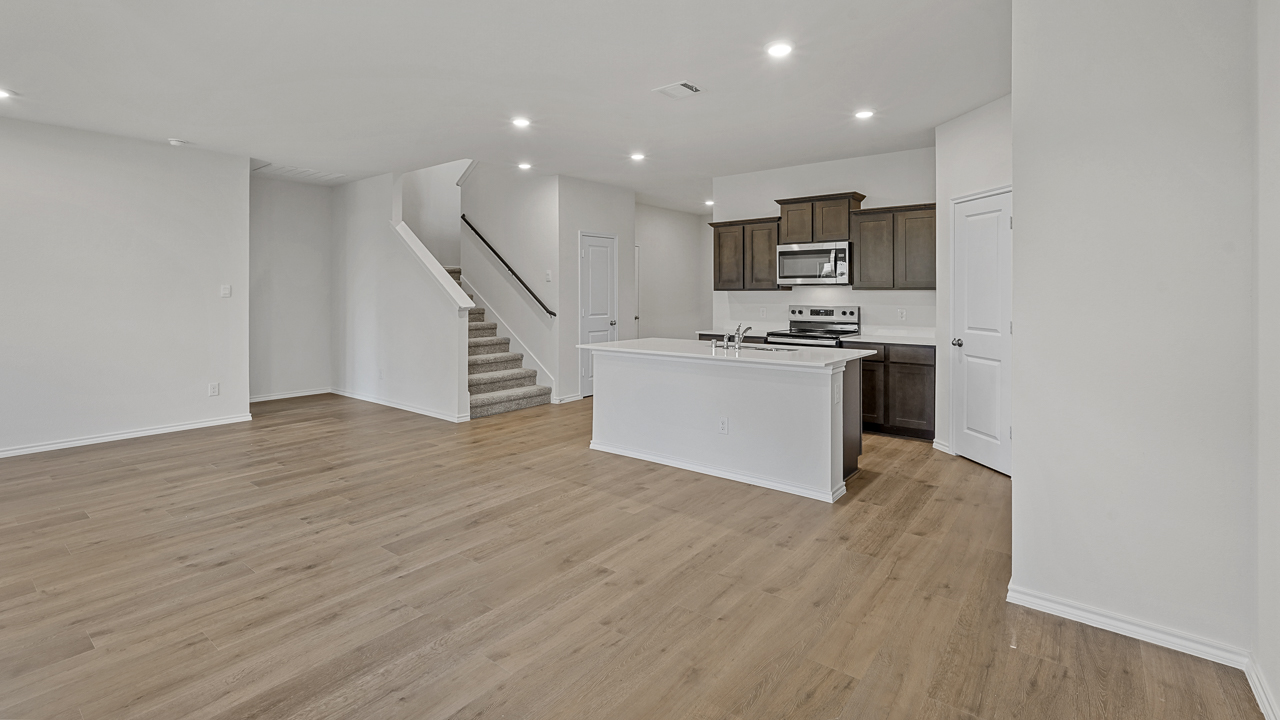
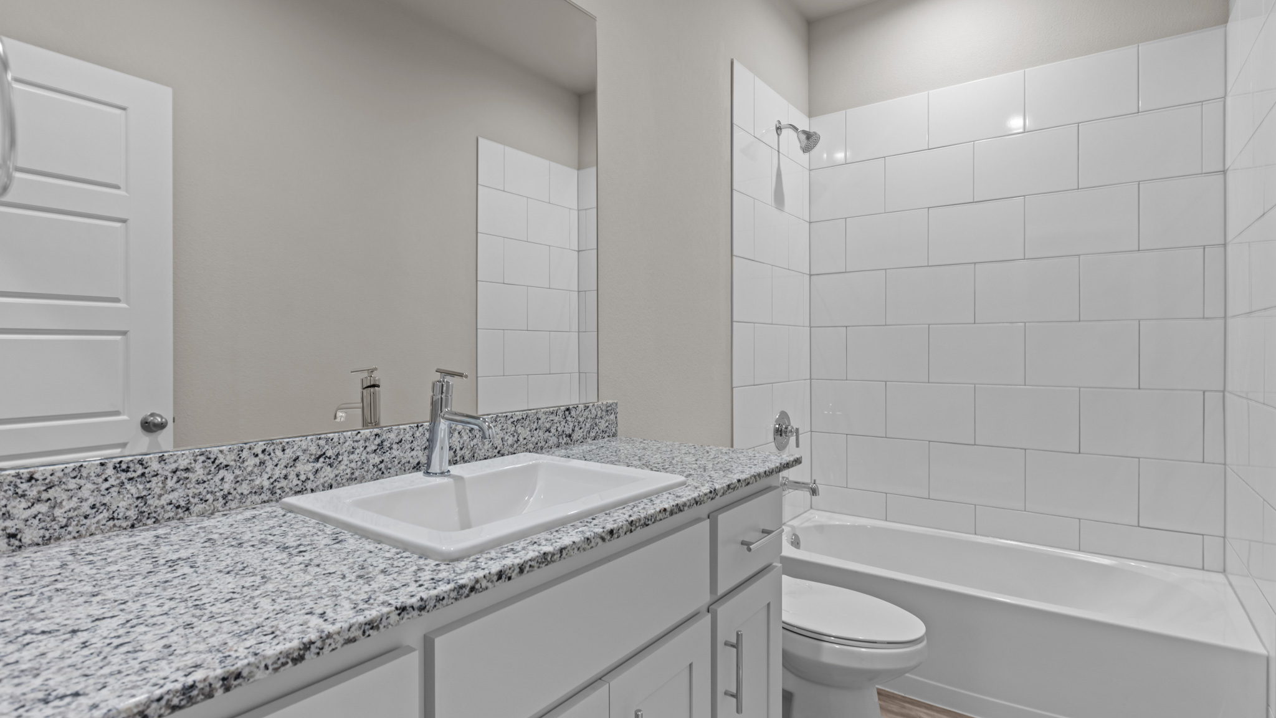
Every home has a beautiful entryway equipped with coach lighting and a cozy front porch. As you make your way into your home you will notice the spacious living and dining areas, with a kitchen island perfect for hosting. Our standard features include easy to clean vinyl flooring, stainless steel appliances, a tankless water heater, garbage disposal, and quartz countertops. It doesn’t stop there! Your home will have a standard 2 car garage that is fully sheet rocked and is perfect for storage.
Residents will enjoy living within walking distance from Splendora ISD schools, community walking trails, a recreation center, and many more amenities to come. This area is growing and life is blossoming all over Splendora, TX.
Community amenities
- Fully Fenced Back Yard
- Gazebo
- Park
- Playground
- Pool
- Walking - Nature Trails
- HOA
Amenities
Home designs (24)
31 Quick Move-In lots across 13 plans — open Quick Move-In.
Carousel — use arrows to browse images for this design, or tap the photo to open the floor plan.
Ready to BuildAtlanta
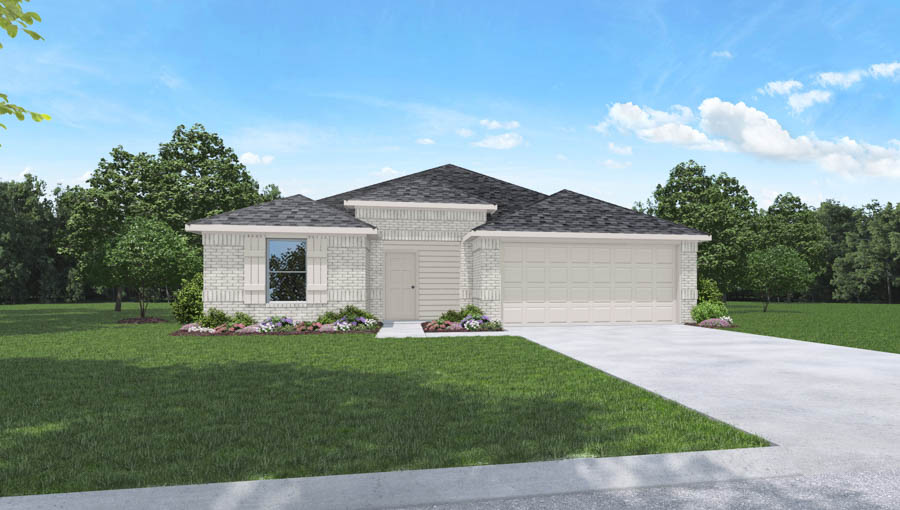
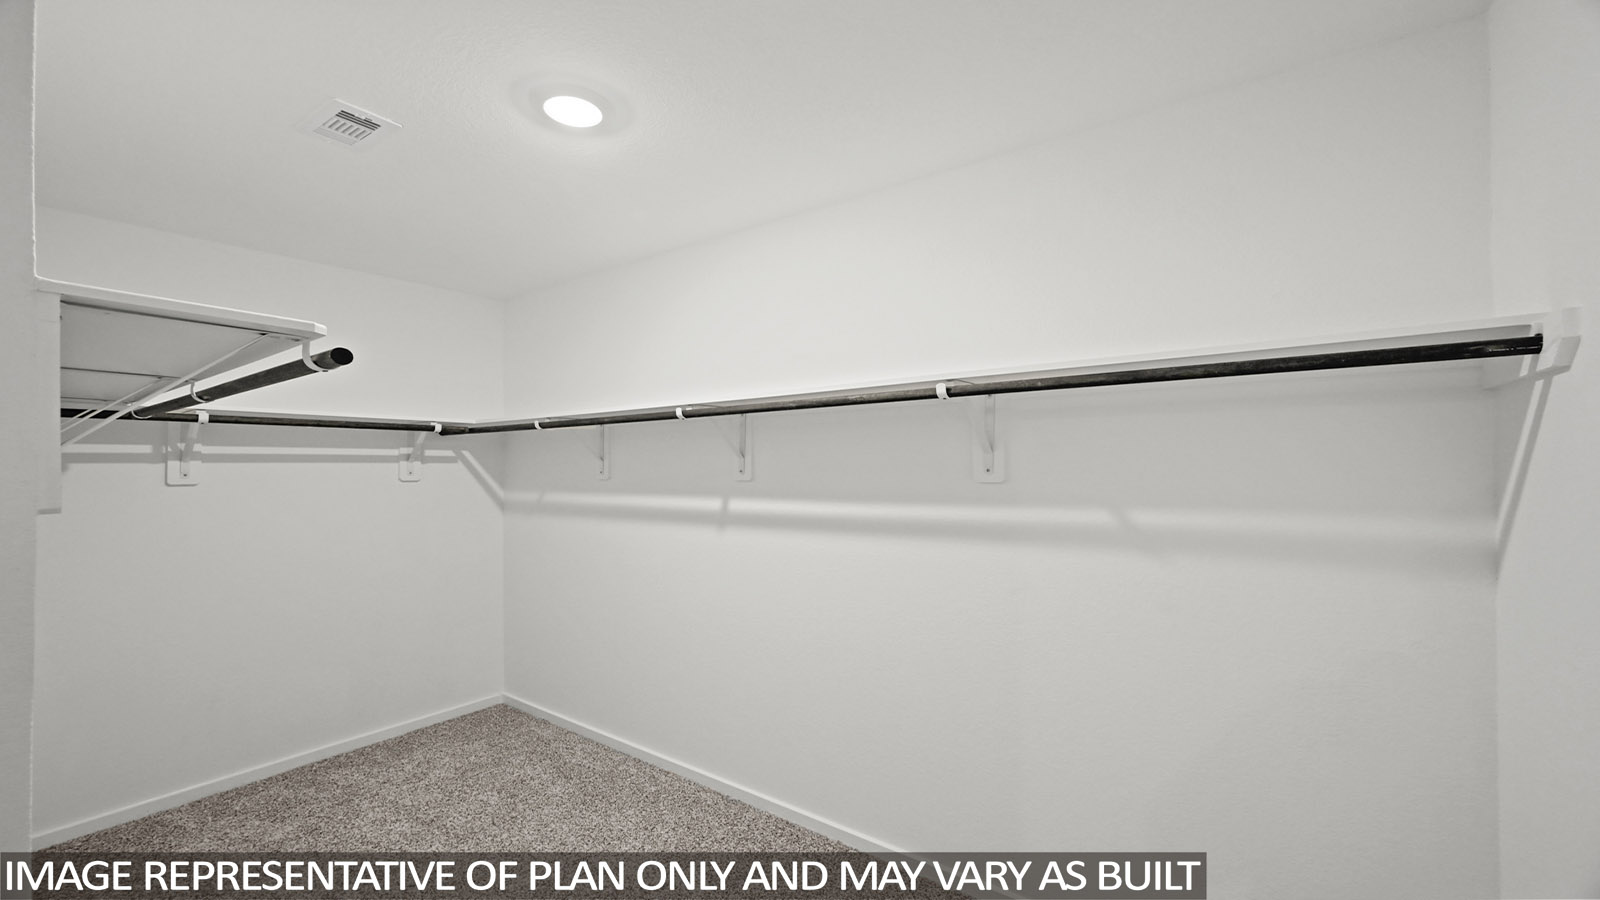
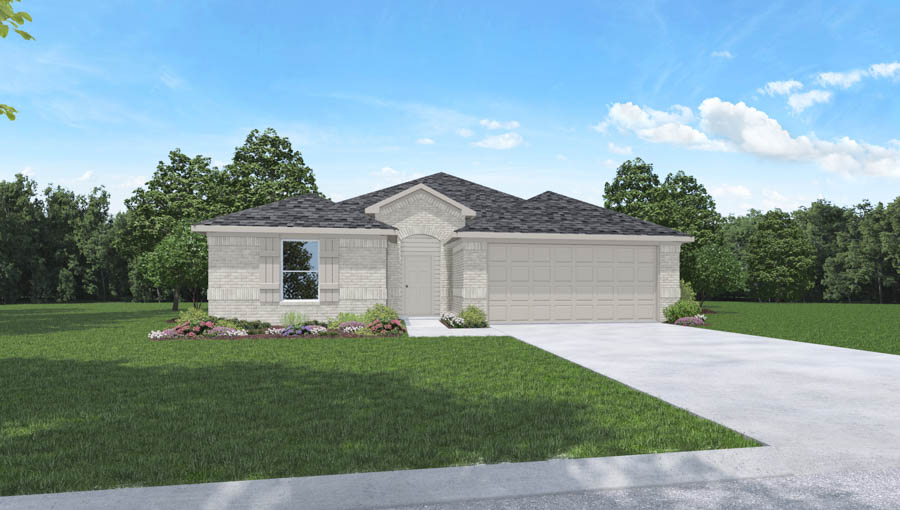
From$228,9903 Beds2 Baths2 Car garage1,156+ sq ftWelcome to the Atlanta/T30A Plan, located in The Canopies. This 1,156 square foot plan consists of three bedrooms, two bathrooms and a two-car garage. A front porch (per plan) welcomes you into the home and opens to the gourmet kitchen which includes quartz counter tops, quality cabinets, stainless-steel appliances and an open concept floorplan with the kitchen flowing seamlessly into the dining room and living room. The main bedroom has an attractive ensuite bathroom that features a quartz vanity countertop and quality cabinetry. Enjoy additional storage with a spacious walk-in closet located off of the primary bathroom. Your secondary bedrooms all feature quality carpet flooring and a closet, and can be used as bedrooms, offices, work out spaces or other bonus rooms. The possibilities are endless with The Atlanta floor plan. Additional features include sheet vinyl flooring in entry, living room, and all wet areas, quartz counter tops in all bathrooms and HOME IS CONNECTED base package. Using one central hub that talks to all the devices in your home, you can control the lights, thermostat and locks, all from your cellular device.
Carousel — use arrows to browse images for this design, or tap the photo to open the floor plan.
Ready to BuildCaroline
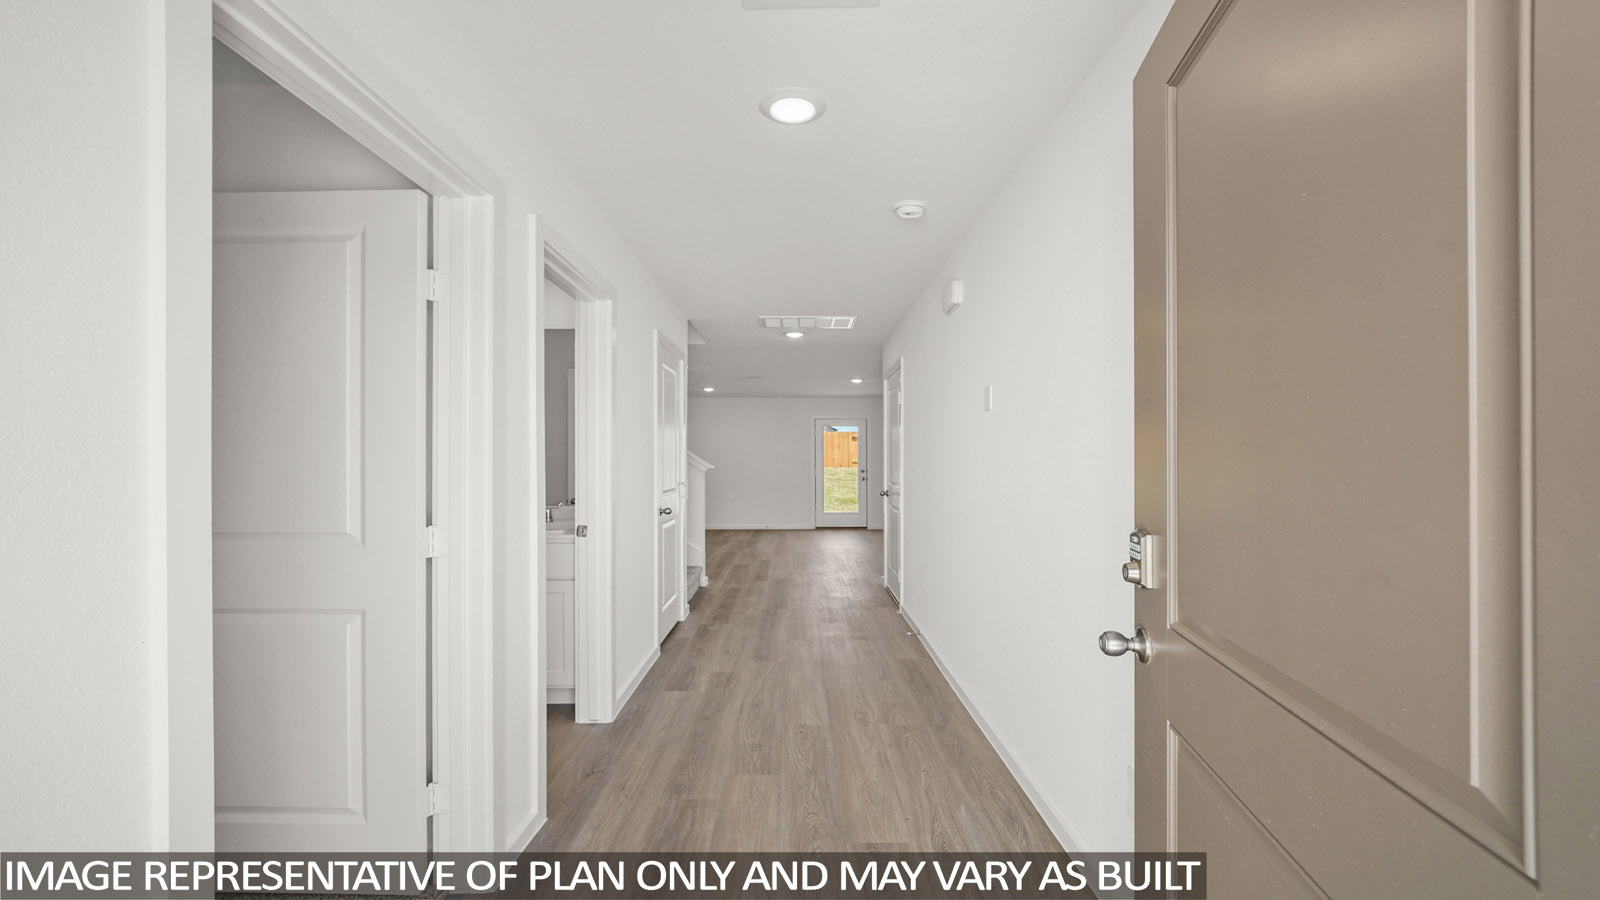
From$230,9903 Beds2 Baths2 Car garage1,489+ sq ftAbout this floorplan Welcome to the Caroline plan located in The Canopies! This is a single-story house that spans 1,489 square feet and showcases three bedrooms, two bathrooms, and a 2-car garage. As you enter the house, you will notice the brightly lit foyer with vinyl flooring. A coat closet sits adjacent to the entryway of the home, perfectly positioned to welcome guests. Up ahead lies the utility room, which has vinyl flooring and provides space for a washer, dryer, and some light storage. At the end of the foyer is the family room, dining room, and kitchen. The open concept plan of this house allows for optimal space for entertainment or relaxation. Sunlight streams into this area of the house, adorning the entire room with its rays and giving the viewer a sense of peace and comfort as they take in each area of the home. The kitchen is complete with a tall pantry, stainless steel appliances, and a kitchen island. The two secondary bedrooms and the secondary bathroom can be reached via a miniature hallway branching out from the kitchen. Each bedroom has soft carpet flooring, a bright window, and a tall closet while the secondary bathroom is finished with vinyl flooring, a linen nook, and a tub/shower combo. The primary bedroom can be accessed via the family room and is complete with carpeted floors and two bright windows facing the back of the property. Natural light floods this room as well, adding to the beauty of the room. The bedroom opens to the primary bathroom, which has vinyl flooring, a double sink, a standing shower, and a separate toilet room. The walk-in closet is attached to the bathroom and has carpet flooring and provides space for storage. Exiting the home through the back patio, which is equipped with overhead lights, you can enjoy the great outdoors from the comfort of your backyard!
Carousel — use arrows to browse images for this design, or tap the photo to open the floor plan.
Ready to BuildDiana
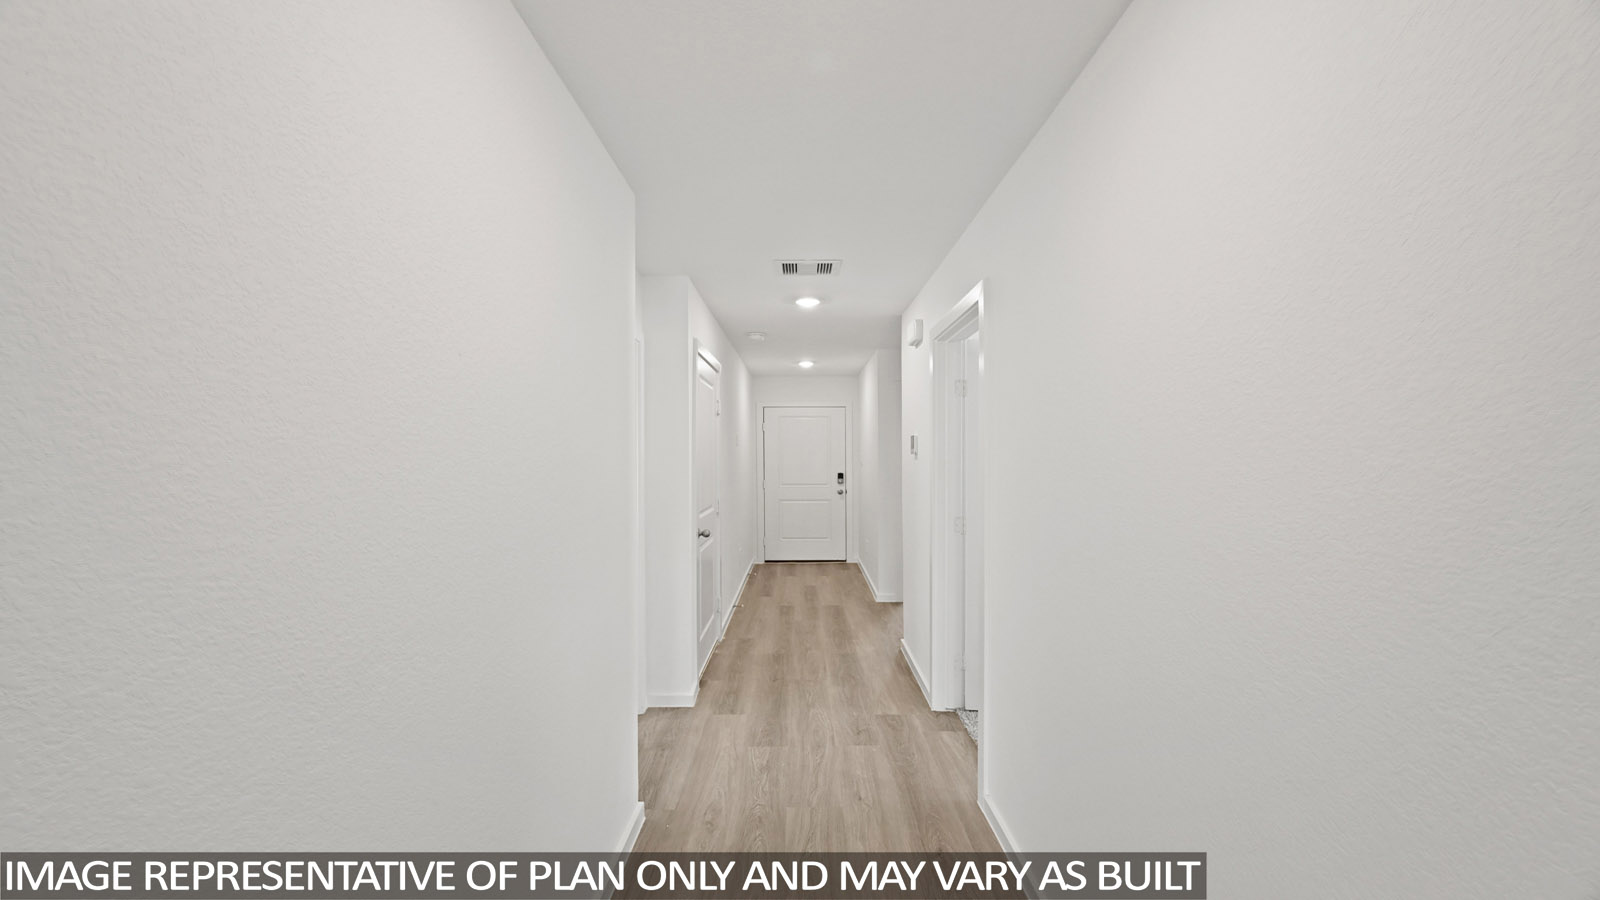
From$235,9903 Beds2 Baths2 Car garage1,539+ sq ftAbout this floorplan Welcome to the Diana plan, located in The Canopies. This beautiful house spans 1,539 square feet and showcases three bedrooms, two bathrooms, and a 2-car garage. As you enter the home, you are greeted by the long foyer with vinyl flooring and a coat closet. Branching away from the foyer is a miniature hallway leading to the utility room and garage. The utility room has vinyl floors and provides space for a washer, dryer, and some storage. At the end of the foyer, you arrive in the family room, dining room, and L-shaped kitchen. This area of the home has an open living and dining concept, giving this house optimal space for enjoying leisurely weekends or hosting celebrations with family and friends. The vinyl flooring and bright windows in this part of the house makes the home glow with natural light, adding to its comfort and hospitality. The kitchen features a tall pantry, extra countertop space, and a kitchen island. The two secondary bedrooms and the secondary bathroom can be accessed via the dining room. Each bedroom features carpet flooring, a bright window illuminating the rooms with sunlight, and a tall closet. In between the two cozy bedrooms is the secondary bathroom, complete with vinyl flooring and a tub/shower combo. The primary bedroom is positioned by the end of the kitchen and near the backyard patio. This room has carpet flooring and two bright windows opening to the back of the house. The bedroom opens to the primary bathroom, complete with vinyl flooring, a standing shower, and a separate toilet room. The primary bedroom and bathroom are the perfect place for relaxation and rejuvenation after a stressful day of work or during a busy holiday season. Exiting the home through the back patio, which is equipped with overhead lights and a place to relax, you can enjoy the great outdoors from the comfort of your yard!
Carousel — use arrows to browse images for this design, or tap the photo to open the floor plan.
Quick Move-InBarton
From$238,9903 Beds2 Baths2 Car garage1,280+ sq ftSingle-family at The Canopies. 4 Quick Move-In homes in this plan — ask the sales team about finishes and closing timelines.
Carousel — use arrows to browse images for this design, or tap the photo to open the floor plan.
Quick Move-InCaprock
From$246,9903 Beds2 Baths2 Car garage1,434+ sq ftSingle-family at The Canopies. 1 Quick Move-In home in this plan — ask the sales team about finishes and closing timelines.
Carousel — use arrows to browse images for this design, or tap the photo to open the floor plan.
Quick Move-InDavis
From$248,9903 Beds2.5 Baths2 Car garage1,470+ sq ftSingle-family at The Canopies. 3 Quick Move-In homes in this plan — ask the sales team about finishes and closing timelines.
Carousel — use arrows to browse images for this design, or tap the photo to open the floor plan.
Quick Move-InAnderson
From$249,9903 Beds2 Baths2 Car garage1,321+ sq ftSingle-family at The Canopies. 2 Quick Move-In homes in this plan — ask the sales team about finishes and closing timelines.
Carousel — use arrows to browse images for this design, or tap the photo to open the floor plan.
Quick Move-InEstero
From$252,9904 Beds2 Baths2 Car garage1,572+ sq ftSingle-family at The Canopies. 3 Quick Move-In homes in this plan — ask the sales team about finishes and closing timelines.
Carousel — use arrows to browse images for this design, or tap the photo to open the floor plan.
Ready to BuildFlorence
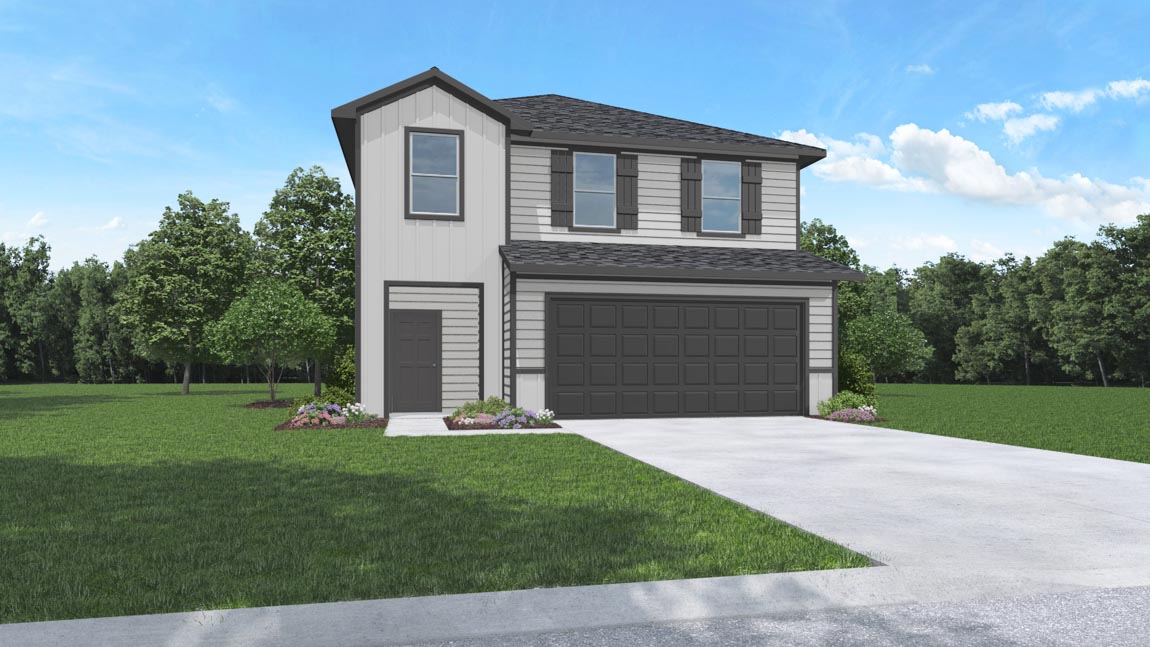
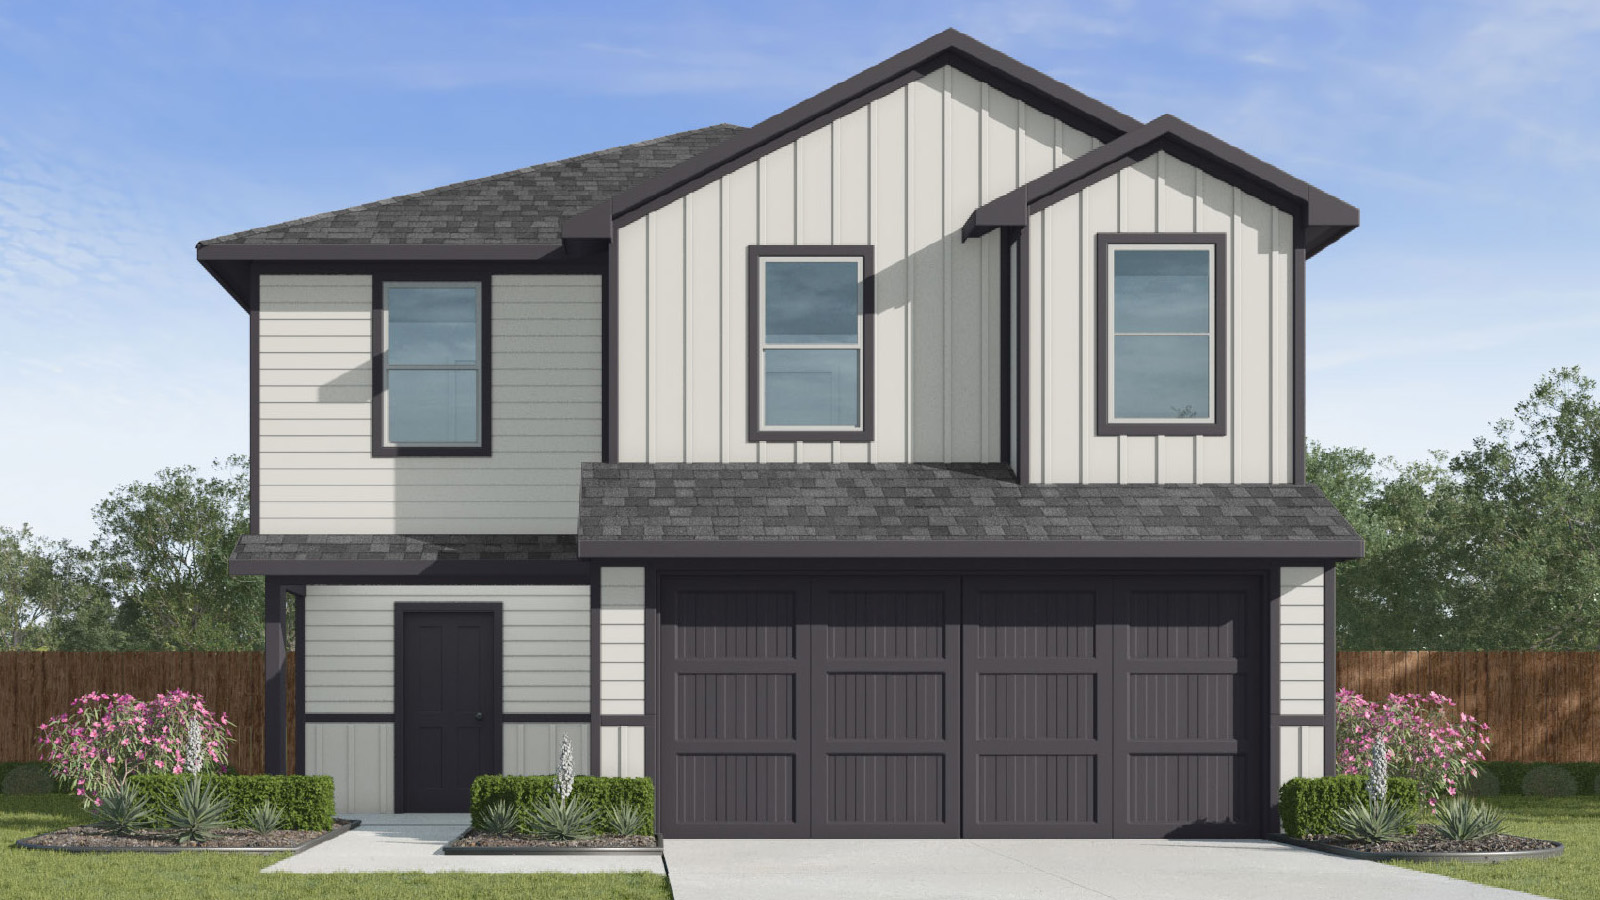
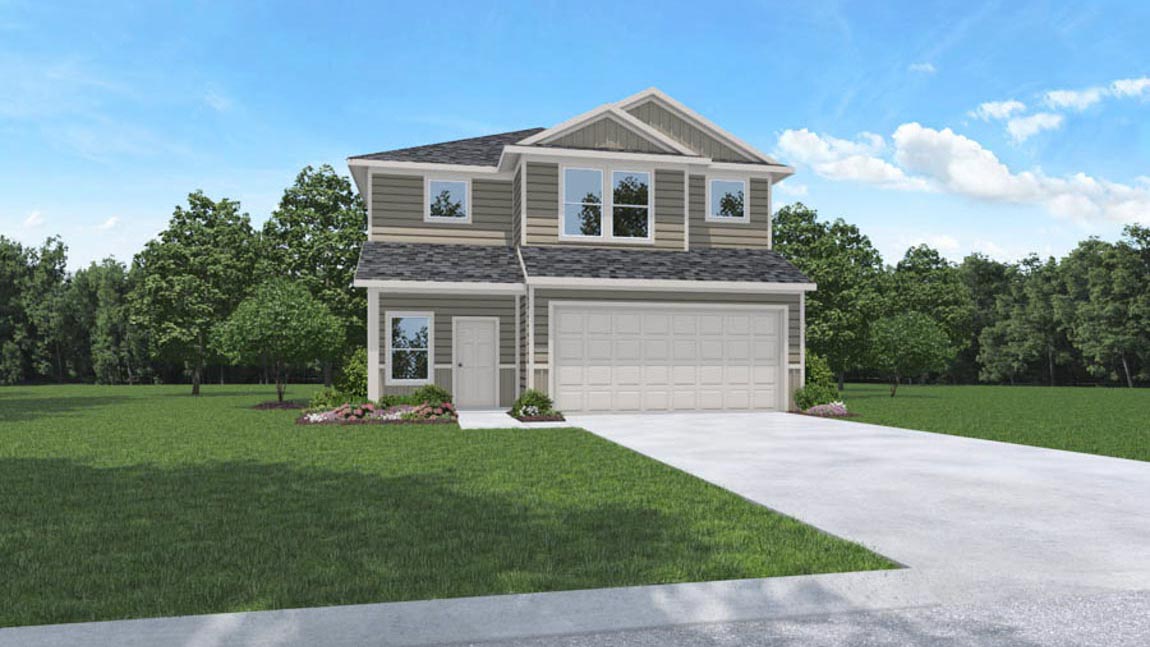
From$253,9903 Beds2.5 Baths2 Car garage1,858+ sq ftAbout this floorplan Say hello to our Florence floor plan! This functional two-story home, featured in The Canopies, spans 1,858 square feet and has three bedrooms, two and a half bathrooms, and a loft. The Florence floor plan creates the perfect separation of space between the first and second floors, creating an ideal home for family living. The two secondary bedrooms are located on the second floor of the home. The secondary bathroom is also conveniently located on the second floor, so residents of the secondary bedrooms can easily access it. Additionally, the Florence floor plan showcases a loft on the second floor, where homeowners can make this space their own. The primary suite is the only bedroom on the first floor, offering an added level of seclusion and privacy. The primary suite of the Florence floor plan has both carpet in the bedroom and vinyl wood flooring in the bathroom, making for a smooth transition between spaces. In the bathroom, you will find plenty of vanity space with dual sinks, a separate space for the toilet, and a walk-in closet. Moving to the center of Florence, this home is an open-concept design made for entertainment and a family lifestyle. The kitchen showcases stainless steel appliances, beautiful countertops, many cabinets for storage, and an island in the center for added space.
Carousel — use arrows to browse images for this design, or tap the photo to open the floor plan.
Quick Move-InBaylor
From$255,9904 Beds2 Baths2 Car garage1,470+ sq ftSingle-family at The Canopies. 2 Quick Move-In homes in this plan — ask the sales team about finishes and closing timelines.
Carousel — use arrows to browse images for this design, or tap the photo to open the floor plan.
Quick Move-InDenton
From$258,9903 Beds2 Baths2 Car garage1,573+ sq ftSingle-family at The Canopies. 2 Quick Move-In homes in this plan — ask the sales team about finishes and closing timelines.
Carousel — use arrows to browse images for this design, or tap the photo to open the floor plan.
Ready to BuildGrace
From$258,9904 Beds2.5 Baths2 Car garage1,952+ sq ftAbout this floorplan You have arrived at the Grace plan, located in The Canopies. This is a two-story house with four bedrooms, two and a half bathrooms, and a 2-car garage. It spans 1,952 square feet and will be a lovely home for you and your family! As you enter the home, you will find the powder room next to the foyer. At the end of the foyer lies the carpeted stairway and the family room, dining room, and L-shaped kitchen. This is an open-concept living and dining space, making this house perfect for hosting events or celebrations with family or friends. The kitchen is equipped with stainless steel appliances, a tall pantry, and a kitchen island. Returning to the stairway and journeying up to the second story of the home, you arrive in a hallway leading to the other bedrooms and bathrooms within the home. Straight ahead is the secondary bathroom, complete with vinyl flooring and a tub/shower combo. Opposite the bathroom and next to the stairs is the utility room, which has vinyl flooring and space for a washer and dryer. One side of the hallway leads to two secondary bedrooms, each complete with carpet flooring, a bright window, and a closet. The other side of the hallway leads to the third secondary bedroom and the primary bedroom. The primary bedroom has carpet flooring, two bright windows that open to the back of the home, and bears enough space for a queen-sized bed. The primary bedroom leads to the primary bathroom, which has a linen nook, a double sink, a standing shower, and a separate toilet room. The primary bathroom opens to the walk-in closet, which has space for clothing and storage. Exiting the home through the back patio, which is equipped with overhead lights and a place to relax, you can enjoy the great outdoors from the comfort of your yard!
Carousel — use arrows to browse images for this design, or tap the photo to open the floor plan.
Quick Move-InFranklin
From$262,9905 Beds2.5 Baths2 Car garage1,892+ sq ftSingle-family at The Canopies. 2 Quick Move-In homes in this plan — ask the sales team about finishes and closing timelines.
Carousel — use arrows to browse images for this design, or tap the photo to open the floor plan.
Ready to BuildHanna
From$263,9904 Beds2.5 Baths2 Car garage2,042+ sq ftAbout this floorplan Welcome to the Hanna plan, located in The Canopies! This spacious two-story home spans 2,042 square feet and holds four bedrooms, two and a half bathrooms, and a loft, making it perfect for a family-style floor plan! Upon arrival, if guests need to freshen up, there is a convenient half bathroom just a few steps away in the foyer. A coat closet is also located in the foyer, perfectly positioned to welcome guests. Near the end of the foyer is the carpeted stairway, leading up to the second story of the home. The heart of this home revolves around the family room, dining room, and kitchen, which lie at the end of the foyer. With an open floor plan perfect for a busy life or entertainment, the Hanna is ideal for handling a busy life. In the kitchen, you will find stainless steel appliances, abundant cabinet storage, an L-shaped pantry, and an island for additional countertop space. The utility room, which sits behind the kitchen, has vinyl floors and provides space for a washer, dryer, and some storage. When moving to the primary bedroom, you will notice that the primary bedroom is the only bedroom on the first floor of the home. The bedroom has carpet flooring and two bright windows opening to the back of the property, allowing for sunlight to adorn the room with its rays. The primary bathroom is practical with dual sinks, vinyl floors, a linen nook, a standing shower, and a separate toilet room. The bathroom opens to a sizeable walk-in closet, finished with carpet flooring and providing space for clothing and storage. Returning to the carpeted stairway and journeying to the second story of the home, you will find the upstairs containing three secondary bedrooms, a secondary bathroom, and a game room. Each of the secondary bedrooms has carpet flooring, a bright window, and a tall closet. The secondary bathroom is easily accessible to each of the bedrooms and features vinyl flooring, a linen nook, and a tub/shower combo. Additionally, the game room has carpet flooring and a bright window, making this the perfect space for an office, library, movie room, homeschool room, or playroom. Venturing downstairs and exiting the home through the back patio, which is equipped with overhead lights and a place to relax, you can enjoy the great outdoors from the comfort of your yard!
Carousel — use arrows to browse images for this design, or tap the photo to open the floor plan.
Ready to BuildJustin
From$266,9904 Beds2.5 Baths2 Car garage2,182+ sq ftAbout this floorplan The Justin floor plan is one of our fabulous two-story floor plans offered in The Canopies. This beautiful two-story, 2,182-square-foot, four-bedroom, two-and-a-half-bath home exemplifies practicality with plenty of space. This floor plan’s open concept is perfect for being the neighborhood host or having a house full of family. A seamless flow from the living room, to the dining room, and then the kitchen, the Justin is designed for functionality. In the kitchen you will find stainless steel appliances, plenty of cabinet space, Wilsonart laminate countertops, and an island for extra counter space. Moving into the primary bedroom and bathroom of the Justin, you will notice that the primary suite is the only bedroom on the home's first floor, making for extra privacy. Stepping into the suite, you’ll notice that the bedroom is carpeted for comfort, and the bathroom showcases vinyl wood flooring for an aesthetic space transfer. In the bathroom of the Justin, you will have plenty of vanity space, dual sinks, a private space for the toilet, and a large walk-in closet. Going upstairs with this floor plan, you will be greeted by a sizable loft, three secondary bedrooms, and a secondary bathroom. Each of the three secondary bedrooms has carpet flooring and an attached closet, perfect for whatever purpose the room may have.
Carousel — use arrows to browse images for this design, or tap the photo to open the floor plan.
Quick Move-InFargo
From$268,9904 Beds2 Baths2 Car garage1,665+ sq ftSingle-family at The Canopies. 1 Quick Move-In home in this plan — ask the sales team about finishes and closing timelines.
Carousel — use arrows to browse images for this design, or tap the photo to open the floor plan.
Ready to BuildCarson
From$270,9905 Beds2 Baths2 Car garage1,812+ sq ftWelcome to our new community, The Canopies. Your dream home is ready for you! As you enter our 611 acre community you will notice the nature focused layout and design. Located a couple of minutes from highway 59/69 on FM 2090, this is the perfect spot with affordable homes for those looking to build a future. Every home has a beautiful entryway equipped with coach lighting and a cozy front porch. As you make your way into your home you will notice the spacious living and dining areas, with a kitchen island perfect for hosting. Our standard features include easy to clean vinyl flooring, stainless steel appliances, a tankless water heater, garbage disposal, and quartz countertops. It doesn’t stop there! Your home will have a standard 2 car garage that is fully sheet rocked and is perfect for storage. Residents will enjoy living within walking distance from Splendora ISD schools, community walking trails, a recreation center, and many more amenities to come. This area is growing and life is blossoming all over Splendora, TX.
Carousel — use arrows to browse images for this design, or tap the photo to open the floor plan.
Quick Move-InDawson
From$273,9905 Beds3 Baths2 Car garage2,118+ sq ftSingle-family at The Canopies. 3 Quick Move-In homes in this plan — ask the sales team about finishes and closing timelines.
Carousel — use arrows to browse images for this design, or tap the photo to open the floor plan.
Quick Move-InHuntsville
From$273,9904 Beds2 Baths2 Car garage1,748+ sq ftSingle-family at The Canopies. 2 Quick Move-In homes in this plan — ask the sales team about finishes and closing timelines.
Carousel — use arrows to browse images for this design, or tap the photo to open the floor plan.
Ready to BuildRenae
From$273,9904 Beds2.5 Baths2 Car garage2,322+ sq ftAbout this floorplan Welcome to the Renae plan, located in The Canopies. This is a two-story house that includes four bedrooms, two and a half bathrooms, and a 2-car garage. This house spans 2,322 square feet and will be a lovely home for you and your family! As you enter this home, you will notice the carpeted stairway by the beginning of the foyer. Further down the hall, you will find the powder room and utility room. Each has vinyl flooring, and the utility room has space for a washer, dryer, and some storage. At the end of the foyer sits the dining room, family room, and L-shaped kitchen. This is an open-concept living and dining area, making this house perfect for hosting celebrations. The kitchen is equipped with stainless steel appliances, a tall pantry, vinyl flooring, and a kitchen island. The primary bedroom can be accessed via the family room. This bedroom is complete with carpet flooring and two windows opening to the side of the home. The primary bedroom leads to the primary bathroom, which has vinyl floors, a double sink, a standing shower, a linen nook, and a separate toilet room. The primary bathroom opens to the walk-in closet, which has carpet flooring and some storage space. Returning to the stairway by the front of the home and journeying to the second story of the house, you arrive in the game room, complete with two bright windows. The hallway in the game room leads to the three secondary bedrooms and the secondary bathroom. The three secondary bedrooms each have a bright window and a walk-in closet. The secondary bathroom has vinyl flooring, a double sink, a linen nook, and a separate room consisting of a tub/shower combo and a toilet. Venturing downstairs and exiting the home through the back patio, which is equipped with overhead lights and a place to relax, you can enjoy Mother Nature from the comfort of your backyard!
Carousel — use arrows to browse images for this design, or tap the photo to open the floor plan.
Quick Move-InTexas Cali
From$274,9904 Beds2 Baths2 Car garage1,796+ sq ftSingle-family at The Canopies. 4 Quick Move-In homes in this plan — ask the sales team about finishes and closing timelines.
Carousel — use arrows to browse images for this design, or tap the photo to open the floor plan.
Quick Move-InMidland
From$305,9904 Beds3 Baths2 Car garage2,170+ sq ftSingle-family at The Canopies. 2 Quick Move-In homes in this plan — ask the sales team about finishes and closing timelines.
Carousel — use arrows to browse images for this design, or tap the photo to open the floor plan.
Ready to BuildPerry
From$331,9904 Beds2.5 Baths2 Car garage2,561+ sq ftAbout this floorplan Welcome to the X40P floor plan, located in the new Canopies community! This two-story house includes four bedrooms, two-and-a-half bathrooms, a private study, an upstairs game room, and a two-car garage. This house spans 2,561 square feet and will be a lovely abode for you and your family! As you enter the home, you will notice the beautiful study by the front of the house. The study has vinyl flooring, two large windows that illuminate the room, and a storage closet. It is the perfect space for an office or library. Continuing through the foyer, you will find the powder room, which is finished with vinyl flooring, and the carpeted stairway. The family room, dining room, and L-shaped kitchen are just beyond the staircase. This open concept living and dining space makes this house perfect for hosting football celebrations or large family gatherings. The vinyl flooring and bright windows allow the room to glow with natural lighting. The L-shaped kitchen is equipped with stainless-steel appliances, a large kitchen island, and a tall pantry. The utility room, which has vinyl flooring and space for a washer and dryer, can be accessed through the kitchen. The primary bedroom can be entered through the family room. This bedroom has carpet floors and two bright windows. The primary bedroom opens to the primary bathroom, complete with vinyl floors, a standing shower, a double sink, and a separate toilet room. The two carpeted walk-in closets on each side of the bathroom provide more than enough room for storage. Returning to the stairway by the foyer and journeying up the stairs, you arrive in the carpeted game room. This room has carpet flooring and can serve as a movie room or playroom. The entry for the attic is located in the hallway. Resuming through the upstairs hallway, you will see the three secondary bedrooms and the secondary bathroom. Each of the three secondary bedrooms has carpeted flooring, a tall closet, and a large window. The secondary bathroom has vinyl floors, a double sink, and a tub/shower combo. Venturing downstairs and exiting the home through the back patio, which is equipped with overhead lights and a place to relax, you can enjoy the sights and sounds of the great outdoors from the comfort of your spacious backyard!
Carousel — use arrows to browse images for this design, or tap the photo to open the floor plan.
Ready to BuildRosemont
From$341,9905 Beds3 Baths2 Car garage2,729+ sq ftAbout this floorplan Welcome to the X40R-plan located in the new Canopies community! This two-story house features five bedrooms, three bathrooms, a game room, and a two-car garage. This house spans 2,729 square feet and will be a lovely home for you and your family! Upon entering the house, you will notice the secondary bedroom and the secondary bathroom on one side of the foyer. The secondary bedroom has a tall closet and bright window, while the secondary bathroom has vinyl flooring and a tub/shower combo. The dining room, family room, and L-shaped kitchen are at the end of the foyer. This open living and dining space makes this house perfect for hosting parties or celebrations with family and friends. The kitchen has stainless-steel appliances, a tall pantry, and a kitchen island. The stairway and the utility room are opposite the kitchen and dining room. The utility room has vinyl flooring and space for a washer and dryer. The primary bedroom can be accessed via the family room. The primary bedroom has carpeted floors and two bright windows allowing sunlight to stream into the room. The bedroom leads to the primary bathroom, complete with a double sink, a linen nook, a standing shower, and a separate toilet room. The primary bathroom opens to the walk-in closet, which has carpeted flooring and provides space for storage. Returning to the carpeted stairway and journeying upstairs, you arrive in the game room, finished with carpet flooring and two bright windows. A hallway extending from the game room leads to the three secondary bedrooms and the secondary bathroom. While each bedroom has carpet flooring and a bright window, the last bedroom has a walk-in closet, while the other two have tall closets. The secondary bathroom has vinyl flooring, a double sink, and a tub/shower combo.
Media
Project photo gallery
Click the large photo or a thumbnail to open the gallery viewer.
Prices and features may vary and are subject to change. Photos are for illustrative purposes only. Legal disclaimers.