

Spring Hill

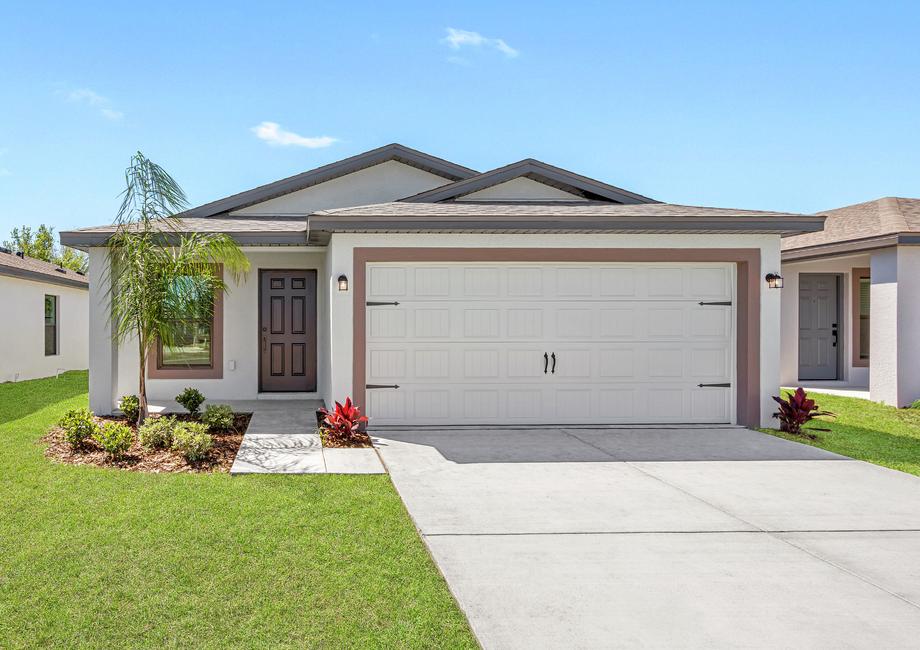
Discover the charm of Spring Hill, brought to life by LGI Homes with the exciting Spring Hill project, featuring delightful amenities like a park and convenient parking!
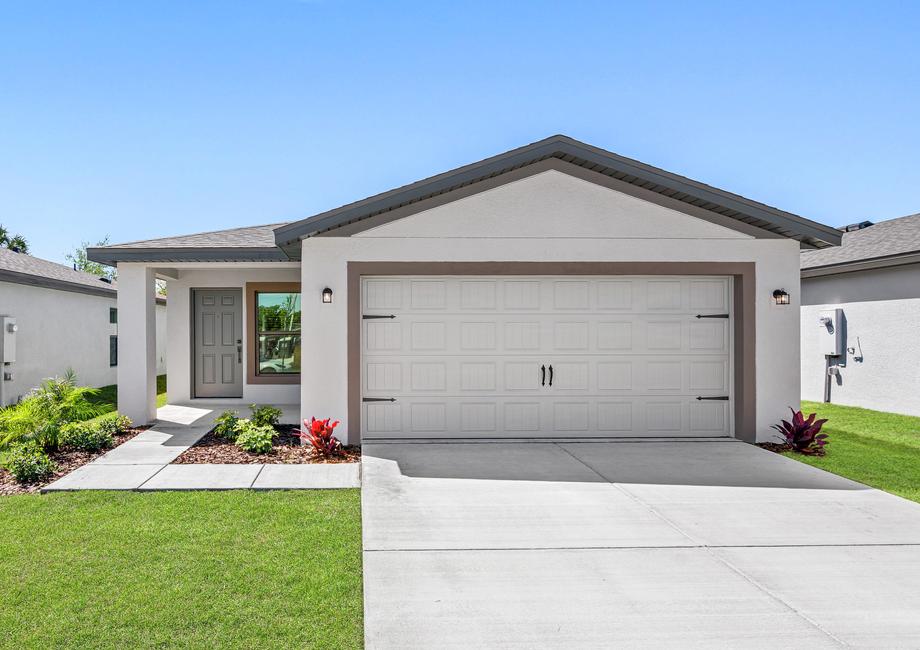
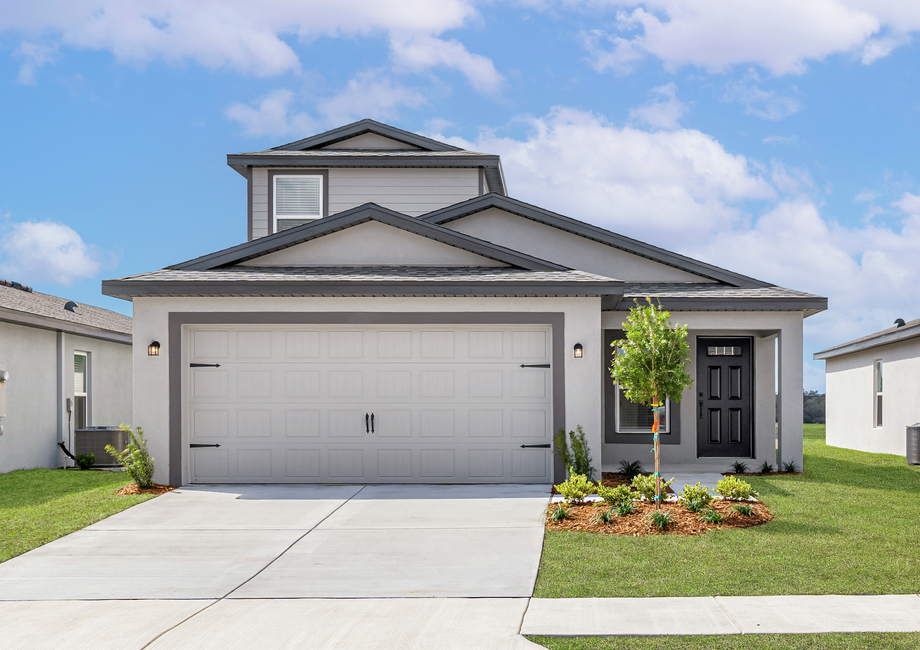
Nestled only minutes away from the world-class beaches, exciting state parks, and breathtaking nature preserves of Florida's "Nature Coast," your new home by LGI Homes in Spring Hill awaits. With stunning lots scattered across the area, homeowners are never more than a short drive away from all they can want or need. Families will appreciate the sleek stainless-steel kitchen appliances, smart-home technology and front yard landscaping that is sure to impress.
Amenities
- Nearby Dining
- Nearby Shopping
Community Features:
- New 2, 3 & 4-bedroom homes
- Attached two-car garages
- CompleteHome™ interior package
- Close proximity to shopping and dining
- Nearby parks and wildlife area
- Structural warranty
- All-inclusive upgrades
- Builder-paid closing costs
A Natural Escape Just Minutes Away
Situated along Florida's "Nature Coast," your new home seamlessly blends relaxation with adventure, offering quick access to stunning nature parks, scenic trails and peaceful lakes. Spring Hill is only a short drive away from the Gulf Coast’s pristine beaches and renowned golf courses, making it the ideal spot for outdoor fun. Whether you and the family enjoy exploring nearby Weeki Wachee Springs State Park or spending your Saturdays fishing and picnicking at Crews Lake Wilderness Park, Spring Hill is the perfect place to create unforgettable memories!
Convenience at Your Fingertips
With homes throughout Spring Hill, you will find yourself only minutes away from nearby employers, public schools and all of life's necessities. Major retailers and grocery stores such as Publix, ALDI, Target, Sam's Club and more are just around the corner, making completing your weekly tasks a whole lot easier.
Space to Grow
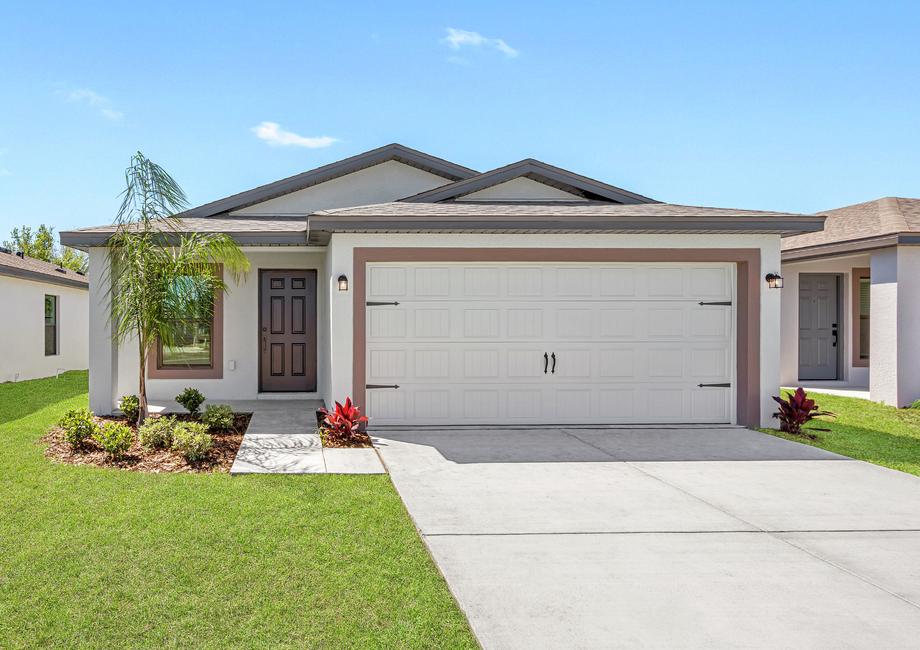
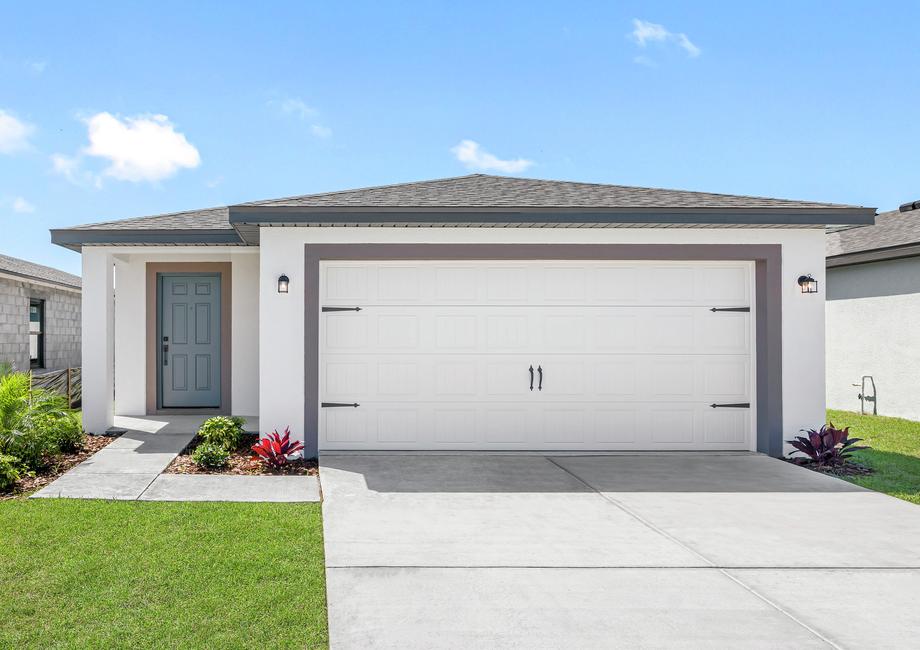
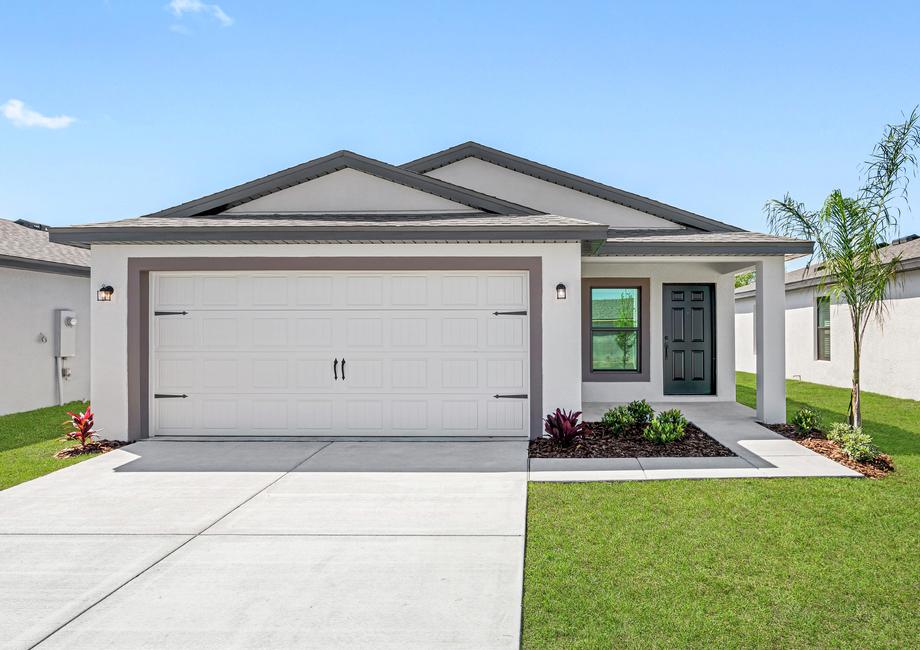
These carefully constructed homes have been designed with you and your family in mind. Featuring impeccable upgrades as part of LGI Homes' CompleteHome™ package, your new home includes a full suite of sleek, Whirlpool® kitchen appliances, sprawling granite countertops, 36" upper cabinets and beautiful light fixtures. Additionally, these charming homes include finished garages with a Wi-Fi-enabled garage door opener, lush front yard landscaping for incredible curb appeal, and a structural warranty.
Amenities
Home designs (5)
No Quick Move-In lots in these results; each plan's pill reflects primary availability from listings.
Carousel — use arrows to browse images for this design, or tap the photo to open the floor plan.
Ready to BuildAlafia
From$302,9002 Beds2 Baths2 Car garage1,032+ sq ftPrepare to fall in love with the charming Alafia floor plan! This beautifully designed home boasts 2 spacious bedrooms, 2 bathrooms, and a 2-car garage, all enhanced with upgrades throughout. Upon entering, you're welcomed into an open-concept space that effortlessly blends the kitchen, family room, and dining area, creating the perfect environment for both relaxation and entertaining. Experience comfort and style in the Alafia. Floor Plan Features: 2 bedrooms/2 bathrooms Incredible open-concept family room Chef-ready kitchen Stainless steel Whirlpool® appliances Private master suite Professional front yard landscaping CompleteHome™ Interior Package
Carousel — use arrows to browse images for this design, or tap the photo to open the floor plan.
Ready to BuildAnclote
From$312,9003 Beds2 Baths2 Car garage1,268+ sq ftYou're going to fall in love with the stunning Anclote floor plan! This spacious 3-bedroom, 2-bathroom home has everything you need, from the impressive master suite to the two additional bedrooms and an open-concept living space perfect for entertaining. With its thoughtful design and inviting charm, this beautiful home is ready and waiting for you in Spring Hill! Floor Plan Features: 3 bedrooms/2 bathrooms Stainless steel Whirlpool® appliances Spacious family room Private master suite CompleteHome™ interior package
Carousel — use arrows to browse images for this design, or tap the photo to open the floor plan.
Ready to BuildHillsborough
From$342,9003 Beds2 Baths2 Car garage1,498+ sq ftGet ready to fall in love with the beautiful Hillsborough floor plan! This spacious 3-bedroom, 2-bathroom home offers the perfect layout, featuring a stunning master suite, two additional bedrooms, and an open-concept living area ideal for entertaining. The kitchen comes complete with sleek stainless-steel Whirlpool brand appliances. This charming home is ready and waiting for you in Spring Hill! Floor Plan Features: 3 bedrooms/2 bathrooms 2-car garage Sprawling kitchen counters Covered back patio CompleteHome™ interior package Private master retreat Professional front yard landscaping
Carousel — use arrows to browse images for this design, or tap the photo to open the floor plan.
Ready to BuildManatee
From$362,9003 Beds2 Baths2 Car garage1,707+ sq ftWelcome to The Manatee floor plan by LGI Homes. This gorgeous 3-bedroom, 2-bathroom home is equipped with a variety of incredible features such as lush front yard landscaping, an open entertainment area, and a cozy master retreat. The kitchen comes loaded with sleek stainless-steel appliances that make hosting in your new home a breeze. With so much to love, it’s easy to call The Manatee home! Floor Plan Features: 3 bedrooms/2 bathrooms 2 car-garage Stainless steel Whirlpool® appliances Chef ready kitchen Impressive master retreat Walk-in closet Spacious additional rooms
Carousel — use arrows to browse images for this design, or tap the photo to open the floor plan.
Ready to BuildKissimmee
From$392,9004 Beds3 Baths2 Car garage1,981+ sq ftLGI Homes proudly presents The Kissimmee. This move-in ready gem comes with a variety of fantastic features including beautiful front yard landscaping, a spacious living area, and plenty of natural light throughout. With upgraded finishes and plenty of additional bedrooms, The Kissimmee is sure to capture your heart. Come see it for yourself! Floor Plan Features: 4 bedrooms/3 bathrooms 2 car-garage Sprawling quartz island Backyard lanai Professional front yard landscaping CompleteHome™ interior package
Media
Project photo gallery
Click the large photo or a thumbnail to open the gallery viewer.
Is this your project?
Take control of your project page, add direct contact details, keep information updated, unlock performance insights, and increase visibility with agents and buyers actively looking for new construction homes.
Prices and features may vary and are subject to change. Photos are for illustrative purposes only. Legal disclaimers.