Under Construction

Experience the charm of St. Augustine with Lennar's latest project, Shearwater. Enjoy top-notch amenities like ample parking, a beautiful park, an exclusive clubhouse, state-of-the-art fitness facilities, and sprawling sports fields.

Situated between St. Augustine and Jacksonville, FL, Shearwater is a masterplan community by Lennar with new homes for sale designed for outdoor enthusiasts.

See what life at Shearwater has to offer

Residents can enjoy amenities designed to promote a healthy lifestyle, from the resort style-lagoon and lap pool, to the Fitness Lodge to expansive bike lanes, trails and walkways.

  • Swimming Pool

The resort-style lagoon and lap pool features lounge chairs and palm trees.

  • Clubhouse

The social hub of the community, the Kayak Club features multiple gathering rooms, event venues and a wifi café.

  • Fitness Center

Get in some cardio or weight training at the fully-equipped fitness center.

  • Playground

Kids will love the fun equipment found on the community playground.

  • Trail

Walk, run and bike through a system of interconnected trails surrounded by nature.

  • Park

The park features play equipment and child-friendly swings amid lush scenery.

  • Picnic Area

Enjoy a casual picnic surrounded by nature.

  • Dog Park

Furry friends can let loose off the leash and make new friends.

  • Aerobics Studio

Attend a class and work on your cardio at the aerobics studio.

  • Tennis Court

Practice your volleys at the community tennis court.

  • Pond

Sit on a swinging bench and soak up gorgeous views of Trout Creek.

Located in the beautiful city of St Augustine, FL. See what this city has to offer.

From the resort-style Kayak Club and Fitness Lounge to the scenic beauty of Trout Creek, the trail system and parks, the community offers natural inspiration and everything needed to live an active lifestyle.

Find the home that’s right for you

This master-planned community is made up of 1 unique home collection.

Prices and features may vary and are subject to change. Photos are for illustrative purposes only.


Amenities

Parking
Park
Clubhouse
Fitness
Sports Fields
Walking Trails
Lake
Tennis Courts
Playground
Swimming Pool
Kayaking
Dog Park
Spinning Room

Interactive Site Plan

Collections (2)

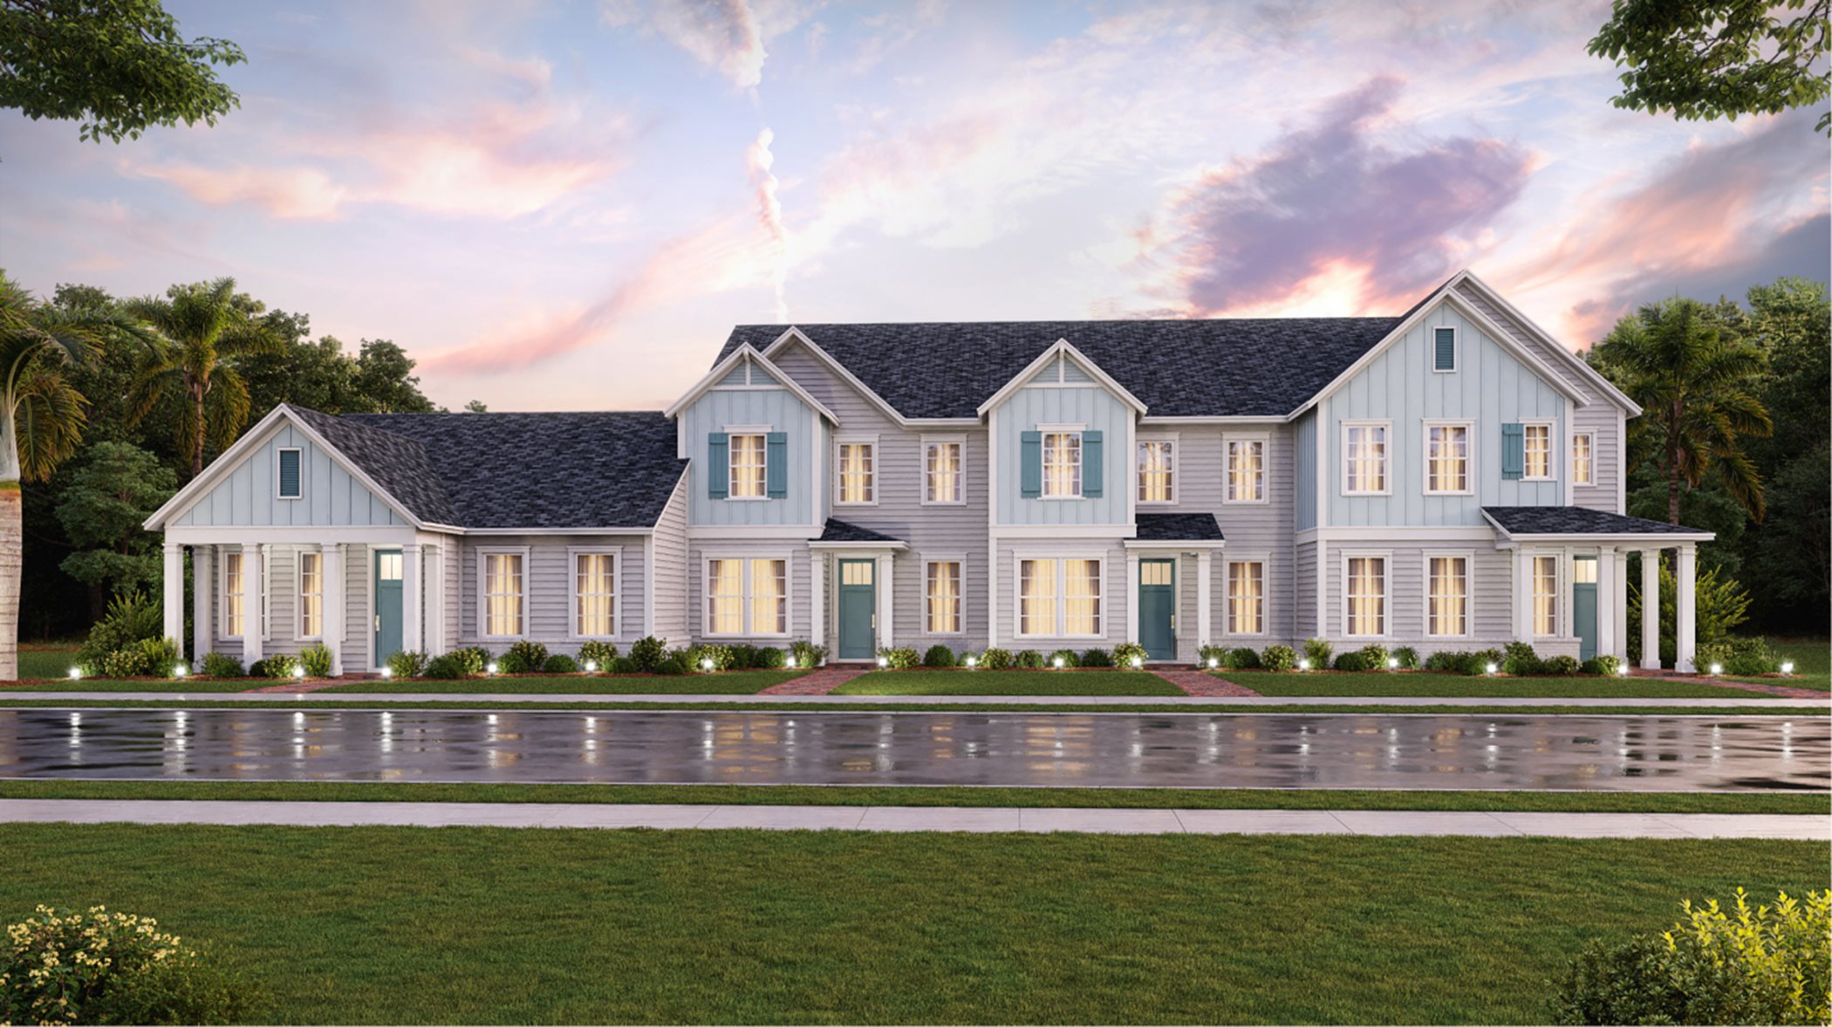
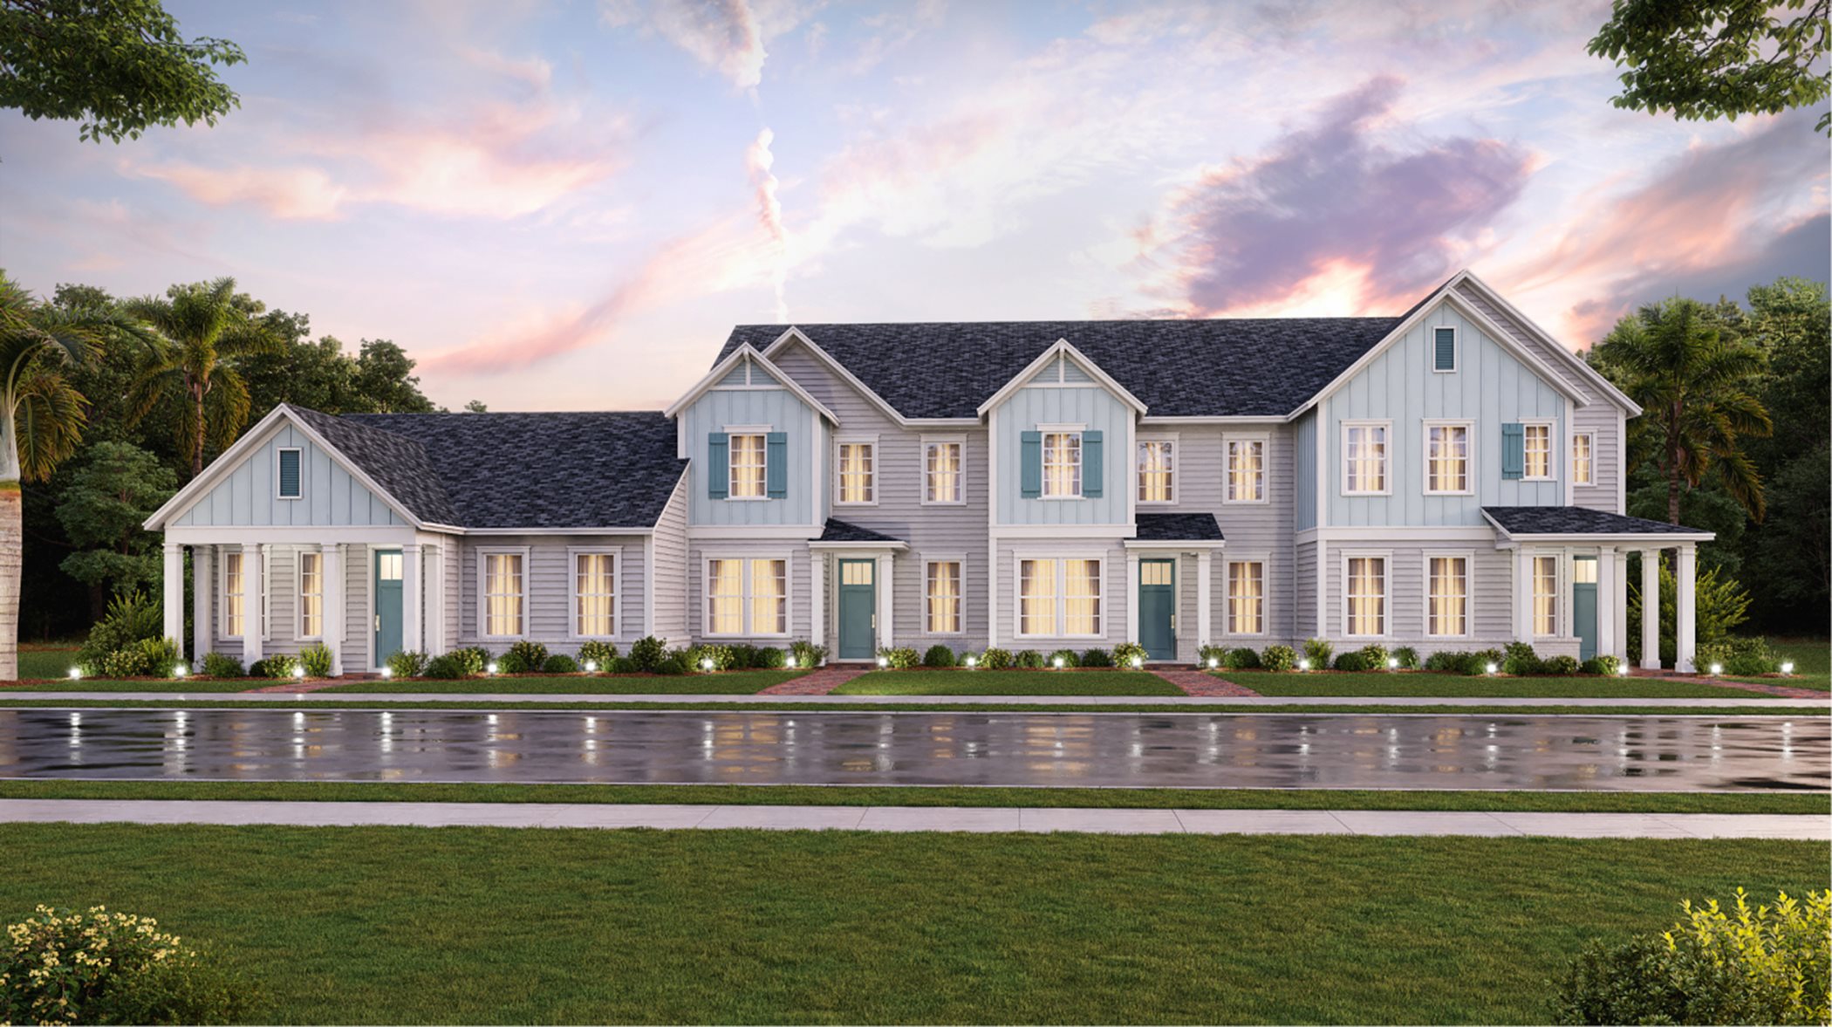
Shearwater 24ft Townhomes — collection image
$338,500+
1,494+ sq ft
Beds 3–4
Baths 2–2.5

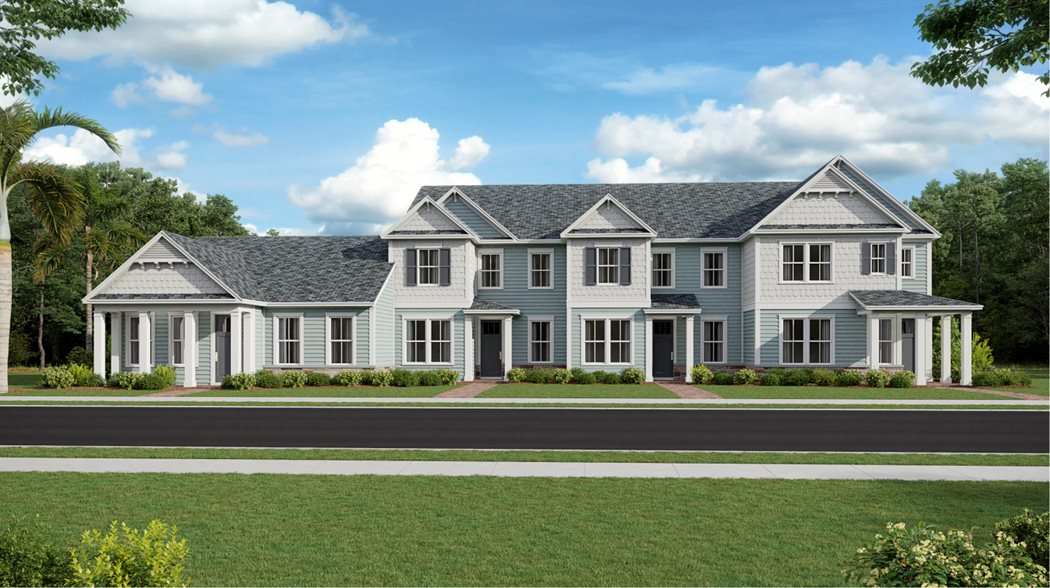
Shearwater 24ft Townhomes

Shearwater 24ft Townhomes is a collection of new two-story homes for sale at the Shearwater master-planned community in Jacksonville, FL. Offering recreation-rich living, homeowners will enjoy access to a wide array of community amenities such as a luxurious clubhouse with a swimming pool, fitness center, tennis courts and so much more. Located equidistant from Shearwater, the cities of St. Augustine and Jacksonville are within a short drive to offer everything from rich history, culture and beaches to quaint and u

Shearwater - Single Family — collection image
$477,990+
1,943+ sq ft
Beds 4
Baths 2–3.5

Shearwater - Single Family

A collection of new single-family homes coming soon to the Shearwater master-planned Community in Jacksonville, Fl. Offering recreation-rich living, homeowners will enjoy access to wide array of community amenities such as a luxurious clubhouse with a swimming pool, fitness center, tennis courts and so much more. Located equidistant from shearwater, the cities of St. Augustine and Jacksonville are within a short drive to offer everything from rich history, culture and beaches to quaint and upscale shopping and dini

Home designs (10)

7 Quick Move-In lots across 4 plans — open Quick Move-In.

  • Single-family

    Carousel — use arrows to browse images for this design, or tap the photo to open the floor plan.

    Ready to Build

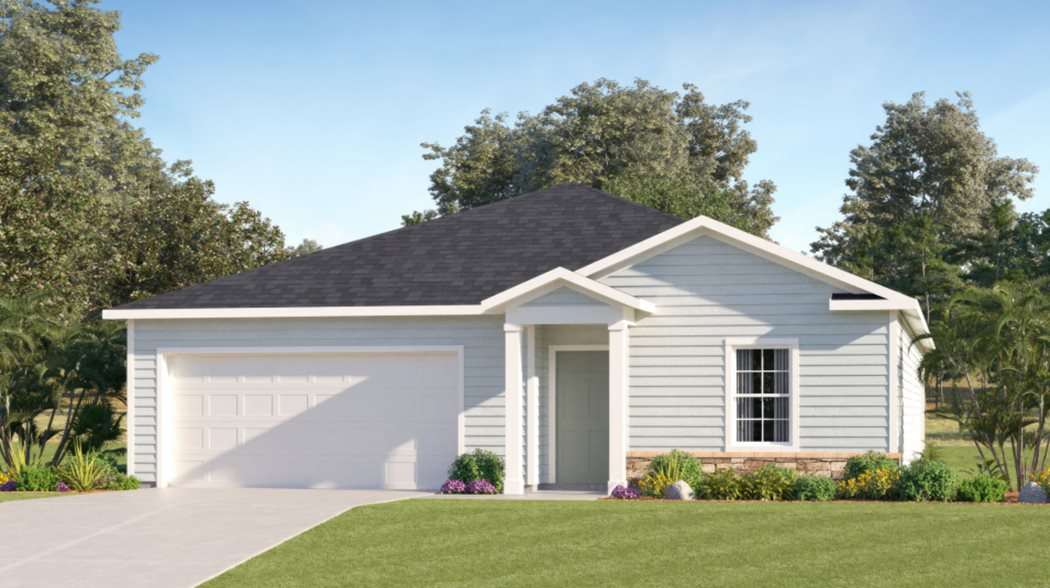
    CHARLE II

    From$477,990
    4 Beds2 Baths2 Car garage2,106+ sq ft

    This new single-story home features an open layout optimized for ease of living. At the front is a flex space well-suited as a custom office, while down the hall is a kitchen with a center island overlooking the café, Great Room and a screened porch. All four bedrooms are arranged on the opposite side of the home for increased privacy, including the lavish owner’s suite with a spa-style bathroom. Prices and features may vary and are subject to change. Photos are for illustrative purposes only.

    View floor plan
  • Single-family

    Carousel — use arrows to browse images for this design, or tap the photo to open the floor plan.

    Ready to Build

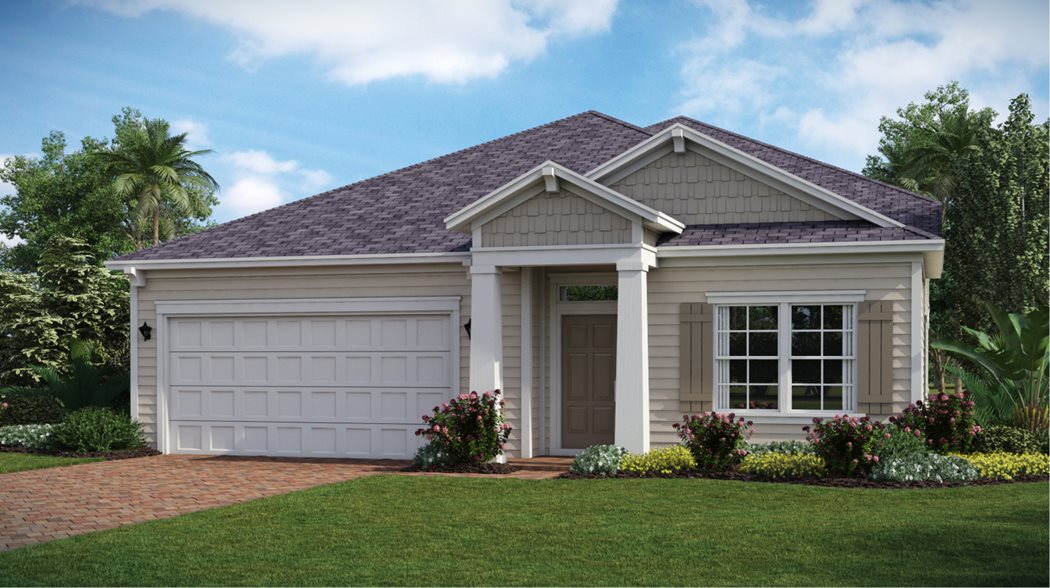
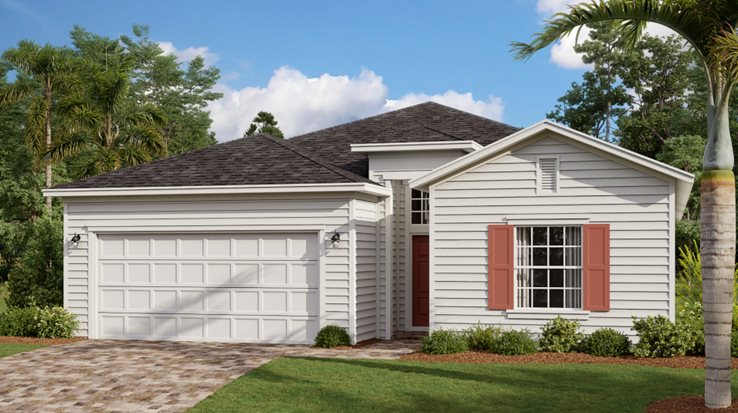
    TREVI II

    From$480,490
    4 Beds3 Baths2 Car garage1,943+ sq ft

    This new and spacious single-story home features three secondary bedrooms arranged around the foyer to provide restful retreats, while tucked away in a rear corner is the lavish owner’s suite with a spa-style bathroom. At the heart of the plan is a chef-ready kitchen with shared access to the dining room and Great Room, which features glass sliders to an enviable screened porch. A two-car garage provides versatile storage space. Prices and features may vary and are subject to change. Photos are for illustrative purposes only.
    View floor plan
  • Single-family

    Carousel — use arrows to browse images for this design, or tap the photo to open the floor plan.

    Quick Move-In

    Trevi

    From$514,990
    4 Beds3 Baths2 Car garage2,028+ sq ft

    Single-family at Shearwater. 1 Quick Move-In home in this plan — ask the sales team about finishes and closing timelines.

    View floor plan
  • Single-family

    Carousel — use arrows to browse images for this design, or tap the photo to open the floor plan.

    Ready to Build

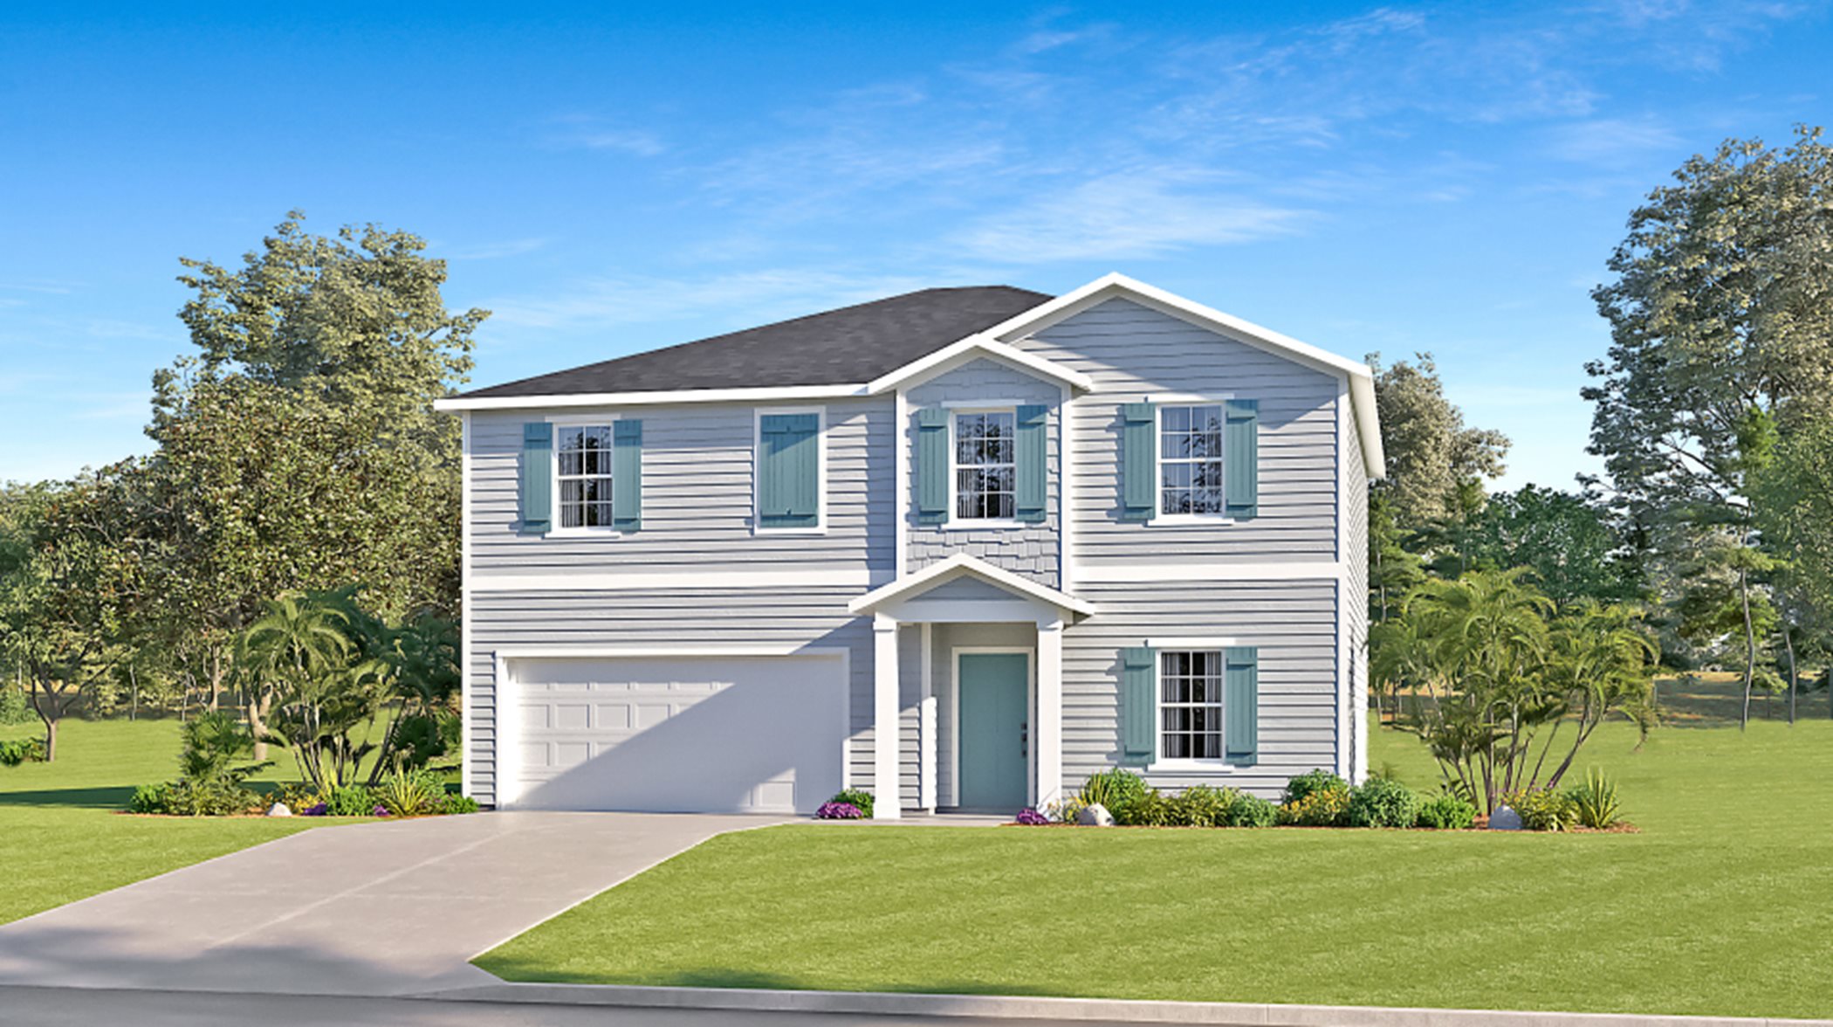
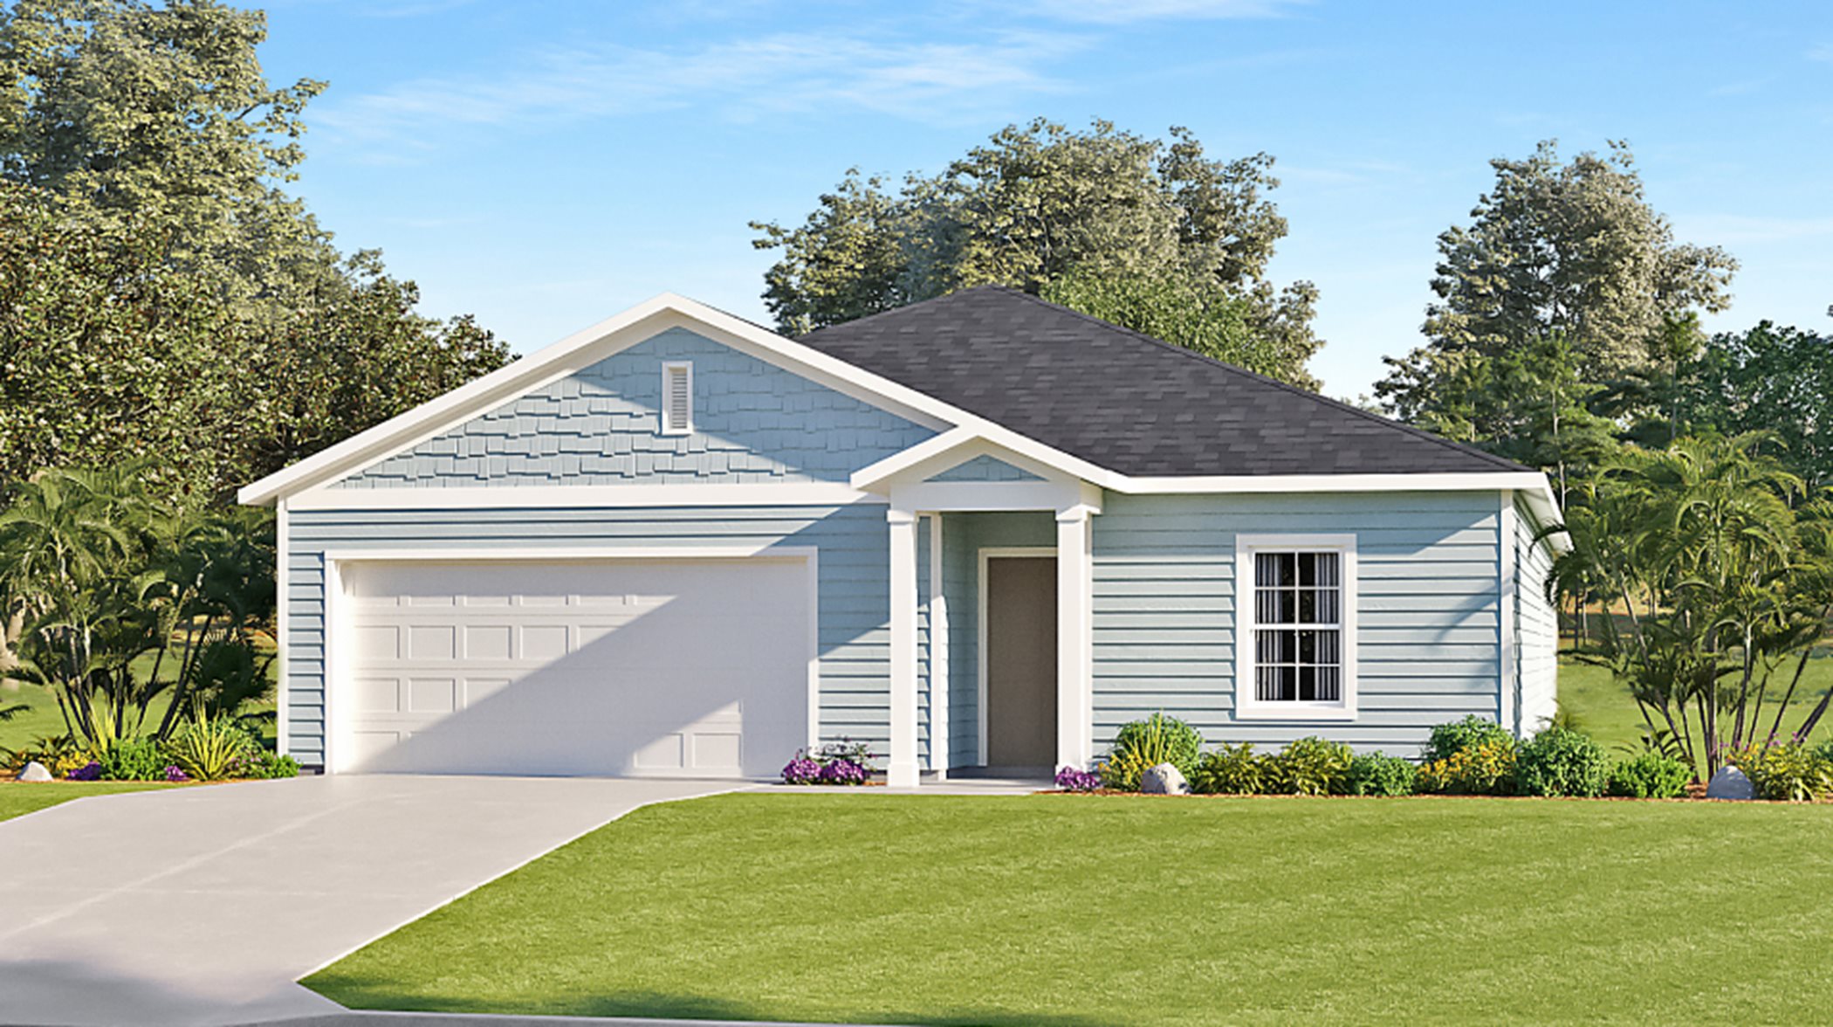
    SIERRA II

    From$517,990
    4 Beds2.5 Baths2 Car garage2,257+ sq ft

    This new single-story home enjoys a low-maintenance design with an inviting open floorplan consisting of the kitchen, café and Great Room, with convenient access to a screened porch for enhanced outdoor living. A versatile study is located off the entry, ideal as a studio or home workspace. Four bedrooms are tucked to the side of the home, including the luxe owner’s suite, which features a spa-inspired bathroom and walk-in closet. Prices and features may vary and are subject to change. Photos are for illustrative purposes only.
    View floor plan
  • Single-family

    Carousel — use arrows to browse images for this design, or tap the photo to open the floor plan.

    Ready to Build

    BRIO II

    From$527,990
    4 Beds2.5 Baths2 Car garage2,360+ sq ft

    This new two-story home is host to a convenient study off the foyer, leading to a contemporary open floorplan layout consisting of the kitchen, living and dining areas. A screened porch is easily accessible off the main living area. All five bedrooms can be found on the top level, including the luxe owner’s suite with a private bathroom. A two-car garage completes the home. Prices and features may vary and are subject to change. Photos are for illustrative purposes only.
    View floor plan
  • Single-family

    Carousel — use arrows to browse images for this design, or tap the photo to open the floor plan.

    Ready to Build

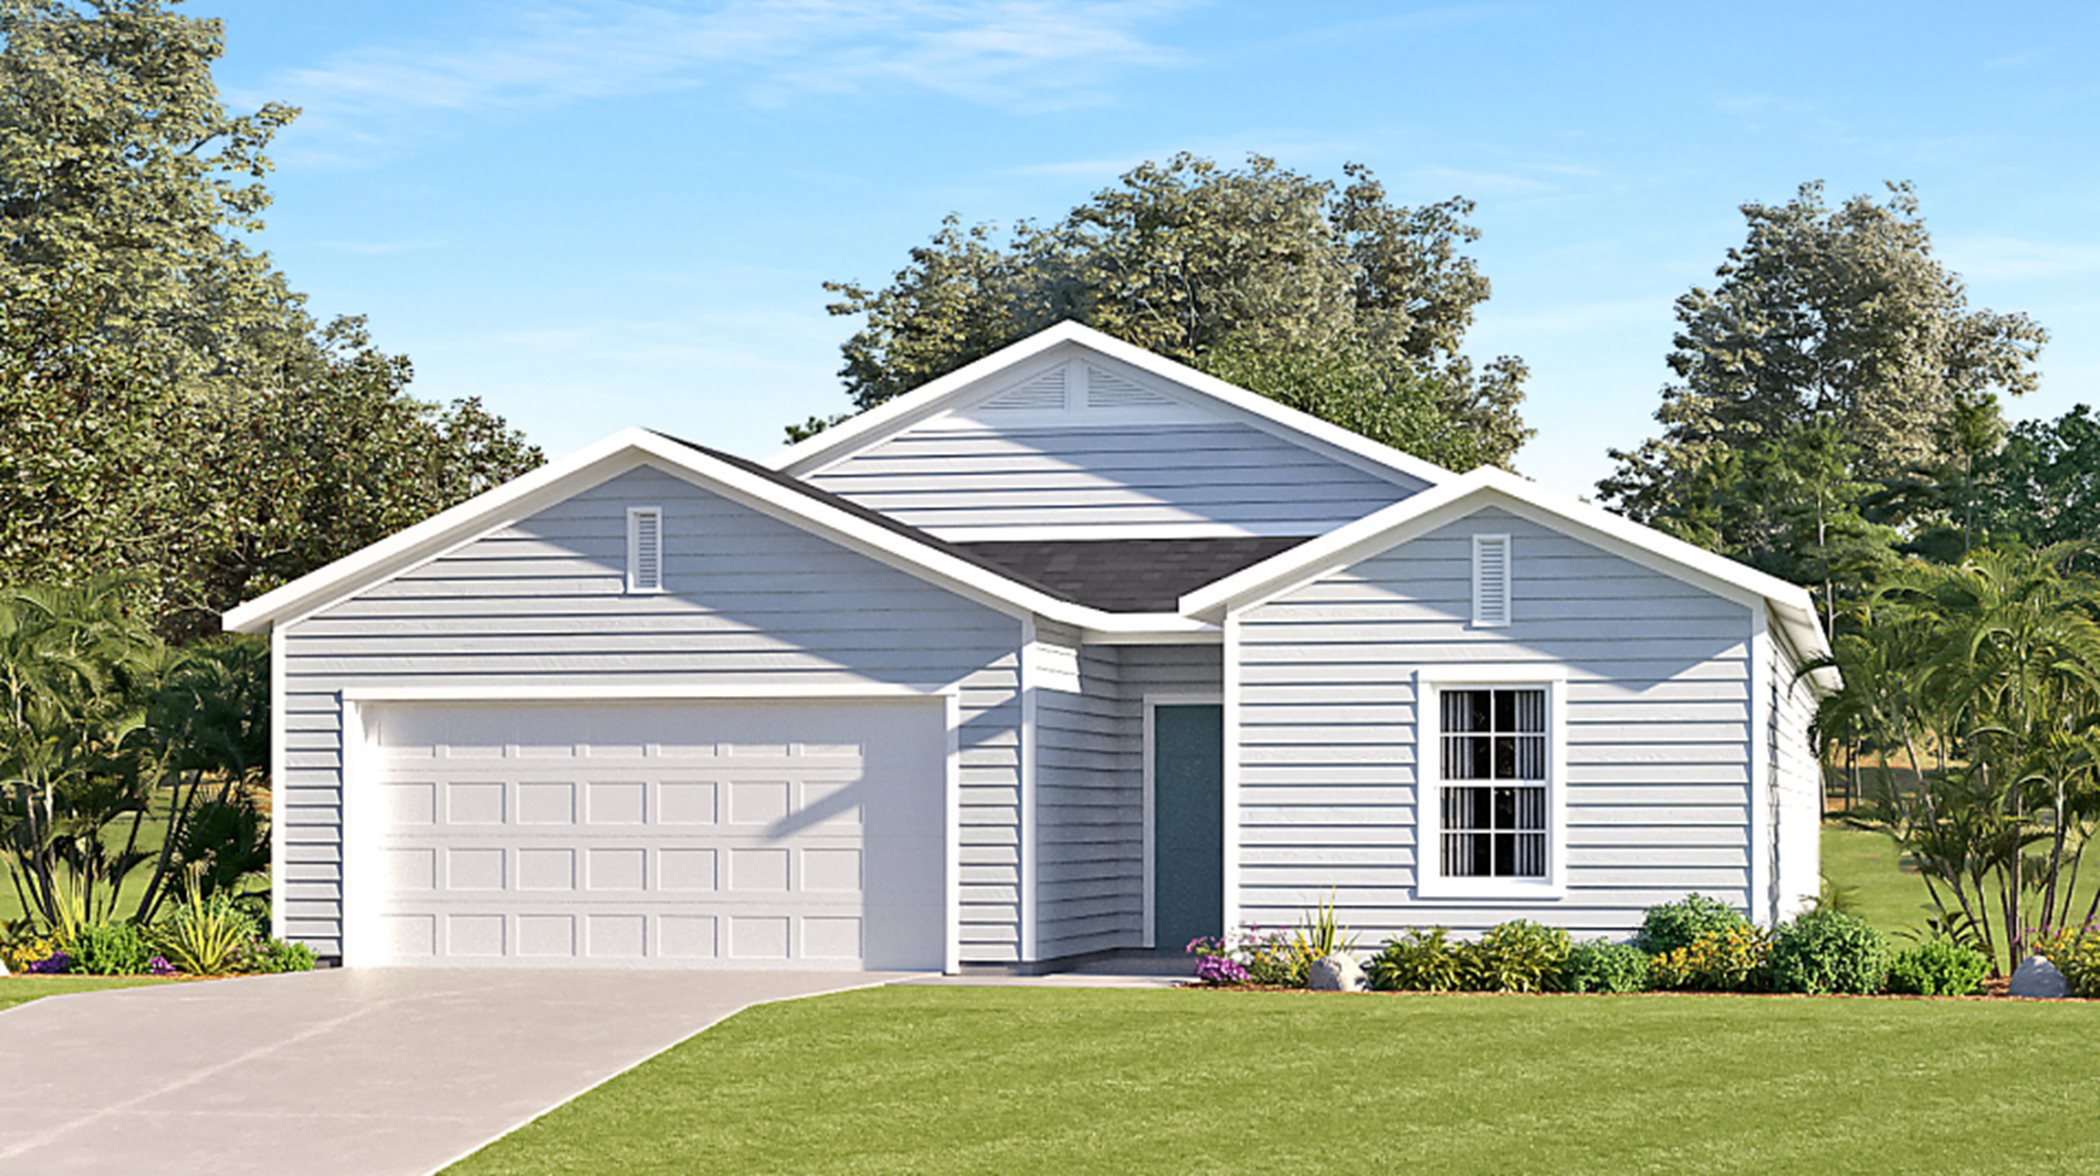
    SIERRA BONUS II

    From$577,990
    4 Beds3.5 Baths2 Car garage2,610+ sq ft

    This luxe two-story home is designed to live like a single level. Upon entry is an open-concept main living area which includes the kitchen, café and Great Room, along with a large screened porch at the rear to provide outdoor moments. Residing on the same floor is a study ideal for at-home work, three secondary bedrooms and a lavish owner’s suite. Upstairs is a versatile bonus room for extra space. Prices and features may vary and are subject to change. Photos are for illustrative purposes only.
    View floor plan
  • Single-family

    Carousel — use arrows to browse images for this design, or tap the photo to open the floor plan.

    Quick Move-In

    Sierra Bonus

    From$579,990
    4 Beds3–3.5 Baths2 Car garage2,360+ sq ft

    Single-family at Shearwater. 2 Quick Move-In homes in this plan — ask the sales team about finishes and closing timelines.

    View floor plan
  • Multi Family Home

    Carousel — use arrows to browse images for this design, or tap the photo to open the floor plan.

    Quick Move-In

    Wigeon

    From$338,500
    3 Beds2.5 Baths2 Car garage1,799+ sq ft

    Multi Family Home at Shearwater. 1 Quick Move-In home in this plan — ask the sales team about finishes and closing timelines.

    View floor plan
  • Multi Family Home

    Carousel — use arrows to browse images for this design, or tap the photo to open the floor plan.

    Quick Move-In

    Osprey

    From$356,500
    3 Beds2 Baths2 Car garage1,494+ sq ft

    Multi Family Home at Shearwater. 1 Quick Move-In home in this plan — ask the sales team about finishes and closing timelines.

    View floor plan
  • Multi Family Home

    Carousel — use arrows to browse images for this design, or tap the photo to open the floor plan.

    Ready to Build

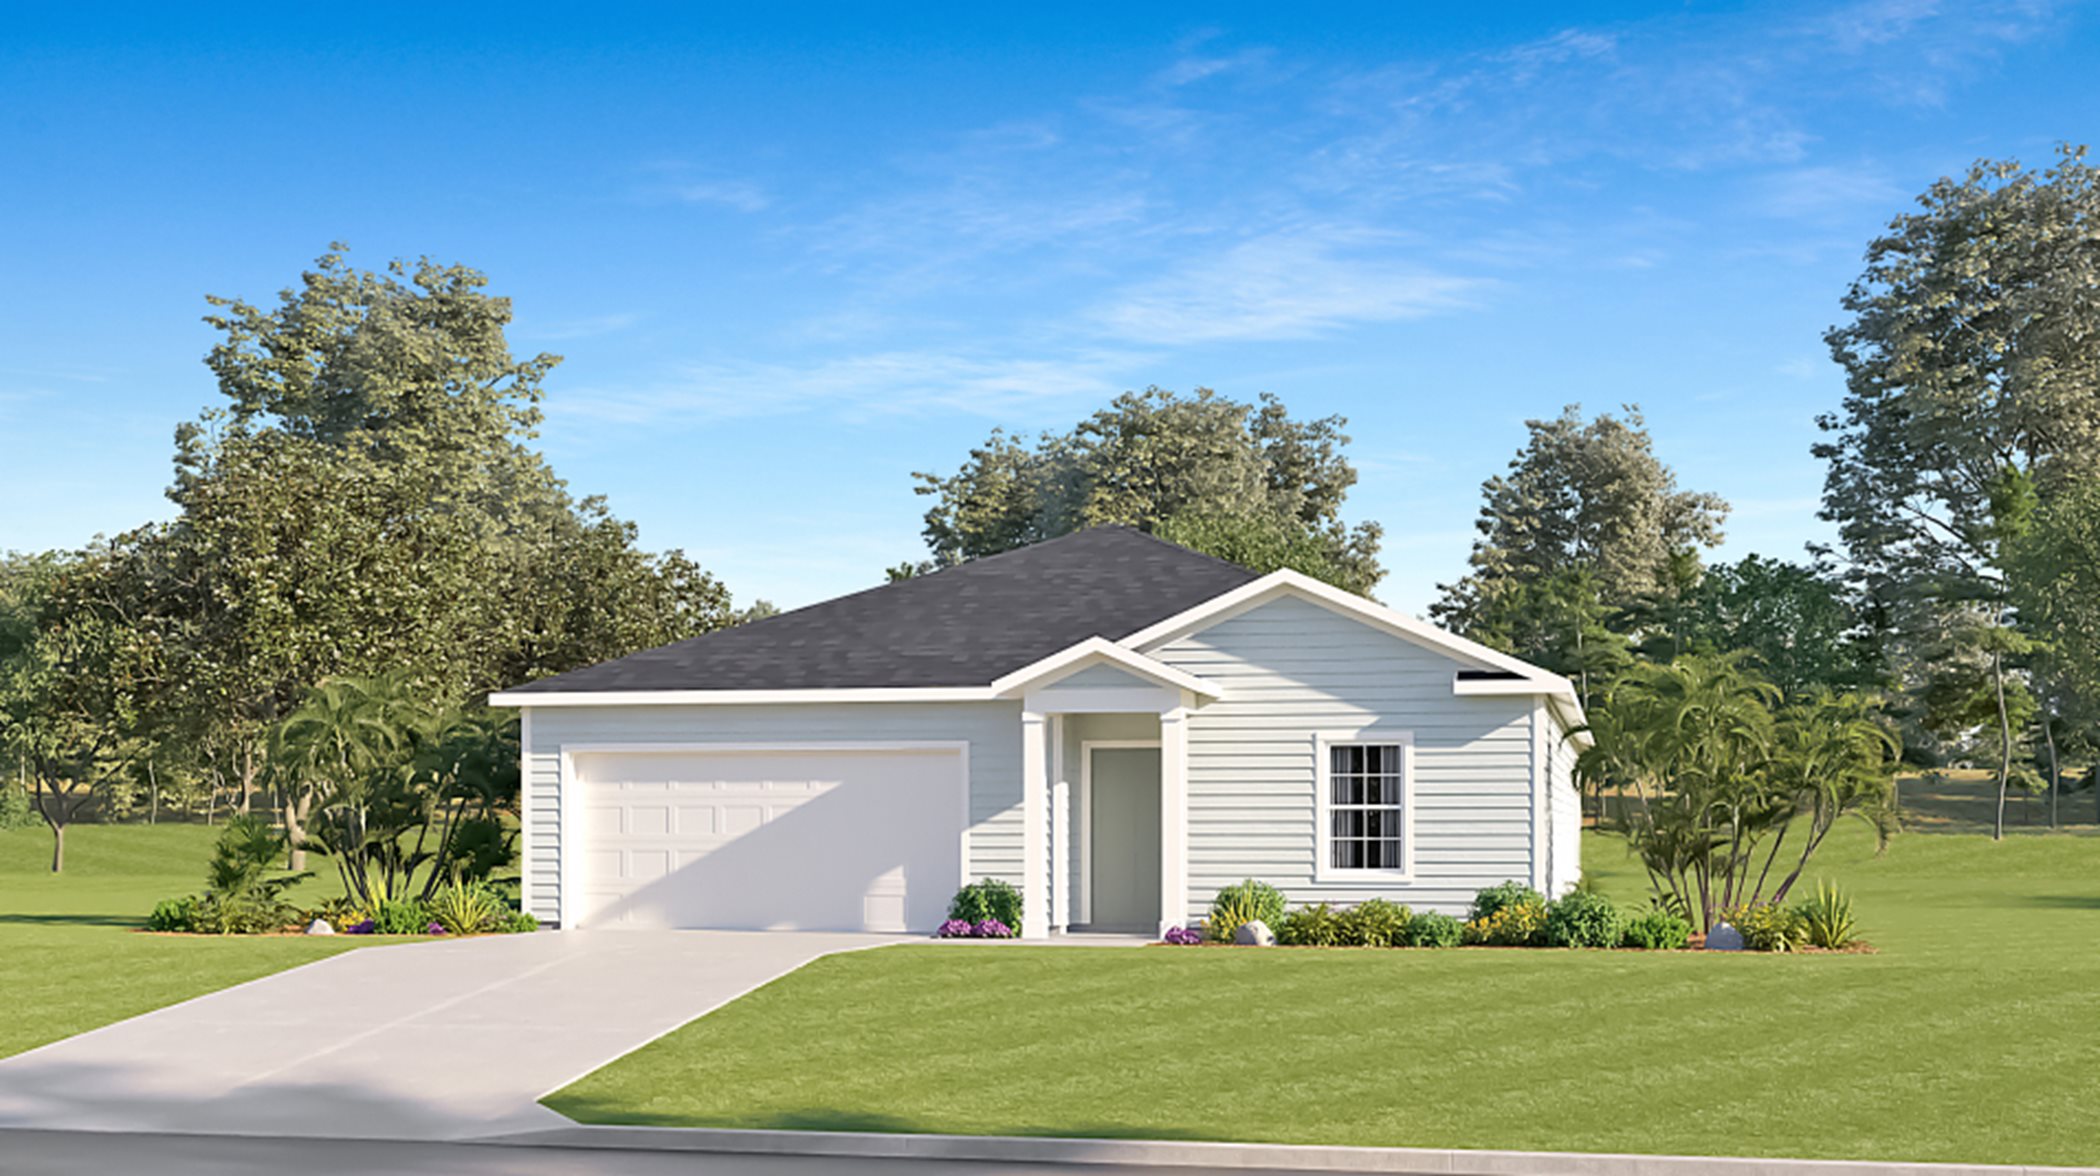
    Mallard

    From$358,500
    4 Beds2.5 Baths2 Car garage2,005+ sq ft

    This two-story townhome has a smart layout that offers space and convenience. Past the front porch is a spacious first-floor living room that seamlessly connects to a well-equipped kitchen and a dining room for memorable meals. All four bedrooms are perfectly situated upstairs to provide residents with maximum privacy, including the owner’s suite with a full-sized bathroom and walk-in closet. Completing the home is a two-car garage for versatile storage room. Prices and features may vary and are subject to change. Photos are for illustrative purposes only.
    View floor plan

Media

Project photo gallery

Click the large photo or a thumbnail to open the gallery viewer.

Grocery Stores

No nearby places found in this category.

Coffee Shops

No nearby places found in this category.

Restaurants

No nearby places found in this category.

Shopping

No nearby places found in this category.

Prices and features may vary and are subject to change. Photos are for illustrative purposes only. Legal disclaimers.