

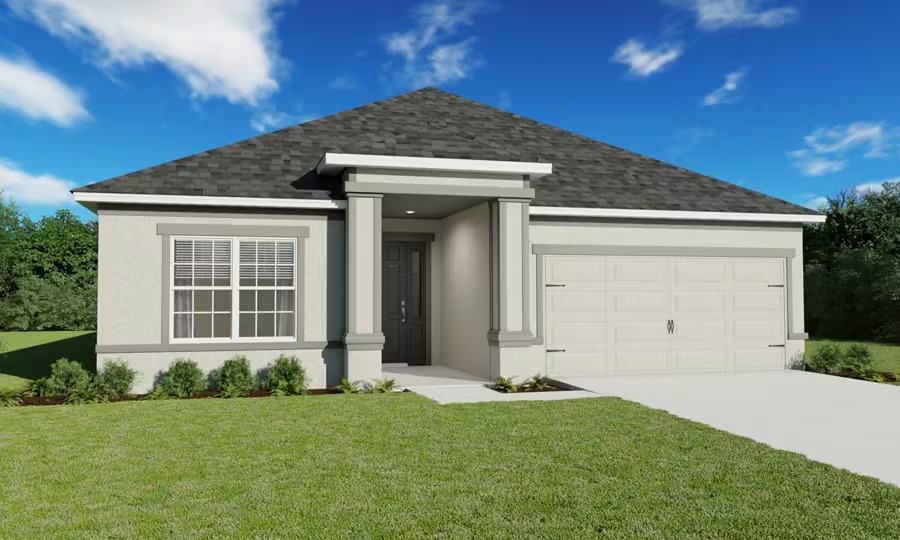
Hickory Cove

Total Units
290
Discover the charm of Hickory Cove in St. Cloud, brought to life by Highland Homes, where you can enjoy fantastic amenities like a park, swimming pool, clubhouse, and even a water park!
Introducing Estates at Hickory Cove, a beautiful, brand-new neighborhood of new homes in St. Cloud, Florida, featuring a laid-back locale, resort-style amenities, and a variety of homes to suit your needs!
Situated off Hickory Tree Road between Alligator Lake and Lake Gentry, in an area abundant with green spaces and farm estates, enjoy a laid-back lifestyle with convenience to Downtown St. Cloud, parks and boat ramps, and all your daily necessities! Nearby major roadways include the Florida Turnpike, Highway 192, and Narcoossee Road, providing easy access to Lake Nona, Downtown Orlando, the Orlando International Airport, and theme parks.
Within the neighborhood, find relaxation and recreation with resort-style amenities, including a pool, clubhouse, splash pad, trails, and more!
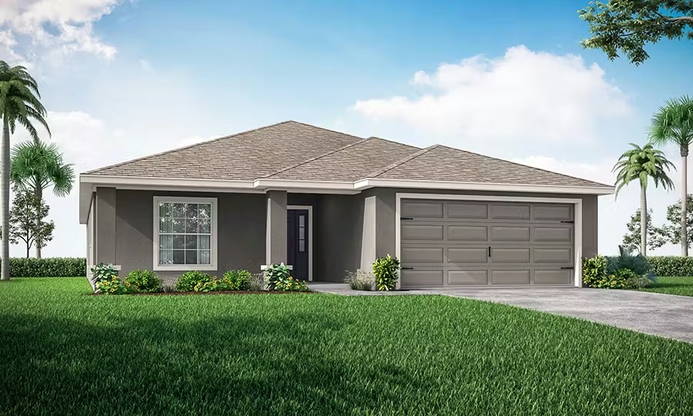
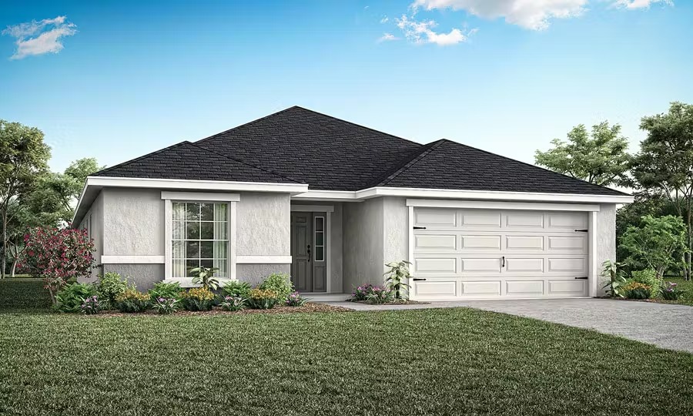
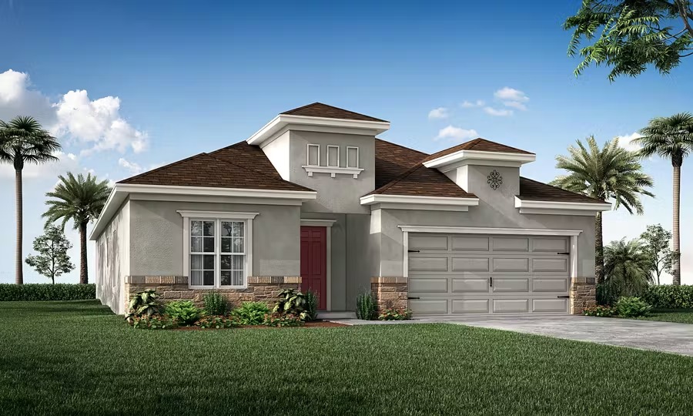
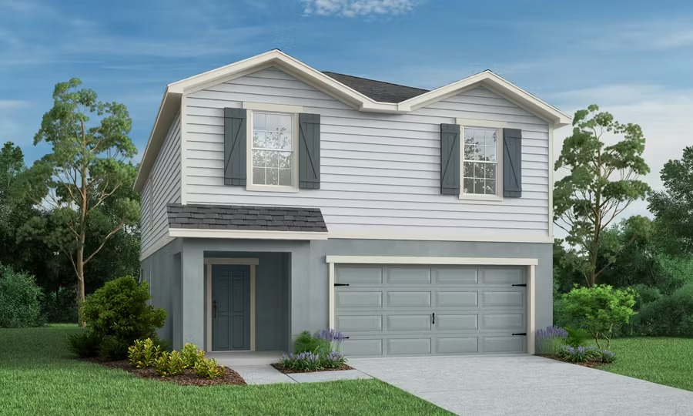
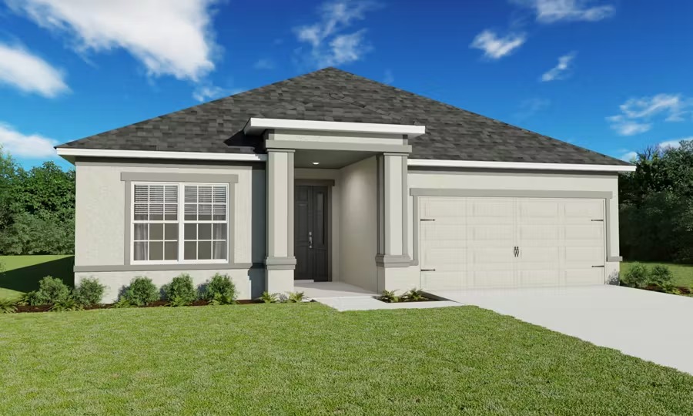
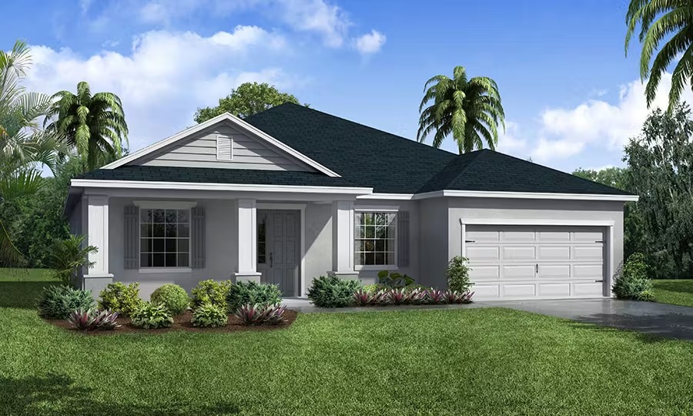
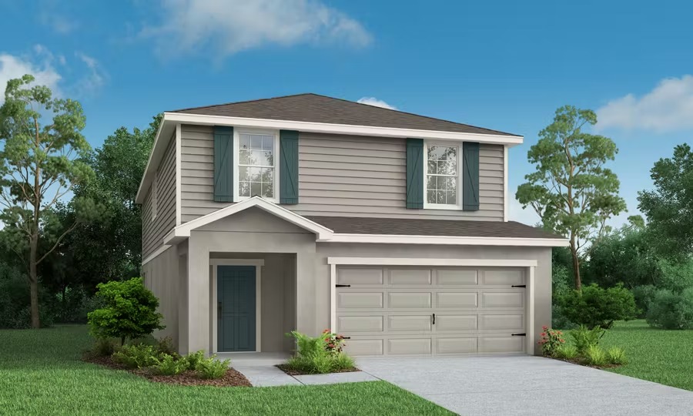
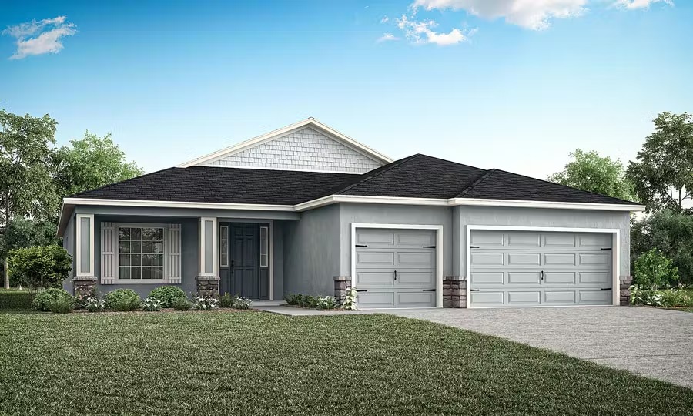
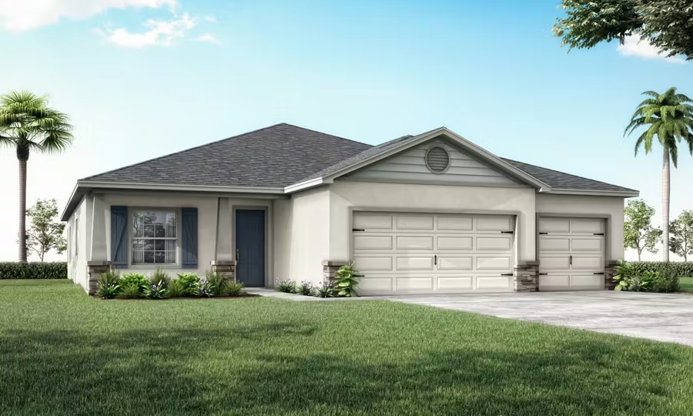
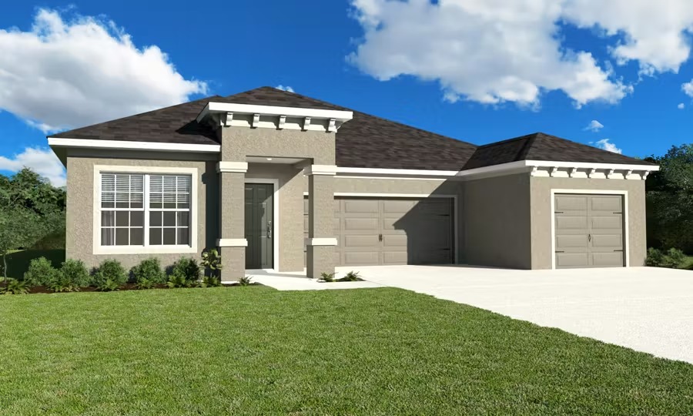
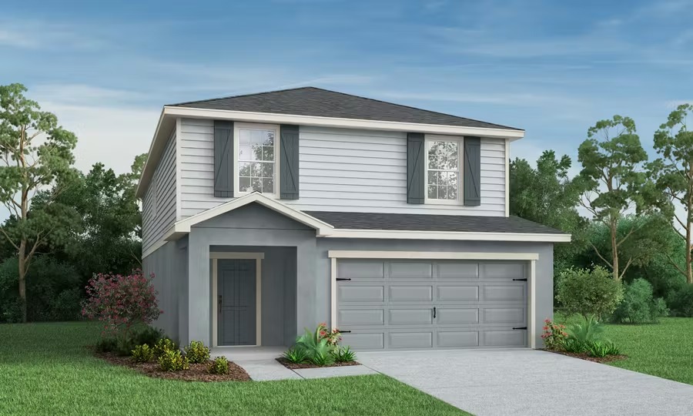
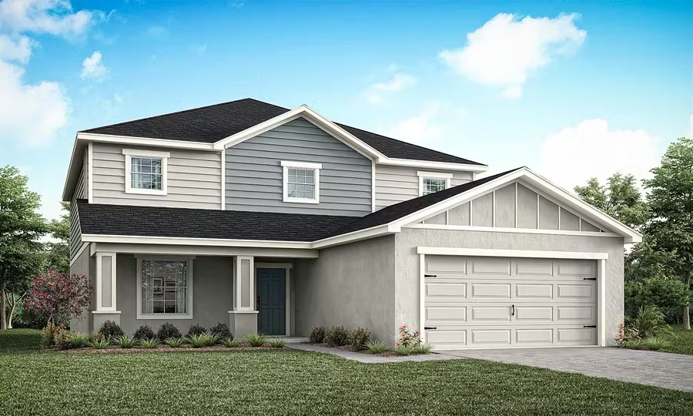
Single-family homes at Estates at Hickory Cove offer 1,700+ square feet of living space with 3 to 6 bedrooms and desirable features such as open-concept layouts, a spacious owner's suite, and flexible-use rooms, plus a 2 or 3-car garage and outdoor living space.
AMENITIES
Resort-style amenities:
- Zero-entry pool
- Clubhouse
- Splash pad
- Playground
- Trails
- Cornhole
- Bocce ball
- Open play field
- Multipurpose event lawn
Convenience to:
- Shopping and dining in downtown St. Cloud and along US-192
- East Lake Toho and Lakefront Park
- Lake Nona, Orlando International Airport, and Downtown Orlando
- Average Home Site: 50' x 120' to 75' x 110' (0.14 to 0.19 acres)
Amenities
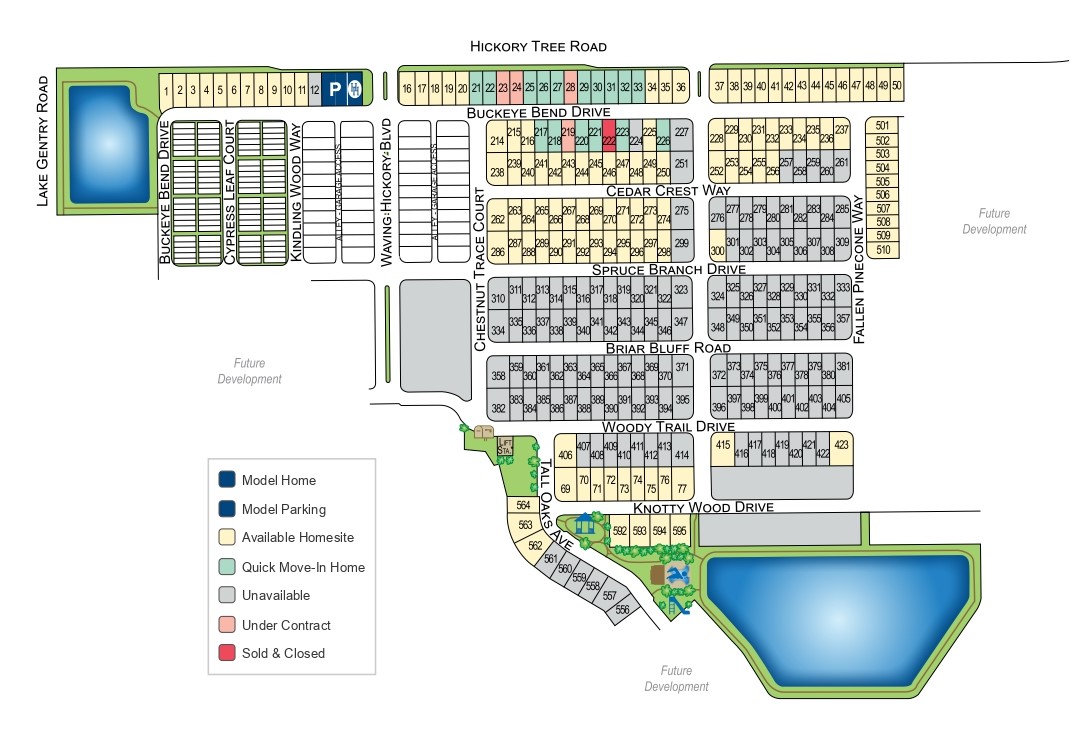
Site Plan
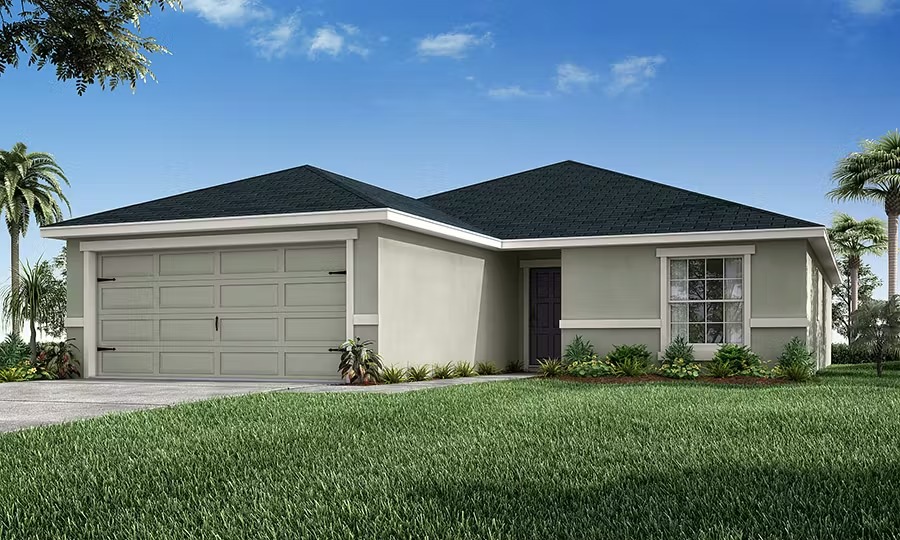
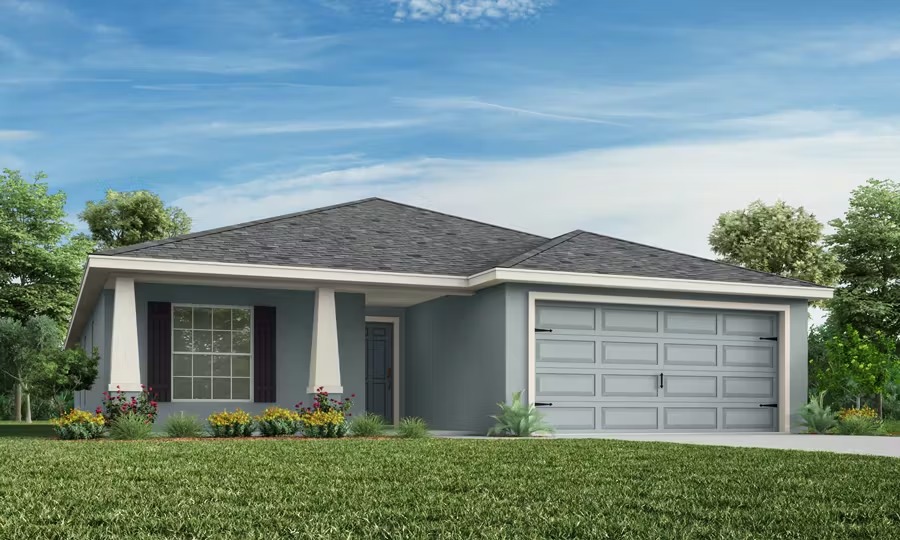
Home designs (14)
No Quick Move-In lots in these results; each plan's pill reflects primary availability from listings.
Carousel — use arrows to browse images for this design, or tap the photo to open the floor plan.
Ready to BuildParsyn
From$349,9003 Beds2 Baths2 Car garage1,545+ sq ftWelcome home to the Parsyn by Highland Homes, thoughtfully designed with an open living area, private owner's suite, and desirable outdoor living space! The Parsyn features: A sunny, open living area and kitchen with a counter-height island, walk-in pantry, and adjacent dining cafe, all under an airy volume ceiling A private owner's suite complete with a large walk-in wardrobe and a large en-suite bath including dual vanities, a large tiled shower, a linen closet, and a closeted toilet. Optional luxury owner's bath with a garden tub (in lieu of the linen closet) and separate shower Laundry room with drop zone at the garage entry Craftsman-style front porch (elevations B and C only) A covered lanai accessed from the cafe (optional access from the owner's suite) Multiple exterior elevations to choose from
Carousel — use arrows to browse images for this design, or tap the photo to open the floor plan.
Now BuildingParker
From$363,9004 Beds2 Baths2 Car garage1,715+ sq ftSingle-family at Hickory Cove. 1 home is now building — ask the sales team for timelines and personalization options.
Carousel — use arrows to browse images for this design, or tap the photo to open the floor plan.
Now BuildingRaychel
From$373,9004 Beds2 Baths2 Car garage1,819+ sq ftSingle-family at Hickory Cove. 1 home is now building — ask the sales team for timelines and personalization options.
Carousel — use arrows to browse images for this design, or tap the photo to open the floor plan.
Ready to BuildSerendipity
From$390,9003–4 Beds2 Baths2 Car garage2,005+ sq ftWelcome home to the Serendipity by Highland Homes! This sunny, spacious, open-layout home features large bedrooms, flexible plan options, and desirable outdoor living space! The Serendipity features: A bright and open kitchen with a large counter-height island, walk-in pantry, and adjacent dining cafe A flex-use den or optional 4th bedroom A spacious owner's suite with an elegant tray ceiling, two walk-in wardrobes, and an en-suite bath with dual vanities, a tiled shower, and a closeted toilet Optional luxury bath adding a garden tub in lieu of one of the wardrobes Drop zone in the laundry room at the garage entry Volume ceilings in the living area, with flat ceilings in the bedrooms and baths Large covered lanai with access from the gathering room Multiple exterior elevations to choose from
Carousel — use arrows to browse images for this design, or tap the photo to open the floor plan.
Now BuildingShelby II
From$403,9003–4 Beds2.5 Baths2 Car garage2,029+ sq ftSingle-family at Hickory Cove. 2 homes are now building — ask the sales team for timelines and personalization options.
Carousel — use arrows to browse images for this design, or tap the photo to open the floor plan.
Ready to BuildSeabrooke II
From$422,9004–5 Beds3.5 Baths2 Car garage2,227+ sq ftSay hello to easy living in the Seabrooke II by Highland Homes, a two-story Florida home that features an open living area downstairs, with upstairs bedrooms, and desirable outdoor living space! Downstairs, you will find an open living area with: An open kitchen with a counter-height butterfly island, walk-in pantry, and a sunny dining cafe A gathering room for daily living A convenient powder room An oversized covered lanai, spanning the entire width of the home Storage solutions, including a closet in the foyer and a drop zone at the garage entry Upstairs, enjoy private bedrooms and flexible spaces including: A large owner's suite with a walk-in wardrobe and a private en-suite bath with dual vanities, a tiled shower, and a linen closet Three secondary bedrooms and two shared baths: Jack-and-Jill bathroom with dual vanities, a linen closet, and an enclosed tub and toilet area, serving bedrooms 2 and 3 Hall bath serving bedroom 4 and the loft/bedroom 5 A flexible-use loft or optional 5th bedroom A dedicated laundry room, conveniently located near the bedrooms Additional storage with a hallway linen closet and a double closet in the loft/bedroom 5 Multiple exterior elevations to choose from
Carousel — use arrows to browse images for this design, or tap the photo to open the floor plan.
Ready to BuildAubrey II
From$425,9003 Beds2.5 Baths2 Car garage2,137+ sq ftLove life in the Aubrey by Highland Homes, an easy-living new home with a modern layout. The Aubrey features: A light-filled open living area An open kitchen with a counter-height island, walk-in pantry, and sunny dining cafe A spacious and private owner's suite with: A walk-in wardrobe A private en-suite bath with dual vanities, a tiled shower, a closeted toilet, and a linen closet A convenient powder room for guests A two-car garage A mud room with a drop zone at the garage entry, and an adjacent laundry room A large covered lanai with triple sliding glass door access from the gathering room Optional access from the owner's suite Multiple exterior elevations
Carousel — use arrows to browse images for this design, or tap the photo to open the floor plan.
Ready to BuildSavannah
From$432,9004–5 Beds3 Baths2 Car garage2,109+ sq ftThe Savannah by Highland Homes offers a desirable split-plan layout, large bedrooms, and a flexible-use den (or optional 5th bedroom). The Craftsman-style exterior and front porch offer wow-worthy curb appeal, and an oversized covered lanai provides desirable outdoor living space. The Savannah features: Kitchen with a pantry, open to the gathering room Dining space at the breakfast bar and adjacent dining room A spacious owner's suite with an elegant tray ceiling, sliding glass door to the lanai, walk-in wardrobe, and en-suite bath with dual vanities, a tiled shower, and a linen closet Choose the spa bath option to add a decadent freestanding tub! Versatile den - Enclose with optional French doors or choose an optional 5th bedroom Jack-and-Jill bath with dual vanities, a linen closet, and a private tub and toilet, with access from bedrooms 2 and 3 Bedroom 4 and Bath 3 are accessed off a private hallway, ideal as a guest or secondary suite Laundry room with drop zone at the garage entry 9’-4” flat ceilings, with a tray ceiling in the owner's suite 8' entry doors Spacious covered lanai with access from the gathering room, owner's suite, and bath 3 Multiple exterior elevations to choose from
Carousel — use arrows to browse images for this design, or tap the photo to open the floor plan.
Ready to BuildWesley II
From$442,9004–5 Beds3.5 Baths2 Car garage2,587+ sq ftWelcome home to the Wesley II by Highland Homes, a two-story Florida home that lives large with an open living area on the first story and a flexible second-story layout! Downstairs, enjoy a fully open living area with: A large gathering room An open kitchen with a counter-height buttery island or optional galley island, a walk-in pantry, and a sunny dining cafe A convenient powder room An oversized covered lanai, spanning the entire width of the home Storage solutions including a closet in the foyer and a drop zone at the garage entry Upstairs, enjoy large bedrooms and flexible spaces including: A spacious, flexible-use loft with a closet A private owner's suite with a walk-in wardrobe and an en-suite bath with dual vanities and a tiled shower Choose the optional luxury owner's bath to add a spa-like garden tub! 3 or 4 secondary bedrooms, sharing 2 additional baths: Optional 5th bedroom enclosing a portion of the loft Hall bath serving bedroom 2 and the loft/bedroom 5 Jack-and-Jill bathroom with dual vanities, a linen closet, and an enclosed tub and toilet area, serving bedrooms 3 and 4 A dedicated laundry room, conveniently located near the bedrooms Multiple exterior elevations to choose from
Carousel — use arrows to browse images for this design, or tap the photo to open the floor plan.
Ready to BuildWestin II
From$450,9004 Beds3 Baths3 Car garage2,314+ sq ftA craftsman-style exterior and front porch welcome you home to the Westin ll by Highland Homes! This luxuriously designed home features a spacious open layout, large bedrooms, and flexible plan options to suit your needs! The Westin II features: A spacious, open living area comprised of: A large, sunny gathering room An open kitchen with a walk-in pantry and counter-height breakfast bar Formal and casual dining spaces A flexible-use den, available with optional French doors A luxurious owner's suite featuring: An elegant tray ceiling A large walk-in wardrobe A spa-like en-suite bath including dual vanities with seated vanity space, a garden tub, a separate tiled shower, linen closet, and closeted toilet Option for an oversized shower (removes garden tub) Optional in-law suite, enclosing bedroom 4 and bath 3 9’-4” flat ceilings throughout 8' entry doors Covered lanai with optional extension, accessed from the gathering room and bath 3 Multiple exterior elevations to choose from
Carousel — use arrows to browse images for this design, or tap the photo to open the floor plan.
Now BuildingSummerlyn II
From$456,9004 Beds2.5 Baths3 Car garage2,356+ sq ftSingle-family at Hickory Cove. 1 home is now building — ask the sales team for timelines and personalization options.
Carousel — use arrows to browse images for this design, or tap the photo to open the floor plan.
Ready to BuildMonroe
From$464,9003 Beds3.5 Baths3 Car garage2,540+ sq ftMake your new home the Monroe by Highland Homes, a sunny, open-layout 3-car garage home with beautiful curb appeal! The Monroe features: An open main living area along with a formal living room A sunny, open kitchen with a counter-height island, walk-in pantry, and sunny dining cafe Large bedrooms: Spacious primary owner's suite with a large walk-in wardrobe and en-suite bath with dual vanities, a tiled shower, a closeted toilet, and a linen closet Large bedroom 2 suite with a walk-in wardrobe and private en-suite bath Bedroom 3 with adjacent bath A convenient powder room for guests A mud room with a drop zone at the garage entry, and an adjacent laundry room A covered lanai with triple sliding glass door access from the cafe Optional access from the owner's suite Multiple exterior elevations to choose from
Carousel — use arrows to browse images for this design, or tap the photo to open the floor plan.
Ready to BuildWestbrooke II
From$465,9004–5 Beds3.5 Baths2 Car garage2,819+ sq ftWelcome home to the Westbrooke II by Highland Homes, a spacious two-story Florida home featuring an open living area on the first story and a flexible second-story layout! Downstairs, you will find a fully open living area including: A spacious gathering room An open kitchen with a counter-height island, a large walk-in pantry, and a sunny dining cafe A convenient powder room The option to add a screened lanai Storage solutions, including an under-stairs storage closet off the foyer, and a drop zone and coat closet at the garage entry Upstairs, enjoy large bedrooms and flexible spaces including: A spacious, flexible-use loft with a closet A private owner's suite with a walk-in wardrobe and an en-suite bath with dual vanities and a tiled shower Choose the optional luxury owner's bath to add a spa-like garden tub! 3 or 4 secondary bedrooms, sharing 2 additional baths: Optional 5th bedroom enclosing a portion of the loft Hall bath serving bedroom 2 and the loft/bedroom 5 Jack-and-Jill bathroom with dual vanities, a linen closet, and an enclosed tub and toilet area, serving bedrooms 3 and 4 A dedicated laundry room, conveniently located near the bedrooms Multiple exterior elevations to choose from
Carousel — use arrows to browse images for this design, or tap the photo to open the floor plan.
Ready to BuildWayfair III
From$503,9004–6 Beds3.5 Baths2 Car garage3,162+ sq ftWelcome home to the Wayfair II by Highland Homes, a spacious two-story home designed with an open living area, downstairs owner's suite, and flexible plan options to customize your home to suit your household needs! Downstairs, you will find: An open main living area including: A gathering room An open kitchen with a counter-height breakfast bar, a large double-door pantry, and an optional kitchen island A sunny dining cafe A dining room off the foyer - Alternately, use as a playroom, office, or whatever suits your needs! A spacious owner's suite featuring a large en-suite bath with dual vanities, two drawer stacks for storage convenience, a large tiled shower, closeted toilet, linen closet, and a large walk-in wardrobe. Add backyard access with an optional sliding glass door and patio slab A convenient powder room Storage solutions, including a broom closet, a coat closet, and a drop zone at the garage entry Outdoor living on the columned front porch, with the option to add a screened lanai Upstairs, enjoy large bedrooms and flexible spaces including: A spacious, flexible-use loft A versatile bonus area 3 to 5 additional bedrooms, sharing 2 additional baths: Hall bath serving bedrooms 2 and 3 Dual vanity Jack-and-Jill bathroom, serving bedrooms 4 and 5 Optional bedroom in place of the loft Optional 2nd owner's suite/in-law suite, combining bedroom 4, bedroom 5, and bath 3 into a spacious suite with a dual-vanity en-suite bath and a walk-in wardrobe A dedicated laundry room, conveniently located near the bedrooms Multiple exterior elevations to choose from
Media
Project photo gallery
Click the large photo or a thumbnail to open the gallery viewer.
Is this your project?
Take control of your project page, add direct contact details, keep information updated, unlock performance insights, and increase visibility with agents and buyers actively looking for new construction homes.
Prices and features may vary and are subject to change. Photos are for illustrative purposes only. Legal disclaimers.