

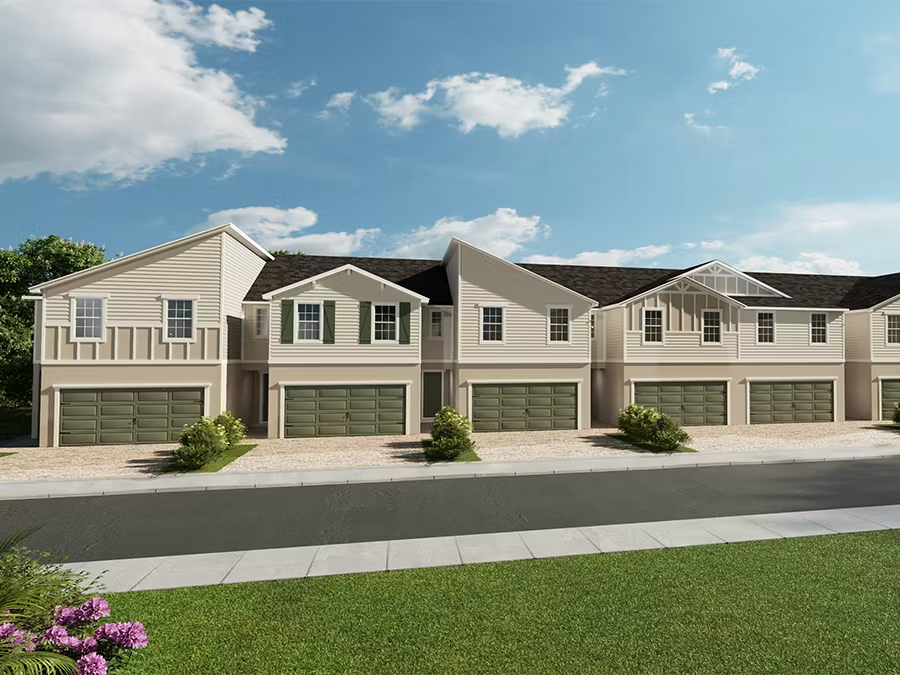
Ralston Reserve

Total Units
93
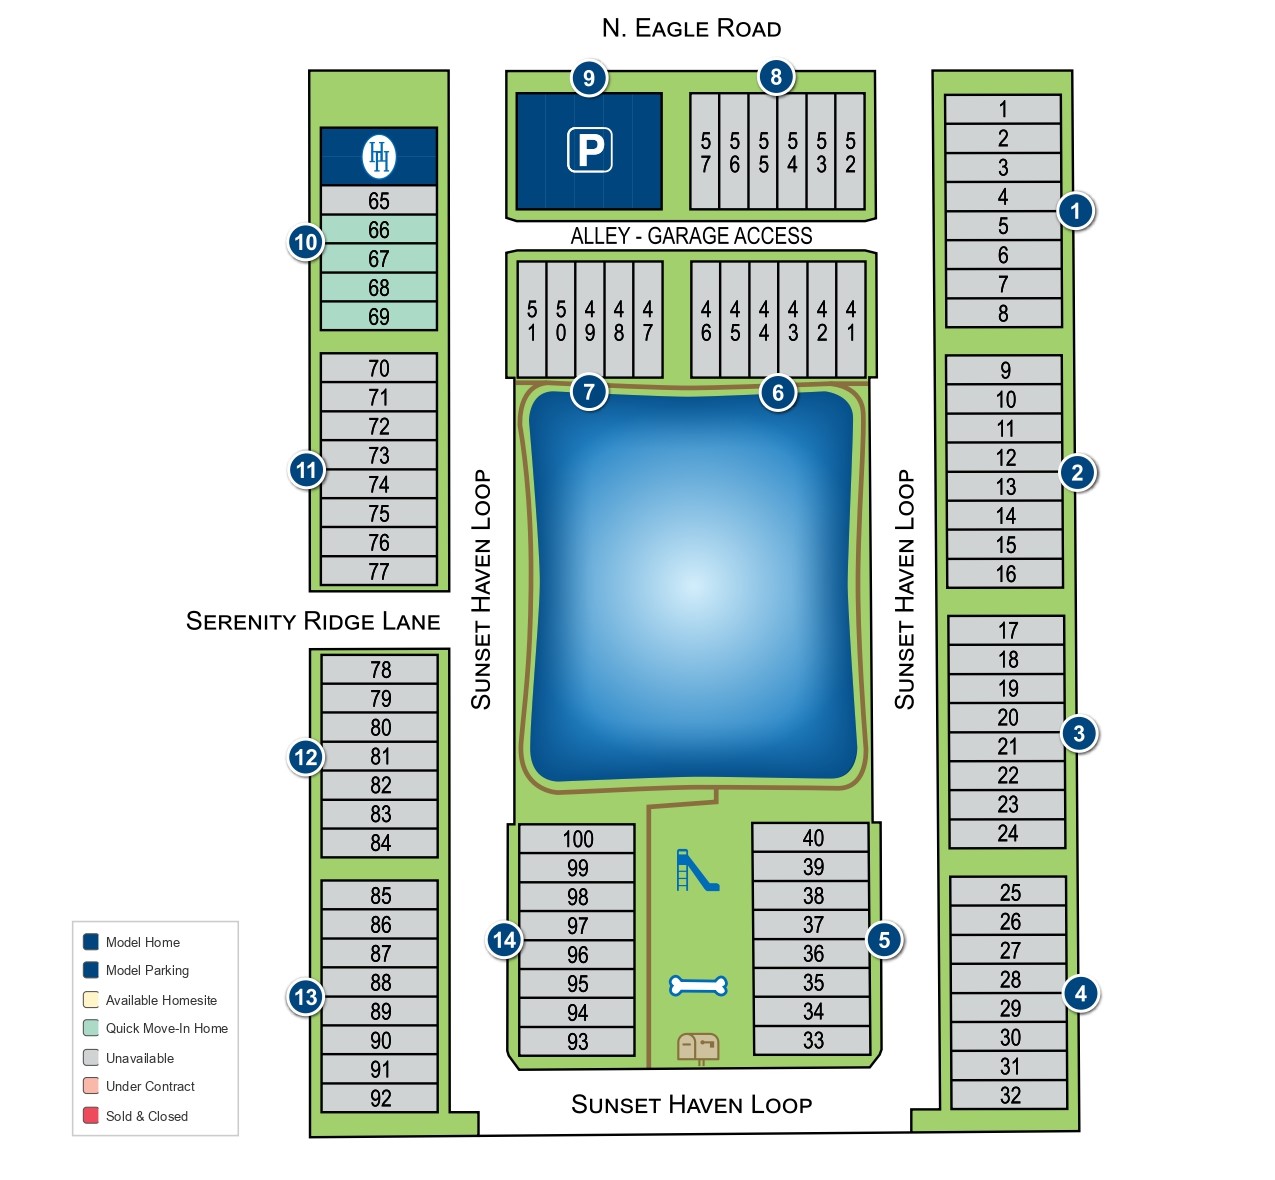
Descubre el encanto de Ralston Reserve en St. Cloud, creado por Highland Homes, donde puedes disfrutar de una vibrante comunidad completa con un parque, estacionamiento, senderos para caminar y andar en bicicleta, un parque infantil y un parque para perros.
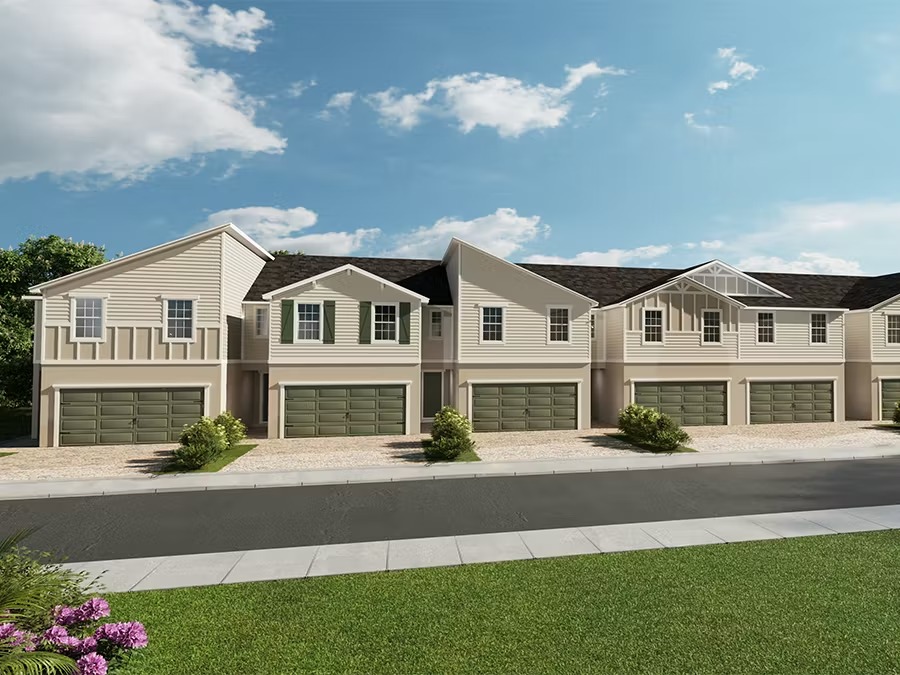
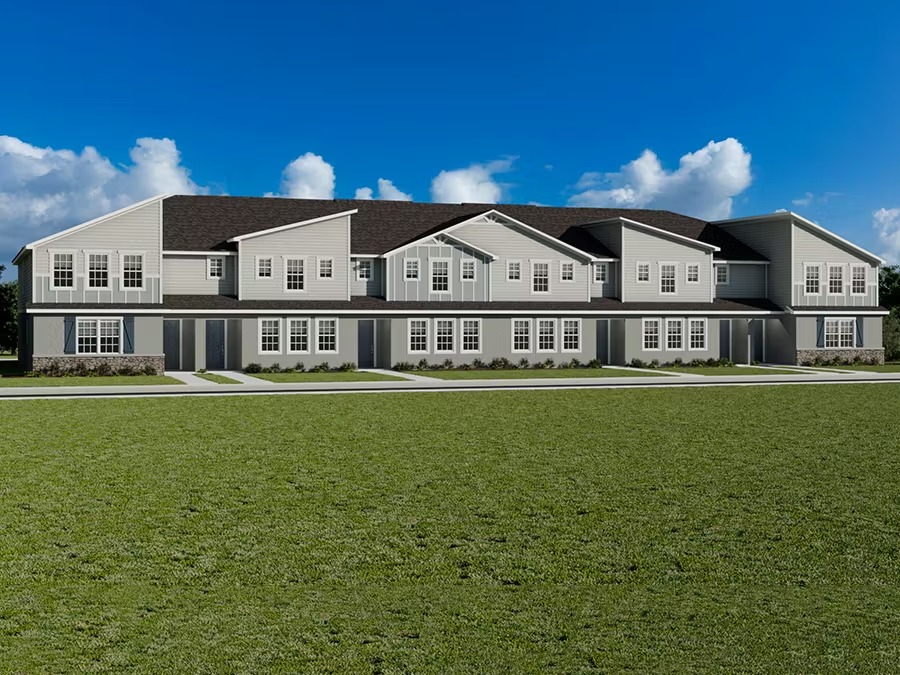
Introducing Ralston Reserve, a brand-new neighborhood of spacious and luxurious 2-car garage townhomes for sale in St. Cloud, Florida!
Located adjacent to St. Cloud's popular Siena Reserve community in the Narcoosee area of St. Cloud, your new home is just minutes from East Lake Tohopekaliga, Downtown St. Cloud, and the Lake Nona area. Nearby major roadways such as Florida's Turnpike and SR 417/Central Florida GreeneWay provide convenience to Downtown Orlando, the Orlando International Airport, theme parks, and employment opportunities.
Within the neighborhood, green open spaces and a large pond are combined with amenities including walking trails, a playground, and a dog park to create a park-like setting with beautiful vistas.
These new construction townhomes in St. Cloud feature spacious layouts and are complete with luxurious features and finishes selected by our professional designers for your lifestyle and move-in convenience. Available townhomes include 2,200+ sq. ft. of thoughtfully designed living space with a sunny, open living area, 3 or 4 bedrooms, and a flex-use loft, plus a 2-car garage and a spacious covered lanai providing desirable outdoor living space.
AMENITIES
- No CDD fees!
- Park amenities and peaceful views:
- Walking trails
- Playground
- Dog park
- Open space
- Large pond
- Lawn/landscaping maintenance and irrigation included in the HOA
- Beautifully-designed homes include:
- Kitchens with quartz countertops, 36-inch cabinets, and Samsung SS appliances
- Paver driveways
- LVP flooring, window blinds, a full-sized washer and dryer, and more!
Amenities
Site Plan
Home designs (4)
4 Quick Move-In lots across 1 plan — open Quick Move-In.
Carousel — use arrows to browse images for this design, or tap the photo to open the floor plan.
Now BuildingMaple
Inquire4 Beds2.5 Baths2 Car garage2,334+ sq ftSingle-family at Ralston Reserve. 2 homes are now building — ask the sales team for timelines and personalization options.
Carousel — use arrows to browse images for this design, or tap the photo to open the floor plan.
Quick Move-InAspen
Inquire3 Beds2.5 Baths2 Car garage2,213+ sq ftSingle-family at Ralston Reserve. 4 Quick Move-In homes in this plan — ask the sales team about finishes and closing timelines.
Carousel — use arrows to browse images for this design, or tap the photo to open the floor plan.
Ready to BuildBirch
Inquire4 Beds2.5 Baths2 Car garage2,336+ sq ftBright, open, and beautiful - Welcome home to the Birch, a bright, open-layout 2-story end-unit townhome by Highland Homes offered exclusively at Ralston Reserve in St. Cloud, Florida! Downstairs, you will find a spacious, open living area with: An open kitchen with a counter-height island, walk-in pantry, and beautiful finishes A spacious gathering room with an integrated dining room A large covered lanai with a storage closet, accessed via a triple-slider in the gathering room A convenient powder room off the foyer A mud room with drop zone, at the garage entry A two-car garage Upstairs, enjoy four bedrooms and flexible spaces including: A spacious owner's suite with a large walk-in wardrobe and a private en-suite bath with dual vanities, a glass-enclosed tiled shower, a linen closet, and a closeted toilet Three secondary bedrooms A large, flexible-use loft A hall bath with two vanities, a linen closet, and a private tub and toilet area A dedicated laundry room, conveniently located near the bedrooms
Carousel — use arrows to browse images for this design, or tap the photo to open the floor plan.
Now BuildingJuniper
Inquire3 Beds2.5 Baths2 Car garage2,146+ sq ftSingle-family at Ralston Reserve. 4 homes are now building — ask the sales team for timelines and personalization options.
Media
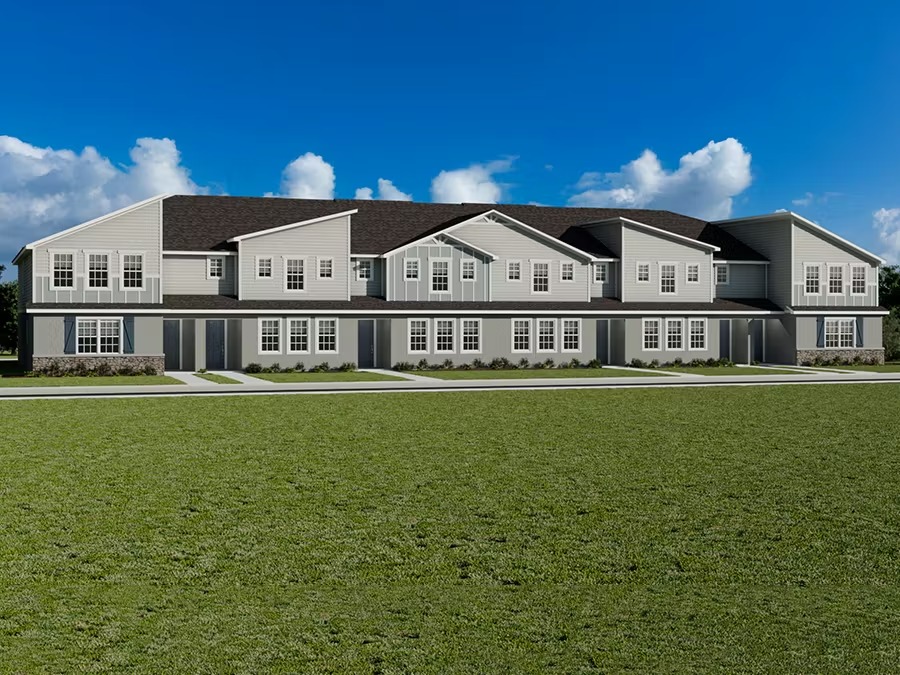
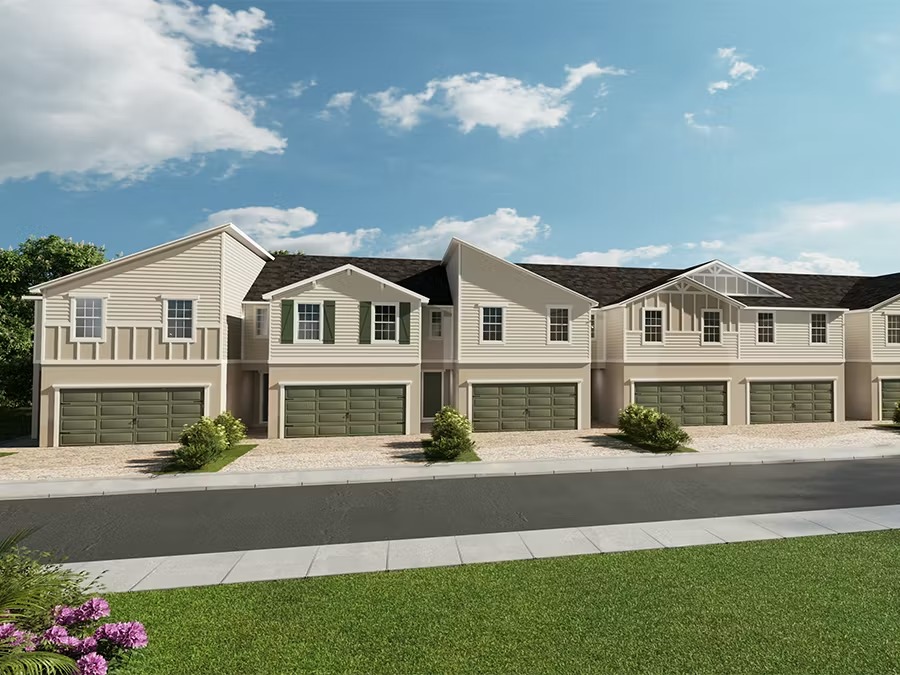
Project photo gallery
Click the large photo or a thumbnail to open the gallery viewer.
Is this your project?
Take control of your project page, add direct contact details, keep information updated, unlock performance insights, and increase visibility with agents and buyers actively looking for new construction homes.
Prices and features may vary and are subject to change. Photos are for illustrative purposes only. Legal disclaimers.