

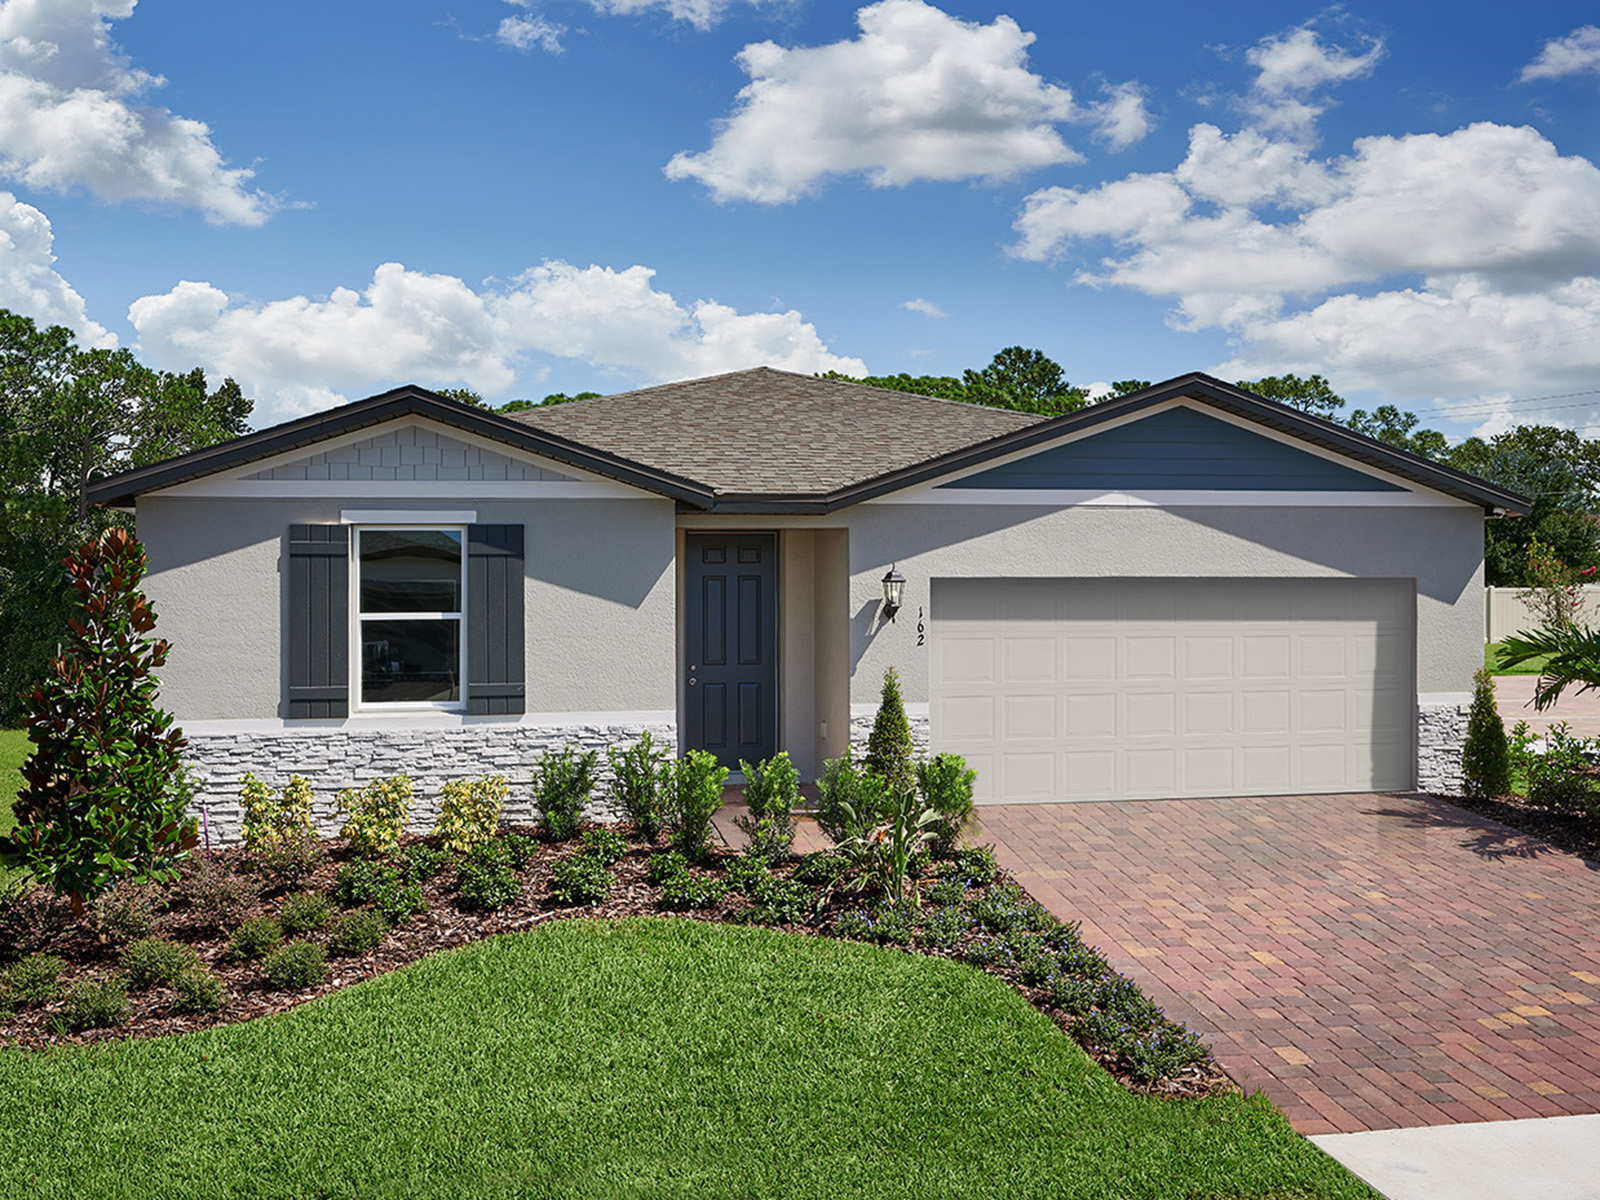
The Meadow at Crossprairie

Discover the charm of St. Cloud with Meritage Homes' stunning project, The Meadow at Crossprairie, where your dream home awaits!
The Meadow at Crossprairie is a community of new single-family homes for sale in St. Cloud, FL. This offers easy access to the Turnpike, major employment centers, & great schools.
Community Highlights
Your home extends beyond the walls of your house. As you settle in to your new neighborhood and meet your fellow residents, enjoy the following features that make your community unique:
- Park
- Pool and Cabana
- Tot Lot
Amenities
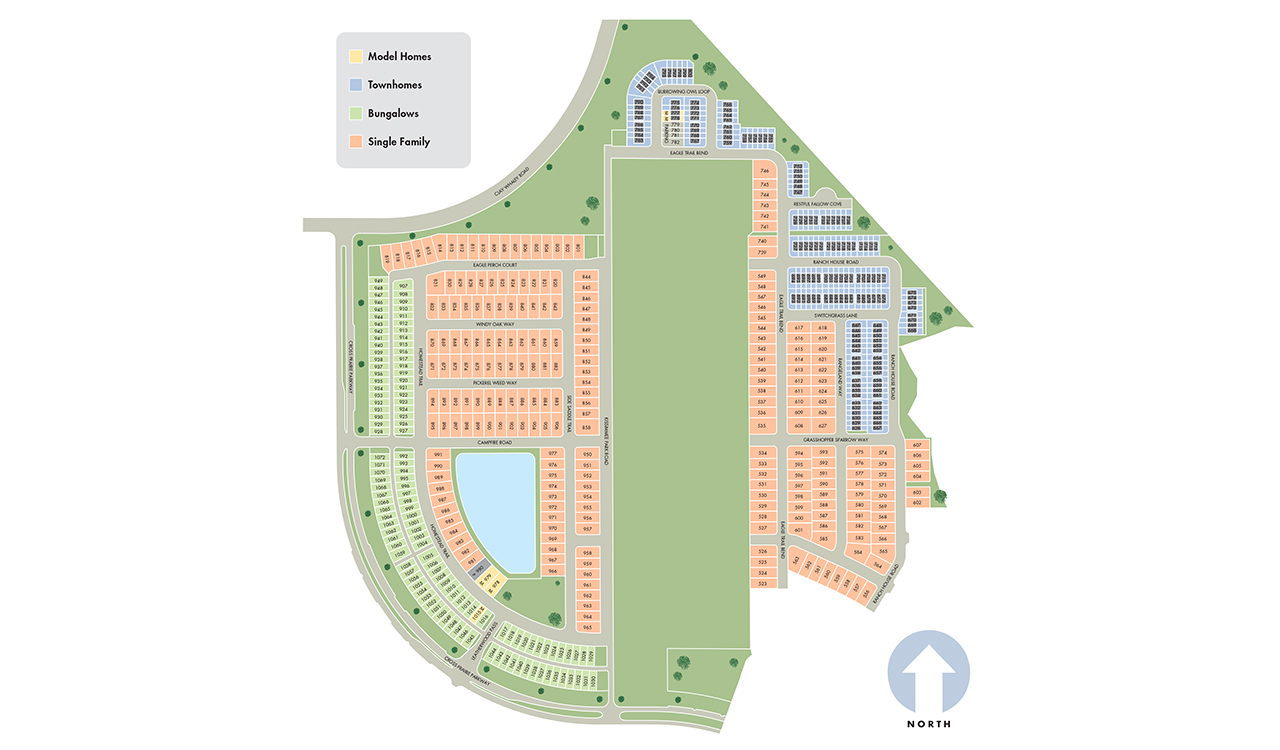
Site Plan
Home designs (8)
3 Quick Move-In lots across 3 plans — open Quick Move-In.
Carousel — use arrows to browse images for this design, or tap the photo to open the floor plan.
Quick Move-InDaisy
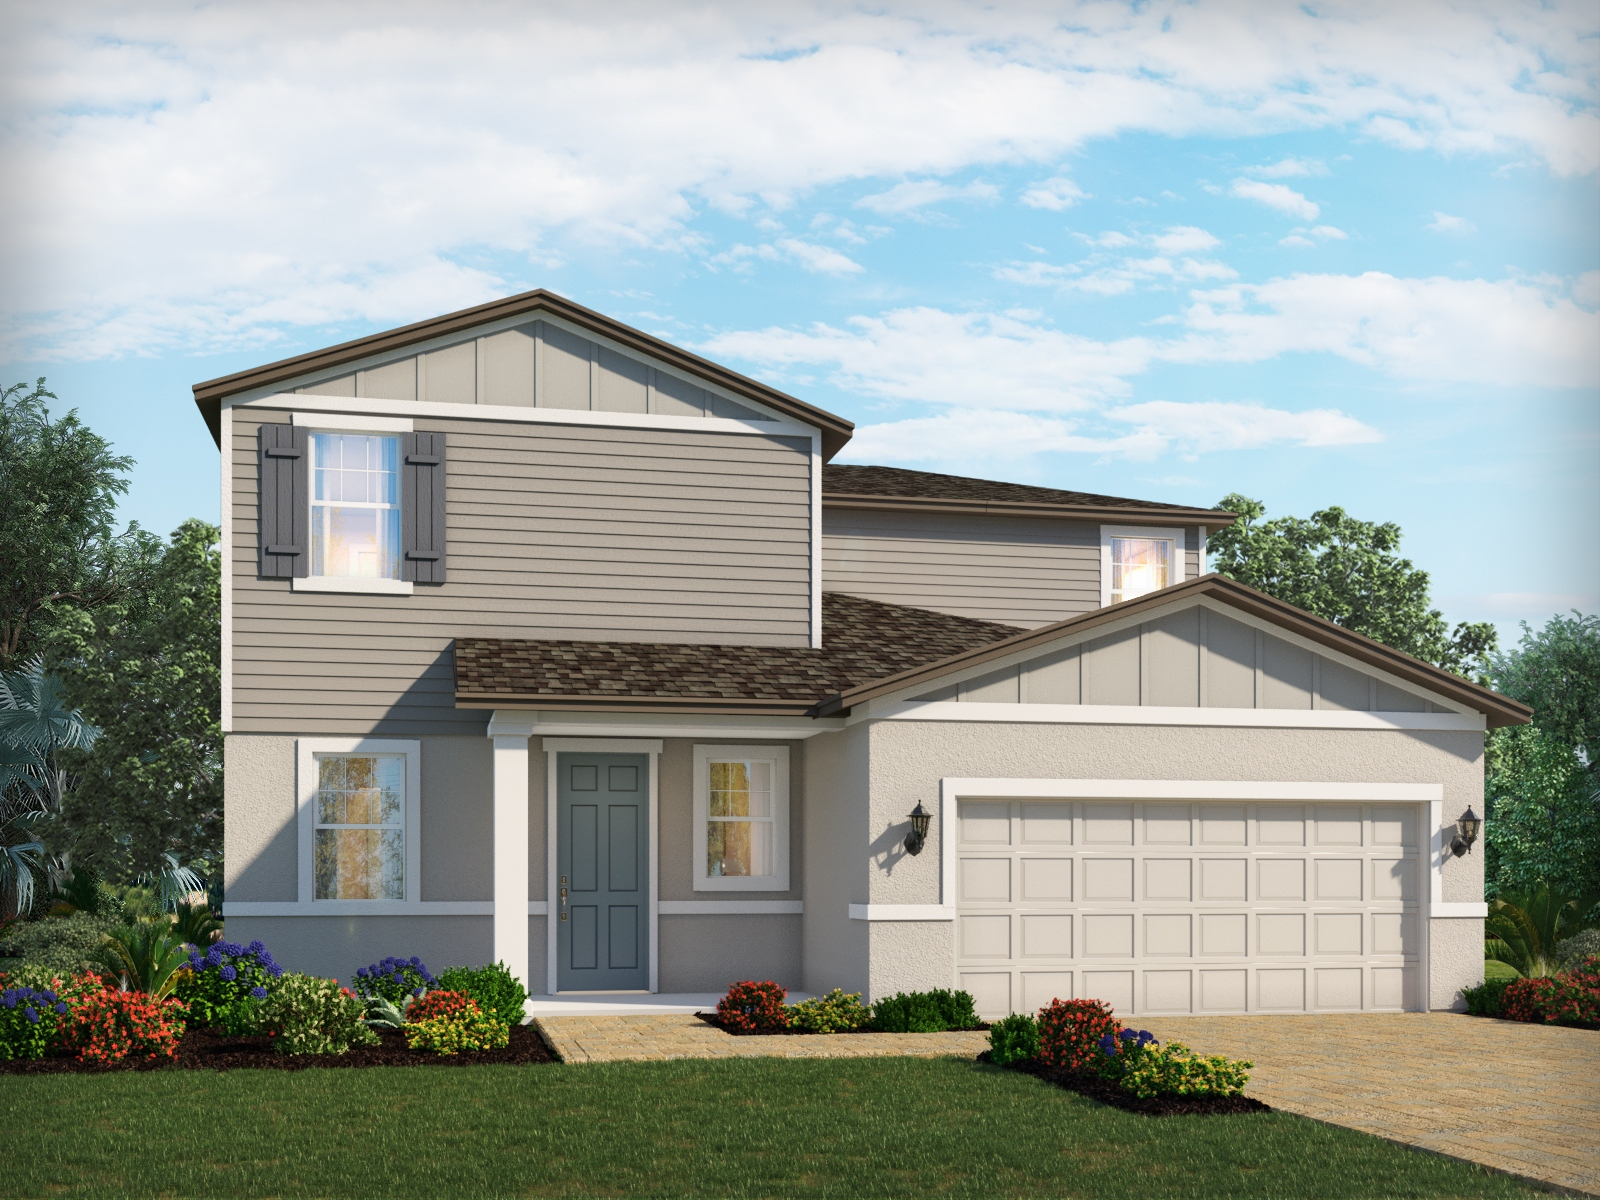
Inquire5 Beds3.5 Baths2 Car garage2,828+ sq ftSingle-family at The Meadow at Crossprairie. 1 Quick Move-In home in this plan — ask the sales team about finishes and closing timelines.
Carousel — use arrows to browse images for this design, or tap the photo to open the floor plan.
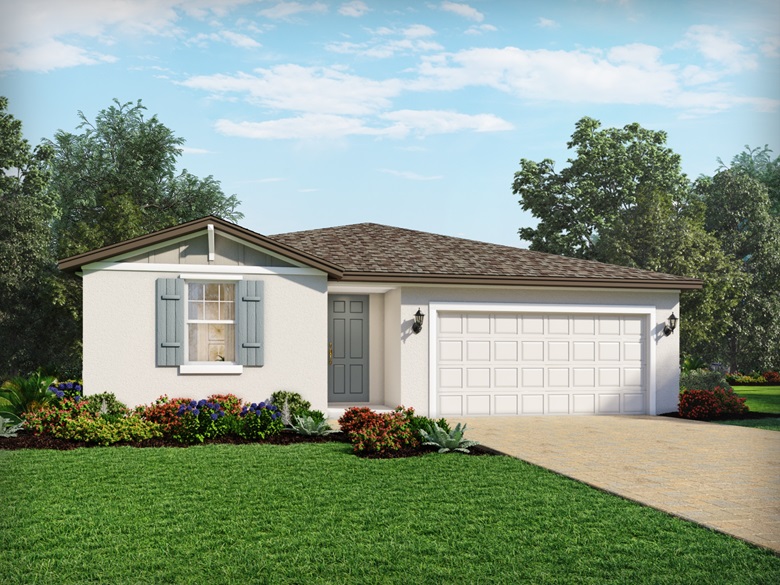
Quick Move-InDaphne
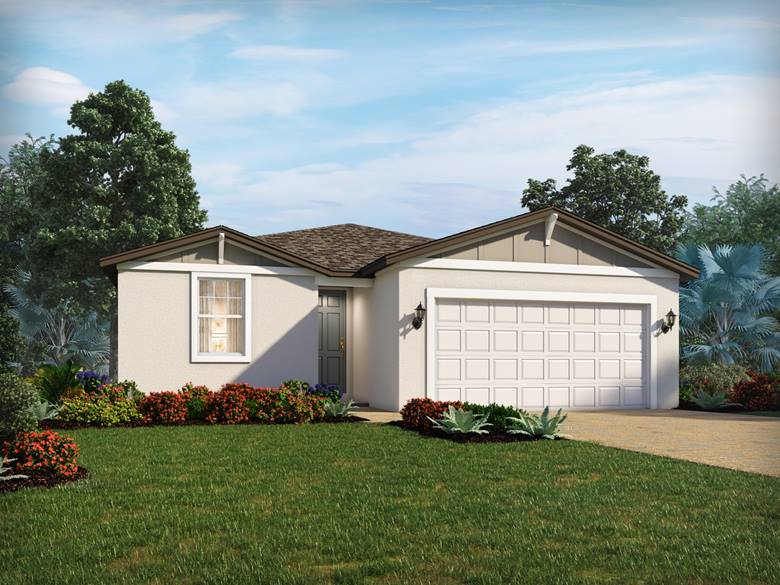
Inquire3 Beds2 Baths2 Car garage1,695+ sq ftSingle-family at The Meadow at Crossprairie. 1 Quick Move-In home in this plan — ask the sales team about finishes and closing timelines.
Carousel — use arrows to browse images for this design, or tap the photo to open the floor plan.
Quick Move-InHibiscus
Inquire4 Beds3 Baths2 Car garage1,988+ sq ftSingle-family at The Meadow at Crossprairie. 1 Quick Move-In home in this plan — ask the sales team about finishes and closing timelines.
Carousel — use arrows to browse images for this design, or tap the photo to open the floor plan.
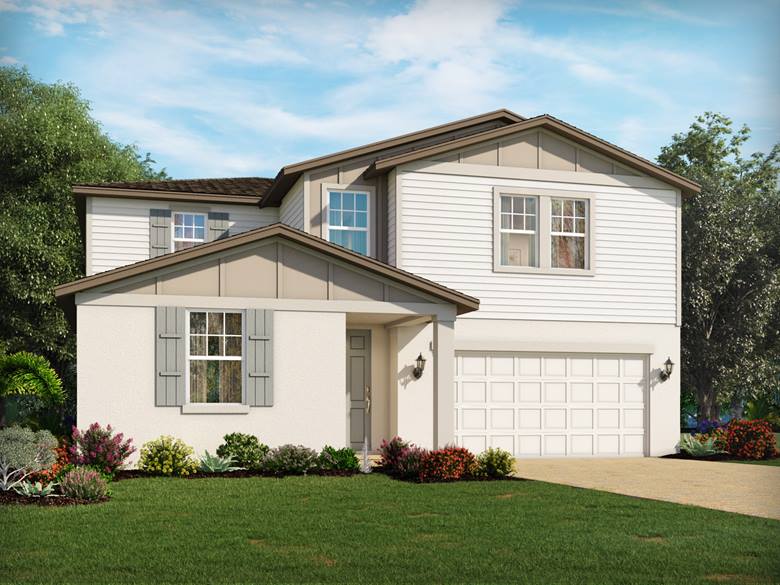
Ready to BuildMarigold
Inquire4 Beds2.5 Baths2 Car garage2,340+ sq ftBeautiful home with open floorplan. Entertain with ease in your spacious, new kitchen with adjoining dining and great room. Escape to the private primary suite to relax and unwind after a long day. Upstairs loft can be used to best fit your family's needs. Unique home features High Performance Toilets Water-Efficient Faucets ENERGY STAR® Dishwasher and Appliance Options Advanced Framing Spray Foam Insulation Conditioned Attics Low-E Windows Sealed Insulated Ducts Low-to-Zero VOC Materials, Paints, Stains & Adhesives Indoor airPLUS Certification Insulated Garage Doors LED Lighting MERV 13 Multispeed HVAC
Carousel — use arrows to browse images for this design, or tap the photo to open the floor plan.
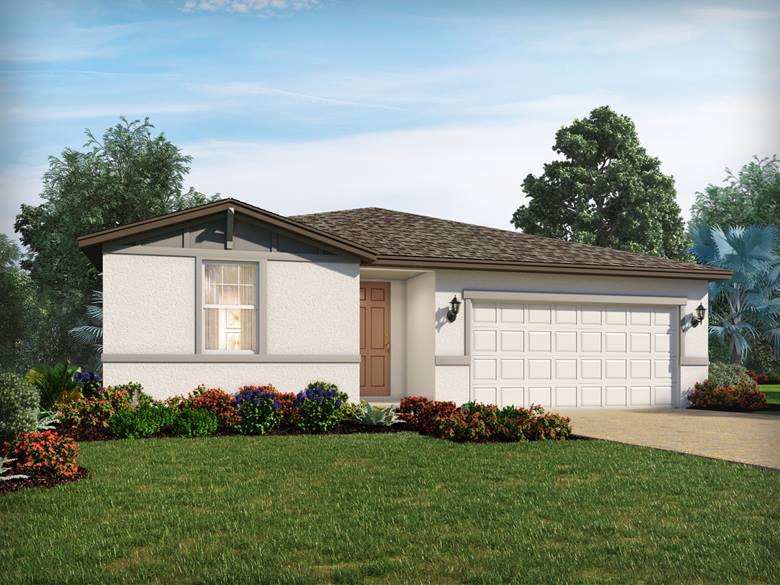
Ready to BuildFoxglove
Inquire4 Beds2 Baths2 Car garage1,840+ sq ftBeautiful home with open floorplan. Prepare dinner while catching up on the days events from this home's open kitchen which overlooks a spacious great room and dining area. Retreat to your primary suite that is conveniently situated in the back of the home for plenty of privacy. Unique home features High Performance Toilets Water-Efficient Faucets ENERGY STAR® Dishwasher and Appliance Options Advanced Framing Spray Foam Insulation Conditioned Attics Low-E Windows Sealed Insulated Ducts Low-to-Zero VOC Materials, Paints, Stains & Adhesives Indoor airPLUS Certification Insulated Garage Doors LED Lighting MERV 13 Multispeed HVAC
Carousel — use arrows to browse images for this design, or tap the photo to open the floor plan.
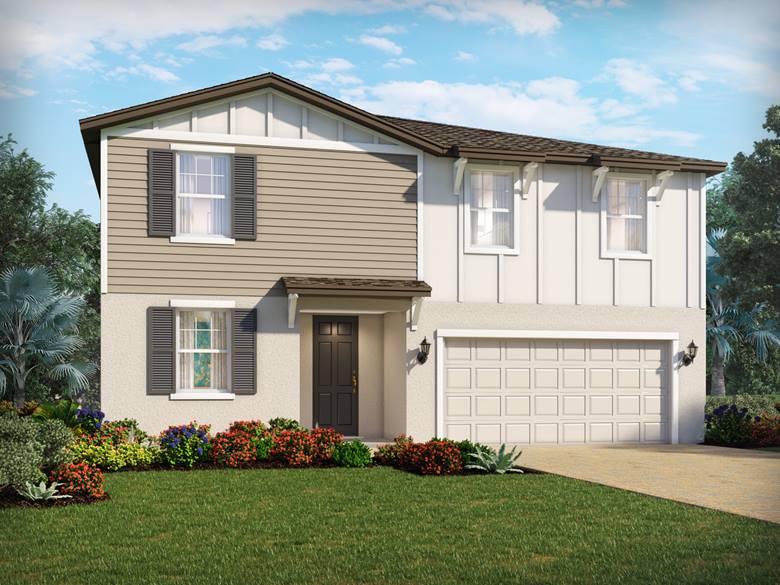
Ready to BuildPrimrose
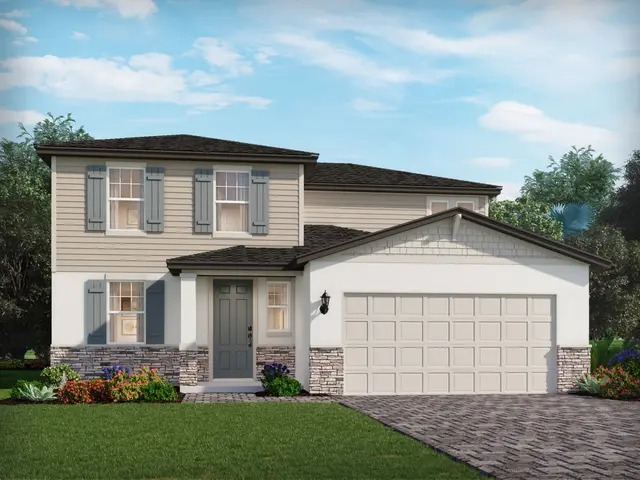
Inquire4 Beds3 Baths2 Car garage2,631+ sq ftBeautiful home with open floorplan. Entertain guests with ease with an open kitchen which overlooks the dining and great room. First floor flex space can be best used to fit your family's needs. Upstairs primary suite features an oversized walk-in closet. Unique home features High Performance Toilets Water-Efficient Faucets ENERGY STAR® Dishwasher and Appliance Options Advanced Framing Spray Foam Insulation Conditioned Attics Low-E Windows Sealed Insulated Ducts Low-to-Zero VOC Materials, Paints, Stains & Adhesives Indoor airPLUS Certification Insulated Garage Doors LED Lighting MERV 13 Multispeed HVAC
Carousel — use arrows to browse images for this design, or tap the photo to open the floor plan.
Ready to BuildViolet
Inquire5 Beds3.5 Baths2 Car garage2,828+ sq ftThis open-concept floorplan creates a unified living space with a large great room that overlooks the kitchen and patio. The upstairs loft offers additional flex space to be used the way you want. The primary suite is tucked away in the rear of the home.
Carousel — use arrows to browse images for this design, or tap the photo to open the floor plan.
Ready to BuildLotus
Inquire4 Beds3 Baths2 Car garage2,623+ sq ftSingle-family layout at The Meadow at Crossprairie. Explore elevations, included features, and personalization options with our sales team.
Panoramic Map
Media
Project photo gallery
Click the large photo or a thumbnail to open the gallery viewer.
Is this your project?
Take control of your project page, add direct contact details, keep information updated, unlock performance insights, and increase visibility with agents and buyers actively looking for new construction homes.
Prices and features may vary and are subject to change. Photos are for illustrative purposes only. Legal disclaimers.