

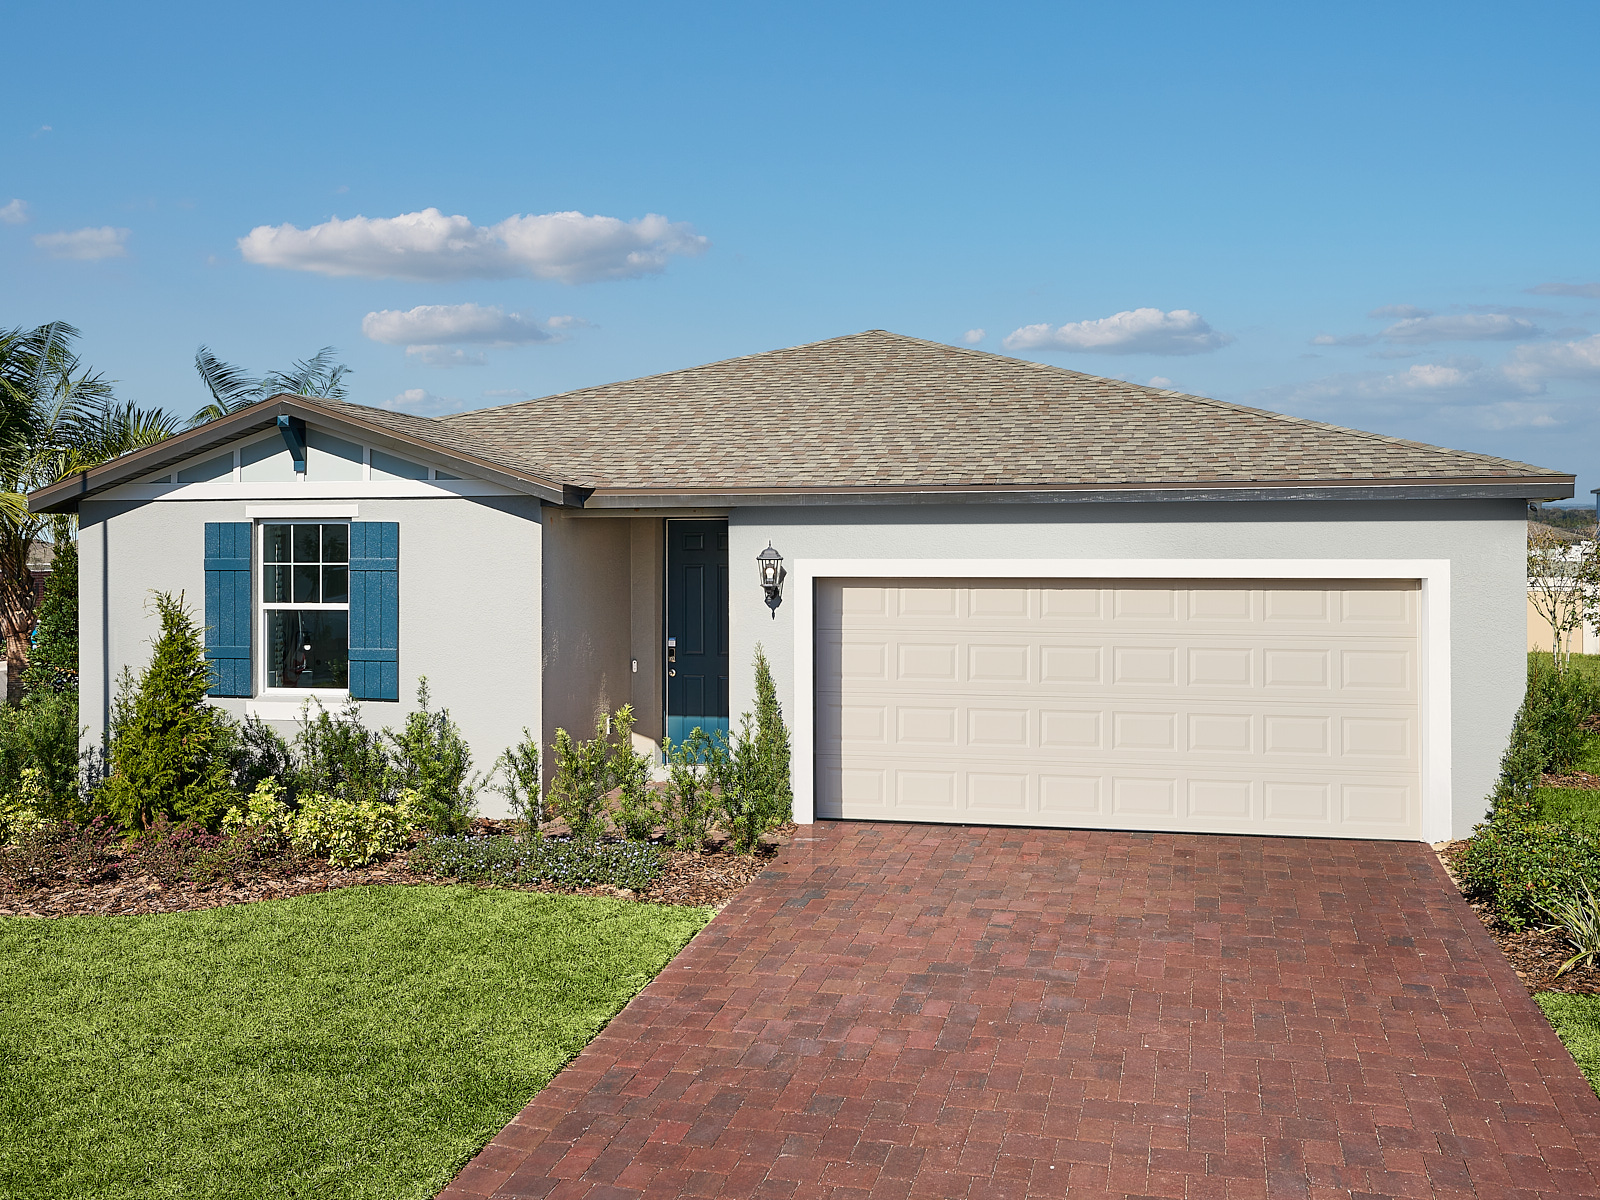
The Reserve at Twin Lakes
Total Units
115
Discover the charm of St. Cloud with Meritage Homes' stunning project, The Reserve at Twin Lakes, featuring fantastic amenities like a swimming pool, dog park, and water playground!
Now selling
About the Community
The Reserve at Twin Lakes offers single-family homes in the heart of St. Cloud, FL. This community offers easy access to Narcoossee Road, 192, and is just minutes from Lake Nona. The Reserve at Twin Lakes provides gorgeous open floorplans right for every lifestyle.
Community Highlights
Your home extends beyond the walls of your house. As you settle in to your new neighborhood and meet your fellow residents, enjoy the following features that make your community unique:
- Dog Park
- Kid's Splash Pad
- Pool and Cabana
Amenities
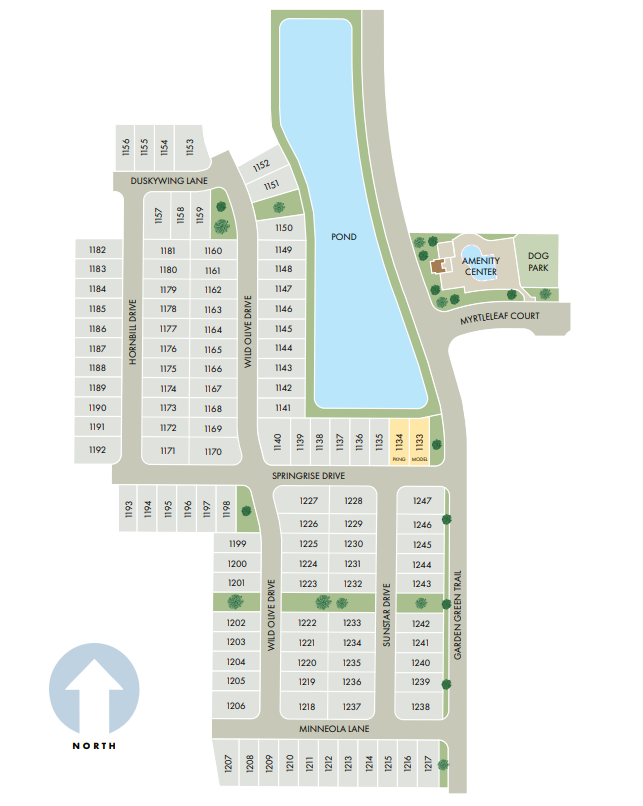
Site Plan
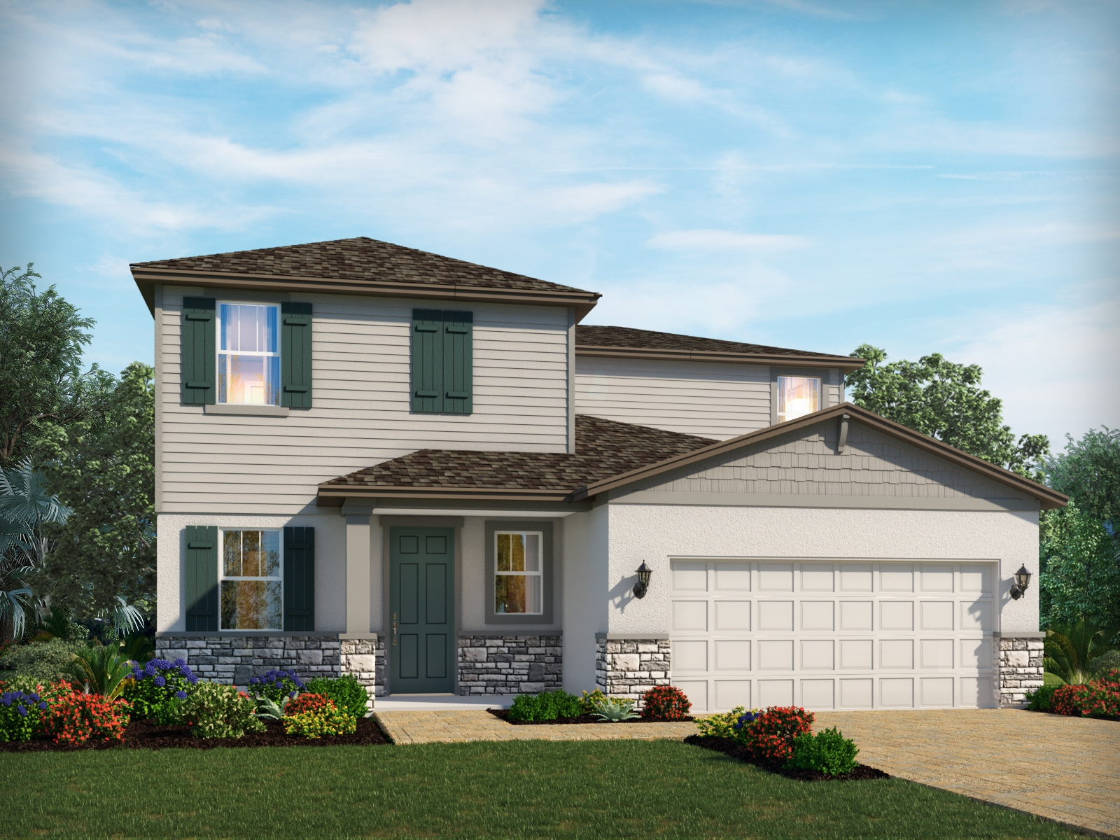
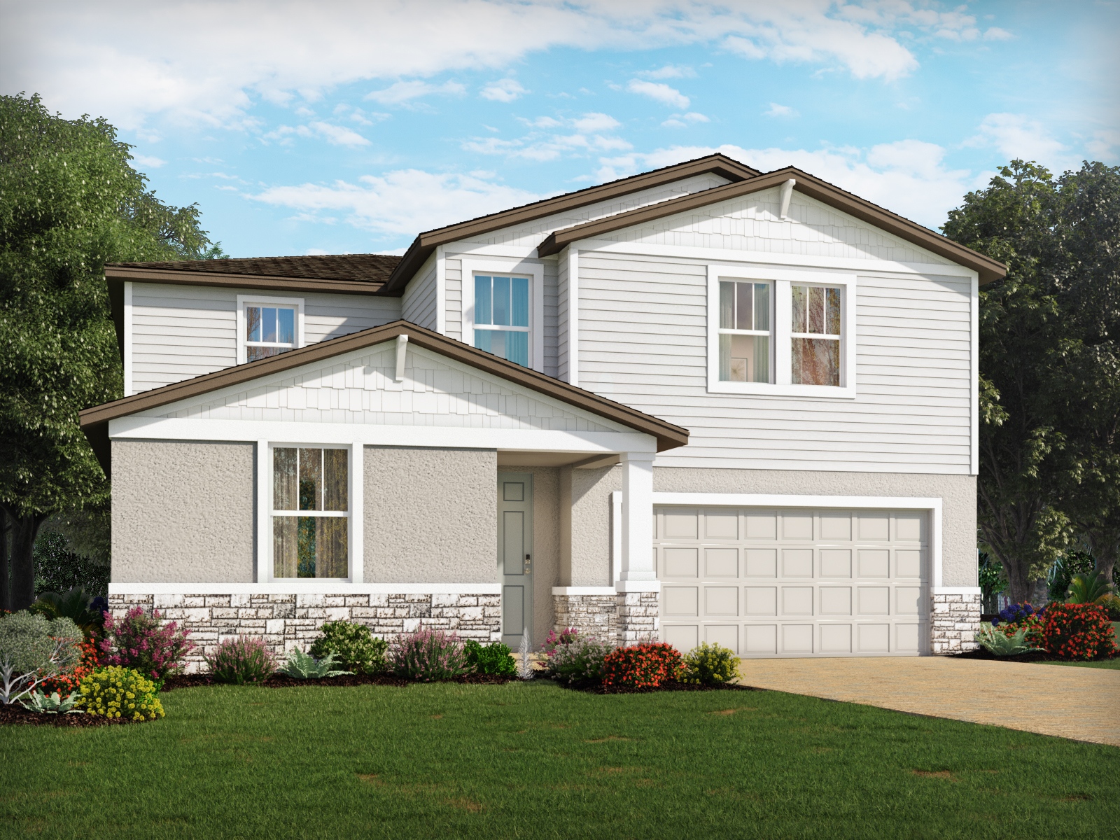
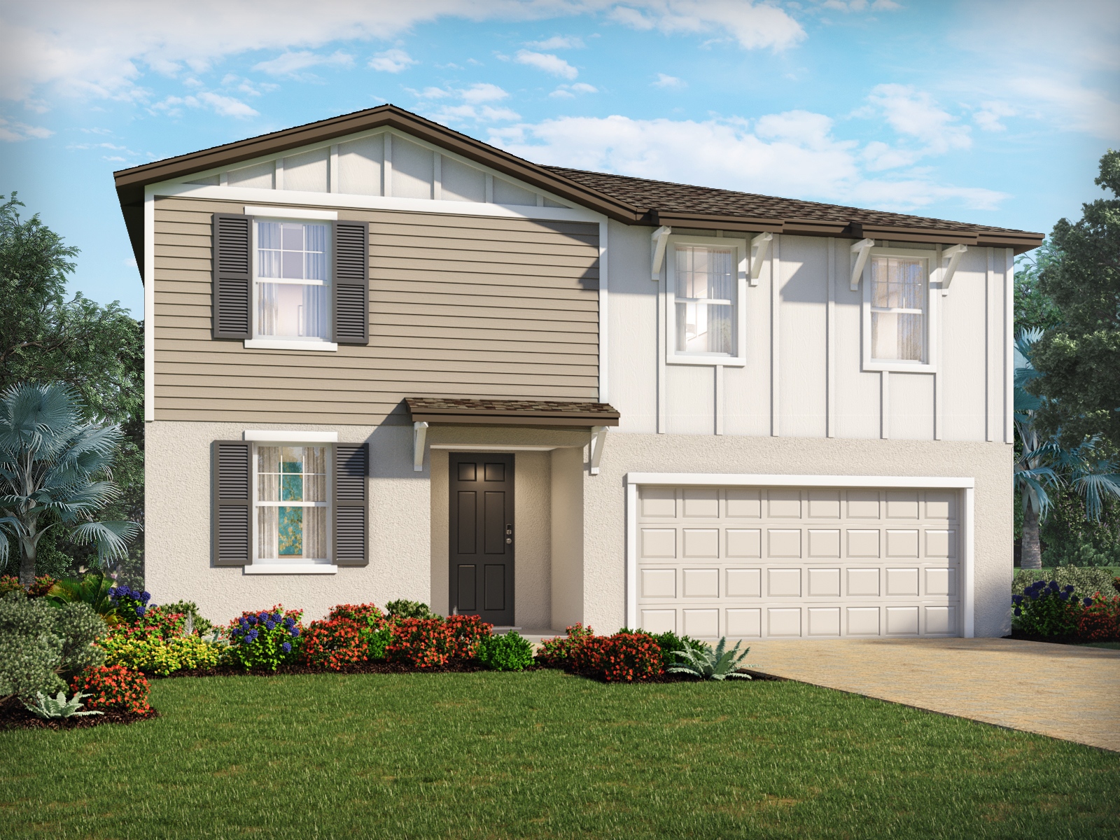
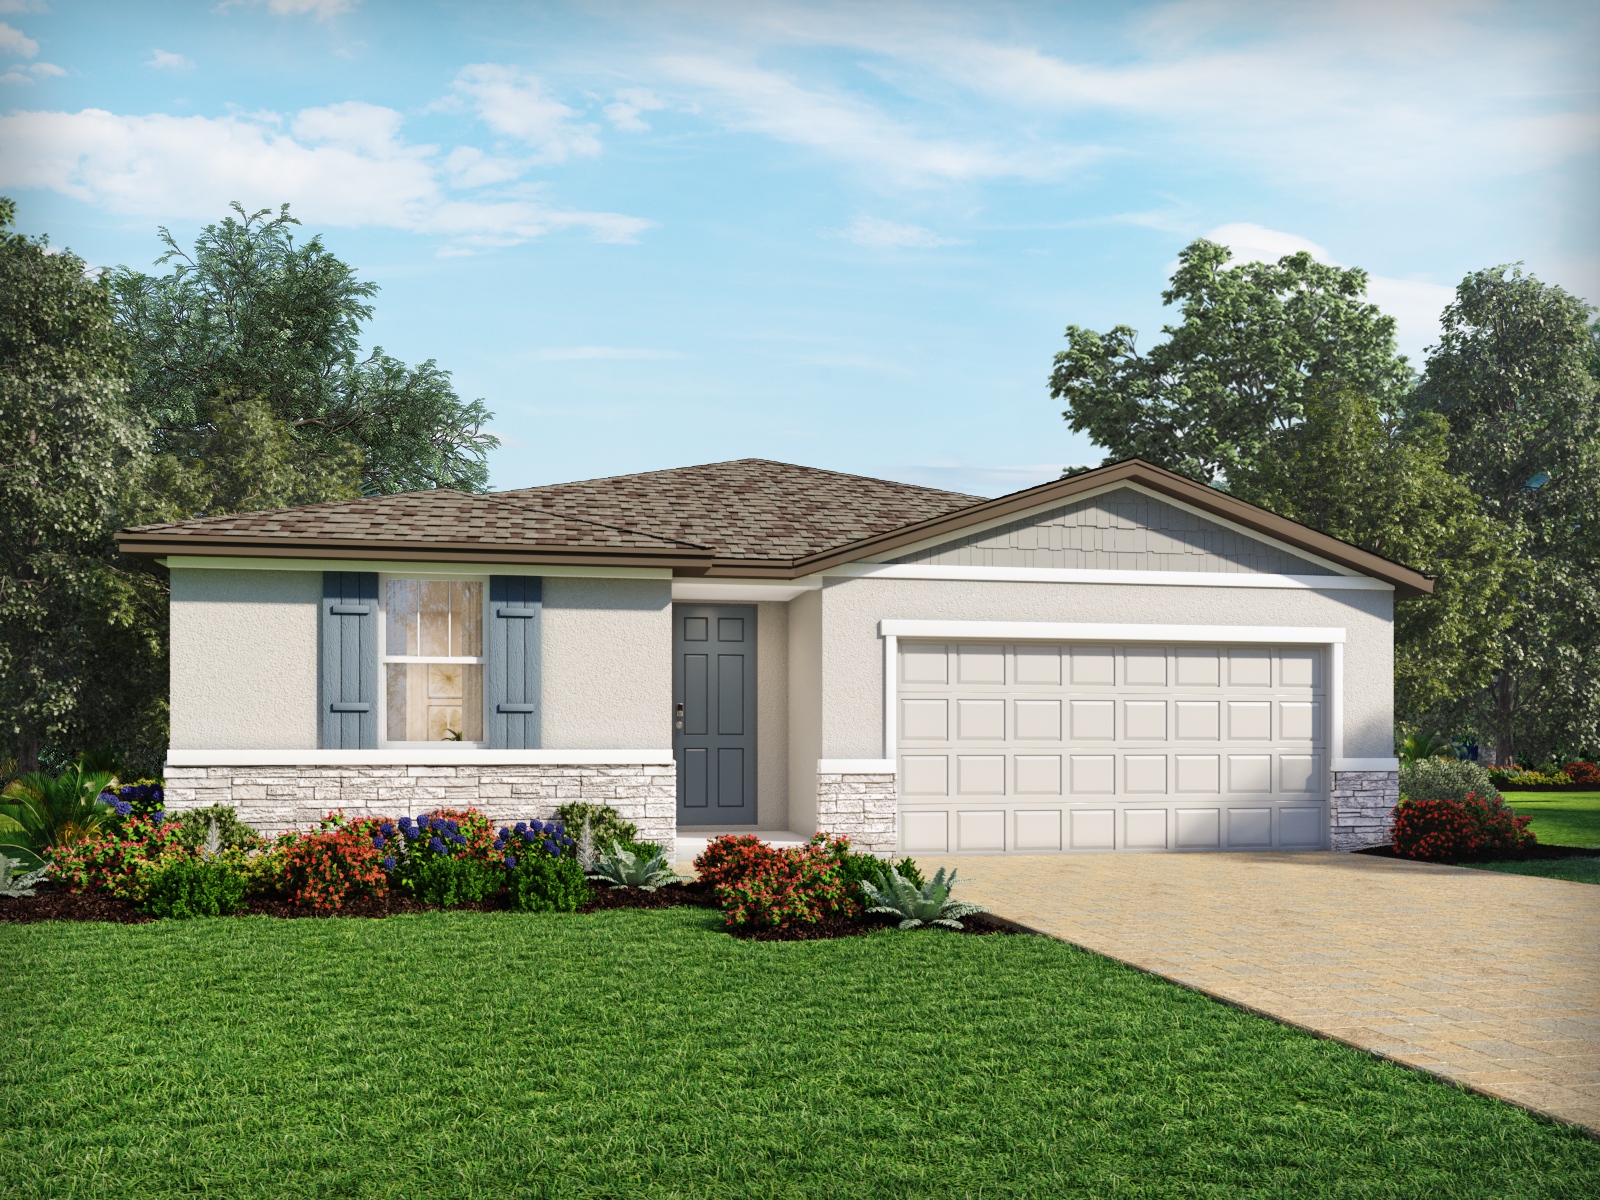
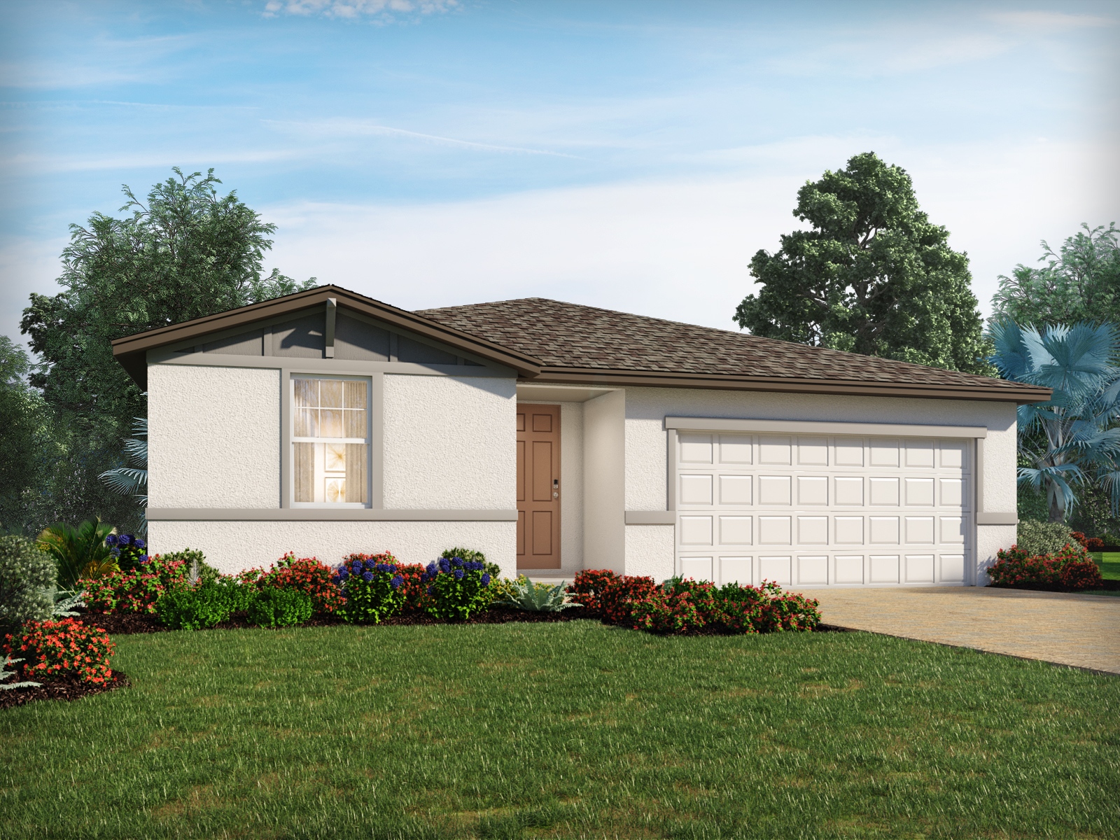
Home designs (6)
3 Quick Move-In lots across 3 plans — open Quick Move-In.
Carousel — use arrows to browse images for this design, or tap the photo to open the floor plan.
Quick Move-InViolet
Inquire5 Beds3.5 Baths2 Car garage2,828+ sq ftSingle-family at The Reserve at Twin Lakes. 1 Quick Move-In home in this plan — ask the sales team about finishes and closing timelines.
Carousel — use arrows to browse images for this design, or tap the photo to open the floor plan.
Ready to BuildPrimrose
Inquire4 Beds3 Baths2 Car garage2,631+ sq ftEntertain guests with ease with an open kitchen which overlooks the dining and great room. First floor flex space can be best used to fit your family's needs. Upstairs primary suite features an oversized walk-in closet. Unique home features High Performance Toilets Water-Efficient Faucets Flow-Smart Showerheads ENERGY STAR® Dishwasher and Appliance Options Advanced Framing Spray Foam Insulation Conditioned Attics Low-E Windows Sealed Insulated Ducts Low-to-Zero VOC Materials, Paints, Stains & Adhesives Indoor airPLUS Certification Insulated Garage Doors LED Lighting High Performance Air Filtration MERV 13 Multispeed HVAC
Carousel — use arrows to browse images for this design, or tap the photo to open the floor plan.
Ready to BuildMarigold
Inquire4 Beds2.5 Baths2 Car garage2,340+ sq ftEntertain with ease in your spacious, new kitchen with adjoining dining and great room. Escape to the private primary suite to relax and unwind after a long day. Upstairs loft can be used to best fit your family's needs. Unique home features High Performance Toilets Water-Efficient Faucets Flow-Smart Showerheads ENERGY STAR® Dishwasher and Appliance Options Advanced Framing Spray Foam Insulation Conditioned Attics Low-E Windows Sealed Insulated Ducts Low-to-Zero VOC Materials, Paints, Stains & Adhesives Indoor airPLUS Certification Insulated Garage Doors LED Lighting High Performance Air Filtration MERV 13 Multispeed HVAC
Carousel — use arrows to browse images for this design, or tap the photo to open the floor plan.
Quick Move-InHibiscus
Inquire4 Beds3 Baths2 Car garage1,988+ sq ftSingle-family at The Reserve at Twin Lakes. 1 Quick Move-In home in this plan — ask the sales team about finishes and closing timelines.
Carousel — use arrows to browse images for this design, or tap the photo to open the floor plan.
Ready to BuildFoxglove
Inquire4 Beds2 Baths2 Car garage1,840+ sq ftPrepare dinner while catching up on the days events from this home's open kitchen which overlooks a spacious great room and dining area. Retreat to your primary suite that is conveniently situated in the back of the home for plenty of privacy. Unique home features High Performance Toilets Water-Efficient Faucets Flow-Smart Showerheads ENERGY STAR® Dishwasher and Appliance Options Advanced Framing Spray Foam Insulation Conditioned Attics Low-E Windows Sealed Insulated Ducts Low-to-Zero VOC Materials, Paints, Stains & Adhesives Indoor airPLUS Certification Insulated Garage Doors LED Lighting High Performance Air Filtration MERV 13 Multispeed HVAC
Carousel — use arrows to browse images for this design, or tap the photo to open the floor plan.
Quick Move-InDaphne
Inquire3 Beds2 Baths2 Car garage1,695+ sq ftSingle-family at The Reserve at Twin Lakes. 1 Quick Move-In home in this plan — ask the sales team about finishes and closing timelines.
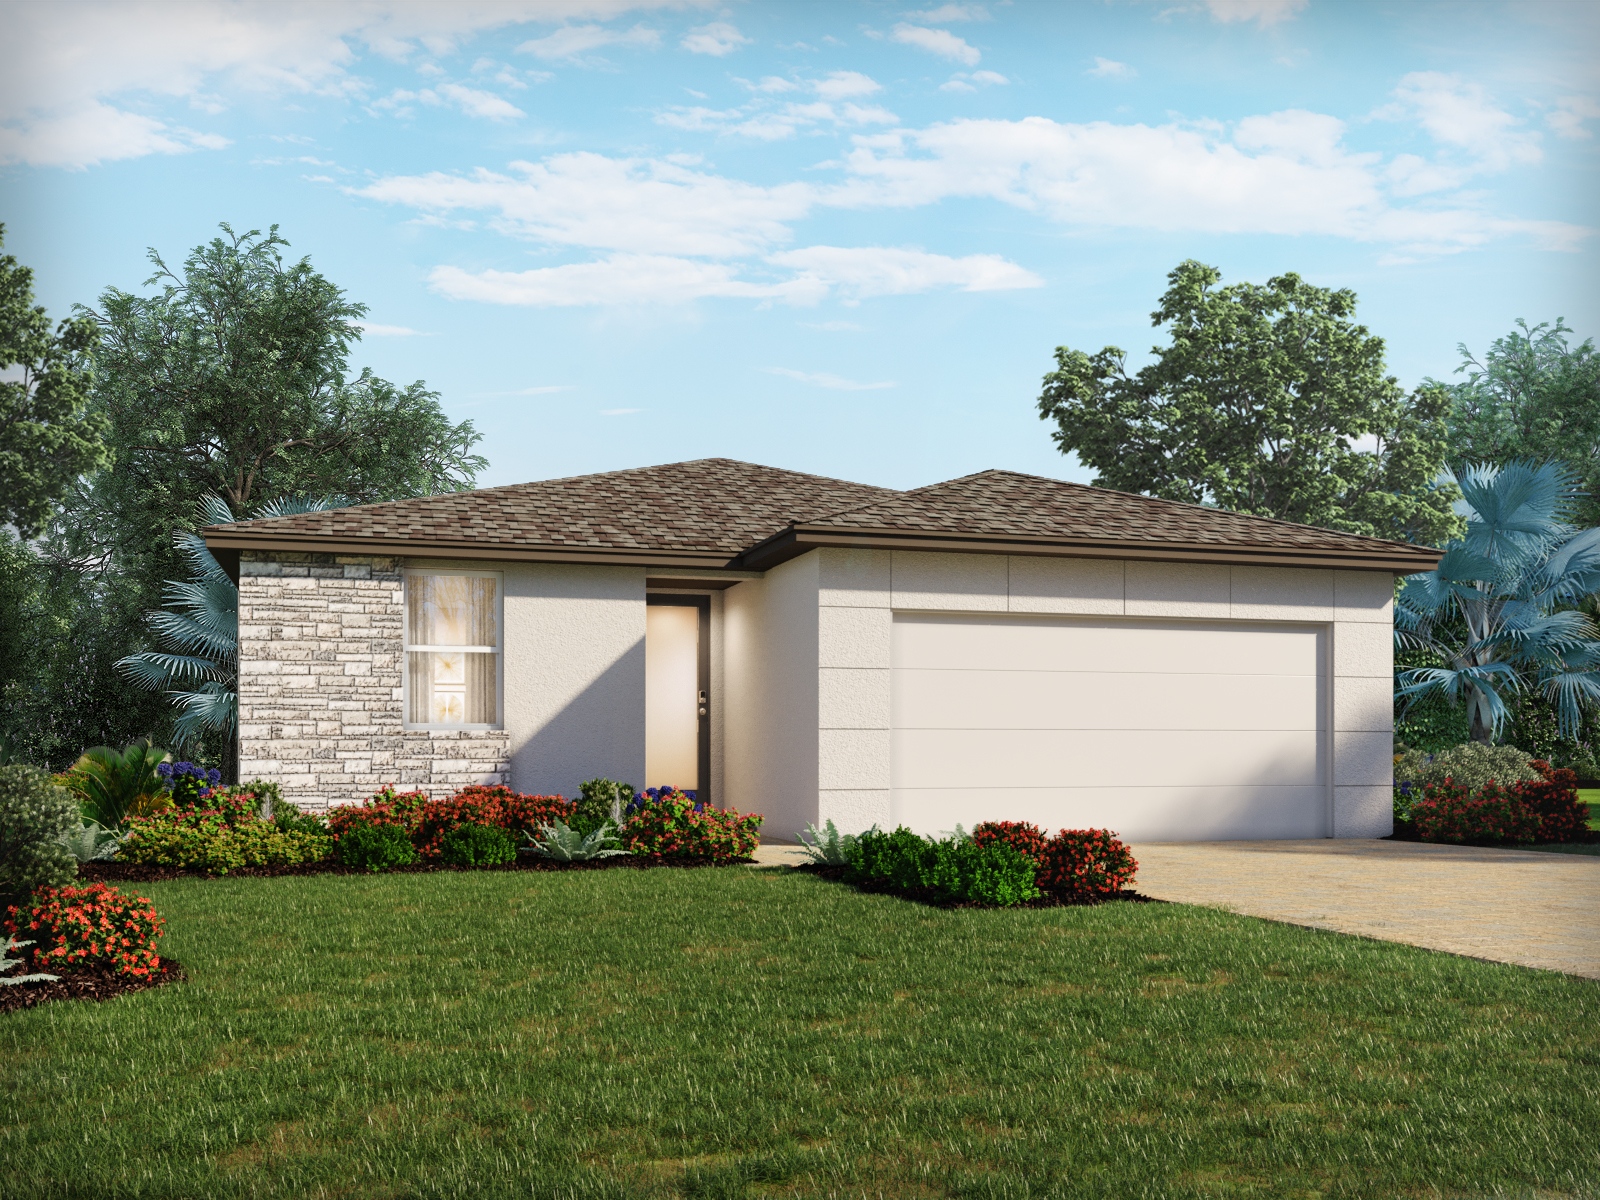
Media
Project photo gallery
Click the large photo or a thumbnail to open the gallery viewer.
Is this your project?
Take control of your project page, add direct contact details, keep information updated, unlock performance insights, and increase visibility with agents and buyers actively looking for new construction homes.
Prices and features may vary and are subject to change. Photos are for illustrative purposes only. Legal disclaimers.