

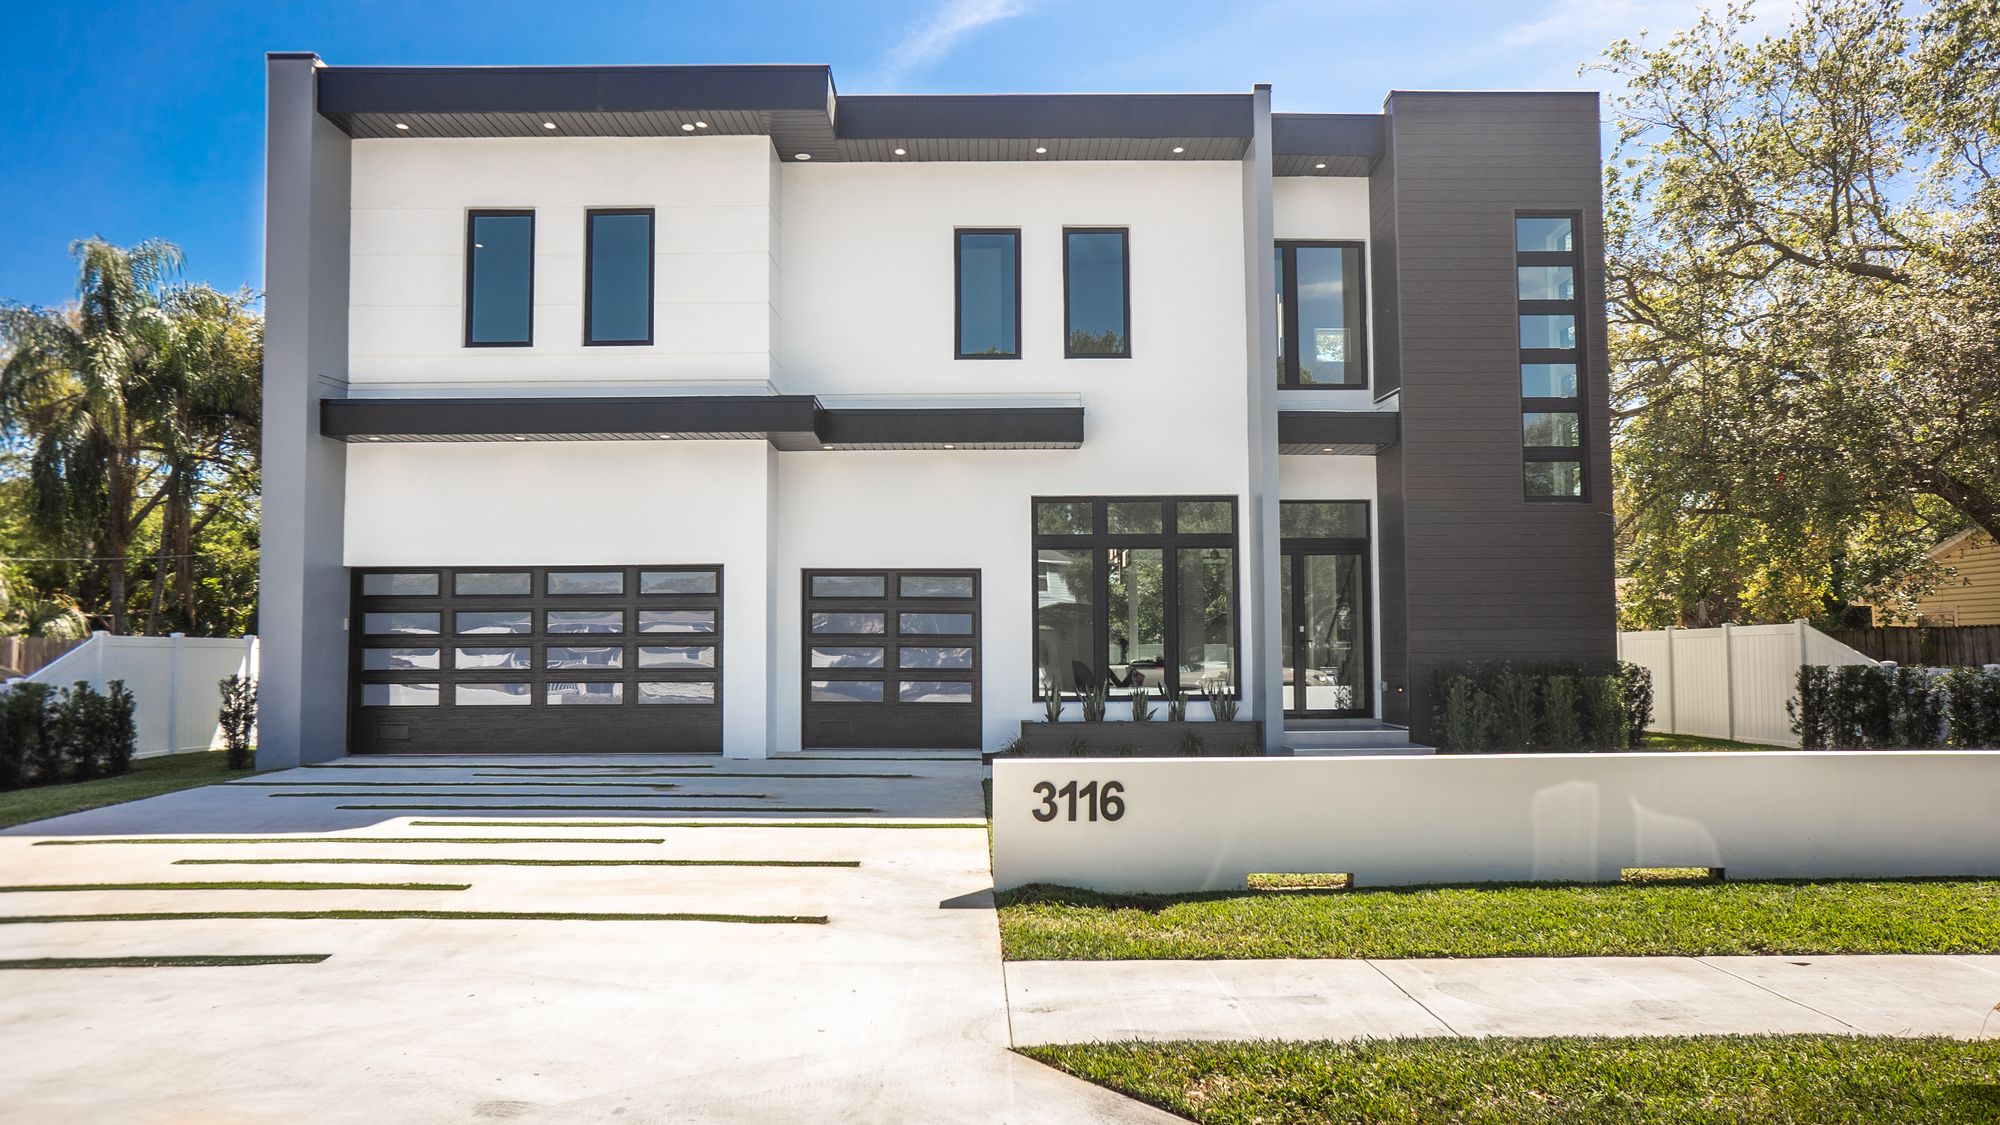
South Tampa

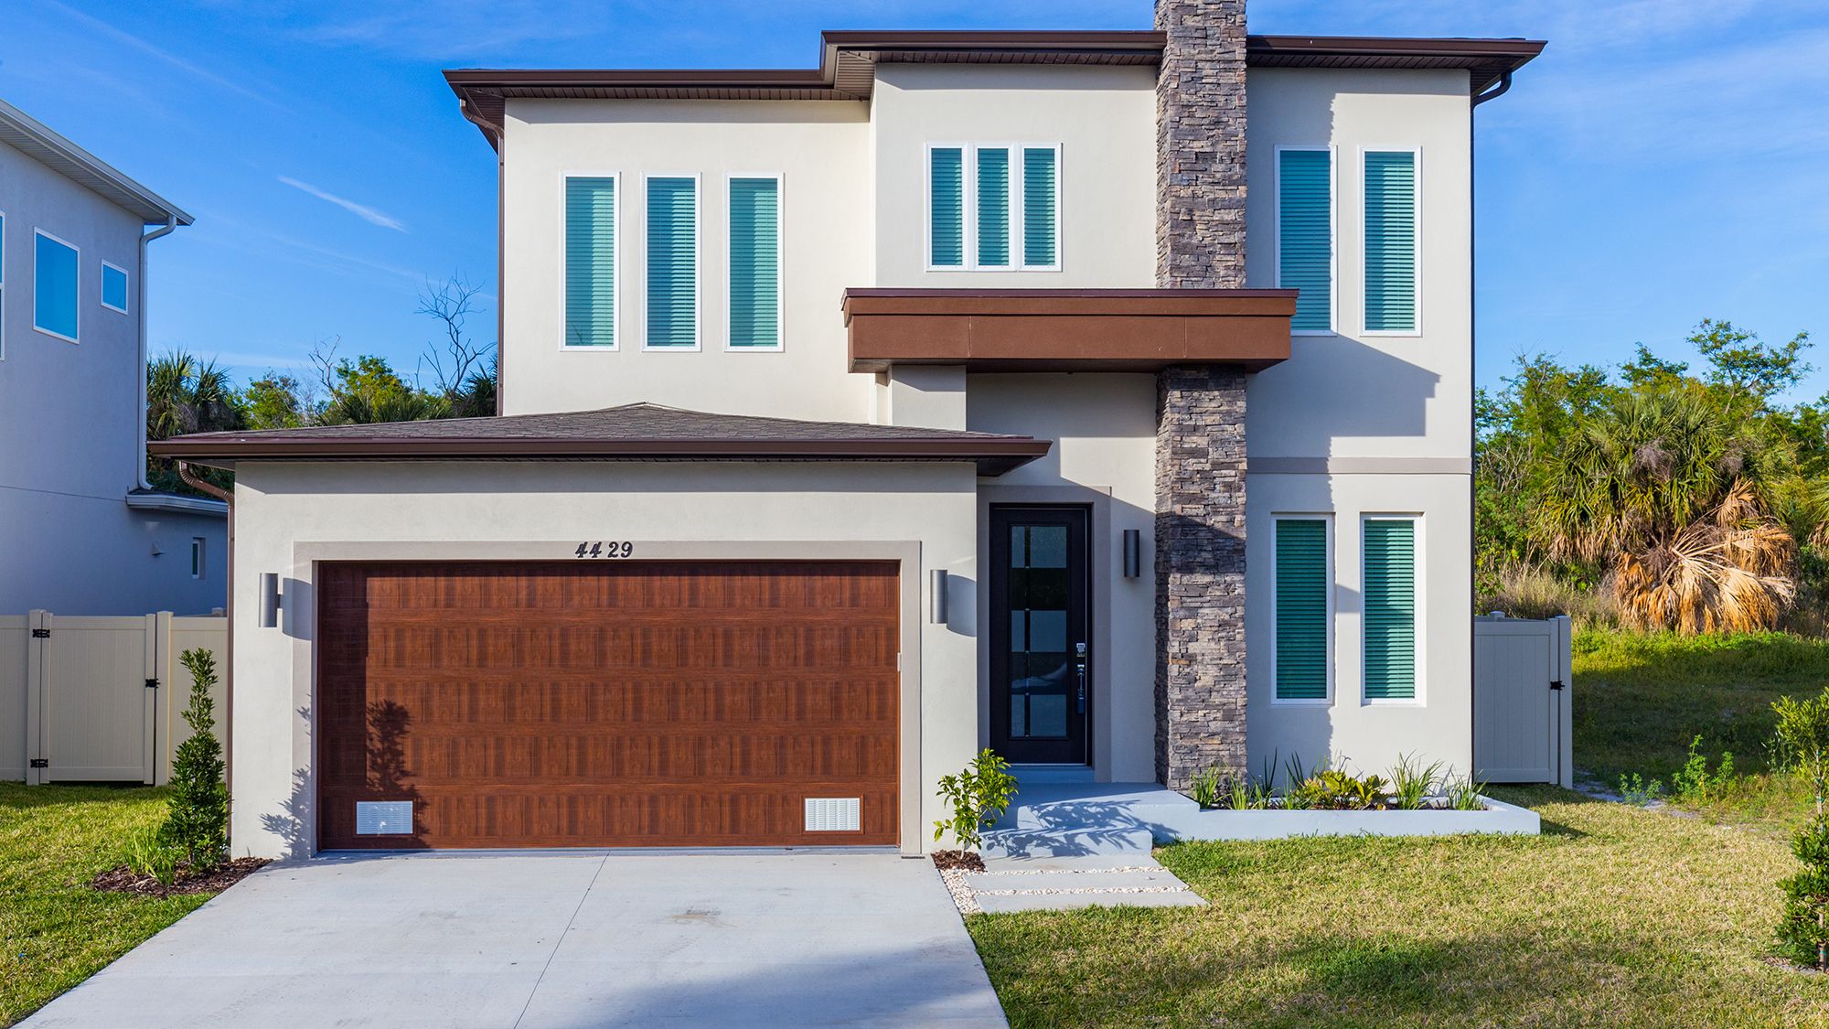
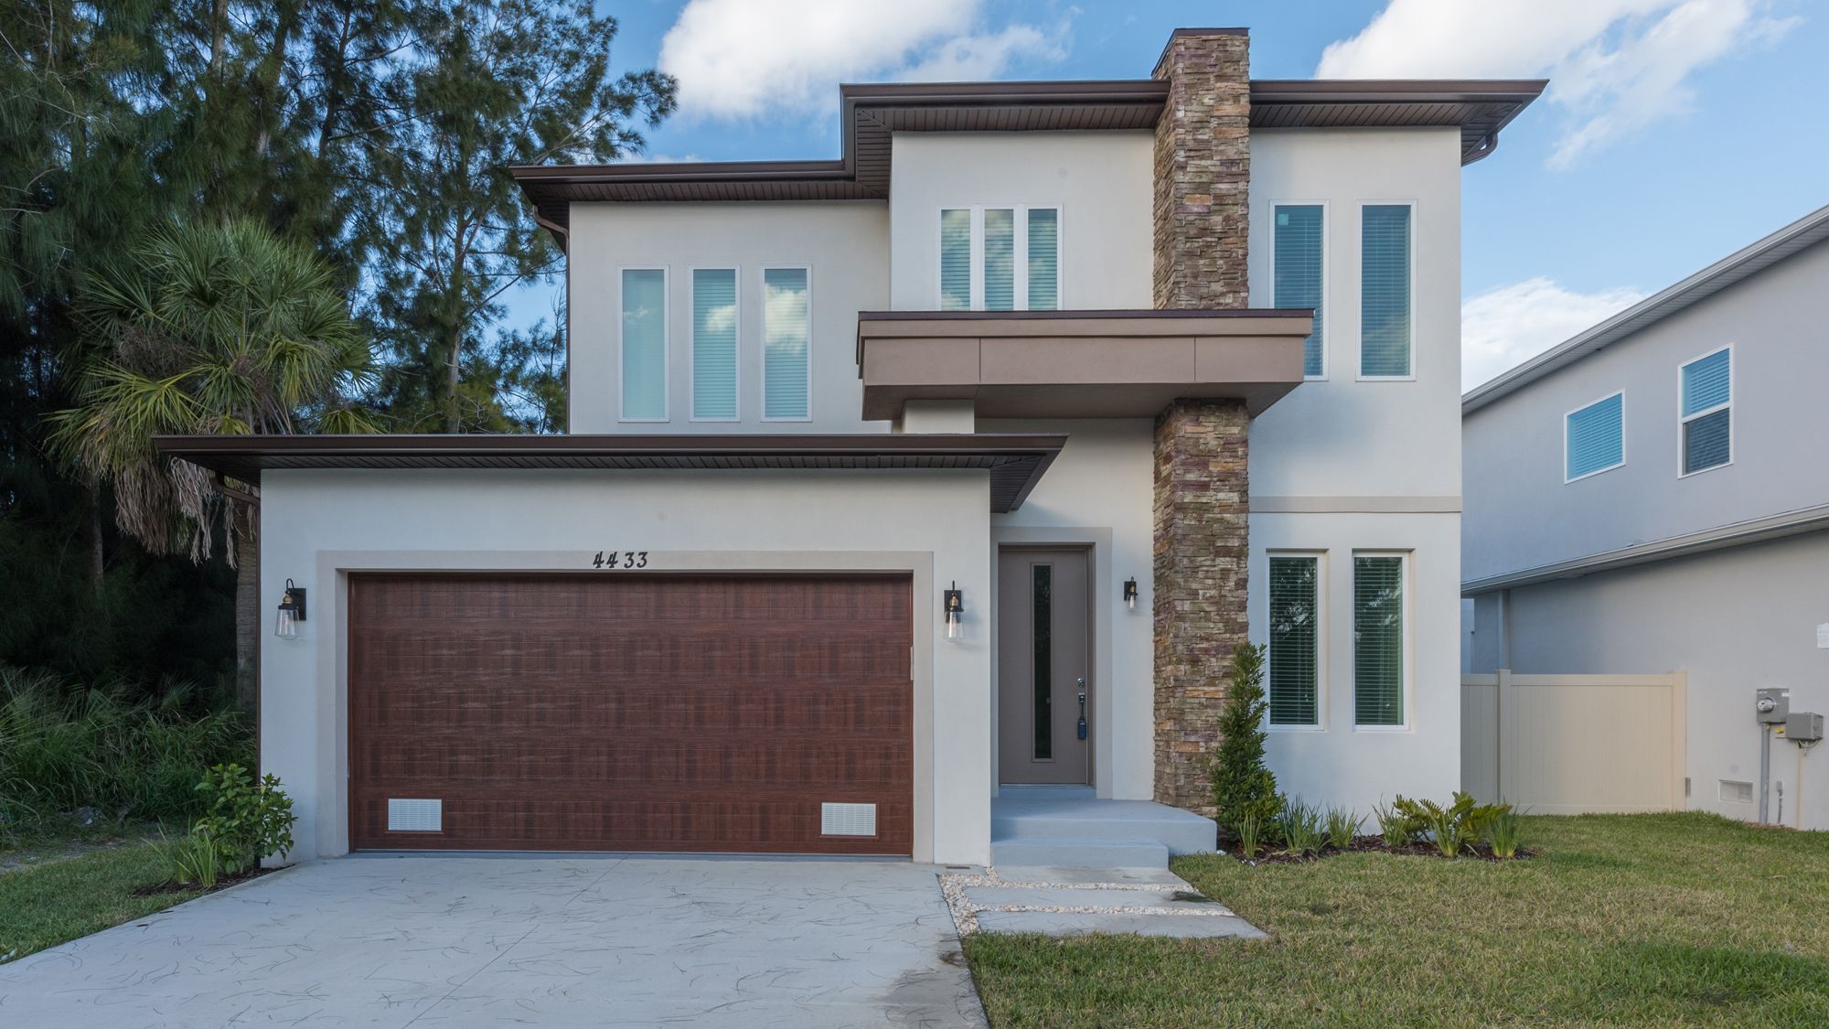
Discover the charm of South Tampa, a stunning project by Arjen Homes, nestled in the vibrant city of Tampa, complete with convenient parking and a beautiful park for relaxation.
With a custom home in Tampa, you’ll unlock a one of a kind city known for its beautiful weather, its melting pot of culture and cuisine, and its passion for having a good time. We’re passionate about designing unique homes precisely suited to each one of our customers. The city of Tampa offers limitless opportunities for people to find their personal piece of the city to stake their claim.
Many Americans can merely dream of the weather that Tampa residents enjoy all year long. The signature Tampa thunderstorms are quickly wiped away by warm Tampa sun. Tampa is home to a variety of incredible beaches, and you simply cannot top the sunsets you’ll see here. If you’re moving to Tampa from out of state, you can guarantee your friends and family will be dying to visit.
Considering the status Tampa has among American cities, you may be surprised it barely makes the list of top 50 most populated cities in the country, coming in at #48. Tampa boasts amenities that can go toe to toe with any city in the U.S., but at the same time maintains a beach town way of life. You’ll find it’s much easier to get around Tampa than other major cities.
Tampa leaves nothing to be desired in the entertainment department, and the culinary department as well. Tampa Bay is represented in practically every major sports league, and sports are integral to the history of Tampa. Living in Tampa you’ll cheer on the Rays, the Buccaneers, the Lightning, and maybe the University of South Florida Bulls as well. Cuban and other Caribbean influences create a colorful tapestry of restaurants. These restaurants range from drive thrus and dives to fine dining, and you’ll find local gems at every price point. Local ingredients like fresh seafood and tropical fruit bring the best out of many classic dishes.
Be a part of the rich and evolving history of the city of Tampa. Enjoy the city in a way that’s uniquely your own, with a custom home. Contact us to learn more about why we love building modern custom homes in Tampa and to get started on yours.
Home designs (7)
No Quick Move-In lots in these results; each plan's pill reflects primary availability from listings.
Carousel — use arrows to browse images for this design, or tap the photo to open the floor plan.
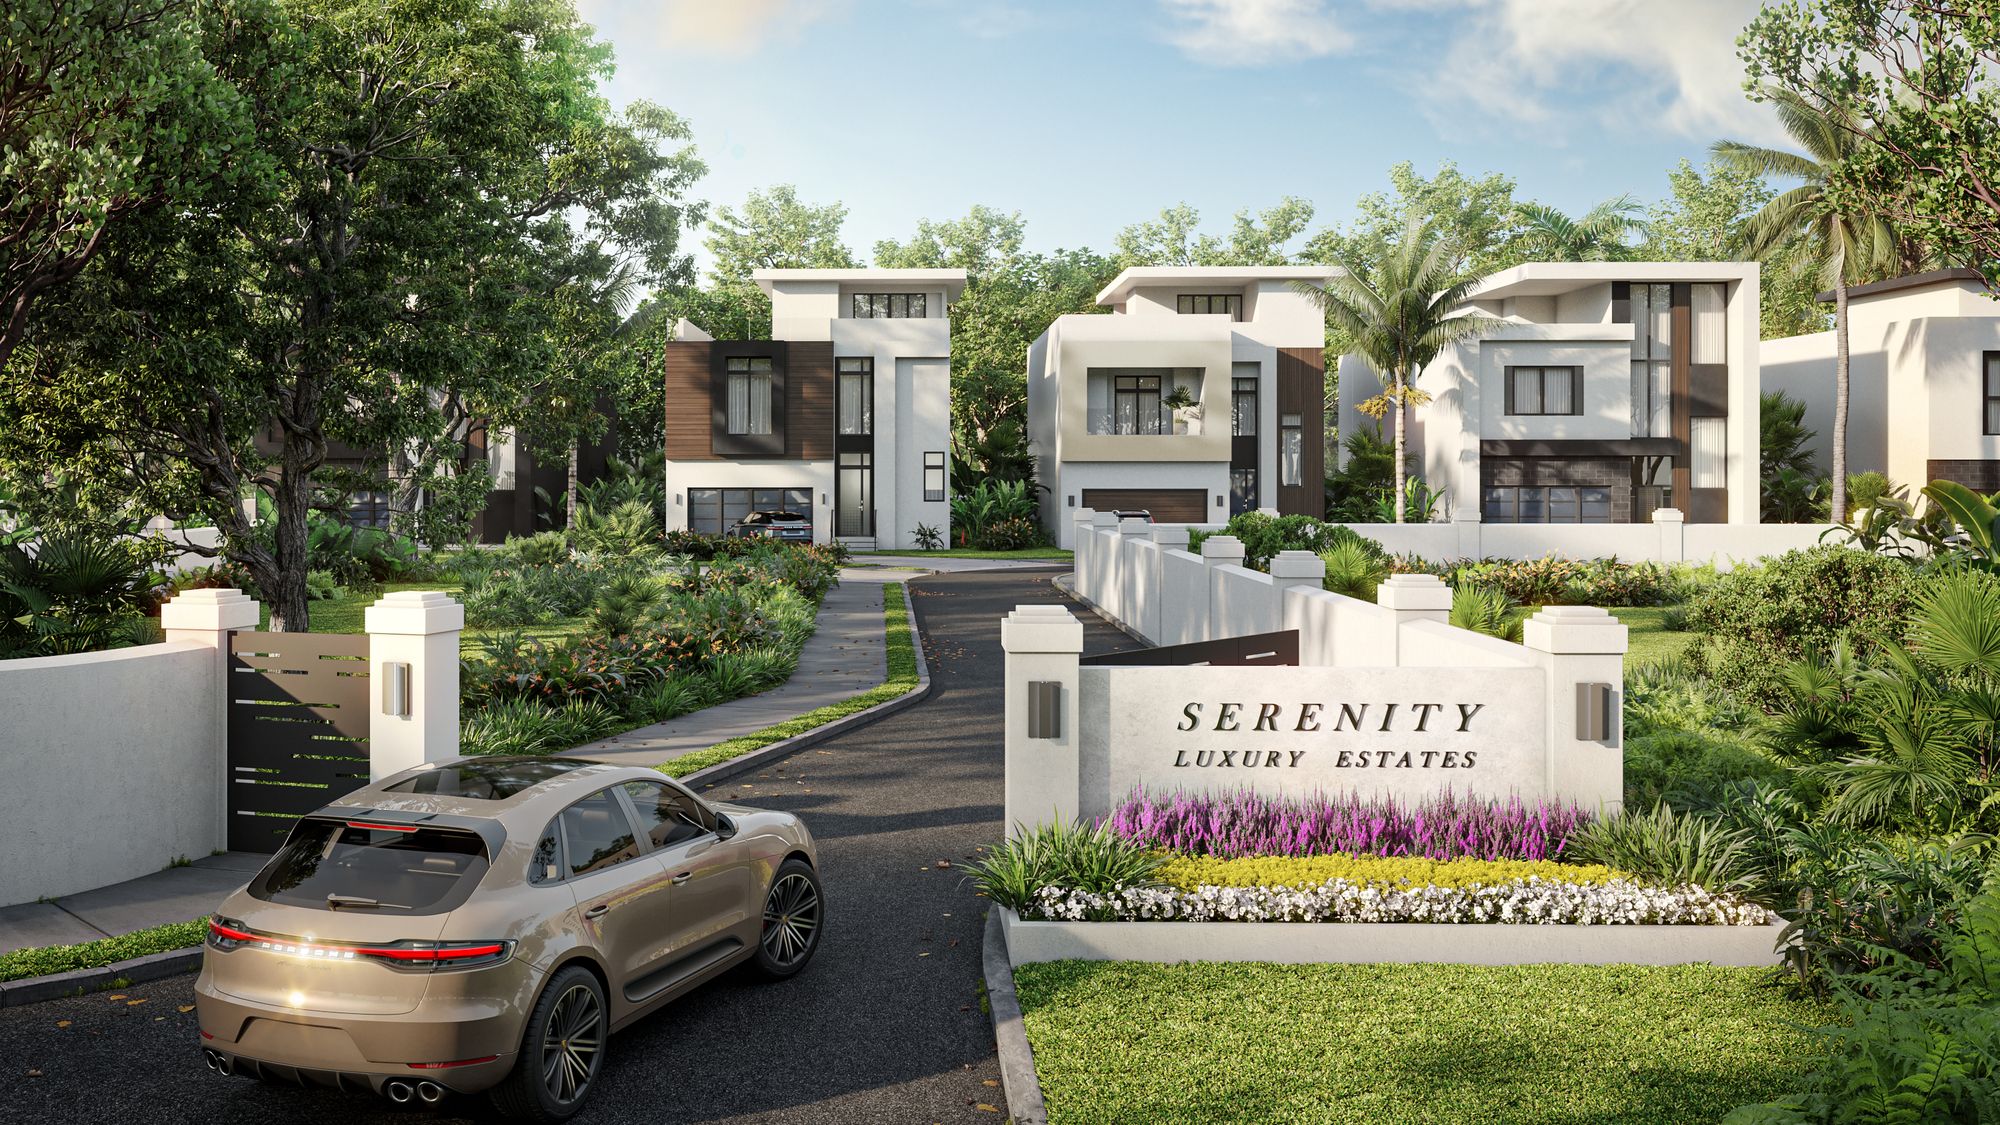
Ready to BuildThe Serenity Luxury Estates
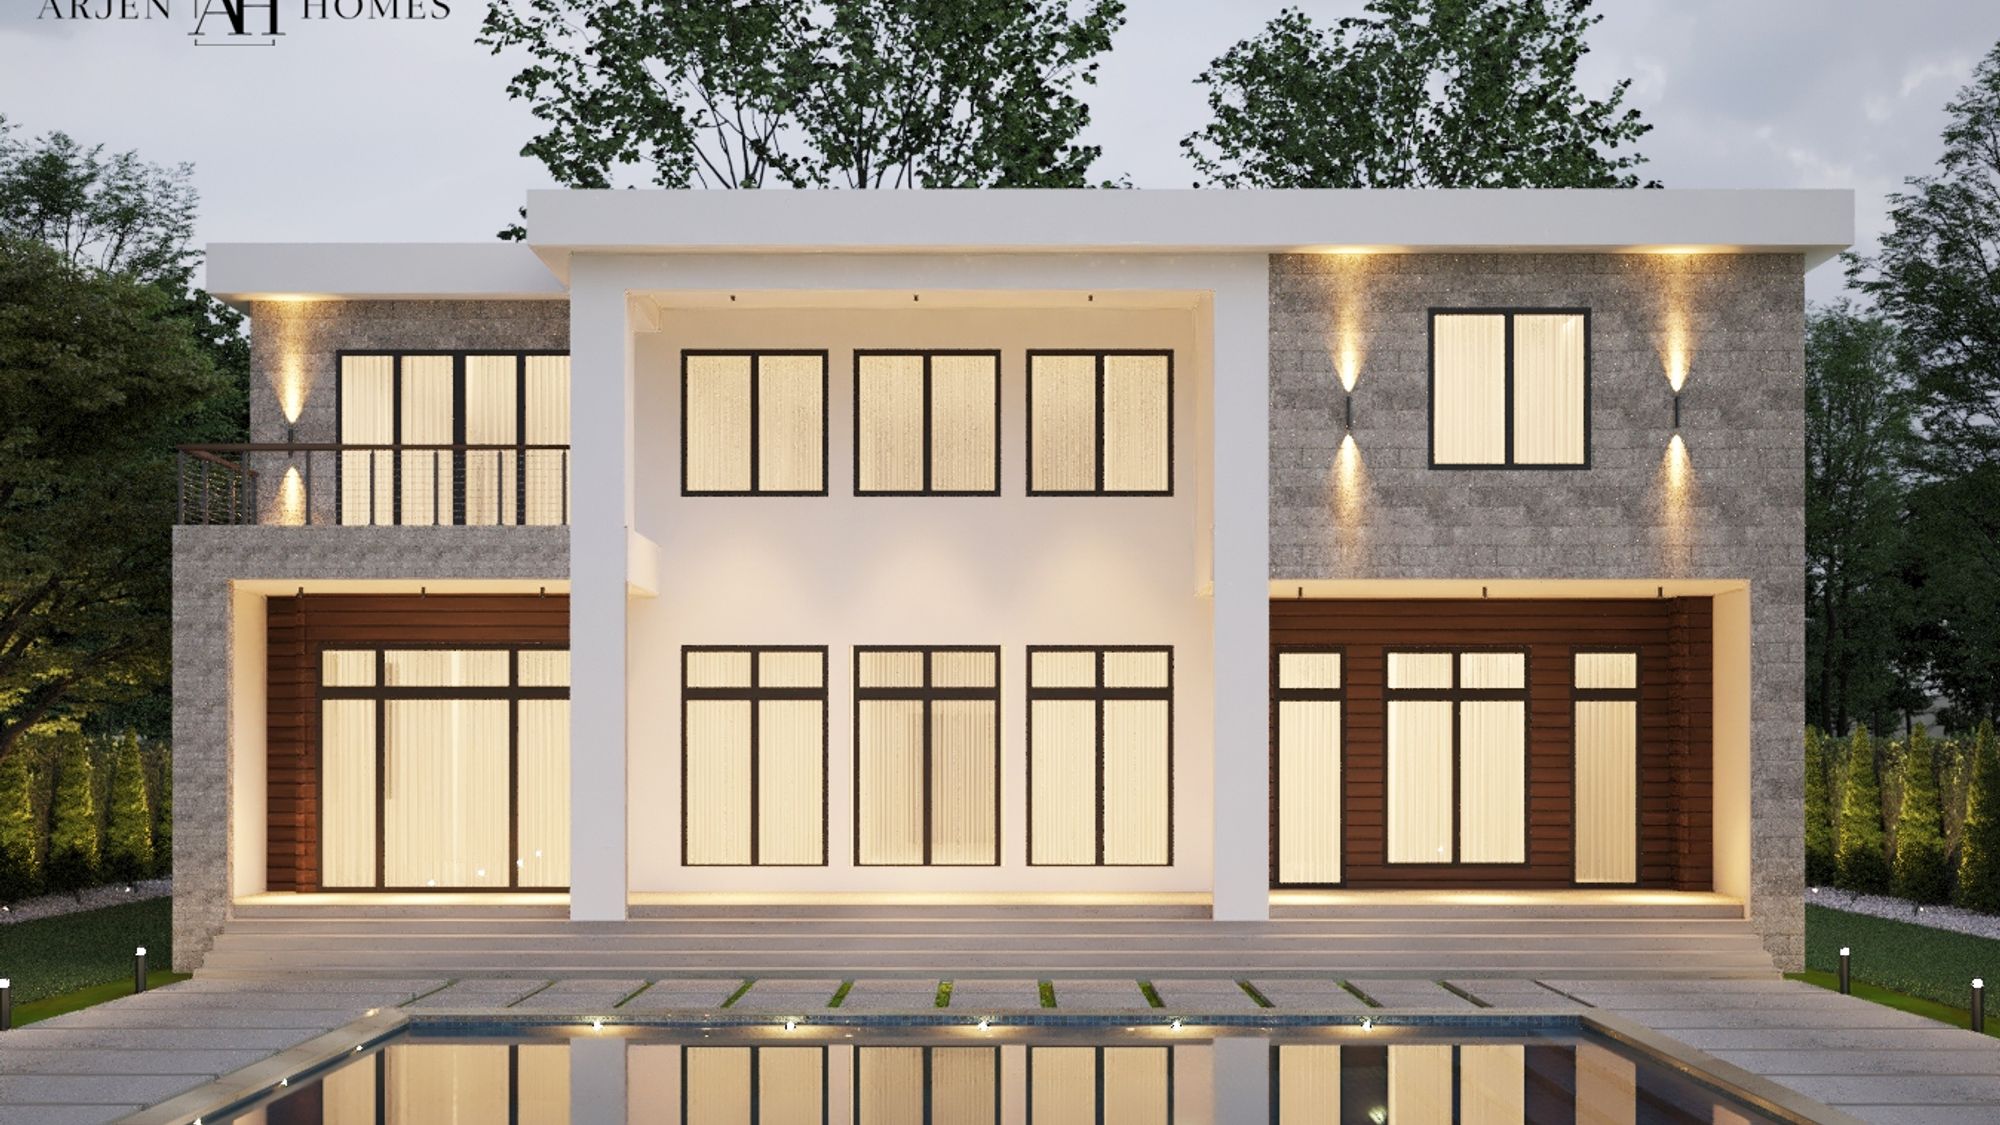
Inquire5 Beds5.5 Baths2 Car garage4,400+ sq ftFeatured in a premium gated community, the Serenity Luxury Estates offer exceptional value with 10 exclusive lots. Arjen Homes maintains the highest standard for build quality, ensuring your home’s value is protected for years to come. These 5 Bedroom homes hold exceptional value with beautiful kitchens and bathroom design, double car garage, and luxury master suite with oversized walk in closets. The private rooftop sundecks with elevator access make entertaining a breeze. Overlook the city and watch the sunset knowing your family is safe and secure with all the benefits of community living. Lower traffic and driving speeds offer the peace of mind your family deserves.
Carousel — use arrows to browse images for this design, or tap the photo to open the floor plan.
Ready to BuildThe Sorrento
Inquire4 Beds4.5 Baths2 Car garage3,644+ sq ftThis luxurious, custom home was built for the modern house fanatic. From the grand entrance to the envious outdoor space, this 3644 sqft, 4 bedroom home was built to exceed your expectations. The open concept living areas feature 12 ft ceilings, flooded with natural light. Features such as modern fireplaces, wine cellars, and stone surfaces throughout ensure that you live in style. For those striking the work from home balance, a large, dedicated office was designed to suit your needs. The master suite also offers oversized, double walk-in closets, a morning bar, a private balcony, and a luxurious bathroom.
Carousel — use arrows to browse images for this design, or tap the photo to open the floor plan.
Ready to BuildThe Milano
Inquire4 Beds4.5 Baths2 Car garage3,658+ sq ftThis luxurious, custom home was built for the modern house fanatic. From the grand entrance to the envious outdoor space, this 3658 sqft, 4 bedroom home was built to exceed your expectations. The open concept living areas feature 12 ft ceilings, flooded with natural light. Features such as modern fireplaces, wine cellars and stone surfaces throughout ensure that you live in style. For those striking the work from home balance, a large, dedicated office was designed to suit your needs. The master suite also offers oversized, double walk-in closets, a morning bar, private balcony, and luxurious bathroom.
Carousel — use arrows to browse images for this design, or tap the photo to open the floor plan.
Ready to BuildThe Regency
Inquire4 Beds2.5 Baths2 Car garage2,232+ sq ft4 Beds 2.5 Baths 2,232 SQFT 2 Stories 2 -Car Garage
Carousel — use arrows to browse images for this design, or tap the photo to open the floor plan.
Ready to BuildThe Pasadena
Inquire4 Beds3 Baths2 Car garage2,314+ sq ft4 Beds 3 Baths 2,314 SQFT 2 Stories 2 -Car Garage
Carousel — use arrows to browse images for this design, or tap the photo to open the floor plan.
Ready to BuildThe Preston
Inquire5 Beds5.5 Baths2 Car garage4,384+ sq ftGet ready for a custom-design masterpiece with the Preston floor plan at 4616 El Prado. You’ll bring the beauty of South Tampa to your home from the minute you walk indoors, as your line of sight captures double height windows, pretty greenery, and the glittering pool beyond. Living here means your family has room to follow their passions, whatever they may be, with large bedrooms and spacious work/play rooms. And when it’s time for neighborhood fun, main thoroughfares like Henderson Blvd and Dale Mabry Hwy offer up global cuisine and local entertainment. Head a bit further and you’re in the heart of Tampa, where downtown brings lively days and nights and everywhere you look you see an attractive mix of modern and historical architectural styles. Back at home, you have much to love with an open floor plan spanning the length of the house and an upper-level gallery walkway that offers an elevated view outdoors. Home, your way, with custom details that bring out the best in South Tampa. Settle in along El Prado and get ready to fall in love. It’s time to make your move!
Carousel — use arrows to browse images for this design, or tap the photo to open the floor plan.
Ready to BuildThe Monte Carlo
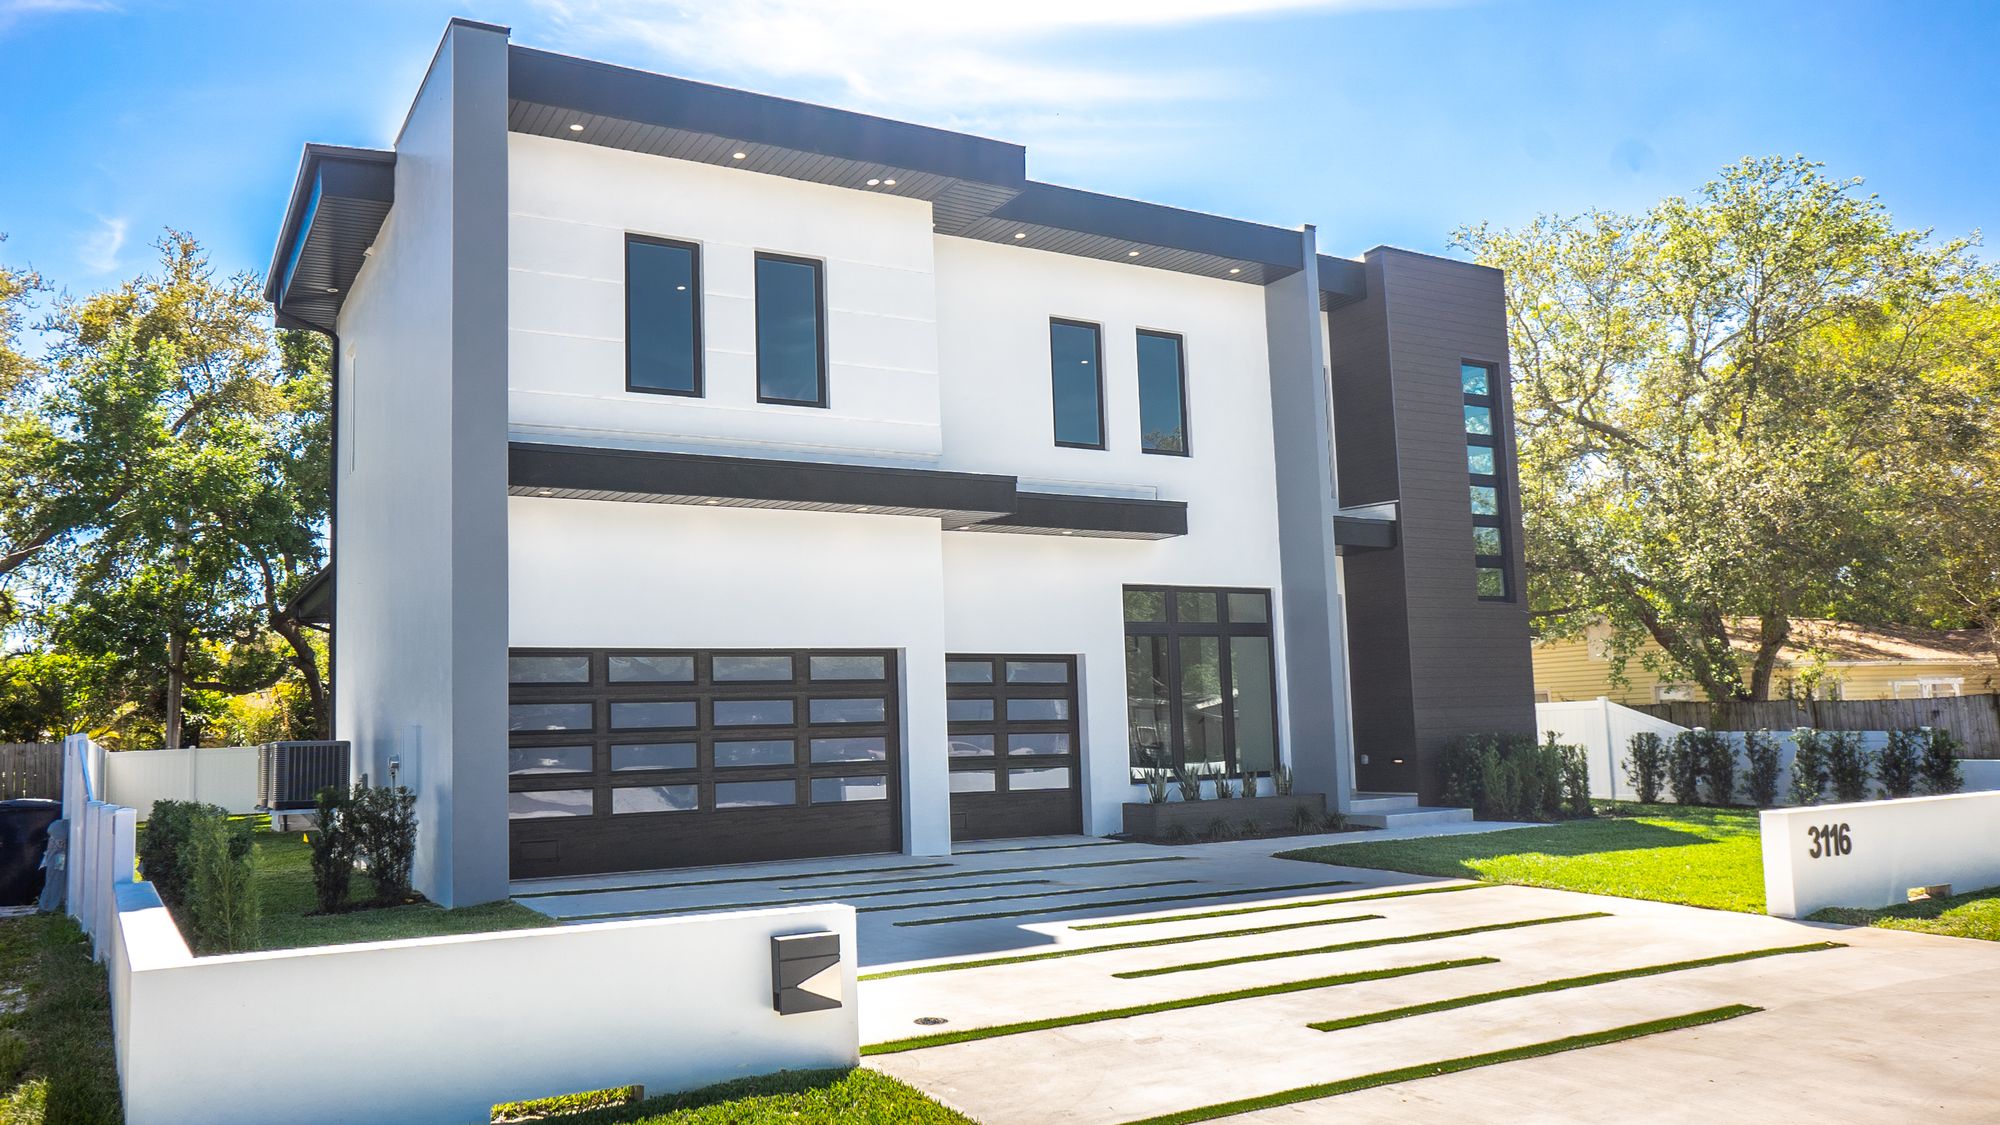
Inquire4 Beds3.5 Baths3 Car garage3,204+ sq ftModern luxury ▪ Monte Carlo is a one of one design, only found in South Tampa. Built with two-story block, TPO roof with insulation for energy efficiency, spray foam ceiling for noise reduction & efficiency, Corefill in blocks, PGT Windgarud Impact-rated casement windows, level 4 drywall for a smooth finish + soundproof boards where needed, and solid core doors. All for your maximum security & safety. Throughout the vast open-concept floorplan, you will find oversize porcelain tile, 12’ ceiling first floor + 10’ ceiling 2nd floor, designer light fixtures, and a fireplace with the entertainment center. Your massive great room has a separate dining area in the front next to the custom stairs. Walking through the foyer with high ceilings. Modern stairs on your right, and a separate contemporary dining room on your left. Into your expansive great room with 12’ ceilings, gorgeous oversized porcelain tile, and the nearly floor-to-ceiling windows and sliding doors illuminate the open space with natural light. Making the room feel bright and luxurious. The seamless transition from living to dining to cooking makes entertaining a breeze. The massive quartz kitchen island allows you to prepare your meal on one side and eat on your breakfast nook on the other. Your kitchen has an abundance of premium modern Busby cabinets that allow for plenty of storage and space. While the high-end Jennair appliances accompany for a modern look & feel. Jennair is known for its relentlessly unconventional detail, design, and performance. Going beyond and disrupting the idea of a single face of luxury. No expense is spared with your TOTO Japanese plumbing and designer light fixtures. TOTO adds to the luxurious minimalist look & feel while offering efficiency for your energy and the betterment of society. Step outside to your outdoor kitchen and patio. Perfect for entertaining. That's just some of what your first floor has to offer you. 3116 W Napoleon offers luxury features & modern premium finishes throughout the entire home.
Media
Project photo gallery
Click the large photo or a thumbnail to open the gallery viewer.
Is this your project?
Take control of your project page, add direct contact details, keep information updated, unlock performance insights, and increase visibility with agents and buyers actively looking for new construction homes.
Prices and features may vary and are subject to change. Photos are for illustrative purposes only. Legal disclaimers.