

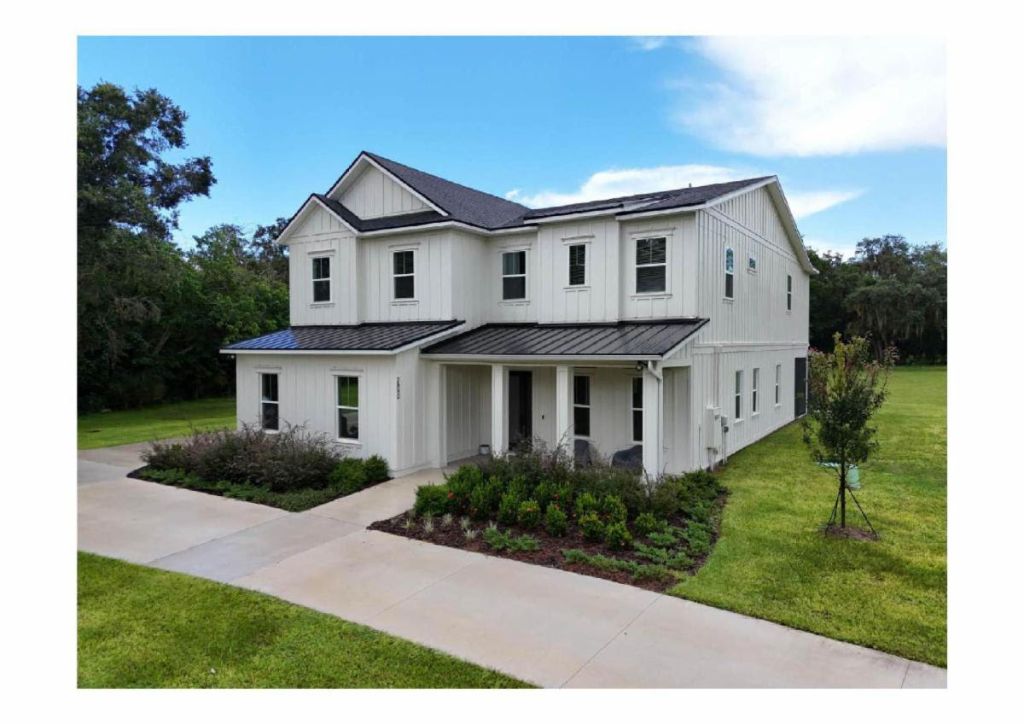
Sunset Estates

Under Construction
Discover the charm of Sunset Estates in Lutz, crafted by Mobley Homes, where you can enjoy a serene park, convenient parking, and the security of a gated community.
Why Choose Sunset Estates? Sunset Estates offers a rare opportunity to be part of an intimate, high-end community where luxury meets comfort. Each home is meticulously crafted by Mobley Homes, renowned for its commitment to quality and attention to detail. Here, you can enjoy the peace of a small town while staying connected to the vibrant city life.
The gated community of Sunset Estates features 1 acre lots – 3 car garage homes in a great Lutz location, with convenient access to I-275, shopping and entertainment. Designer options and upgraded finishes can be chosen at our Design Center. Beautiful exteriors filled with architectural detail provide an elegant, sophisticated ambiance to these unique residences. Each of our Mobley Homes comes with a number of Eco Features to lessen the strain on the environment and your checkbook!
Standard Features
- Crown Molding in Common areas
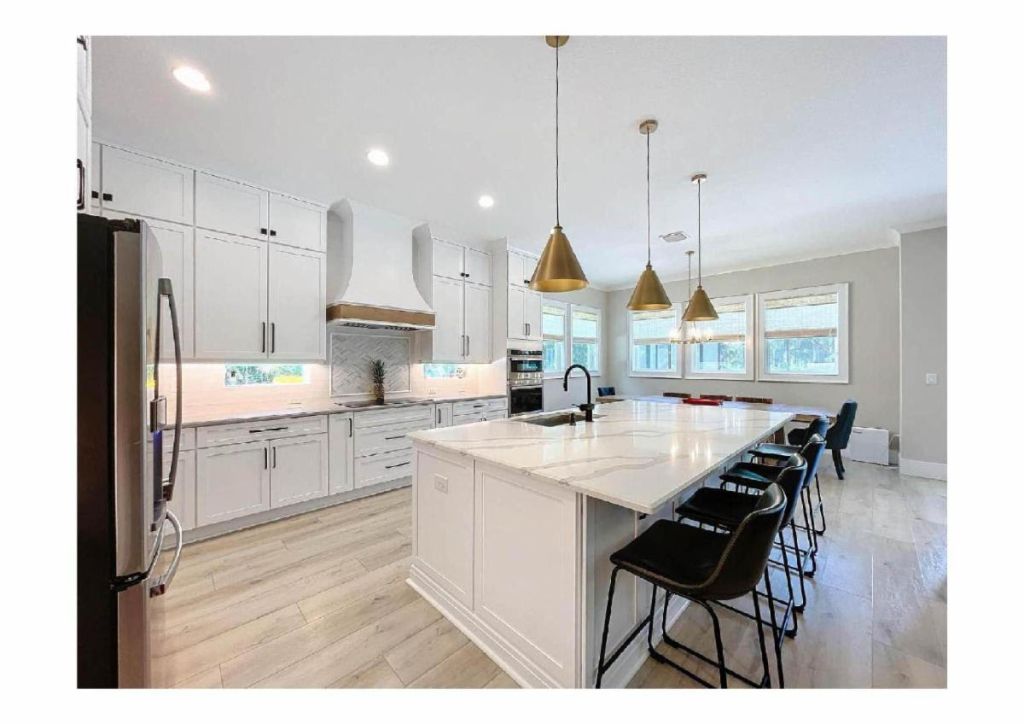
- 3 pendant lights over island
- Double Trash pullout in island
- Undermount sinks in Kitchen & Baths
- GE Stainless Steel Appliances
- Upgraded Moen Plumbing Fixtures
- Gourmet Kitchen Package inc. GE Energy Star SS French Door Refrigerator, Double Wall Oven, Hood & Cooktop ilo Range
- Cabinet Dorian Hardware in all Baths
- Level II Cabinets in Kitchen and Baths
- Level II Quarts in Kitchen and Baths
- 42” Upper Cabinets
- Raised Vanities in all Baths
- 5 ¼ Baseboards throughout
- Luxury WPC vinyl flooring all common areas & Bathrooms
Construction & Energy Features
- 2-10 Warranty
- Bora Care Termite Prevention
- Partial Front Gutter system
- Automatic irrigation system
- Maintenance Free Vinyl Soffits
- 30 yr Fungus Resistant shingles
- Coach lights on garage front
- Spacious Truss covered lanais
- Radiant Shield Barrier
- R-38 Blown Insulation
- Side Service Door in garage
- Additional fan prewires and can lights
- Garage Door openers
- Upgraded lighting fixtures
- Laundry Tub Preplumb
- Designer Rocker Light switches
- Elegant Modern Farmhouse Design
- Impact Glass on Front Elevation
- Structured Wiring Package
- Acrylic Decking on Lanai
- 50 Gal quick recovery water Heater
- Energy Efficient HVAC system
- Low E Windows
- 8 Ft doors throughout w/ 10’ Ceilings
- Insulated fiberglass exterior Door
- Vented Hood to exterior
- Soft Water loop
- Pavers At Entry
- Off Ridge Roof Ventilation System
- Interior walls painted Buyer’s Choice (1 color)
Amenities
Park
Parking
Gated Community
Home designs (4)
No Quick Move-In lots in these results; each plan's pill reflects primary availability from listings.
Carousel — use arrows to browse images for this design, or tap the photo to open the floor plan.
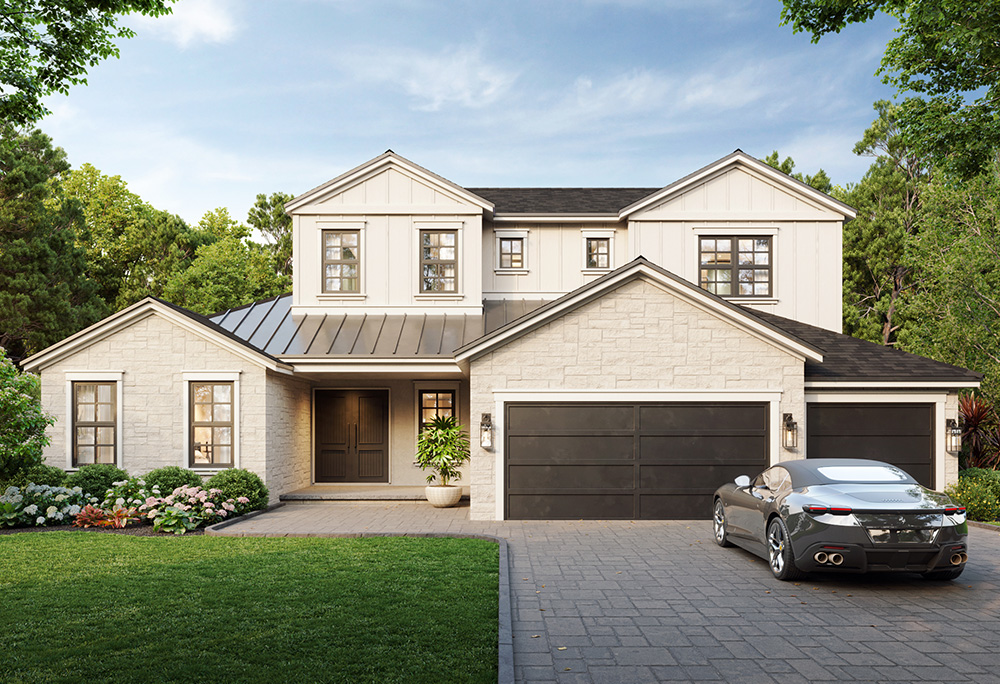
Ready to BuildThe Carrington II
Inquire4–6 Beds4 Baths3 Car garage3,804+ sq ftDescription The Carrington II boasts just over 3,800 sq. ft. of living area, including 5-6 bedrooms and 4 bathrooms. The flexible, split floor plan features a spacious owner’s suite with two walk in closets and a luxurious, spa-like bath with separate shower and garden tub, and dual sinks. The well-equipped kitchen with cozy breakfast nook sits adjacent to the oversized great room, which opens to covered, outdoor living, providing a great flow for gatherings. An optional second story 5th bedroom with huge flex space is idea for guest suite or child’s game room. Three additional bedrooms and a den, or optional bedroom 6, round out the first floor of this exquisite, versatile home.
Carousel — use arrows to browse images for this design, or tap the photo to open the floor plan.
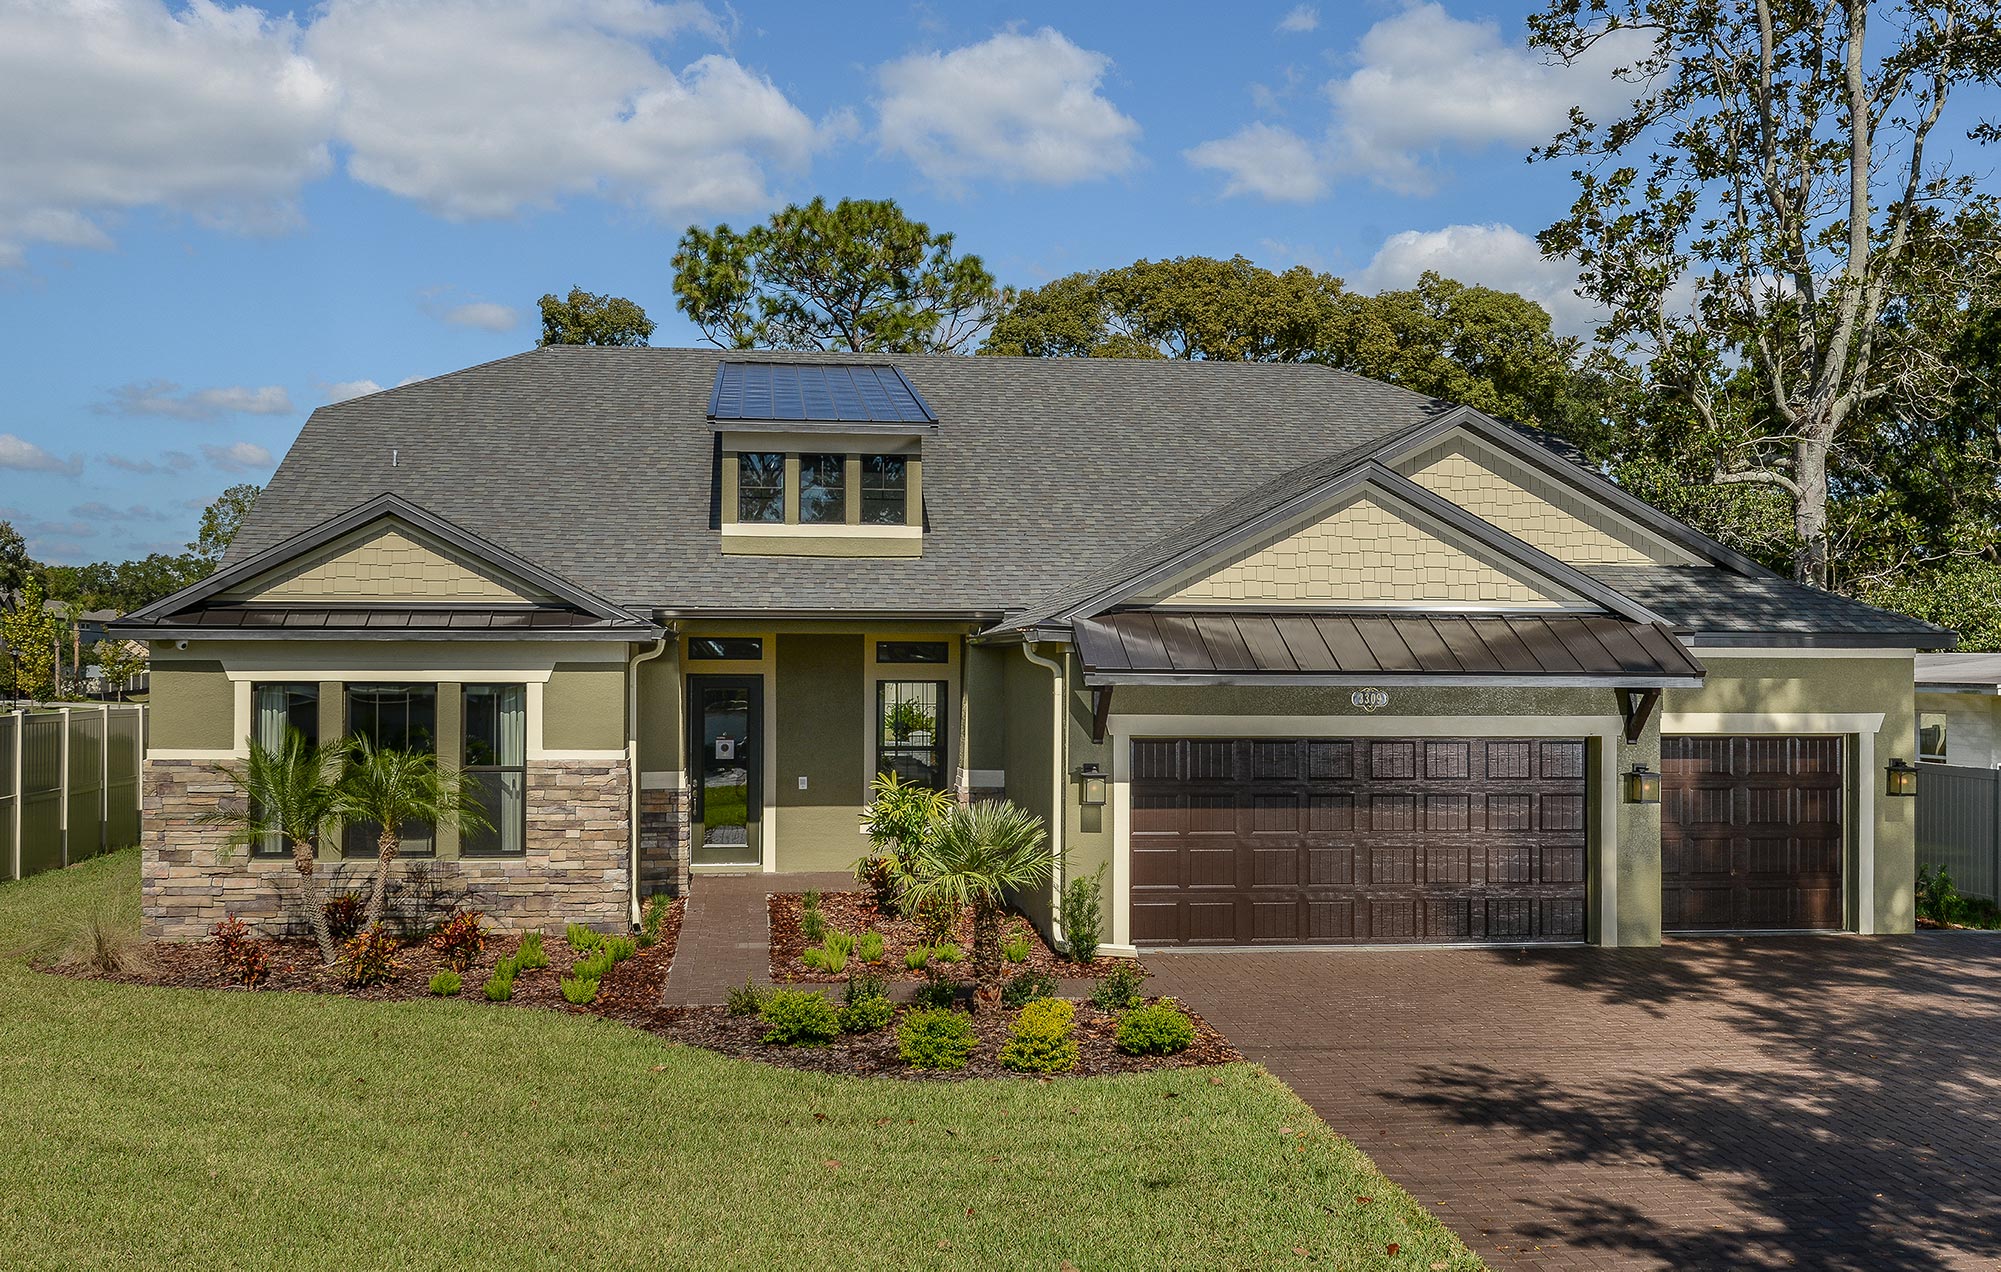
Ready to BuildThe Carrington I
Inquire4–5 Beds3.5 Baths3 Car garage3,124+ sq ftDescription Spanning over 3,100 square feet, The Carrington is one of our most sought-after designs, offering an abundance of luxurious living space. This flexible floor plan seamlessly blends indoor comfort with outdoor enjoyment, featuring five bedrooms, including a first-floor guest suite, a spacious family room, eat-in kitchen, formal dining area, and den. The second floor hosts four additional bedrooms and a versatile bonus room. An inviting outdoor living area with a pool and pool bar completes this luxurious home, with options for a sixth bedroom, bonus room enhancements, or a three-car garage where space allows.
Carousel — use arrows to browse images for this design, or tap the photo to open the floor plan.
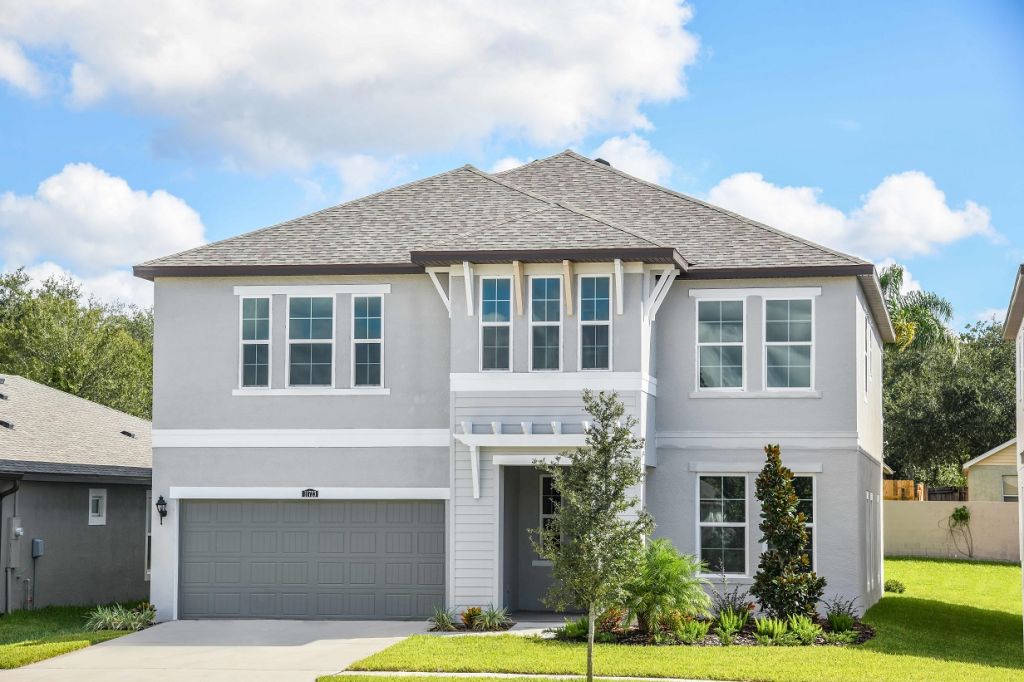
Ready to BuildThe Briarwood
Inquire5 Beds3.5 Baths3 Car garage3,400+ sq ftDescription The Briarwood is our most popular plan and for good reason. This flexible design is over 3,300 square feet with options available to personalize your space. The standard plan includes a guest suite on the first floor with four additional bedrooms upstairs. A spacious family room, eat-in kitchen, formal dining area and den complete the first floor and a bonus room is located on the 2nd floor. Options include a 6th bedroom and bath in lieu of the 2nd floor bonus room or enhancing your bonus room with closets or with a built in. An optional 3-car garage is also available where homesites can accommodate it.
Carousel — use arrows to browse images for this design, or tap the photo to open the floor plan.
Ready to BuildThe Briarwood II
Inquire5 Beds4.5 Baths3 Car garage4,100+ sq ftDescription Explore our stunning floorplan in our exclusive new community, featuring 5 bedrooms, 4 and 1/2 baths, and 3 car garage. The first floor boasts a private office and guest suite, a large kitchen island, and upgraded appliances as well as elegant coffered ceilings in the spacious family room. Additional highlights include a mudroom off the garage, an upstairs laundry room, and a bonus room for family entertainment. With ample storage and thoughtful design, this home offers the perfect blend of luxury and practicality.
Media
Project photo gallery
Click the large photo or a thumbnail to open the gallery viewer.
Is this your project?
Take control of your project page, add direct contact details, keep information updated, unlock performance insights, and increase visibility with agents and buyers actively looking for new construction homes.
Prices and features may vary and are subject to change. Photos are for illustrative purposes only. Legal disclaimers.