

Mesa Ridge

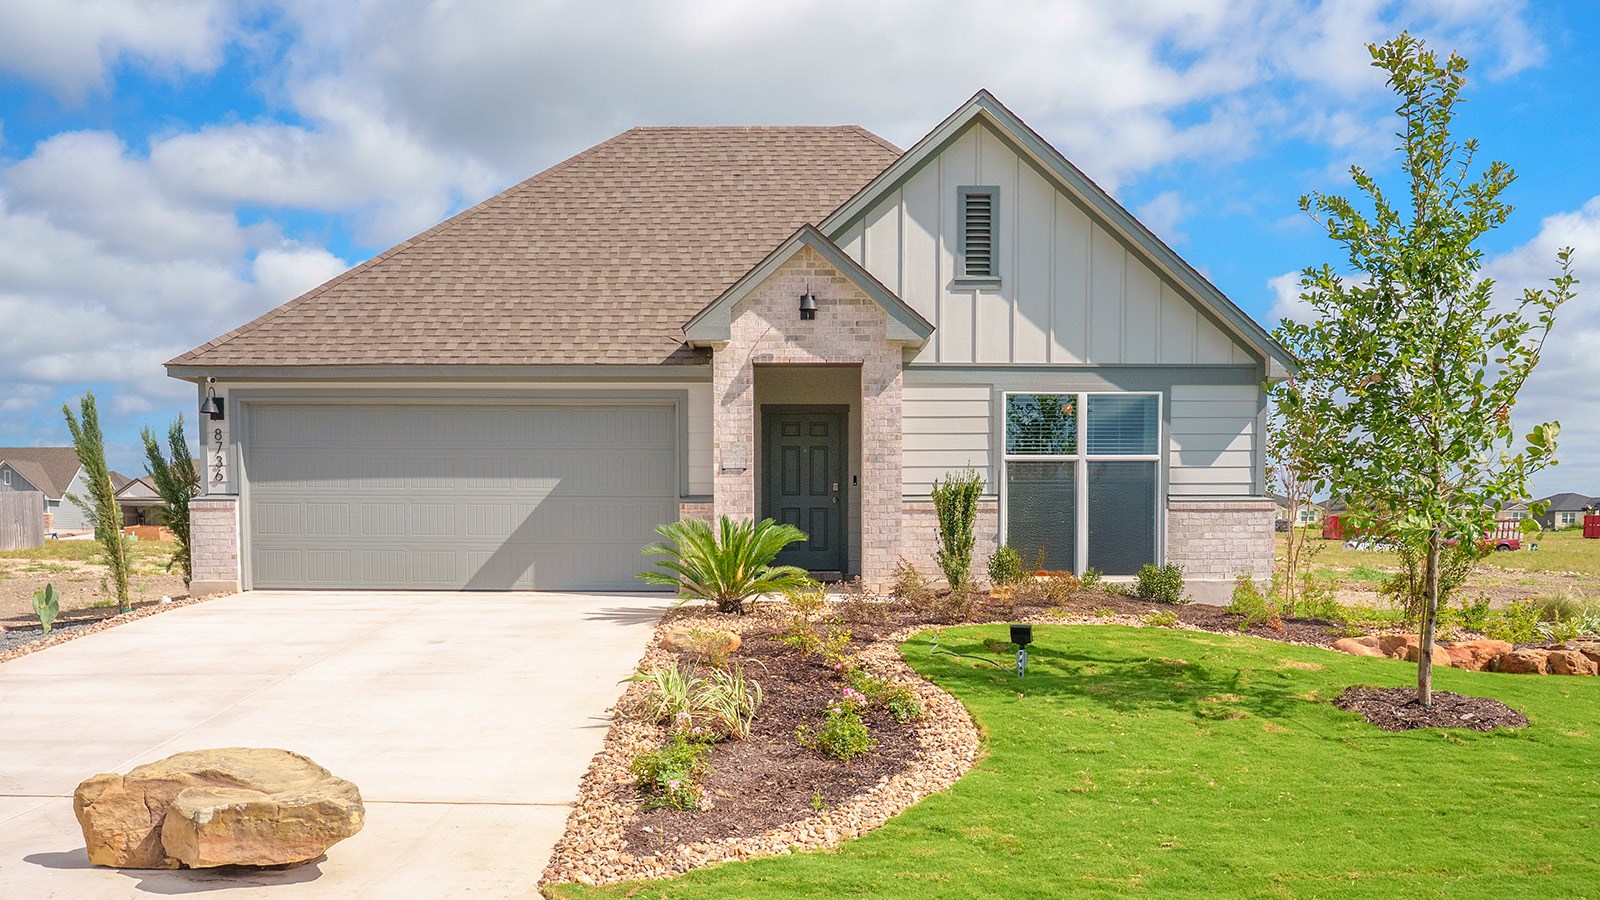
Discover the perfect blend of comfort and convenience at Mesa Ridge in Temple, built by the renowned DR Horton, featuring fantastic amenities like parking and a beautiful park.
About our community
Welcome to Mesa Ridge, a vibrant new home community in Temple, TX, offering the perfect blend of location, affordability, and modern design. Whether you're a first-time homebuyer or looking for your next home, Mesa Ridge has something for everyone.
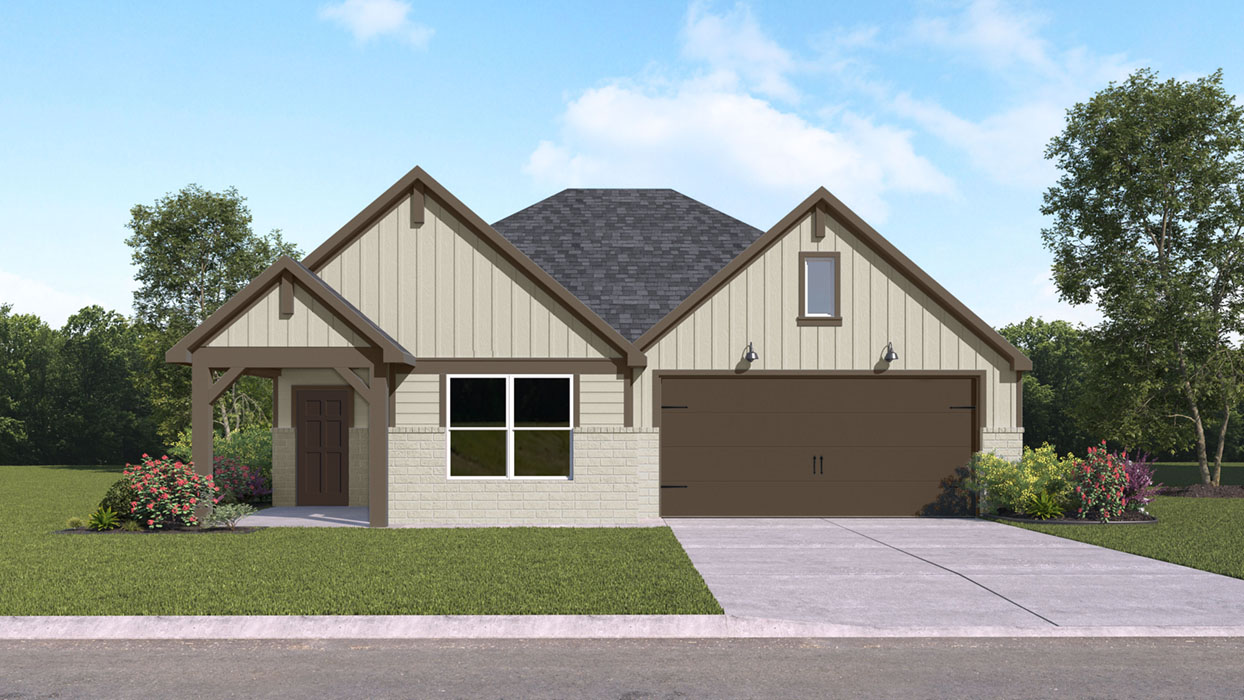
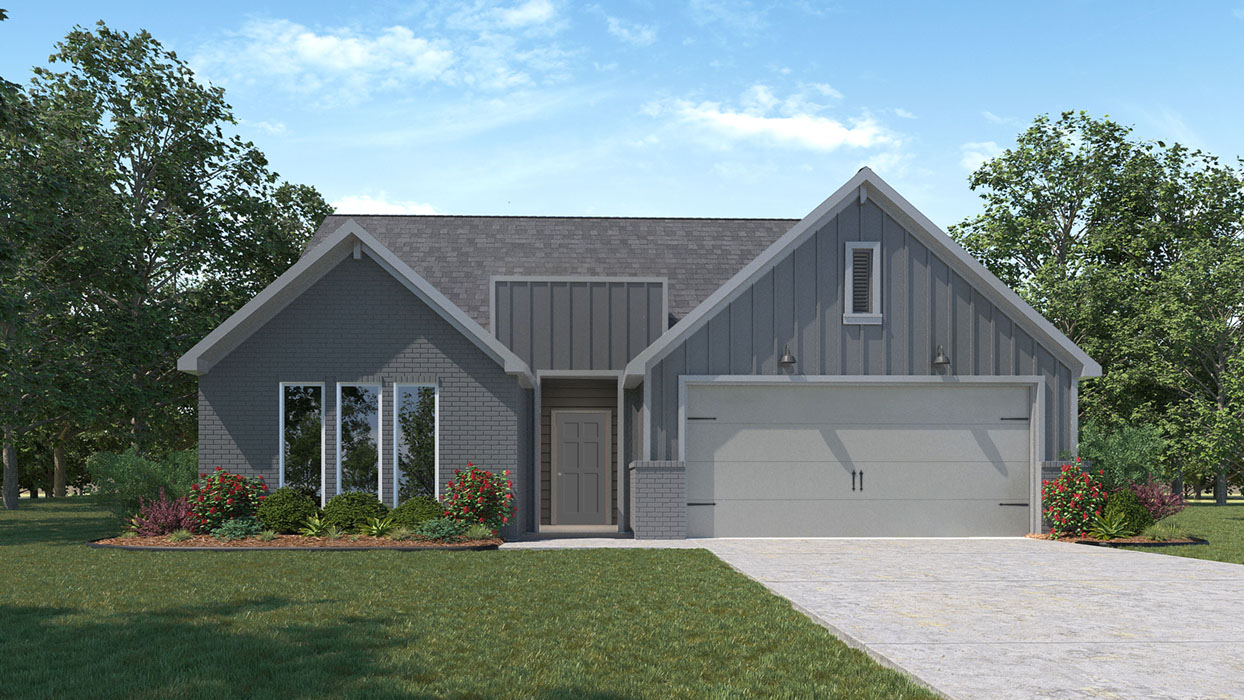
Explore five thoughtfully designed single-story floorplans ranging from 1,501 to 2,032 sq. ft., featuring 3 or 4 bedrooms, 2 bathrooms, and 2-car garages. Inside, you'll find granite countertops, shaker-style cabinets, and durable vinyl plank flooring—a seamless combination of style and functionality. Each home is designed to complement its exterior, ensuring a cohesive and welcoming atmosphere.
Community amenities
Amenities
Home designs (6)
No Quick Move-In lots in these results; each plan's pill reflects primary availability from listings.
Carousel — use arrows to browse images for this design, or tap the photo to open the floor plan.
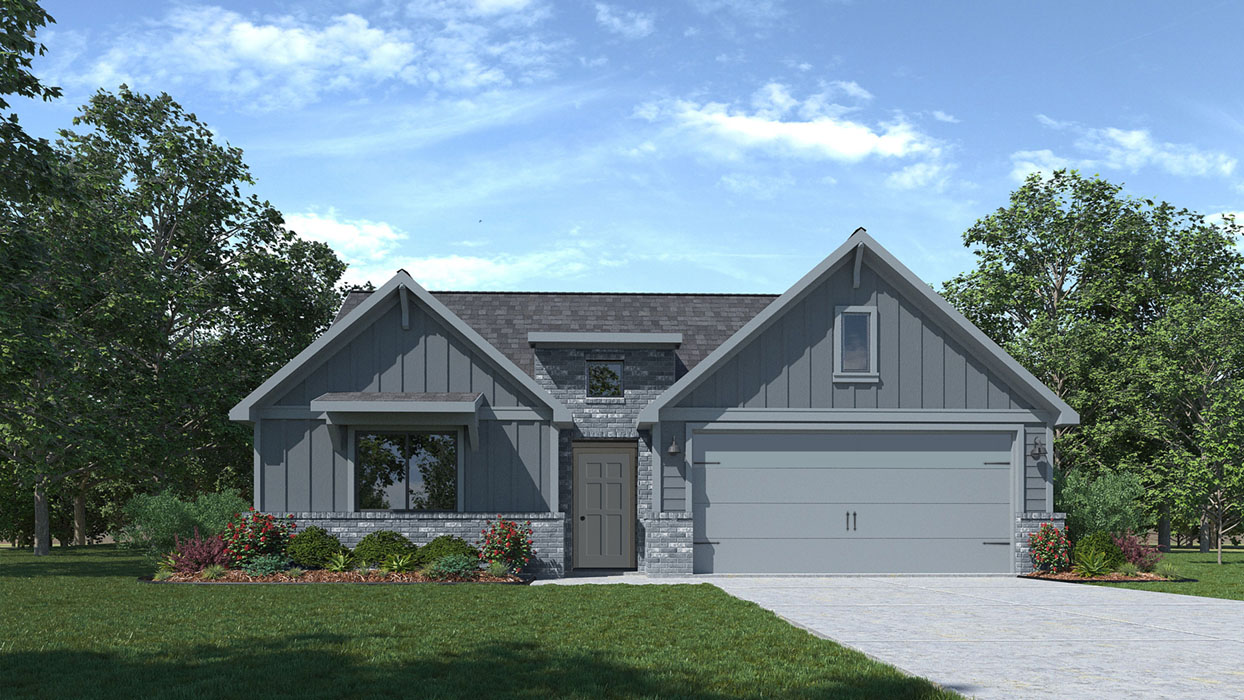
Ready to BuildCamden
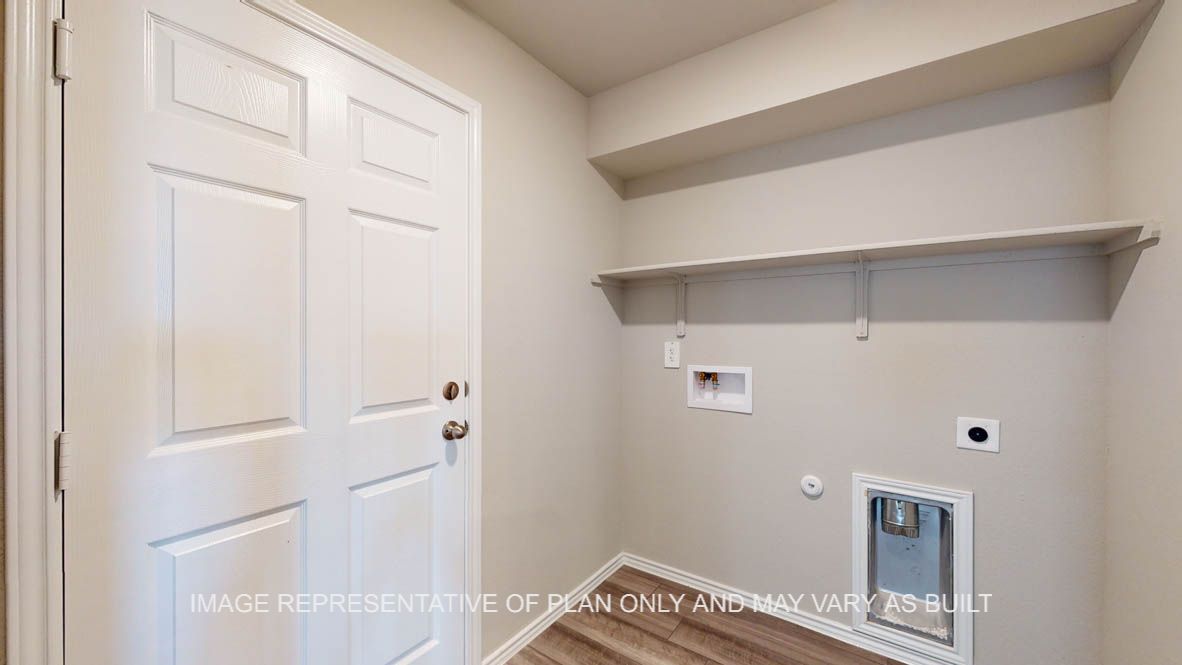
From$289,9903 Beds2 Baths2 Car garage1,501+ sq ftAbout this floor plan Introducing the Seabrook floorplan at Mesa Ridge in Temple, Texas, where every square foot is put-to-use with sophistication and comfort. You’ll be calling the approximately 1,873 square foot, single-story, 2-car garage, and covered patio your new home. The 4-bedroom, 2-bathroom floorplan is perfect for you with the open concept living area. The kitchen, dining area, and living area creates a spacious environment. You’ll find shaker style cabinetry and granite countertops. The kitchen includes a breakfast bar and an island with a built-in sink. The secondary bedrooms are cozy and carpeted, with plenty of closet space. The laundry room and a secondary bathroom are perfectly place next to these rooms for easy access. The primary bedroom will make you feel right at home, with an attached primary bathroom and spacious walk-in closet. Each of our D.R. Horton homes has smart home technology built in. With the smart home technology, you’ll never be far from home.
Carousel — use arrows to browse images for this design, or tap the photo to open the floor plan.
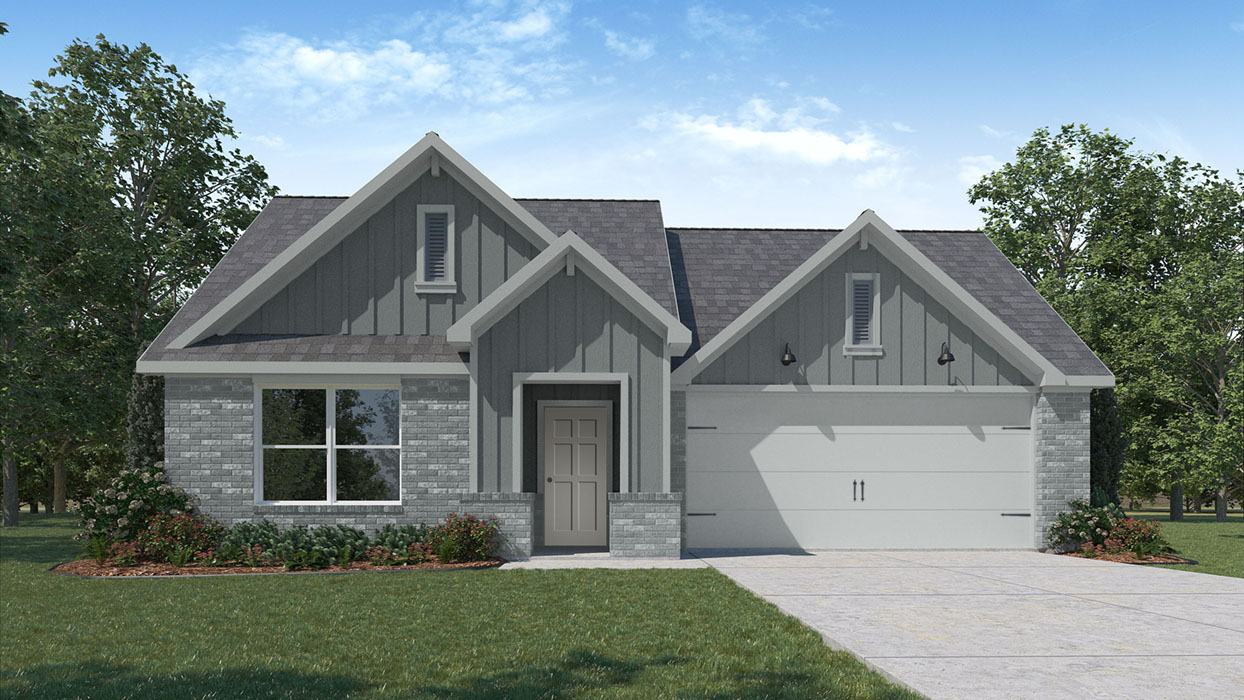
Ready to BuildElgin
From$296,9904 Beds2 Baths2 Car garage1,612+ sq ftAbout this floor plan Come see our spacious Elgin floorplan at Mesa Ridge in Temple, Texas. With 4-bedroom, 2-bathroom home featuring approximately 1,612 square feet of living space. The floorplan has an appealing open concept designed to fit your needs. From the welcoming foyer that leads to the open concept kitchen and living room to the primary bedroom with an attractive attached bathroom that has a spacious walk-in closet. With the 2-car garage, you will find plenty of space for storage or parking. Start or end your day with the standard covered patio, where you can sit and enjoy the views of nature from the backyard. The kitchen features beautiful shaker style cabinets and granite countertops. Each of the spacious secondary bedrooms are carpeted and cozy. With easy access to the laundry room and the secondary bathroom. This stunning floorplan offers plenty of space is perfect for you and includes a smart home package to keep your home connected. Control and secure your home through the Qolsys smart panel, through your phone, or even with your voice.
Carousel — use arrows to browse images for this design, or tap the photo to open the floor plan.
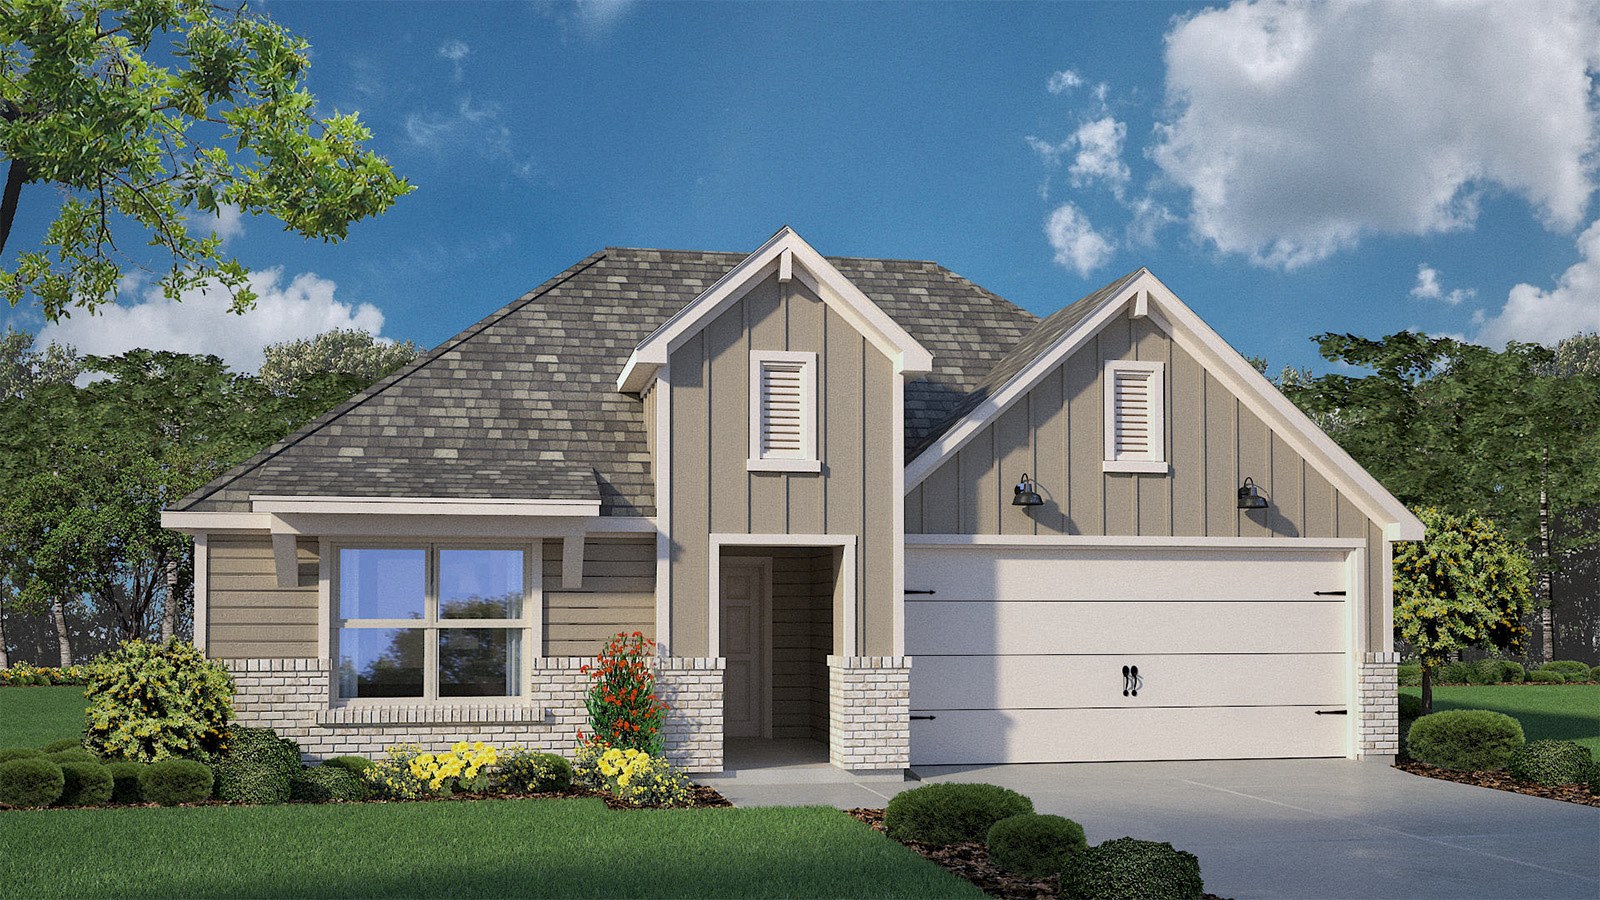
Ready to BuildFargo
From$300,9904 Beds2 Baths2 Car garage1,665+ sq ftIntroducing the Fargo floorplan at Mesa Ridge in Temple, Texas, where every square foot is put-to-use with sophistication and comfort. You’ll be calling the approximately 1,665 square foot, single-story, 2-car garage, and covered patio your new home. The 4-bedroom, 2-bathroom floorplan is perfect for you with the open concept living area. The kitchen, dining area, and living area creates a spacious environment. You’ll find shaker-style cabinetry and granite countertops in the kitchen. The kitchen includes a breakfast bar and corner pantry. The secondary bedrooms are cozy and carpeted, with plenty of closet space. The laundry room and a secondary bathroom are perfectly place next to these rooms. The primary bedroom will make you feel right at home, with an attached primary bathroom and walk-in closet.
Carousel — use arrows to browse images for this design, or tap the photo to open the floor plan.
Ready to BuildTexas Cali
From$315,9904 Beds2 Baths2 Car garage1,796+ sq ftAbout this floor plan Step into the incredible Texas Cali floorplan at Mesa Ridge in Temple, Texas. The 4 bedroom, 2-bathroom has a spacious 1,796 approximate square footage that is perfect as your new home. Entertain in the large, open space living room or gather in the beautifully designed kitchen. The kitchen features shaker style cabinetry, granite countertops, and stainless-steel appliances. Or enjoy nature from under the backyard covered patio. You’ll also find three cozy carpeted secondary bedrooms with easy access to the secondary bathroom. The laundry room is also centrally located for convenience. Retreat to the luxurious primary bedroom, where you’ll find the attached primary bathroom with its double vanity and walk-in closet. The Texas Cali floorplan was designed with you in mind, this floorplan offers plenty of space to move around. The smart home package is included to keep your home connected. Control and secure your home through the Qolsys smart panel, through your phone, or even with your voice. With comfort and functionality, our Texas Cali floorplan is living at its finest.
Carousel — use arrows to browse images for this design, or tap the photo to open the floor plan.
Ready to BuildSeabrook
From$320,9904 Beds2 Baths2 Car garage1,873+ sq ftAbout this floor plan Introducing the Seabrook floorplan at Mesa Ridge in Temple, Texas, where every square foot is put-to-use with sophistication and comfort. You’ll be calling the approximately 1,873 square foot, single-story, 2-car garage, and covered patio your new home. The 4-bedroom, 2-bathroom floorplan is perfect for you with the open concept living area. The kitchen, dining area, and living area creates a spacious environment. You’ll find shaker style cabinetry and granite countertops. The kitchen includes a breakfast bar and an island with a built-in sink. The secondary bedrooms are cozy and carpeted, with plenty of closet space. The laundry room and a secondary bathroom are perfectly place next to these rooms for easy access. The primary bedroom will make you feel right at home, with an attached primary bathroom and spacious walk-in closet. Each of our D.R. Horton homes has smart home technology built in. With the smart home technology, you’ll never be far from home.
Carousel — use arrows to browse images for this design, or tap the photo to open the floor plan.
Ready to BuildKingston
From$330,9904 Beds2 Baths2 Car garage2,032+ sq ftAbout this floor plan The Kingston floorplan at Mesa Ridge in Temple, Texas is a 4-bedroom, 2-bathroom single-story home covering approximately 2,032 sq. ft. The 2-car garage ensures plenty of space for vehicles and storage. In this floorplan, you’ll find a home that makes the most of its space. The kitchen features beautiful shaker style cabinetry with granite countertops as it flows into the dining area and great room. The bedrooms are carpeted, and the primary bedroom has an attached bathroom with a spacious walk-in closet. The secondary bathroom is practically placed for easy access to from the secondary bedrooms. Find plenty of space in the laundry room, that is through the kitchen and next to the pantry. Enjoy nature from the backyard covered patio that is attached to the great room. Here you can start or end your day relaxing with nature. Like with all our homes, you’ll never be too far from home with our smart home technology integrated into your home. Find security and control through the Qolsys panel, your phone, or voice and when you want to add additional smart home tech, easily integrate with Z-wave or Bluetooth technology.
Media
Project photo gallery
Click the large photo or a thumbnail to open the gallery viewer.
Prices and features may vary and are subject to change. Photos are for illustrative purposes only. Legal disclaimers.