

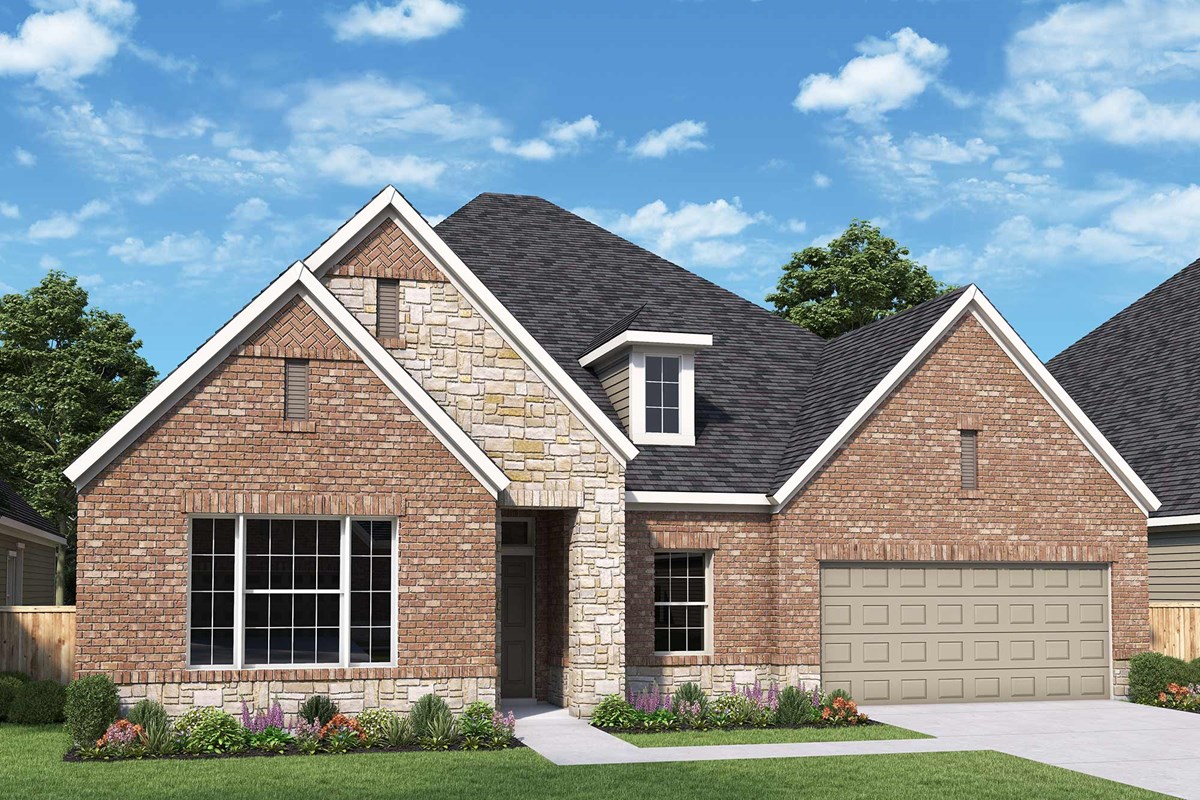
Mantua Point Gardens

Discover the charm of Mantua Point Gardens in Van Alstyne, brought to life by David Weekley Homes, featuring fantastic amenities like a swimming pool, dog park, and playground for the perfect community experience!
Overview
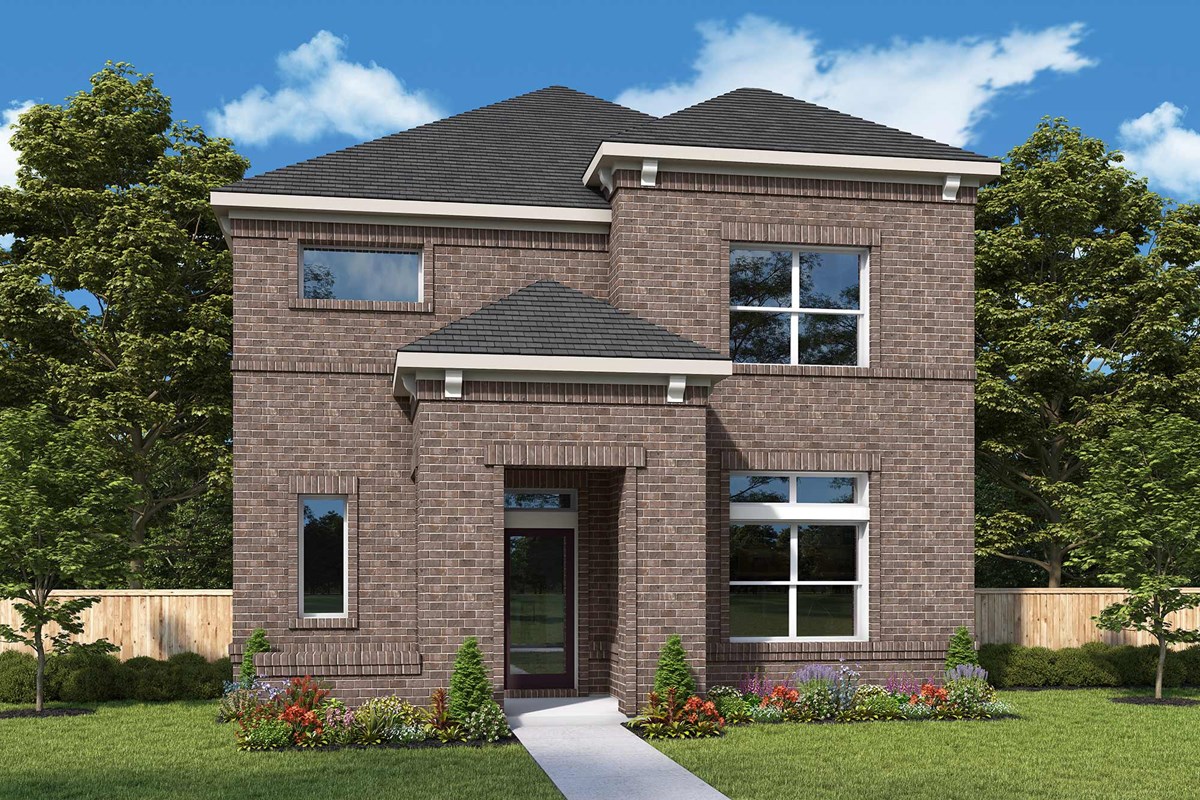
New award-winning homes from David Weekley Homes are now selling in the master-planned community of Mantua Point Gardens! Located in Van Alstyne, Texas, this family-friendly community features thoughtfully designed floor plans situated on 40-foot homesites. Here, you’ll be able to embrace the lifestyle you’ve been dreaming of and enjoy top-quality craftmanship from a trusted Dallas/Ft. Worth home builder with more than 45 years of experience, as well as:
- Amenity center with adult and children’s pools, splash pad and gathering areas
- 25 miles of nature trails and 275 acres of parks, dog parks and waterfront green spaces
- Community orchard and gardens
- Convenient to U.S. 75
Amenities
- Dog Park
- Green Belts
- Grocery
- Home Owners Association
- Master Planned
- Park
- Playground
- Pool
- Sidewalks
- Splash Pad
- Splash Pool
Amenities
Home designs (9)
3 Quick Move-In lots across 1 plan — open Quick Move-In.
Carousel — use arrows to browse images for this design, or tap the photo to open the floor plan.
Now BuildingThe Flintwood
From$362,9903 Beds2 Baths2 Car garage1,683+ sq ftSingle-family at Mantua Point Gardens. 1 home is now building — ask the sales team for timelines and personalization options.
Carousel — use arrows to browse images for this design, or tap the photo to open the floor plan.
Ready to BuildThe Amalia
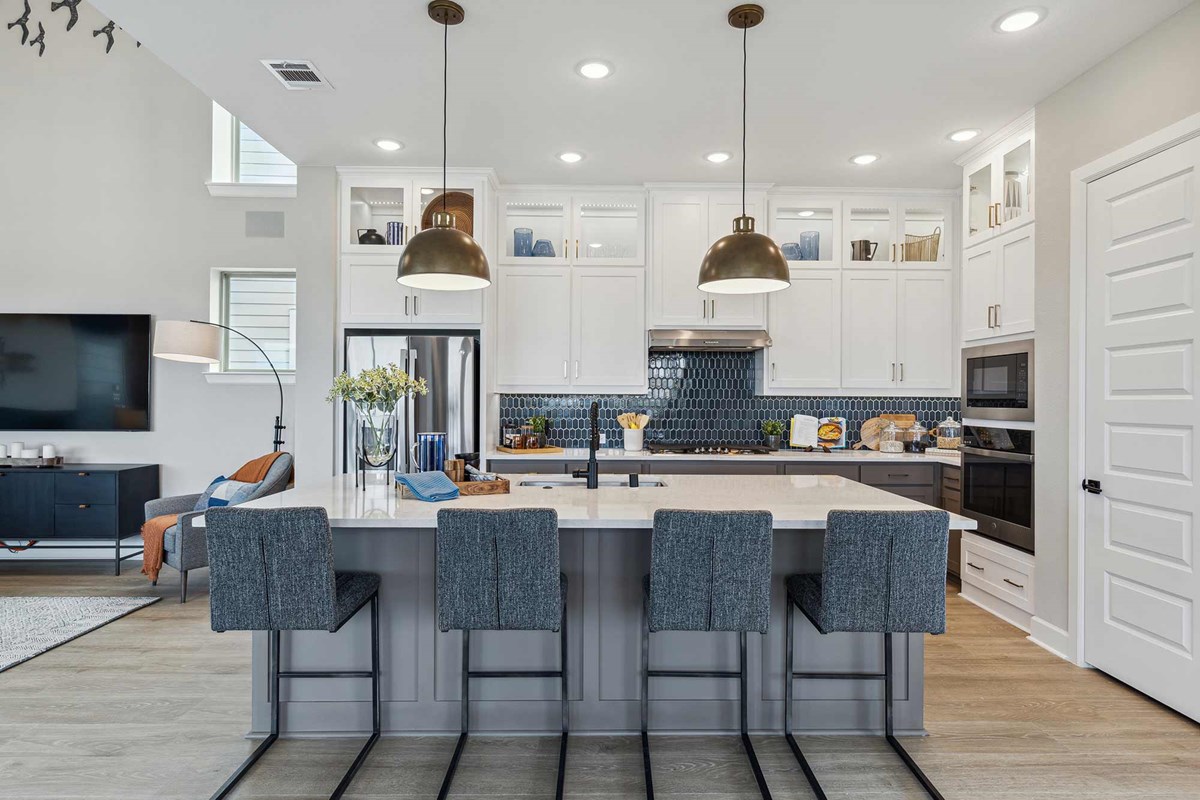
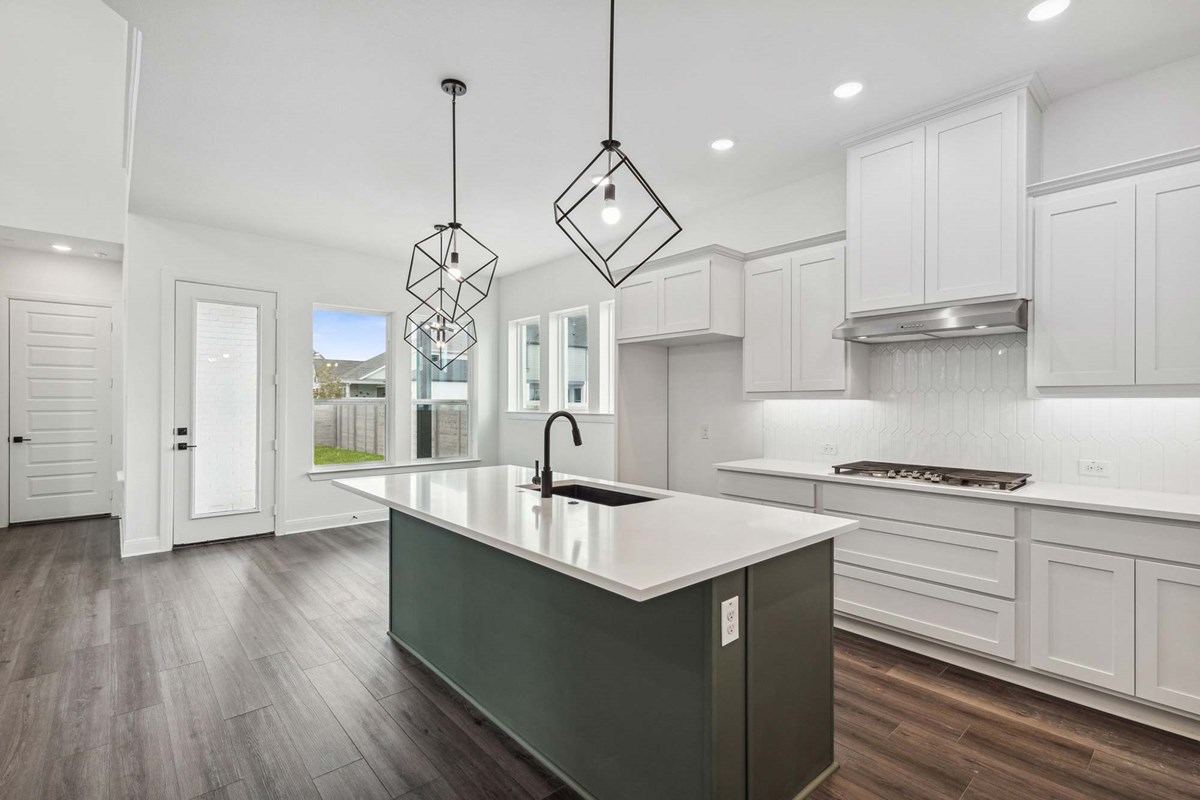
From$366,9903 Beds2 Baths2 Car garage1,560+ sq ftOverview Exceptional craftsmanship and sophistication combine with the genuine comforts that make each day delightful in The Amalia by David Weekley Homes floor plan. Open-concept gathering spaces offer elegant opportunities to apply your interior décor style. The functional kitchen island and adjacent dining area offer a streamlined ease for quick snacks and elaborate dinners. Both secondary bedrooms are designed with individual privacy and unique personalities in mind. Retire to the sanctuary of your Owner’s Retreat, which includes a contemporary bathroom and walk-in closet.
Carousel — use arrows to browse images for this design, or tap the photo to open the floor plan.
Now BuildingThe Peterson
From$372,9903 Beds2 Baths2 Car garage1,783+ sq ftSingle-family at Mantua Point Gardens. 2 homes are now building — ask the sales team for timelines and personalization options.
Carousel — use arrows to browse images for this design, or tap the photo to open the floor plan.
Now BuildingThe Mathew
From$396,9903 Beds2.5 Baths2 Car garage2,031+ sq ftSingle-family at Mantua Point Gardens. 1 home is now building — ask the sales team for timelines and personalization options.
Carousel — use arrows to browse images for this design, or tap the photo to open the floor plan.
Ready to BuildThe Chadbury
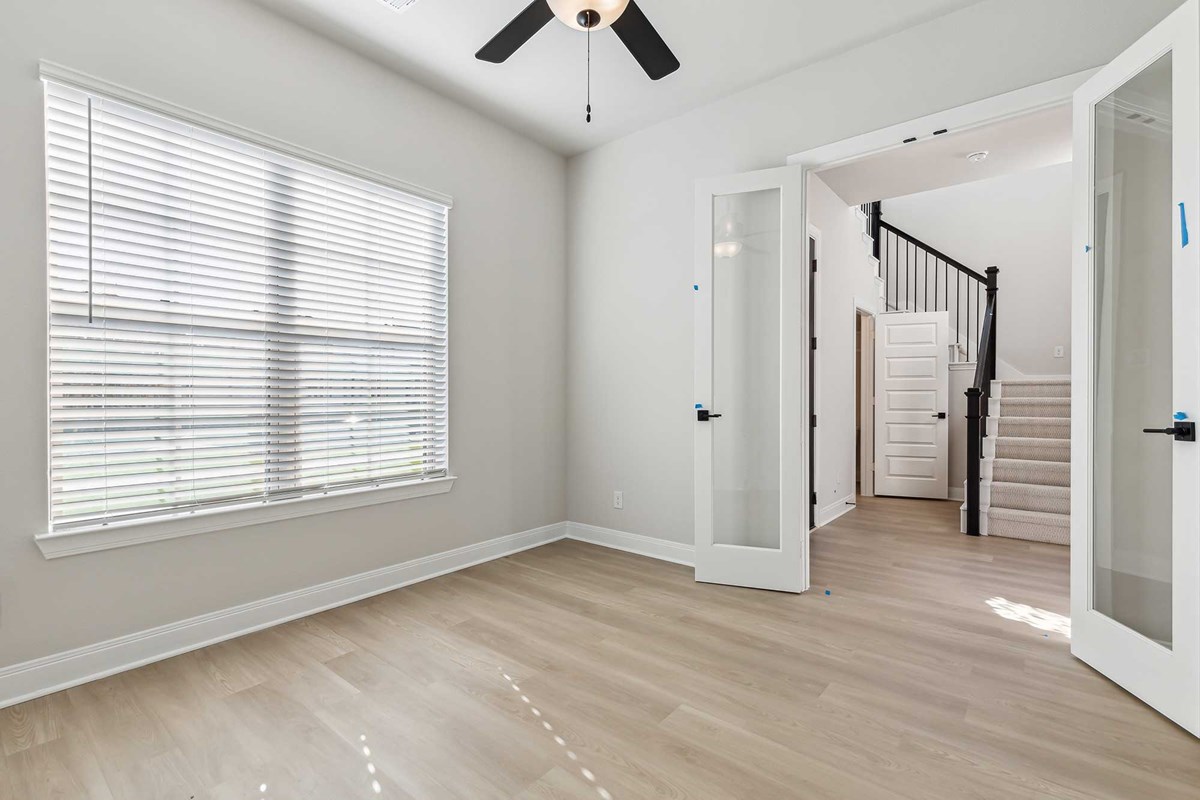
From$410,9903 Beds2.5 Baths2 Car garage2,153+ sq ftOverview Welcome to The Chadbury, the David Weekley Homes floor plan with the space, style, and expert craftsmanship you need to live your best life. The front study offers an great place to achieve your productivity, leisure, or hosting goals. Your open floor plan provides an inviting atmosphere to host quiet evenings and impressive social gatherings. The culinary kitchen supports cuisine exploration with a multi-function island for the family to gather around. Your blissful Owner’s Retreat offers an everyday escape from the outside world, and includes an en suite bathroom and a walk-in closet. The upstairs bedrooms provide ample space to accommodate every member of your family. Experience the benefits of our Brand Promise with this new home in Mantua Point.
Carousel — use arrows to browse images for this design, or tap the photo to open the floor plan.
Quick Move-InThe Ormand
From$413,9903 Beds2.5 Baths2 Car garage2,202+ sq ftSingle-family at Mantua Point Gardens. 3 Quick Move-In homes in this plan — ask the sales team about finishes and closing timelines.
Carousel — use arrows to browse images for this design, or tap the photo to open the floor plan.
Ready to BuildThe Hastin
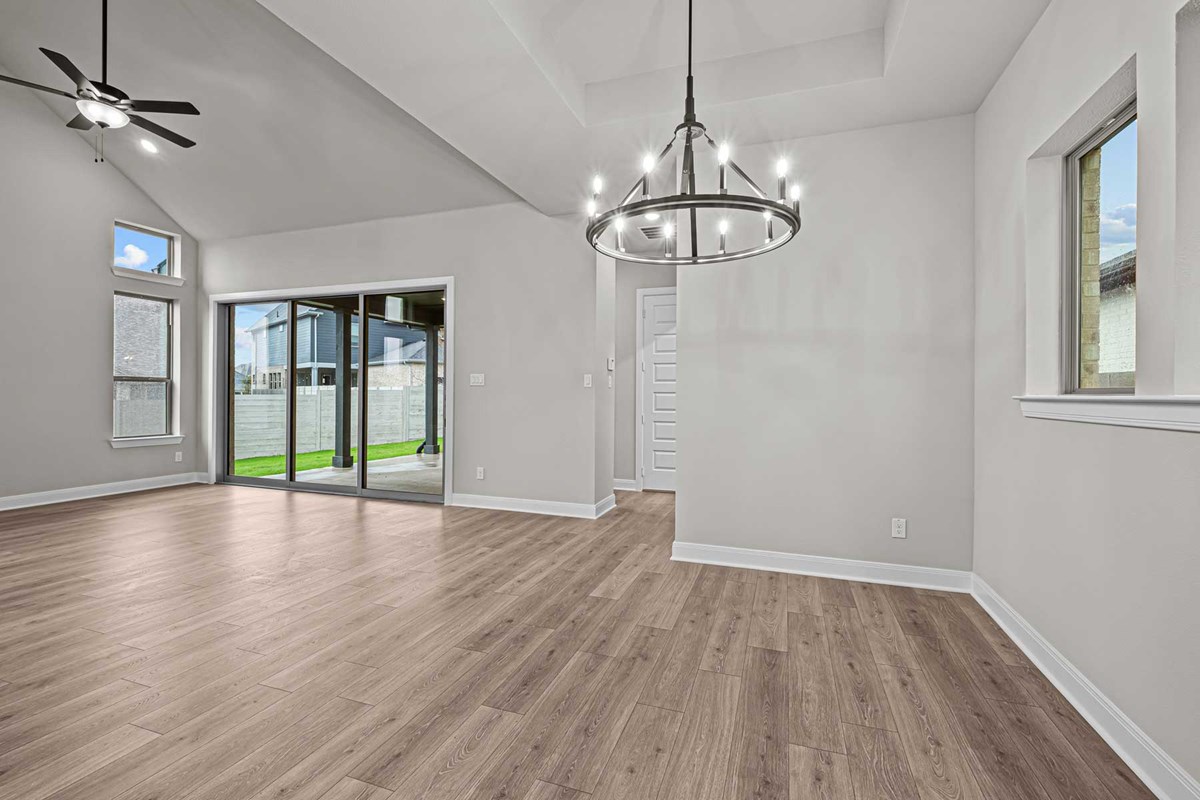
From$428,9903–4 Beds2.5–3.5 Baths2 Car garage2,278+ sq ftOverview Let your design and décor inspirations come alive in the beautiful Hastin by David Weekley floor plan. Leave the outside world behind and lavish in the everyday elegance of your Owner’s Retreat, featuring a serene en suite bathroom and walk-in closet. Each junior bedroom provides privacy, personality, and plenty of room to grow. Explore the boundless potential of the open-concept family room, dining space, study and gourmet kitchen on the first floor. Soaring ceilings, large windows and our EnergySaver ™ features make it easy to love each day in this wonderful new home for the Van Alstyne, Texas, community of Mantua Point.
Carousel — use arrows to browse images for this design, or tap the photo to open the floor plan.
Now BuildingThe Mickelson
From$429,9903–4 Beds2.5–3.5 Baths2 Car garage2,388+ sq ftSingle-family at Mantua Point Gardens. 1 home is now building — ask the sales team for timelines and personalization options.
Carousel — use arrows to browse images for this design, or tap the photo to open the floor plan.
Ready to BuildThe Scottsburg
From$435,9904 Beds3 Baths2 Car garage2,399+ sq ftOverview Elevate your lifestyle in the spacious and sensational Scottsburg. Sweet dreams and cheerful mornings enhance each day in the spare bedrooms spread across both levels of the home, each offering a great place where overnight guests and growing residents can thrive. Start each day rested and refreshed in the Owner’s Retreat, which includes a sizable walk-in closet and a pamper-ready en suite bathroom. Build beautiful family memories in the vibrant upstairs retreat. The covered porch, welcoming study, and sunny family and dining spaces create an impressive place to host holiday celebrations and life’s everyday joys. Share your cuisine creations on the center island of the streamlined kitchen nestled in the heart of the home. Experience the LifeDesign ℠ advantages of this new home in the Van Alstyne, Texas, community of Mantua Point.
Media
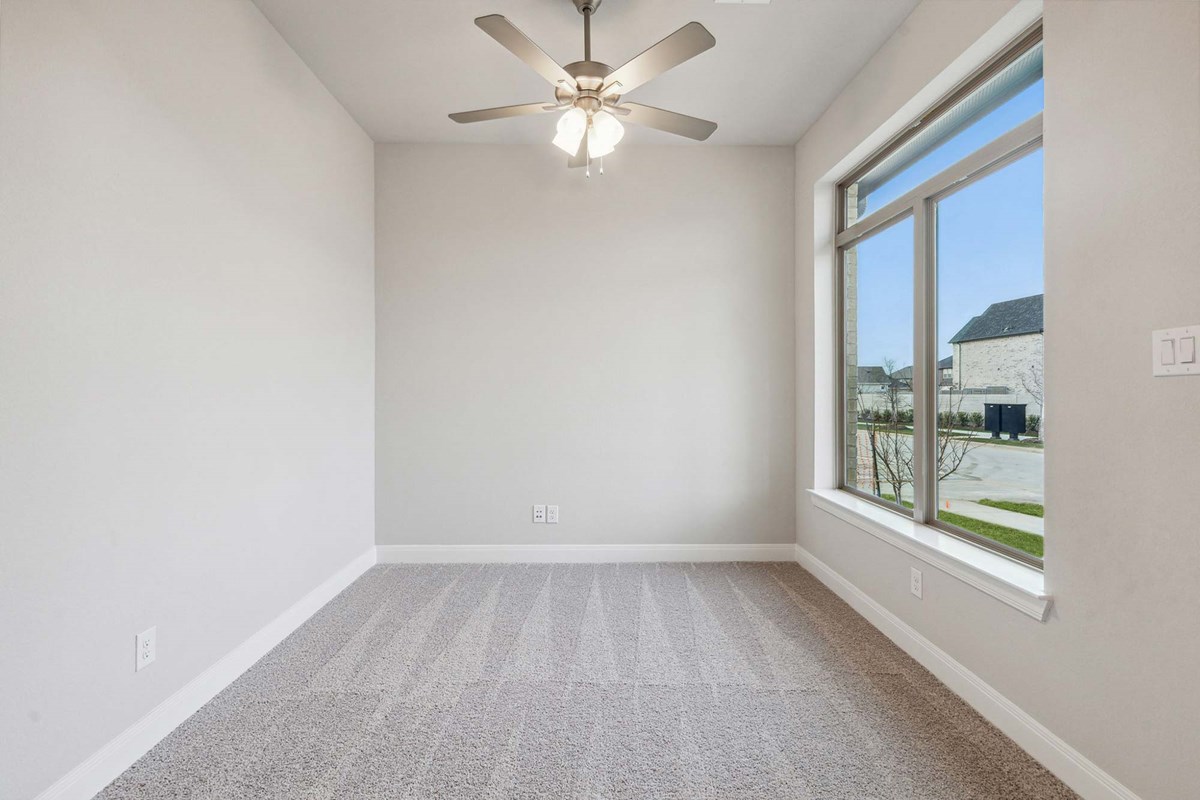
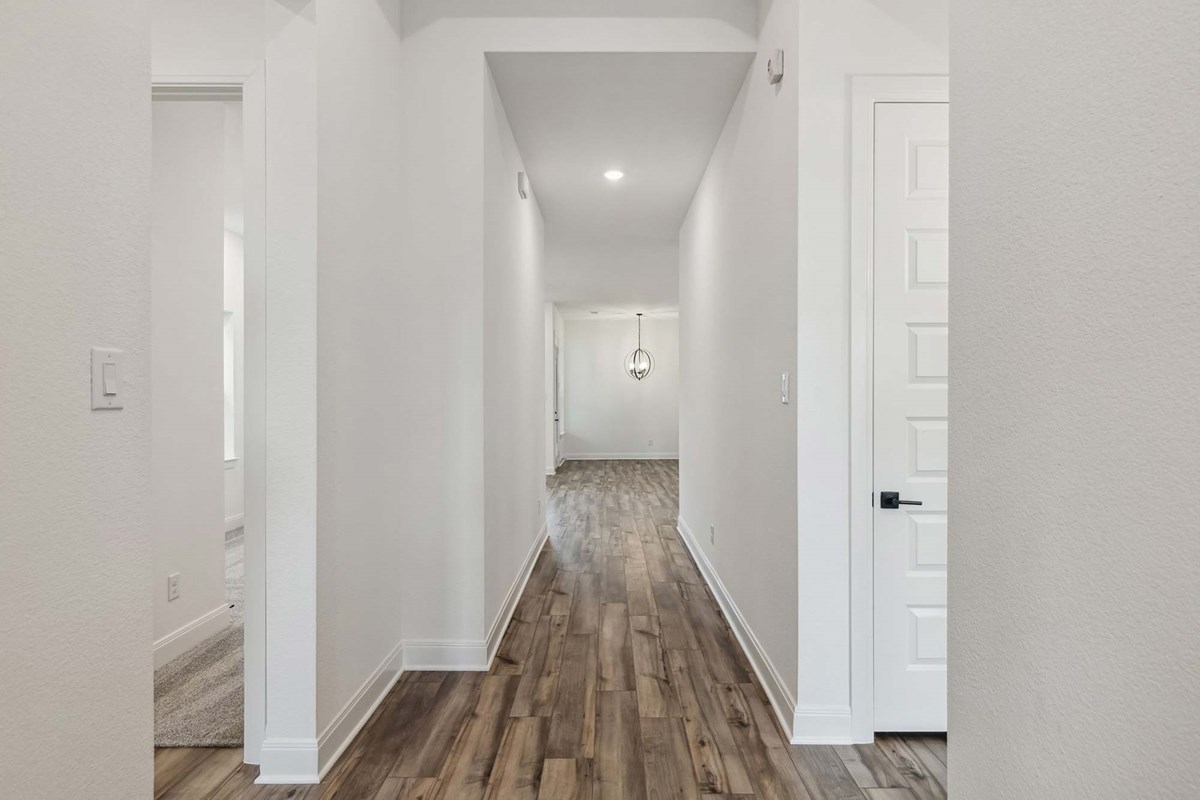
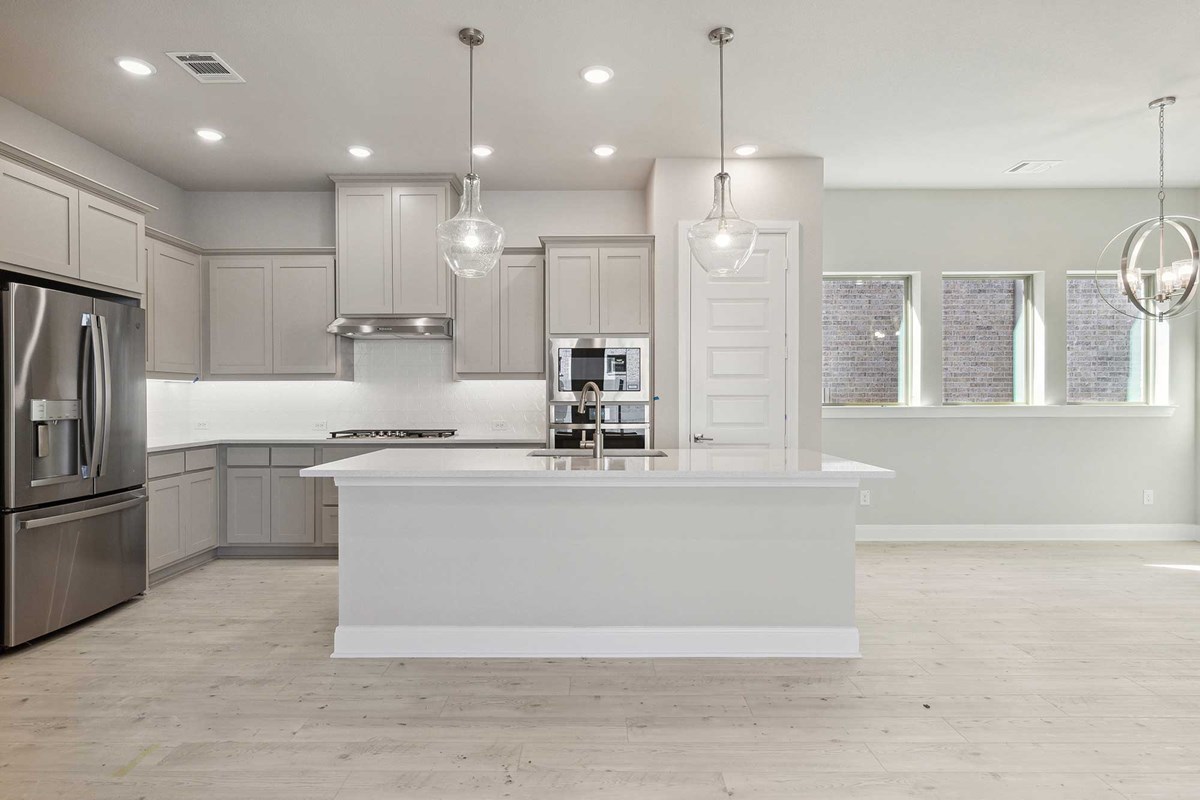
Project photo gallery
Click the large photo or a thumbnail to open the gallery viewer.
Is this your project?
Take control of your project page, add direct contact details, keep information updated, unlock performance insights, and increase visibility with agents and buyers actively looking for new construction homes.
Prices and features may vary and are subject to change. Photos are for illustrative purposes only. Legal disclaimers.