

River Ranch

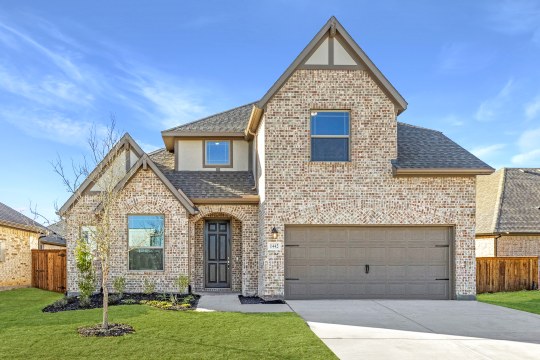
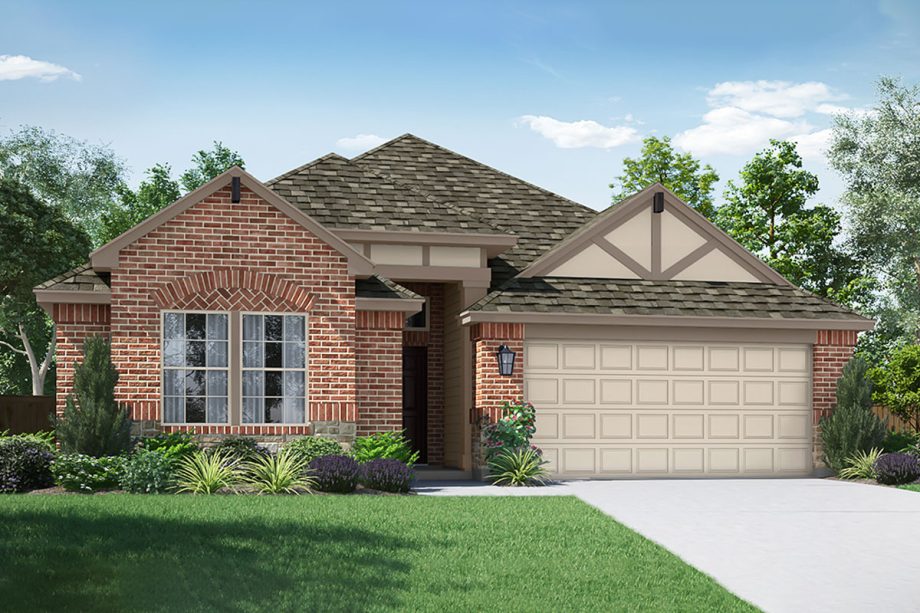
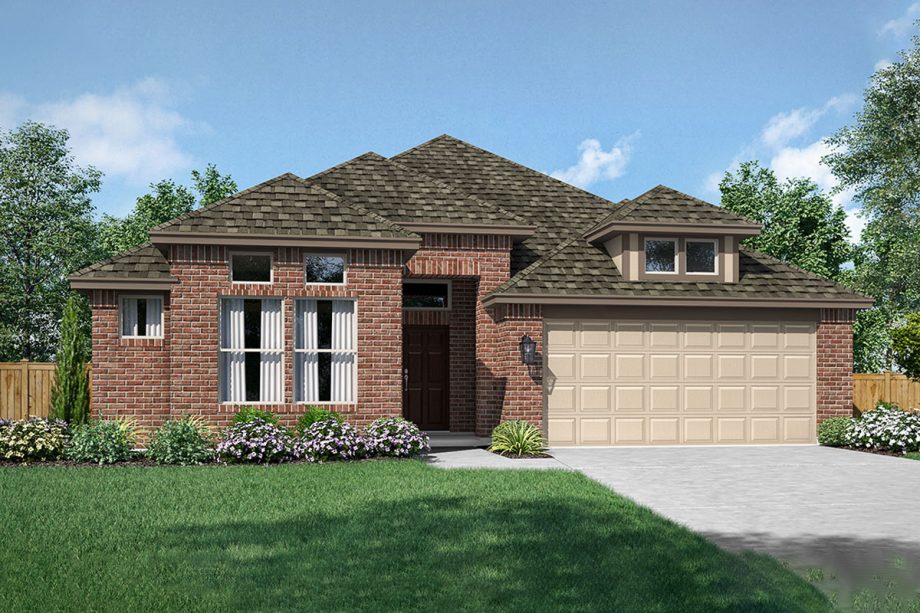
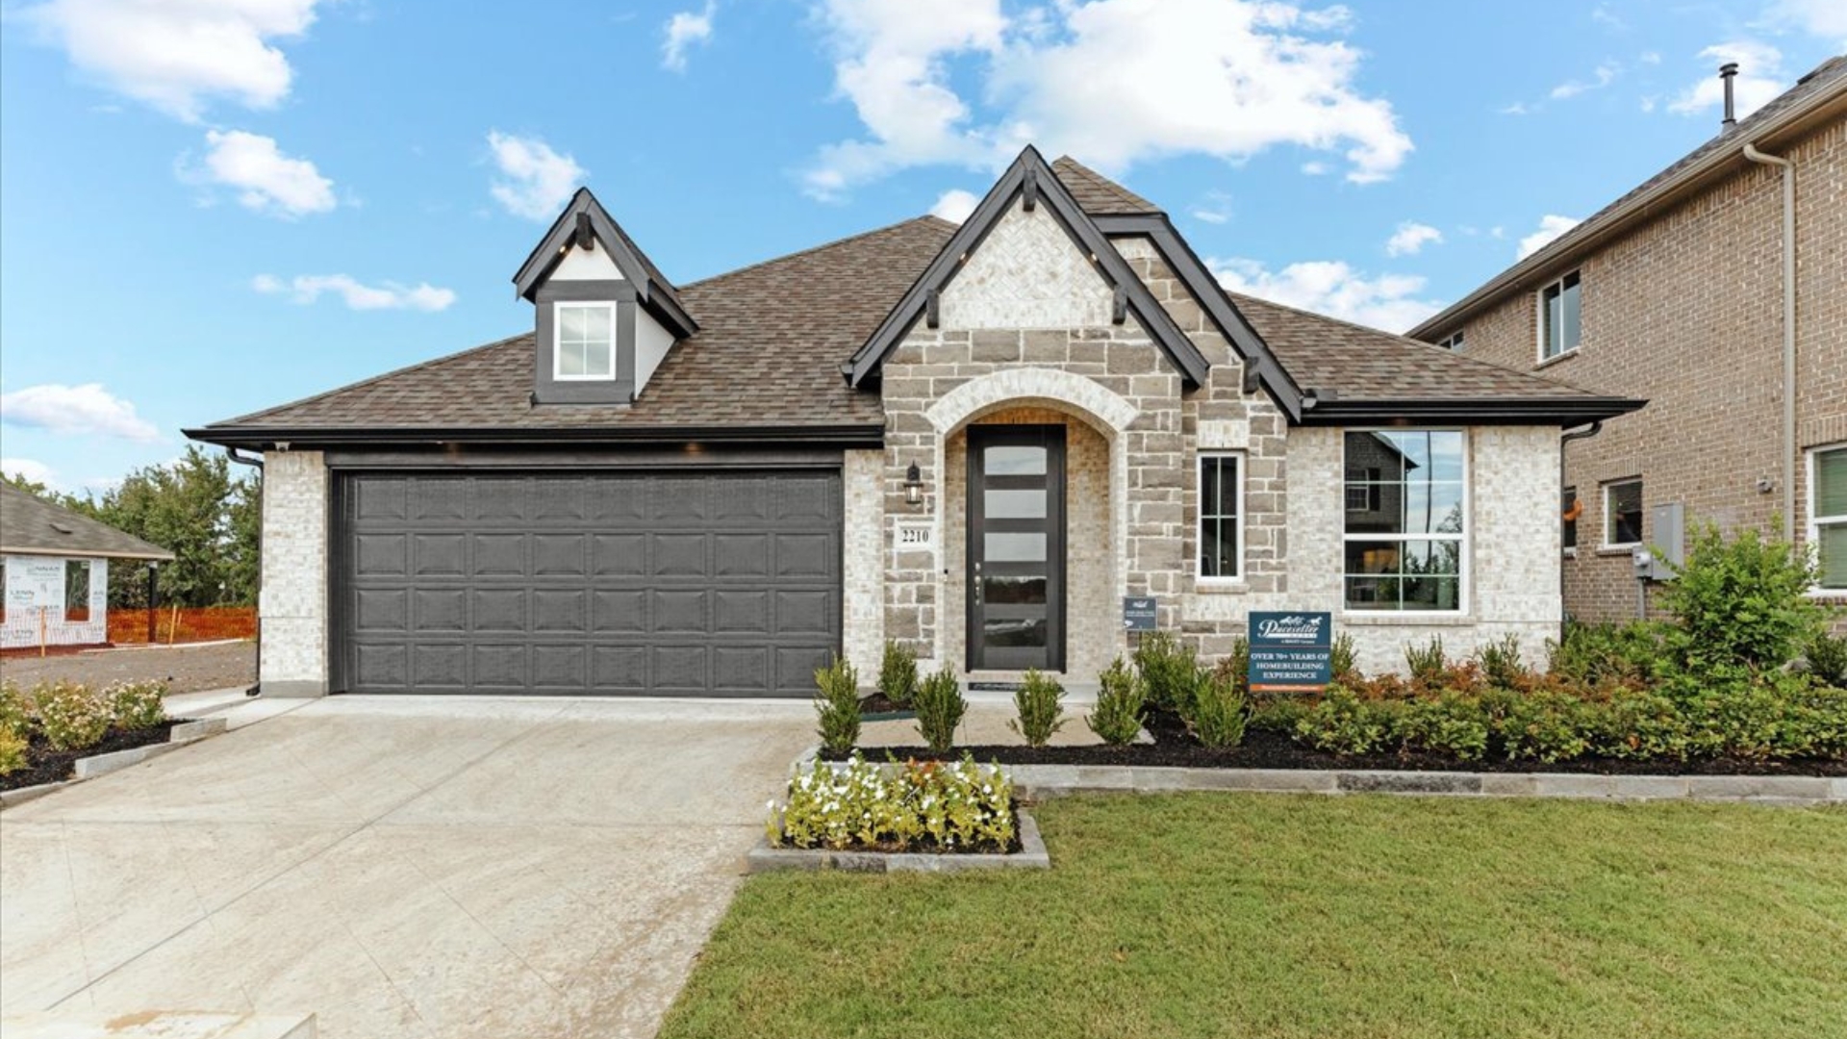
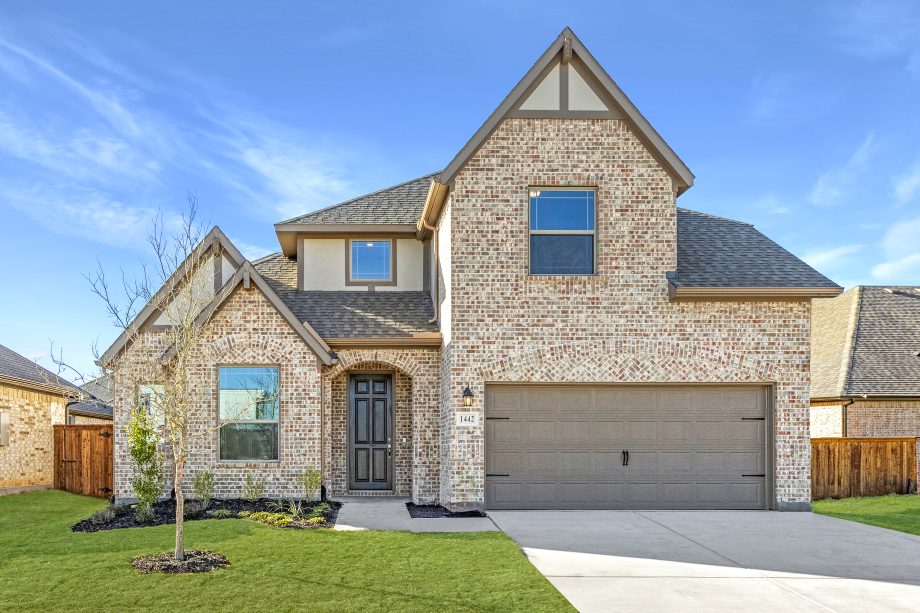
Discover the charm of River Ranch in Van Alstyne, brought to life by Pacesetter Homes, featuring delightful amenities like a park, parking, and scenic walking/biking trails.
New Homes in River Ranch
River Ranch in Van Alstyne makes day‑to‑day life easy. You’re just minutes from the historic downtown square, with local restaurants, shops, and community events close by. US‑75 is nearby as well, making it an easy drive to Anna, McKinney, and surrounding areas.
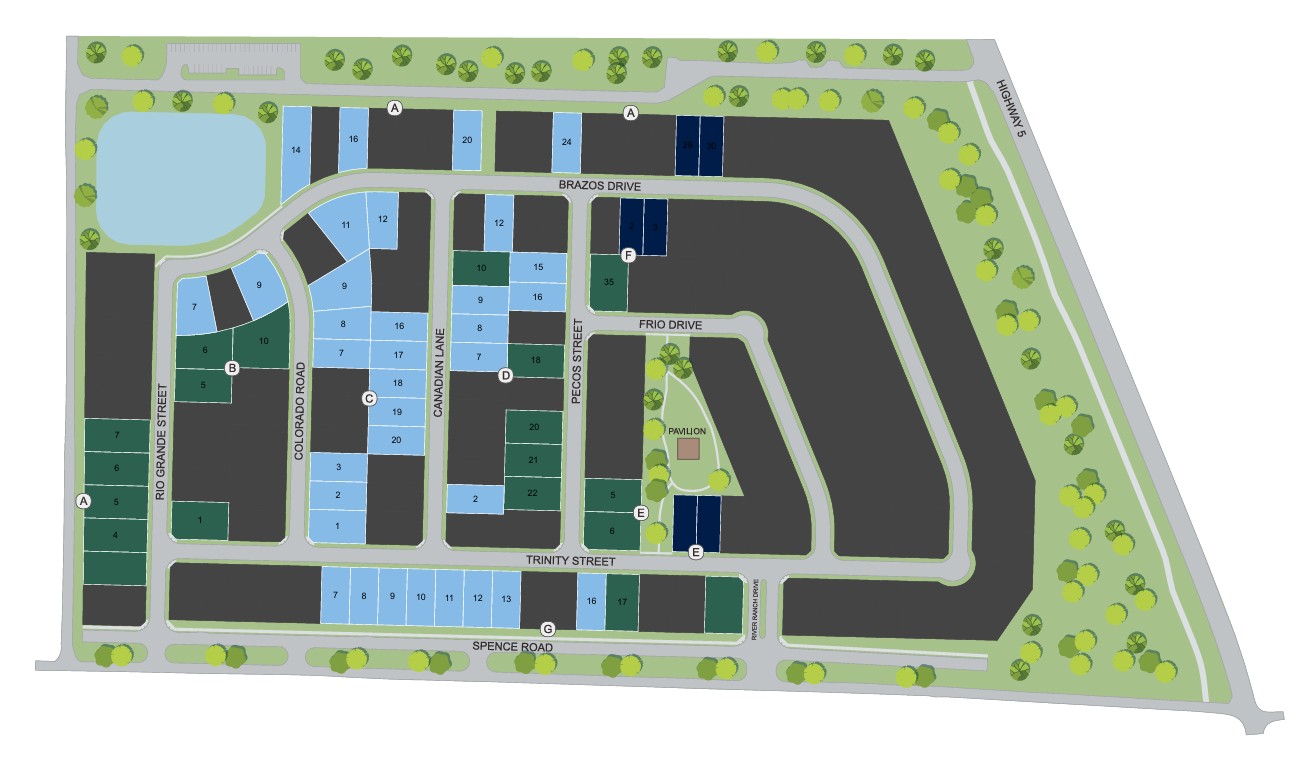
Families appreciate that elementary, middle, and junior high schools are all within walking distance, cutting down on time in the car and simplifying daily schedules. Within the community, residents can enjoy walking trails, a cornhole court, and a pavilion with picnic tables for casual outdoor time.
With a convenient location, neighborhood amenities, and close access to schools, River Ranch offers a comfortable place to settle in and enjoy life in Van Alstyne.
Community Details
Amenities
Site Plan
Home designs (14)
2 Quick Move-In lots across 2 plans — open Quick Move-In.
Carousel — use arrows to browse images for this design, or tap the photo to open the floor plan.
Ready to BuildProsper
From$368,9003 Beds2 Baths2 Car garage1,603+ sq ftOverview The Prosper floor plan is a beautiful and thoughtfully designed space that combines comfort and functionality in equal measure. This single-story plan boasts 3 generously-sized bedrooms and 2 modern bathrooms, providing ample space for a family to live comfortably. The dining room is perfect for hosting dinner parties or family meals, while the covered patio is ideal for outdoor relaxation and entertainment. Whether you're looking for a space to grow into or a cozy retreat to call home, The Prosper is a perfect choice. More Plan Features Window Seat at Master Bedroom Deluxe Kitchen Fireplace in Family Room Extended Covered Patio Extended Master Bedroom Master Bathroom Layout 3 Car Garage
Carousel — use arrows to browse images for this design, or tap the photo to open the floor plan.
Ready to BuildMcKinney
From$383,9003 Beds2 Baths2 Car garage1,869+ sq ftOverview The McKinney is a beautiful one-story floor plan that offers both comfort and style. This home features three spacious bedrooms and two full baths, making it perfect for families or guests. The dining room is perfect for entertaining, while the covered patio provides a relaxing outdoor space for enjoying the beautiful weather. With its open concept design, this floor plan offers plenty of room for living and entertaining. The McKinney is the perfect place to call home. More Plan Features First Floor Master Bedroom Covered porch and patio Optional extended covered patio Optional Deluxe Kitchen
Carousel — use arrows to browse images for this design, or tap the photo to open the floor plan.
Ready to BuildCoppell
From$390,9003 Beds2 Baths3 Car garage1,949+ sq ftOverview The Coppell is a stunning one-story floor plan that boasts of 3 bedrooms and 2 bathrooms. This floor plan is perfect for those who are looking for a cozy and comfortable home. The study is an additional feature that is perfect for those who need a dedicated space to work or study from home. The dining room is perfect for entertaining guests or hosting family dinners. The covered patio is an ideal place to relax and enjoy the outdoors without having to worry about the weather. The Coppell is designed to provide comfort and convenience to its residents, making it the perfect place to call home. More Plan Features Tandem 3 Car Garage Covered Patio Private Study Optional Deluxe Master Bathroom Optional Fireplace in Family Room Optional Mud Room Optional Bedroom 4 & Bath 3 in lieu of 3 Car Garage
Carousel — use arrows to browse images for this design, or tap the photo to open the floor plan.
Ready to BuildSouthlake
From$406,9003 Beds2 Baths2 Car garage2,241+ sq ftOverview The Southlake is a spacious and inviting floor plan perfect for families or those who love to entertain. This one-story home boasts 3 bedrooms and 2 bathrooms, providing ample space for everyone. The Southlake also features a study perfect for those who work from home or need a quiet place to study. The large kitchen island is perfect for preparing meals and hosting guests, while the covered patio allows for outdoor gatherings regardless of the weather. The Southlake is the perfect blend of functionality and style, providing a comfortable and convenient living space for any lifestyle. More Plan Features Formal Dining Fireplace in Family Room Master Bath Layout Powder Room Bedroom 4 Game Room Tandem 3 Car Garage Optional 2nd Floor
Carousel — use arrows to browse images for this design, or tap the photo to open the floor plan.
Ready to BuildAddison II
From$410,9004 Beds3 Baths2 Car garage2,388+ sq ftThe Addison II floor plan offers the convenience of single-story living with a thoughtfully designed layout featuring 4 bedrooms, 3 bathrooms, a private study, and a spacious game room. At the heart of the home, the open concept kitchen flows seamlessly into the breakfast area, creating an ideal space for everyday living and entertaining. The kitchen layout is perfect for gatherings of any size. Tucked at the back of the home for added privacy, the master suite serves as a peaceful retreat with a generously sized bedroom. The spa-inspired master bath features dual sinks and a huge walk-in closet, offering both comfort and functionality. Secondary bedrooms are well-positioned to provide flexibility for guests, family, or hobby spaces.
Carousel — use arrows to browse images for this design, or tap the photo to open the floor plan.
Ready to BuildGrapevine
From$430,9004 Beds3 Baths2 Car garage2,534+ sq ftOverview The Grapevine is a 2,534-square-foot, two-story home designed for comfortable, everyday living. With four bedrooms and three full bathrooms, this floor plan offers the space and flexibility today’s buyers are looking for—without wasted square footage. A private guest suite is located on the first floor, making it ideal for visitors, extended family, or anyone who prefers a downstairs bedroom. The main living areas flow easily into a dedicated dining space, perfect for both casual meals and hosting. Upstairs, two secondary bedrooms are thoughtfully placed alongside a full bathroom, while the game room provides an additional living area for movie nights, playtime, or a home office setup. Walk-in closets throughout offer generous storage, and the covered patio adds a comfortable outdoor space you can enjoy year-round. More Plan Features Optional Fireplace Optional Expanded Family Room Optional Covered Patio Optional Study in lieu of Bedroom 2 Optional Deluxe Kitchen Optional Deluxe Master Bath Optional Media Room Optional Bedroom 5 & Bath 4 Optional 3 Car Garage available in select communities
Carousel — use arrows to browse images for this design, or tap the photo to open the floor plan.
Ready to BuildGarland
From$438,9004 Beds2.5 Baths2 Car garage2,816+ sq ftOverview The Garland is a stunning two-story floor plan that features 4 bedrooms and 2.5 bathrooms. With a spacious game room, you'll have plenty of room to entertain guests or spend quality time with family. The covered patio is perfect for enjoying the outdoors, rain or shine. The breakfast area is a cozy spot to enjoy your morning coffee or a quick meal, while the dining room provides a more formal space for family dinners or hosting guests. More Plan Features Bath 3 Study Deluxe Kitchen Master Bath Layout Fireplace in Family Room Optional stone and metal roofs
Carousel — use arrows to browse images for this design, or tap the photo to open the floor plan.
Quick Move-InFairview I
From$439,9003 Beds2 Baths2 Car garage2,532+ sq ftSingle-family at River Ranch. 1 Quick Move-In home in this plan — ask the sales team about finishes and closing timelines.
Carousel — use arrows to browse images for this design, or tap the photo to open the floor plan.
Ready to BuildWestlake II
From$442,9004 Beds2.5 Baths2 Car garage2,432+ sq ftOverview The Westlake II floor plan is a spacious and welcoming single-story design. Designed with you in mind, its layout provides plenty of living space for families of all sizes, including a cozy dining room and a game room, ideal for family gatherings and entertaining guests. The home also features a covered patio, perfect for relaxing and enjoying the outdoors. The spacious master suite will be your end-of-day retreat, featuring two large walk-in closets. More Plan Features Game room Covered patio Master suite with 2 walk-in closets
Carousel — use arrows to browse images for this design, or tap the photo to open the floor plan.
Quick Move-InRichardson
From$454,9004–5 Beds2.5–3.5 Baths2 Car garage3,029+ sq ftSingle-family at River Ranch. 1 Quick Move-In home in this plan — ask the sales team about finishes and closing timelines.
Carousel — use arrows to browse images for this design, or tap the photo to open the floor plan.
Ready to BuildFairview II
From$457,9003 Beds2 Baths2 Car garage2,846+ sq ftOverview The Fairview II floor plan offers a comfortable and functional living space with 3 bedrooms and 2 bathrooms. The 1.5 story layout provides a spacious game room on the second floor, ideal for entertainment or relaxation. The dining room and study, located on the first floor, provide ample space for work and dining. The breakfast area, adjacent to the kitchen, offers a cozy space to enjoy your morning coffee. The covered patio is perfect for outdoor gatherings or just to relax and enjoy the view. More Plan Features Fireplace in Family Room Extended Covered Patio Deluxe Kitchen Media/Game Room Bedroom 4 Bedroom 5/Bath 3 Sitting Area in Master Bedroom
Carousel — use arrows to browse images for this design, or tap the photo to open the floor plan.
Ready to BuildParker
From$464,9004 Beds3 Baths2 Car garage2,867+ sq ftOverview The Parker floor plan is a two-story home that boasts a spacious and inviting feel. With four bedrooms and three bathrooms, this home is perfect for families who love to entertain. The oversized family room opens up to a covered patio, perfect for weekend barbecues or a morning cup of coffee. The dining room is ideal for hosting dinner parties, while the study provides the perfect space for a home office or private library. Upstairs, the game room is the perfect spot for family game night or movie marathons. With all of these features and more, The Parker is the perfect home for those who love to live life to the fullest. More Plan Features Media Room Bed 5 Extended Covered Patio Fireplace in Family Room Deluxe Kitchen Luxury Master Bath Bedroom 7/Bath 5
Carousel — use arrows to browse images for this design, or tap the photo to open the floor plan.
Ready to BuildFairhaven
From$482,9004 Beds3 Baths3 Car garage3,006+ sq ftOverview This spacious single-story 4 bedroom home with a 3 car tandem garage offers the perfect mix of comfort, style, and flexibility. The open-concept layout connects the kitchen, dining, and family room, creating a warm and inviting space for gatherings. The kitchen features a large island and walk-in pantry, while the breakfast area opens to a covered patio for easy indoor-outdoor living. A private primary suite sits at the back of the home with an optional tray ceiling, dual vanities, and two walk-in closets. Three secondary bedrooms and a game room provide plenty of space for family or guests, plus the dedicated study makes working from home easy. More Plan Features Extended Media Room w/ 3-Car Garage Fireplace in Family Room Deluxe Master Bath Extended Covered Patio Deluxe Kitchen Multi-Gen Suite Media Room 4-Car Garage
Carousel — use arrows to browse images for this design, or tap the photo to open the floor plan.
Ready to BuildArlington
From$484,9004 Beds3 Baths2 Car garage3,074+ sq ftOverview The Arlington is a stunning two-story floor plan that boasts four cozy bedrooms and three bathrooms. This spacious design is perfect for those who love to entertain or simply enjoy having ample space for themselves and their loved ones. The first floor features a charming breakfast nook, a study, and a formal dining room that is sure to impress your guests. The open concept living area seamlessly connects the kitchen, dining, and living room, making it the perfect place to relax and unwind. Step outside onto the covered patio and enjoy the beautiful Texas sunsets. Upstairs, the game room offers additional space for entertainment or relaxation. More Plan Features Extended Covered Patio Deluxe Kitchen Fireplace in Family Room Extended Master Suite, Study 2 Luxury Master Bath Circular Stairs Media Room Bed 5/Bath 4 Tandem Garage
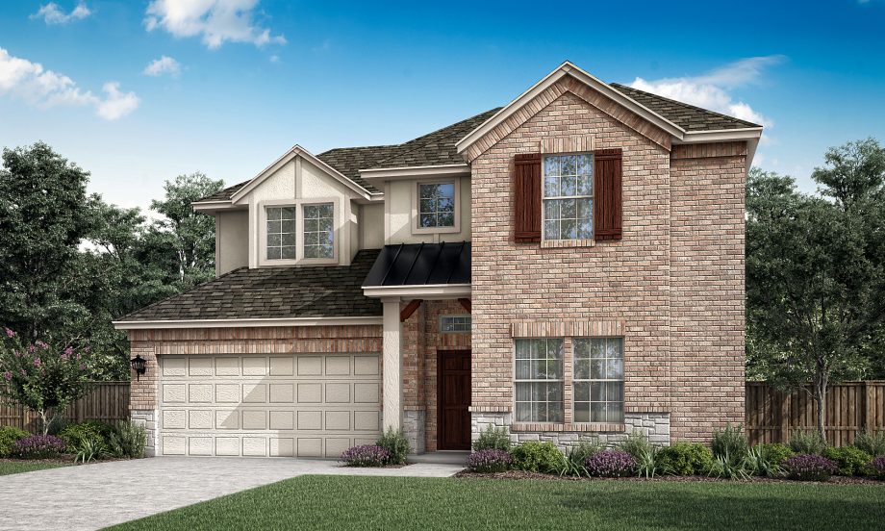
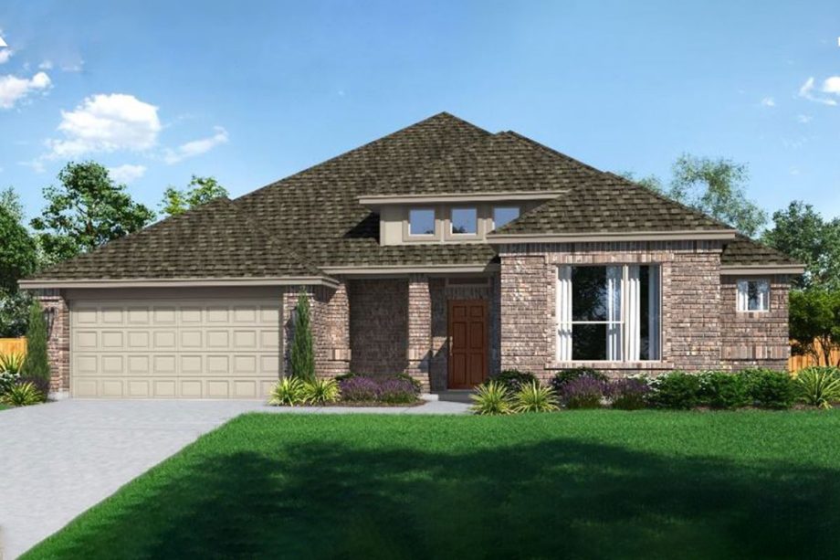
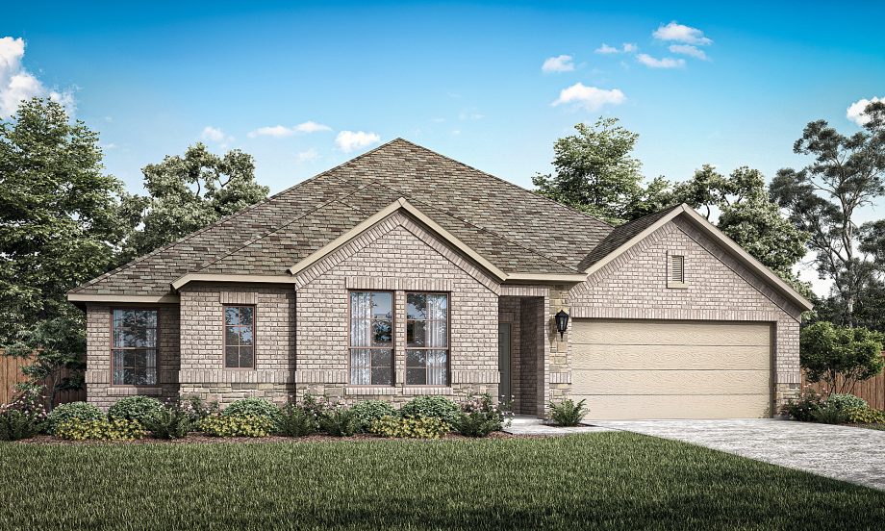
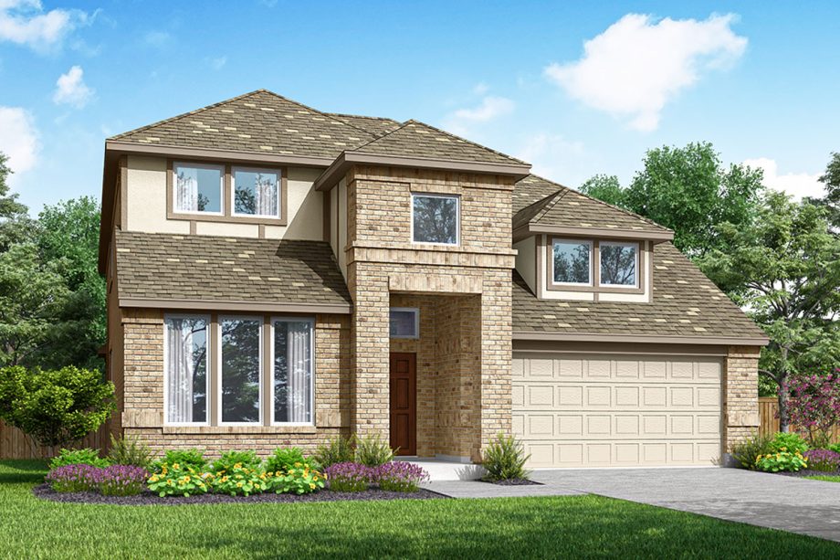
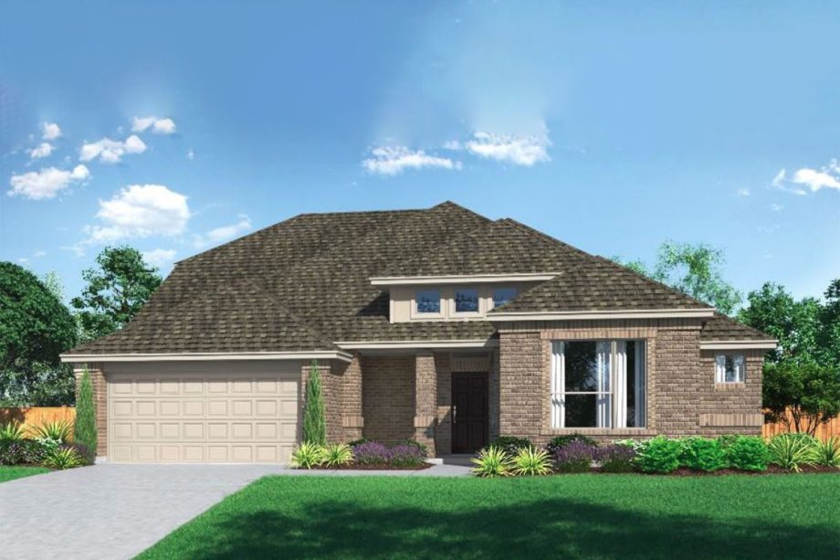
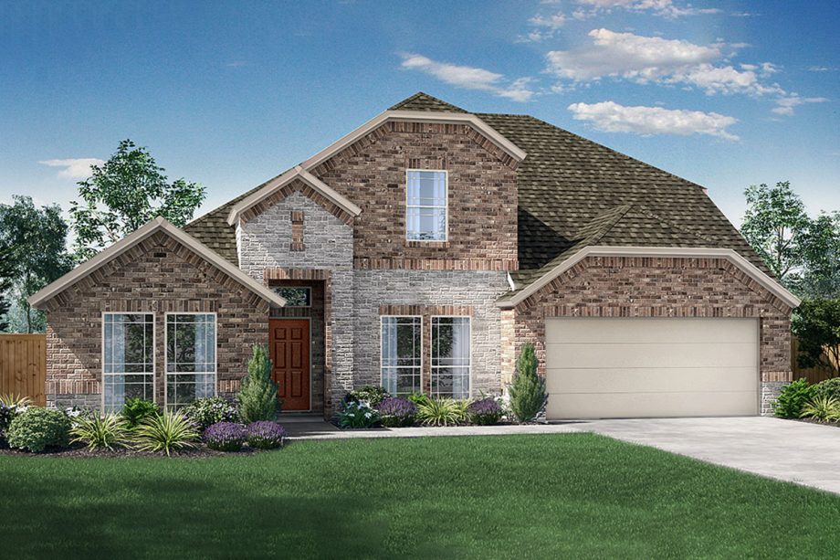
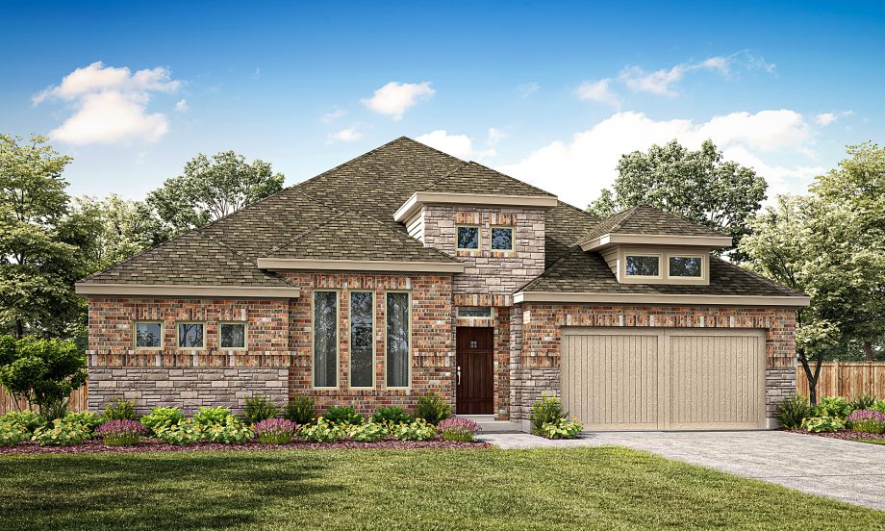
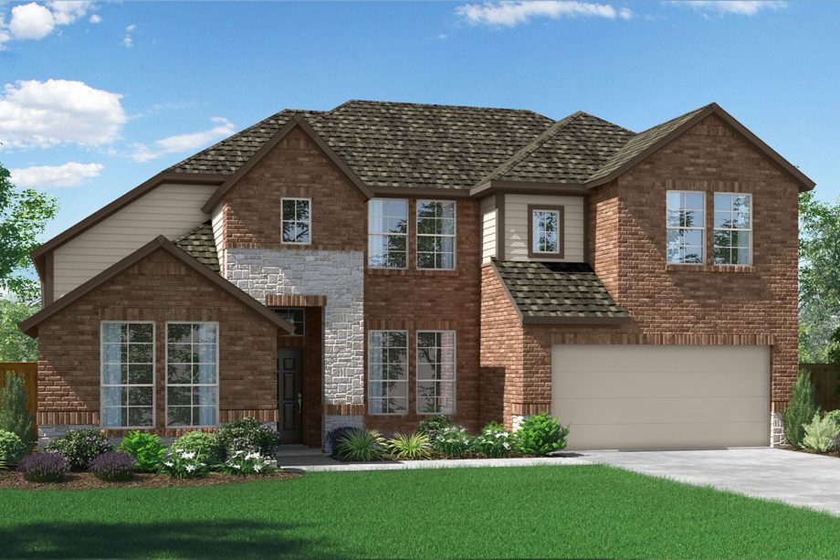
Media
Project photo gallery
Click the large photo or a thumbnail to open the gallery viewer.
Is this your project?
Take control of your project page, add direct contact details, keep information updated, unlock performance insights, and increase visibility with agents and buyers actively looking for new construction homes.
Prices and features may vary and are subject to change. Photos are for illustrative purposes only. Legal disclaimers.