

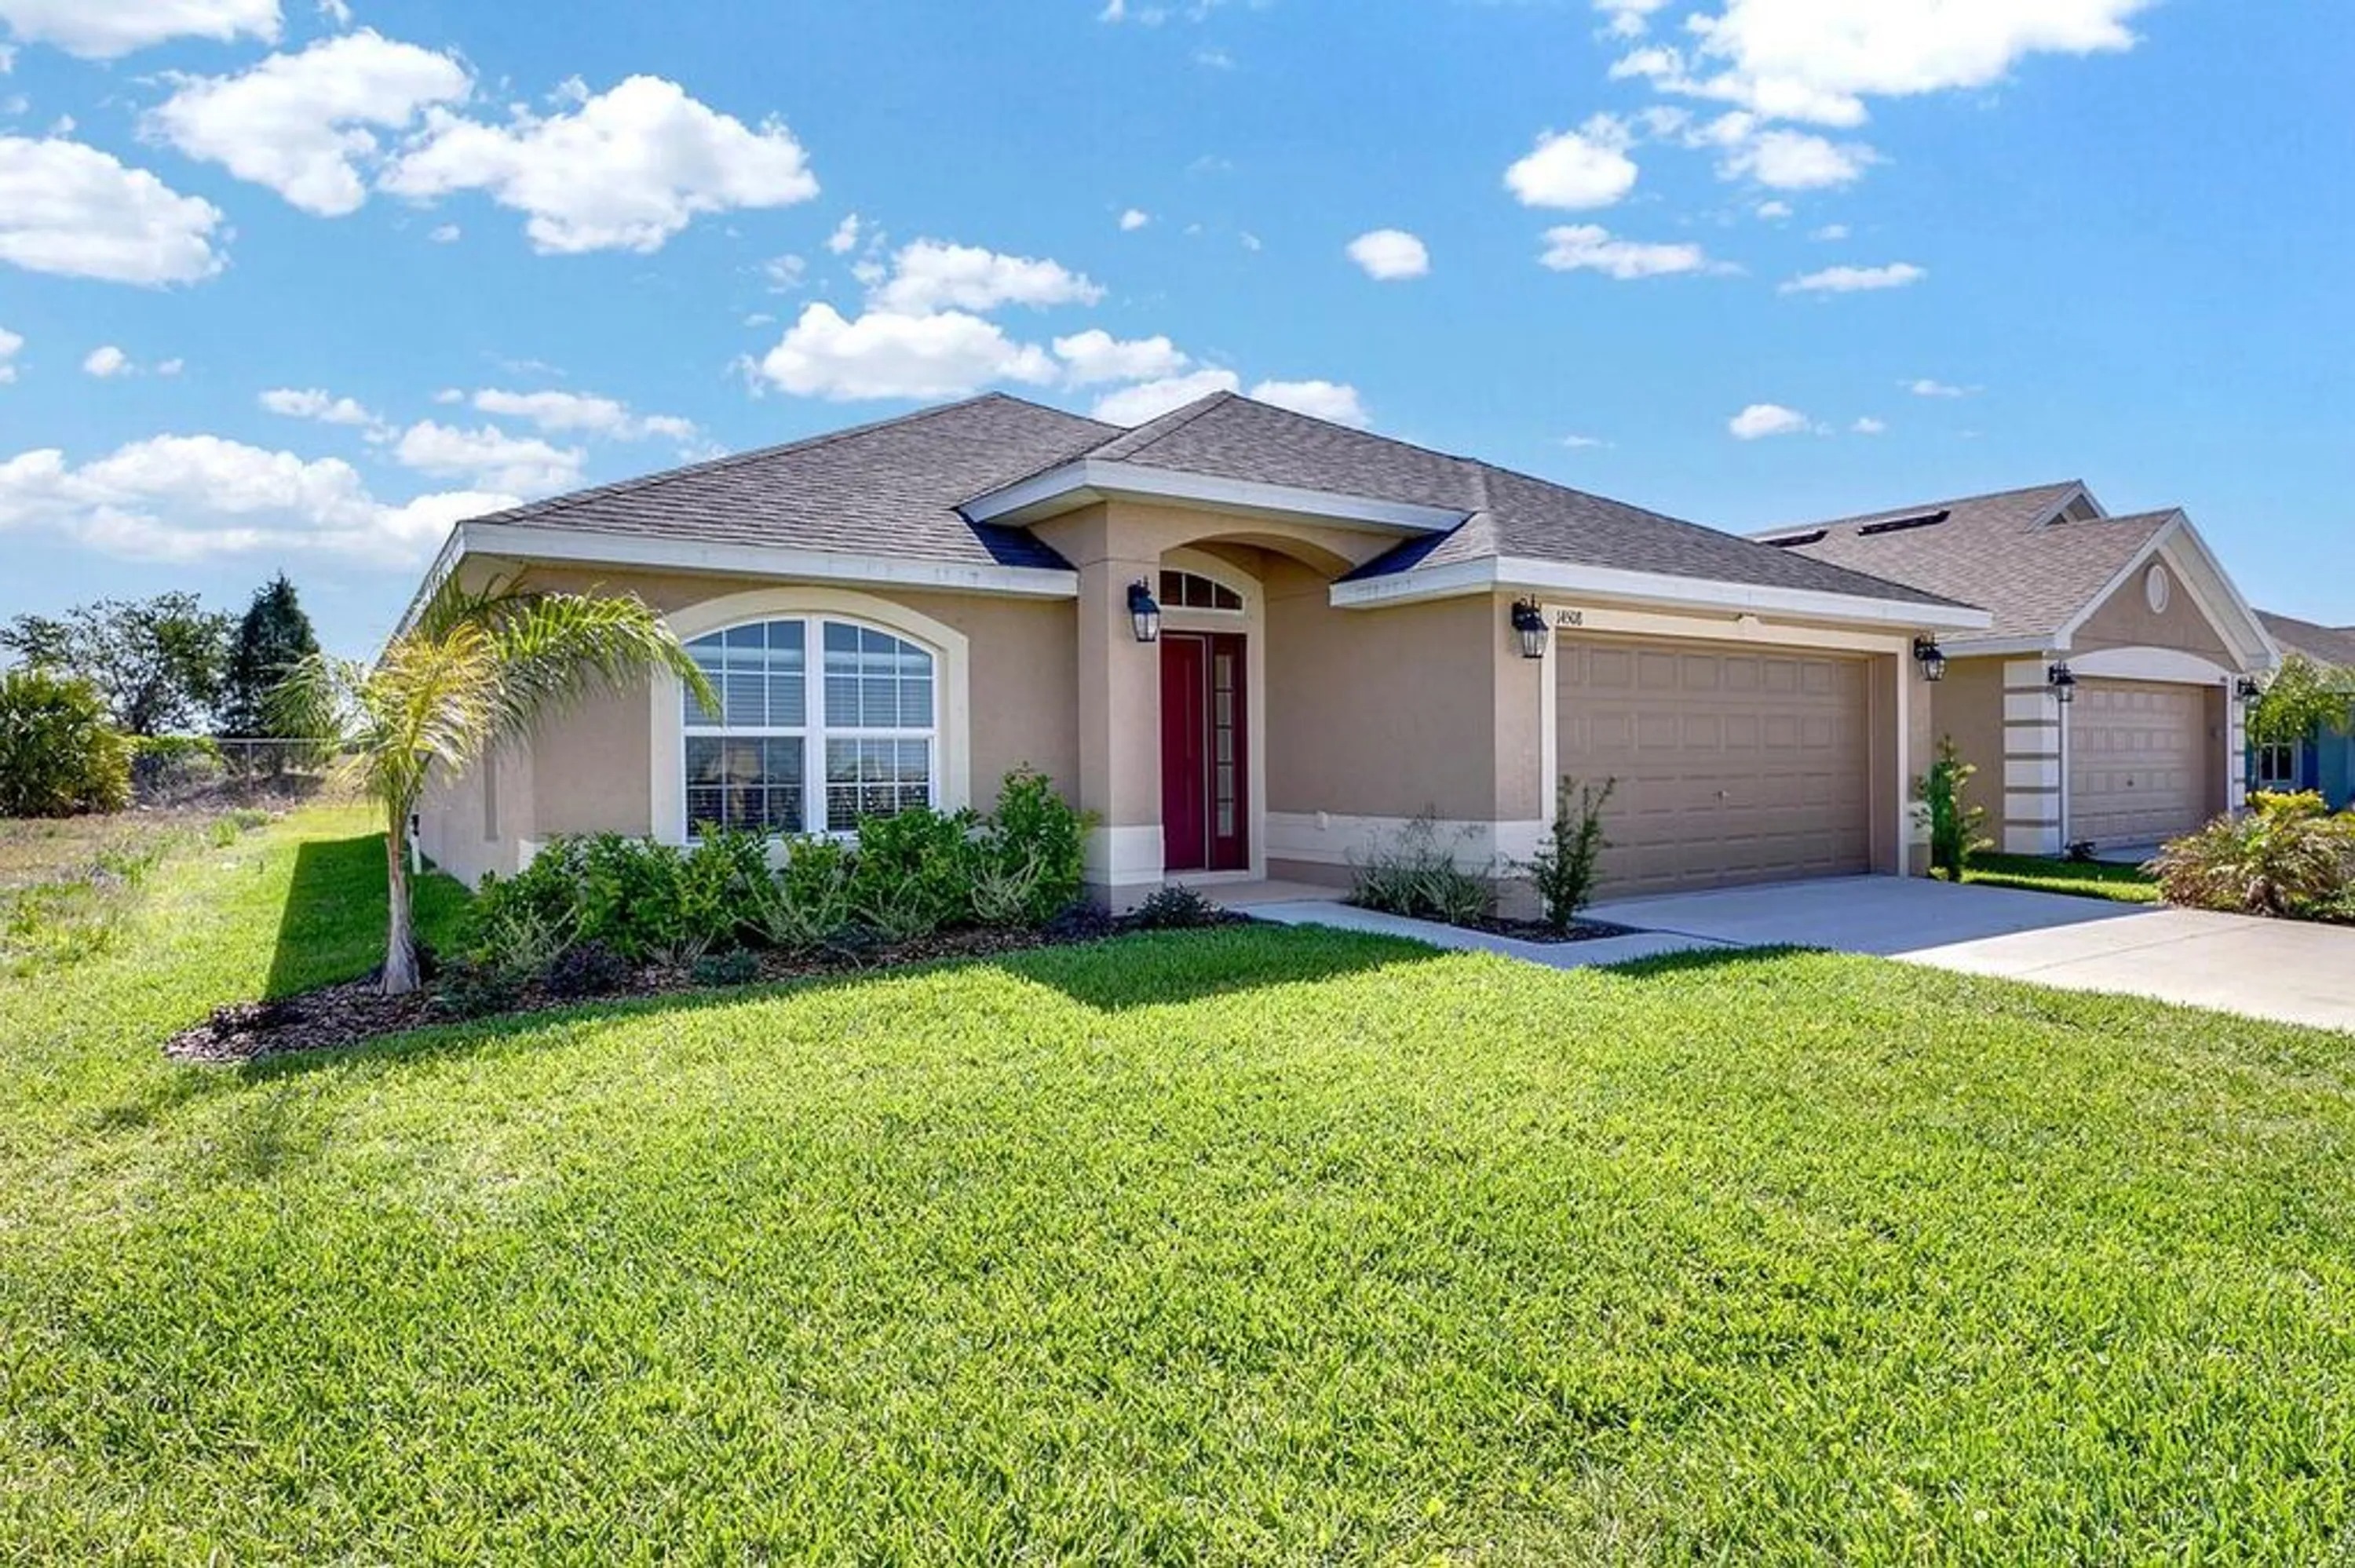
Venice

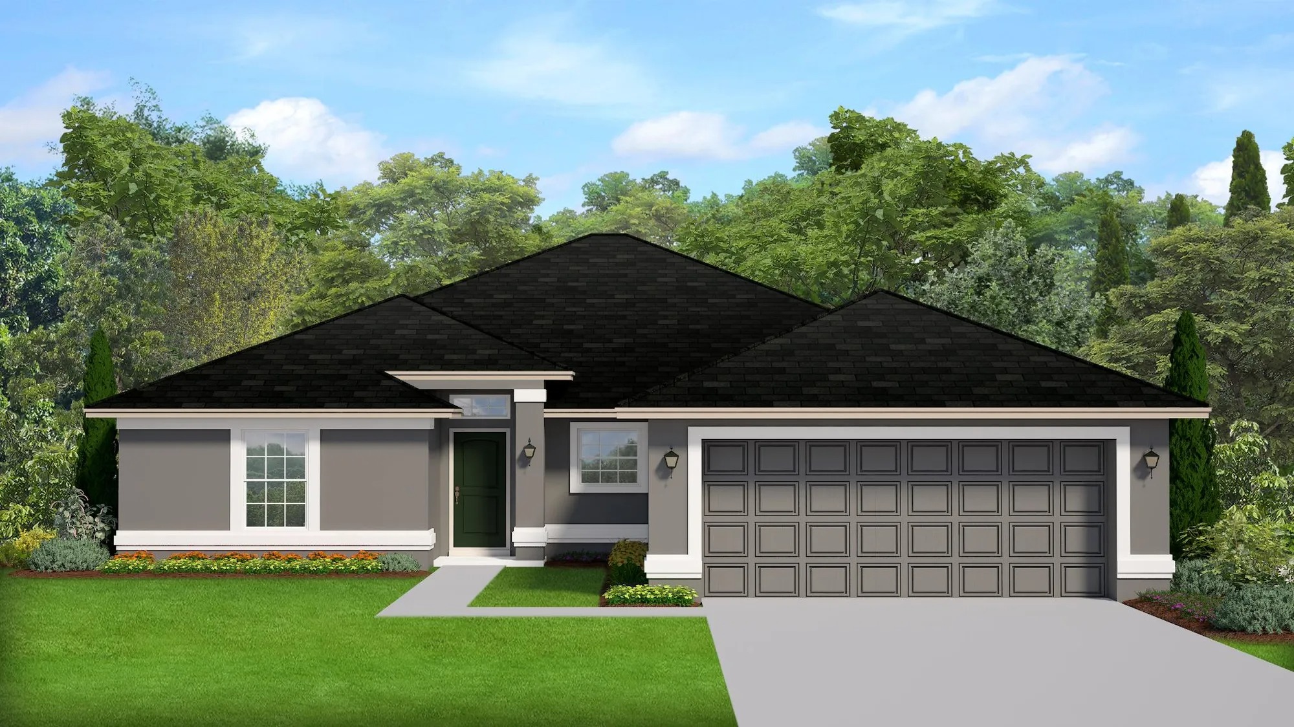
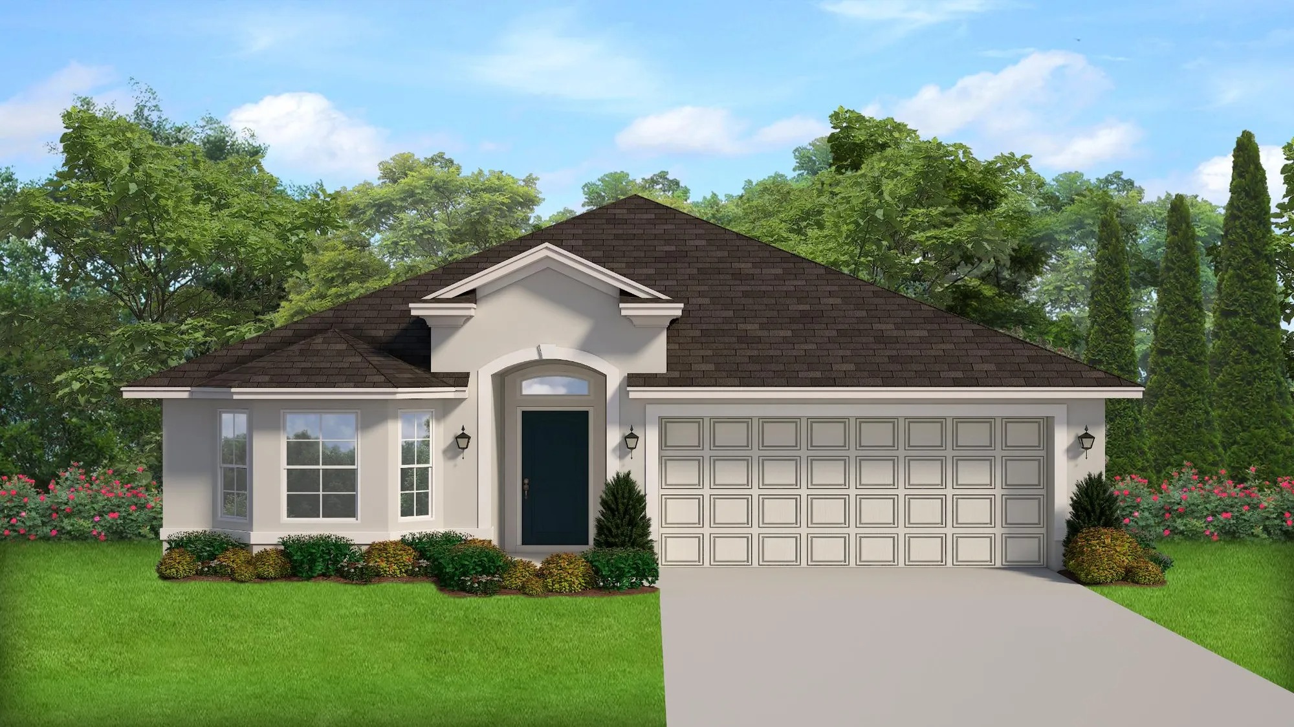
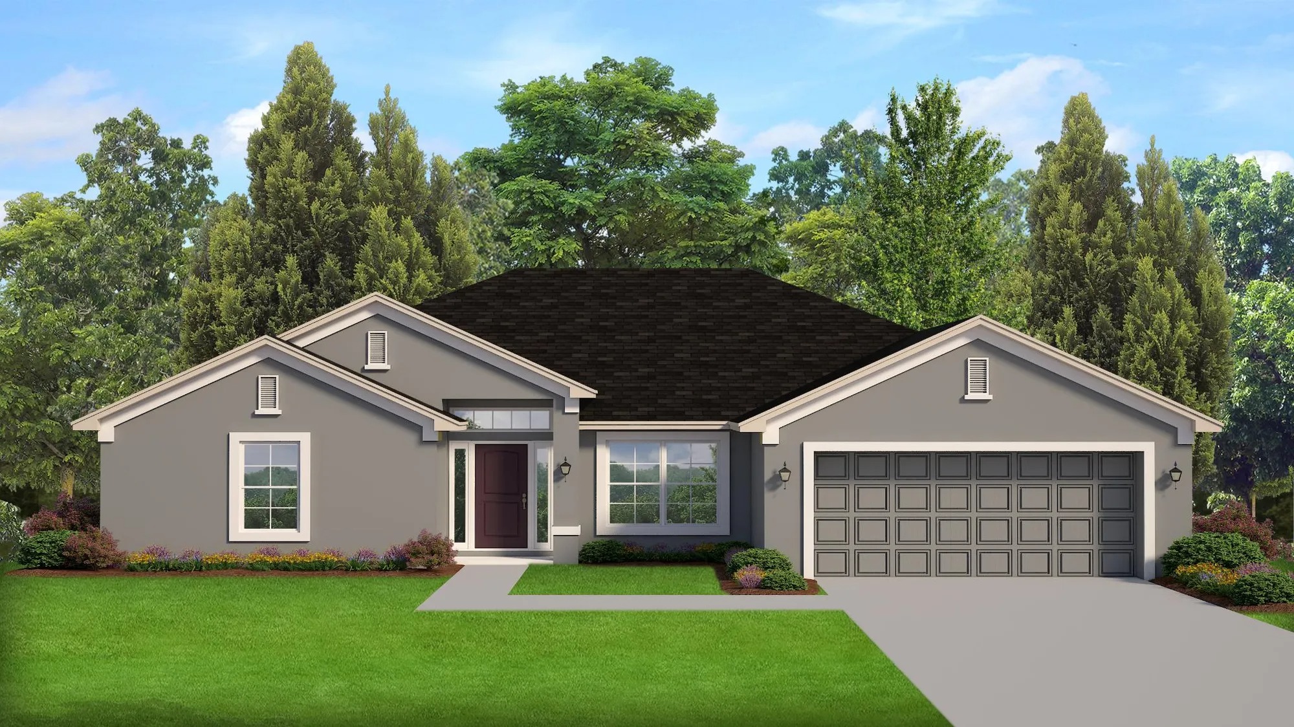
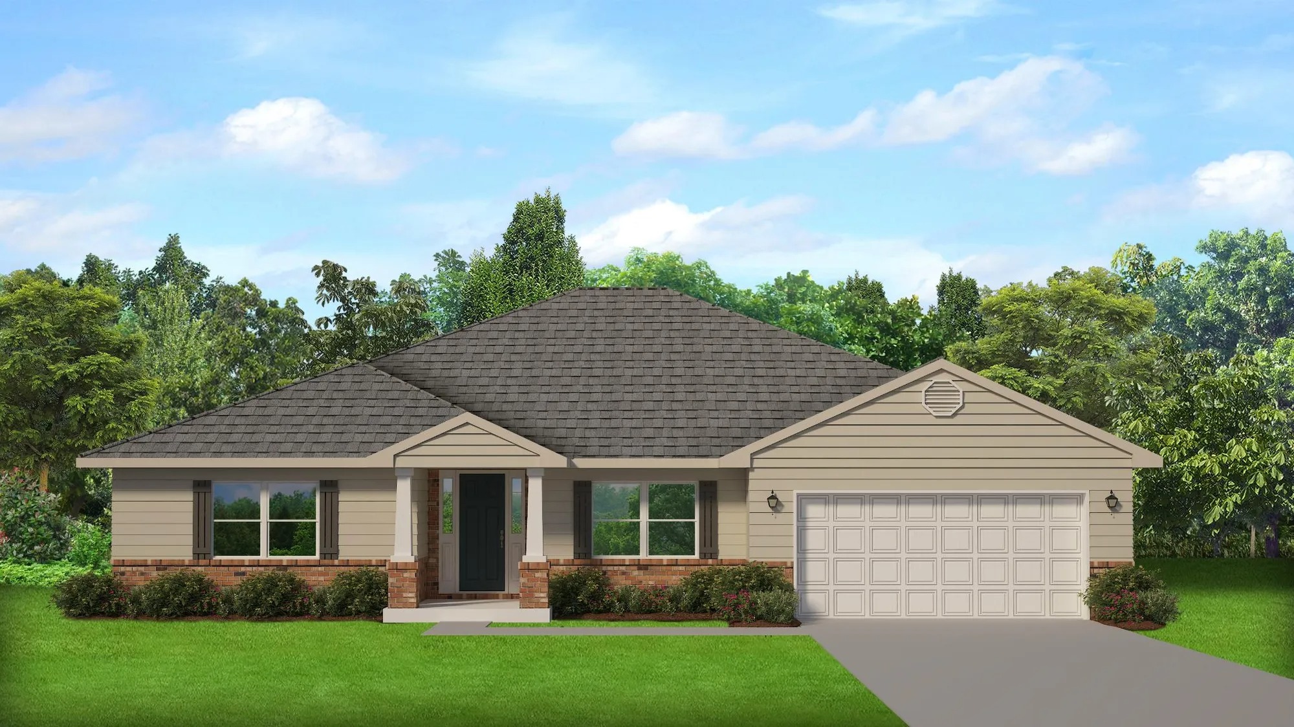
Experience the charm of Venice, a stunning project by Adams Homes, located in the heart of Venice city. It offers a range of amenities including a beautiful park and ample parking space.
Venice is a sun-soaked city that holds what locals call “Venice Island” which consists of land that can be accessed by a multitude of bridges. This gorgeous seaside town is known for being the world's shark tooth capital and is known for being an amazing place to reside year-round!
ABOUT VENICE
Welcome to beautiful Venice located in Sarasota County, Florida! Venice is a sun-soaked city that holds what locals call “Venice Island” which consists of land that can be accessed by a multitude of bridges. This gorgeous seaside town is known for being the world's shark tooth capital and is known for being an amazing place to reside year-round!
Venice’s location is as beautiful as it is convenient being only a short distance from some of Florida’s major cities. Sarasota, Saint Petersburg, and Tampa are all within an hour of Venice while Orlando, Hialeah, and Miami still find themselves all within a day’s trip of this gorgeous coastal town.
Some of the world’s number one travel destinations are right at your finger-tips while living in Venice. Siesta Key, a southwestern town located on the Gulf of Mexico has been rated the #1 beach in the country and is a short 30 minutes away. Other top-rated beaches such as Crescent Beach, Turtle Beach, Manasota Key, and Lido Key are all just a quick trip away which gives you amazing opportunities for a fun day trip with family and friends!
Looking for a bit more fast fun? World-renowned theme parks such as Universal Studios Orlando, Busch Gardens, and Walt Disney World are all within a two-hour car ride! These entertainment complexes and theme parks are filled with thrill-seeking rides, whimsical character settings, eateries, and luxury hotels. Plus, obtaining a Florida resident season pass means you could harness this fun all year long!
Home designs (11)
No Quick Move-In lots in these results; each plan's pill reflects primary availability from listings.
Carousel — use arrows to browse images for this design, or tap the photo to open the floor plan.
Ready to BuildPlan 2000
Inquire4 Beds2 Baths2 Car garage2,000+ sq ftABOUT THIS PLAN The 2000 plan features 4 bedrooms and 2 baths. The 2000 plan checks off a lot of luxury features including vaulted ceilings in the great room and kitchen, his and hers closets in the master bedroom, and a designated mud room off the garage. Fall in love with the 2000 plan's split bedroom configuration, open concept living areas, and large back patio.
Carousel — use arrows to browse images for this design, or tap the photo to open the floor plan.
Ready to BuildPlan 2240
Inquire4 Beds2 Baths2 Car garage2,240+ sq ftABOUT THIS PLAN The 2240 plan features 4 bedrooms and 2 baths. The 2240 begins with flanked formal living and dining spaces which then open up to the breakfast-bar kitchen and spacious family room. Fall in love with the 2240's bay-window dining nook, his and hers closets in the master suite, and designated mud room off the garage.
Carousel — use arrows to browse images for this design, or tap the photo to open the floor plan.
Ready to BuildPlan 2265
Inquire4 Beds3 Baths2 Car garage2,265+ sq ftABOUT THIS PLAN The 2265 plan is a four bedroom, three bath plan that features a large master suite and open living spaces. This plan is perfect for those seeking an outdoor retreat with lanai access from the master bedroom and guest bathroom. Fall in love with the 2265’s formal living room, private guest space, and expansive entertaining space.
Carousel — use arrows to browse images for this design, or tap the photo to open the floor plan.
Ready to BuildPlan 3000
Inquire4 Beds3 Baths2 Car garage3,000+ sq ftABOUT THIS PLAN The 3000 plan features 4 bedrooms and 3 baths. The 3000 offers a split living and bedroom plan, entertainer's kitchen with abundant countertop space, and an expansive master suite with his and hers closets.
Carousel — use arrows to browse images for this design, or tap the photo to open the floor plan.
Ready to BuildPlan 1540
Inquire3 Beds2 Baths2 Car garage1,540+ sq ftABOUT THIS PLAN The 1540 plan features 3 bedrooms and 2 baths. The 1540 shines with its bay-window breakfast nook, expansive family room, and secluded master suite.
Carousel — use arrows to browse images for this design, or tap the photo to open the floor plan.
Ready to BuildPlan 1755
Inquire4 Beds2 Baths2 Car garage1,755+ sq ftABOUT THIS PLAN The 1755 plan features 4 bedrooms and 2 baths. The 1755 is a split-bedroom plan perfect for those who love to entertain. With vaulted ceilings in the main living spaces, the 1755 wows with its breakfast-bar kitchen, spacious great room, and secluded master suite.
Carousel — use arrows to browse images for this design, or tap the photo to open the floor plan.
Ready to BuildPlan 1860
Inquire3 Beds2 Baths2 Car garage1,860+ sq ftABOUT THIS PLAN The 1860 plan features 3 bedrooms and 2 baths. This split bedroom plan includes a designated study, his and hers closets in the master suite, and a breakfast-bar kitchen.
Carousel — use arrows to browse images for this design, or tap the photo to open the floor plan.
Ready to BuildPlan 1835
Inquire4 Beds2 Baths2 Car garage1,835+ sq ftABOUT THIS PLAN The 1835 plan features 4 bedrooms and 2 baths. Fall in love with the 1835's open-concept living area, spacious kitchen with a floating island, and large back lanai.
Carousel — use arrows to browse images for this design, or tap the photo to open the floor plan.
Ready to BuildPlan 1512
Inquire3 Beds2 Baths2 Car garage1,512+ sq ftABOUT THIS PLAN The 1512 plan features 3 bedrooms and 2 baths. The 1512 plan offers many unique details including a bay-window guest room, vaulted ceilings in the living areas and master suite, and large open-concept kitchen.
Carousel — use arrows to browse images for this design, or tap the photo to open the floor plan.
Ready to BuildPlan 2117
Inquire4 Beds3 Baths2 Car garage2,117+ sq ftABOUT THIS PLAN The 2117 plan features 4 bedrooms and 3 baths. The 2117 is an entertainer's dream with an open-concept great room and kitchen flanked by a formal dining room. The 2117 is a split bedroom plan with a large master suite, jack and jill connected guest bedrooms, and a designated laundry room.
Carousel — use arrows to browse images for this design, or tap the photo to open the floor plan.
Ready to BuildPlan 2430
Inquire4 Beds3 Baths2 Car garage2,430+ sq ftABOUT THIS PLAN The 2430 plan features 4 bedrooms and 3 baths. The 2430 shines with its unique master suite featuring his and hers bathrooms and closets. The 2430 also offers a designated mud room, formal living and dining rooms, and an open concept breakfast-bar kitchen.
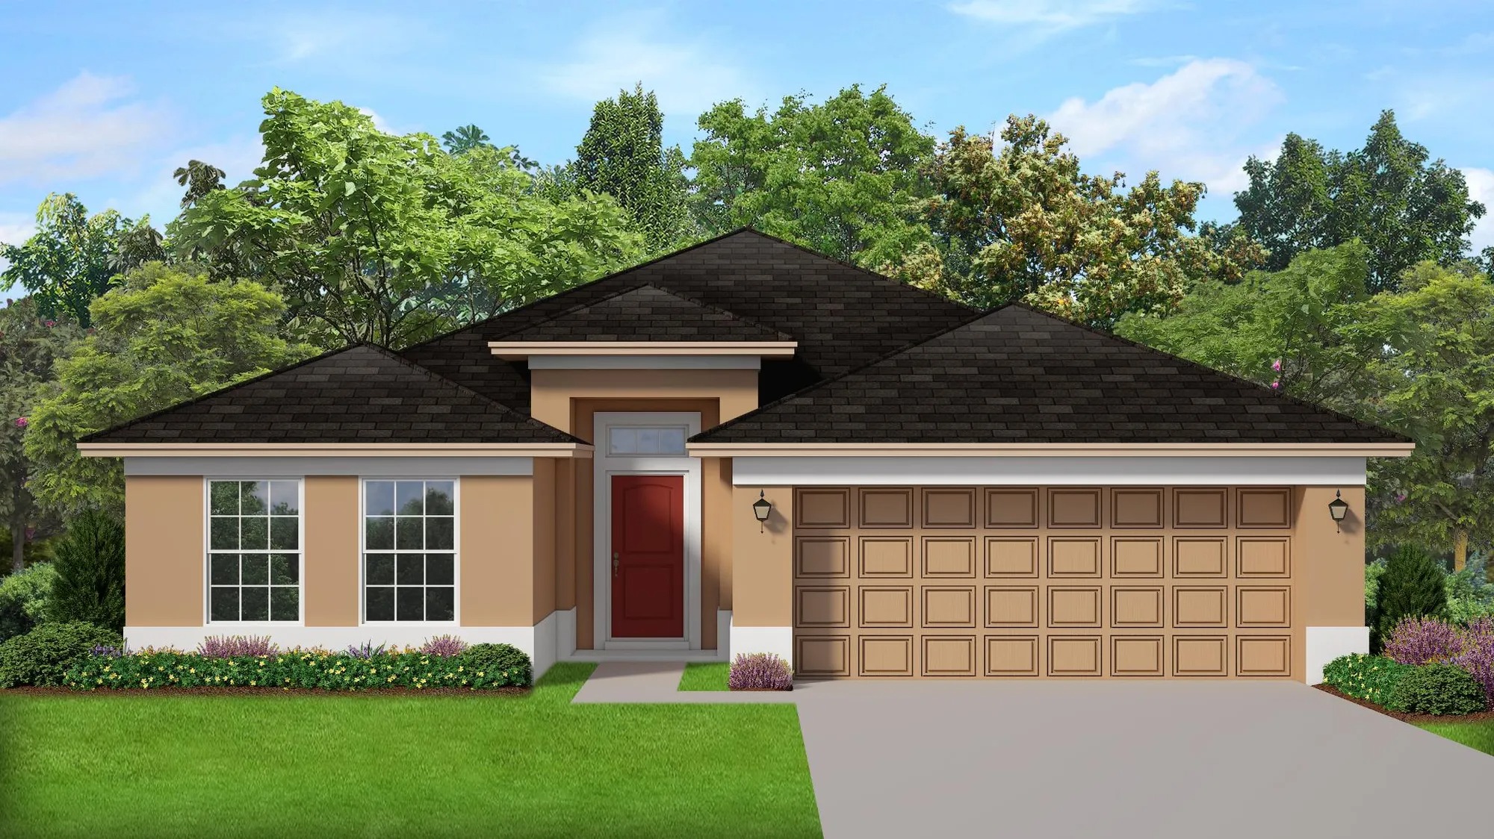
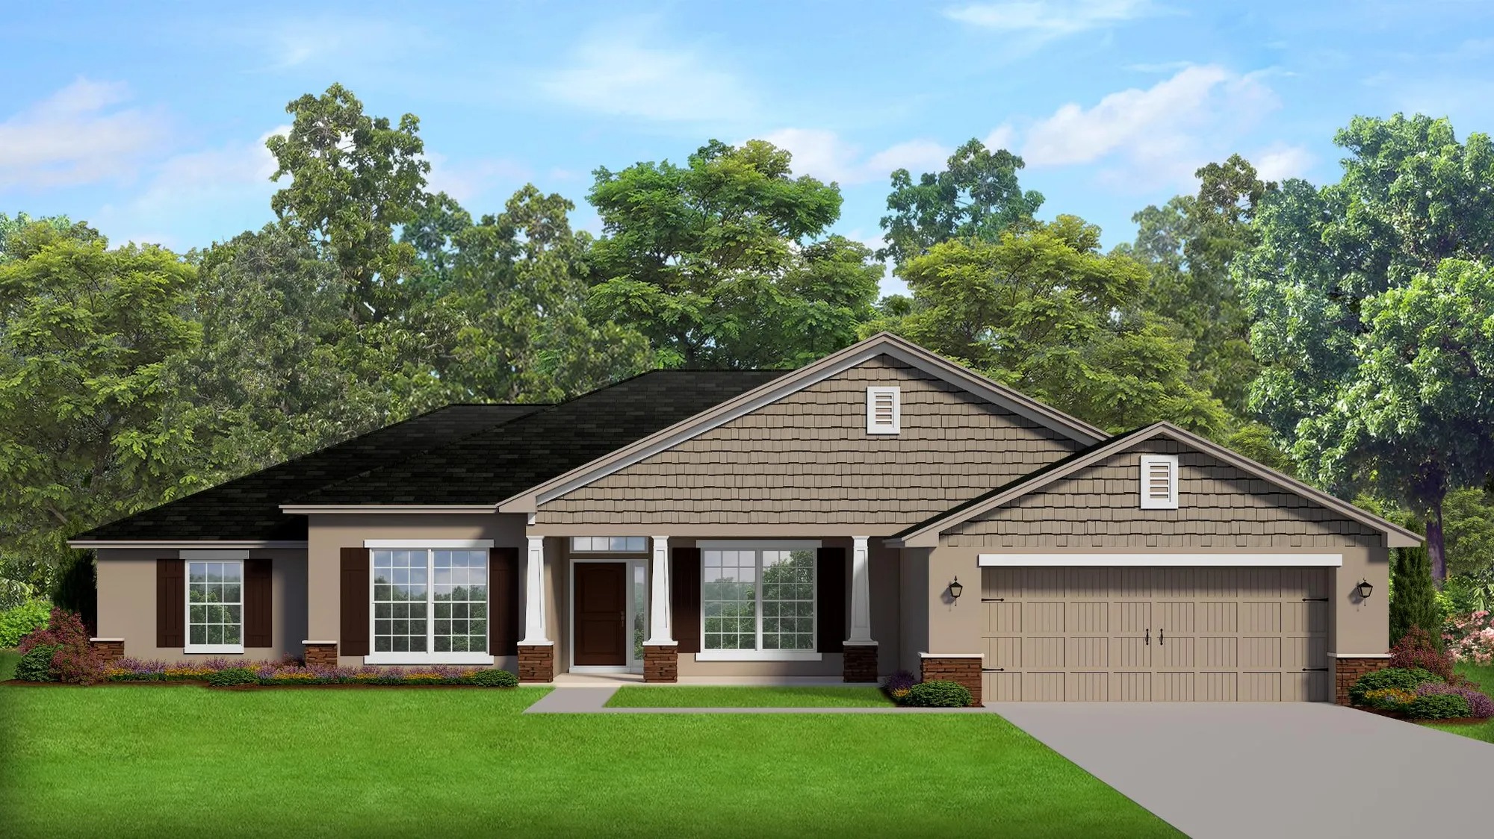
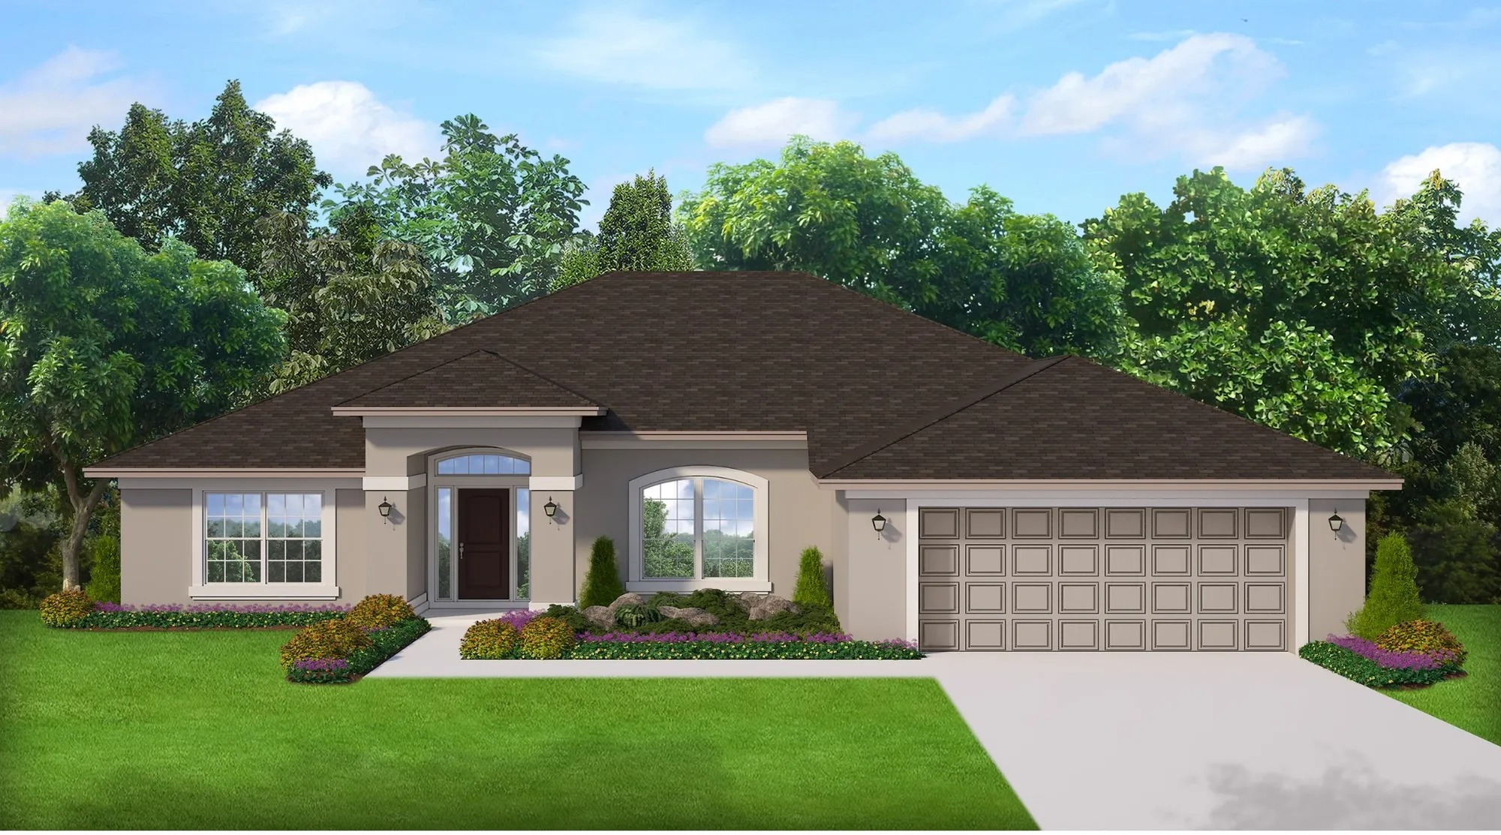
Media
Project photo gallery
Click the large photo or a thumbnail to open the gallery viewer.
Is this your project?
Take control of your project page, add direct contact details, keep information updated, unlock performance insights, and increase visibility with agents and buyers actively looking for new construction homes.
Prices and features may vary and are subject to change. Photos are for illustrative purposes only. Legal disclaimers.