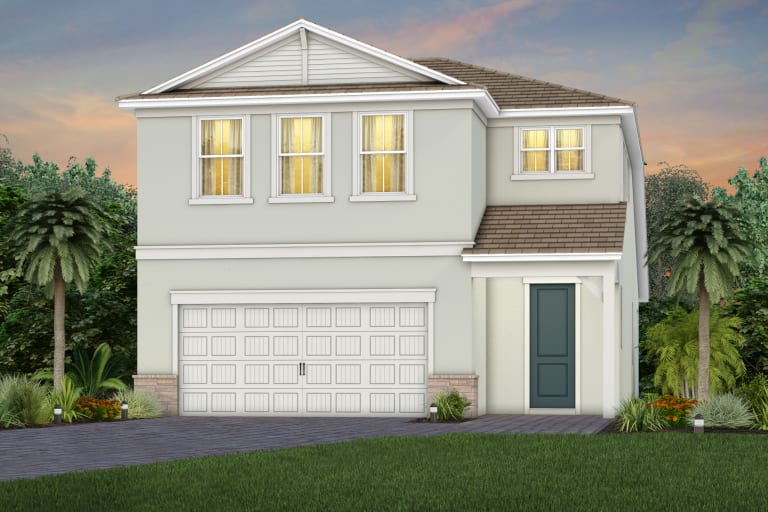
Under Construction

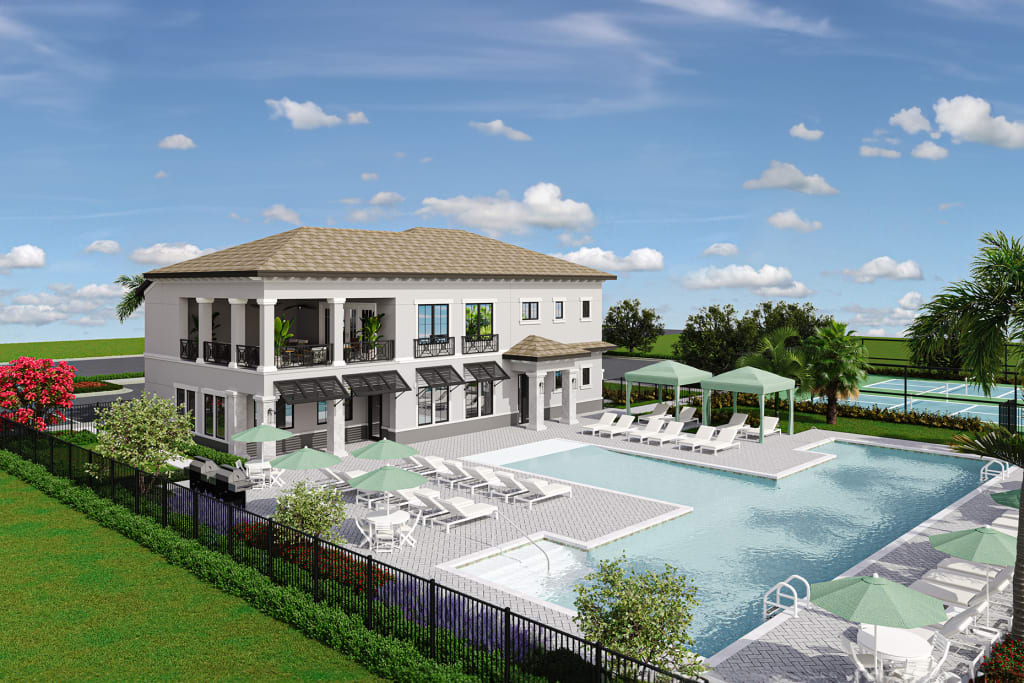
Discover the charm of Vero Beach with DiVOSTA's stunning Harbor Isle, where you can enjoy a luxurious lifestyle complete with a swimming pool, clubhouse, fitness center, ample parking, and beautiful parks.

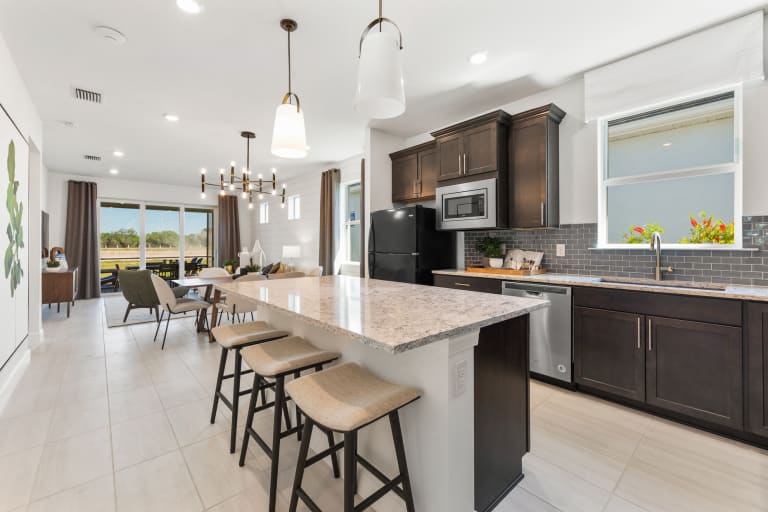
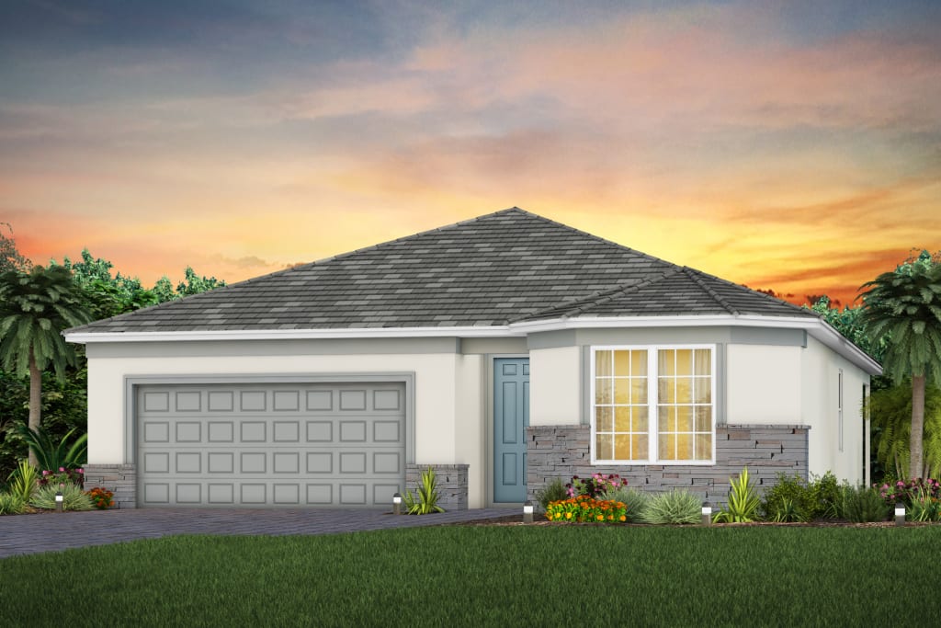
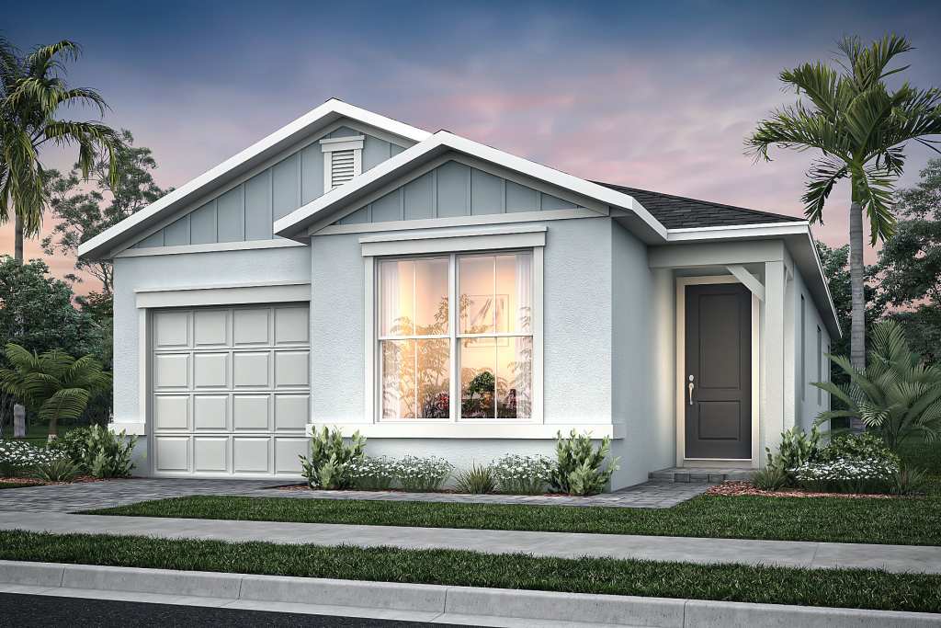
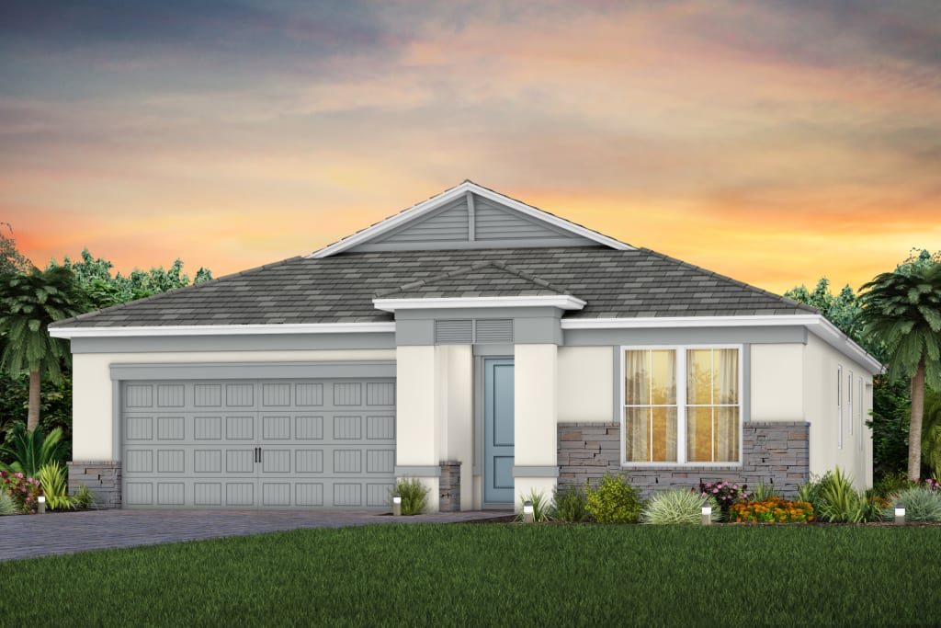
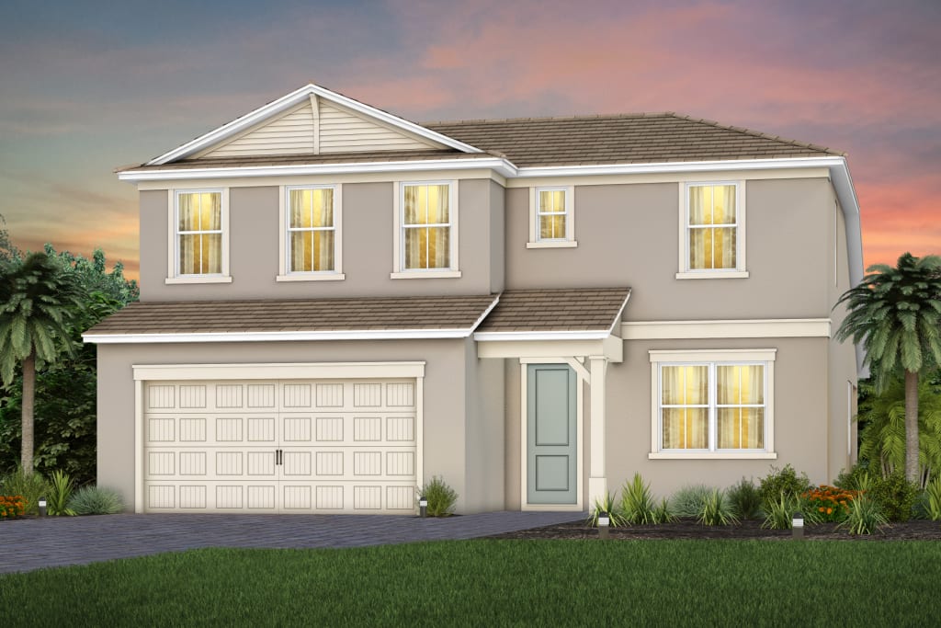
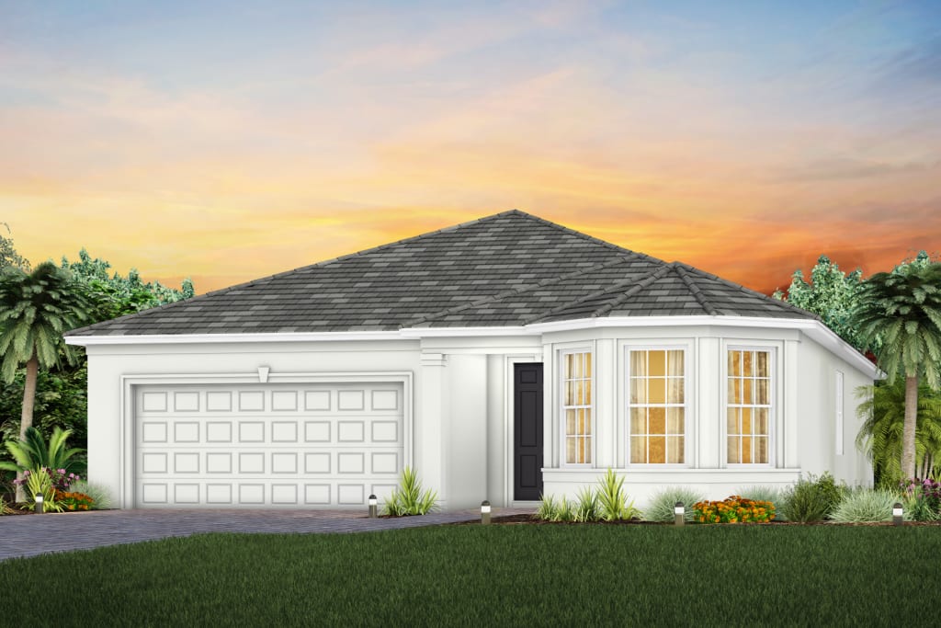
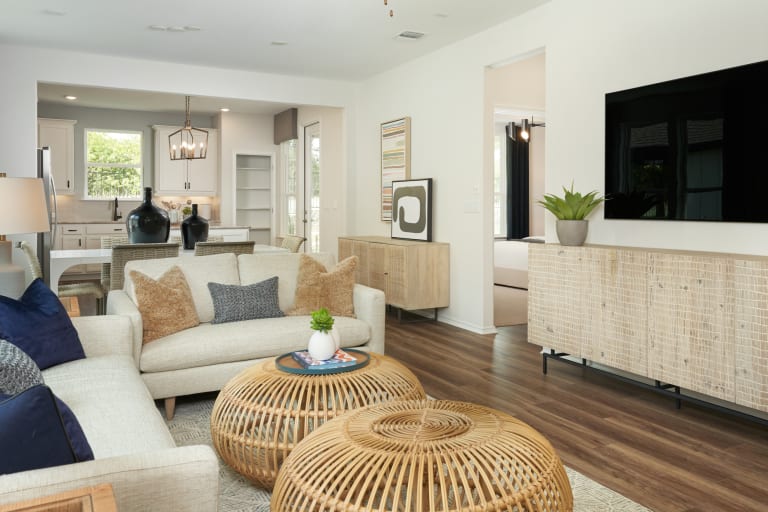
Purchase a new construction single-family home at Harbor Isle in Vero Beach, Florida! This waterside boutique community includes a state-of-the-art clubhouse, resort-style pool, and fitness center. Enjoy a collection of coastal-inspired new home designs featuring open-concept floor plans, flexible living spaces, gourmet kitchens, personalized designer finishes, and large outdoor living spaces.

What Life's Like

Live the Florida lifestyle at Harbor Isle in Vero Beach. Relax by the resort-style pool or get together with neighbors in the massive clubhouse. Get outside! Access the Intracoastal, just steps from your door, or the beach at Wabasso Beach Park, two miles away.

About The Area

Harbor Isle is located in Vero Beach, a nature-filled town featuring easy access to pristine parks and beaches. Downtown Vero Beach, ten minutes from Harbor Isle, and Downtown Sebastian, 8 minutes north of Harbor Isle, both offer entertainment, shopping, restaurants, art galleries, and frequent public events. Multiple prestigious private golf clubs are less than 1 mile away from the community.

Additional Features

  • 270 single-family homes
  • Boutique coastal-themed community
  • 2,400 square-foot community clubhouse
  • State-of-the-art fitness center
  • Resort-style pool & large covered veranda
  • Minutes from the Intracoastal
  • 2 miles from Wabasso Beach Park beach access
  • 1 mile from John's Island Club, a private golf club
  • 1 mile from Redstick Golf Club, a private golf club
  • 2 miles from Sandridge Golf Club, a public golf course
  • 10 minutes from Downtown Vero Beach
  • 8 minutes from Downtown Sebastian
  • Easy access to US-1
  • 5 miles from Treasure Shores Park secluded beach
  • 5 miles from Golden Sands Park beach access & Archie Carr National Wildlife Refuge
  • 4 miles from Seagrape Trail beach access, known for snorkeling to sunken boats & sea turtle nests
  • 9 miles from Miracle Mile Plaza shopping
  • 9 miles from Treasure Coast Plaza shopping
  • 9 miles from 3 Avenues shopping
  • 6 miles from Pelican Island National Wildlife Refuge
  • 8 miles from The Cleveland Clinic hospital
  • 8 miles from the Sebastian River Medical Center

Amenities

Swimming Pool
Clubhouse
Fitness
Parking
Park

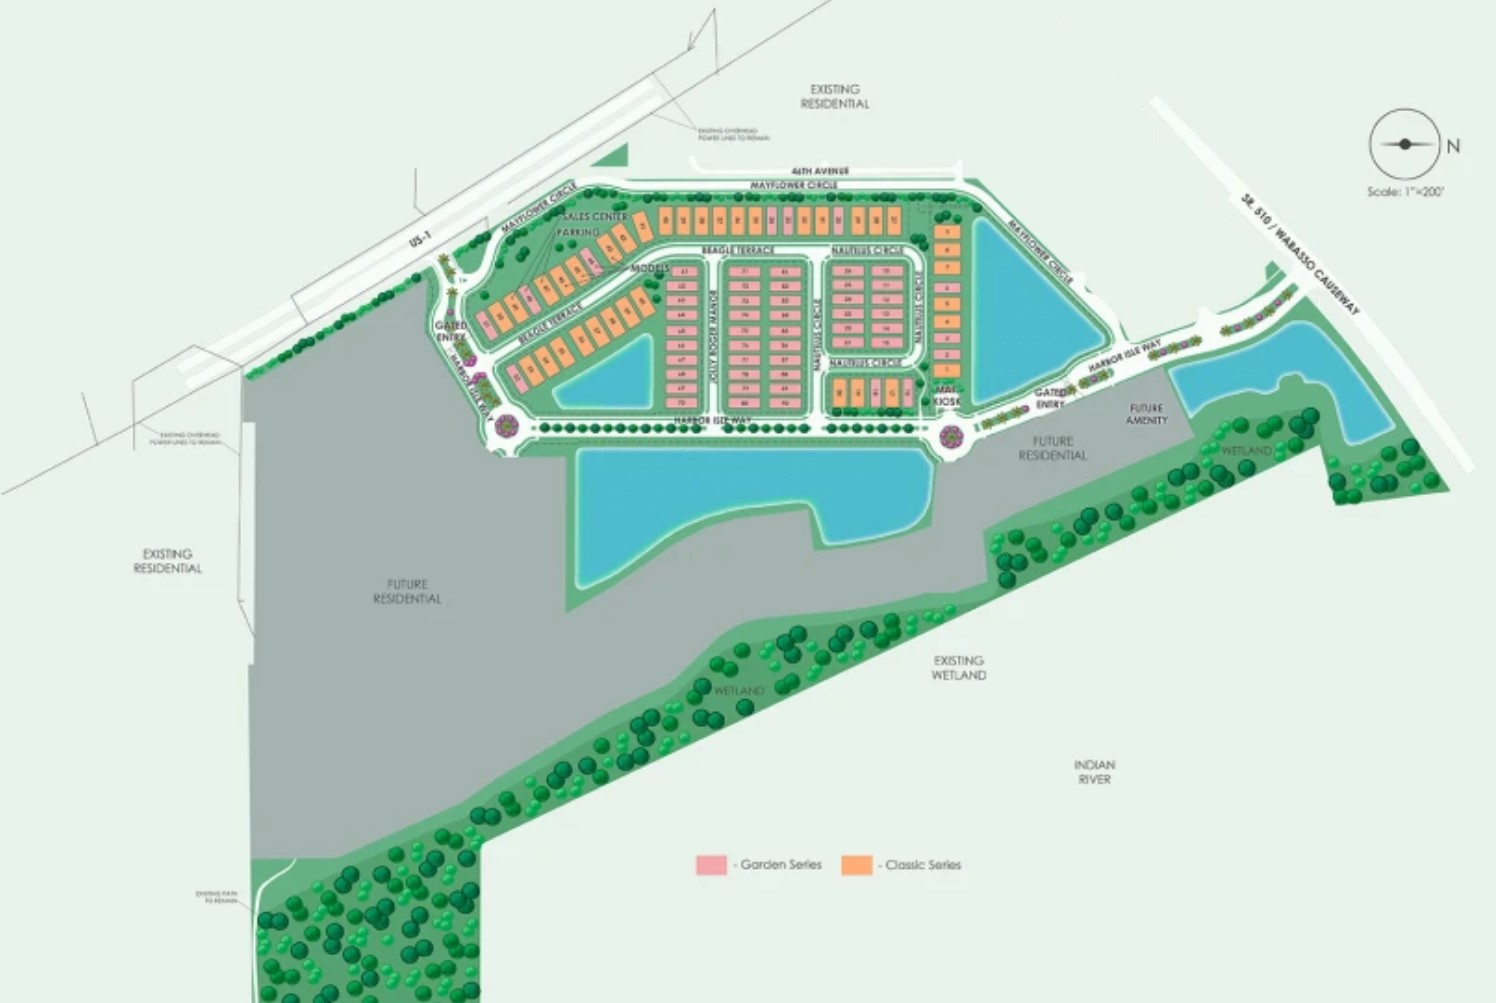
Site Plan

Harbor Isle site plan

Collections (3)

The Garden Series — collection image
$418,990+
1,405+ sq ft
Beds 2–3
Baths 2–2.5

The Garden Series

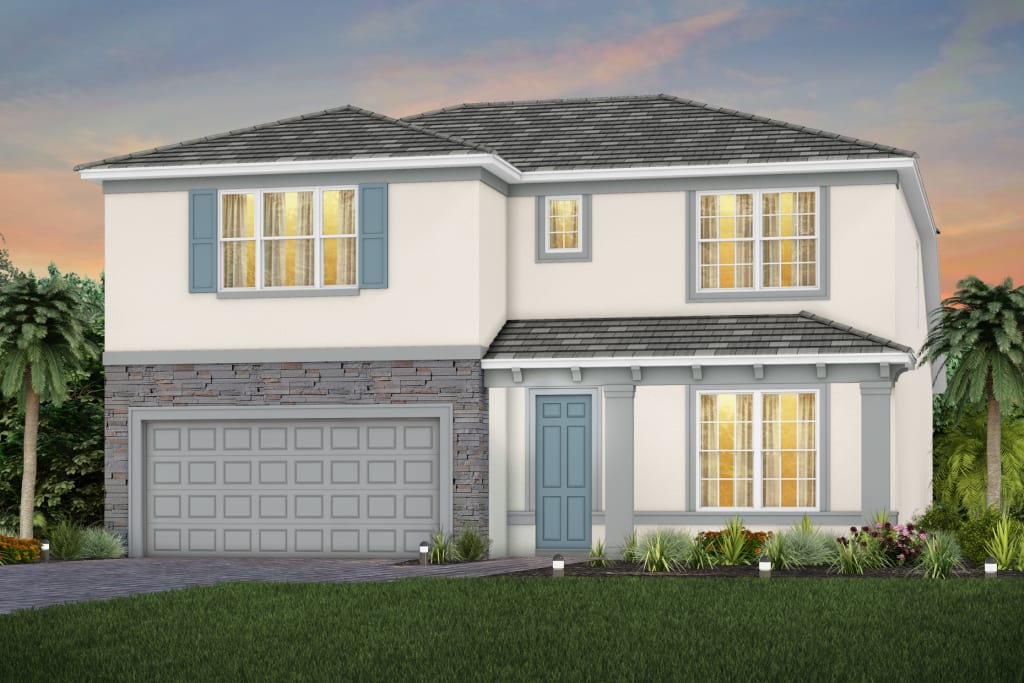
The Garden Series features new construction single-family homes with beautiful open-concept layouts and luxurious upgrades. This series includes the Compass, Hallmark, Contour, Maritime, and Seaport.

The Classic Series — collection image
$537,990+
1,662+ sq ft
Beds 2–4
Baths 2–2.5

The Classic Series

Discover a new level of luxury with the innovative home designs in the Classic series. The Burbank, Cedar, Highgate, Prestige, and Whitestone comprise our Classic collection of new construction homes.

Cottage — collection image
$374,990+
1,302+ sq ft
Beds 2
Baths 2

Cottage

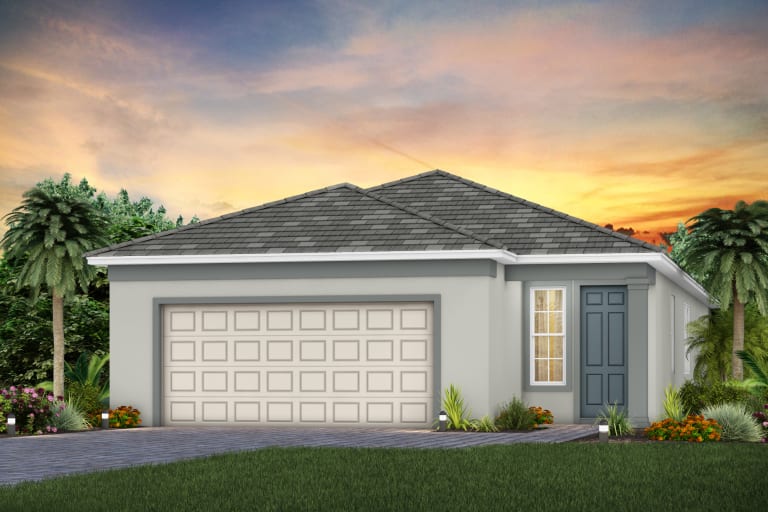
Explore this collection for available plans and elevations.

1 / 2

Home designs (11)

4 Quick Move-In lots across 1 plan — open Quick Move-In.

  • Single-family

    Carousel — use arrows to browse images for this design, or tap the photo to open the floor plan.

    Quick Move-In

    Ascent

    From$374,990
    2 Beds2 Baths1 Car garage1,302+ sq ft

    Single-family at Harbor Isle. 4 Quick Move-In homes in this plan — ask the sales team about finishes and closing timelines.

    View floor plan
  • Single-family

    Carousel — use arrows to browse images for this design, or tap the photo to open the floor plan.

    Now Building

    Cedar

    From$537,990
    3 Beds2 Baths2 Car garage1,662+ sq ft

    Single-family at Harbor Isle. 1 home is now building — ask the sales team for timelines and personalization options.

    View floor plan
  • Single-family

    Carousel — use arrows to browse images for this design, or tap the photo to open the floor plan.

    Now Building

    Highgate

    From$547,990
    3–4 Beds2 Baths2 Car garage1,850+ sq ft

    Single-family at Harbor Isle. 1 home is now building — ask the sales team for timelines and personalization options.

    View floor plan
  • Single-family

    Carousel — use arrows to browse images for this design, or tap the photo to open the floor plan.

    Ready to Build

    Burbank

    From$586,990
    3 Beds2.5 Baths2 Car garage2,369+ sq ft

    The two-story new construction Burbank floor plan includes a connected kitchen, café, and gathering room that opens up onto the covered lanai. Add an optional covered lanai extension for more indoor-outdoor entertainment space. Downstairs, enjoy your private owner's suite with a spa-like bathroom and huge walk-in closet. Upstairs is complete with two additional bedrooms and a spacious loft. Features Exterior Beautiful Screened Covered Lanai Easy to maintain stucco exterior (per elevation) 8’ Exterior doors LiftMaster Garage Door Opener with remotes Therma-Tru® weather-stripped fiberglass insulated front door (per elevation) Schlage® chrome front door handle set with deadbolt Decorative exterior coach lights (per elevation) Boral® concrete roof tile Decorative brick paver driveway Aluminum gutters and downspouts whole house Exterior waterproof electrical outlets Energy Rinnai Tankless water heater White PGT Winguard® Double Pane Impact Low-E, Single-Hung, insulated aluminum windows R-30 attic insulation Protection Plan Unmatched 1,2,5 & 10-year Pulte Protection Plan, transferable limited warranty Homeowner meetings and walkthroughs at various stages of the build process: Introduction, Confirmation, and Celebration Financing through Pulte Mortgage LLC PGP Title partnership ensures seamless closing transaction Structural Steel-reinforced concrete block construction Professionally engineered roof trusses with hurricane tie-downs for wind protection Impact resistant windows and doors throughout Smart Home Technology Smart Home 2.0 Thermostat and Doorbell Camera Structured media enclosure with dedicated outlet for future equipment One CAT6/RG6 combo jack at gathering room One CAT6 pre-wired wireless access point in ceiling per finished floor area USB outlet in Kitchen and Owners bedroom DiVosta Smart Home: every home is prewired for connectivity giving you the flexibility to make your home as smart as you want it to be Kitchen MasterBrand® wood 36” Cabinets with crown Whirlpool Stainless steel appliances including; refrigerator microwave, dishwasher & gas range KOHLER® Sterling® stainless steel 50/50 undermount kitchen sink Silestone® countertops Moen® Integra single handle faucet with pull-out sprayer in chrome Kitchen island and Built-in table (per plan) Pantry with shelving system Heavy duty 1/2 HP garbage disposal with Air Switch Interior Whirlpool white Washer & Dryer 9’4” Ceilings on 1st floor. 8’7” or 8’ Ceilings on 2nd floor (per plan) 3 ¼” Baseboards and 2 ¼” Door casings throughout Tile flooring in the Entry, Kitchen, Café/Dining (per plan), Gathering room, Owners Bath, Secondary Baths, Utility Room, Halls (per plan) and HVAC closets. Schlage® decorative chrome interior door hardware Sherwin-Williams® interior paint Interconnected smoke and carbon monoxide detectors with battery backup Bathrooms Owner’s Bath includes tile shower and glass enclosure (shower pan at Compass,Hallmark, Contour, Seaport & Maritime plans)) Silestone® countertops MasterBrand® wood cabinets Double sink vanity in owner’s bath Moen® decorative chrome faucets and fixtures Seagull® chrome light fixtures Sterling® elongated toilets throughout Pedestal sink in powder room with mirror (per plan) Landscaping Professionally landscaped and sodded homesite with irrigation in front, side and rear yards Heating & Cooling Lennox® central air conditioning and heating system

    View floor plan
  • Single-family

    Carousel — use arrows to browse images for this design, or tap the photo to open the floor plan.

    Ready to Build

    Prestige

    From$586,990
    2–3 Beds2.5 Baths2 Car garage2,080+ sq ft

    The Prestige is a new construction home that is perfect for entertaining with its connected kitchen, café, and gathering room. The sliding glass doors in the gathering room open up to the covered lanai so you can enjoy the beautiful Florida weather all year long. When it is time to relax, retreat in your grand owner's suite featuring a spacious bathroom and dual walk-in closets. It's in the Details Enjoy all the Prestige has to offer in this new construction home. The Prestige has plenty of room to entertain with spacious a kitchen, gathering room, and optional extended covered lanai to create the ultimate indoor-outdoor experience. You and your guests will have all the space you need with a flex room that can be upgraded to a third bedroom. Features Kitchen MasterBrand® wood 36” Cabinets with crown Whirlpool Stainless steel appliances including; refrigerator microwave, dishwasher & gas range KOHLER® Sterling® stainless steel 50/50 undermount kitchen sink Silestone® countertops Moen® Integra single handle faucet with pull-out sprayer in chrome Kitchen island and Built-in table (per plan) Pantry with shelving system Heavy duty 1/2 HP garbage disposal with Air Switch Bathrooms Owner’s Bath includes tile shower and glass enclosure (shower pan at Compass,Hallmark, Contour, Seaport & Maritime plans)) Silestone® countertops MasterBrand® wood cabinets Double sink vanity in owner’s bath Moen® decorative chrome faucets and fixtures Seagull® chrome light fixtures Sterling® elongated toilets throughout Pedestal sink in powder room with mirror (per plan) Interior Whirlpool white Washer & Dryer 9’4” Ceilings on 1st floor. 8’7” or 8’ Ceilings on 2nd floor (per plan) 3 ¼” Baseboards and 2 ¼” Door casings throughout Tile flooring in the Entry, Kitchen, Café/Dining (per plan), Gathering room, Owners Bath, Secondary Baths, Utility Room, Halls (per plan) and HVAC closets. Schlage® decorative chrome interior door hardware Sherwin-Williams® interior paint Interconnected smoke and carbon monoxide detectors with battery backup Exterior Beautiful Screened Covered Lanai Easy to maintain stucco exterior (per elevation) 8’ Exterior doors LiftMaster Garage Door Opener with remotes Therma-Tru® weather-stripped fiberglass insulated front door (per elevation) Schlage® chrome front door handle set with deadbolt Decorative exterior coach lights (per elevation) Boral® concrete roof tile Decorative brick paver driveway Aluminum gutters and downspouts whole house Exterior waterproof electrical outlets Structural Steel-reinforced concrete block construction Professionally engineered roof trusses with hurricane tie-downs for wind protection Impact resistant windows and doors throughout Protection Plan Unmatched 1,2,5 & 10-year Pulte Protection Plan, transferable limited warranty Homeowner meetings and walkthroughs at various stages of the build process: Introduction, Confirmation, and Celebration Financing through Pulte Mortgage LLC PGP Title partnership ensures seamless closing transaction Landscaping Professionally landscaped and sodded homesite with irrigation in front, side and rear yards Smart Home Technology Smart Home 2.0 Thermostat and Doorbell Camera Structured media enclosure with dedicated outlet for future equipment One CAT6/RG6 combo jack at gathering room One CAT6 pre-wired wireless access point in ceiling per finished floor area USB outlet in Kitchen and Owners bedroom DiVosta Smart Home: every home is prewired for connectivity giving you the flexibility to make your home as smart as you want it to be Energy Rinnai Tankless water heater White PGT Winguard® Double Pane Impact Low-E, Single-Hung, insulated aluminum windows R-30 attic insulation Heating & Cooling Lennox® central air conditioning and heating system

    View floor plan
  • Single-family

    Carousel — use arrows to browse images for this design, or tap the photo to open the floor plan.

    Now Building

    Whitestone

    From$631,990
    4–5 Beds2.5–4 Baths2 Car garage2,894+ sq ft

    Single-family at Harbor Isle. 1 home is now building — ask the sales team for timelines and personalization options.

    View floor plan
  • Single-family

    Carousel — use arrows to browse images for this design, or tap the photo to open the floor plan.

    Ready to Build

    Contour

    From$418,990
    2 Beds2 Baths2 Car garage1,405+ sq ft

    The Contour new construction home offers perfect combination of open concept living and indoor-outdoor entertainment with the covered lanai extension and extended gathering room options. Enjoy your alone time in the private owner's suite featuring a spacious walk-in closet and spa-like bathroom. Your guests and family alike will love the secondary bedroom, complete with large walk-in closet. It's in the Details The Contour new home for sale is known for its stunning kitchen with its beautiful quartz countertops and large kitchen island. This new construction home also offers the option to extend the gathering room to upgrade your indoor-outdoor entertainment experience. When it’s time to wind down, find comfort in the private owner’s suite. Features Bathrooms Owner’s Bath includes tile shower and glass enclosure (shower pan at Compass,Hallmark, Contour, Seaport & Maritime plans)) Silestone® countertops MasterBrand® wood cabinets Double sink vanity in owner’s bath Moen® decorative chrome faucets and fixtures Seagull® chrome light fixtures Sterling® elongated toilets throughout Pedestal sink in powder room with mirror (per plan) Exterior Beautiful Screened Covered Lanai Easy to maintain stucco exterior (per elevation) 8’ Exterior doors LiftMaster Garage Door Opener with remotes Therma-Tru® weather-stripped fiberglass insulated front door (per elevation) Schlage® chrome front door handle set with deadbolt Decorative exterior coach lights (per elevation) Boral® concrete roof tile Decorative brick paver driveway Aluminum gutters and downspouts whole house Exterior waterproof electrical outlets Structural Steel-reinforced concrete block construction Professionally engineered roof trusses with hurricane tie-downs for wind protection Impact resistant windows and doors throughout Smart Home Technology Smart Home 2.0 Thermostat and Doorbell Camera Structured media enclosure with dedicated outlet for future equipment One CAT6/RG6 combo jack at gathering room One CAT6 pre-wired wireless access point in ceiling per finished floor area USB outlet in Kitchen and Owners bedroom DiVosta Smart Home: every home is prewired for connectivity giving you the flexibility to make your home as smart as you want it to be Kitchen MasterBrand® wood 36” Cabinets with crown Whirlpool Stainless steel appliances including; refrigerator microwave, dishwasher & gas range KOHLER® Sterling® stainless steel 50/50 undermount kitchen sink Silestone® countertops Moen® Integra single handle faucet with pull-out sprayer in chrome Kitchen island and Built-in table (per plan) Pantry with shelving system Heavy duty 1/2 HP garbage disposal with Air Switch Protection Plan Unmatched 1,2,5 & 10-year Pulte Protection Plan, transferable limited warranty Homeowner meetings and walkthroughs at various stages of the build process: Introduction, Confirmation, and Celebration Financing through Pulte Mortgage LLC PGP Title partnership ensures seamless closing transaction Interior Whirlpool white Washer & Dryer 9’4” Ceilings on 1st floor. 8’7” or 8’ Ceilings on 2nd floor (per plan) 3 ¼” Baseboards and 2 ¼” Door casings throughout Tile flooring in the Entry, Kitchen, Café/Dining (per plan), Gathering room, Owners Bath, Secondary Baths, Utility Room, Halls (per plan) and HVAC closets. Schlage® decorative chrome interior door hardware Sherwin-Williams® interior paint Interconnected smoke and carbon monoxide detectors with battery backup Energy Rinnai Tankless water heater White PGT Winguard® Double Pane Impact Low-E, Single-Hung, insulated aluminum windows R-30 attic insulation Landscaping Professionally landscaped and sodded homesite with irrigation in front, side and rear yards Heating & Cooling Lennox® central air conditioning and heating system

    View floor plan
  • Single-family

    Carousel — use arrows to browse images for this design, or tap the photo to open the floor plan.

    Ready to Build

    Compass

    From$425,990
    2–3 Beds2 Baths2 Car garage1,471+ sq ft

    The Compass new home for sale is designed to welcome and delight family and friends. The kitchen nestled in the back of the home connects seamlessly to both indoor and outdoor gathering areas. Retreat to your private owner’s suite, which features a tranquil bathroom and spacious walk-in closet with laundry pass-through. Enjoy extra space for your family with the secondary bedroom and flex room. Features Kitchen MasterBrand® wood 36” Cabinets with crown Whirlpool Stainless steel appliances including; refrigerator microwave, dishwasher & gas range KOHLER® Sterling® stainless steel 50/50 undermount kitchen sink Silestone® countertops Moen® Integra single handle faucet with pull-out sprayer in chrome Kitchen island and Built-in table (per plan) Pantry with shelving system Heavy duty 1/2 HP garbage disposal with Air Switch Exterior Beautiful Screened Covered Lanai Easy to maintain stucco exterior (per elevation) 8’ Exterior doors LiftMaster Garage Door Opener with remotes Therma-Tru® weather-stripped fiberglass insulated front door (per elevation) Schlage® chrome front door handle set with deadbolt Decorative exterior coach lights (per elevation) Boral® concrete roof tile Decorative brick paver driveway Aluminum gutters and downspouts whole house Exterior waterproof electrical outlets Smart Home Technology Smart Home 2.0 Thermostat and Doorbell Camera Structured media enclosure with dedicated outlet for future equipment One CAT6/RG6 combo jack at gathering room One CAT6 pre-wired wireless access point in ceiling per finished floor area USB outlet in Kitchen and Owners bedroom DiVosta Smart Home: every home is prewired for connectivity giving you the flexibility to make your home as smart as you want it to be Bathrooms Owner’s Bath includes tile shower and glass enclosure (shower pan at Compass,Hallmark, Contour, Seaport & Maritime plans)) Silestone® countertops MasterBrand® wood cabinets Double sink vanity in owner’s bath Moen® decorative chrome faucets and fixtures Seagull® chrome light fixtures Sterling® elongated toilets throughout Pedestal sink in powder room with mirror (per plan) Interior Whirlpool white Washer & Dryer 9’4” Ceilings on 1st floor. 8’7” or 8’ Ceilings on 2nd floor (per plan) 3 ¼” Baseboards and 2 ¼” Door casings throughout Tile flooring in the Entry, Kitchen, Café/Dining (per plan), Gathering room, Owners Bath, Secondary Baths, Utility Room, Halls (per plan) and HVAC closets. Schlage® decorative chrome interior door hardware Sherwin-Williams® interior paint Interconnected smoke and carbon monoxide detectors with battery backup Energy Rinnai Tankless water heater White PGT Winguard® Double Pane Impact Low-E, Single-Hung, insulated aluminum windows R-30 attic insulation Protection Plan Unmatched 1,2,5 & 10-year Pulte Protection Plan, transferable limited warranty Homeowner meetings and walkthroughs at various stages of the build process: Introduction, Confirmation, and Celebration Financing through Pulte Mortgage LLC PGP Title partnership ensures seamless closing transaction Structural Steel-reinforced concrete block construction Professionally engineered roof trusses with hurricane tie-downs for wind protection Impact resistant windows and doors throughout Heating & Cooling Lennox® central air conditioning and heating system Landscaping Professionally landscaped and sodded homesite with irrigation in front, side and rear yards

    View floor plan
  • Single-family

    Carousel — use arrows to browse images for this design, or tap the photo to open the floor plan.

    Now Building

    Hallmark

    From$429,990
    2–3 Beds2 Baths2 Car garage1,655+ sq ft

    Single-family at Harbor Isle. 1 home is now building — ask the sales team for timelines and personalization options.

    View floor plan
  • Single-family

    Carousel — use arrows to browse images for this design, or tap the photo to open the floor plan.

    Ready to Build

    Maritime

    From$468,990
    2–3 Beds2.5 Baths2 Car garage1,961+ sq ft

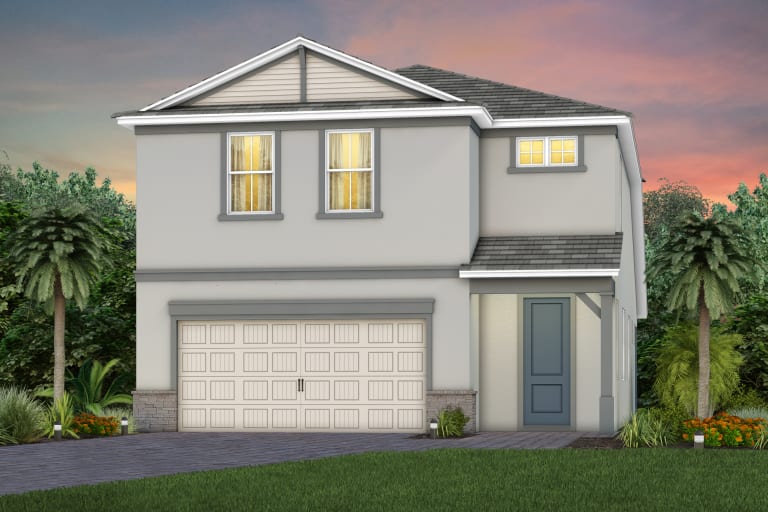
    The Maritime is an inviting two-story new construction home at the gated community of Harbor Isle. Featuring a private downstairs owner's suite with a dual vanity bathroom and huge walk-in closet as well as up to two additional upstairs bedrooms. This floor plan includes multiple spaces to come together, whether it is downstairs with its connected living areas, or upstairs with its spacious loft. It's in the Details The new construction Maritime home is ideal for entertaining, with its open-concept kitchen and gathering area that connects to the covered lanai. The first floor also includes a private Owner’s Suite with an ensuite bathroom and walk-in closet. The second floor features up to two additional bedrooms, a full bathroom, and a spacious loft. Features Exterior Beautiful Screened Covered Lanai Easy to maintain stucco exterior (per elevation) 8’ Exterior doors LiftMaster Garage Door Opener with remotes Therma-Tru® weather-stripped fiberglass insulated front door (per elevation) Schlage® chrome front door handle set with deadbolt Decorative exterior coach lights (per elevation) Boral® concrete roof tile Decorative brick paver driveway Aluminum gutters and downspouts whole house Exterior waterproof electrical outlets Protection Plan Unmatched 1,2,5 & 10-year Pulte Protection Plan, transferable limited warranty Homeowner meetings and walkthroughs at various stages of the build process: Introduction, Confirmation, and Celebration Financing through Pulte Mortgage LLC PGP Title partnership ensures seamless closing transaction Bathrooms Owner’s Bath includes tile shower and glass enclosure (shower pan at Compass,Hallmark, Contour, Seaport & Maritime plans)) Silestone® countertops MasterBrand® wood cabinets Double sink vanity in owner’s bath Moen® decorative chrome faucets and fixtures Seagull® chrome light fixtures Sterling® elongated toilets throughout Pedestal sink in powder room with mirror (per plan) Interior Whirlpool white Washer & Dryer 9’4” Ceilings on 1st floor. 8’7” or 8’ Ceilings on 2nd floor (per plan) 3 ¼” Baseboards and 2 ¼” Door casings throughout Tile flooring in the Entry, Kitchen, Café/Dining (per plan), Gathering room, Owners Bath, Secondary Baths, Utility Room, Halls (per plan) and HVAC closets. Schlage® decorative chrome interior door hardware Sherwin-Williams® interior paint Interconnected smoke and carbon monoxide detectors with battery backup Kitchen MasterBrand® wood 36” Cabinets with crown Whirlpool Stainless steel appliances including; refrigerator microwave, dishwasher & gas range KOHLER® Sterling® stainless steel 50/50 undermount kitchen sink Silestone® countertops Moen® Integra single handle faucet with pull-out sprayer in chrome Kitchen island and Built-in table (per plan) Pantry with shelving system Heavy duty 1/2 HP garbage disposal with Air Switch Smart Home Technology Smart Home 2.0 Thermostat and Doorbell Camera Structured media enclosure with dedicated outlet for future equipment One CAT6/RG6 combo jack at gathering room One CAT6 pre-wired wireless access point in ceiling per finished floor area USB outlet in Kitchen and Owners bedroom DiVosta Smart Home: every home is prewired for connectivity giving you the flexibility to make your home as smart as you want it to be Energy Rinnai Tankless water heater White PGT Winguard® Double Pane Impact Low-E, Single-Hung, insulated aluminum windows R-30 attic insulation Structural Steel-reinforced concrete block construction Professionally engineered roof trusses with hurricane tie-downs for wind protection Impact resistant windows and doors throughout Landscaping Professionally landscaped and sodded homesite with irrigation in front, side and rear yards Heating & Cooling Lennox® central air conditioning and heating system

    View floor plan
  • Single-family

    Carousel — use arrows to browse images for this design, or tap the photo to open the floor plan.

    Now Building

    Seaport

    From$489,990
    3 Beds2.5 Baths2 Car garage2,060+ sq ft

    Single-family at Harbor Isle. 1 home is now building — ask the sales team for timelines and personalization options.

    View floor plan

Media

Project photo gallery

Click the large photo or a thumbnail to open the gallery viewer.

Is this your project?

Take control of your project page, add direct contact details, keep information updated, unlock performance insights, and increase visibility with agents and buyers actively looking for new construction homes.

Grocery Stores

No nearby places found in this category.

Coffee Shops

No nearby places found in this category.

Restaurants

No nearby places found in this category.

Shopping

No nearby places found in this category.

Prices and features may vary and are subject to change. Photos are for illustrative purposes only. Legal disclaimers.