

Cordova Springs

Discover the charm of Cordova Springs in Waco, brought to life by Sorrells & Co., where you can enjoy amenities like a BBQ area, clubhouse, pet-friendly spaces, a dog park, and a library!
Master-Planned Living in Central Waco
Where Good Neighbors Aren’t a Thing of the Past
Cordova Springs is a thoughtfully planned community designed around walkability, welcoming front porches, connected green spaces, and a stronger sense of neighborhood life.
A Community Designed for Connection
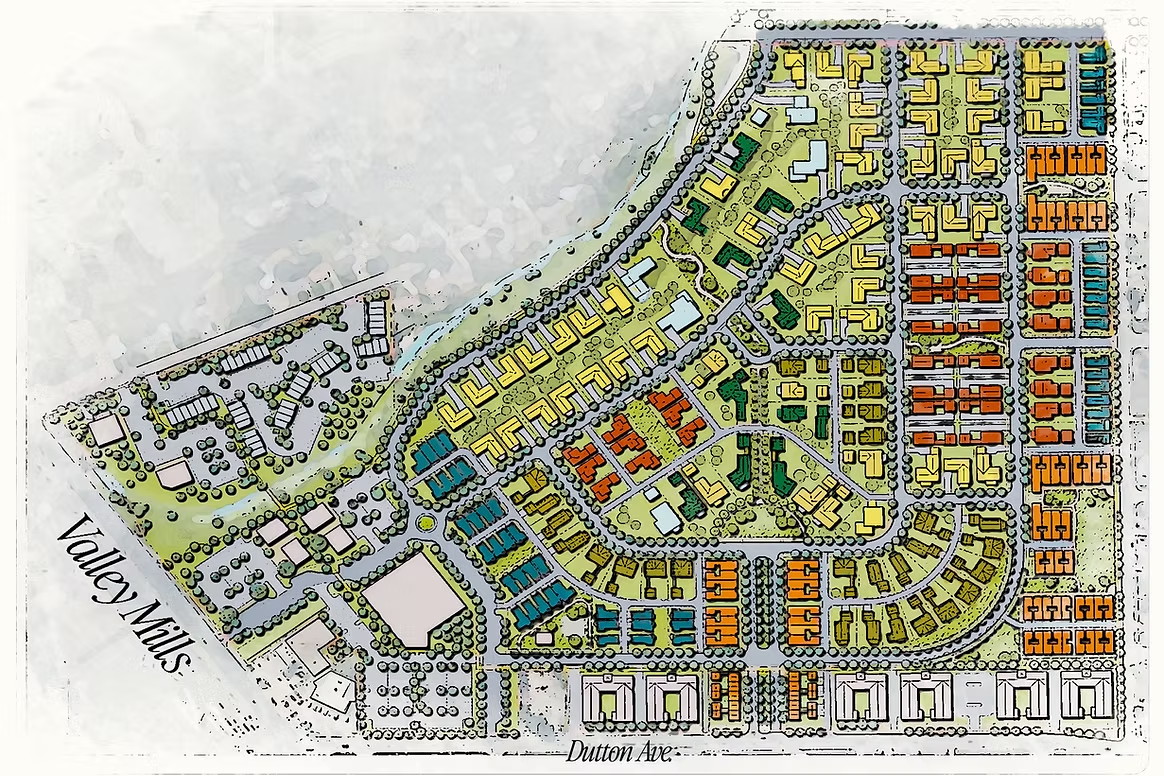
Located in Central Waco near Valley Mills Drive and Dutton Avenue, Cordova Springs brings together homes, parks, sidewalks, trails, and gathering spaces within one cohesive master plan.
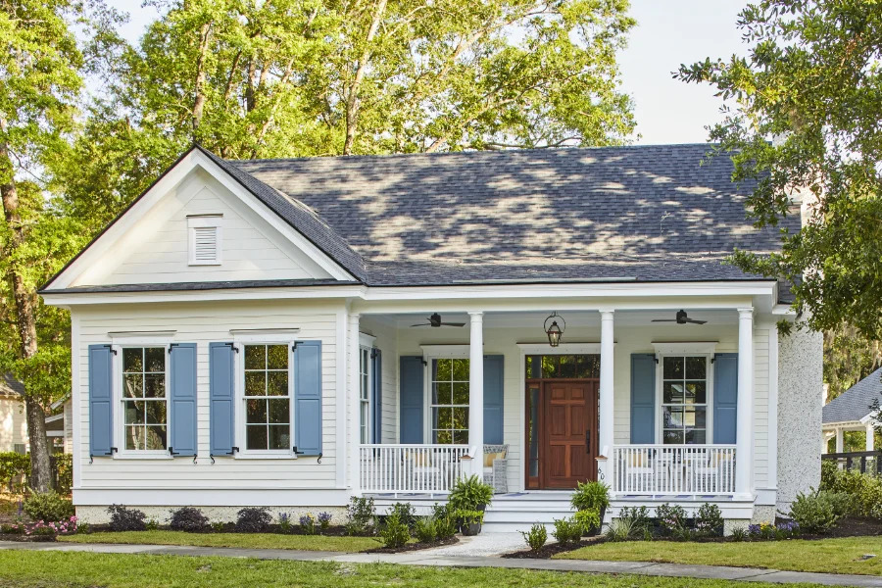
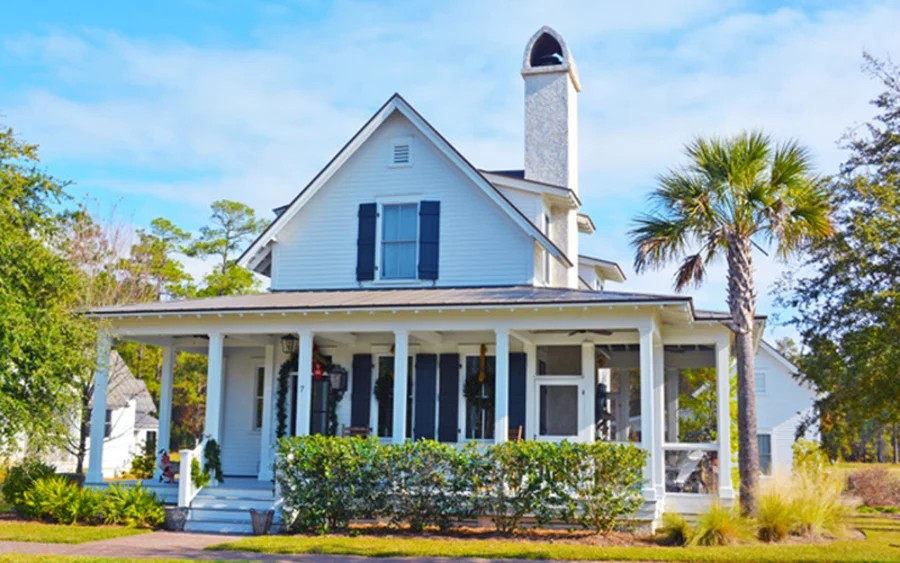
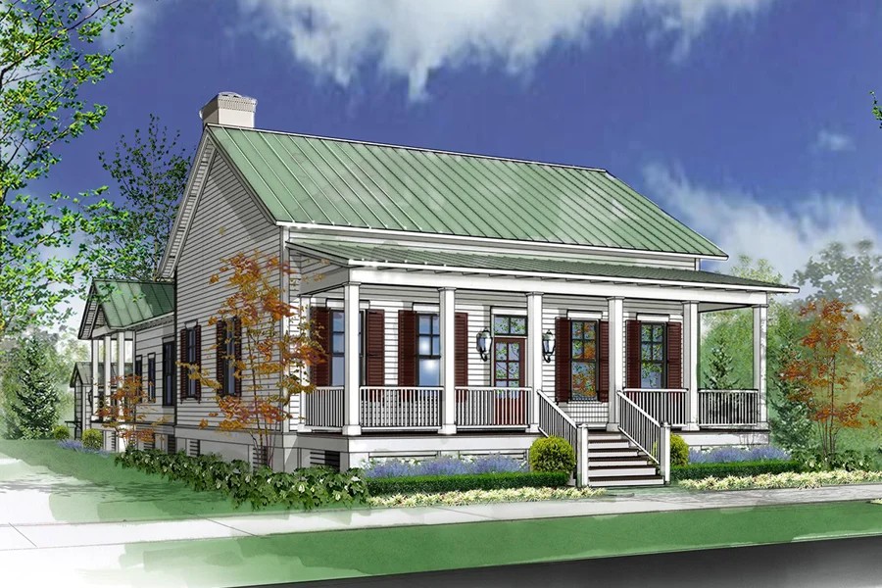
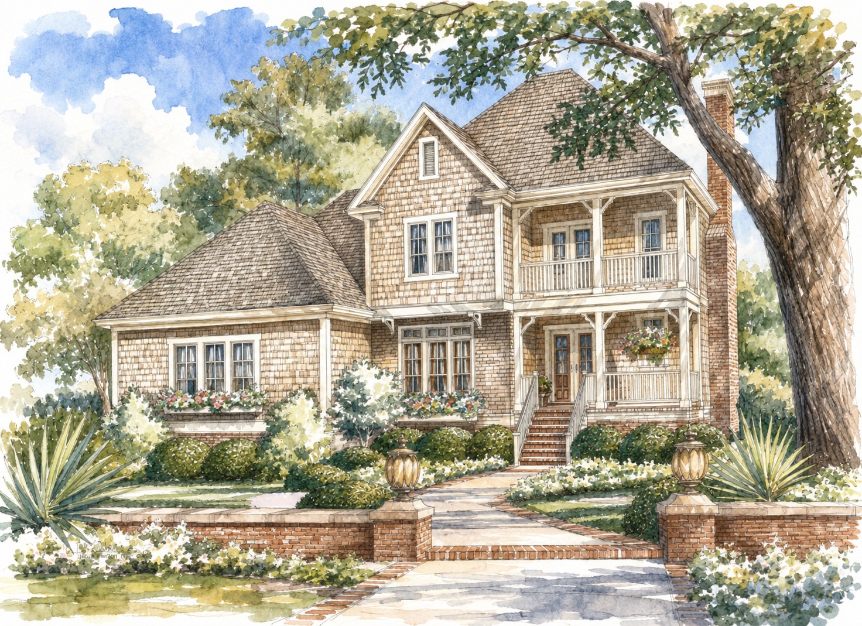
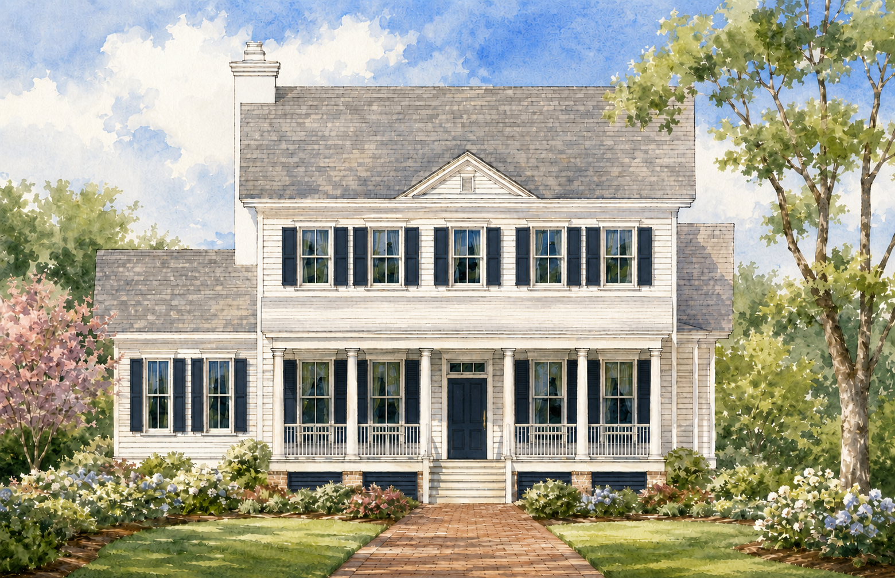
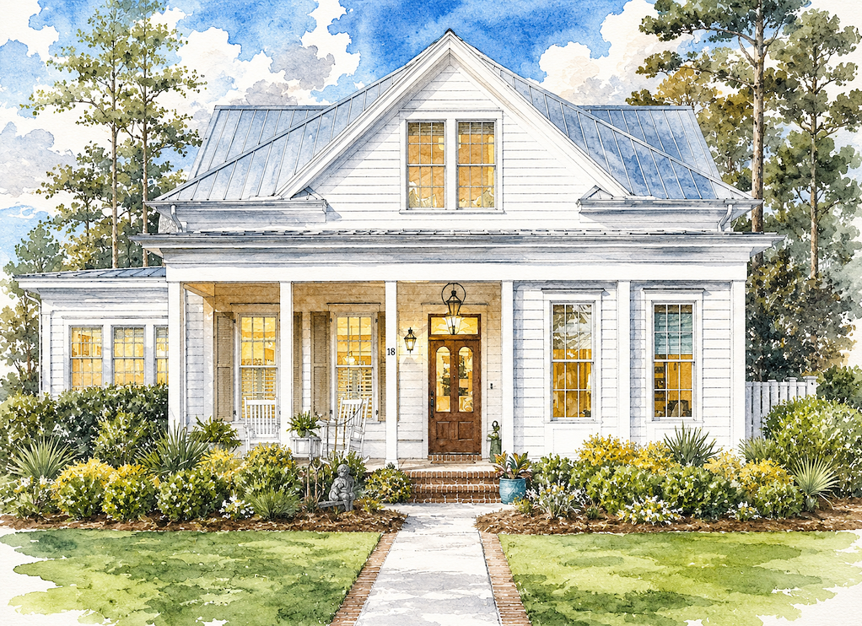
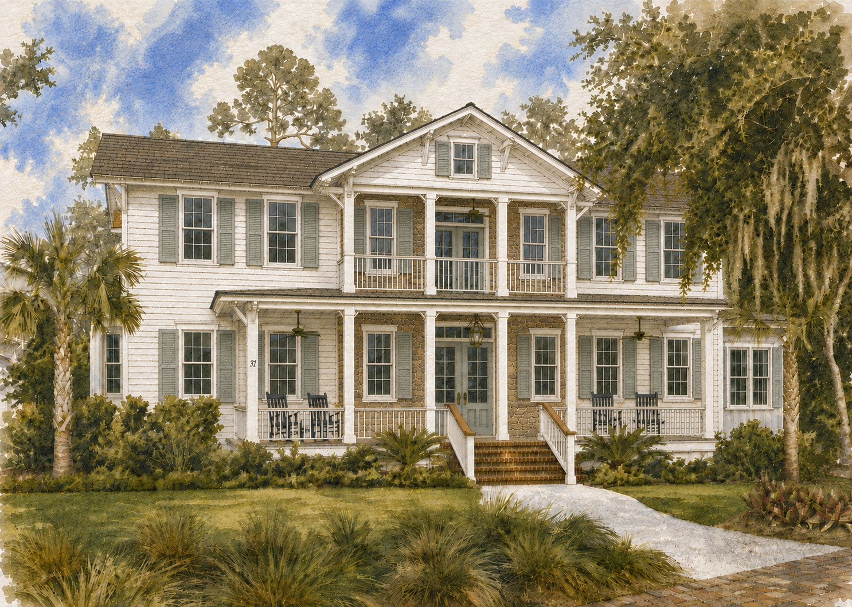
The community is centered on front-porch living and everyday connection, creating an environment where neighborhood walks, outdoor gatherings, green spaces, and a welcoming streetscape are part of daily life.
Distinctive Recognition
A Southern Living Inspired Community
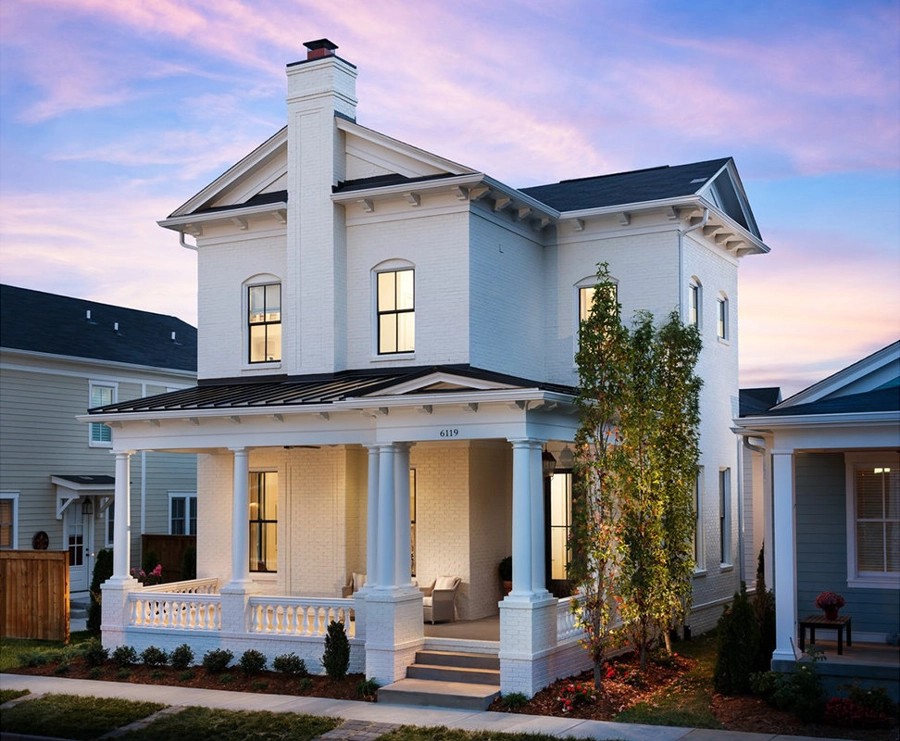
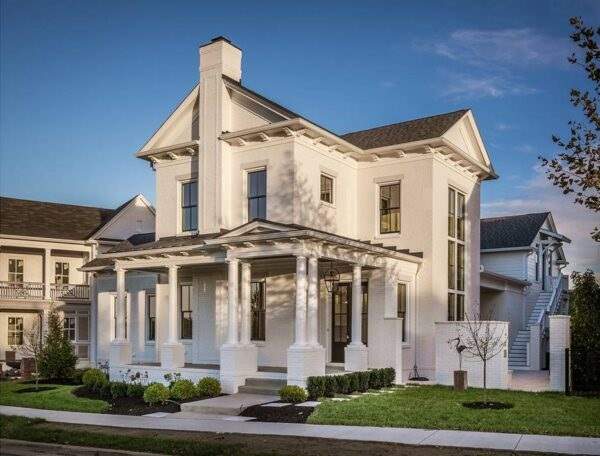
Cordova Springs has been selected as a Southern Living Inspired Community, reflecting its emphasis on timeless Southern architecture, thoughtful planning, warm hospitality, and front-porch living.
Thoughtfully Master-Planned
Cordova Springs has been planned as a complete neighborhood environment rather than a collection of individual homesites.
Streets, sidewalks, homes, parks, trails, green spaces, and gathering areas are intentionally arranged to support walkability, visual character, outdoor living, and long-term neighborhood cohesion.
Community Highlights
Walkable Neighborhood
More than eight miles of sidewalks and internal trails connect homes, parks, green spaces, and community destinations.
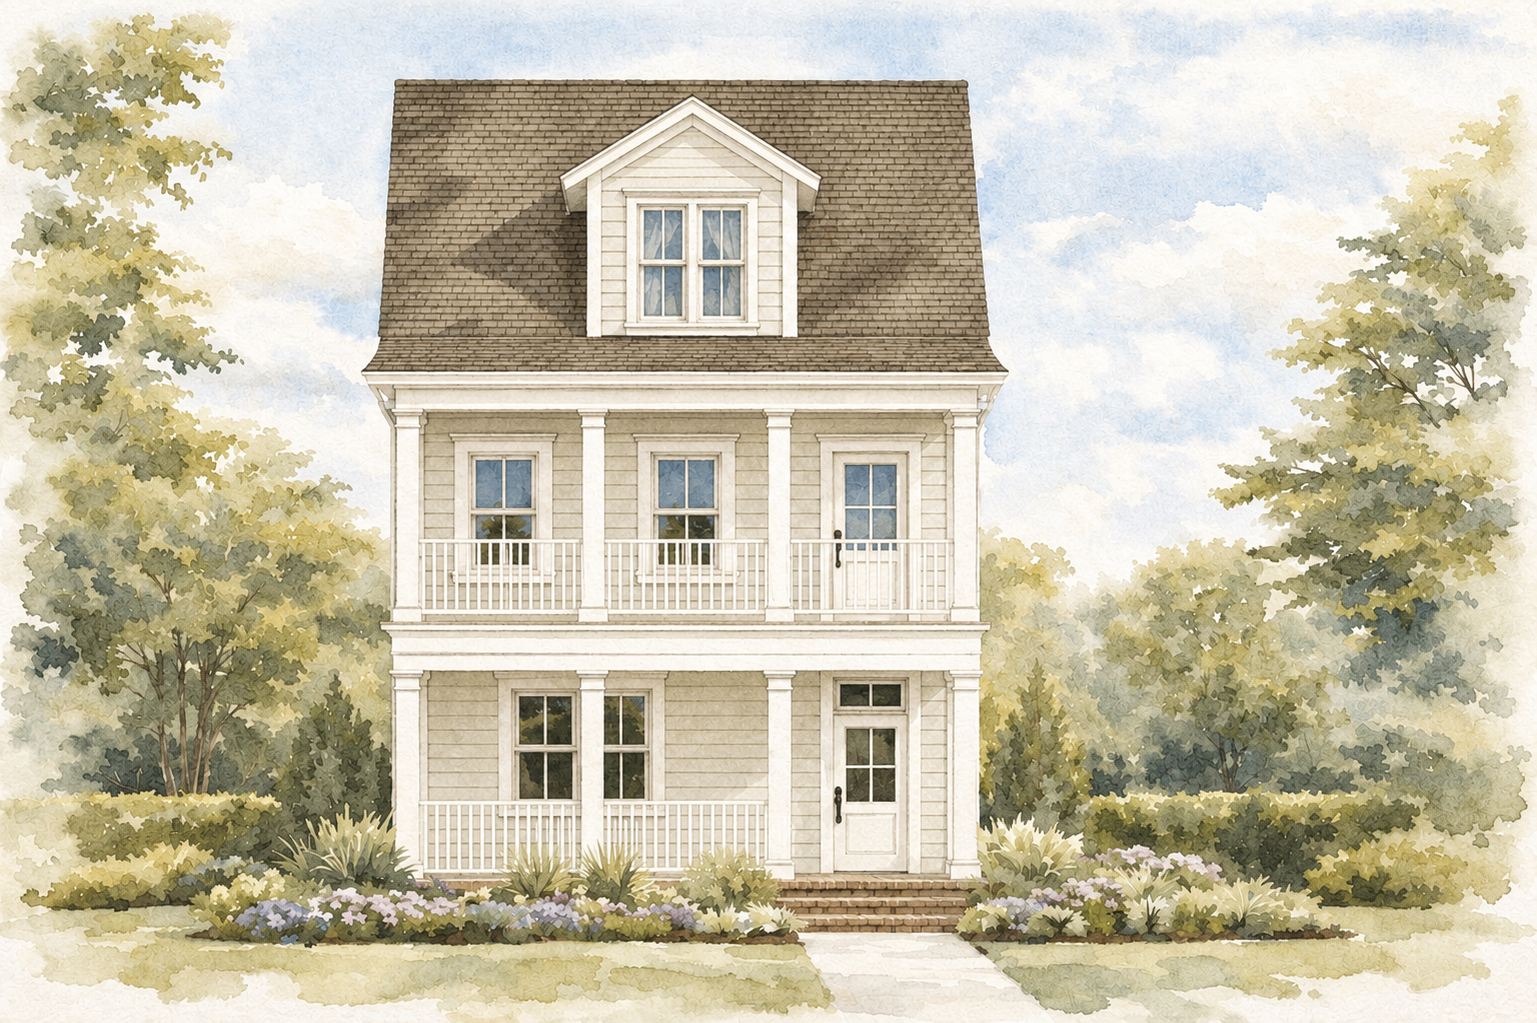
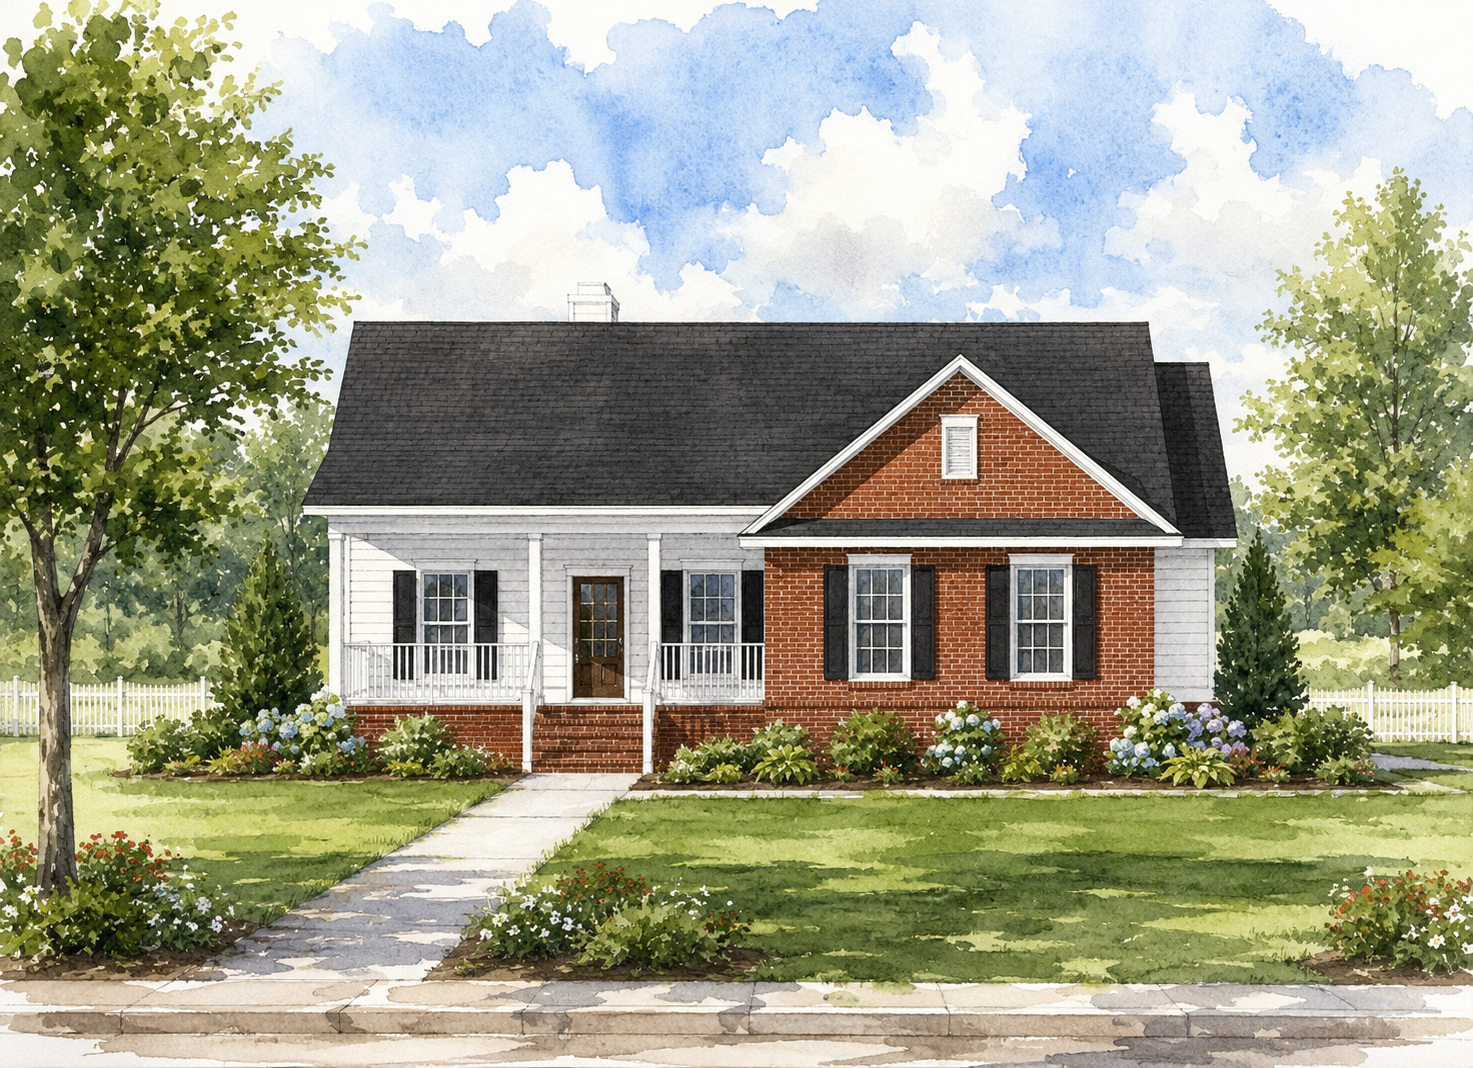
Front-Porch Living
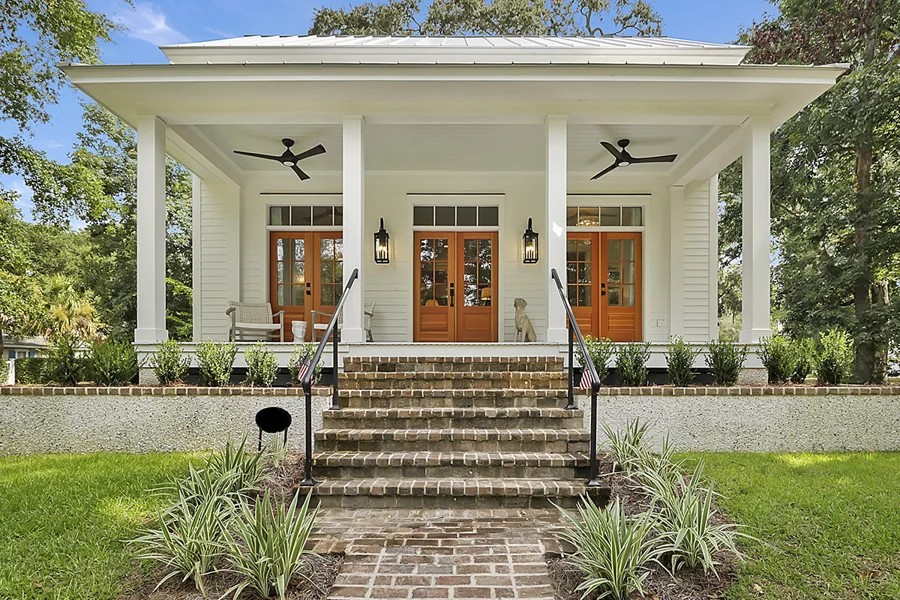
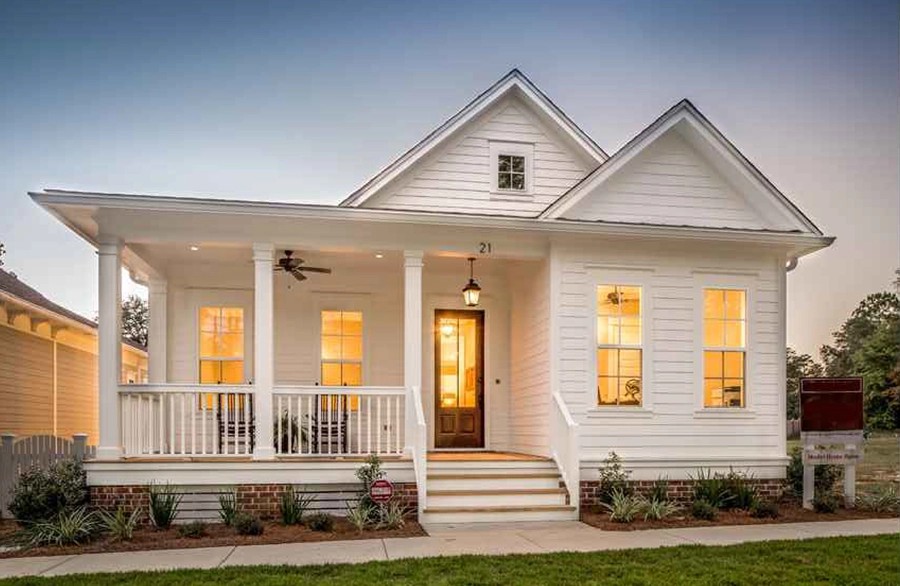
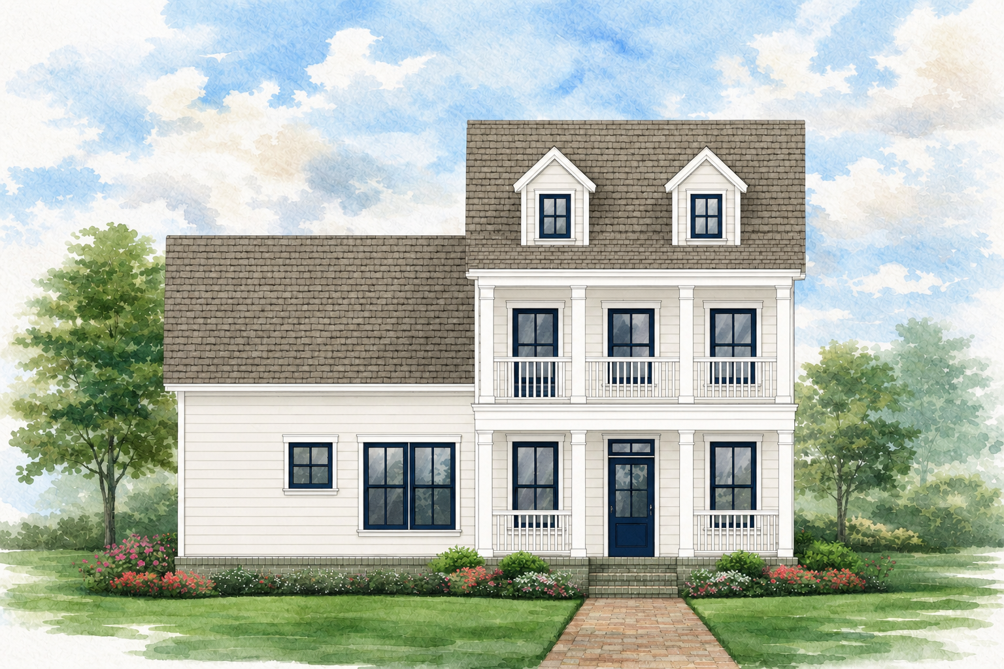
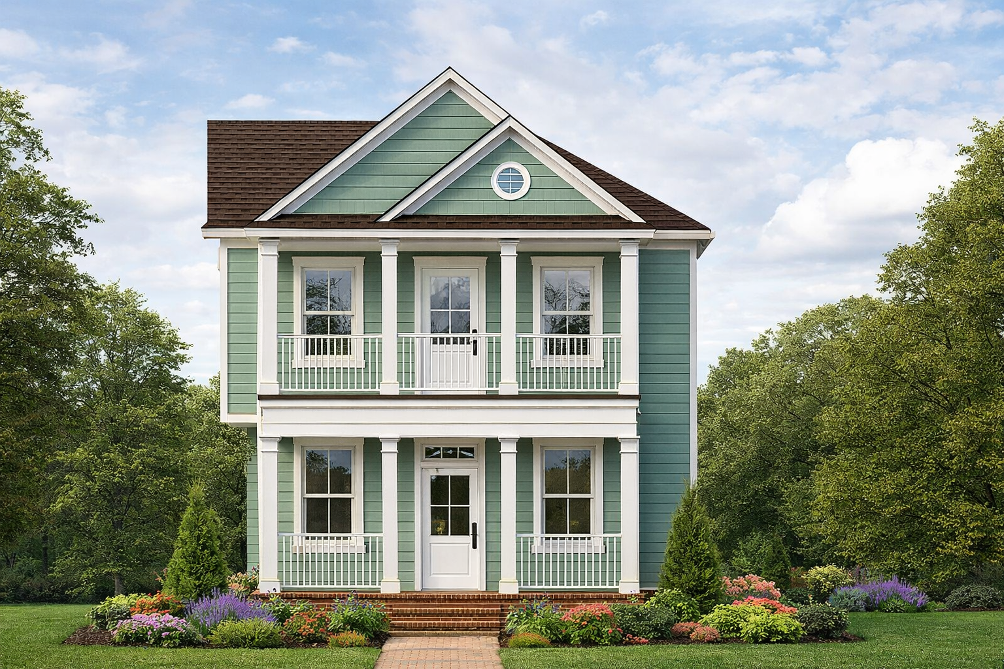
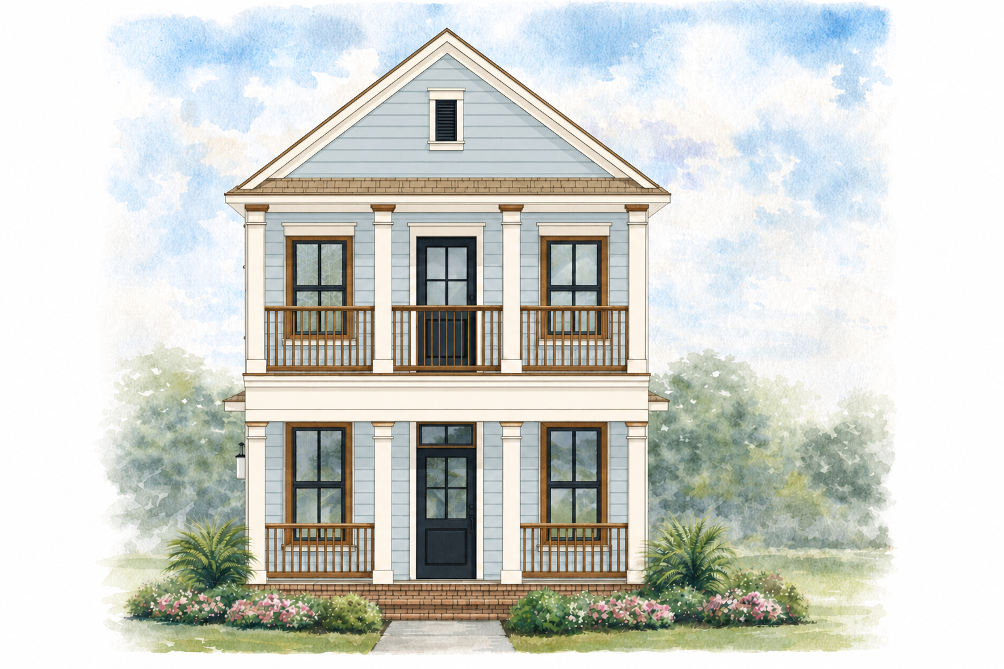
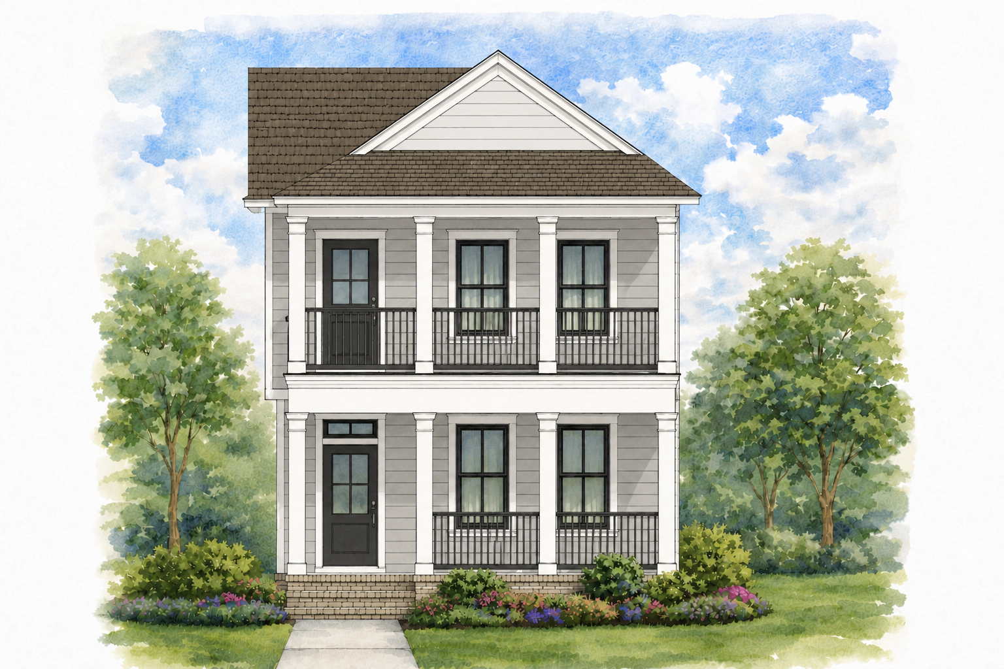
Every home includes a front porch, contributing to a welcoming streetscape centered on connection and outdoor living.
Parks and Green Spaces
Pocket parks, open green areas, Waco Creek, and gathering spaces offer places to walk, play, relax, and connect.
Flexible Home Options
Seven home categories provide a range of lot sizes, architectural styles, floor plans, and personalization opportunities.
Central Waco Location
Conveniently positioned near Baylor University, Downtown Waco, schools, shopping, dining, and everyday services.
Thoughtful Infrastructure
Underground utilities, decorative streetlights, rear-access garages on many homesites, and carefully planned streets help preserve a pedestrian-friendly setting.
Designed for Life Beyond the Home
Community features are designed to make outdoor living, recreation, and everyday connection part of the Cordova Springs experience.
- 8+ miles of trails and sidewalks
- 3+ acres of green spaces and pocket parks
- Community gathering and grilling area
- Fenced dog park
- Little Free Libraries
- Waco Creek
- 500+ newly planted trees
- Dark-sky decorative streetlights
- Community mail center
- La Pila fountain
Seven Distinct Home Styles
Cordova Springs offers a collection of home categories designed around different lifestyles, lot sizes, budgets, and long-term needs.
Garden Homes
Efficient, low-maintenance homes with welcoming porches, front gardens, modest side yards, and courtyard-style outdoor spaces.
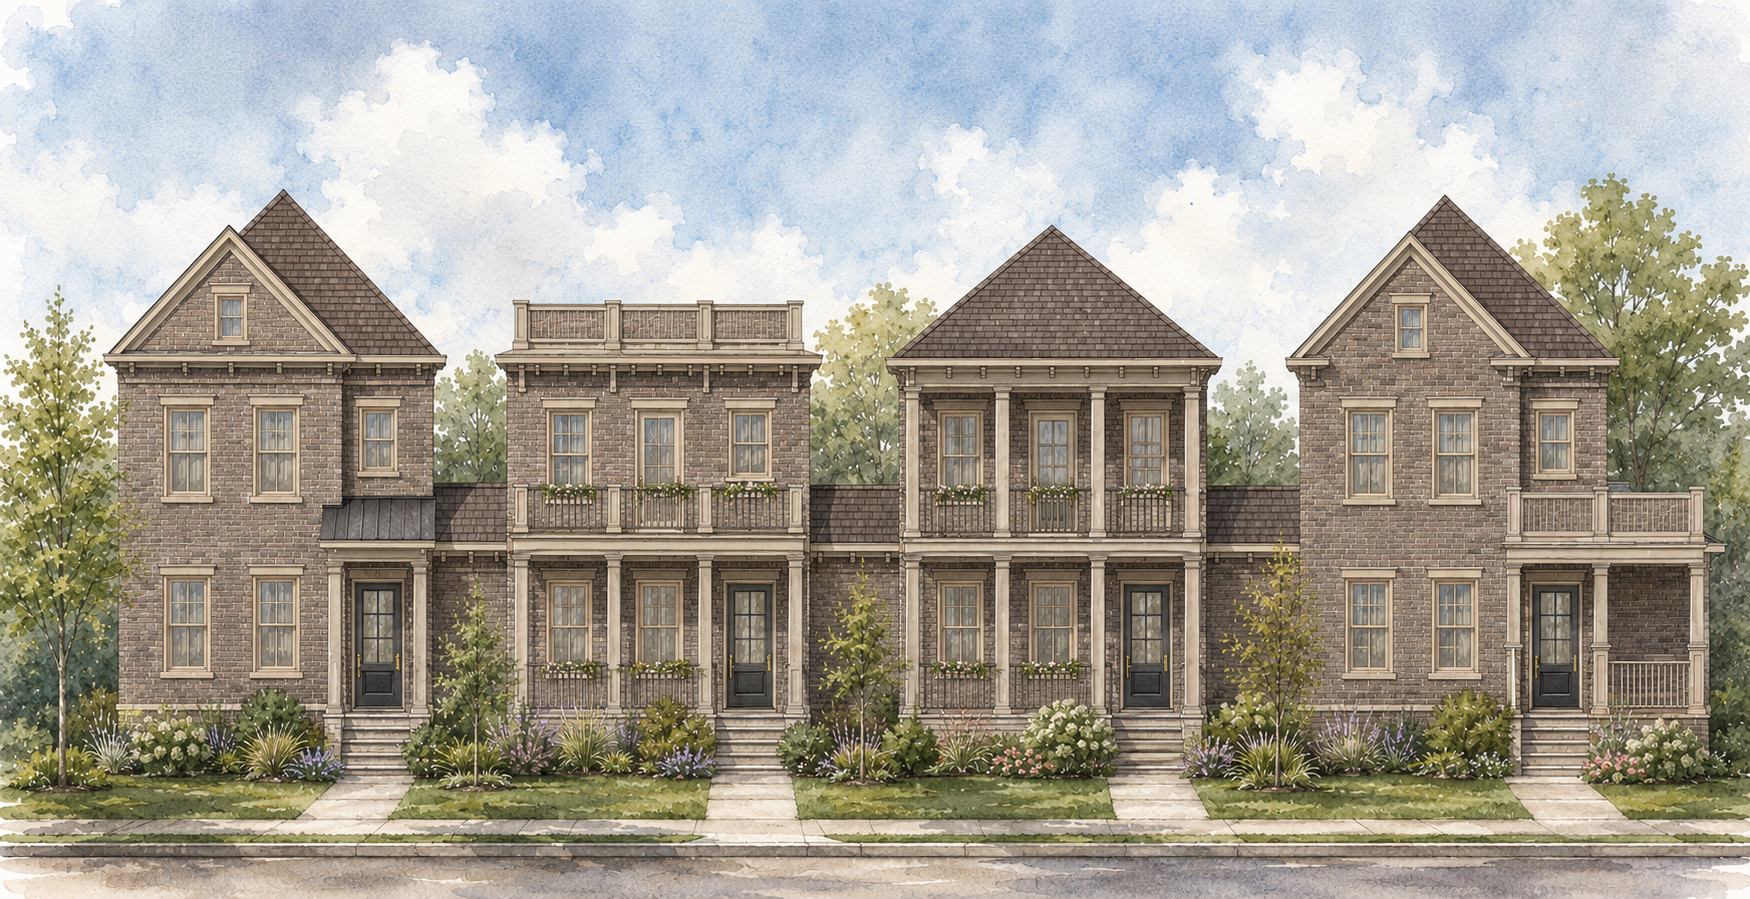
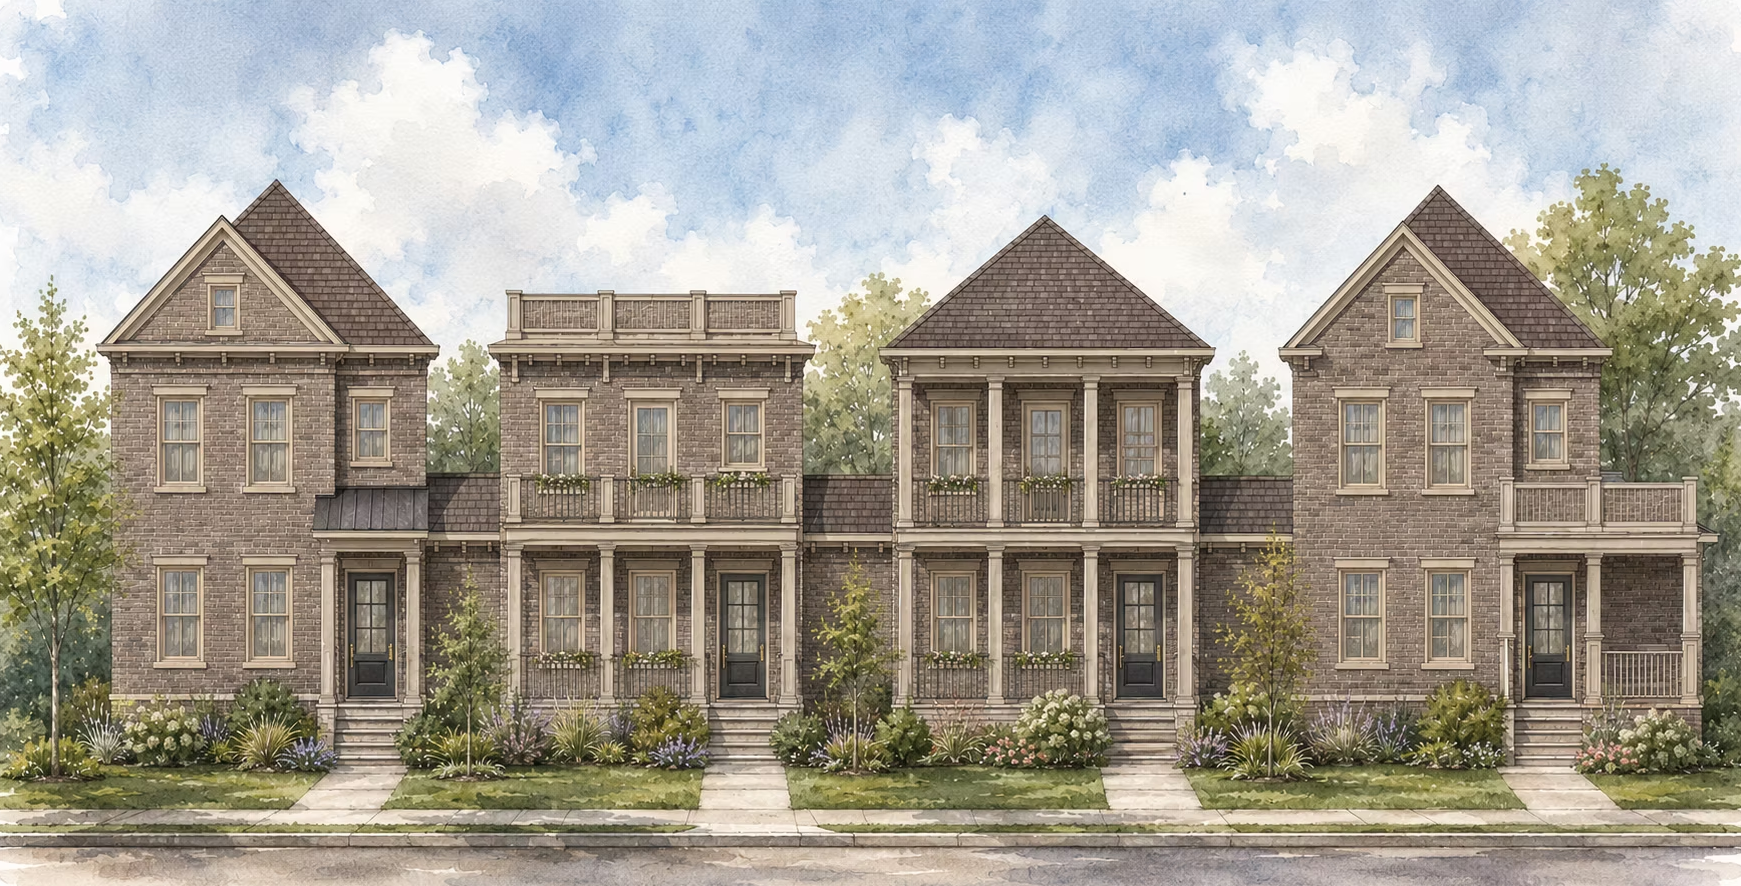
Row Homes
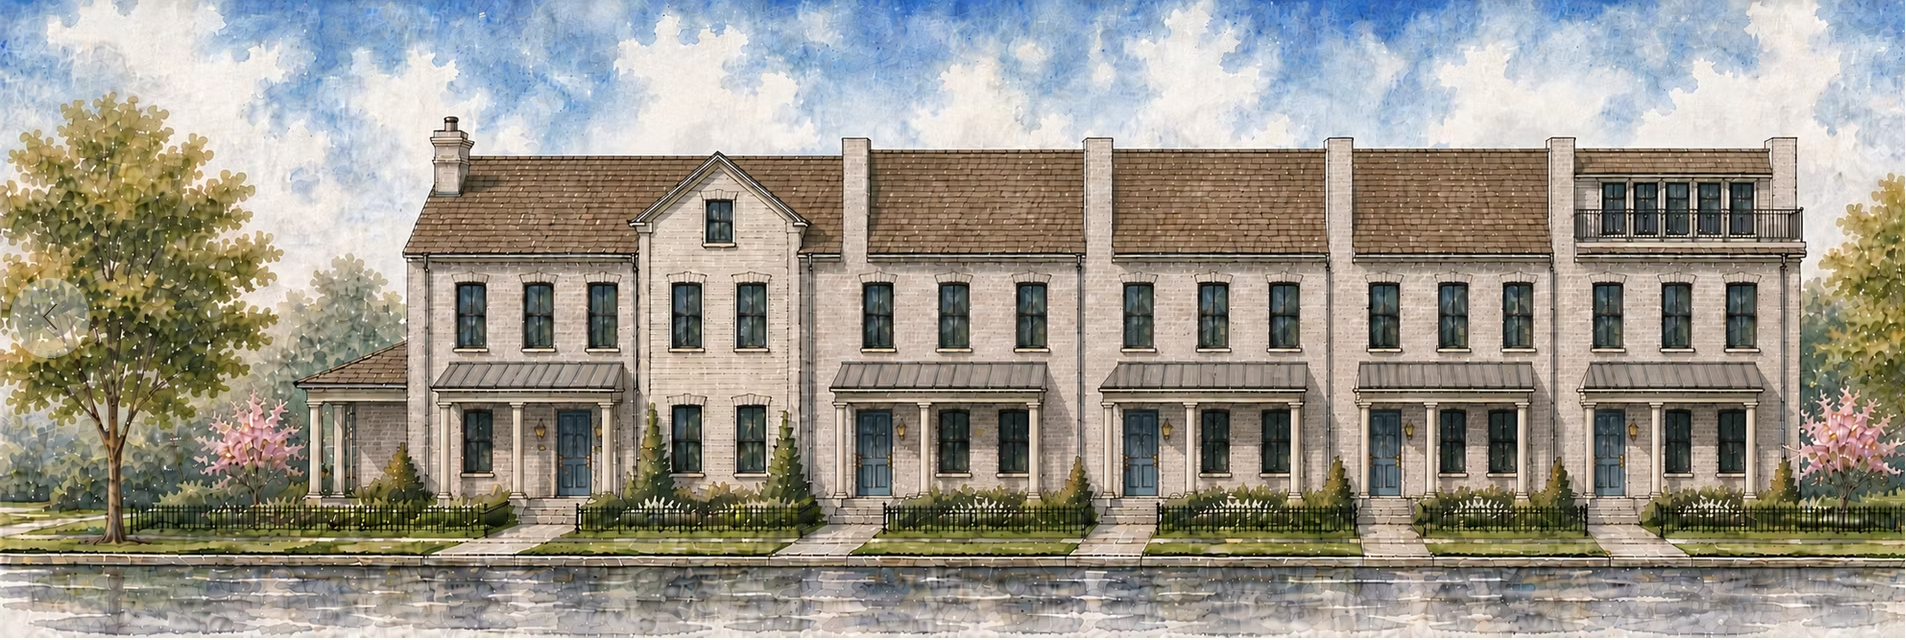
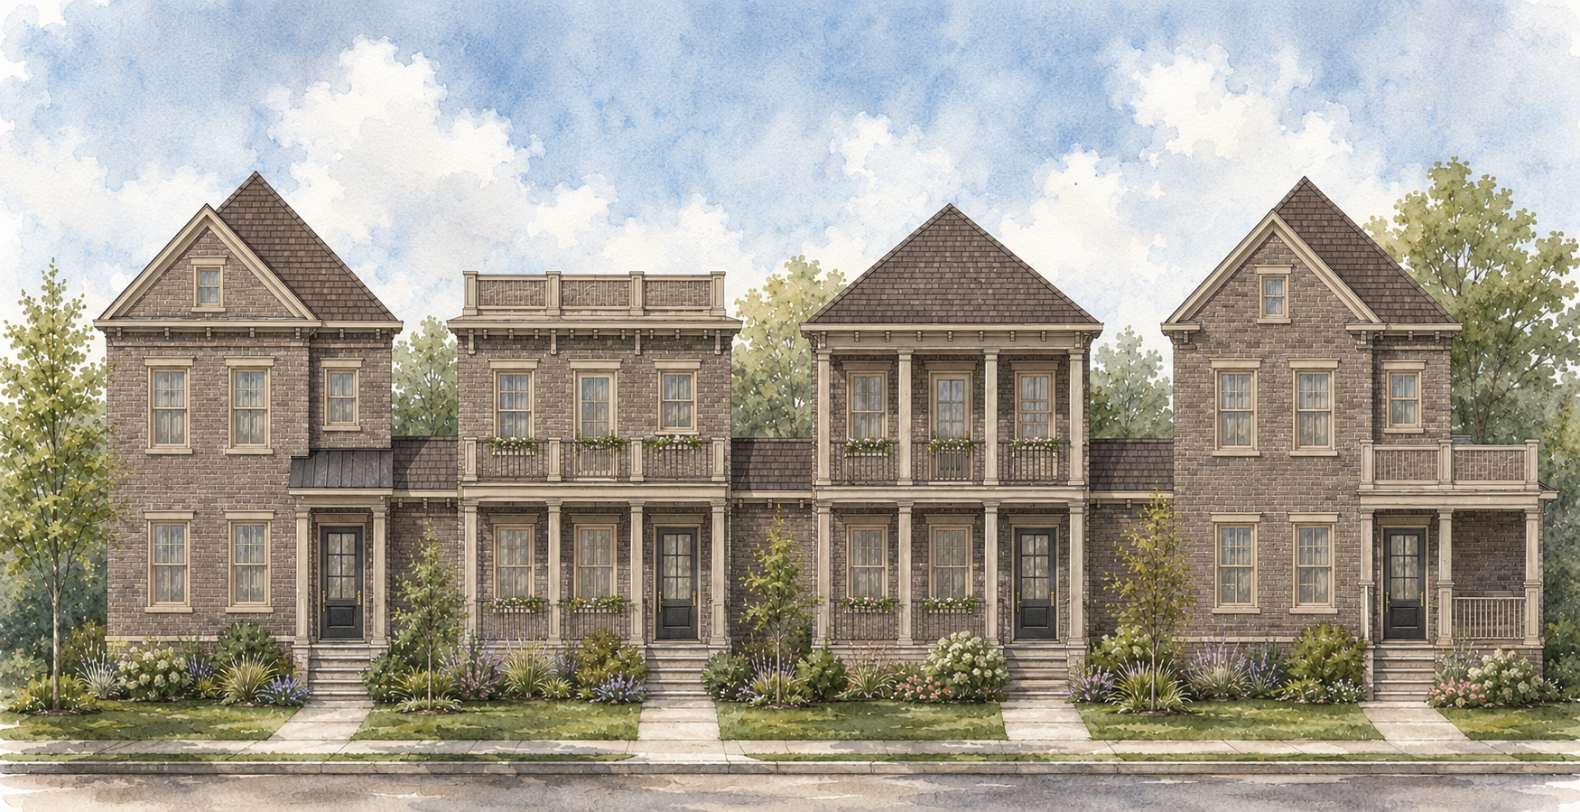
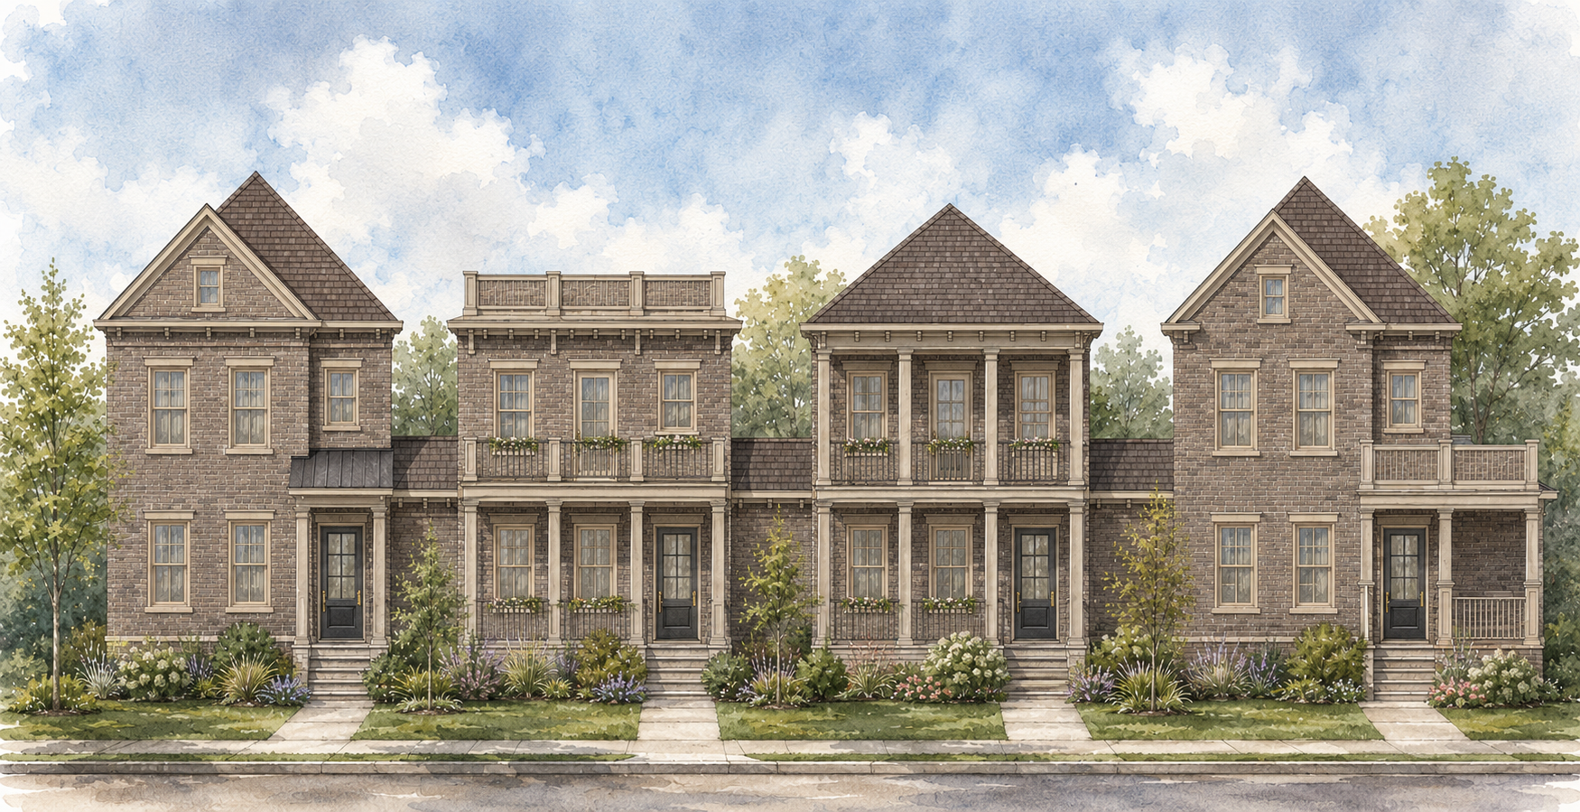
New Orleans-inspired attached homes created for compact, walkable, and low-maintenance living.
Cottage Homes
Classic family-oriented residences with wide porches, private rear yards, and flexible floor plans.
Classic Homes
Versatile homes offering additional interior space, flexible yards, and room for changing household needs.
Heritage Homes
Larger homesites with generous outdoor areas and options for pools or accessory dwelling units.
Estate Homes
Expansive homesites supporting distinctive architecture, larger floor plans, custom layouts, and elevated outdoor living.
Legacy Homes
The community’s largest homesites, designed for custom residences, multigenerational living, entertaining, and long-term flexibility.
A Guided Homebuilding Experience
The homebuilding process at Cordova Springs is structured to make home selection, personalization, financing, and construction easier to understand and navigate.
Step 01
Explore
Review the community, available homesites, architectural categories, and home plan options.
Step 02
Personalize
Select a home design and explore layouts, finishes, features, and customization options.
Step 03
Build and Belong
Move through construction with guidance and settle into a neighborhood designed around connection and outdoor living.
Central Waco, Connected to Everyday Life
Cordova Springs is located near Valley Mills Drive and Dutton Avenue on the former site of Baylor University’s Floyd Casey Stadium.
The community provides convenient access to:
- Downtown Waco
- Baylor University
- H-E-B
- Target
- Natural Grocers
- Public and private schools
- Shopping and dining
- Future neighborhood retail and services
The planned Alice Martinez Rodriguez Park, located across from the community, is expected to introduce more than 30 acres of recreation, including trails, playgrounds, a splash pad, pickleball courts, gathering spaces, and an amphitheater.
Rooted in Waco’s Story
Cordova Springs occupies the former Floyd Casey Stadium site, a place long associated with sports, gathering, and community life in Waco.
The community’s name and visual identity also draw from local history and Hispanic heritage, including references to Jacob de Cordova, La Pila fountain, and respected Waco leaders reflected in several neighborhood street names.
More Than a Collection of Homes
Cordova Springs combines timeless architecture, flexible home options, walkable streets, green spaces, and a central Waco location within one thoughtfully planned community—designed not only around where people live, but around how they connect, gather, and experience everyday life.
Amenities
Site Plan
Home designs (24)
No Quick Move-In lots in these results; each plan's pill reflects primary availability from listings.
Carousel — use arrows to browse images for this design, or tap the photo to open the floor plan.
Ready to BuildAdaptive Cottage
Inquire3 Beds3 Baths3 Car garage2,300+ sq ftHome Overview Square Feet — Bedrooms 3 Bathrooms 3 Home Style Classic Home Builder Sorrells & Co. Status For Sale Cordova Springs Flexible Spaces Within a Single-Story Layout This single-story floor plan includes three bedrooms, three bathrooms, two flex rooms, and an open living and kitchen area. The layout also incorporates a screened porch, a covered front porch, a utility room, and multiple walk-in closets. A detached garage and adjoining carport provide additional covered parking and storage space. As part of Cordova Springs, the home belongs to a master-planned community centered on walkability, front-porch living, and thoughtfully arranged neighborhood spaces.
Carousel — use arrows to browse images for this design, or tap the photo to open the floor plan.
Ready to BuildSugarberry
Inquire3 Beds2.5 Baths2 Car garage—Home Overview Sugarberry Bedrooms 3 Bathrooms 2.5 Home Style Classic Home Builder Sorrells & Co. Status For Sale Cordova Springs 913 Homecoming Trail Classic Home with Sunroom and Main-Level Primary Suite This thoughtfully designed Classic Home offers three bedrooms, two and a half bathrooms, and a welcoming layout that blends open living spaces with private retreats. The main level features a spacious living and dining area, a well-appointed kitchen with pantry, a bright sunroom, and a private primary suite complete with dual walk-in closets and an ensuite bath. A mudroom, rear porch, and expansive front porch further enhance everyday comfort and functionality. Upstairs, two additional bedrooms are connected by a central gallery and share a full bathroom, creating a comfortable space for family or guests. A detached garage with covered carport provides additional convenience while complementing the home's traditional streetscape and outdoor living areas. As part of the Cordova Springs master-planned community, this home reflects the neighborhood's emphasis on walkability, front-porch living, thoughtfully planned streetscapes, and a variety of home styles designed to support different lifestyles and everyday living.
Carousel — use arrows to browse images for this design, or tap the photo to open the floor plan.
Ready to BuildLouden
Inquire3 Beds2 Baths2 Car garage—Home Overview Louden Bedrooms 3 Bathrooms 2 Home Style Classic Home Builder Sorrells & Co. Status For Sale Cordova Springs 904 Tradition Trail Single-Level Comfort with Flexible Spaces Louden is a thoughtfully designed Classic Home offering three bedrooms, two bathrooms, and a spacious single-level layout. The open-concept great room flows seamlessly into the island kitchen and dining area, while a private library near the front entry and a flexible office that may also serve as a third bedroom provide additional versatility for work, hobbies, or guests. The private primary suite includes dual walk-in closets, an en-suite bathroom, and direct access to the screened porch. Additional highlights include a covered front porch, generous utility room, covered parking with attached storage shed, and inviting indoor-outdoor living spaces designed for everyday comfort. As part of the Cordova Springs master-planned community, this home reflects the neighborhood's emphasis on walkability, front-porch living, thoughtfully planned streetscapes, and a variety of home styles designed to support different lifestyles and everyday living.
Carousel — use arrows to browse images for this design, or tap the photo to open the floor plan.
Ready to BuildPiedmont
Inquire3 Beds2.5 Baths2 Car garage—Home Overview Piedmont Bedrooms 3 Bathrooms 2.5 Home Style Classic Home Builder Sorrells & Co. Status For Sale Cordova Springs 912 Tradition Trail Classic Home with Main-Level Primary Suite and Inviting Porch Living This thoughtfully designed Classic Home features three bedrooms, two and a half bathrooms, and a functional two-story layout centered around comfortable everyday living. The main level includes an open kitchen with a large island, spacious living and dining areas, a private primary suite, mudroom, laundry room, and multiple covered porches that create seamless indoor and outdoor gathering spaces. The second floor offers two additional bedrooms, a shared full bathroom, and a versatile loft that can serve as a secondary living area, workspace, or playroom. An optional bonus room provides even greater flexibility to adapt the home to changing lifestyle needs over time. As part of the Cordova Springs master-planned community, this home reflects the neighborhood's emphasis on walkability, front-porch living, thoughtfully planned streetscapes, and a variety of home styles designed to support different lifestyles and everyday living.
Carousel — use arrows to browse images for this design, or tap the photo to open the floor plan.
Ready to BuildGrace Park
Inquire3 Beds2.5 Baths—Home Overview Grace Park Bedrooms 3 Bathrooms 2.5 Home Style Classic Home Builder Sorrells & Co. Status For Sale Cordova Springs 909 Homecoming Trail Classic Home with Flexible Living Spaces Grace Park is a thoughtfully designed Classic Home featuring three bedrooms, two and a half bathrooms, and a layout that balances open gathering spaces with flexible everyday living. The main level includes a spacious great room, an island kitchen with adjoining dining area, a private den near the entry, two secondary bedrooms, and a large screened porch that extends the living space outdoors. The upper level offers a private third bedroom with a walk-in closet and full bathroom, creating an ideal retreat for guests, family members, or a quiet home office. Additional features such as generous storage, covered front porch, utility room, and flexible living areas make this home well suited for a variety of lifestyles. As part of the Cordova Springs master-planned community, this home reflects the neighborhood's emphasis on walkability, front-porch living, thoughtfully planned streetscapes, and a variety of home styles designed to support different lifestyles and everyday living.
Carousel — use arrows to browse images for this design, or tap the photo to open the floor plan.
Ready to BuildHoneysuckle
Inquire3 Beds2 Baths2 Car garage—Home Overview Honeysuckle Bedrooms 3 Bathrooms 2 Home Style Classic Home Builder Sorrells & Co. Status For Sale Cordova Springs 908 Tradition Trail Single-Level Living with Timeless Appeal Honeysuckle is a thoughtfully planned Classic Home featuring three bedrooms, two bathrooms, and a functional single-level layout. The open living room flows into the dining area and spacious kitchen with pantry, creating an inviting space for everyday living and entertaining. The private primary suite offers a large walk-in closet and en-suite bath, while two secondary bedrooms are positioned near the front of the home for added privacy. Additional highlights include a dedicated laundry room, attached two-car garage, generous storage throughout, and both front and side covered porches that expand the home's outdoor living areas while maintaining a comfortable, easy-to-navigate floor plan. As part of the Cordova Springs master-planned community, this home reflects the neighborhood's emphasis on walkability, front-porch living, thoughtfully planned streetscapes, and a variety of home styles designed to support different lifestyles and everyday living.
Carousel — use arrows to browse images for this design, or tap the photo to open the floor plan.
Ready to BuildPicayune
From$359,0002 Beds2.5 Baths2 Car garage1,221+ sq ftHome Overview Picayune Square Feet 1,221 Bedrooms 2 Bathrooms 2.5 Home Style Garden Home Builder Sorrells & Co. Status For Sale Cordova Springs 3420 Carlos Pesina (porch options: 1st floor only OR 1st & 2nd floor) Compact Garden Home Designed for Everyday Living Picayune is a thoughtfully designed Garden Home featuring two bedrooms, two and a half bathrooms, and an efficient two-story layout. The main level offers an open living room, dining area, and island kitchen with pantry, complemented by a welcoming front porch, attached two-car garage, and convenient powder room. Upstairs, the private primary suite includes a walk-in closet and en-suite bathroom, while the secondary bedroom enjoys access to its own full bath. A dedicated laundry area and practical storage solutions throughout the home maximize comfort and functionality within a compact footprint. As part of the Cordova Springs master-planned community, this home reflects the neighborhood's emphasis on walkability, front-porch living, thoughtfully planned streetscapes, and a variety of home styles designed to support different lifestyles and everyday living.
Carousel — use arrows to browse images for this design, or tap the photo to open the floor plan.
Ready to BuildNatchez
From$379,0003 Beds2.5 Baths2 Car garage1,299+ sq ftHome Overview Natchez Square Feet 1,299 Bedrooms 3 Bathrooms 2.5 Home Style Garden Home Builder Sorrells & Co. Status For Sale Cordova Springs 3444 Carlos Pesina (porch options: 1st floor only OR 1st & 2nd floor) Efficient Garden Home with Two-Story Living Natchez is a thoughtfully designed Garden Home offering three bedrooms, two and a half bathrooms, and an efficient two-story layout. The main level features an open family room, dining area, and island kitchen with pantry, along with a powder room, welcoming front porch, and attached garage for everyday convenience. Upstairs, the private primary suite includes an en-suite bathroom, while two secondary bedrooms share a full bath. A dedicated laundry area and well-planned storage complete the upper level, creating a compact home that makes practical use of every space. As part of the Cordova Springs master-planned community, this home reflects the neighborhood's emphasis on walkability, front-porch living, thoughtfully planned streetscapes, and a variety of home styles designed to support different lifestyles and everyday living.
Carousel — use arrows to browse images for this design, or tap the photo to open the floor plan.
Ready to BuildRaleigh
From$409,0003 Beds2.5 Baths2 Car garage1,528+ sq ftHome Overview Raleigh Square Feet 1,528 Bedrooms 3 Bathrooms 2.5 Home Style Garden Home Builder Sorrells & Co. Status For Sale Cordova Springs 3428 Carlos Pesina (porch options: 1st floor only OR 1st & 2nd floor) Efficient Design with Everyday Comfort Raleigh is a thoughtfully planned Garden Home offering 1,528 square feet with three bedrooms and two and a half bathrooms. The main level features an open-concept family room, dining area, and kitchen with pantry, creating a comfortable space for gathering, entertaining, and daily living. A welcoming front porch, convenient powder room, and attached two-car garage complete the first floor. The upper level includes a private primary suite with a walk-in closet and en-suite bath, along with two additional bedrooms, a shared full bathroom, and a centrally located laundry room that adds convenience to the home's efficient layout. As part of the Cordova Springs master-planned community, this home reflects the neighborhood's emphasis on walkability, front-porch living, thoughtfully planned streetscapes, and a variety of home styles designed to support different lifestyles and everyday living.
Carousel — use arrows to browse images for this design, or tap the photo to open the floor plan.
Ready to BuildChicory
From$415,0002 Beds2.5 Baths2 Car garage1,655+ sq ftHome Overview Chicory Square Feet 1,655 Bedrooms 2 Bathrooms 2.5 Home Style Garden Home Builder Sorrells & Co. Status For Sale Cordova Springs 3436 Carlos Pesina (porch options: 1st floor only OR 1st & 2nd floor) Flexible Two-Story Garden Home Chicory is a thoughtfully designed Garden Home featuring two bedrooms, two and a half bathrooms, and a versatile two-story layout. The first floor includes a welcoming foyer, a private study that can serve as a home office or flex space, and an attached two-car garage. Upstairs, the open-concept living room, dining area, and island kitchen create an inviting space for gathering and everyday living. The second level also includes the private primary suite with an en-suite bathroom and walk-in closet, while the secondary bedroom enjoys convenient access to a full bath. A covered porch extends the living space outdoors, making the home ideal for both entertaining and relaxed daily living. As part of the Cordova Springs master-planned community, this home reflects the neighborhood's emphasis on walkability, front-porch living, thoughtfully planned streetscapes, and a variety of home styles designed to support different lifestyles and everyday living.
Carousel — use arrows to browse images for this design, or tap the photo to open the floor plan.
Ready to BuildCharleston Units 2 - 4
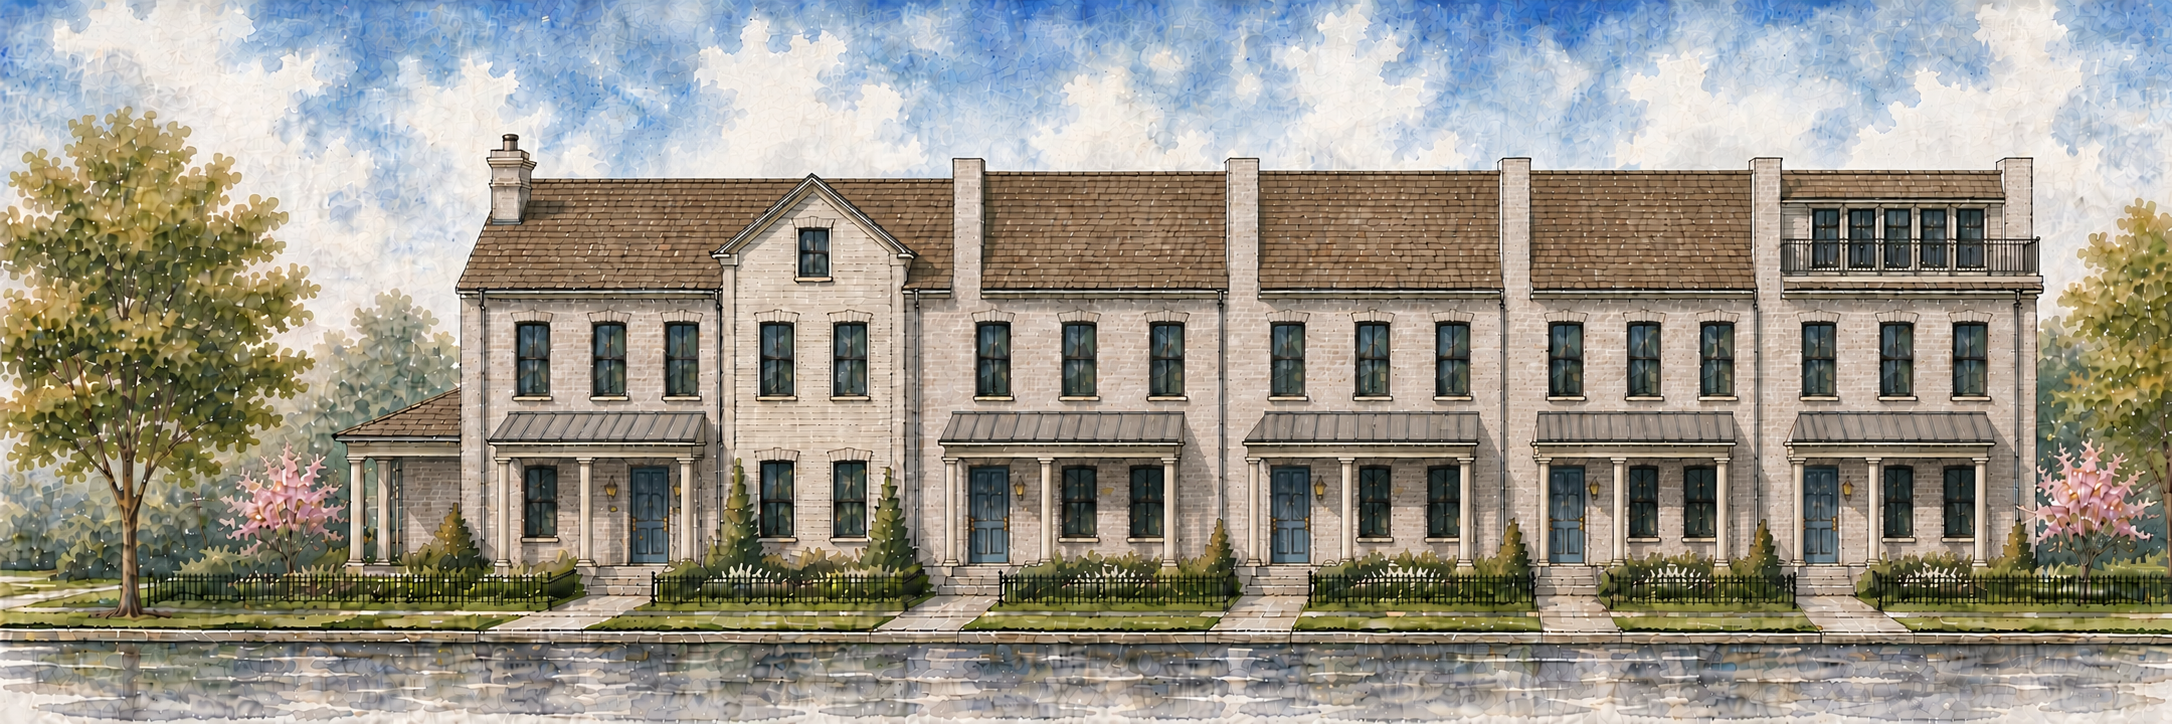
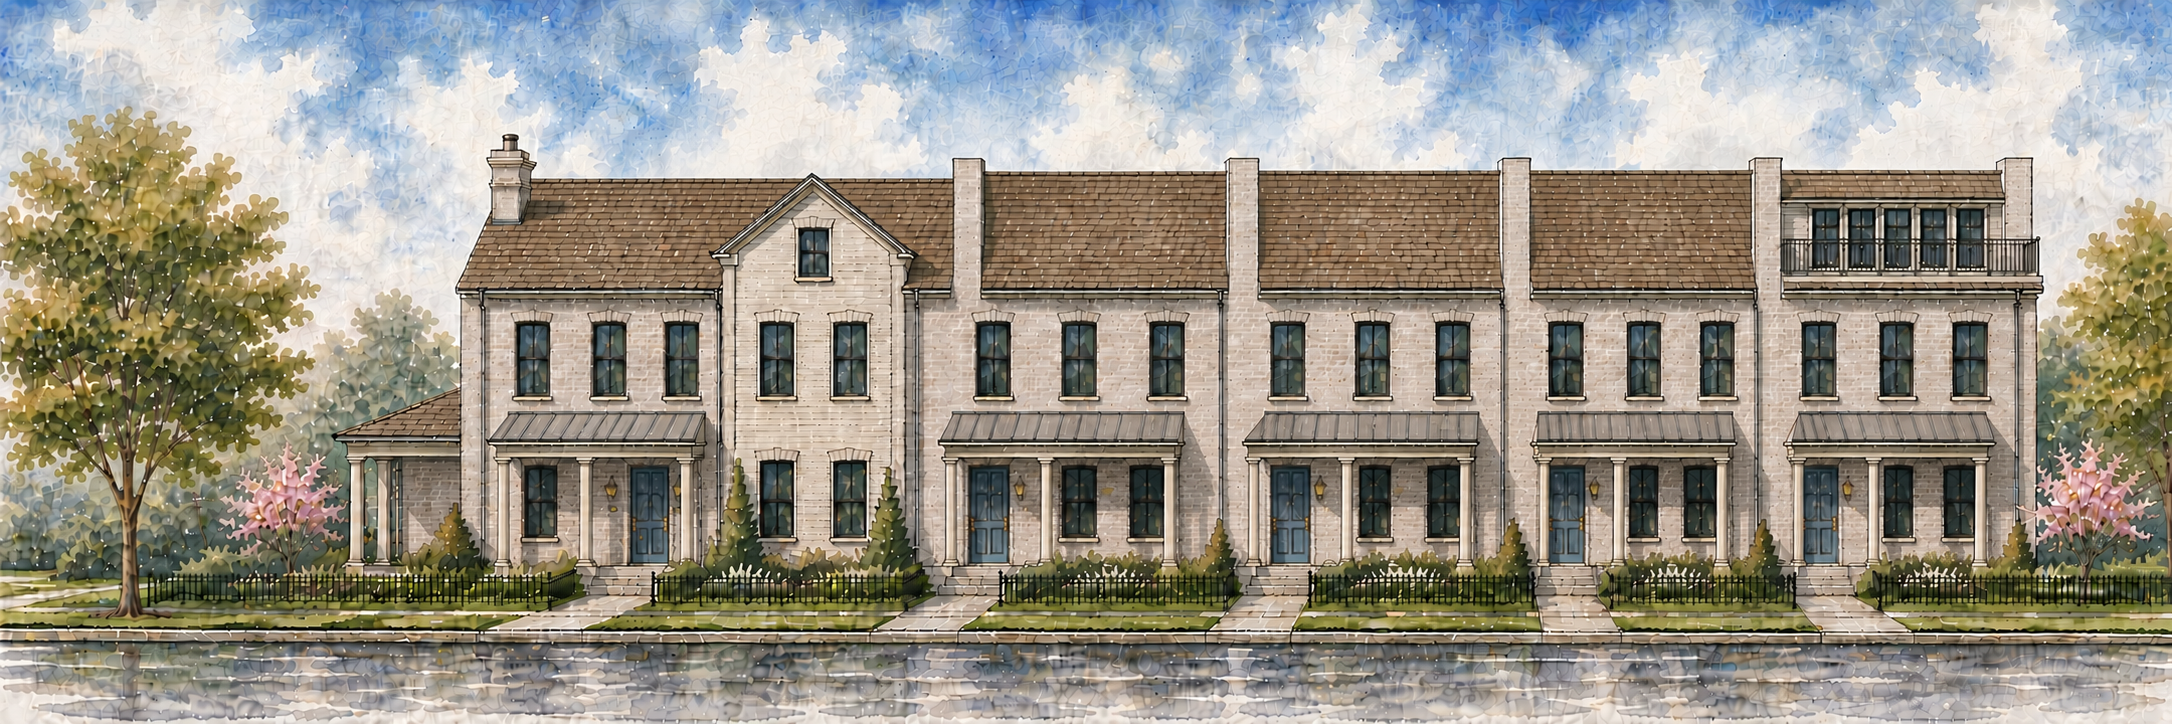
From$439,0003 Beds2.5 Baths2 Car garage1,745+ sq ftHome Overview Charleston Units 2–4 Square Feet 1,745 Bedrooms 3 Bathrooms 2.5 Home Style Row Home Builder Sorrells & Co. Status For Sale Cordova Springs 3305 Desarrollo Dr. Designed for Connected, Low-Maintenance Living This two-story row home features three bedrooms, two and a half bathrooms, and an open main-level layout connecting the kitchen, dining area, and living space. The kitchen includes a central island and pantry, while a mudroom, powder room, front porch, and attached two-car garage add everyday functionality. Upstairs, the floor plan includes a loft, two secondary bedrooms, a shared bathroom, and a dedicated laundry room. The primary suite features a private bathroom and two walk-in closets, creating a comfortable retreat with generous storage. As part of the Cordova Springs master-planned community, the home reflects the neighborhood's emphasis on walkability, front-porch living, thoughtfully planned streetscapes, and a variety of home styles designed to support different lifestyles and everyday living.
Carousel — use arrows to browse images for this design, or tap the photo to open the floor plan.
Ready to BuildFrench Quarter Unit 1
From$459,0003 Beds2.5 Baths2 Car garage1,683+ sq ftPlan Overview Square Feet 1,683 Bedrooms 3 Bathrooms 2.5 Home Style Row Home Builder Sorrells & Co. Status For Sale Cordova Springs 3304 Carlos Pesina French Quarter Unit 1 This two-story row home features three bedrooms, two and a half bathrooms, and an open main level connecting the living, dining, and kitchen areas. The kitchen includes a central island and pantry, while the first floor also provides a powder room and direct access to the attached two-car garage. The second floor includes a loft, laundry area, two secondary bedrooms, and a primary suite with a walk-in closet and private bathroom.
Carousel — use arrows to browse images for this design, or tap the photo to open the floor plan.
Ready to BuildLagniappe
From$459,0003 Beds2.5 Baths2 Car garage1,925+ sq ftHome Overview Lagniappe Square Feet 1,925 Bedrooms 3 Bathrooms 2.5 Home Style Garden Home Builder Sorrells & Co. Status For Sale Cordova Springs 3440 Carlos Pesina (porch options: 1st floor only OR 1st & 2nd floor) Three Levels of Comfortable Living Lagniappe is a thoughtfully designed three-story Garden Home offering 1,925 square feet with three bedrooms and two and a half bathrooms. The main level features an open-concept living room, dining area, and kitchen with pantry, creating an inviting layout for everyday living and entertaining. A welcoming front porch and attached two-car garage complete the first floor. Upstairs, the private primary suite includes a spacious walk-in closet and en-suite bath, while two additional bedrooms share a full bathroom. The third floor features a generous bonus room that provides flexible space for a media room, home office, fitness area, or playroom, adapting easily to changing lifestyle needs. As part of the Cordova Springs master-planned community, this home reflects the neighborhood's emphasis on walkability, front-porch living, thoughtfully planned streetscapes, and a variety of home styles designed to support different lifestyles and everyday living.
Carousel — use arrows to browse images for this design, or tap the photo to open the floor plan.
Ready to BuildFrench Quarter Unit 4
From$459,0003 Beds2.5 Baths2 Car garage1,683+ sq ftHome Overview French Quarter Unit 4 Square Feet 1,683 Bedrooms 3 Bathrooms 2.5 Home Style Row Home Builder Sorrells & Co. Status For Sale Cordova Springs 3316 Carlos Pesina Classic Row Home with Corner Porch Living This thoughtfully designed two-story row home offers three bedrooms, two and a half bathrooms, and an inviting open-concept main level where the kitchen, dining area, and living room flow together with ease. A spacious center island, walk-in pantry, powder room, attached two-car garage, and a generous covered corner porch create comfortable spaces for both everyday living and entertaining. Upstairs, a flexible loft provides additional living space alongside two secondary bedrooms, a full bathroom, dedicated laundry room, and a private primary suite complete with a walk-in closet and ensuite bath. The efficient layout balances shared gathering areas with private retreats while maximizing functionality throughout the home. As part of the Cordova Springs master-planned community, this home reflects the neighborhood's emphasis on walkability, front-porch living, thoughtfully planned streetscapes, and a variety of home styles designed to support different lifestyles and everyday living.
Carousel — use arrows to browse images for this design, or tap the photo to open the floor plan.
Ready to BuildAdams
From$465,0004 Beds2 Baths2 Car garage1,815+ sq ftHome Overview 3204 Carlos Pesina Square Feet 1,815 Bedrooms 4 Bathrooms 2 Home Style Heritage Home Builder Jim Bland Construction Status For Sale Cordova Springs Collection Thoughtfully Designed for Everyday Living This single-story floor plan features four bedrooms, two bathrooms, an open-concept living area, a central kitchen with island, and a flexible fourth bedroom that may also serve as a study. The layout also includes a covered patio, dedicated laundry room, and an attached two-car garage. As part of the Cordova Springs master-planned community, the home reflects the neighborhood's emphasis on walkability, front-porch living, thoughtfully planned streetscapes, and a variety of home styles designed to support different lifestyles and everyday living.
Carousel — use arrows to browse images for this design, or tap the photo to open the floor plan.
Ready to BuildFrench Quarter Unit 2
From$465,0003 Beds2.5 Baths2 Car garage1,733+ sq ftPlan Overview Square Feet 1,733 Bedrooms 3 Bathrooms 2.5 Home Style Row Home Builder Sorrells & Co. Status For Sale Cordova Springs 3308 Carlos Pesina French Quarter Unit 2 This two-story row home features three bedrooms, two and a half bathrooms, and an open main level connecting the living, dining, and kitchen areas. The kitchen includes a central island and pantry, while the first floor also provides a powder room and direct access to the attached two-car garage. The second floor includes a loft, laundry area, two secondary bedrooms, and a primary suite with a walk-in closet and private bathroom.
Carousel — use arrows to browse images for this design, or tap the photo to open the floor plan.
Ready to BuildFrench Quarter Unit 3
From$465,0003 Beds2.5 Baths2 Car garage1,733+ sq ftPlan Overview Square Feet 1,683 Bedrooms 3 Bathrooms 2.5 Home Style Row Home Builder Sorrells & Co. Status For Sale Cordova Springs 3316 Carlos Pesina French Quarter Unit 4 This two-story row home features three bedrooms, two and a half bathrooms, and an open main level connecting the living, dining, and kitchen areas. The kitchen includes a central island and pantry, while the first floor also provides a powder room, direct access to the attached two-car garage, and a covered corner porch. The second floor includes a loft, laundry area, two secondary bedrooms, and a primary suite with a walk-in closet and private bathroom.
Carousel — use arrows to browse images for this design, or tap the photo to open the floor plan.
Ready to BuildCharleston Unit 5
From$539,0004 Beds4.5 Baths2 Car garage2,108+ sq ftHome Overview Charleston Unit 5 Square Feet 2,108 Bedrooms 4 Bathrooms 4.5 Home Style Row Home Builder Sorrells & Co. Status For Sale Cordova Springs 3301 Desarrollo Dr. Spacious Row Home with Flexible Two-Story Living This thoughtfully designed two-story residence offers four bedrooms, four and a half bathrooms, and an open-concept main level that seamlessly connects the living room, dining area, and kitchen. A large center island, walk-in pantry, mudroom, powder room, covered front porch, and attached two-car garage provide both everyday convenience and functional living. The upper level features a spacious loft, dedicated laundry room, three secondary bedrooms, and a generous primary suite complete with dual walk-in closets and a private ensuite bath. The well-balanced layout creates comfortable separation between gathering spaces and private retreats, making it ideal for families, guests, or flexible everyday living. As part of the Cordova Springs master-planned community, this home reflects the neighborhood's emphasis on walkability, front-porch living, thoughtfully planned streetscapes, and a variety of home styles designed to support different lifestyles and everyday living.
Carousel — use arrows to browse images for this design, or tap the photo to open the floor plan.
Ready to BuildCharleston Unit 1
From$549,0004 Beds4.5 Baths2 Car garage2,325+ sq ftPlan Overview Square Feet 2,325 Bedrooms 4 Bathrooms 4.5 Home Style Row Home Builder Sorrells & Co. Status For Sale Cordova Springs 3317 Desarrollo Dr. Charleston Unit 1 This three-story row home offers four bedrooms, four and a half bathrooms, and a spacious open-concept main level that connects the living, dining, and kitchen areas. The first floor also includes a mud room, powder room, attached two-car garage, and a corner porch that extends the main living space outdoors. The upper levels include a private primary suite with a walk-in closet, additional bedrooms, a loft, laundry area, and an optional third-floor loft with rooftop deck, providing flexible living space while maintaining the architectural character of the Cordova Springs community.
Carousel — use arrows to browse images for this design, or tap the photo to open the floor plan.
Ready to BuildMaple Hill
From$560,0004 Beds3 Baths2 Car garage2,273+ sq ftHome Overview Maple Hill Square Feet 2,273 Bedrooms 4 Bathrooms 3 Home Style Heritage Home Builder Jim Bland Construction Status For Sale Cordova Springs 3112 Carlos Pesina Classic Heritage Home with Flexible Family Living This thoughtfully designed Heritage Home offers four bedrooms, three bathrooms, and a welcoming two-story layout centered around everyday comfort. The main level features an open great room, spacious kitchen with adjacent dining area and breakfast nook, a private primary suite, and a flexible study that may also serve as an additional bedroom. Covered front and rear porches, along with a screened porch, extend the living space for year-round enjoyment. Upstairs, two secondary bedrooms share a full bathroom and overlook the foyer below, while an optional bonus room provides additional flexibility for a media room, home office, playroom, or guest accommodations. The efficient layout combines open gathering spaces with private retreats to support a variety of lifestyles. As part of the Cordova Springs master-planned community, this home reflects the neighborhood's emphasis on walkability, front-porch living, thoughtfully planned streetscapes, and a variety of home styles designed to support different lifestyles and everyday living.
Carousel — use arrows to browse images for this design, or tap the photo to open the floor plan.
Ready to BuildPennington Point
From$669,0003 Beds2.5 Baths2,401+ sq ftHome Overview Pennington Point Square Feet 2,401 Bedrooms 3 Bathrooms 2.5 Home Style Heritage Home Builder Sorrells & Co. Status For Sale Cordova Springs 3220 Carlos Pesina Timeless Heritage Home with Main-Level Primary Suite Designed with comfort and functionality in mind, this Heritage Home features three bedrooms, two and a half bathrooms, and a thoughtfully arranged two-story floor plan. The main level includes an open living room, formal dining area, spacious kitchen, private library, screened porch, and a generous primary suite complete with a walk-in closet and ensuite bath. Upstairs, two additional bedrooms share a full bathroom, creating a comfortable private space for family or guests. The efficient layout balances welcoming gathering areas with quiet retreats, while the front porch and screened outdoor living space extend the home's everyday enjoyment. As part of the Cordova Springs master-planned community, this home reflects the neighborhood's emphasis on walkability, front-porch living, thoughtfully planned streetscapes, and a variety of home styles designed to support different lifestyles and everyday living.
Carousel — use arrows to browse images for this design, or tap the photo to open the floor plan.
Ready to BuildJekyll - Southern Living Showcase Home
From$749,0004 Beds4 Baths2,771+ sq ftHome Overview Jekyll - Southern Living Showcase Home Square Feet 2,771 Bedrooms 4 Bathrooms 4 Home Style Heritage Home Builder Sorrells & Co. Status For Sale Cordova Springs 3200 Carlos Pesina Showcase Design with Expansive Porch Living This Southern Living Showcase Home offers four bedrooms, four bathrooms, and a thoughtfully arranged two-story layout designed around generous indoor and outdoor living. The main level features a spacious great room, open kitchen and dining area, mudroom, study or secondary bedroom, and a private primary suite with a walk-in closet and ensuite bath. Multiple outdoor spaces, including a welcoming front porch, a deep rear porch, and a screened porch, extend the home's living areas and create inviting settings for relaxation and entertaining. Upstairs, two additional bedrooms with private bath access are joined by ample storage, providing comfortable accommodations and flexibility for family or guests. As part of the Cordova Springs master-planned community, this home reflects the neighborhood's emphasis on walkability, front-porch living, thoughtfully planned streetscapes, and a variety of home styles designed to support different lifestyles and everyday living.
Carousel — use arrows to browse images for this design, or tap the photo to open the floor plan.
Ready to BuildOld Oyster Retreat
From$839,0005 Beds4.5 Baths2,998+ sq ftHome Overview Old Oyster Retreat Square Feet 2,998 Bedrooms 5 Bathrooms 4.5 Home Style Heritage Home Builder Sorrells & Co. Status For Sale Cordova Springs 3128 Carlos Pesina Elegant Heritage Home with Expansive Indoor and Outdoor Living Designed for both everyday comfort and entertaining, this Heritage Home offers five bedrooms, four and a half bathrooms, and a spacious open layout centered around the kitchen, living room, family room, and formal dining area. A private library, first-floor primary suite, generous laundry room, and welcoming front and screened porches provide flexible spaces for work, relaxation, and gathering. The second level includes two additional bedroom suites, a loft overlooking the foyer, and a dedicated entertainment room with direct access to a screened porch. The thoughtfully arranged floor plan balances private retreats with inviting shared spaces, creating a home designed to adapt to family living, guests, and everyday enjoyment. As part of the Cordova Springs master-planned community, this home reflects the neighborhood's emphasis on walkability, front-porch living, thoughtfully planned streetscapes, and a variety of home styles designed to support different lifestyles and everyday living.
Carousel — use arrows to browse images for this design, or tap the photo to open the floor plan.
Ready to BuildLakedale
From$899,0004 Beds4.5 Baths3 Car garage3,357+ sq ftHome Overview Lakedale Square Feet 3,357 Bedrooms 4 Bathrooms 4.5 Home Style Heritage Home Builder Sorrells & Co. Status For Sale Cordova Springs Expansive Heritage Home with Flexible Multi-Level Living This spacious Heritage Home offers four bedrooms, four and a half bathrooms, and a thoughtfully arranged multi-level floor plan. The main level centers around a generous great room, an open kitchen with island, and a covered porch that extends the living space outdoors. A first-floor primary suite, dedicated laundry room, mudroom, powder room, and attached three-car garage add comfort and everyday functionality. Upstairs, two secondary bedrooms are joined by a loft and an expansive bonus room, creating flexible space for recreation, work, or additional living. The lower level includes a private guest suite, media room, bar, tasting room, and extensive storage, offering a versatile setting for entertaining, hosting, and long-term household needs. As part of the Cordova Springs master-planned community, this home reflects the neighborhood's emphasis on walkability, front-porch living, thoughtfully planned streetscapes, and a variety of home styles designed to support different lifestyles and everyday living.
Media
Project photo gallery
Click the large photo or a thumbnail to open the gallery viewer.
Prices and features may vary and are subject to change. Photos are for illustrative purposes only. Legal disclaimers.