

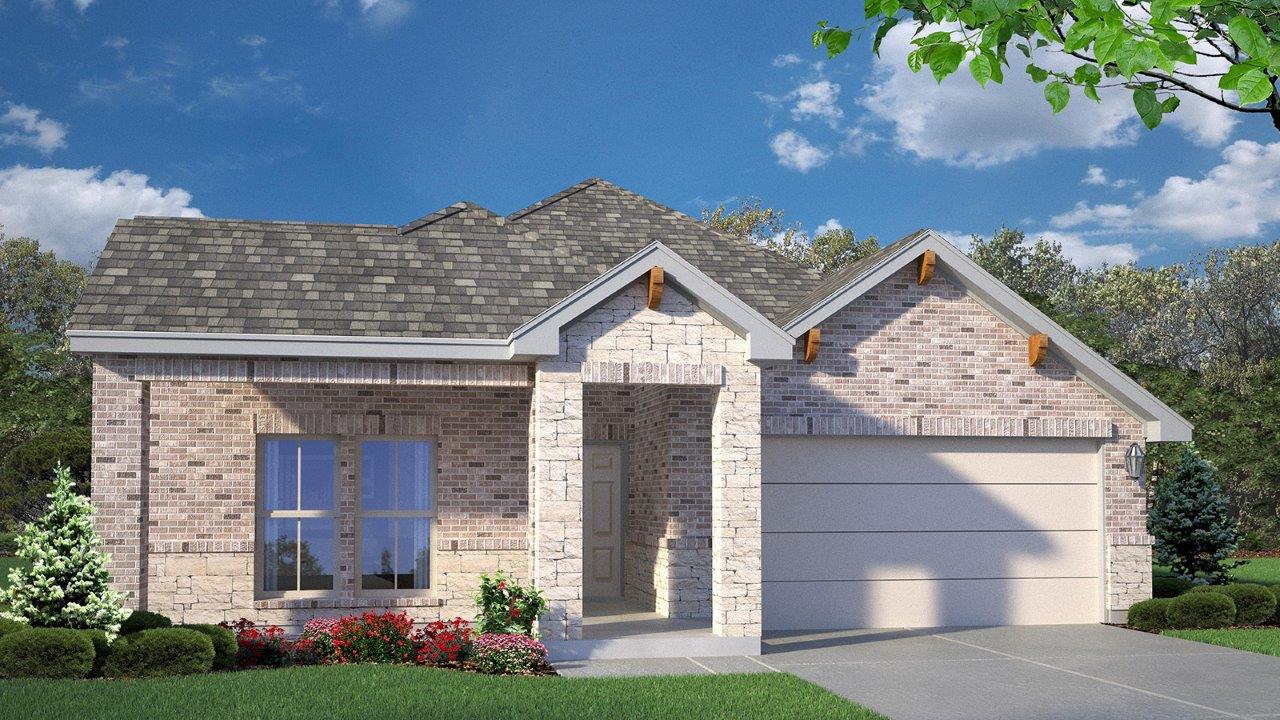
Saddle Creek

Discover the charm of Saddle Creek in Waco, brought to life by DR Horton, featuring delightful amenities like parking and a beautiful park.
About our community
Welcome to Saddle Creek, a stunning new home community in the vibrant city of Waco, TX. Offering five thoughtfully designed floorplans, this neighborhood features both single-story and two-story homes ranging from 1,951 to 3,043 sq. ft., with 3 to 5 bedrooms, 2.5 to 3.5 bathrooms, and 2 to 3-car garage options.
Step inside and be greeted by a level of craftsmanship and attention to detail at every turn. The beautifully designed kitchens include flat-panel birch cabinetry, luxurious granite countertops, and decorative tile backsplash—perfect for both everyday living and entertaining. The bedrooms and closets are cozy and inviting with carpeting, while the homes come complete with a privacy fence, a landscaped front yard, and a full sod and irrigation system.
Amenities
Home designs (5)
No Quick Move-In lots in these results; each plan's pill reflects primary availability from listings.
Carousel — use arrows to browse images for this design, or tap the photo to open the floor plan.
Ready to BuildMonroe Plan
Inquire———Single-family layout at Saddle Creek. Explore elevations, included features, and personalization options with our sales team.
Carousel — use arrows to browse images for this design, or tap the photo to open the floor plan.
Ready to BuildNewburgh Plan
Inquire———Single-family layout at Saddle Creek. Explore elevations, included features, and personalization options with our sales team.
Carousel — use arrows to browse images for this design, or tap the photo to open the floor plan.
Ready to BuildParker II Plan
Inquire———Single-family layout at Saddle Creek. Explore elevations, included features, and personalization options with our sales team.
Carousel — use arrows to browse images for this design, or tap the photo to open the floor plan.
Ready to BuildSonoma Plan
Inquire———Single-family layout at Saddle Creek. Explore elevations, included features, and personalization options with our sales team.
Carousel — use arrows to browse images for this design, or tap the photo to open the floor plan.
Ready to BuildSierra Plan
Inquire———Single-family layout at Saddle Creek. Explore elevations, included features, and personalization options with our sales team.
Media
Project photo gallery
Click the large photo or a thumbnail to open the gallery viewer.
Prices and features may vary and are subject to change. Photos are for illustrative purposes only. Legal disclaimers.