

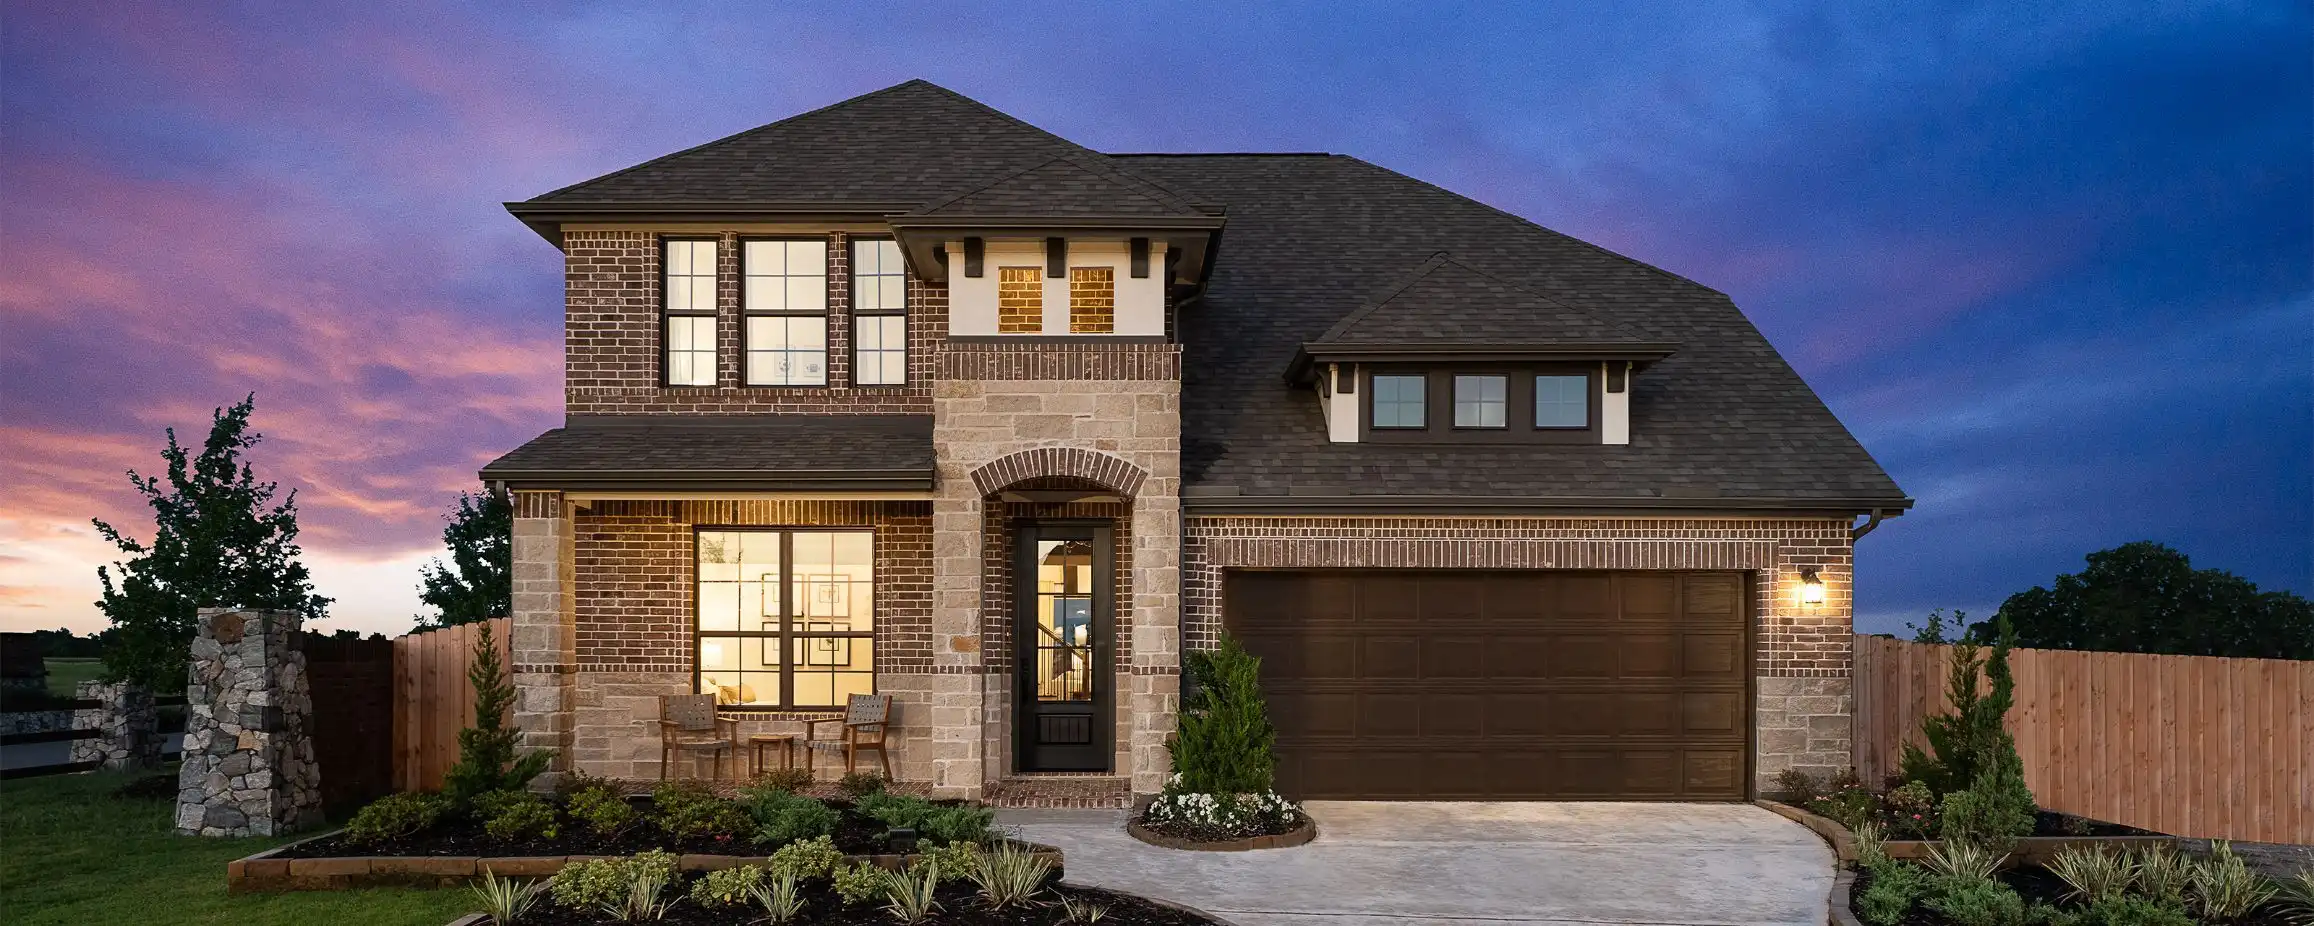
Oakwood Estates

Discover the charm of Oakwood Estates in Waller, crafted by Ashton Woods, where you can enjoy a vibrant community featuring a swimming pool, playground, dog park, serene lake, and scenic walking/biking trails.
Oakwood Estates New Homes in Waller
Northwest of Houston in the quaint, neighborly town of Waller, you’ll find Oakwood Estates, a collection of exceptionally designed single-family homes. In this picturesque setting that is close to the Grand Parkway, residents enjoy nearby schools, work centers, local shops and family-owned eateries. At Oakwood Estates, adventure is always close to home on the 28-acre community lake. Relax at the lakeside amenity center’s resort-style pool, pool house, playground and outdoor sitting area with cabanas and picnic tables. Here, work side-by-side with an Ashton Woods designer to discover your style and create a home that truly speaks to you. At Oakwood Estates, enjoy quiet, unhurried living in an expertly designed home just waiting for the memories you’ll make inside.
Community Amenities & Features
- Amenity Center
- Resort-style Pool
- Playground
- Dog Park
- Lake with walking trails
Amenities
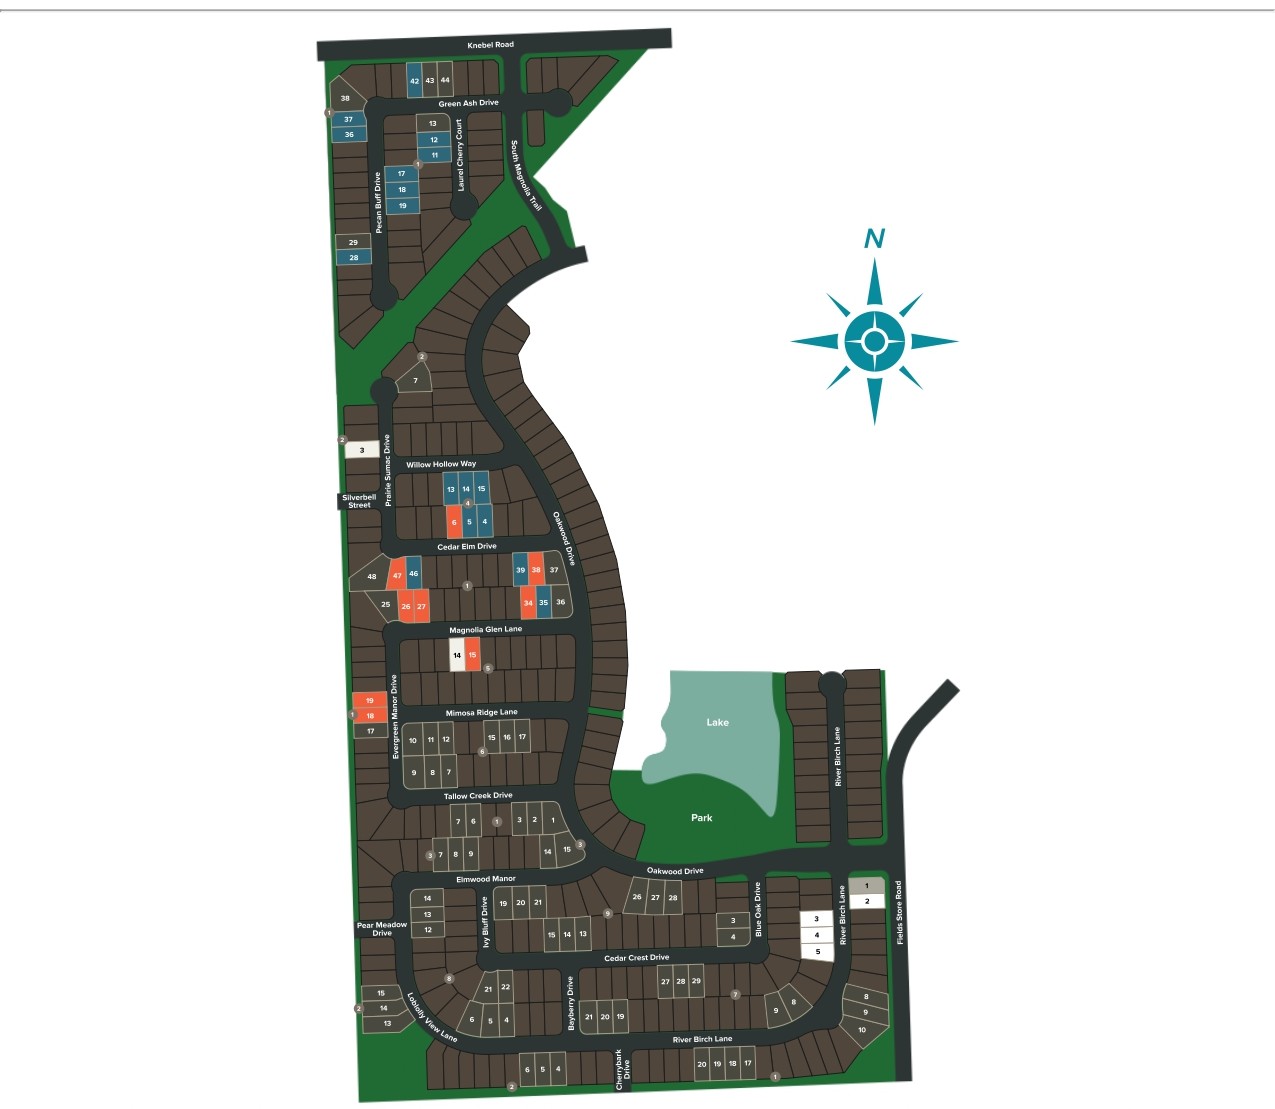
Site Plan
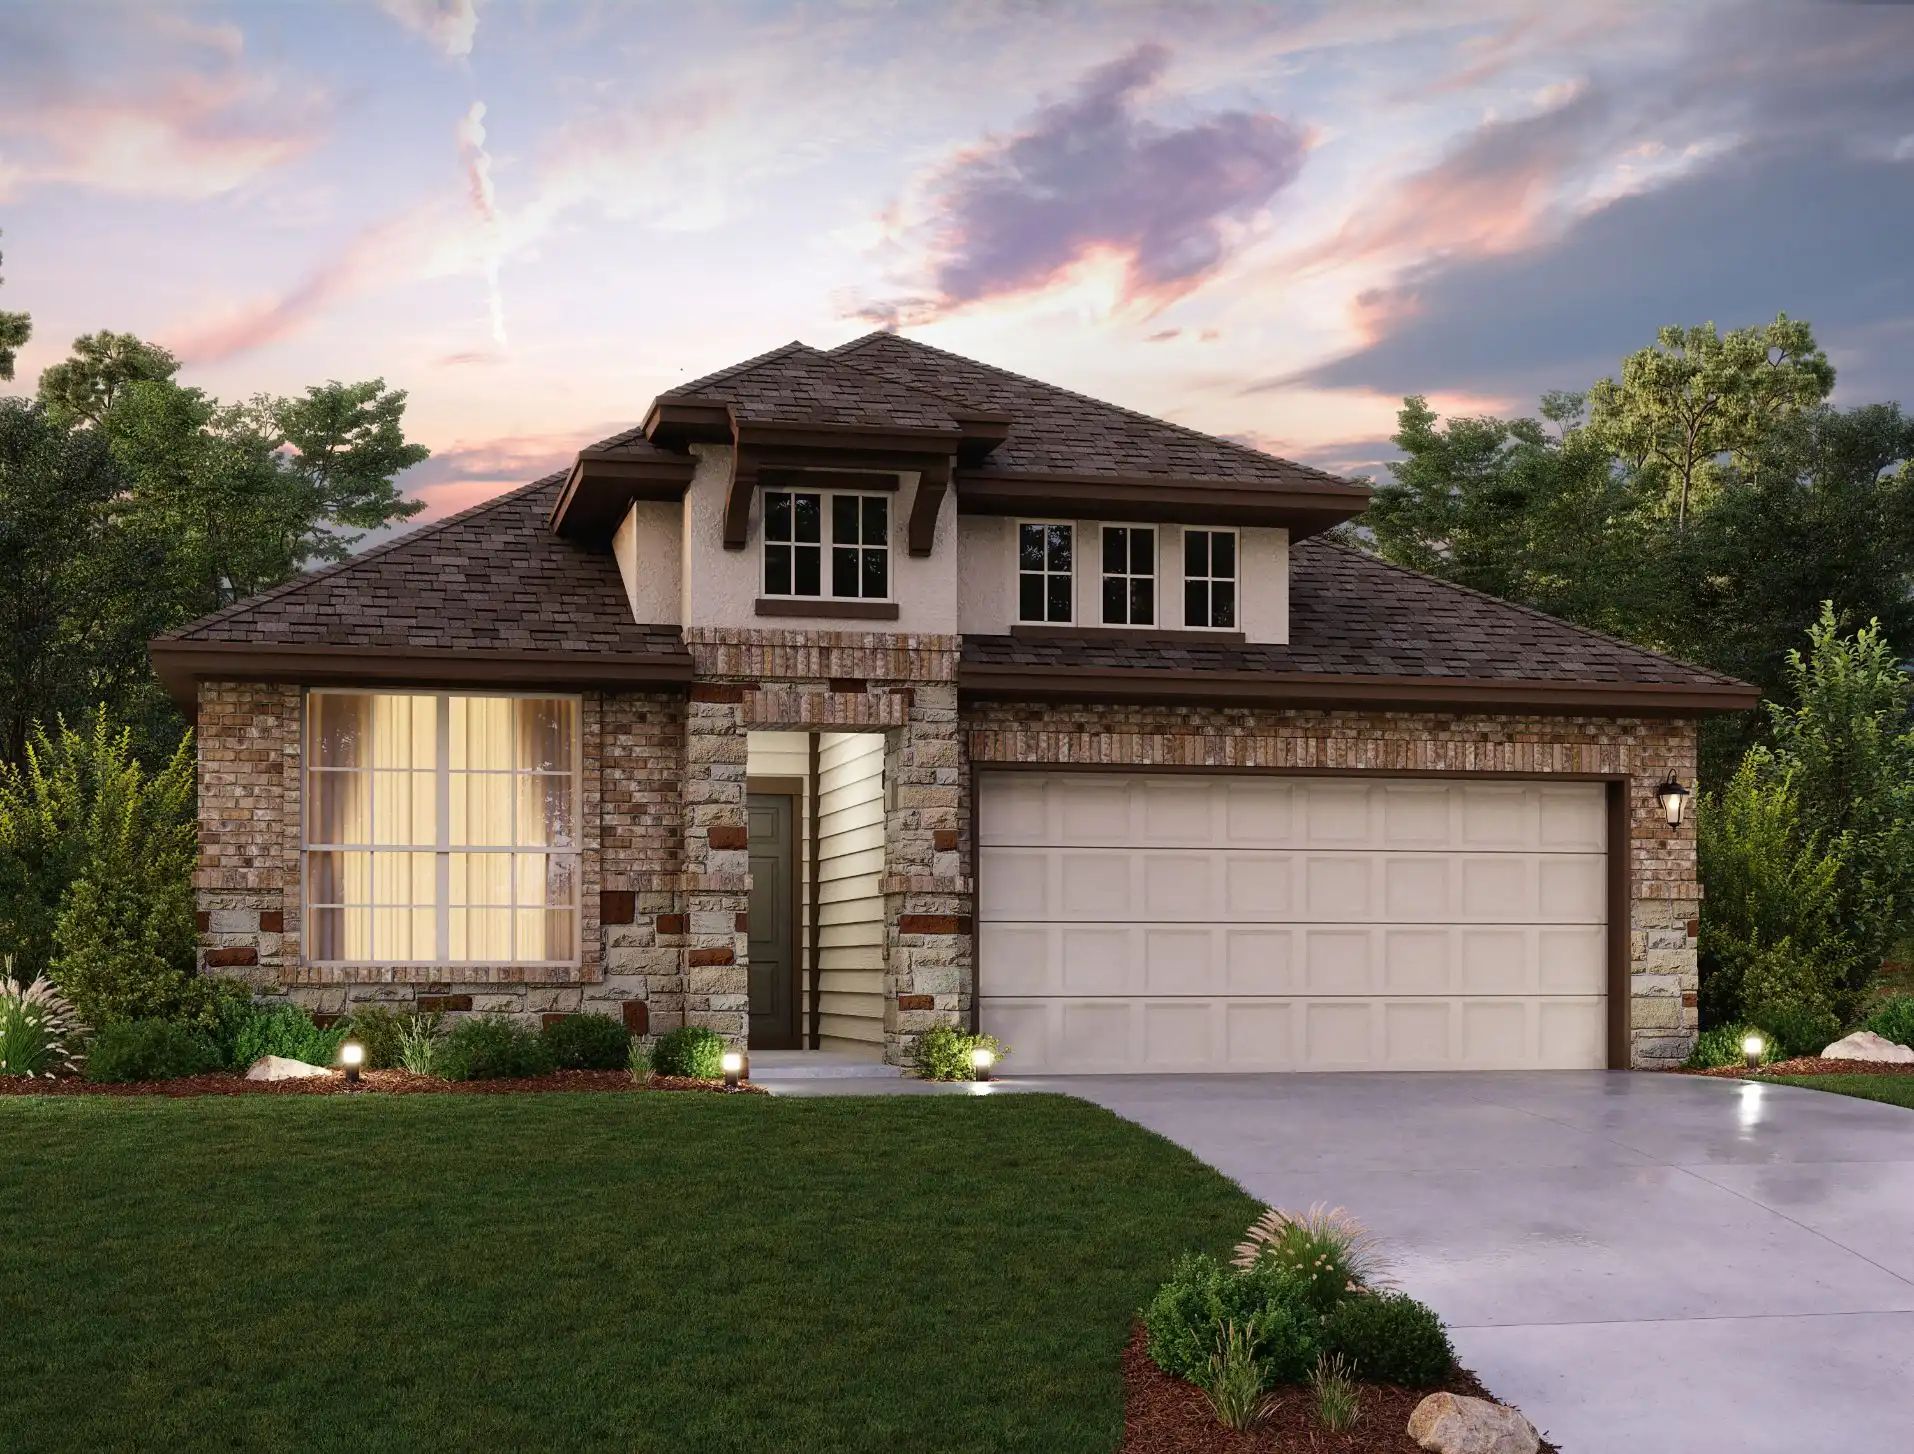
Home designs (17)
1 Quick Move-In lot across 1 plan — open Quick Move-In.
Carousel — use arrows to browse images for this design, or tap the photo to open the floor plan.
Ready to BuildHamilton
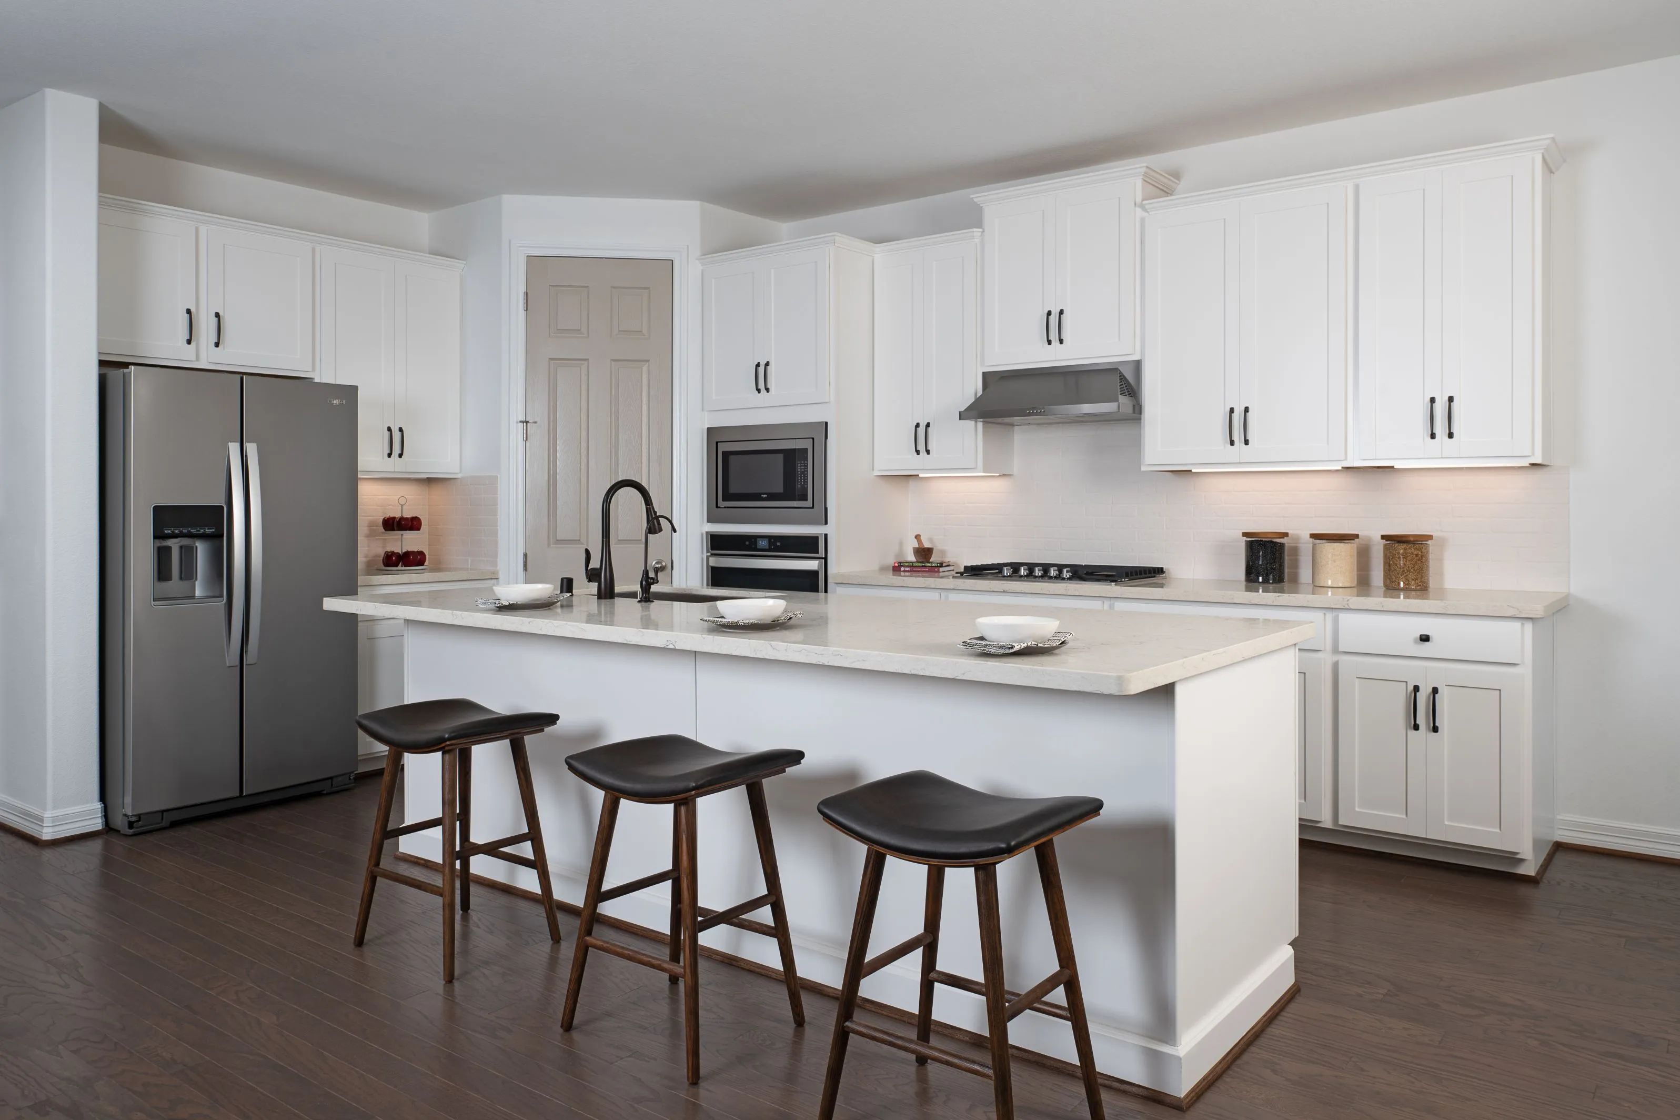
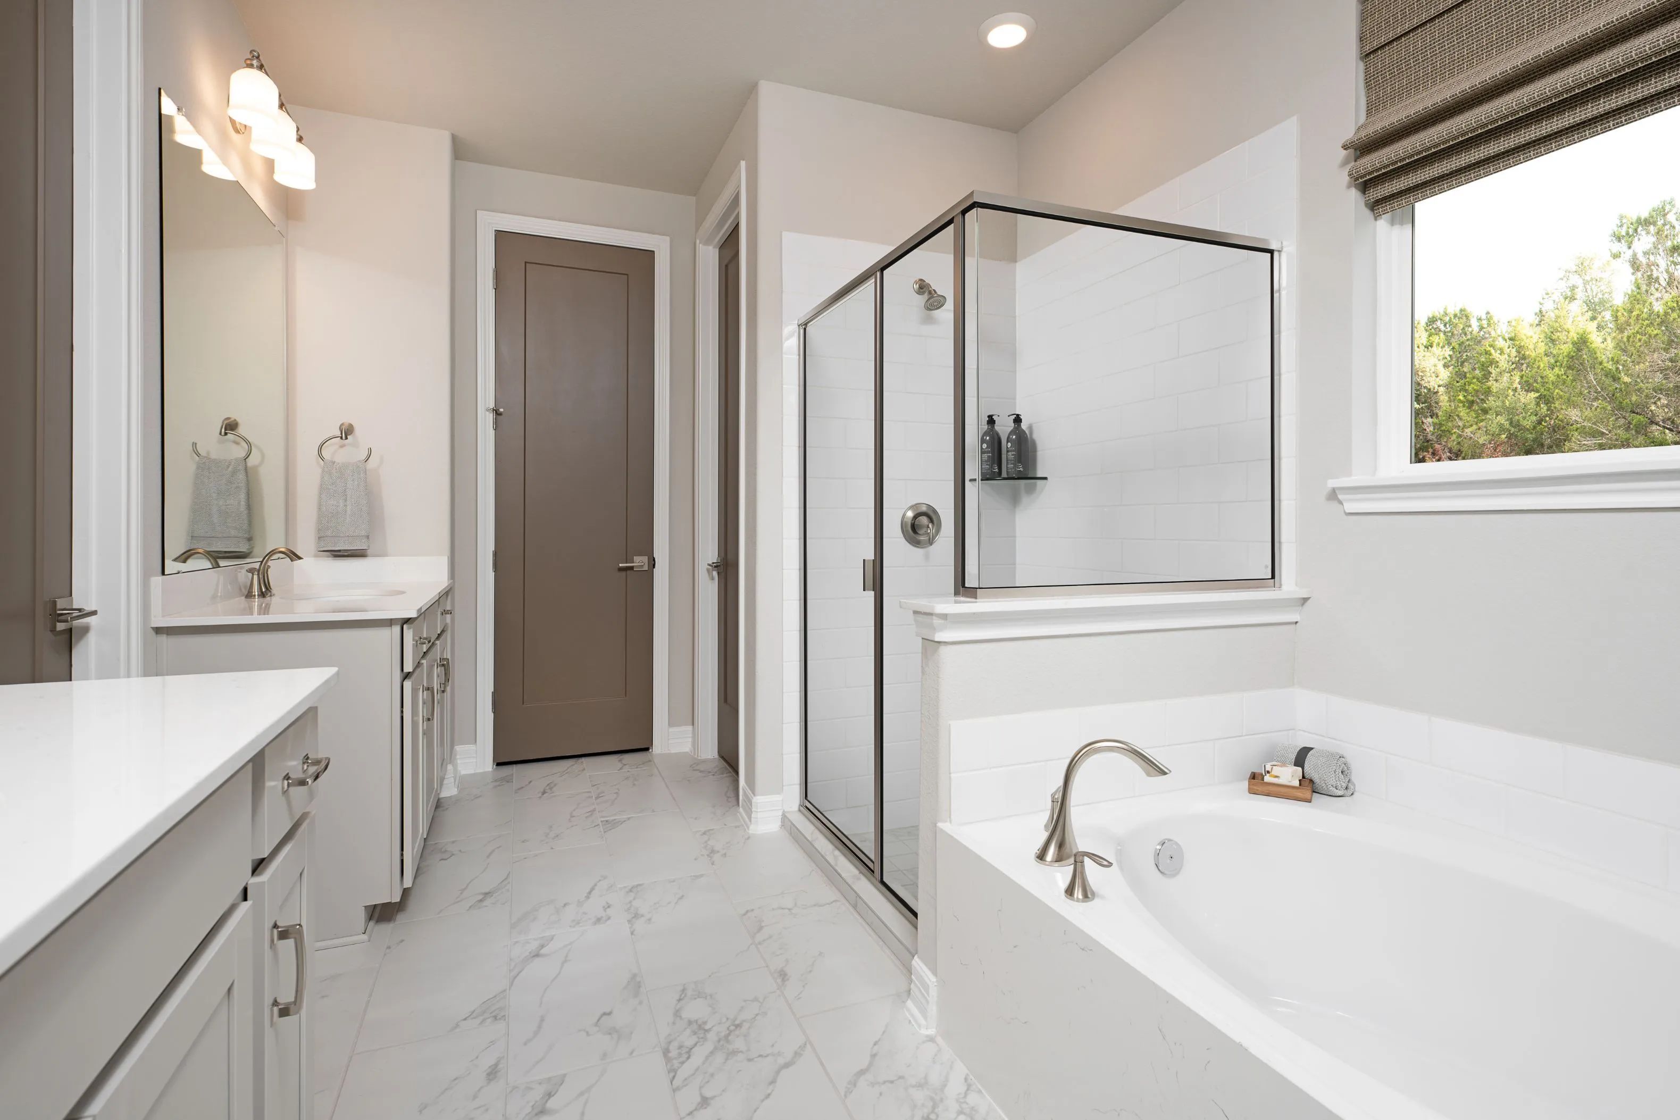
From$327,0004 Beds3 Baths2 Car garage1,861+ sq ftIntroducing the Hamilton home plan, a beautifully designed one-story residence that embraces the essence of open concept living. This layout seamlessly connects the gourmet kitchen to the dining area, making entertaining guests both easy and enjoyable. The kitchen features ample prep space and modern amenities, perfect for culinary enthusiasts. The well-appointed primary bedroom with en-suite offers a tranquil escape with a separate tub and shower, complemented by a spacious walk-in closet that ensures organization and convenience. Every secondary bedroom is thoughtfully designed with walk-in closets, providing plenty of storage for family members or guests. Experience the perfect blend of comfort and functionality in the Hamilton home plan, ideal for modern living. Plan Highlights Open Concept floor plan Walk-In closets in all bedrooms Large Primary bath
Carousel — use arrows to browse images for this design, or tap the photo to open the floor plan.
Ready to BuildCheyenne
From$339,0003 Beds2.5 Baths2–3 Car garage2,079+ sq ftEmbrace the beauty of living in the Cheyenne home plan, where sunlight and stunning views are integral to the design. This thoughtfully crafted single-story residence features an owner’s suite surrounded by windows, allowing for a serene retreat that opens onto a spacious covered patio. The heart of this home lies in its open layout, seamlessly connecting the family room to the gourmet kitchen. The kitchen is perfect for culinary adventures and entertaining, highlighted by a charming breakfast nook bathed in natural light from three large windows. The Cheyenne offers a harmonious blend of elegance and functionality, making it ideal for those seeking comfort and sophistication in a modern living space. Plan Highlights Kitchen with breakfast nook Dining room off foyer
Carousel — use arrows to browse images for this design, or tap the photo to open the floor plan.
Ready to BuildAvery
From$344,0004 Beds3 Baths2–3 Car garage2,147+ sq ftThe Avery home plan offers a thoughtfully designed one-story layout. The open-concept kitchen flows into the spacious great room, creating an ideal setting for family time and entertaining. A semi-enclosed dining area adds a touch of formality, while the airy covered patio extends the living space outdoors, perfect for relaxing or dining al fresco. The primary suite offers a peaceful retreat with the option to upgrade to a deluxe bath for added luxury. With four bedrooms and three baths, this home provides ample space for family members or guests. Personalize the Avery with options like a 3-car garage, custom flooring or cabinetry, making it a home uniquely yours. Plan Highlights Formal dining room Ranch-style home Optional study Optional 3 car garage
Carousel — use arrows to browse images for this design, or tap the photo to open the floor plan.
Ready to BuildAustin
From$351,0004 Beds2.5 Baths2 Car garage2,353+ sq ftThe Austin home plan offers a perfect blend of comfort and functionality, ideal for modern living. The well-appointed kitchen serves as the heart of the home, effortlessly connecting the dining area and spacious living room, making it perfect for entertaining. Upon entering, you're greeted by a versatile flex space, ideal for a home office or study. The first-floor primary suite provides a tranquil retreat, complete with an ensuite bath and a generous walk-in closet. Upstairs, a cozy loft, three additional bedrooms, and a secondary bath create ample space for family and guests. Outside, an oversized covered patio invites you to enjoy outdoor living at its finest. Plan Highlights Flex Room/Optional Study First Floor Primary Bedroom Large Kitchen with Walk-in Pantry
Carousel — use arrows to browse images for this design, or tap the photo to open the floor plan.
Ready to BuildWren
From$360,0003 Beds2.5 Baths2 Car garage2,246+ sq ftThe Wren home plan offers a thoughtfully designed single-story layout with 2,246 square feet of comfortable living space. Featuring three bedrooms and two and a half baths, this home blends everyday functionality with effortless style. Upon entry, a welcoming foyer leads into an open-concept living area where the kitchen, dining, and family room seamlessly connect—ideal for both daily living and entertaining. The spacious primary suite provides a peaceful retreat, complete with a well-appointed bath and generous closet space. Two secondary bedrooms offer flexibility for guests, family, or a home office, while a convenient powder bath adds extra comfort for visitors.
Carousel — use arrows to browse images for this design, or tap the photo to open the floor plan.
Ready to BuildHyde
From$364,0004 Beds2.5–3.5 Baths2–3 Car garage2,448+ sq ftThe Hyde home plan offers a spacious and inviting layout designed for modern living. Upon entering, a wide foyer welcomes guests, with a versatile flex room that can serve as a living room, home office or playroom. The kitchen flows seamlessly into the dining area, perfect for family meals and gatherings. A generously sized primary suite on the first floor provides comfort and privacy. Upstairs, the open loft creates a cozy secondary living space, while three additional large bedrooms offer ample room for family or guests. Thoughtfully designed, this two-story home balances functionality with style. Personalize this plan with custom finishes, including tile, flooring and cabinetry to suit your unique taste. Plan Highlights Flex Room Open-concept floor plan Covered backyard patio Optional deluxe owner's bathroom
Carousel — use arrows to browse images for this design, or tap the photo to open the floor plan.
Ready to BuildFinch
From$366,0004 Beds3 Baths2 Car garage2,310+ sq ftThe Finch home plan offers a thoughtfully designed single-story layout with 2,310 square feet of comfortable living space. Featuring four bedrooms and three baths, this home blends functionality, flexibility, and modern style. Upon entry, a welcoming foyer opens into an expansive main living area where the kitchen, dining, and family room connect seamlessly—creating an ideal setting for both everyday living and entertaining. The kitchen serves as the heart of the home, offering ample workspace and a natural flow into the surrounding gathering spaces. The private primary suite provides a relaxing retreat, complete with a well-appointed bath and generous closet space. Secondary bedrooms are strategically positioned to offer comfort and versatility for family members, guests, or a home office, with convenient access to additional full baths. Designed for easy, single-level living, the Finch plan delivers a perfect balance of space and livability with a clean, open layout. Personalize your home with curated finishes, including tile, flooring, and cabinetry, to reflect your unique style.
Carousel — use arrows to browse images for this design, or tap the photo to open the floor plan.
Ready to BuildBlake
From$372,0003–4 Beds2.5–3.5 Baths3–4 Car garage2,428+ sq ftThe Blake home plan offers a beautifully designed single-story layout with thoughtful architectural details throughout. Upon entering, the foyer welcomes you with two elegant tray ceilings, adding a touch of sophistication. The open-concept floor plan connects the kitchen, dining, and family room, creating an ideal space for entertaining. The primary suite is a luxurious retreat, featuring a tray ceiling, dual vanities in the bath, and two separate walk-in closets for added convenience. A private study, which can be transformed into an optional fourth bedroom, provides flexible space for work or additional living needs. Plan Highlights Open Concept floor plan 3rd car tandem garage Optional bedroom 4
Carousel — use arrows to browse images for this design, or tap the photo to open the floor plan.
Ready to BuildJackson
From$376,0004 Beds2.5 Baths2 Car garage2,543+ sq ftThe Jackson home plan is a beautifully designed two-story layout perfect for modern living. The open-concept gourmet kitchen features a spacious island, seamlessly connecting to the living area, making it ideal for entertaining and family gatherings. A flex room on the first floor provides additional space that can be tailored to your needs, whether for work or leisure. The primary suite offers a luxurious retreat with a double-door entry to the bath, complete with a separate tub and shower. Upstairs, the game room overlooks the family room below, offering a great space for relaxation. With walk-in closets in all bedrooms, storage is never an issue. Personalize this home with custom finishes, from flooring to cabinetry, to make it truly your own. Plan Highlights Upstairs game room Flex room downstairs Walk-in Closets Large Primary bath
Carousel — use arrows to browse images for this design, or tap the photo to open the floor plan.
Ready to BuildTyler
From$379,0004 Beds3.5 Baths2–3 Car garage2,674+ sq ftThe Tyler home is a standout choice for those seeking a blend of elegance and practicality. Entering the foyer, guests are welcomed by a formal dining room, setting a tone of sophistication. The open-concept design seamlessly connects the family room to the kitchen, enhanced by a breakfast nook that creates a warm gathering space. For culinary enthusiasts, an optional kitchen island adds valuable counter space, making meal preparation a delight. The covered patio extends the living area, providing a perfect setting for summer barbecues and outdoor enjoyment. A spacious game room on the second floor serves as an ideal retreat for family activities, while the thoughtfully designed secondary bedrooms offer comfort and privacy. The Tyler home combines thoughtful design with modern living, making it perfect for growing families. Plan Highlights Sizable kitchen area Two-story family room ceiling Large walk-in pantry Covered patio
Carousel — use arrows to browse images for this design, or tap the photo to open the floor plan.
Ready to BuildJoshua
From$381,0004 Beds3.5 Baths2 Car garage2,662+ sq ftStep into the Joshua home plan and be welcomed by a formal dining room that adds an air of sophistication to the entryway. The heart of the home features a harmonious blend of the kitchen, breakfast nook, and a stunning two-story living room, creating an inviting space for both everyday life and entertaining guests. The primary bedroom is conveniently located on the first floor, offering a private retreat with an en-suite bathroom and an expansive walk-in closet for all your storage needs. Ascend to the second level to find a versatile loft that overlooks the family room, fostering a sense of connection between floors while providing an ideal area for relaxation or recreation. This level also hosts three additional bedrooms and two full baths, ensuring ample space for family and guests. Plan Highlights Two Story Family Room Walk-in Pantry Formal Dining Room or Study Option
Carousel — use arrows to browse images for this design, or tap the photo to open the floor plan.
Ready to BuildSparrow
From$382,0004 Beds3 Baths2 Car garage2,537+ sq ftThe Sparrow home plan offers a spacious and flexible single-story design with 2,537 square feet of well-crafted living space. Featuring four bedrooms and three baths, this home is thoughtfully designed to meet the needs of modern living. A welcoming foyer leads into an open-concept main living area where the kitchen, dining, and family room flow seamlessly together—creating an inviting space for both everyday life and entertaining. The centrally located kitchen anchors the home with generous prep space and easy access to the surrounding gathering areas. The private primary suite provides a comfortable retreat, complete with a well-appointed bath and ample closet space. Secondary bedrooms are strategically positioned for added privacy and versatility, making them ideal for family, guests, or a home office, with convenient access to additional full baths. Blending functionality with style, the Sparrow plan delivers the ease of single-level living with a spacious, open layout. Personalize your home with curated finishes, including tile, flooring, and cabinetry, to reflect your unique style.
Carousel — use arrows to browse images for this design, or tap the photo to open the floor plan.
Ready to BuildCypress
From$383,0004 Beds3–4 Baths2 Car garage2,744+ sq ftExperience modern living in the Cypress home plan, where elegance meets functionality across two thoughtfully designed stories. The grand entrance leads to a spacious family room that features soaring ceilings and an open view of the game room, perfect for family gatherings or entertaining friends. The gourmet kitchen, a culinary enthusiast's dream, boasts ample prep space and a generous walk-in pantry, ensuring convenience without sacrificing style. The primary bedroom serves as a serene retreat, highlighted by an architectural tray ceiling and a sophisticated double door entry that leads into the luxurious primary bath, complete with separate vanities. This home plan also includes a versatile bedroom on the first floor, ideal for guests, along with a flexible space that can easily transform into a study. The Cypress offers an inviting blend of comfort and sophistication. Plan Highlights Open concept floor plan First floor flex room Upstairs loft
Carousel — use arrows to browse images for this design, or tap the photo to open the floor plan.
Ready to BuildDove
From$389,0004 Beds3.5 Baths2 Car garage2,527+ sq ftThe Dove home plan offers a spacious and elegant single-story layout with 2,527 square feet of thoughtfully designed living space. Featuring four bedrooms and three and a half baths, this home balances everyday functionality with elevated comfort. Upon entry, a welcoming foyer leads into an open-concept living area where the kitchen, dining, and family room flow seamlessly together—perfect for both daily living and entertaining. The centrally located kitchen serves as the heart of the home, offering ample workspace and effortless connection to the main living areas. The private primary suite provides a relaxing retreat, complete with a well-appointed bath and generous closet space. Secondary bedrooms are thoughtfully positioned to offer comfort and flexibility for family, guests, or a home office setup, with convenient access to additional full baths and a powder bath for visitors.
Carousel — use arrows to browse images for this design, or tap the photo to open the floor plan.
Ready to BuildKaty
From$394,0004 Beds2 Baths2 Car garage2,905+ sq ftPlan Highlights: The Katy plan is a two-story home with a gourmet kitchen featuring a walk-in pantry, center island with abundant storage and prep space. Step in to your grand and family room with a soaring ceiling to the second floor. Primary bedroom features architectural details with a tray ceiling, double door entry to the bathroom with separate vanities. An optional 5th bedroom and bath can be added downstairs. Upstairs there’s a large loft overlooking the family room and three bedrooms and a bath. A media room and additional bath can be added upstairs.
Carousel — use arrows to browse images for this design, or tap the photo to open the floor plan.
Quick Move-InPhoebe
From$396,0004 Beds3.5 Baths2 Car garage2,727+ sq ftSingle-family at Oakwood Estates. 1 Quick Move-In home in this plan — ask the sales team about finishes and closing timelines.
Carousel — use arrows to browse images for this design, or tap the photo to open the floor plan.
Ready to BuildMeadowlark
From$407,0004 Beds4.5 Baths2 Car garage2,894+ sq ftThe Meadowlark home plan offers an expansive and well-appointed two-story design with 2,894 square feet of thoughtfully crafted living space. Featuring four bedrooms and four and a half baths, this home is designed to accommodate both everyday comfort and elevated entertaining.The private primary suite provides a relaxing first-floor retreat, complete with a spa-like bath and ample closet space. Additional secondary bedrooms each offer their own bath, ensuring comfort and privacy for family members and guests alike. Upstairs, a versatile living space adds flexibility for a game room, media room, or secondary lounge.
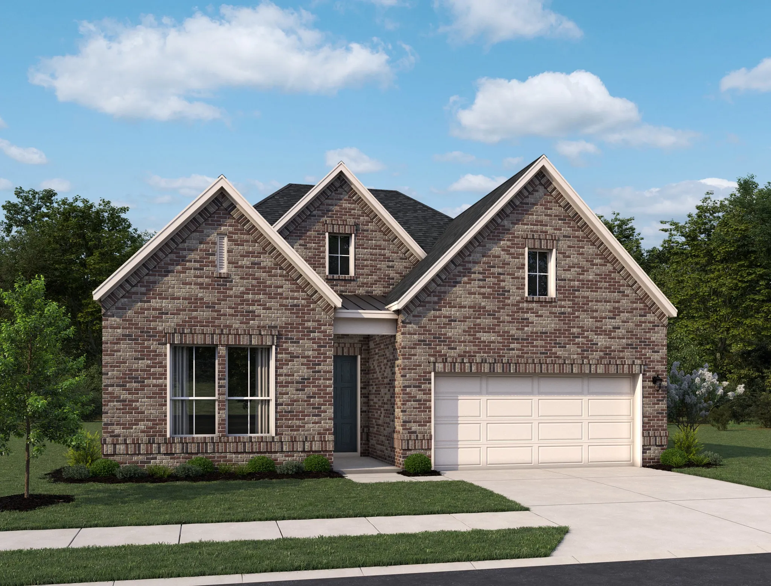
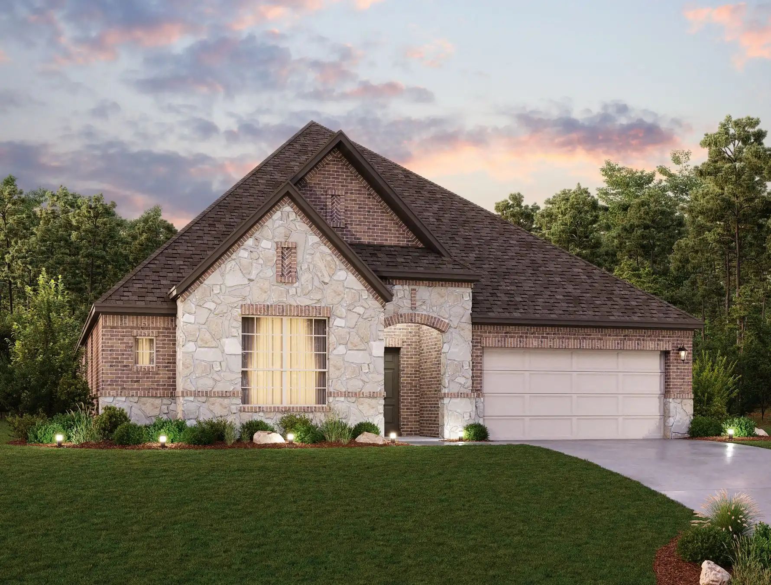
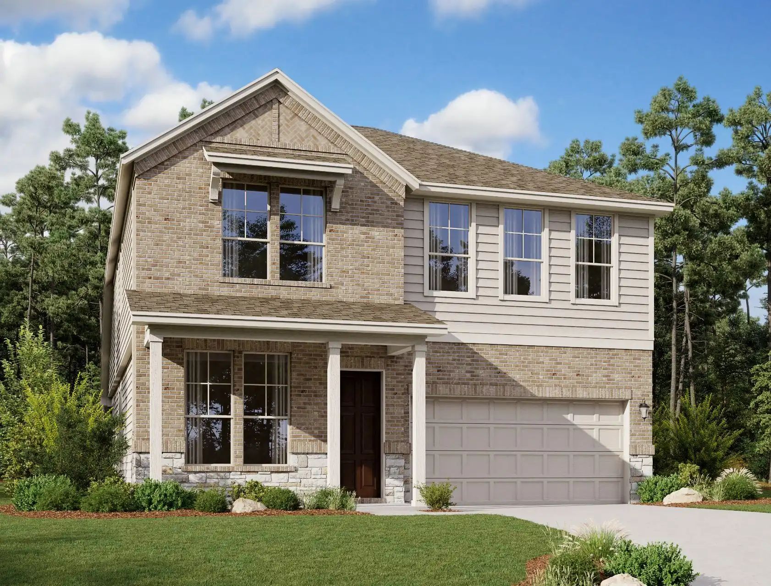
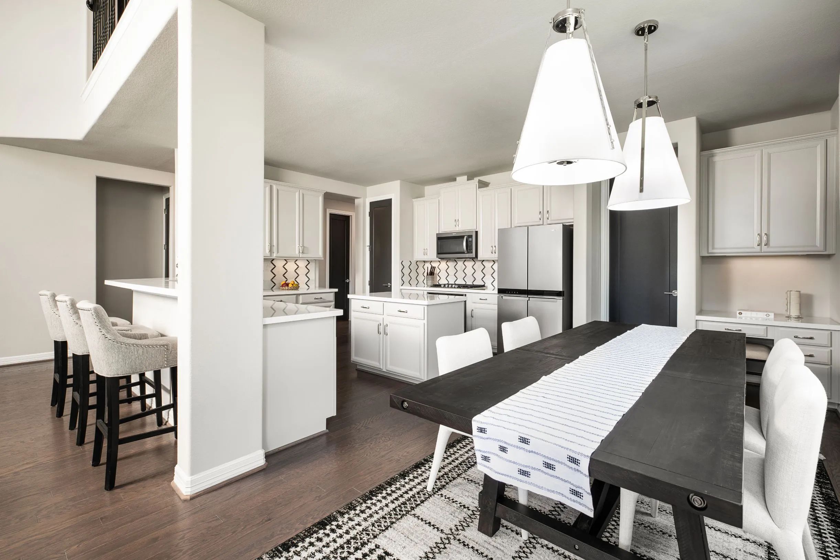
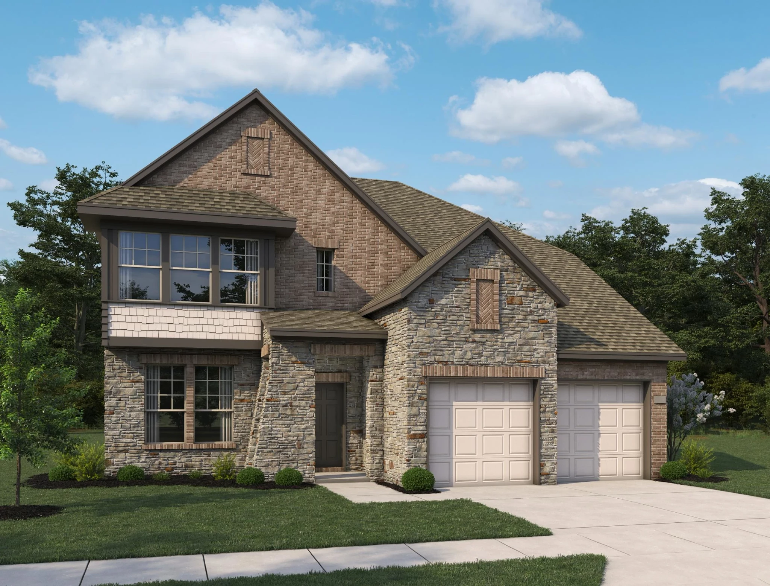
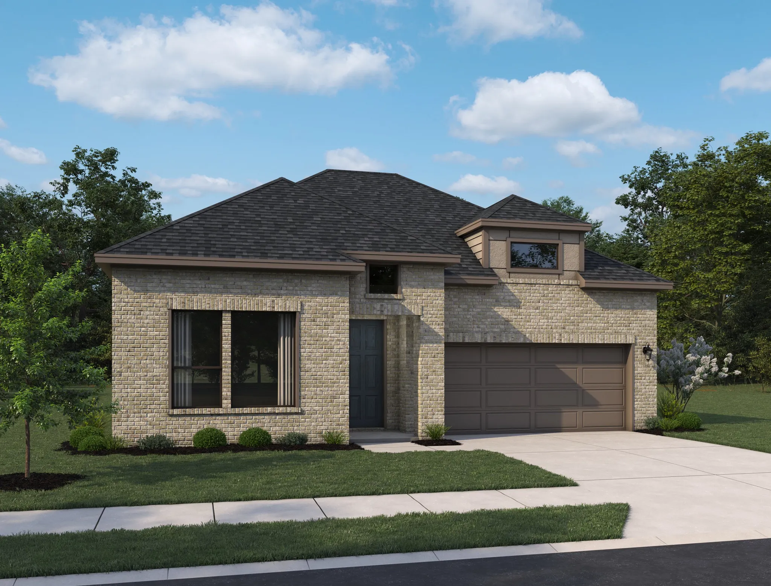
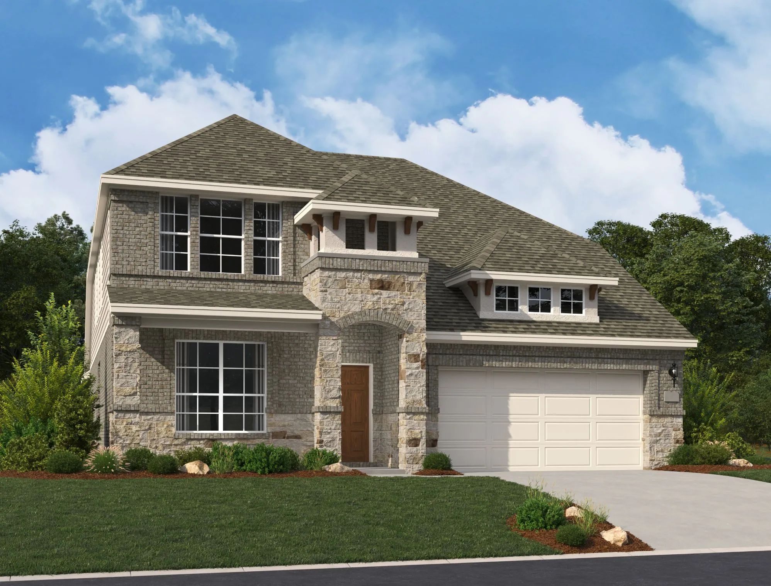
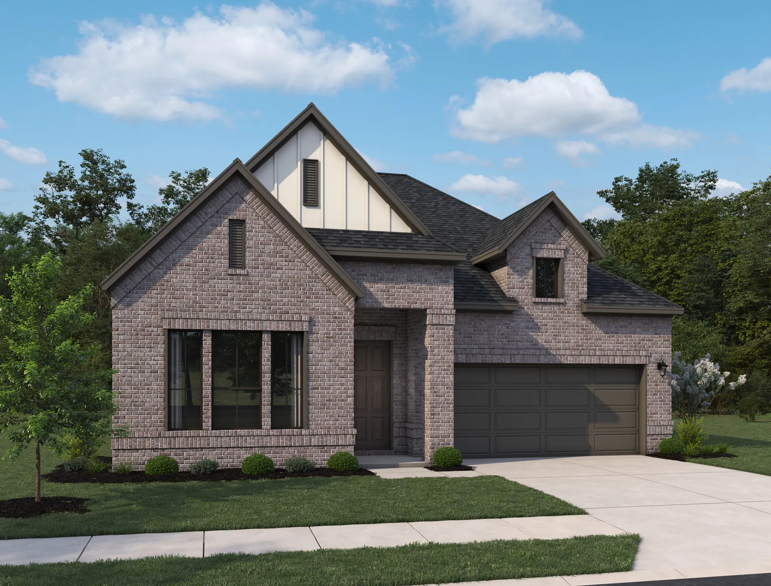
Media
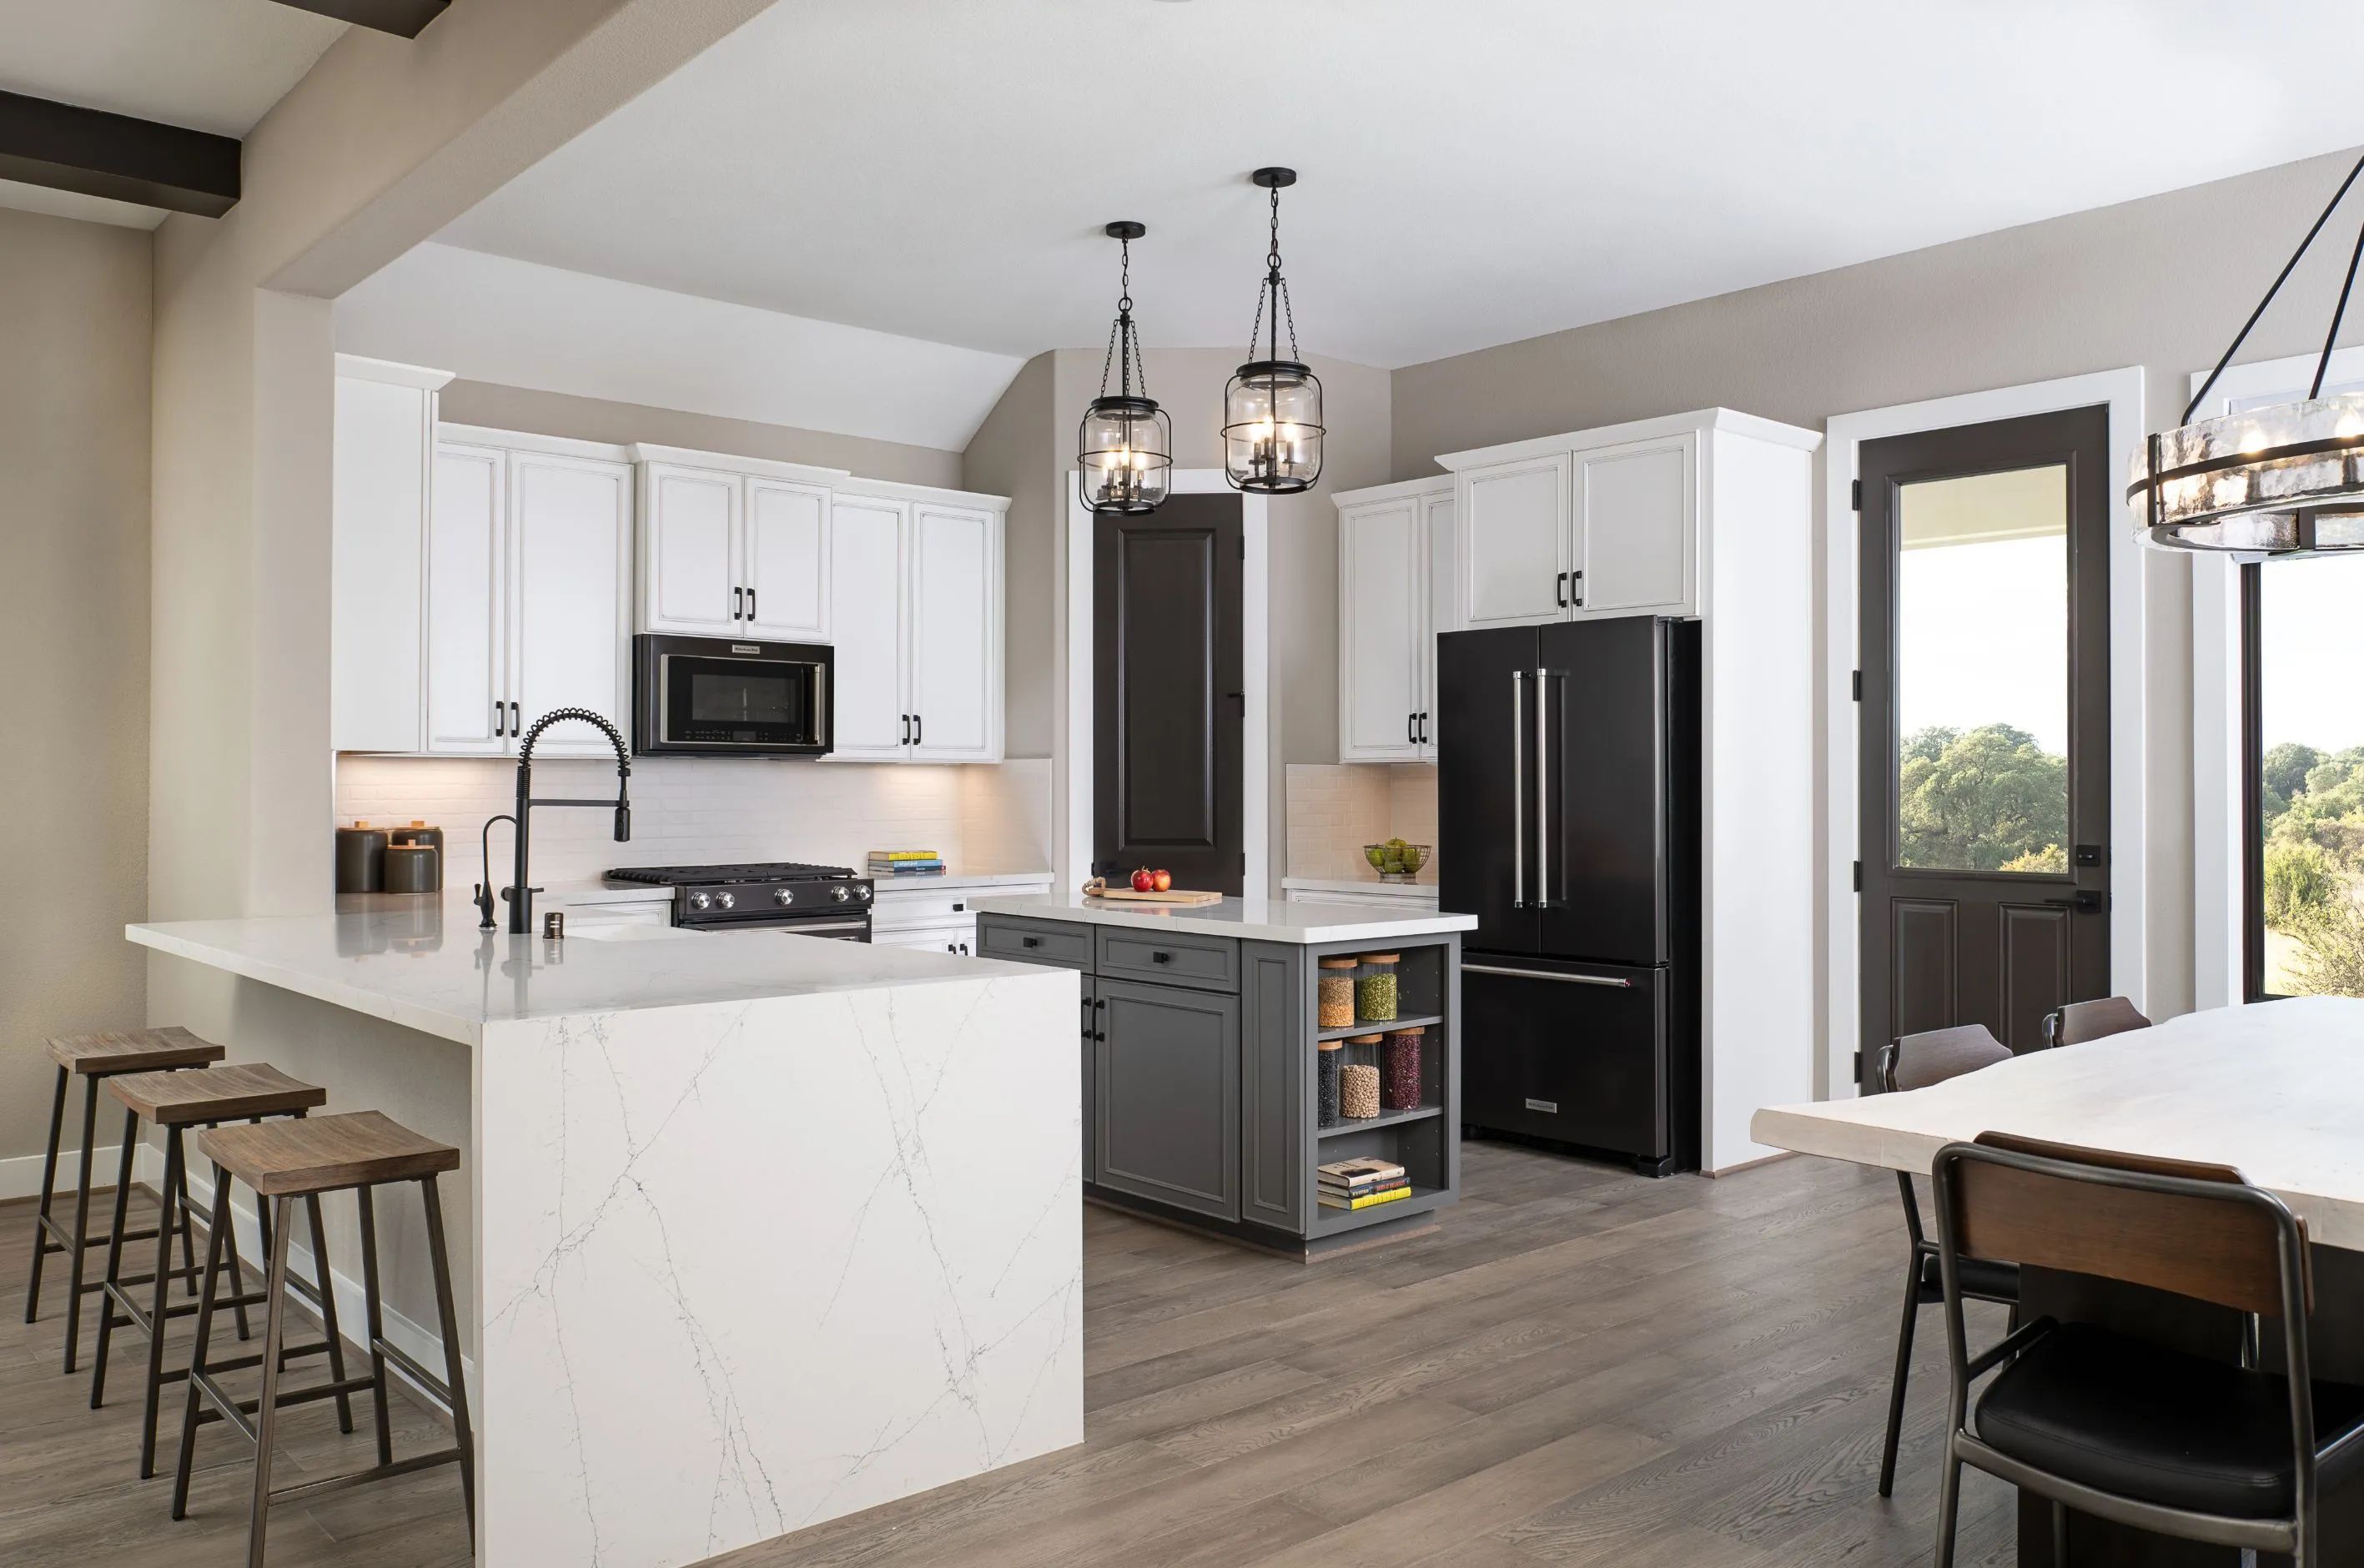
Project photo gallery
Click the large photo or a thumbnail to open the gallery viewer.
Is this your project?
Take control of your project page, add direct contact details, keep information updated, unlock performance insights, and increase visibility with agents and buyers actively looking for new construction homes.
Prices and features may vary and are subject to change. Photos are for illustrative purposes only. Legal disclaimers.