

Altessa at Wilton Manors

Discover the vibrant Altessa at Wilton Manors, a stunning project by Lennar, nestled in the heart of Wilton Manors, complete with fantastic amenities like parking, a park, and a dog park!
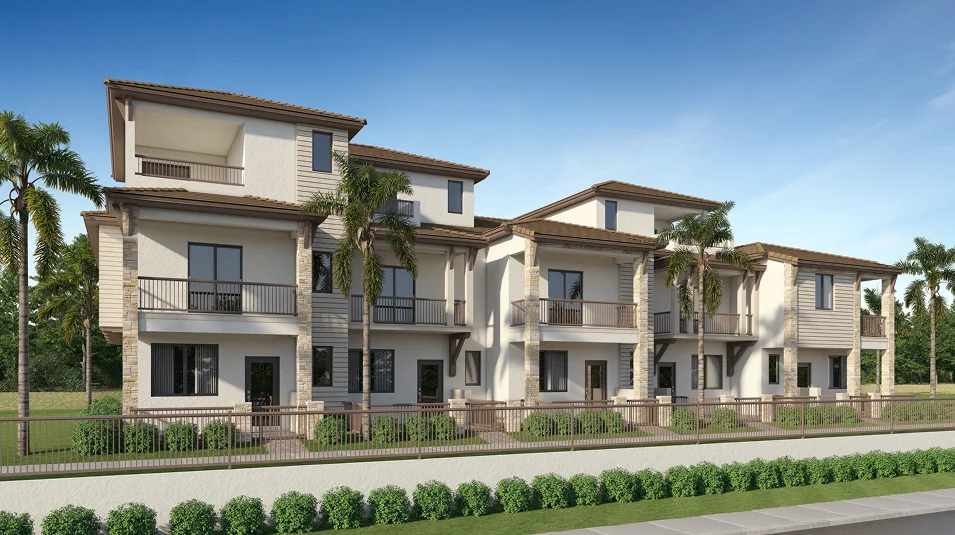
Altessa at Wilton Manors is a new townhome community featuring rooftop terraces, a dog park and walkable access to Wilton Drive in Wilton Manors, FL.
Find the home that’s right for you
See what life at Altessa at Wilton Manors has to offer
This community features an onsite dog park for residents and their furry friends to enjoy.
- Dog Park
A fenced dog park provides furry friends space to socialize, run around and test their skills on the obstacle courses.
Located in the beautiful city of Wilton Manors, FL. See what this city has to offer.
Enjoy modern living in one of South Florida's most inclusive and vibrant neighborhoods, just minutes from the Fort Lauderdale Beach and Las Olas Boulevard. There’s also countless other shopping, dining, nightlife and recreation options to explore in the area.
Prices and features may vary and are subject to change. Photos are for illustrative purposes only.
Amenities
Home designs (9)
No Quick Move-In lots in these results; each plan's pill reflects primary availability from listings.
Carousel — use arrows to browse images for this design, or tap the photo to open the floor plan.
Now BuildingAstor
From$728,9903 Beds2–2.5 Baths1 Car garage1,485+ sq ftTownhome at Altessa at Wilton Manors. 1 home is now building — ask the sales team for timelines and personalization options.
Carousel — use arrows to browse images for this design, or tap the photo to open the floor plan.
Now BuildingChelsea
From$741,9903 Beds2–2.5 Baths2 Car garage1,596+ sq ftTownhome at Altessa at Wilton Manors. 1 home is now building — ask the sales team for timelines and personalization options.
Carousel — use arrows to browse images for this design, or tap the photo to open the floor plan.
Now BuildingFulton
From$747,9903 Beds2–2.5 Baths1 Car garage1,605+ sq ftTownhome at Altessa at Wilton Manors. 1 home is now building — ask the sales team for timelines and personalization options.
Carousel — use arrows to browse images for this design, or tap the photo to open the floor plan.
Now BuildingHudson
From$754,9904 Beds2–2.5 Baths2 Car garage1,666+ sq ftTownhome at Altessa at Wilton Manors. 1 home is now building — ask the sales team for timelines and personalization options.
Carousel — use arrows to browse images for this design, or tap the photo to open the floor plan.
Now BuildingMarlo
From$774,9904 Beds2–2.5 Baths2 Car garage1,738+ sq ftTownhome at Altessa at Wilton Manors. 1 home is now building — ask the sales team for timelines and personalization options.
Carousel — use arrows to browse images for this design, or tap the photo to open the floor plan.
Now BuildingAstor - Skyview
From$876,9903 Beds2–3 Baths1 Car garage1,940+ sq ftTownhome at Altessa at Wilton Manors. 1 home is now building — ask the sales team for timelines and personalization options.
Carousel — use arrows to browse images for this design, or tap the photo to open the floor plan.
Now BuildingNoir - Skyview
From$906,9903 Beds2–3 Baths2 Car garage2,046+ sq ftTownhome at Altessa at Wilton Manors. 2 homes are now building — ask the sales team for timelines and personalization options.
Carousel — use arrows to browse images for this design, or tap the photo to open the floor plan.
Ready to BuildSoma - Skyview
From$926,9903 Beds4 Baths2 Car garage2,374+ sq ftThis new three-story townhome offers a generous layout perfect for modern lifestyles. On the first floor, an open-concept floorplan blends the kitchen, dining room and living room for seamless transitions and everyday multitasking, while two secondary bedrooms and a luxurious owner’s suite with an en-suite bathroom and private balcony share the second floor. On the third level, a versatile game room provides a convenient shared living space designed for easy entertaining, lounging and more on the third floor, adjacent to a covered terrace. Prices and features may vary and are subject to change. Photos are for illustrative purposes only.
Carousel — use arrows to browse images for this design, or tap the photo to open the floor plan.
Ready to BuildMarlo - Skyview
From$929,9904 Beds3 Baths2 Car garage2,179+ sq ftThis new three-story townhome features a modern and low-maintenance design. An open-concept layout can be found on the first level, blending the kitchen and Great Room for seamless everyday living. All four bedrooms are located on the second floor for optimal comfort and privacy, including a luxe owner’s suite with an en-suite bathroom, walk-in closet and private balcony. On the third floor, a versatile game room provides a convenient shared living space perfect for entertaining and much more, with a nearby covered terrace for year-round outdoor enjoyment. Prices and features may vary and are subject to change. Photos are for illustrative purposes only.
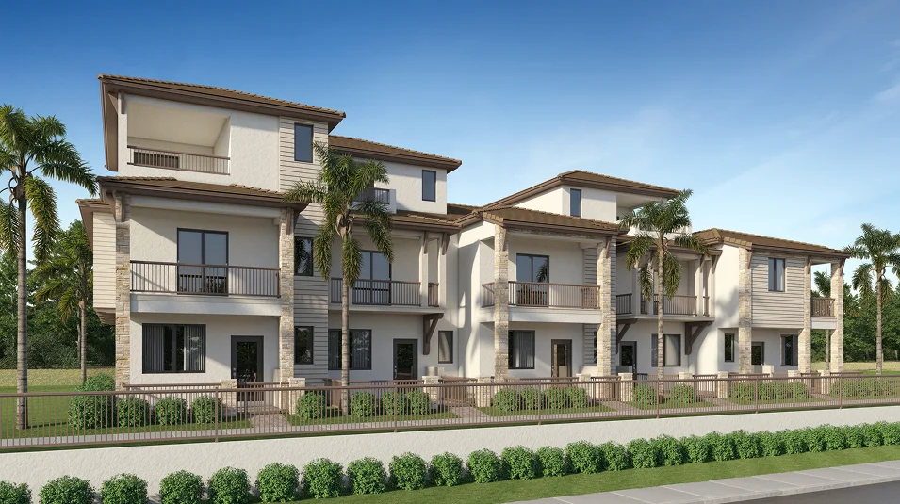
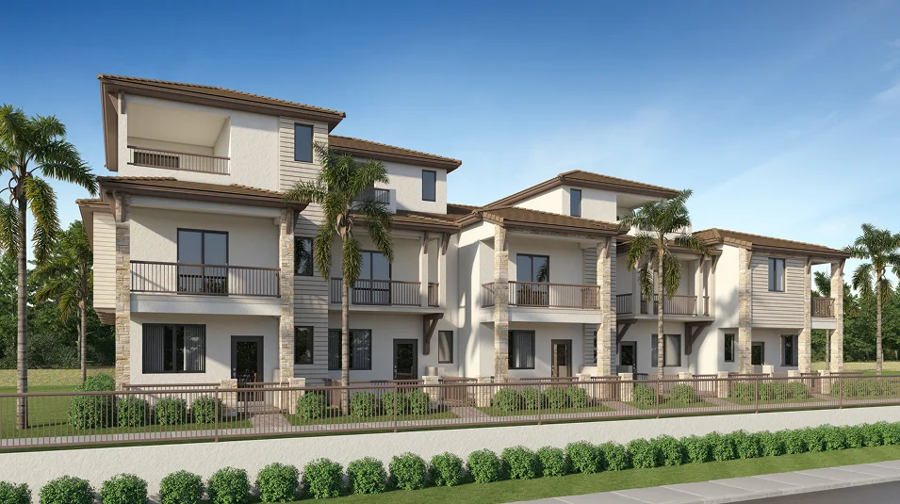
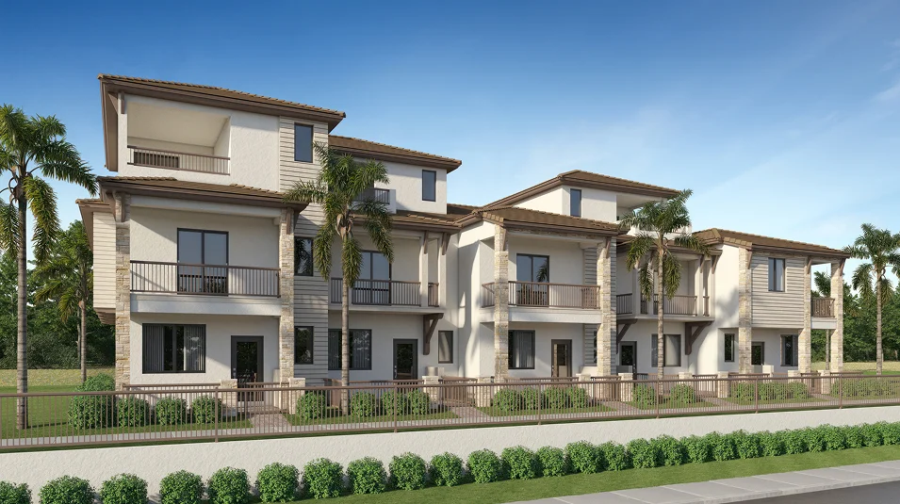
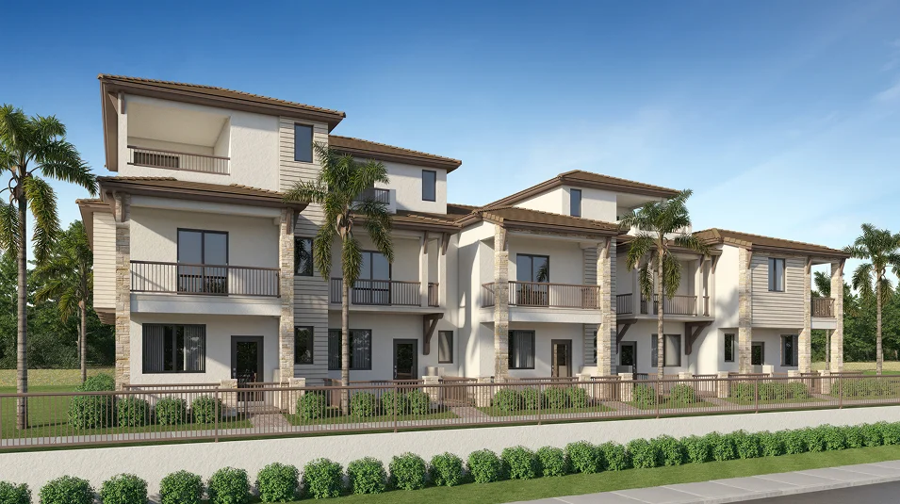
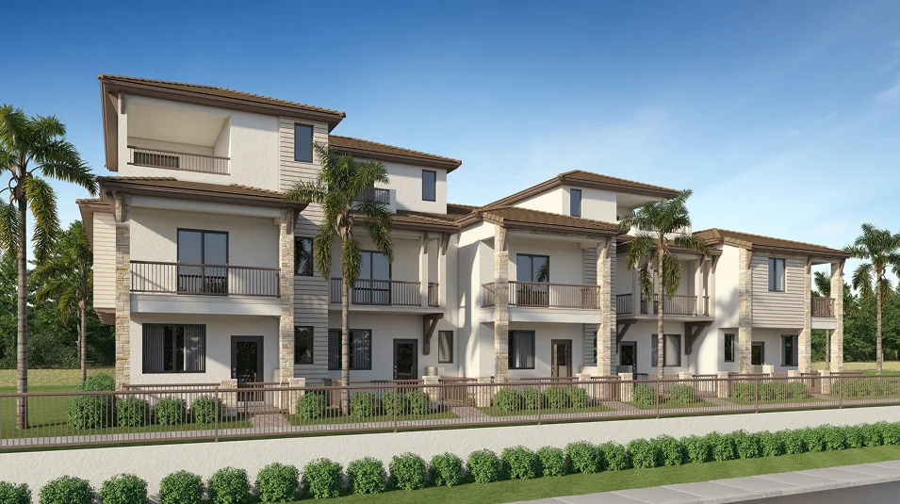
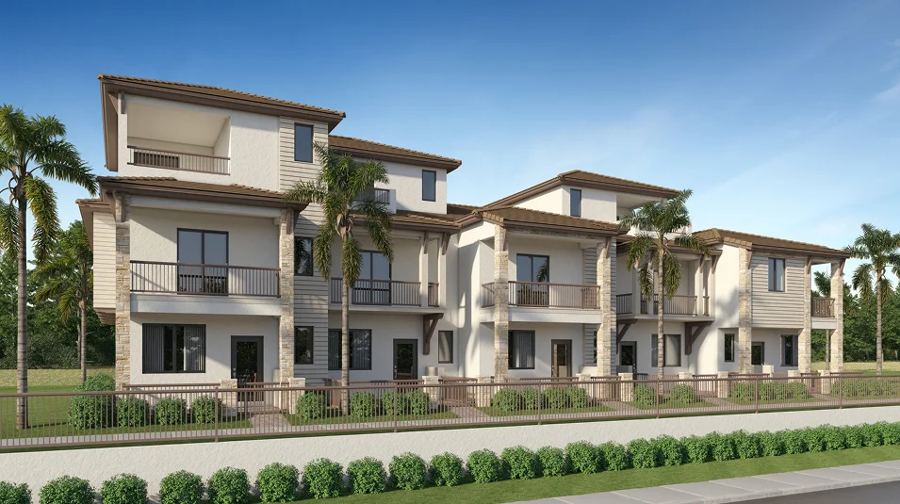
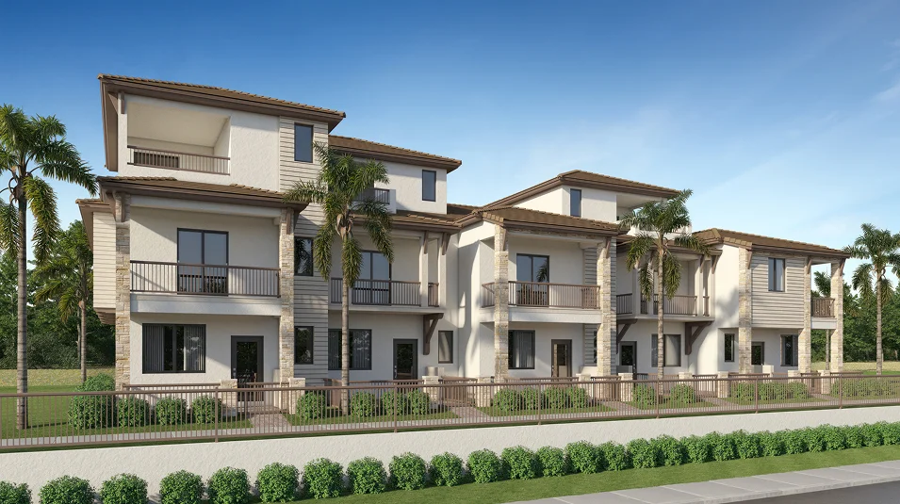
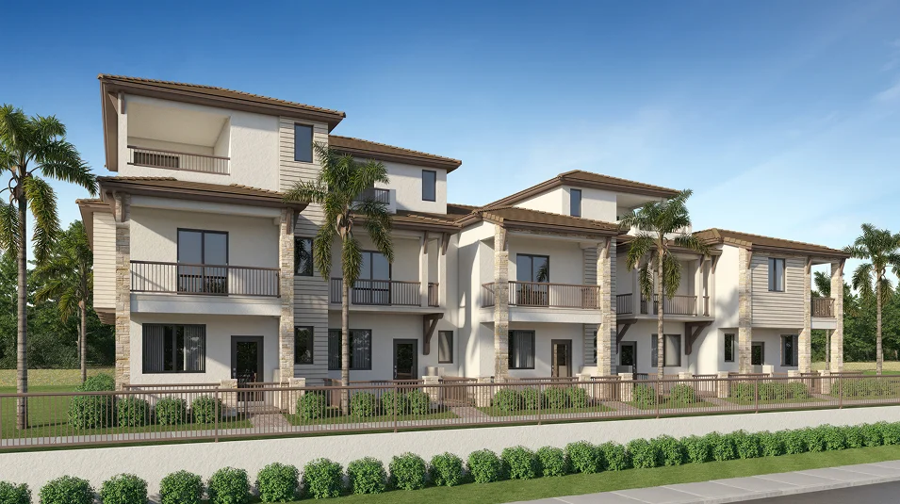
Media
Project photo gallery
Click the large photo or a thumbnail to open the gallery viewer.
Prices and features may vary and are subject to change. Photos are for illustrative purposes only. Legal disclaimers.