

Windermere

Discover the charm of Windermere, brought to life by Davila Homes, featuring the exceptional Windermere project with convenient parking amenities.
Get in touch and explore beautiful new homes in areas like Windermere and beyond.
Home designs (2)
No Quick Move-In lots in these results; each plan's pill reflects primary availability from listings.
Carousel — use arrows to browse images for this design, or tap the photo to open the floor plan.
Ready to Build11007 Big Bass Place
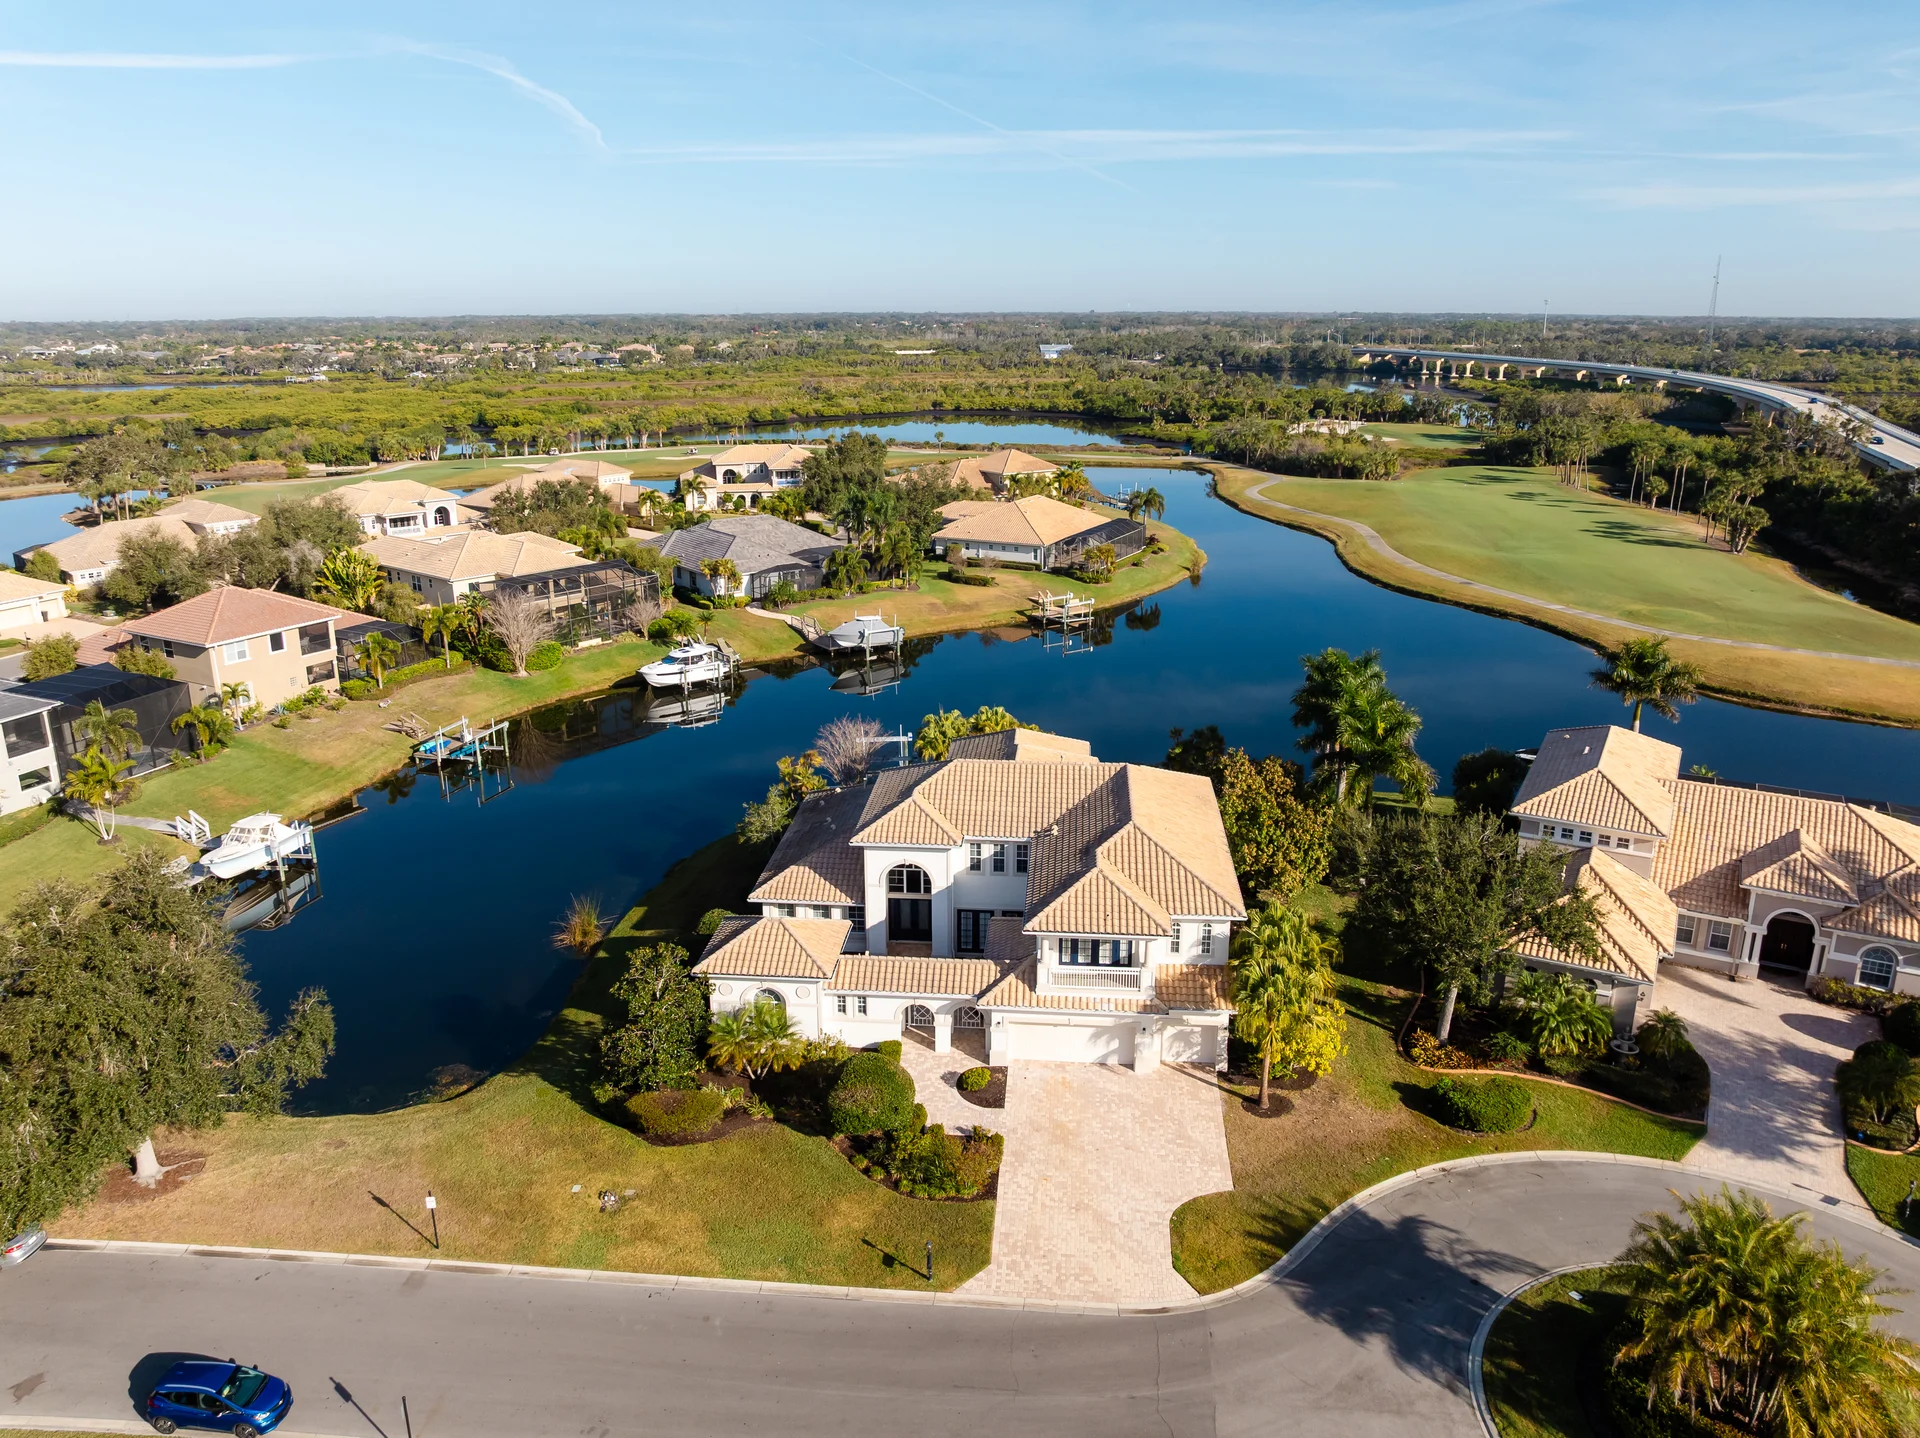
From$2,675,0006 Beds6 Baths3 Car garage7,560+ sq ftStunning water and golf course views define this exceptional estate located within the prestigious Waterlefe Golf & River Club, where refined luxury meets resort-style living. Designed for grand entertaining and everyday comfort, this expansive residence features six bedrooms, five and a half baths, a private gated courtyard entry, a separate casita with full bath, and a dedicated movie theater and game room, offering ideal accommodations and entertainment for guests and multigenerational living. The interior showcases soaring vaulted ceilings, an impressive circular staircase, a spacious media room, and a chef’s kitchen appointed with, rich wood cabinetry, and seamless flow into the great room with fireplace. The first-floor primary suite is a true retreat with dual bathrooms and generous walk-in closets. Outdoor living is unmatched, featuring a large covered lanai, fully equipped outdoor kitchen, and a breathtaking saltwater infinity-edge pool with waterfall that visually blends into the tranquil canal beyond. Boating enthusiasts will appreciate the private dock with an 18,000-lb boat lift providing direct access to the Manatee River and the Gulf of Mexico. Residents of Waterlefe enjoy an amenity-rich lifestyle including an 18-hole championship golf course, marina, riverfront clubhouse with fine dining, Jr. Olympic-sized pool, tiki bar, state-of-the-art fitness center, pickleball and tennis courts, scenic nature trails, and an active social calendar, all within close proximity to Lakewood Ranch, University Town Center shopping and dining, downtown Bradenton, Sarasota, world-class Gulf beaches, and convenient access to Tampa and St. Petersburg. Features & Amenities Interior total bedrooms 6 Total bathrooms 6 full bathrooms 5 half bathroom 1 KITCHEN first level Flooring Carpet, Luxury Vinyl, Tile Fireplace yes, Family Room, Gas APPLIANCES Included: Oven, Dishwasher, Disposal, Exhaust Fan, Gas Water Heater, Microwave, Range, Range Hood, Refrigerator, Water Softener other interior Features Cathedral Ceiling(s), Ceiling Fan(s), Crown Molding, Dry Bar, Eating Space In Kitchen, High Ceilings, In Wall Pest System, Open Floorplan, Primary Bedroom Main Floor, Solid Surface Counters, Solid Wood Cabinets, Tray Ceiling(s), Vaulted Ceiling(s), Walk-In Closet(s) Area & Lot Status Luxury Collection Living Area 6,092 Sq.Ft. Total Area 7,560 Sq.Ft. Lot Area 0.35 Acres MLS® ID A4681024 Type Residential YEAR BUILT 2004 Neighborhood Sarasota, FL Lifestyles Country Club, Golf, Guard Gated, Waterfront Architecture Styles Coastal, Florida, Mid-Century Modern Water Frontage yes Exterior STORIES 2 Garage Space 3 water Source canal utilities Sewer: Public Sewer Water: Public Utilities for property: Cable Available, Electricity Available, Electricity Connected, Natural Gas Available, Natural Gas Connected, Public, Sprinkler Meter, Street Lights, Water Available, Water Connected Pool private, Heated, In Ground, Infinity, Other, Salt Water roof tile lot features Features: Landscaped Residential vegetation: Trees/Landscaped parking garage- attached HEAT TYPE electric AIR CONDITIONING central air
Carousel — use arrows to browse images for this design, or tap the photo to open the floor plan.
Ready to Build14511 Isleview Dr
From$3,330,0006 Beds5.5 Baths2 Car garage5,290+ sq ftGet ready to be impressed by this exceptional lakefront residence at 14511 Isleview Dr in Winter Garden, fully renovated by the renowned Davila Homes. Set directly on the pristine shores of Lake Hancock, this luxury property offers breathtaking water views and a private dock, perfect for boating, sunset lounging, or embracing the ultimate Florida lifestyle. This thoughtfully designed home features 5 spacious bedrooms, including a private mother-in-law suite ideal for multigenerational living or guests. A dedicated home office provides the perfect space for remote work or quiet study, while a fully equipped home gym adds to the home’s functional appeal. At the heart of the home is a stunning chef’s kitchen, complete with top-of-the-line appliances, custom cabinetry, and premium finishes—designed to impress both everyday cooks and seasoned entertainers alike. With refined modern design, high-end finishes, and meticulous attention to detail throughout, this residence offers an unmatched blend of luxury, comfort, and lakefront living in one of Winter Garden’s most desirable locations.
Media
Project photo gallery
Click the large photo or a thumbnail to open the gallery viewer.
Is this your project?
Take control of your project page, add direct contact details, keep information updated, unlock performance insights, and increase visibility with agents and buyers actively looking for new construction homes.
Prices and features may vary and are subject to change. Photos are for illustrative purposes only. Legal disclaimers.