

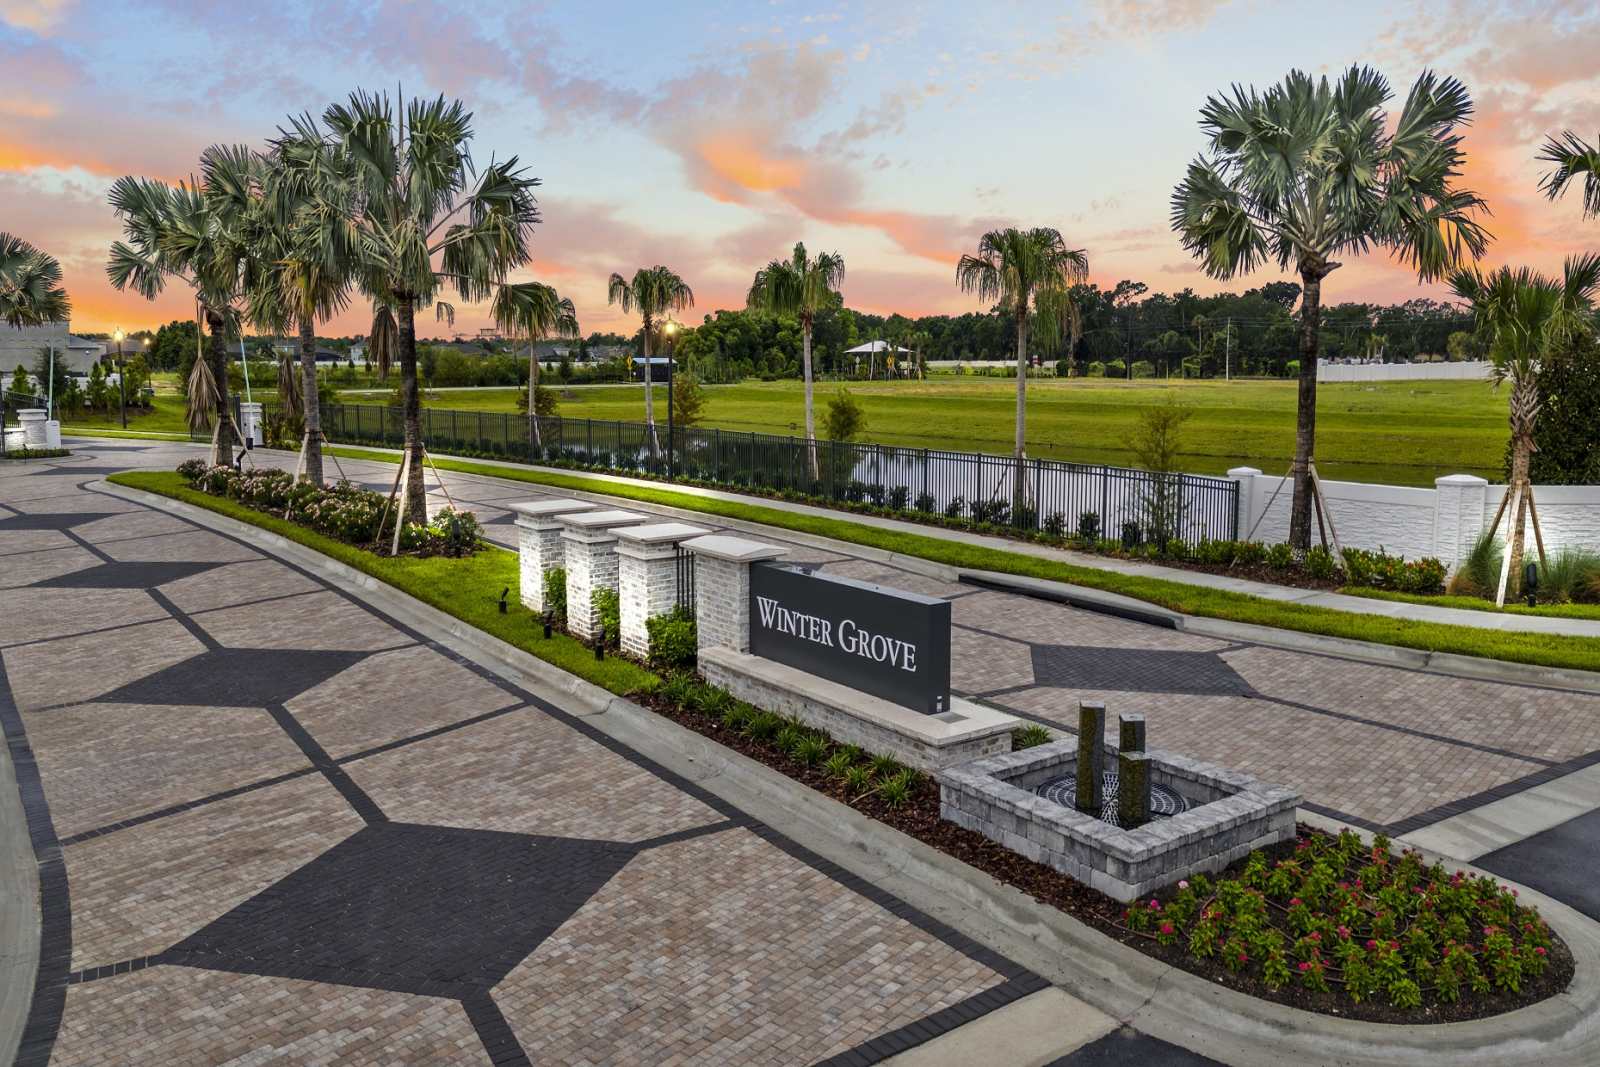
Winter Grove

Discover the charm of Winter Grove in Winter Garden, brought to life by Pulte Homes, featuring delightful amenities like a park, parking, and a playground!
Welcome to Winter Grove in the charming city of Winter Garden. Located 1 mile from the Winter Garden Village shopping area and 3 miles from the historic downtown Winter Garden. This intimate, gated new community will feature single-family homes on large homesites without a CDD. Residents will enjoy all the proximity to shopping, dining, and entertainment this area is known for.
Additional Features
- New Single-Family Homes
- Community Parks and Playgrounds
- Convenient to Orlando Theme Parks
- Orange County Top-Rated Schools
- Convenient to Windermere, downtown Winter Garden, and Clermont
- Close Proximity to 429 and the Turnpike
- Minutes to Shopping, Dining, and Entertaining
- Located 1-Mile from Winter Garden Village
- Low HOA fees and No CDD
- Large Homesites
- Gated Community
Amenities
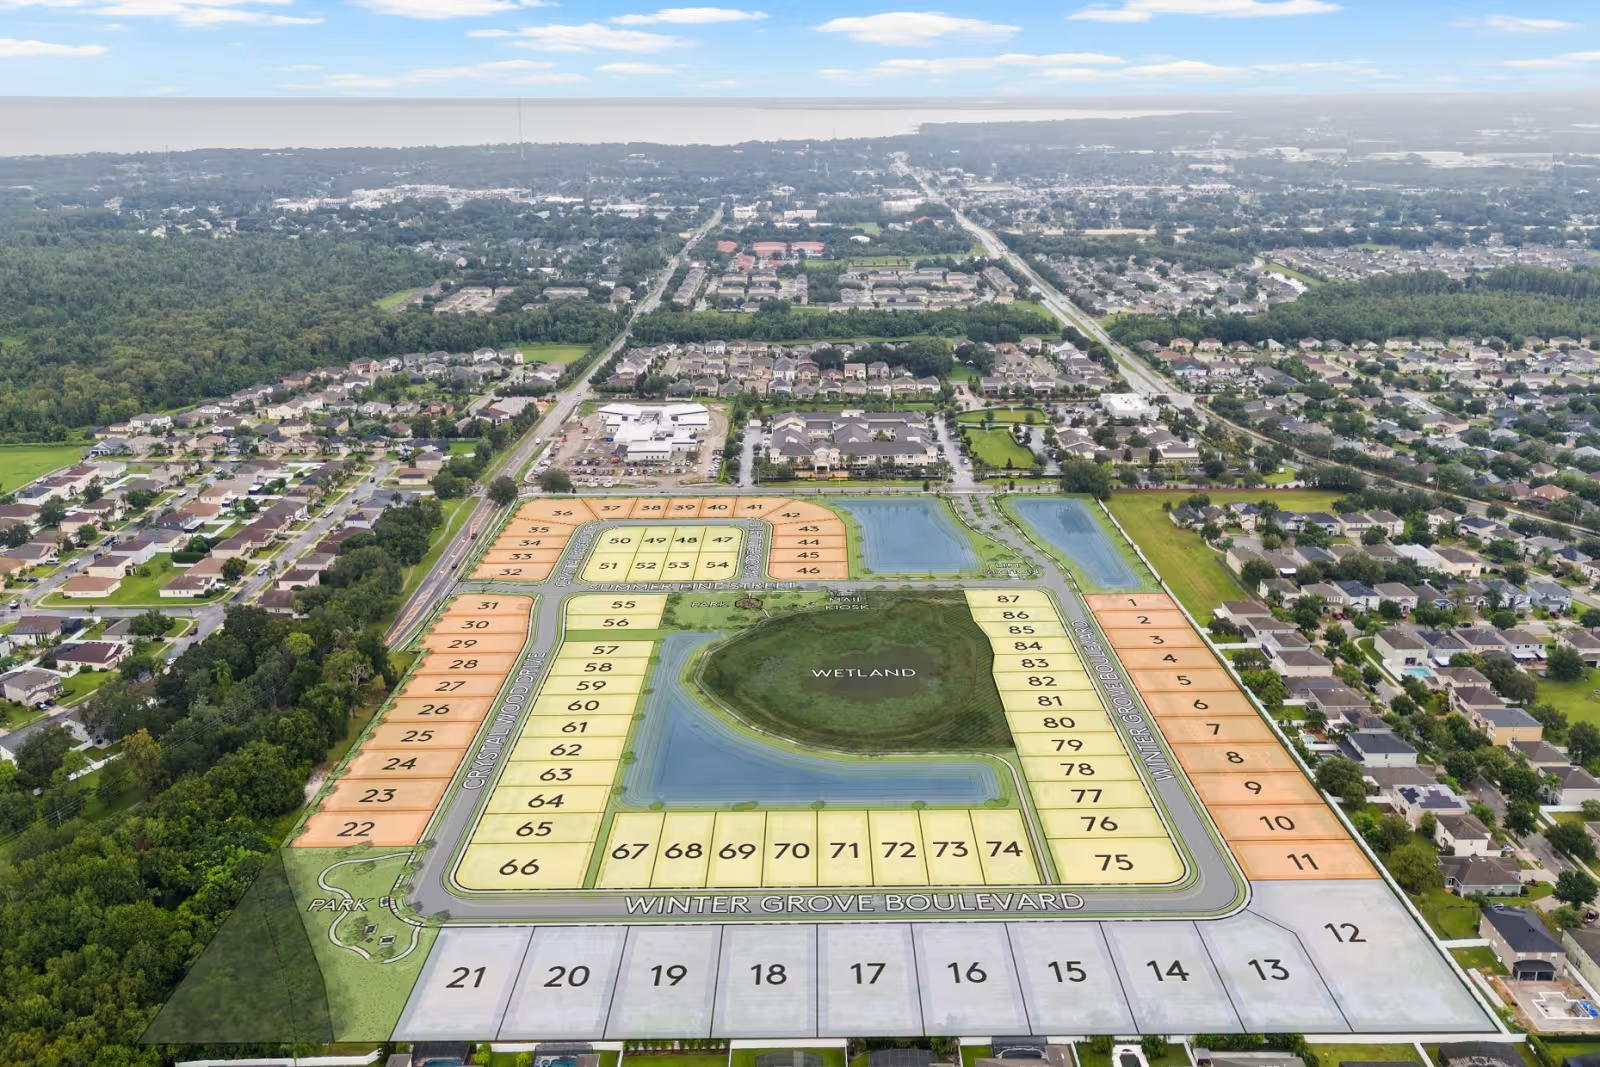
Site Plan
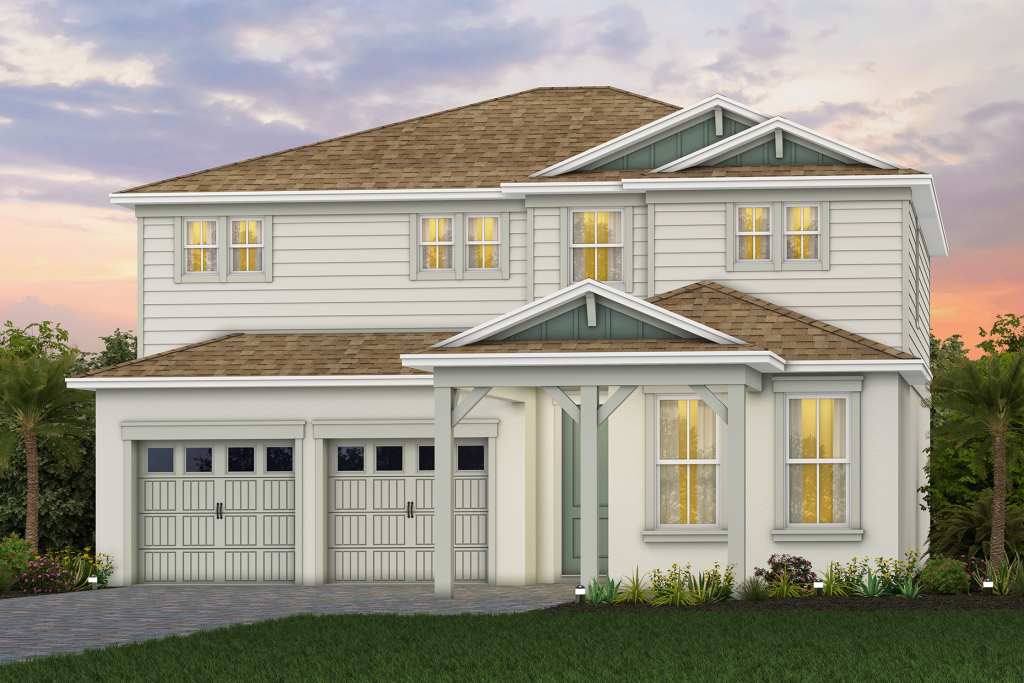
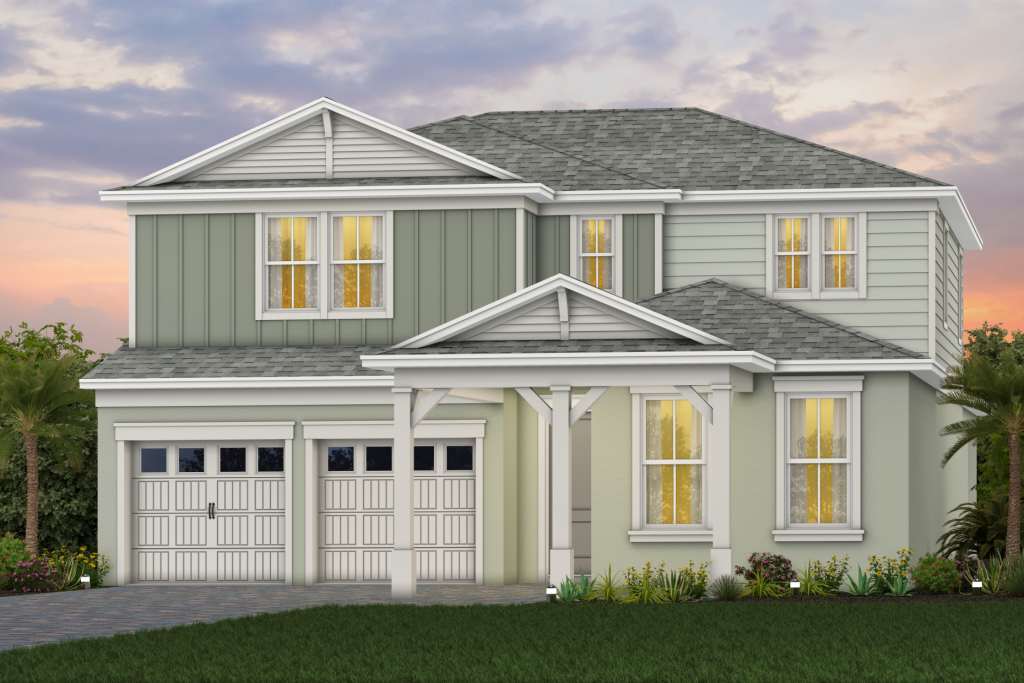
Home designs (8)
3 Quick Move-In lots across 2 plans — open Quick Move-In.
Carousel — use arrows to browse images for this design, or tap the photo to open the floor plan.
Quick Move-InImperial
From$742,9905 Beds3.5 Baths2 Car garage2,631+ sq ftSingle-family at Winter Grove. 1 Quick Move-In home in this plan — ask the sales team about finishes and closing timelines.
Carousel — use arrows to browse images for this design, or tap the photo to open the floor plan.
Ready to BuildRuby
From$777,9904 Beds2.5–3.5 Baths2 Car garage2,960+ sq ftThe new construction Ruby floorplan at Winter Grove is a wonderfully flexible design that offers up to five bedrooms for large families or frequent house guests. Use the upstairs loft as a game room or family movie space, and the flex room on the main level as an office or den. And enjoy indoor-outdoor entertainment with the connected kitchen, café, gathering room, and covered lanai.
Carousel — use arrows to browse images for this design, or tap the photo to open the floor plan.
Ready to BuildCoral Grand
From$787,9904–5 Beds3 Baths2 Car garage3,017+ sq ftDiscover the flexibility you've been looking for with the Coral Grand home design, providing a spacious owner's suite on the main floor and open living space in the upstairs Loft.
Carousel — use arrows to browse images for this design, or tap the photo to open the floor plan.
Quick Move-InMahogany
From$827,9903–5 Beds2.5–4 Baths2 Car garage2,452+ sq ftSingle-family at Winter Grove. 1 Quick Move-In home in this plan — ask the sales team about finishes and closing timelines.
Carousel — use arrows to browse images for this design, or tap the photo to open the floor plan.
Ready to BuildScarlett
From$862,9905 Beds3.5–4.5 Baths3 Car garage3,643+ sq ftLive grand in the Scarlett home design at Winter Grove with a wide flowing entryway leading into the airy kitchen, café, and gathering room. Use the flex room as a formal dining, or office or convert it to a private den. Comfort guests or loved ones in 5 spacious bedrooms each featuring a spacious walk-in closet.
Carousel — use arrows to browse images for this design, or tap the photo to open the floor plan.
Ready to BuildMahogany Grand
From$890,9904–5 Beds3.5–5 Baths3 Car garage3,202+ sq ftFor larger families, the Mahogany Grand stands out for its flexibility and spacious floorplan. The second floor features an oversized loft, additional bedroom with walk-in closet, and bathroom. The downstairs flex room can be converted into an office, or guest bedroom.
Carousel — use arrows to browse images for this design, or tap the photo to open the floor plan.
Ready to BuildScarlett II
From$937,9905 Beds3.5–4.5 Baths3 Car garage3,845+ sq ftLive grand in the Scarlett home design at Winter Grove with a wide flowing entryway leading into the airy kitchen, café, and gathering room. Use the flex room as a formal dining, or office or convert it to a private den. Comfort guests or loved ones in 5 spacious bedrooms each featuring a spacious walk-in closet.
Carousel — use arrows to browse images for this design, or tap the photo to open the floor plan.
Ready to BuildRoseland
From$1,027,9904–6 Beds3.5–6 Baths3 Car garage4,272+ sq ftThe new construction Roseland home design flexes up to 6 bedrooms and 6 baths with a 3-car garage. It offers an open concept home design with plenty of room to create a space you love. The wine cave, flex room, and game room are stand out features.
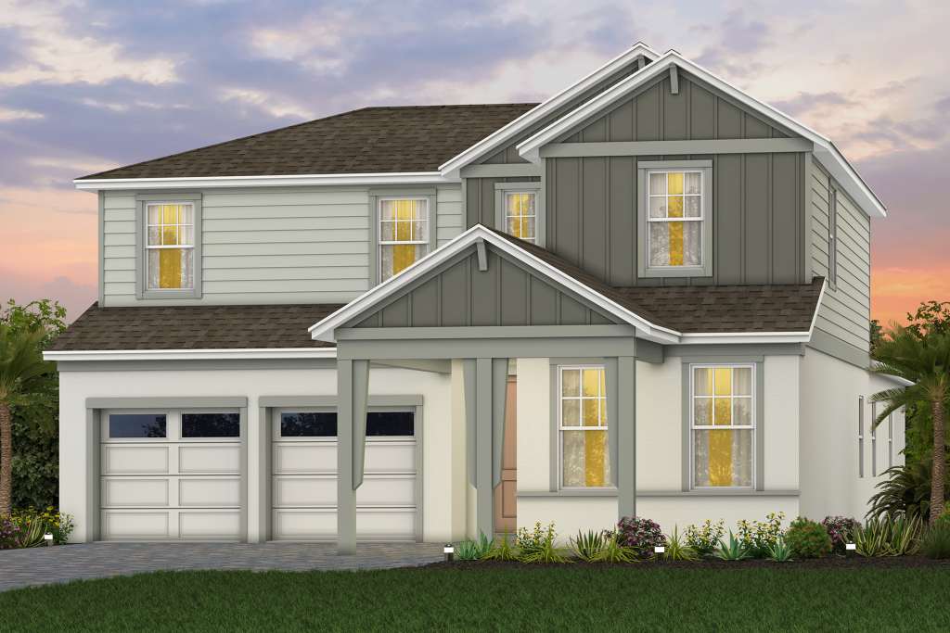
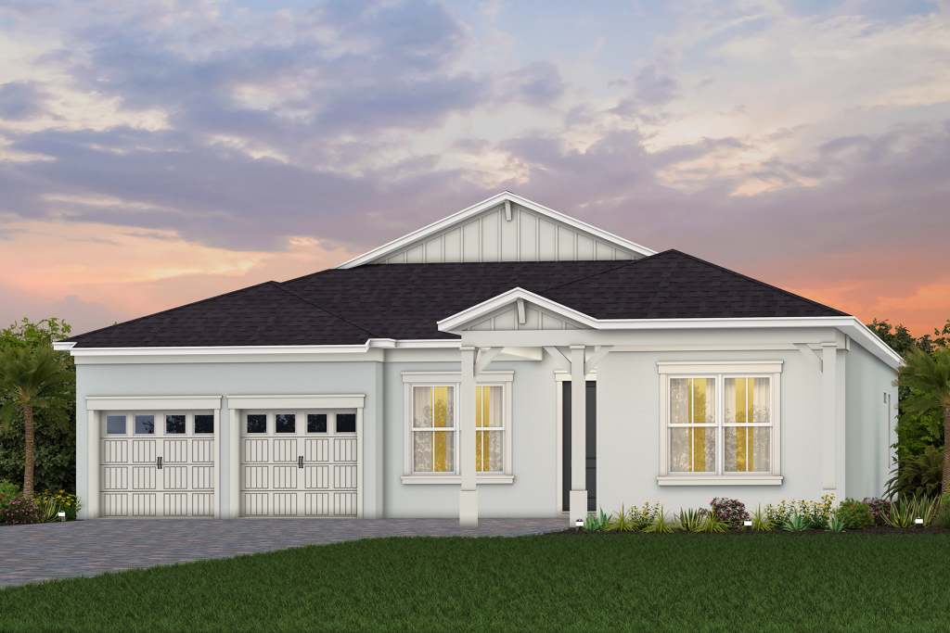
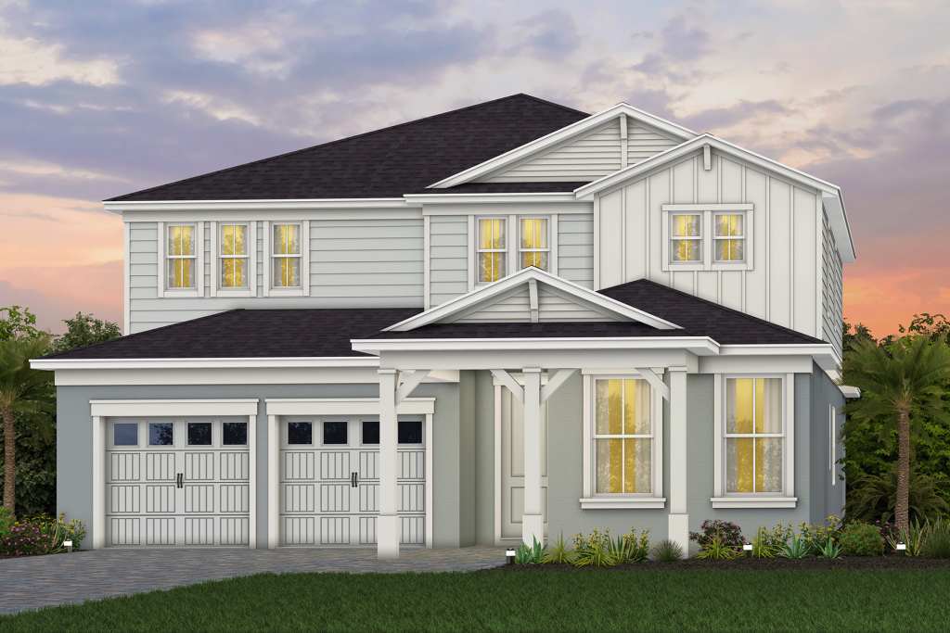
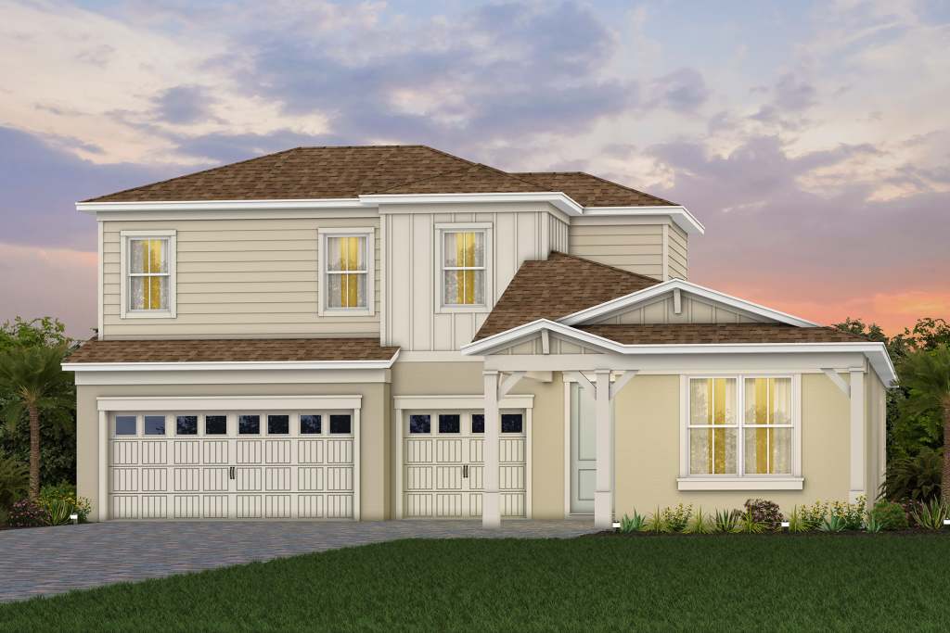
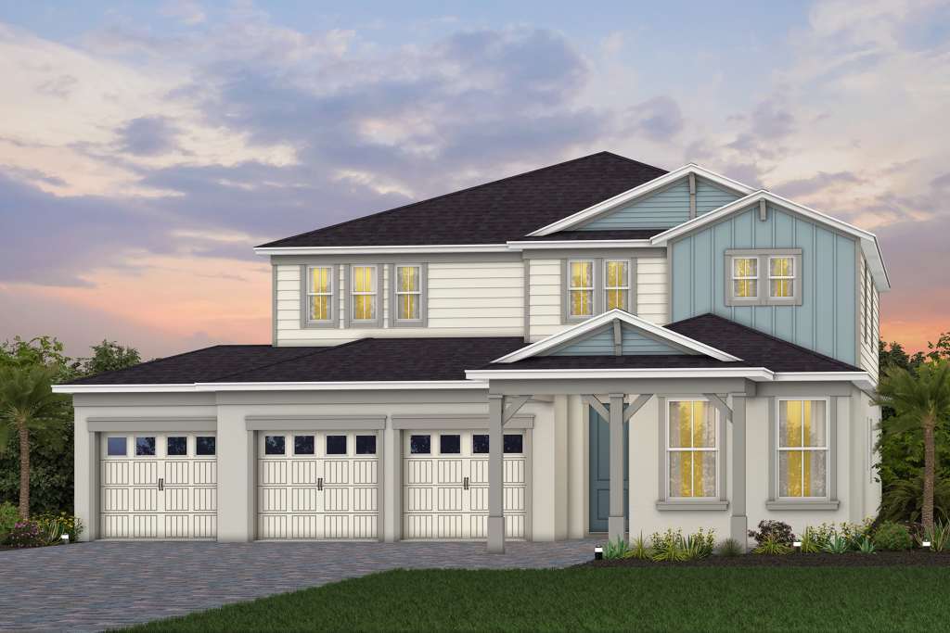
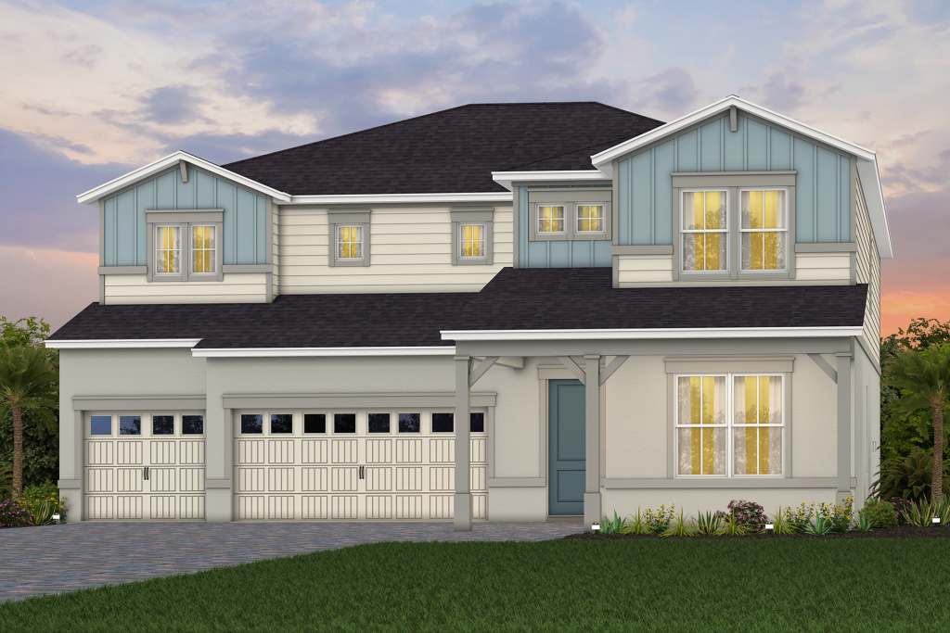
Media
Project photo gallery
Click the large photo or a thumbnail to open the gallery viewer.
Prices and features may vary and are subject to change. Photos are for illustrative purposes only. Legal disclaimers.