

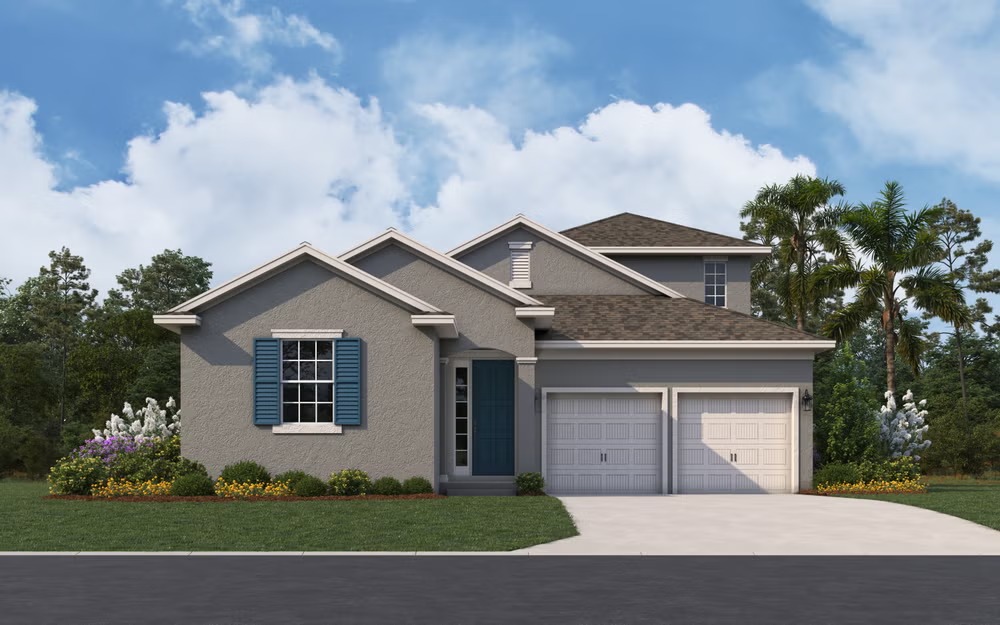
Willowbrook North

Discover the charm of Willowbrook North in Winter Haven, brought to life by Dream Finders Homes, featuring delightful amenities like a park and convenient parking.
Welcome to Willowbrook North, a vibrant new community coming soon to Winter Haven, Florida! Designed for modern living with a touch of charm, Willowbrook North will offer beautifully crafted homes and a welcoming atmosphere for families, professionals, and retirees alike. Nestled in the heart of Central Florida, this community provides convenient access to top-rated schools, shopping, dining, and the area's famous lakes and outdoor recreation. Whether you're looking for your first home or your forever home, Willowbrook North is where your next chapter begins.
Situated in the heart of Winter Haven, Florida, Willowbrook North offers the perfect balance of tranquility and convenience. Known as the "Chain of Lakes City," Winter Haven boasts over 50 scenic lakes, providing endless opportunities for boating, fishing, and outdoor adventures. The community is just minutes from downtown Winter Haven, where you’ll find charming boutiques, local dining, and a thriving arts and entertainment scene. Plus, with easy access to major highways, residents can enjoy a short drive to Orlando’s world-famous attractions or the stunning Gulf Coast beaches. Whether you're seeking adventure or relaxation, Willowbrook North places you right where you want to be.
Amenities
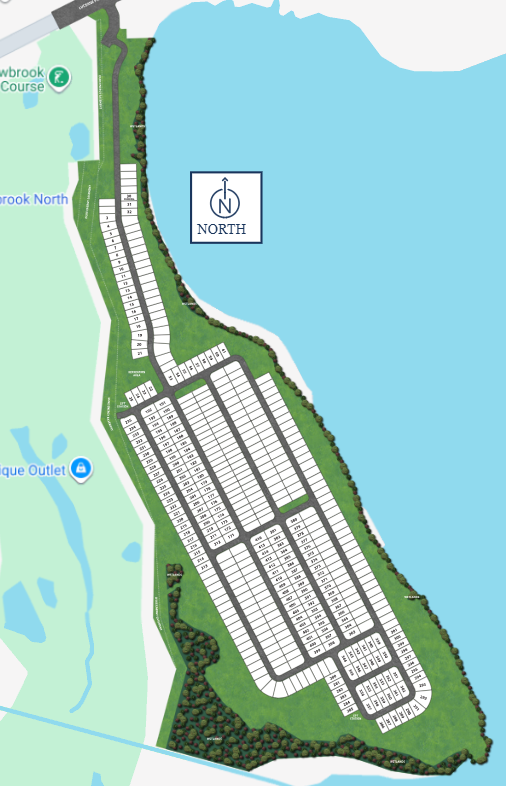
Site Plan
Home designs (6)
No Quick Move-In lots in these results; each plan's pill reflects primary availability from listings.
Carousel — use arrows to browse images for this design, or tap the photo to open the floor plan.
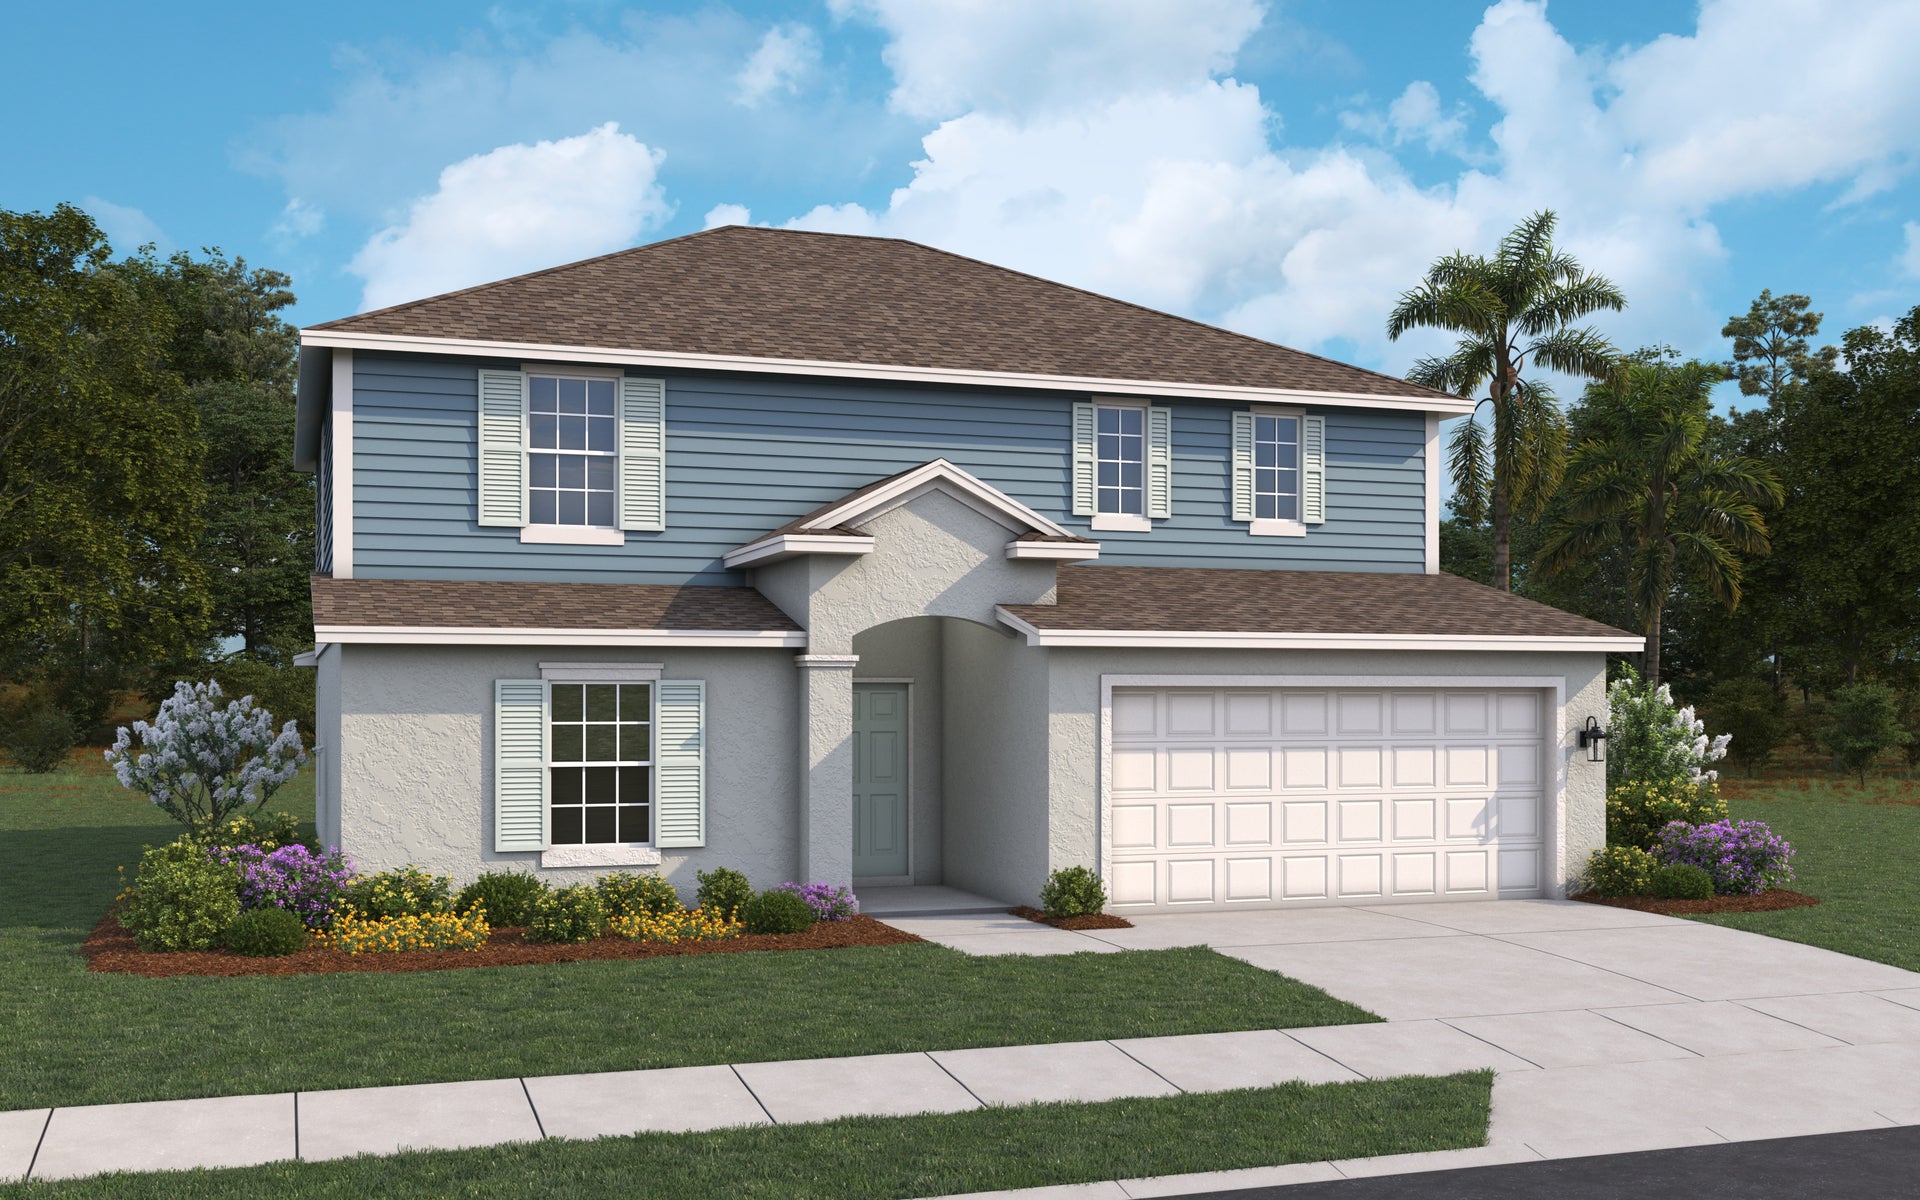
Ready to BuildWinston
Inquire4 Beds3 Baths2 Car garage2,531+ sq ftThe Winston floorplan offers a spacious two-story layout with four bedrooms and three full bathrooms. This well-designed home includes a two-car garage and features a functional flex room on the main level, ideal for a home office or extra living space. The first floor includes a cozy great room adjacent to the cafe and covered patio, creating an inviting space for relaxation and entertaining. Upstairs, the owner's suite provides a private retreat with a walk-in closet and en-suite bathroom, while three additional bedrooms share access to a bonus room, adding versatility to the living area.
Carousel — use arrows to browse images for this design, or tap the photo to open the floor plan.
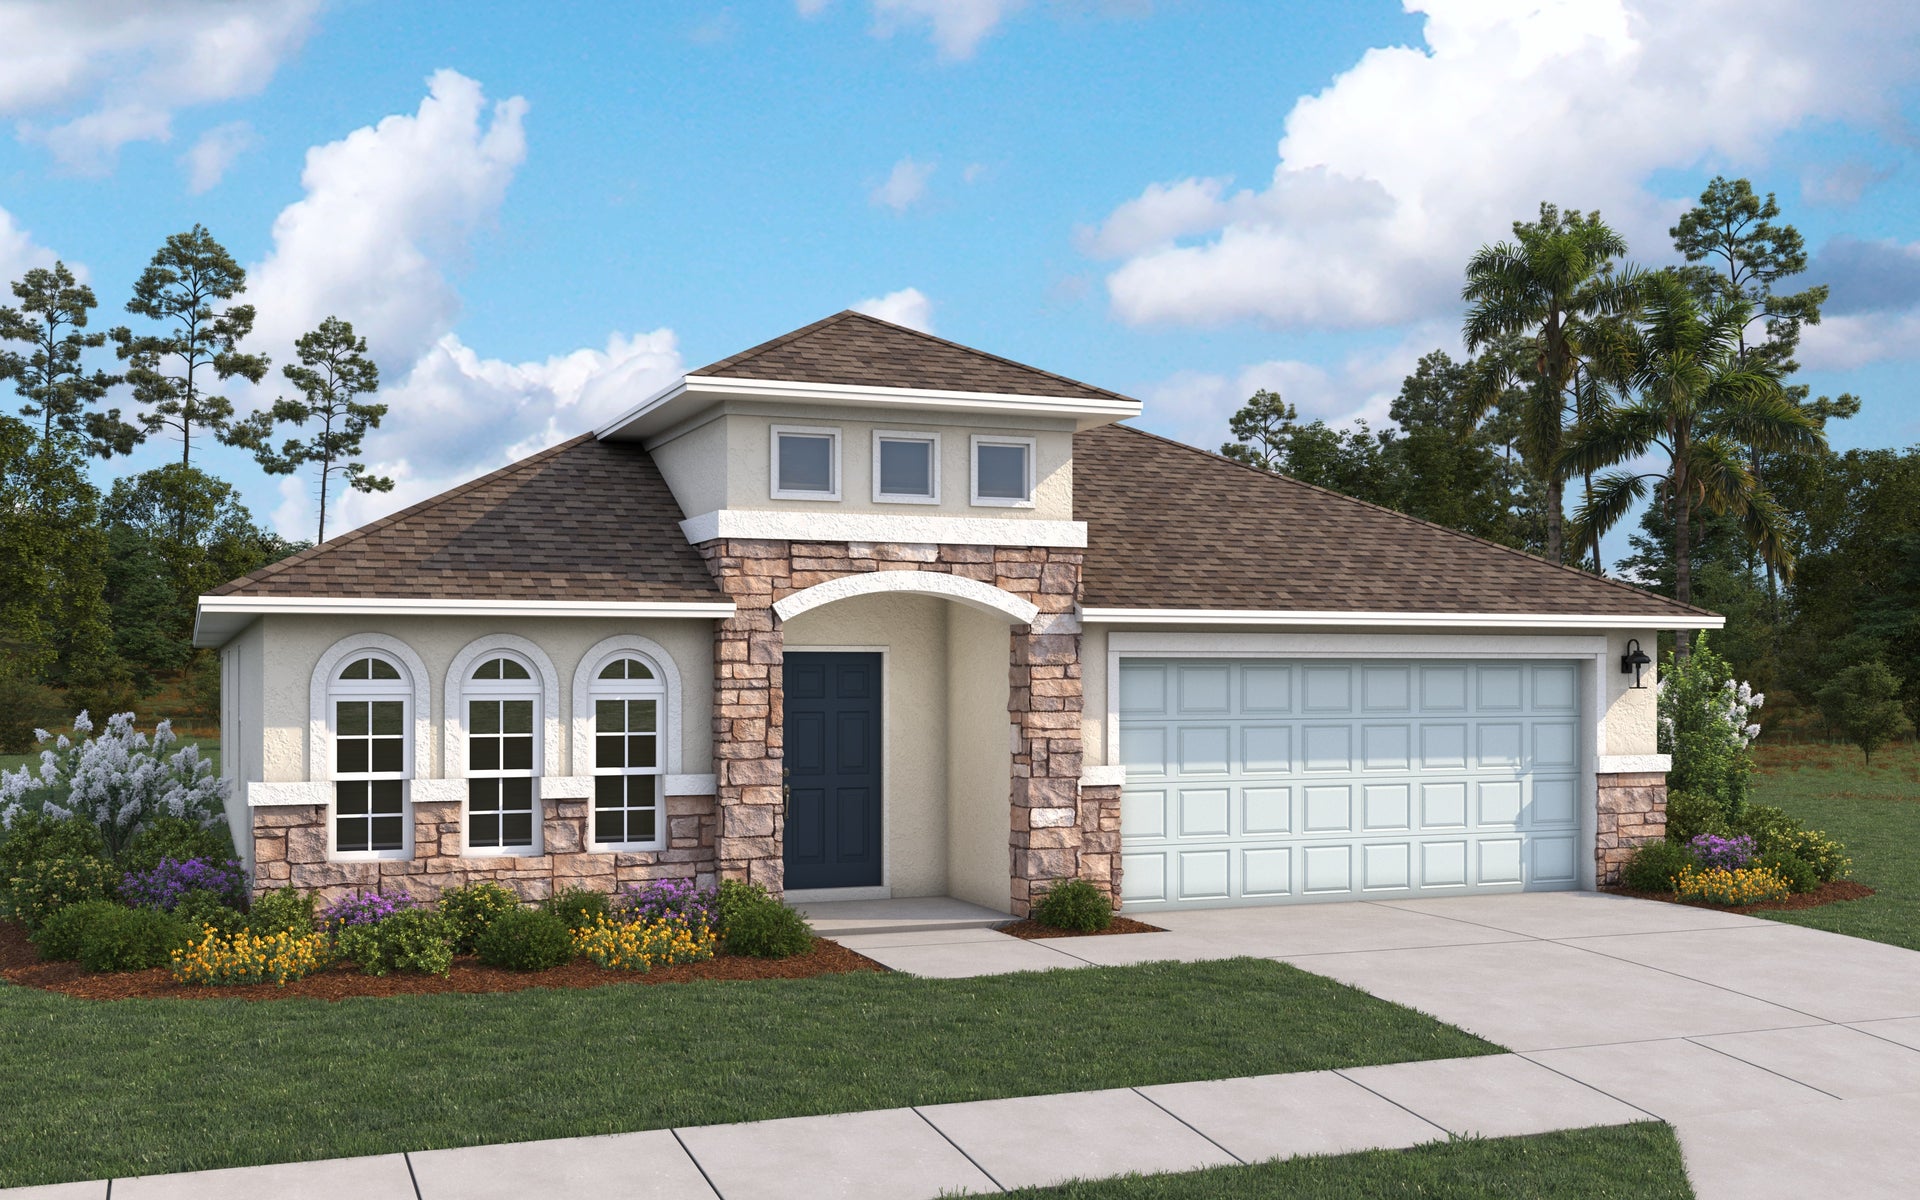
Ready to BuildPoinciana
Inquire4 Beds2 Baths2 Car garage2,110+ sq ftThe Poinciana floorplan offers a well-designed, one-story layout that includes 4 bedrooms and 2 bathrooms, complete with a spacious two-car garage. This home is centered around a sizable great room, which seamlessly connects to the open kitchen and cozy café area, making it ideal for family gatherings and entertaining. The owner's suite, located at the back for added privacy, includes a walk-in closet and an en-suite bathroom. Three additional bedrooms are thoughtfully arranged to provide flexibility for family, guests, or a home office. A covered patio extends your living space outdoors, perfect for relaxation or dining al fresco. The Poinciana floorplan is designed for those seeking both functionality and comfort in a beautiful, single-story home.
Carousel — use arrows to browse images for this design, or tap the photo to open the floor plan.
Now BuildingMulberry
Inquire4 Beds2 Baths2 Car garage1,938+ sq ftSingle-family at Willowbrook North. 2 homes are now building — ask the sales team for timelines and personalization options.
Carousel — use arrows to browse images for this design, or tap the photo to open the floor plan.
Now BuildingHillcrest
Inquire4 Beds2 Baths2 Car garage1,758+ sq ftSingle-family at Willowbrook North. 2 homes are now building — ask the sales team for timelines and personalization options.
Carousel — use arrows to browse images for this design, or tap the photo to open the floor plan.
Now BuildingBradley
Inquire4 Beds2 Baths2 Car garage1,625+ sq ftSingle-family at Willowbrook North. 2 homes are now building — ask the sales team for timelines and personalization options.
Carousel — use arrows to browse images for this design, or tap the photo to open the floor plan.
Now BuildingAuburndale
Inquire3 Beds2 Baths2 Car garage1,407+ sq ftSingle-family at Willowbrook North. 1 home is now building — ask the sales team for timelines and personalization options.
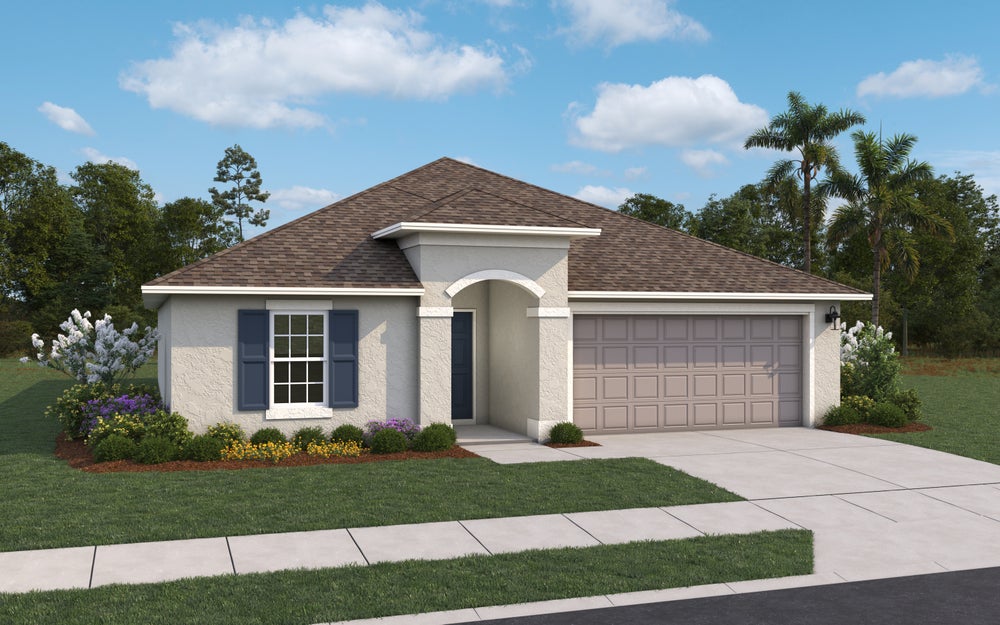
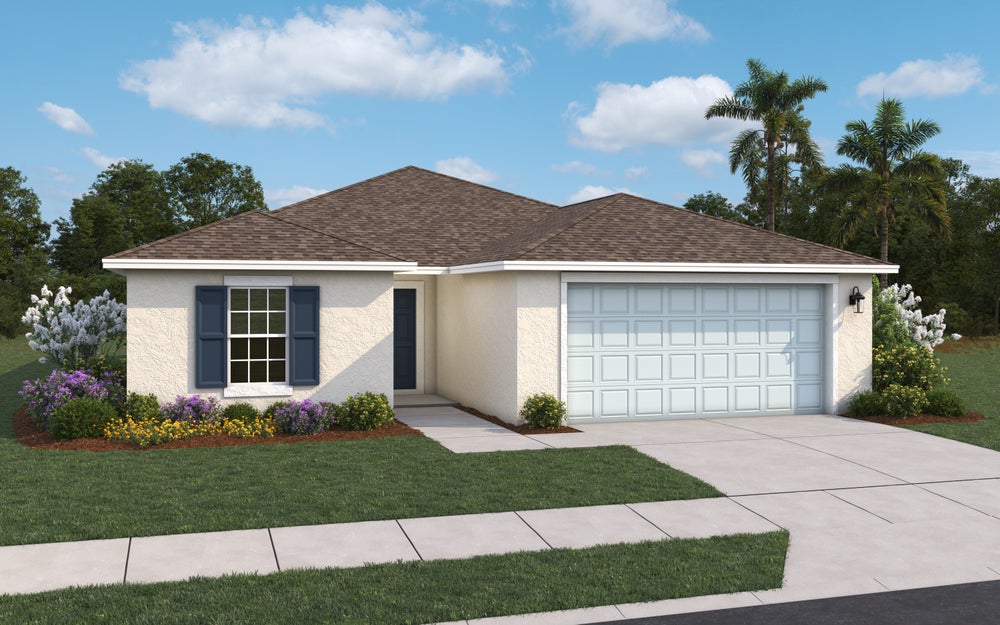
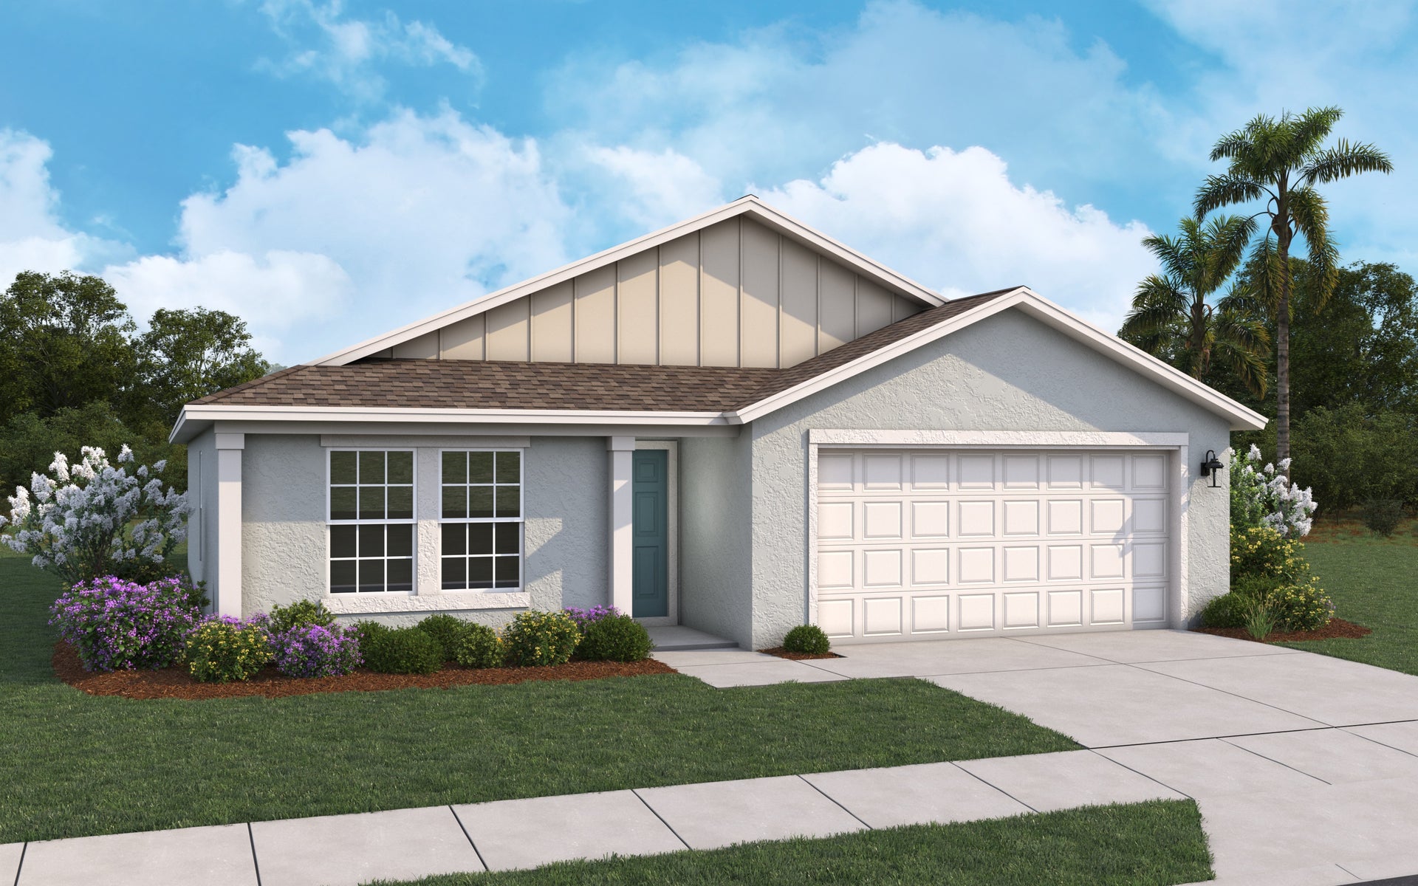
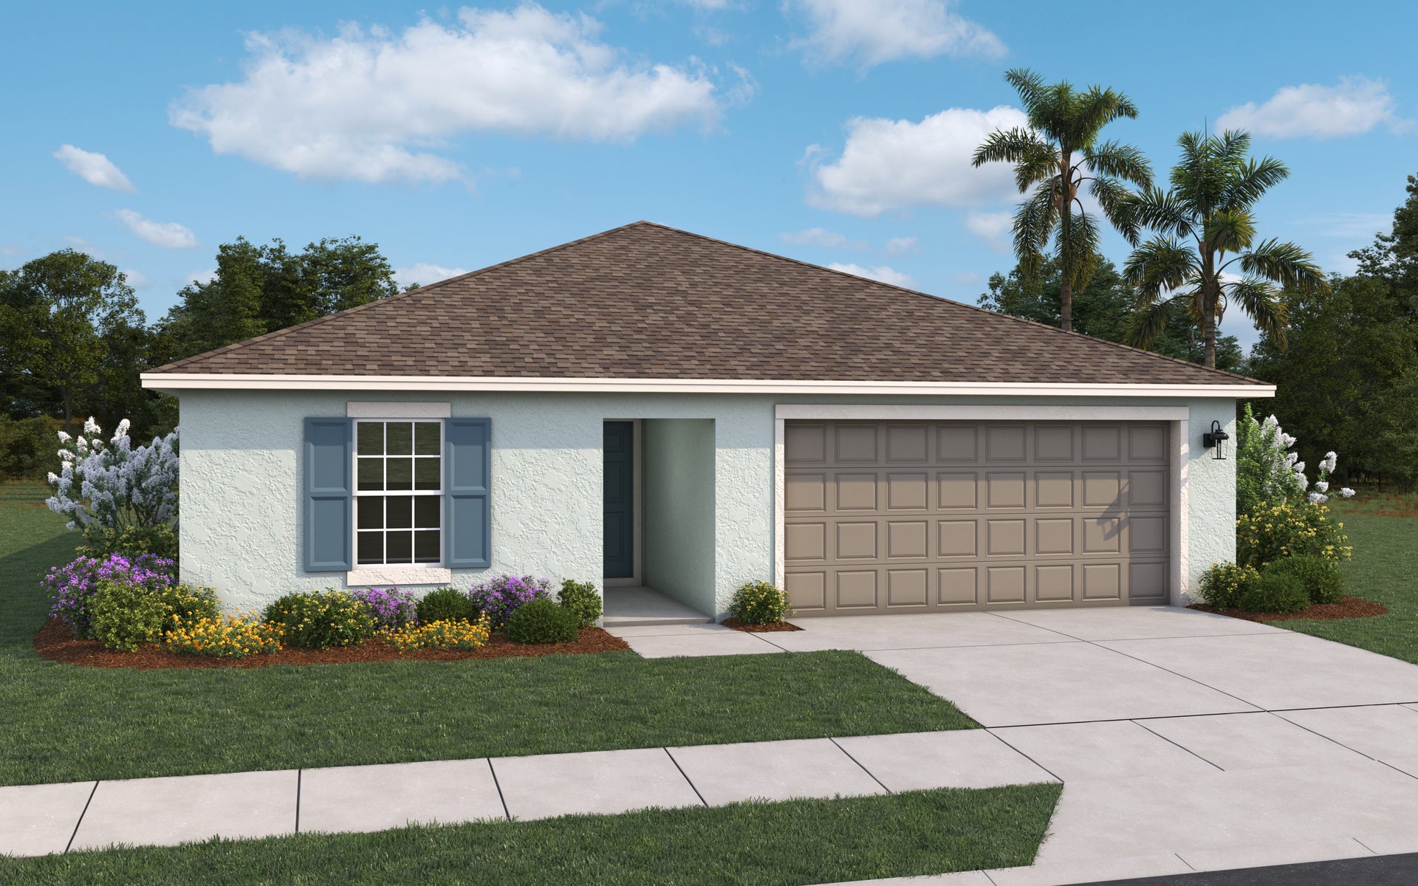
Media
Project photo gallery
Click the large photo or a thumbnail to open the gallery viewer.
Is this your project?
Take control of your project page, add direct contact details, keep information updated, unlock performance insights, and increase visibility with agents and buyers actively looking for new construction homes.
Prices and features may vary and are subject to change. Photos are for illustrative purposes only. Legal disclaimers.